Get early access to listings that match your criteria
Never miss an opportunity again. Our personalized alerts notify you instantly.

 English$ USD · m²


RV2278 – Domaine de Cala Rossa Set within the private grounds of the Domaine de Cala Rossa, at an address as rare as it is discreet overlooking the Gulf of Porto-Vecchio, this property awaiting renovation enjoys a magnificent sea view, with the beach within walking distance. Offering approximately 143 sqm of living space, it stands on a landscaped plot of 1,210 sqm. The layout is organised around a generous living room, complemented by four bedrooms and three shower rooms. A well-proportioned terrace and an expansive planted garden extend the property outdoors. The grounds allow for the installation of a swimming pool. Agency fees payable by the seller.
…By Barnes Corse

Ideally positioned on the dunes with uninterrupted views over the Atlantic Ocean, this exceptional beachfront property enjoys a truly unique setting with private access to the beach. Extending to approximately 300 m², the villa offers beautifully proportioned, light-filled reception areas opening onto expansive terraces that overlook the ocean. The property features eight bedrooms, providing generous accommodation for family and guests alike. Set within approximately 1,900 m² of landscaped grounds, this outstanding coastal residence combines privacy, elegance and an exceptional seaside lifestyle. A rare opportunity on the Landes coastline.
…By Barnes Biarritz


SOLE AGENT - In a highly sought-after residential area of Grasse, in absolute peace and at the end of a cul-de-sac, this beautiful property enjoys an exceptional dominant position, just a few minutes from all amenities. It offers a spectacular panoramic view of the sea, the hills, and the city, as well as optimal natural light thanks to its numerous large bay windows. The villa is composed, on the ground floor, of an entrance leading to three bedrooms, a bathroom, and a study area. A mezzanine converted into a play area, with a hammock suspended above the living room, completes this space, which is particularly well suited to family living. On the lower level, largely opening onto the terraces, there is a vast, very bright living room with a fireplace, a large fully equipped kitchen, and a master bedroom with an en-suite bathroom. A laundry room, a large cellar, and access to the crawl space complete this level. At pool level, a two-room independent apartment offers perfect autonomy for hosting family or friends, or for potential rental income. A large additional room remains to be converted into a pool house. Set on terraced land of over 1,600 m², the property features two large terraces, a swimming pool with superb views, as well as four to five outdoor parking spaces. A rare property combining absolute peace, generous family living spaces, an independent apartment, high-quality features, and an exceptional panoramic view, in one of the most sought-after areas of Grasse. Energy rating: C – Climate rating: C / Estimated annual energy costs for standard use: between €2,407 and €3,257 (reference year 2023). Information regarding potential risks to which this property is exposed is available on the Géorisques website: Géorisques Property located in an area subject to mandatory vegetation clearance regulations. Represented by Caroline Bertignon-Metout, acting in his capacity as authorized service provider, with full powers for the purposes hereof. Agency fees payable by vendor
…By Barnes Valbonne
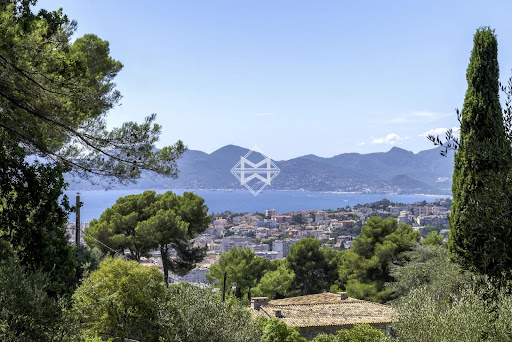


In the highly sought-after Cannes Californie area, within an exclusive residential setting, this plot of over 3,000 sqm represents an exceptionally rare opportunity. Enjoying open views over the Mediterranean Sea and the Estérel hills, the property provides a remarkable setting for the development of a prestigious contemporary villa. The land is sold with a fully approved and final building permit, free of any third-party appeals. The approved project offers 432.87 sqm of floor area and comprises an elegant five-bedroom villa, designed to make the most of its privileged surroundings and beautiful sea views. The scarcity of undeveloped land in this highly coveted area, combined with the security of a fully cleared building permit, makes this a particularly attractive opportunity to create a bespoke residence in one of Cannes’ most prestigious addresses.
…By Magrey & Sons Cannes


In the heart of the highly sought-after area of Aigue Bonne Plage, in a secluded cul-de-sac offering absolute tranquility, discover this elegant villa of 180 m² built on a beautiful landscaped plot of 1,200 m².Just a few steps from the beaches and coves of the Mediterranean, this property boasts a superb sea view, which serves as a common thread throughout the living spaces. Its south-facing exposure bathes the house in light throughout the day and invites you to fully enjoy the Mediterranean art of living.The villa offers a spacious living room of 43 m² opening onto the terraces, an American kitchen fully fitted and equipped, four bedrooms including one on the ground floor, a shower room and two bathrooms. The amenities provide excellent comfort with reversible air conditioning, solar panels, a swimming pool, a cellar, ample parking, and a meticulously landscaped garden.Nestled at the end of a cul-de-sac, this property combines intimacy, serenity, and immediate proximity to the coastline. A privileged address where it's possible to reach the sea on foot in a few minutes, while enjoying a particularly preserved residential environment.A rare opportunity on the Saint-Raphaël market for lovers of beautiful addresses, seeking a primary or secondary residence with sea views, absolute tranquility, and immediate proximity to the beaches.Mickaël MERESSE (EI) Commercial Agent - RSAC Number: 811 785 302 - Frejus.This description has been automatically translated from French.
…By Canat & Warton - Saint-raphaël


Discover this magnificent Belle Époque-style villa, dating from the 1890s, ideally located just a few minutes' walk from the beaches, the center of Cannes, and amenities. it also benefits from a pretty views of the nearby sea and a southern exposure. This exceptional residence combines historic charm with modern comfort. With a living area of approximately 457m², it can accommodate 8 bedrooms or more depending on your future redevelopment. The approximately 1,500m² plot of land includes a beautiful swimming pool, parking for 5 vehicles, and two garages, all in a prestigious and welcoming setting. A rare opportunity for lovers of exceptional properties. GARDEN LEVEL: - Hall - Living Room - 2 Bedrooms - 2 shower rooms - Laundry Room - Large Cellar GROUND FLOOR: - Hall - Dining room, living room, kitchen - 3 En-Suite Bedrooms 1st FLOOR: - Living room, lounge, kitchen - 2 En-Suite Bedrooms - Bedroom
…By Agence Europa


Set within beautifully landscaped and flat land, this character property dating from the early 20th century enjoys a remarkable land holding for the area, offering an exceptional lifestyle for those seeking space, privacy, and a natural environment. Requiring full renovation, the property presents significant potential. It currently comprises two separate buildings: a main villa and a guest house, offering the opportunity to restore an elegant residence or reinterpret the space to suit a new vision. The main villa is distinguished by its sea views from the upper floor, generous ceiling heights, and the charm of its period architecture. It currently features five bedrooms, a living room, an independent kitchen, as well as various reception and reading areas. Several rooms open onto terraces, balconies, and loggias, benefiting from natural light throughout the day. A property that truly stands apart for this area, rarely seen today. Agency fees payable by vendor - Montant estimé des dépenses annuelles d'énergie pour un usage standard, établi à partir des prix de l'énergie de l'année 2021 : 6220€ ~ 8420€
…By Barnes Cannes


Discover unparalleled luxury in this magnificent villa, built in 2017 and ideally situated on the seafront within a secure and peaceful estate. From the moment you arrive, the clean architectural lines make a striking statement. Designed to maximize natural light, the house opens generously onto the outdoors through expansive windows that seamlessly blend indoor and outdoor living. Every space is bathed in light from morning to night, creating a welcoming atmosphere. Spanning approximately 510 square meters, this property offers breathtaking 180° views of the sea stretching to a lighthouse. The villa faces due south and is ideally situated without any overlooking properties, ensuring a serene and private living environment. This remarkable residence comprises seven sophisticated suites, two elegant reception rooms—including a spacious living room with a fireplace—a striking interior patio, a climate-controlled wine cellar, and a games room. High-end amenities such as underfloor heating and full air conditioning enhance the overall living experience. The spacious interior features stunning reception areas, carefully balanced for comfort and style. Premium materials and meticulous finishes reflect a commitment to high-end design that promotes warmth and harmony. The infinity pool serves as a natural extension of the space, enhancing the sense of openness while inviting moments of reflection. Each bedroom has direct access to the outdoor areas, reinforcing the overall feeling of continuity and freedom. Outside, magnificent landscaped gardens, terraces, and open-air living spaces provide an ideal setting for entertaining or simply enjoying the tranquility of your surroundings—all just minutes from local beaches and amenities. This exceptional property is designed for contemplation, social gatherings, and relaxation—a harmonious blend where light, sea, and pine forest converge. It appeals to discerning clients seeking a unique lifestyle on the Atlantic coast. The fees are to be paid by the seller. Les informations sur les risques auxquels ce bien est exposé sont disponibles sur le site Géorisques : www. georisques. gouv. fr. ** ENGLISH SPEAKERS: please note that Capifrance has an international department that can help with translations. To see our range of 20,000 properties for sale in France, please visit our Capifrance website directly. We look forward to finding your dream home!
…By Capifrance - Alexandre Geoffroy D'assy


Peacefully located 10 minutes by foot from the beachfront, and close to the Grimaud and Beauvallon golf courses, this property boasts a stunning view overlooking the seafront and Saint-Tropez. Part of a secure estate, this villa of 345 sq.m has been fully renovated and sits on 1,780 sq.m of private grounds. It features three bedrooms with ensuite shower rooms, two suites and an independent studio of 26 sq.m. Amenities include a heated swimming pool and a pool house.
…By Emile Garcin - Saint-tropez


Visit our Virtual Tour: virtea.com/tours/b17d318481On the seafront, perched on one of Jávea's spectacular cliffs, Villa Falcon enjoys an extraordinarily private position from which the Mediterranean gazes out over without limits. The architecture, terraces and interior spaces have been conceived to maintain a constant connection with the horizon, integrating the landscape into the everyday experience of the home.The property is located at the end of a quiet cul-de-sac, surrounded by nature and without traffic, which guarantees a special feeling of intimacy. From the outdoor parking area and access to the garage, stairs lead up to the main entrance: an imposing wooden door framed by large glass panels.The hall immediately introduces the character of Villa Falcón. Its protagonist is a spectacular circular staircase with organic shapes, conceived as a sculptural piece that articulates the different levels of the house. Brightness, soft lines and a careful selection of natural materials define a contemporary, serene and welcoming Mediterranean interior.On the upper level is the main sleeping area, consisting of three bedrooms. Two of them share a bathroom with a shower, while the master suite has a dressing room and a private bathroom. The three bedrooms open onto a large terrace facing the sea, a privileged viewpoint from which to wake up every morning contemplating the horizon. From this floor there is also direct access to the garage.Descending from the hall you reach the main floor, conceived as the social heart of the house. To one side are a guest toilet, a second suite with dressing room and private bathroom, and a practical laundry room with access to an outdoor drying area.On the other side, the house opens onto a large open-plan room that combines the living room, dining room and kitchen. The spaces flow into each other naturally, framed by large windows that allow the light and blue of the Mediterranean to be present from any point. The kitchen, with clean lines and warm wood finishes, connects directly with the outdoor kitchen and with an outdoor dining area presided over by a large table, located next to a wall of natural stone and tropical vegetation, always with the sea as a backdrop.The living and dining area extend the life towards a spacious terrace facing the Mediterranean. It is distributed in different solarium, chill-out and relaxation environments next to an infinity pool that seems to merge with the horizon. Tropical vegetation, natural stone walls, and white architecture create a private retreat perfectly integrated into the cliff landscape.The lower level is dedicated to well-being and leisure. It houses a large gym with large windows and direct access to the outside, sauna and shower, as well as a spectacular temperature-controlled wine cellar. In this space, the natural rock of the land is exposed behind a glass enclosure, becoming one of the most unique architectural elements of the property.This floor is completed with a toilet, the technical room and an independent room of more intimate dimensions, ideal as an office, work room or auxiliary room, with direct access to a private patio.Villa Falcon combines Mediterranean character with a high level of comfort and efficiency. It has a lift, aerothermal energy, underfloor heating, air conditioning, home automation system, alarm and solar panels. The property is offered fully furnished, with an interior design and decoration project carried out by Jessica Bataille, allowing you to enjoy it from day one.More than just a beachfront villa, Villa Falcon is an exceptional cliffside retreat: private, open to nature and designed to live with the Mediterranean as a permanent horizon. #ref:KV158
…By Koch & Varlet Luxury Realtors


The BARNES Cap Ferret agency presents this sumptuous waterfront villa, offering splendid views of the Bay of Arcachon from every room. Situated on the Cap Ferret peninsula, this rare property benefits from direct access to the Bay, in a calm and privileged environment. With 220 m² of living space on 640 m² of land, the house opens onto a garden level with an entrance hall, a lounge with fireplace and a convivial dining room. The separate, fully-equipped kitchen is accompanied by a pantry and a workshop. A large master suite with en suite shower room, study, utility room and guest toilet complete this level. Upstairs, two bedrooms, a shower room, a bathroom and an additional room used as a study or TV room make up the sleeping area. A separate outbuilding houses a bedroom, shower room and guest toilet, ideal for private entertaining. The garden, overlooking the Bassin, offers an exceptional natural setting. The advertised price includes 4% fees payable by the buyer.
…By Barnes Bassin D'arcachon


Exceptional view from Cap Ferrat to Cap d'Antibes, all the way to the Esterel massif, offering magnificent sunrises and sunsets for this 6-room Provencal villa with pool plus annexes. Ref. PIL 00200 This property in need of refreshment or renovation offers great potential. It currently has four bedrooms, including a two-room apartment connected to the main house. This Provencal-style villa dates from around 1987 and comprises an entrance hall with cupboard, a large 50 m² living room with high ceilings opening onto an open-air terrace and a 22 m² loggia, a kitchen with dining area, a scullery, as well as 2 bedrooms and a bathroom on the ground floor. Upstairs, a master bedroom with shower room and solarium. The lower garden level features a T2 apartment of approx. 32 m². The garden features two large, flat terraces with a large lawn and a dedicated vegetable garden. Fireplace with Flam Verte 7* insert. Large swimming pool close to the house, surrounded by terraces. Solar panels with electricity production of €2100 Numerous storage spaces and ancillary rooms Large garage, workshop and cellar. Parking for 3 cars at the entrance to the villa. Ref. PIL 00200
…By Carlton International Cannes


5 mn from Mougins, located in a sought-after estate in La Roquette-sur-Siagne, this charming 258 sq.m villa boasts breathtaking sea views. Entirely renovated with top-of-the-range features, it offers a peaceful and refined living environment. The villa has five spacious bedrooms and four modern bathrooms. The bright living room opens onto a vast terrace offering breathtaking panoramic views. Outside, a magnificent swimming pool with a 35 sq.m pool house, a second room with summer kitchen, invites you to take full advantage of the fine weather. A large carport and a vast space suitable for a gym or independent office complete this property.
…By John Taylor Mougins


Located in one of the most prestigious areas of Grasse Saint-Mathieu, this elegant 2012 neo-Provençal villa offers absolute peace and a breathtaking panoramic view stretching to the sea. The property features a spacious, light-filled living area with floor-to-ceiling sliding glass doors opening fully onto the garden, a large kitchen leading to a covered terrace, 5 en-suite bedrooms, a study, and a separate 40 m² studio. Set on beautifully landscaped terraced grounds, the villa offers multiple relaxation areas and a stunning mosaic swimming pool with fountain, all overlooking an exceptional panorama. A rare property combining elegance, comfort, and spectacular views over the French Riviera.
…By Wretman Estate & Consulting


Situated on the second line from the sea, just moments from a beautiful cove offering panoramic views of the Mediterranean and the Esterel hills, this villa enjoys an exceptional natural setting between Saint-Raphaël and Théoule-sur-Mer. Offering approximately 212 sq m of living space on a 920 sq m plot, the property benefits from the possibility of adding a swimming pool and presents excellent development potential, while offering an authentic Côte d’Azur lifestyle. Arranged over two levels, the villa features generous living areas bathed in natural light. The main level comprises an entrance hall, a bright living room with a cathedral ceiling opening onto a loggia, an open-plan kitchen with a dining area leading onto a spacious south-facing terrace, a principal bedroom with sea views, two additional bedrooms enjoying views of both the Mediterranean and the Esterel hills, and a family bathroom. The garden level comprises a self-contained 35 sq m apartment with a living room, kitchen, bedroom and bathroom, an independent 20 sq m studio with a bathroom, and a versatile 55 sq m space featuring a shower room and kitchenette, which can easily be converted into an additional apartment. With its multiple independent living areas, the property offers exceptional flexibility, making it equally suitable as a primary residence, a holiday home or an attractive rental investment opportunity. Energy class : C (155 kw)- Climate class : C (29 kg) / estimated annual costs for standard use : between €2,353 and €3,183 (ref year 2021). Information on the risk to which this property is exposed is available on the Geohazards website : www.georisques.gouv.fr.
…By Beauchamp Estates


In a dominant position, with views all the way to the sea, in a peaceful, sought-after residential area, within easy reach of the beaches and shops, this magnificent new Art Deco property is the perfect blend of luxury and refinement. Nestled in almost 1,900 sqm of landscaped gardens with infinity pool, jacuzzi, summer kitchen, hutbo and pétanque court, it is the ideal place to enjoy long summer evenings. Elegantly built, it features quality materials, the latest technological systems and all modern comforts. Spanning more than 465 sqm, it offers vast reception areas opening onto the wide terraces that surround the house, a fully-equipped kitchen, 7 en suite bedrooms with dressing rooms, including one for staff, and an office. The basement invites you to relax with a spacious wellness area featuring a sauna, hammam, gym, wine cellar and games/TV room. A laundry room and a garage of over 100 sqm complete this rare property. Information on the risks to which this property is exposed is available on the Géorisques website: www.georisques.gouv.fr.
…By Douglas Elliman Cannes


Magnificent property featuring modern Provençal architecture, benefiting from a strategic and preserved location just a few kilometers from Saint-Tropez, and offering a spectacular panoramic view of the Mediterranean Sea, the Gulf of Saint-Tropez, the vineyards of Château Minuty, and Port Grimaud. Built in the heart of a magnificent 2-hectare landscaped park – a true Mediterranean green haven – this exceptional villa combines timeless elegance, absolute privacy, and ultra-high-end amenities. Offering a refined living environment where absolute tranquility prevails to the sound of cicadas, the property features vast, light-filled reception areas thanks to wide openings facing the outdoors. The main living room, with its generous volumes, along with the large, fully equipped open kitchen, open onto spacious covered and open-air terraces, allowing you to fully enjoy the exceptional panorama visible from every room. On the lower level, a dedicated fitness room, a secondary reception lounge, and a summer dining area complete the living spaces, while a private sauna perfects the property for absolute moments of relaxation. The villa comprises five superb en-suite bedrooms, each offering comfort, independence, and quality amenities, including a sumptuous master bedroom equipped with its own walk-in dressing room. The combination of local natural stone and refined finishes lends an exclusive and warm atmosphere to the whole property. The estate also benefits from centralized air conditioning, centrally controlled shutters, and full security with surveillance cameras and a double gated secure entrance. Outside, the landscaped gardens filled with Southern aromatic plants surround a magnificent heated infinity pool equipped with a swim-jet system. An intimate patio adorned with mosaics perfects this rare estate, ideal for contemplating the gulf in complete discretion. Completed by an independent studio and a self-contained guest house with its own living room and kitchen, this rare property is located just a few minutes from the beaches of Pampelonne and the heart of Saint-Tropez.
…By Michaël Zingraf Christie's International Real Estates Saint-tropez


Nestled in a secure private estate, just minutes from the town centre with its restaurants and shops, this architect-designed villa combines the tranquillity of an unspoilt natural setting with easy access to the finest beaches in southern Corsica: Cala Rossa, the Benedettu peninsula with its five-star hotel La Plage Casadelmar, and Saint-Cyprien. The work of the renowned Studio KO, the villa offers close to 400 m² of living space across a succession of stone volumes that follow the contours of the land. The vast living area, crowned by a vaulted ceiling and set against its exposed granite walls, opens through wide sliding bays onto the terraces and garden, in a constant dialogue between inside and out. It brings together the lounge, dining area and a fully equipped open kitchen. The sleeping quarters comprise a master suite with a fireside corner, dressing room, bathroom and private terrace, along with several guest bedrooms, each with its own shower room and access to the garden. The property also features a gym, a wellness area with a massage room, a TV room, a large garage and genuine service spaces. Outdoors, a large terrace sheltered by a reed pergola extends the house towards the panorama. The 4,000 m² Mediterranean garden, planted with olive trees, cypresses and endemic species, is home to a long heated infinity pool bordered by timber terraces. A rare property, where the mineral elegance of the architecture echoes the beauty of the Corsican landscape.
…By Agence Immobilière Du Golfe


Black River – Nestled at an altitude of 100 metres on the slopes of La Tourelle mountain, this sumptuous contemporary villa, spanning over 1,170 m² across three levels, offers breathtaking panoramic views of Black River Bay, the lagoon and Le Morne Brabant (a UNESCO World Heritage Site). Designed by Roger Martin Architecture & Interiors, it features spacious reception areas (a double-height living room, circular lounge, cigar lounge and bar with wine cellar), as well as a 175 m² open-air terrace with an infinity pool. A lift leads to the upper floor, where the master suite with dressing room and two separate bathrooms is located, along with three additional en-suite bedrooms. On the lower level are a triple garage, a cinema room or office, and a separate staff apartment. Set on a 16-acre wooded estate, it is just a few minutes’ drive from the beaches, golf courses and restaurants of Black River. An exceptional property, just a few minutes from the beaches, golf courses, fine dining restaurants and water sports of the west coast.
…By Kretz Real Estate Mauritius


Stunning modern villa with sea views Project underway in Las Terrenas - Portillo Beach Description Ideally located in the sought-after area of Portillo, just 5 minutes from the beaches and 10 minutes from the town center, this modern villa, currently under construction, will captivate with its elegant architecture, generous proportions, and magnificent ocean views. With approximately 445 m² of living space, the property has been designed to offer optimal comfort in a privileged tropical setting. On the garden level: You will find a spacious, light-filled living room, a fully equipped open-plan kitchen, and a guest toilet. The living area opens onto a large covered terrace with a lounge and dining area, perfect for enjoying the outdoors. Two beautiful bedrooms complete this level, each with its own dressing room, private bathroom, air conditioning, and private terrace with sea views. Upstairs: Three additional bedrooms, each with a dressing room, private bathroom, air conditioning, and private terrace, also offer stunning sea views, guaranteeing comfort and privacy for every guest. Amenities and features: 35 m² solar-powered swimming pool Solarium Pre-installation for solar panels Fully equipped kitchen (cooktop, oven, refrigerator) Air conditioning and en-suite bathrooms in all bedrooms Garage for 3 cars + small vehicle This exceptional property combines modernity, elegance, and energy efficiency in a quiet and sought-after location, close to the region’s most beautiful beaches. An ideal opportunity for a primary residence, a second home, or a high-end rental investment. Completion expected by the end of 2026.
…By Greenland.immo


Beach Front Villa Playa Estillero Description Oceanfront property with direct access to the beach, set on a 4,344.77 m² lot, in a peaceful and preserved tropical environment. GROUND FLOOR Spacious living / dining room Fully equipped kitchen Pantry Master bedroom with private bathroom and sea view Large covered terrace overlooking the swimming pool and garden UPPER FLOOR 5 bedrooms with private bathrooms Each bedroom has a covered balcony with sea views The property offers 6 bedrooms, each with its own private bathroom, all benefiting from views of the sea and swimming pool, as well as extensive tropical gardens and direct access to the beach. KEY FEATURES Direct access to the beach 4,344.77 m² lot Oceanfront swimming pool 6 bedrooms with private bathrooms, all with sea views Large tropical garden Large covered terrace Peaceful and privileged setting
…By Greenland.immo


RV2120 – Porto-Vecchio, Golfo di Sogno Ideally located in Golfo di Sogno, this property enjoys panoramic sea views in a natural setting, close to the beaches of Cala Rossa and Saint-Cyprien. With a surface area of approximately 1,905 sq.ft, the villa is arranged over two levels and offers two separate living spaces. The main level features a spacious living room with fireplace, an independent kitchen with utility room, as well as 2 bedrooms with shower rooms, including a master suite with dressing room. The lower level comprises a second living area with lounge and open kitchen, 2 bedrooms, and a full shower room. A garage, wine cellar, and storage areas complete the property. Set on landscaped grounds of approximately 24,757 sq.ft, the property also features an infinity pool overlooking the sea. A peaceful and private setting, just minutes from the center of Porto-Vecchio. Agency fees payable by the seller.
…By Barnes Corse


Nestled in one of Mougins’ most sought-after neighborhoods, in a quiet and secluded setting, this Provençal country house with contemporary architecture is set amidst approximately 2,142 m² of lush greenery. Currently under construction, with completion scheduled for the first quarter of 2027, it offers unobstructed, panoramic views of the village of Mougins, the sea, and the surrounding hills. With a living area of approximately 524 m², the property spans three levels connected by an elevator, combining natural stone, large floor-to-ceiling windows, and tiled roofs in a resolutely contemporary yet timeless architectural style. The ground floor is organized around a spacious living room with double-height ceilings and a dining room, both of which open widely onto the garden and pool, as well as a fully equipped kitchen with a pantry. This level also features a first master suite with a bathroom, shower, and walk-in closet, complemented by an additional en-suite bedroom. The first floor features a second master suite with a bathroom, shower, walk-in closet, and private terrace, as well as two additional bedrooms, each with its own en-suite bathroom and walk-in closet—for a total of five bedrooms, all designed as true suites. In the basement, there is a dedicated wellness and leisure area featuring a movie theater, gym, sauna, steam room, shower room, laundry room, and utility room, complemented by a garage that can accommodate three vehicles (90 m²). Outside, the landscaped garden, pool, and terraces take full advantage of the south-facing exposure and breathtaking views of the sea and hills—an ideal setting for entertaining or unwinding. Located near Mougins, Cannes, and Antibes, this new property with a distinct contemporary style represents a rare opportunity for those seeking exceptional real estate.
…By Michaël Zingraf Christie's International Real Estate Mougins


RVA47 – Sagone Located near the beaches, this Californian-style architect-designed villa is just 500 meters from the sea, in a quiet and residential environment. Built in 2014 on a plot of approximately 16,145 sq.ft, the property offers around 2,454 sq.ft of single-storey living space and enjoys open views of the sea and the mountains. The villa features a spacious living area with lounge, dining room, open-plan kitchen, pantry, and utility room. The west wing includes two bedrooms, a bathroom, a separate toilet, and a master suite with private bathroom and walk-in closet. The east wing includes a storage area, one bedroom, a bathroom, and a second master suite with private bathroom and walk-in closet. All rooms open onto a large covered terrace and a landscaped garden with a swimming pool. A garage of approximately 484 sq.ft completes the property. The villa is located about 30 minutes from Ajaccio Napoleon Bonaparte Airport and close to all amenities. Agency fees payable by the seller.
…By Barnes Corse


Eze, this exceptional villa of 700m2 built, including 500m2 living space, is currently composed as follows: Entrance, living room with open kitchen, 250m2, on the same level, a true Master bedroom, with dressing room, bathroom, shower room. On the lower floor, four en suite bedrooms, with shower room and dressing room. Possibility to create a sixth bedroom or a video room or a gym. On the lower third level, a garage of 200m2 where seven cars can easily be parked. Parking spaces for guests, at the level of the main entrance. Of course, a pool with its pool house. And! A sea view from all rooms of the villa. This is from a building permit, accepted and free of appeal. After its construction, a villa like this would be valued between 12 and 15 million euros
…By Nice Properties Cannes
'%20stroke='%23DDAA3A'%20stroke-width='1.909'%20stroke-linecap='square'%20stroke-linejoin='bevel'/%3e%3c/svg%3e)
Receive by email any new listing that may match your search criteria
By validating this form, you accept the general conditions of use of Le Figaro Properties.
These agencies offer a selection of luxury properties vente . Feel free to contact them for personalized assistance.




