Get early access to listings that match your criteria
Never miss an opportunity again. Our personalized alerts notify you instantly.

 English$ USD · m²


Villa Bel Respiro, overlooking the town and set in the foothills of the Estérel in the prestigious Valescure district of Saint-Raphaël, is a masterpiece of Belle Époque style. Covering 500 sqm, it was completely renovated in 2024, combining modernity and luxury. Built in 1893 by architect Pierre Aublé, its historic Palladian architecture has been enhanced by top-quality contemporary features. The villa, with its majestic façade, features a large gallery supported by Tuscan pillars and a belvedere offering exceptional views. It is set on a hill overlooking the sea, with a refined, natural interior design. The space is spread over four levels, including a superb marble vestibule, a large living room, a dining room decorated with beautiful period fireplaces, an ultra-equipped kitchen with fireplace, and a study with fireplace. The villa also offers five spacious suites, including a master bedroom with private terrace, three bedrooms with fireplaces, and a bedroom converted into a children's dormitory. The materials used are of the highest quality: light and black marble, fruitwood inlays, elegant mouldings, and authentic features such as wooden doors and arched windows have been preserved. The belvedere offers panoramic views of the Mediterranean Sea and the Massif de l'Esterel. The basement houses a relaxation area with games room, cinema room, wine cellar, laundry room and utility room. A 60 sqm guest house completes the property, which has been fully renovated and furnished. The 6,623 sqm grounds are a showcase of magnificent Mediterranean species, with majestic cork oaks, towering cedars and slender cypresses, offering an infinity pool, several terraces, an outdoor fitness area and a ‘guinguette’ with petanque court. An additional 2,205 sqm of land is also available, allowing for a variety of features such as a spa or tennis court. Located less than ten minutes from the beaches and golf courses, including the prestigious Valescure Old Course Golf & Tennis Club, this villa embodies elegance, comfort and refinement, in one of the most sought-after locations on the Côte d'Azur. Copyright Charles Kent Selling price: €5,700,000 Fees payable by the vendor Energy class: C Climate class: B Estimated annual energy costs for standard use: between €4,710 and €6,420 per year. Prices indexed for 2021, 2022 and 2023 (including subscriptions). Information on the risks to which this property is exposed is available on the Géorisques website: www.georisques.gouv.fr
…By Agence Mercure Côte-d’azur


This multi-level villa of approximately 3,283 sq ft spread over 2 floors offers, on the main level, a spacious living room with open kitchen, one bedroom with adjoining shower room, and a second bedroom with dressing room and full bathroom. On the lower level, there are 2 bedrooms each with its own shower room, as well as an apartment that can be made independent, including a living room with open kitchen and pantry, 2 bedrooms with shower rooms, and a laundry room. A carport, a closed garage, an infinity pool with counter-current swimming, and a summer kitchen complete this property, set on a plot of approximately 33,080 sq ft. Fees are payable by the seller.
…By Barnes Corse


This charming three-level house is arranged like two separate apartments, offering great flexibility of use over a surface area of 176.6 m². On the ground floor, you’ll find a truly independent space with two bedrooms, each with an en-suite shower room, and a living room with kitchen—ideal for hosting family and friends, or for considering seasonal rentals. The first floor opens onto a spacious living room suitable for family life, with a semi-open fitted kitchen that combines functionality and conviviality. This bright living area naturally extends outdoors thanks to a very large terrace, inviting you to enjoy the Saint-Barth sunshine and a beautiful sea view. On the upper floor, two lovely bedrooms, each with its own bathroom, offer comfort and privacy for every occupant. A bright, well-designed home, within walking distance of the beach, thoughtfully arranged for everyday living as well as moments of relaxation—ready to welcome its new owners in the best possible conditions.
…By Coldwell Banker St Barth Azur Saint-barthélemy


The Luxury International agency presents this sumptuous property. Just minutes from the port and the center of Bonifacio, this villa offers a rare living environment, combining privacy, spaciousness, and panoramic views of the sea and mountains. Built on a landscaped land of 4,394 m², fully fenced and adorned with Mediterranean and endemic species, the villa develops approximately 275 m² of living space. Designed to fully enjoy its environment, the property revolves around a remarkable 80 m² open-plan living room, largely open to a large 80 m² panoramic terrace, offering a beautiful continuity between indoor and outdoor spaces. The sleeping area offers five sleeping spaces, including an elegant master suite of about 30 m² with walk-in closet and private bathroom, as well as four bedrooms each with their own shower room. Outside, the property extends into a particularly pleasant reception area, with a swimming pool measuring 11 x 4 meters, a summer kitchen, and generous sunbathing areas to fully enjoy the Mediterranean climate. An independent office, a closed garage, a double carport, and a wine cellar complete the amenities. A privileged location Both close to the lively atmosphere of Bonifacio and protected from its hustle and bustle, this property benefits from a quiet environment with no overlooking neighbors, especially sought after in the far south of Corsica. A confidential address for a main or secondary residence, offering a rare combination of volumes, privacy, construction quality, and proximity to the center of Bonifacio. A character property, intended for clients seeking a privileged living environment in the heart of the extreme south of Corsica.
…By Matim Luxury


Co-sole agent: An authentic provençal style Château of exceptional proportions set in private walled grounds in the heart of the residential hillside looking south over the village and Villefranche bay. Originally built in the 1920’s le Petit Château embodies a certain ‘art de vivre’ that the French Riviera was renowned for blending the authentic charm of it’s period architecture with the sophistication of today’s modern comfort. Covering nearly 600 sqm of living space all of the rooms are of generous sizes, bathed in sunlight and enjoy sensational views across the Villefranche bay to Saint Jean Cap Ferrat. There are four en-suite bedrooms in all, spacious reception and lounge areas, an elegant dining room and a fully fitted kitchen opening onto a garden terrace that’s perfect for lunch or evening dinners with guests. There is also a charming guest apartment nestling inside one of the stone turrets, and two further apartments for staff accomodation. The château has been fitted with an elevator providing effortless access to all levels. Outdoors, the surrounding mature gardens, lined with century old pine trees have been beautifully landscaped to provide calm and intimacy. A particularly large swimming pool has been set aside in a private corner of the grounds, surrounded by south facing terra cotta terraces with sea views. This is a one off opportunity to purchase a historical landmark in a first class location only 20 minutes from Monaco and Nice Cote d’Azur airport with panoramic sea views over the most emblematic bay of the French Riviera .The château has been lovingly maintained, regardless of cost and carefully updated to preserve it’s unique atmosphere. Whether you are thinking of buying a unique family home or looking for a prime real estate investment with high-end rental potential it is unlikely that there will be another chance to acquire Le Petit Château
…By Savills Beaulieu


Exclusive, RV2228 - Lozari Located in Lozari, within the commune of Palasca, this contemporary villa enjoys a privileged setting just a few steps from the beach. This villa, offering sea views and approximately 2,368 sq ft of living space, features a spacious living area opening onto two terraces, one of which boasts an infinity pool, as well as an open-plan kitchen with a central island. 3 bedrooms, including a master suite with an en-suite bathroom, as well as a full shower room. On the ground floor, there is an independent one-bedroom apartment (T2) and a large garage of approximately 1,076 sq ft. The villa is set on a landscaped plot of approximately 6,243 sq ft. In the heart of the Balagne region, Lozari offers an unspoiled natural setting, close to some of the area's most beautiful beaches, shopping facilities, and Calvi–Sainte-Catherine International Airport. Agency fees are payable by the seller.
…By Barnes Corse


RV2171 – Monticello A true waterfront property, this exceptional residence located in Monticello, just a few minutes from L’Île-Rousse, enjoys direct sea access and a privileged setting facing the crystal-clear waters of the Mediterranean. The villa, offering approximately 1,937 sq ft, is organized around a living room with fireplace, a dining area, and a separate kitchen, all opening onto a large terrace facing the sea. The night area includes 3 bedrooms, including 2 bedrooms on the ground floor sharing a shower room, and an upper-level master bedroom with a private shower room and a spacious terrace offering panoramic views over the sea, the Pietra islands, and the Agriates desert. A comfortable guest annex and a garage complete the property. Set on a landscaped plot of approximately 17,222 sq ft, the property features an infinity pool, a summer kitchen, and above all direct private access to the sea. In the heart of Balagne, Monticello embodies the understated elegance of authentic Corsica, combining preserved nature with close proximity to L’Île-Rousse. Agency fees payable by the seller.
…By Barnes Corse


Nestled in a private residential estate in Théoule-sur-Mer, this exceptional property offers a rare lifestyle between sky and sea. Spread over three levels, the villa features a spacious, light-filled living room with fireplace, opening onto a terrace that overlooks the Mediterranean. The fully equipped kitchen and dining area create a warm and welcoming space, ideal for entertaining. The home offers four bedrooms in total, including two suites with en-suite bathrooms and toilets, and two additional bedrooms with a shared shower room, perfect for hosting family and friends in complete privacy. Outside, a beautifully landscaped garden surrounds a serene swimming pool, offering total peace and a sense of escape. A rare and refined property where every day begins with an open horizon.
…By L&g Prestige Immobilier


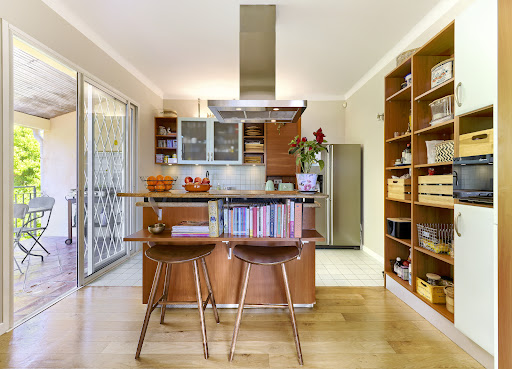


CAP D'ANTIBES - OUEST SIDE - VILLA WITH SWIMMING POOL - CLOSE TO THE SEA In one of the most exclusive locations on the French Riviera, on the highly sought-after western side of Cap d'Antibes, lies your future slice of paradise. Peacefully located, just a few meters from the Mediterranean Sea, the villa offers 260 m² of living space (Carrez law) spread over two floors: On the ground floor, a large entrance welcomes you, leading to the three bedrooms, all en-suite with their own bathrooms, one of which has its sauna. All these bedrooms have access to the outdoor terrace. In addition, there is another guest and toilet shower. At the end of the hallway, a wide staircase takes you to the upper floor. It leads to a large living/dining room/lounge with an adjoining open-plan kitchen. The property is completed by a large veranda with sea views, ideal for a home office. The upper floor also features two large en-suite bedrooms, both communicating by this room. To complete this living space, there is a side terrace for enjoying the outdoors. The master bedroom boasts a sea view from the bed, allowing for sunsets thanks to its southwest exposure. The property offers an additional 70 m² of annexes and outbuildings, including a garage and attic space. The 962 m² landscaped garden features a large 12-meter and salted swimming pool and a wide terrace for sunbathing. A little further on, there is a gym, a barbecue area, and a small vegetable garden. The southern exposure allows you to benefit from the sun all day long. Ready to move into and welcome your suitcases to enjoy the most beautiful fine sandy beaches of Salis, Ondes, and Garoupe. Just a stone's throw away are the iconic Belles-Rives, Provençal, Hôtel Eden Roc, and the Jazz à Juan Festival, to name a few. Nice Airport is 30 minutes away, and Cannes is 25 minutes away. Price: 3,498,000 euros, including 198 000 euros, agency fees of 6% of the price including tax. For more information and viewings, contact us today. Information on the risks to which this property is exposed is available on the Géorisques website (https://www.georisques.gouv.fr); Negotiator: Mrs MORCHIO. VM Riviera Properties
…By Vm Riviera Properties


Few properties can boast such a privileged location and such a special character as this extraordinary house situated in the heart of the emblematic walls of Tossa de Mar. A unique home that combines history, charm, and breathtaking sea views in one of the most exclusive and photographed spots on the entire Costa Brava.Built in the 19th century and carefully renovated, the property has preserved all its original essence, maintaining valuable architectural elements such as its elegant stately staircase with hydraulic tiles, high ceilings with exposed wooden beams, and numerous details that reflect the authentic character of the historic houses of the Vila Vella (Old Town).The house is distributed over three floors and offers spacious rooms full of character.On the main floor, there is a welcoming entrance hall that leads to a large living-dining room with a fireplace, perfect for enjoying year-round. The fully renovated and equipped kitchen has direct access to the outdoor terrace. Also on this floor is a double bedroom and a full bathroom with a shower.The main terrace is one of the house's most special spaces. It features a barbecue area, a storage room, and a convenient outdoor bathroom with a shower, creating an ideal setting to enjoy the Mediterranean climate in an unparalleled location.The first floor houses five spacious double bedrooms and a full bathroom with a shower, offering more than enough space for large families or guests.Upstairs, there is a large multipurpose room with multiple possibilities: a living area, office, library, or recreation room. From here, you can access a spectacular terrace spread over two levels, offering privileged views of the Mediterranean Sea, the medieval walls, and the historic rooftops of Tossa de Mar.The house also has recently installed natural gas heating, ensuring year-round comfort.Another of its great attractions is its tourist license, a particularly valuable feature given the scarcity of properties with this type of license within the walled town and the high tourist demand in the area.Tossa de Mar is one of the most emblematic towns on the Costa Brava, known for its impressive walled Vila Vella (Old Town), its crystal-clear beaches, its hidden coves, and its excellent gastronomic and cultural offerings. Living within the walls means being part of a unique historical setting, surrounded by history, the sea, and Mediterranean beauty, in a location that is hard to find elsewhere.A truly unique property for those seeking a home with soul, history, and exceptional views in one of the most exclusive enclaves on the Mediterranean.In compliance with Law 3/2017, of 13 February, Book Six of the Civil Code of Catalonia, the client is hereby informed that notarial fees, Land Registry fees, applicable taxes (Property Transfer Tax (ITP) or VAT + Stamp Duty (AJD)), and any other costs inherent to the purchase transaction are not included in the sale price.[IW]
…By Sale And Rental Spain


Under purchase offer - RV2255 - Exclusive - LumioIdeally located in Lumio, just a few steps from the beach, this property offers a panoramic view of Calvi Bay and the surrounding mountains.Developing approximately 184 m² on one level, the villa includes a bright living area with a lounge and semi-open kitchen, facing the sea, as well as 4 bedrooms, including 2 suites with private bathrooms and 2 bedrooms with en-suite shower rooms. A garage completes the set.Built on a landscaped plot of about 3,000 m², adorned with Mediterranean plants, the property features a swimming pool and several terraces offering a privileged living environment.An emblematic village of Balagne, Lumio enchants with its authenticity, preserved heritage, and its location between sea and mountains.The fees are the responsibility of the seller.This description has been automatically translated from French.
…By Barnes Corse


Lumio - RVD2199 In the heart of Lumio, this future contemporary villa of approximately 1,980 sq.ft enjoys views over the Mediterranean, within one of the most sought-after settings in the Balagne region. The villa features a spacious living area with lounge and open-plan kitchen, extended by large terraces facing the sea. From the central patio, the property also benefits from dual-aspect views, creating a harmonious blend of contemporary architecture and surrounding nature. The night area comprises 4 suites, all oriented towards the sea. Built on a landscaped plot of approximately 16,167 sq.ft, the property features a swimming pool seamlessly integrated with the terraces, offering a pleasant relaxation area facing the mountains and the Mediterranean. A garage and several parking spaces complete the property. A rare address in Lumio, combining contemporary elegance with the Mediterranean art of living. Construction supervision and project management are included in the sale price. Off-plan sale VEFA with reduced notary fees. Estimated delivery: End of 2027. Agency fees payable by the seller.
…By Barnes Corse


RV1977 – Calvi Set in the hills above Calvi, in a peaceful and residential area, this contemporary villa of approximately 2,228 sq.ft offers stunning views over the bay and the Citadel. Spread over two levels, the upper floor features a fully equipped kitchen open to a spacious living area, extended by a large terrace with panoramic sea views. A TV lounge and a laundry room complete the living space. The villa includes 6 bedrooms, 4 of which are located on the ground floor. One of them has direct access to the pool. There are also 3 shower rooms. The landscaped grounds of around 13,993 sq.ft include a swimming pool with sanitary facilities and an outdoor shower, as well as several parking spaces. Close to the beach and the lively center of Calvi. Agency fees payable by the seller.
…By Barnes Corse


CO-EXCLUSIVE In one of the most sought-after areas of Cannes, this contemporary villa built in 2016 offers breathtaking views of the sea, the bay of Cannes, and the Esterel in a calm environment with no overlooking neighbors. Bathed in light throughout the day thanks to an ideal exposure, the property offers generous volumes with a 60 m² living room, a fully equipped open kitchen, and large bay windows opening to the outside. On the night side, the villa features 4 en-suite bedrooms, providing comfort and privacy for each occupant. Outside, you will enjoy a superb infinity pool, perfectly integrated into its environment, as well as large terraces ideal for entertaining and admiring the view and enjoying stunning sunsets. Located just 5 minutes from La Croisette and downtown Cannes, this property combines location, panoramic views, and amenities, representing the true Art of Living on the French Riviera. +33662273810
…By Bonaparte


RV1958 – Monticello In a private and secluded estate, this contemporary 1,345 sq.ft. villa enjoys stunning views of the sea, the Agriates Desert, Cap Corse, and the village of Monticello. It features a fully equipped kitchen with central island, a bright dual-aspect living room opening onto a spacious terrace, 4 bedrooms including 2 suites with private shower rooms, a utility room, and a cellar. The landscaped garden of approx. 6,360 sq.ft. includes a heated infinity pool with counter-current swimming and a large garage. Peaceful and preserved setting, just minutes from L’Île-Rousse and its beaches. Agency fees payable by the seller.
…By Barnes Corse


RV1606 - Monticello Located in the commune of Monticello, this 2152,78 sq.ft villa with panoramic sea view offers a bright living room opening onto a large terrace. Open kitchen, dining room and laundry room. 5 bedrooms with 3 shower rooms, including a master suite, and a garage. The villa is set in landscaped grounds of approx. 11840,3 sq.ft with swimming pool and pool house. The region is rich in cultural heritage and crystal-clear sandy beaches. Fees are payable by the vendor.
…By Barnes Corse


RV1785 – Pinarello Just steps from the seaside village of Pinarello, this villa of approximately 2,680 sq.ft offers sea views and blends perfectly into its natural surroundings. It features a spacious living area with lounge, dining room, and open-plan kitchen, along with a pantry and laundry room. Five suites with walk-in closets and shower rooms, a fitness area opening onto a patio, a wine cellar, a garage, and a luggage room complete the property. Set on a landscaped plot of approximately 22,595 sq.ft, the villa also includes an infinity pool, outdoor lounges, and a pool house with kitchen. A refined setting just minutes from the beaches of Pinarello Bay and its lively marina. Fees payable by the seller.
…By Barnes Corse

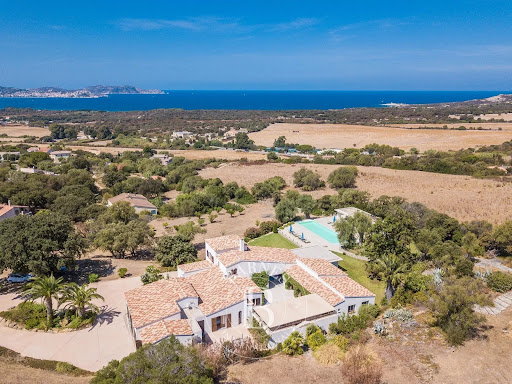


RV1608 - Lumio Property located a few steps from the village of Lumio and the beach. This 4090,29 sq.ft villa, with panoramic sea views over the Bay of Calvi and its majestic citadel, features a vast living room with dining area, fully equipped professional kitchen, utility room and laundry room. 6 bedrooms with private shower rooms, including a master suite with bath/shower room and a maid's room. The villa is built on a vast landscaped plot of approximately 1.2 hectares, including a heated infinity pool with pool house. A 2152,78 sq.ft patio surrounding a majestic wall fountain and offering a dining area. Quiet, unspoilt setting just 7 km from Calvi Sainte-Catherine airport. Fees are payable by the vendor.
…By Barnes Corse


n Skiathos, spacious villa of +/- 240m2 with beautiful swimming pool and stunning sea views for sale. The west-facing house is situated on a plot of +/- 6000m2 - plus 25m2 x25m2 remaining building rights - and consists of a main living area (150m2) and 3 flats (30m2 each) built on the lower level. The main flat offers a large, open-plan living room with fireplace and a gallery, large windows and a fully equipped kitchen. The living room has direct access to a covered 30m2 terrace with stunning sea views and an outdoor kitchen with brick pizza oven. The entrance area, guest room, guest toilet, separate shower, office and bedroom with bathroom are located on the upper level. The other three flats of 30m2 each consisting of a living room with sofa bed and kitchenette, a bedroom and a bathroom have access to large terraces of 10m2 each and offer uninterrupted views of the sea and the mountains. In addition, the property offers service rooms such as a laundry room with fridge, workshop, boiler room with oil central heating/storage room, hobby room. Below the pool area is the pool pump house, a room for garden tools and unfinished basement rooms. Around the house and the pool there is a large garden - vineyard included, countless terraces to linger and enjoy. The views of the sea and the surrounding area (the sea, Evia and the wooded mountains) are fantastic!
…By Houses In Greece.com


Nestled in an unspoiled natural setting within a secure private estate in Les Adrets-de-l'Estérel, this charming Provençal villa enjoys an elevated position with breathtaking panoramic views over the Bay of Cannes, the Mediterranean Sea and the Esterel hills. Set on approximately 3,700 sqm of land, the property offers around 150 sqm of living space and benefits from significant expansion potential, with an additional 100 sqm available for conversion to suit your needs. Arranged over two levels, the villa opens onto spacious terraces designed to fully embrace the exceptional views and beautifully landscaped outdoor areas, including a heated swimming pool, pétanque court, koi pond and several relaxation spaces. The property features three bedrooms, including a spacious master suite on the upper floor. This private retreat benefits from a walk-in dressing room, an en-suite bathroom with both bath and shower, separate guest toilets and a large private terrace overlooking the stunning surroundings. Bright and welcoming living areas are centred around an open-plan kitchen and a comfortable lounge enhanced by a fireplace, extending seamlessly onto a panoramic terrace. The harmonious layout makes this property equally suited as a primary residence or a luxurious holiday home. Outside, absolute tranquillity, complete privacy and far-reaching views create an exceptional atmosphere. Several parking spaces further enhance the property's appeal. A major asset of the villa is its 100 sqm garage, offering numerous development opportunities, including the creation of an independent guest apartment, wellness area, gym, home cinema or an extension of the existing living spaces. Rarely available on the market, this property stands out for its exceptional location, remarkable views and outstanding potential, offering the opportunity to create a bespoke project in one of the most sought-after areas of the Esterel region. Ideally located just 15 minutes from local amenities and motorway access, and only 40 minutes from Nice International Airport, the villa perfectly combines peace and privacy with convenient access to the French Riviera's main attractions. Energy class: C (159 kWh) – Climate class: A (5 kg CO₂). Estimated annual energy costs for standard use: between €1,890 and €2,610 (reference year 2021). Information about the risks to which this property is exposed is available on the Géorisques website: www.georisques.gouv.fr.
…By Beauchamp Estates


Set in a sought-after residential environment of Mougins, close to Le Cannet, this fully renovated approximately 200 sq.m. villa stands out for its sea views, excellent exposure and high-quality features. The property offers generous living spaces, including a spacious living room with fireplace and high ceilings, a brand-new high-end kitchen and a dining area, all opening onto large terraces that naturally extend the living spaces. The sleeping area comprises three bedrooms, including a master suite, an office that could also be used as a fourth bedroom, and an independent approximately 35 sq.m. apartment. Set within landscaped grounds of approximately 2,237 sq.m. with swimming pool, pergola and relaxation areas, the villa also benefits from a 158 sq.m. basement, a garage, a workshop and several parking spaces. Just minutes from the historic village of Mougins, the property enjoys a privileged setting combining tranquillity and convenience. The village’s shops, restaurants and art galleries, as well as the Belvédère and Rond-Point André Minangoy, are easily accessible. The area is served by several bus routes providing connections to Cannes and Le Cannet. Golf enthusiasts will appreciate the proximity of Cannes-Mougins Golf Country Club and Royal Mougins Golf Resort. The motorway provides easy access to Cannes, Grasse and Sophia Antipolis, while Nice International Airport can be reached quickly. Information regarding the potential risks to which this property is exposed is available on the Géorisques website. Property located in an area subject to mandatory brush clearance regulations. Jessica ZAHOV Consultant – Commercial Agent E.I. RSAC : 913 421 475 We hold an extensive selection of off-market properties that are not listed online. To access these confidential opportunities, please don't hesitate to contact our consultants at your BARNES Mougins agency. Agency fees payable by vendor - Montant estimé des dépenses annuelles d'énergie pour un usage standard : 1460€ ~ 2030€ - Jessica ZAHOV - Agent commercial - EI - RSAC GRASSE 913421475
…By Barnes Mougins


SPECIAL INVESTOR OPPORTUNITY - WITH A FEW RENOVATIONS, YOU CAN OWN AN EXCEPTIONAL SEA VIEW VILLA (ESTIMATED VALUE €1.2M) + 4 INDEPENDENT STUDIOS WITH A POOL. The main villa, spacious and bright, offers generous living areas and a pleasant layout: Large living room opening onto the terrace with high ceilings and PANORAMIC SEA VIEWS; Mezzanine office space with storage; Separate fitted kitchen; Adjoining pantry; Separate WC; Two bedrooms with en-suite shower rooms, including a master suite with terrace access. The 4 independent garden-level studios are a real asset for a rental investment: Each studio has a sea view; Living room with kitchenette; Shower room; Mezzanine sleeping area; Studios can be connected. The outdoor spaces are perfect for relaxation with a sea view: South-facing terrace with panoramic sea views; Shared 8x4m swimming pool. Additional information: Rainwater cistern located under the garage. Earthquake and hurricane resistant construction. Quiet and secure residential area. An ideal opportunity to acquire a property for rental investment or as a primary residence with rental potential, in a prime location with access to Anse des Rochers beach in 5 minutes on foot, in the heart of a peaceful and secure environment. You know me for selling exceptional properties, and this is no exception... Photos and information available after a phone interview, so please call me... Laurence WERNER, your CAPIFRANCE Real Estate Advisor, Prestige Specialist in Guadeloupe for 14 years. https://laurence-werner.capifrance.fr/fr Don't delay, contact us for more information or to arrange a private viewing. Agency fees are payable by the buyer, amounting to 3.25% including VAT of the price excluding fees. Les informations sur les risques auxquels ce bien est exposé sont disponibles sur le site Géorisques : www. georisques. gouv. fr. ** ENGLISH SPEAKERS: please note that Capifrance has an international department that can help with translations. To see our range of 20,000 properties for sale in France, please visit our Capifrance website directly. We look forward to finding your dream home!
…By Capifrance - Laurence Werner


A few minutes walk from the center of Cannes, this majestic Belle Epoque mansion fully restored and redesigned of about 590 sqm consists of a main residence including 3 reception rooms with fireplace and high ceilings, a dining room and 8 bedrooms including 6 en suite, as well as 2 shower rooms, a cinema room, a gym and a billiard room. It also features an independent guest house including a living room, a kitchen, 2 bedrooms and a shower room. Its flat garden of about 2500 sqm offers a heated swimming pool, fruit trees and aromatic herbs. Parking for 10 cars. Located in the sought-after neighborhood of Saint-Nicolas, this property benefits from a quiet residential environment close to the center of Cannes, the train station, and La Croisette. Appreciated for its discreet elegance, its upscale residences, and its pedestrian-friendly lifestyle, the sector offers a privileged living environment between tranquility and quick access to shops, restaurants, and beaches in Cannes. Known worldwide for its elegance and lifestyle, Cannes attracts with its iconic beaches, La Croisette, renowned restaurants, and luxury boutiques. Considered the best global destination for hosting festivals and events, the city hosts prestigious events every year at the Palais des Festivals such as the Cannes Film Festival, MIPIM, and Cannes Lions. Ideally located between Monaco and Saint-Tropez, near Nice International Airport and Cannes-Mandelieu aerodrome, Cannes offers an exclusive lifestyle in the heart of the French Riviera. A major player in luxury real estate and ambassador of the French way of living, Maison BARNES deploys its integrated network of 159 agencies across 21 countries and 75 destinations, supporting its clients in all their life projects. Agency fees payable by vendor - Montant estimé des dépenses annuelles d'énergie pour un usage standard : 6053€ ~ 8189€
…By Barnes Cannes


Cannes: Located in a highly sought-after residential neighborhood, with unobstructed views of Cannes and the sea, this sumptuous 19th-century villa has been completely renovated with high-end finishes. Spanning approximately 450 sqm, it features bright living areas, a large kitchen, and 7 bedrooms spread across two separate houses, for a total of 10 rooms. The 3,250 sqm wooded lot features a swimming pool with breathtaking views and ample parking. Nestled in the residential neighborhood of Croix des Gardes, this property enjoys a lush, peaceful setting just minutes from downtown Cannes. Located near the famous Croix des Gardes Forest Nature Park, the area captivates with its panoramic views of the Bay of Cannes and the Estérel Mountains, offering a privileged residential living environment. Renowned worldwide for its elegance and lifestyle, Cannes captivates visitors with its iconic beaches, the Croisette, its renowned restaurants, and its luxury boutiques. Considered the world’s premier destination for hosting festivals and events, the city welcomes prestigious gatherings each year at the Palais des Festivals, such as the Cannes Film Festival, MIPIM, and the Cannes Lions. Ideally situated between Monaco and Saint-Tropez, near Nice International Airport and the Cannes-Mandelieu Airport, Cannes offers an exclusive lifestyle in the heart of the French Riviera. A major player in the luxury real estate market and an ambassador for the French art of living, BARNES operates an integrated network of 159 agencies across 21 countries and 75 destinations, supporting its clients in all their life projects. Agency fees payable by vendor - Montant estimé des dépenses annuelles d'énergie pour un usage standard, établi à partir des prix de l'énergie de l'année 2021 : 4684€ ~ 6338€ - Christian MONNIER - Agent commercial - EI - RSAC 350025532
…By Barnes Cannes


Anthéor: a unique location for this waterfront villa, set on red rocks at the end of a dead-end street in a gated estate on the Corniche d'Or between Cannes and Saint-Tropez. The whole property offers unique panoramic views of the sea and red rocks, sheltered from noise and prying eyes, with private access to the sea. Agency fees payable by vendor - Nombre de lots dans la copropriété: 440 - Montant estimé des dépenses annuelles d'énergie pour un usage standard, établi à partir des prix de l'énergie de l'année 2021 : 2670€ ~ 3620€ - Guillaume GARCIA-MOREAU - Agent commercial - EI - RSAC 889 764 221
…By Barnes Théoule
'%20stroke='%23DDAA3A'%20stroke-width='1.909'%20stroke-linecap='square'%20stroke-linejoin='bevel'/%3e%3c/svg%3e)
Receive by email any new listing that may match your search criteria
By validating this form, you accept the general conditions of use of Le Figaro Properties.
These agencies offer a selection of luxury properties vente . Feel free to contact them for personalized assistance.



