Get early access to listings that match your criteria
Never miss an opportunity again. Our personalized alerts notify you instantly.

 English$ USD · m²


RV2038 – Private estate of Cala Rossa Located in the heart of the prestigious private Domaine de Cala Rossa, an exclusive address, this property with sea views is just a few steps from the beach. The villa, approximately 1,894 sq.ft, opens onto a bright living room with a contemporary kitchen, leading to a terrace with a glimpse of the sea. The night area includes 4 bedrooms, each with its own en-suite shower room and direct access to the terraces. On the garden level, an additional bedroom with an independent shower room offers comfort and privacy. The property also features a utility room and a technical room for added practicality. Set on a landscaped plot of around 17,550 sq.ft, it includes a 32.8 ft x 8.2 ft pool surrounded by natural stone. Just a few steps from the Plage des Voiles, this peaceful location is a true haven of serenity. Agency fees to be paid by the seller.
…By Barnes Corse


Situated in La Croix-Valmer, in the heart of a quiet, unspoilt estate, this fully renovated property boasts uninterrupted views of the countryside and a glimpse of the sea. In a quiet location, this 178m2 property comprises a main villa and an independent flat. The main villa of 133m2 is divided as follows: the ground floor has a living room of 67m2, an open-plan kitchen and 2 suites. The first floor has 1 master bedroom with terrace leading directly onto a rooftop with beautiful views over the countryside. The lower level presents a 45m2 appartment : a living room with open-plan kitchen and an en suite bedroom with direct access to the garden. Facing south-east, the property is set in landscaped grounds of 1,015 m2, with a heated swimming pool and uninterrupted views of the countryside and the sea. A rooftop terrace completes the features of this turnkey villa. Carport (2 spaces), air conditioning, alarm, surveillance camera.
…By Magrey & Sons Saint-tropez


Located in one of Sainte-Maxime's most sought-after residential areas, in an exceptionally peaceful setting, this South facing property enjoys outstanding panoramic sea views over the Bay of Saint-Tropez. Set on approximately 5,100 sqm of land, the existing villa and its annexes offer approximately 710 sqm of built area (excluding terraces), spread over four levels. Every floor enjoys breathtaking sea views, generous living spaces, and outstanding potential for architectural reinterpretation. The redevelopment project could notably incorporate the installation of an elevator serving all levels, providing enhanced comfort and ease of circulation throughout the property. The outdoor areas are centred around an approximately 12 × 6-metre swimming pool, ideally positioned to face the sea in a peaceful and preserved environment. The property also includes an additional buildable area of approximately 1,000 sqm, offering further development potential, subject to the relevant planning permissions. Some of the photographs include 3D architectural renderings, provided for illustrative purposes, allowing prospective buyers to envision the property's renovation and enhancement potential. A rare opportunity to create an exceptional residence in one of Sainte-Maxime's most desirable locations, overlooking the Bay of Saint-Tropez. Complete documentation, existing plans and proposed redevelopment concepts are available upon request.
…By Riviera Prestige


Architect-designed in an elegant traditional style, this exceptional villa enjoys breathtaking views and offers luxury living in one of the Algarve's most sought-after locations. Built to the owners' exact specifications, it has never been rented and has been meticulously maintained. Features include central air conditioning, underfloor heating, solar hot water, and ceiling fans throughout.Situated on a peaceful no-through road, automatic gates open onto a spacious calçada driveway with ample parking, leading to a double carport.An impressive double-height entrance hall features a striking traditional brick cupola ceiling. This ground floor level comprises of two en-suite bedrooms, one with direct access to a large terrace, a dedicated office, a guest cloakroom and a spacious split-level living room with two seating areas. Double patio doors open onto the terraces, while a double-sided fireplace creates a focal point shared with the dining and sitting room. Within thefully equipped kitchen is a breakfast area, access to the "Sunrise Terrace," and a separate laundry room. The dining area opens onto a covered entertaining terrace with a traditional brick ceiling, alongside a second open terrace, perfect for enjoying the sunset.A beautiful stone staircase ascends to two further en-suite bedrooms, both with dressing rooms and access to a large sea-view terrace.The landscaped gardens, designed by a horticulturist, surround the villa with mature native trees, fruit trees, lawns, and automatic irrigation. The 12 x 5.5m heated swimming pool features an electric cover, extensive sun terraces, decking, an outdoor shower, and a covered barbecue kitchen with dining area. A pool bar, WC, and fridge room complete this superb outdoor space.The extensive basement offers a games room, gym, storage, temperature-controlled wine cellar, and boiler technical room. A fully licensed borehole supplies the pool, irrigation system, outdoor shower, and can also provide water to the house if required. This ensures an excellent water supply—a rare and valuable feature.Carvoeiro Tennis Club, restaurants, and local amenities are all within easy walking distance.Viewing is highly recommended to fully appreciate the quality, privacy, and exceptional setting of this outstanding home.
…By Exclusive Algarve Villas


Family home for sale in Nice Gairaut with garden, swimming pool and sea views in a private estate Exclusively available within a landscaped private estate in the prestigious Gairaut district of Nice, this elegant six room home enjoys a peaceful residential setting surrounded by greenery. Bright, well maintained and ready to move into, the property offers an ideal balance of comfort, functionality and Mediterranean lifestyle. The garden level is centred around a spacious reception room featuring an impressive cathedral ceiling and opening widely onto the outdoor living areas. A separate fully equipped kitchen, a dining room, a laundry room and a first bedroom with its own bathroom complete this level, allowing for practical single level living. Upstairs, a dedicated office area leads to three additional bedrooms. One of the bedrooms benefits from a private outdoor space enjoying attractive views over the surrounding hills and the Mediterranean Sea. Outside, the property features two terraces, a charming landscaped garden and a swimming pool, creating an enjoyable outdoor environment perfectly suited to the Riviera lifestyle. Additional features include air conditioning and optimised built in storage throughout the home. Gairaut is one of Nice's most sought after residential districts, appreciated for its private estates, peaceful surroundings, greenery and excellent accessibility to the city centre and Nice Côte d'Azur International Airport. Its enduring appeal makes it a highly desirable location for both primary and secondary residences. For further information or to arrange a private viewing, contact Côte d'Azur Sotheby's International Realty, specialists in luxury real estate on the French Riviera.
…By Côte D'azur Sotheby's International Realty Nice


Ideally located in St. Barth, just 2 minutes from the beach and less than 7 minutes from Gustavia, the harbor, the airport, shops, and restaurants, this property presents a rare investment opportunity on the island. Built over three levels, the villa enjoys breathtaking 180-degree panoramic ocean views and offers spacious living areas, making it perfectly suited for a luxury vacation rental business or a value-enhancement project. The main level opens onto a stunning sea-facing terrace featuring a swimming pool, a fully equipped outdoor kitchen with barbecue, and expansive entertaining areas designed to make the most of the spectacular surroundings. The property is currently configured as follows: * Level 1: 3 ensuite bedrooms, each with its own private bathroom. * Level 2: 3 additional ensuite bedrooms, each with a private bathroom. * Level 3:A fully independent apartment comprising 2 bedrooms, a spacious kitchen, a private terrace, and comfortable living areas currently used as staff accommodation. This independent level offers outstanding redevelopment potential and could easily be converted into a separate guest apartment, entertainment space, fitness room, office, or additional guest suites, depending on your vision. Successfully operated as a vacation rental property, the villa generates strong rental income, providing immediate returns while offering significant opportunities for future enhancement. Whether you are looking for a primary residence, a family home, a high-performing rental investment, or a renovation project with exceptional value-added potential, this property combines all the key ingredients: a prime location, generous accommodation, spectacular ocean views, and outstanding development potential. Property Highlights * 180° panoramic ocean views * 6 ensuite bedrooms * 2 staff bedrooms with private bathrooms * Swimming pool * Large ocean-view terrace with outdoor kitchen and barbecue * Independent two-bedroom apartment with redevelopment potential * Excellent proven vacation rental income * Just 2 minutes from the beach * Less than 7 minutes from Gustavia, the harbor, the airport, and all amenities A rare opportunity to acquire an exceptional investment property in St. Barth.
…By Coldwell Banker St Barth Azur Saint-barthélemy


Set within the prestigious Santa Maria Estate, one of Malta's most sought after residential enclaves, this exceptional contemporary villa enjoys breathtaking panoramic views across Mellieha Bay and the Mediterranean Sea. Designed and finished to an uncompromising standard, the residence combines refined architecture, luxurious finishes and advanced technology to create an exceptional private residence. A striking entrance leads into beautifully proportioned open-plan living spaces, where floor-to-ceiling glazing frames the spectacular sea views and creates a seamless transition between the refined interiors and expansive outdoor areas. The elegant living and dining spaces open onto a magnificent terrace featuring an infinity-edge swimming pool, sophisticated entertaining areas and a fully equipped outdoor kitchen, offering the perfect setting for effortless Mediterranean living. This level is further enhanced by a bespoke designer kitchen with premium appliances and a spacious pantry, together with a guest powder room and a private study. Conveniently located on the same level, the residence offers three luxurious double bedroom suites, each enjoying direct access to terraces and beautifully appointed marble-clad en-suite bathrooms. Two bedrooms benefit from bespoke walk-in wardrobes, while the magnificent principal suite enjoys uninterrupted views across Mellie--a Bay, creating a serene private retreat overlooking the Mediterranean. The lower level provides exceptional versatility, incorporating an impressive ten-car garage together with an extensive ancillary area, which the present owners have thoughtfully adapted into additional guest or staff accommodation comprising three bedrooms, a living area and a kitchen. The property also benefits from a twelve car drive-in area, providing exceptional convenience and ease of access for residents, and guests alike. This flexible space offers excellent functionality for extended family, guests or live-in staff, while retaining the potential to be reconverted into a library, games room, cinema and private gym. The villa is equipped with an outstanding specification including intelligent lighting, CCTV surveillance, security alarm systems, a passenger lift serving all levels, underfloor heating throughout the principal living areas and bathrooms, automated irrigation, backup generator, large well and twenty-three photovoltaic panels with battery storage, making the property largely self-sufficient. Beautifully landscaped gardens surround the property, creating a private and tranquil environment designed for relaxation and outdoor enjoyment. Finished throughout with natural marble, exquisite marble-clad bathrooms, bespoke joinery and carefully selected furnishings, the residence is being offered fully furnished and represents a rare turnkey opportunity. A truly remarkable home in one of Malta's most prestigious locations, this villa offers an exceptional combination of architectural excellence, panoramic sea views and effortless luxury living.
…By Malta Sotheby's International Realty


Spacious villa of approx. 260 m² and 6 bedrooms, set on a 1,400 m² plot featuring a heated swimming pool, pool house and 2 large garages. The property enjoys a quiet location within a gated private estate, not far from the sea and the beaches of La Nartelle. Stunning terraces with sea views and plenty of space. The villa has been recently renovated and offers pleasant, light-filled rooms. Ideal for a large family or as a rental property. Popular residential domaine, close to the beaches of ‘La Nartelle’. Interesting rental property!
…By Med-estates


A few steps from the crystal clear waters of Nartelle beach, in the heart of a sought-after residential environment, discover this sumptuous new villa with contemporary architecture, designed as a haven of serenity and refinement. Developed on three levels, this exceptional property offers a living area of approximately 220 m 2, combining clean lines, noble materials and high-end finishes. From the entrance, generous volumes and omnipresent natural light reveal an atmosphere that is both warm and elegant. The garden floor accommodates three suites with refined services, each with its private bathroom and opening harmoniously on the exteriors. These rooms have direct access to the pool area, the real heart of the villa. Upstairs, the majestic master suite of about 41 m2 is a luxury suite with dressing room, refined bathroom and private terrace. The latter, equipped with a jacuzzi, offers an unobstructed view with a sea view, ideal for enjoying moments of tranquility in complete privacy. The exterior is a permanent invitation to well-being: the landscaped garden, meticulously landscaped with Mediterranean essences, surrounds a sublime pool with mirror effect, whose changing reflections embrace the azure sky. A true work of aquatic art, it gives the whole an atmosphere luxurious and soothing. A large garage of 80 m 2, as well as a cellar, complete this rare property, where every detail has been designed to offer comfort, elegance and lifestyle just minutes from the seaside. Note: the areas are given for information only. Information on the risks to which this property is exposed is available on the Georisques website: www.georisques.gouv.fr
…By Carlin Luxury Properties


Located within a private estate on the heights of L’Almanarre, this architect-designed property, renovated in 2019, enjoys a due-south orientation and magnificent panoramic views over the sea and the Giens Peninsula. The villa was built within a magnificent landscaped park of more than 2,000 sqm, planted with Mediterranean species and comprising a beautiful swimming pool, large terraces arranged on each level, a summer kitchen with bar, parking, and a pétanque court on the roof of the property. Sold fully furnished, the property offers approximately 322 sqm of living space arranged over three levels. It features an internal lift as well as step-free vehicle access, providing easier accessibility for people with reduced mobility. It also comprises: On the garden level: an entrance hall as well as an independent “apartment” with a kitchen-living room, one bedroom, a bathroom, a dressing room, storage areas, a cellar, and a beautiful terrace with sea views. On the main level: a large living room opening onto a dining room facing the sea, a fully equipped kitchen, and one bedroom with a bathroom. Each room provides direct access to the beautiful terrace overlooking the sea. On the upper floor: an office, three bedrooms, each with its own bathroom, and a large terrace with a sunbathing area. Beach 5 minutes away, port 5 minutes away, Hyères town centre 15 minutes away, airport 15 minutes away.
…By John Taylor - Saint Tropez


Nestled within the prestigious gated Bartole Estate in Grimaud, this magnificent 313 sqm contemporary villa offers an exceptional lifestyle, combining elegance, comfort, and premium amenities in the heart of the Gulf of Saint-Tropez. Designed to the highest standards, the property boasts generous living spaces filled with natural light. The expansive reception area features a refined living room, an elegant dining area, and a fully equipped contemporary kitchen, all opening onto spacious terraces and beautifully landscaped outdoor living areas. The villa offers six luxurious en-suite bedrooms, each with its own private bathroom, ensuring maximum comfort and privacy for family and guests. A fully equipped fitness room further enhances the property's exceptional features. Outside, the landscaped garden is centered around a stunning heated swimming pool, surrounded by expansive sun terraces, creating the perfect setting for relaxation and entertaining in complete privacy. Located within a private and secure estate, just minutes from the beaches, the charming village of Grimaud, and the vibrant town of Saint-Tropez, this exceptional property represents a rare opportunity in one of the French Riviera's most sought-after locations. Key Features 330 sqm contemporary villa Prestigious gated Bartole Estate 6 en-suite bedrooms 6 private bathrooms Fully equipped fitness room Heated swimming pool Spacious terraces and landscaped gardens High-end finishes throughout Minutes from the beaches, Grimaud, and Saint-Tropez
…By Agence Shellter Saint-tropez


Close to Mougins and set in an elevated position, this magnificent neo-Provençal villa is located in a sought-after residential area. Renovated to a high standard with quality materials, the villa offers 258 m² of living space set within a flat 2,500 m² plot, carefully landscaped with Mediterranean species. A true family home, it stands out for its generous volumes, smooth circulation and a warm atmosphere. On the ground floor you will find four bedrooms, three bathrooms/shower rooms, three WCs, a laundry room and ample storage, providing a functional and comfortable sleeping area. Upstairs, bathed in natural light and opening onto a spacious terrace with partial sea views, the main living area comprises a living room with a fireplace, a dining area, and a fully fitted and equipped kitchen. The principal suite, which also enjoys sea views, features a walk-in dressing room and an en-suite bathroom. The outdoor spaces are designed for well‑being and conviviality: a large swimming pool, a pool house with a summer kitchen, a covered terrace of 60 m² and a more intimate garden corner. Additionally, the property includes a gym or office, a double carport with a charging point, a cellar and a garden shed. A rare opportunity harmoniously combining nature, contemporary comfort and the art of living, ideally situated between the hills of the Cannes hinterland and the sparkling lights of the Côte d'Azur. Energy class: C (158 kWh/m²/year) Climate class: D (40.8 kg CO₂/m²/year). Estimated annual energy costs: between €4,960 and €6,730 (reference year 2021). Risk information: www.georisques.gouv.fr.
…By Beauchamp Estates


Overlooking the Gulf of Saint-Tropez, this exceptional property enjoys a prime location in a peaceful and preserved natural setting, offering spectacular panoramic views of the Mediterranean Sea, the village of Gassin, Port Grimaud and the surrounding vineyards. Set within approximately 2 hectares of beautifully landscaped grounds, it combines complete privacy, tranquility and easy access to the beaches, golf courses and the village of Saint-Tropez. With approximately 376 sq.m of living space, the property features a spacious main villa with a bright living room, dining room, fully equipped kitchen and two suites, including a superb master suite with dressing room, bathroom and sauna, all enjoying breathtaking views over the Gulf of Saint-Tropez. It also includes an independent studio, a separate bedroom with en-suite bathroom, a fitness room, and an independent guest apartment comprising a living room with kitchen, dining area and one en-suite bedroom. Designed for maximum comfort, the property offers quality amenities including central air conditioning, underfloor heating, Wi-Fi, international satellite TV, a fitness room, an alarm system, two secure gated entrances with video surveillance and centrally controlled security shutters. The outdoor areas are an invitation to enjoy the Mediterranean lifestyle, with several covered and open terraces, an elegant mosaic courtyard, a superb heated infinity swimming pool with a counter-current swimming system, and beautifully landscaped gardens planted with Mediterranean species, creating an exceptional setting to admire the panoramic views. Perched like an eagle's nest above the Gulf of Saint-Tropez, this unique property is ideally located just a few minutes from Pampelonne beaches, the villages of Gassin and Saint-Tropez, several golf courses and all local amenities.
…By Magrey & Sons Saint-tropez


Detached villa located near Galé beach, with sea view, swimming pool, 4 bedrooms.Set on a plot of 1,378 m2, construction area of 500 m2spread over 3 floors, a large roof terrace, 135.90 m2providing panoramic views over the sea and the countryside. The 80.65 m2room opens onto a private garden and a swimming pool, creating a perfect environment for relaxation and entertaining.The 17.65 m2kitchen is fully equipped to meet all your cooking needs. It also includes an office, two suites and an additional 57.70 m2terrace with views over the sea and countryside A garage for 4 cars, private gym and ample storage areas. It is located 1.7 km from the beach of Pedras Amarelas Gale(East) Guia, Manuel Lourenco beach 1.1 km, Evaristo beach 2, 4 km, Galebeach (West) and 30 minutes from Faro International Airport.Perfect villa for those looking for a combination of tranquillity and convenience. Energy Rating: A+
…By Exclusive Algarve Villas


Situated within walking distance of the beach, shops, restaurants, and bars, this spacious three-level villa enjoys sea views from the first floor and the rooftop terrace, offering an exceptional blend of comfort, functionality, and coastal living.The ground floor welcomes you through an inviting entrance hall that opens into a bright and spacious living room, centred around a charming wood-burning fireplace. The living area flows effortlessly into the dining room and out to the covered terrace, private swimming pool, and beautifully designed outdoor entertaining area, complete with a barbecue and alfresco dining space. To the left of the entrance hall is a guest WC and a generous, fully equipped kitchen with direct access to the terrace and pool, creating the perfect setting for indoor-outdoor living.The first floor comprises three en-suite bedrooms, all with built-in wardrobes. The impressive principal suite offers a spacious bedroom, a private balcony overlooking the front of the villa, and a well-appointed en-suite bathroom. One of the additional bedroom suites enjoys lovely sea views, while a large side terrace on this level provides a peaceful space to relax and admire the coastline.The second floor opens onto a spectacular rooftop terrace with panoramic sea views, offering the ideal setting for entertaining guests, enjoying the sunshine, or simply unwinding while taking in the coastal surroundings.The basement has been thoughtfully designed to maximise both practicality and comfort. It features a private two-car garage, a study, a cinema room, and a fourth en-suite bedroom, making it ideal for guests or extended family. Ample storage space is incorporated throughout the property, ensuring everyday convenience.Combining generous living areas, excellent outdoor spaces, and a highly sought-after location, this villa is perfectly suited as a family holiday home, a permanent residence, or a high-performing holiday rental investment. Just a short stroll from the beach and all local amenities, it offers the convenience of being close to everything while still enjoying privacy, space, and beautiful sea views.
…By Exclusive Algarve Villas
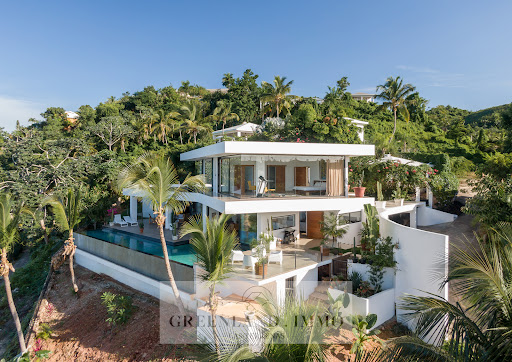


Cereus property Exceptional sea view coson. On the heights of Playa Coson, sumptuous modern style villa recently built, of approximately 585m2, on a plot of 1,721m2, and enjoying an exceptional panoramic sea view. This property, whose decoration will seduce you with its refinement and its large openings onto nature, is composed as follows: Ground floor: 1 beautiful living-dining room opening onto a large terrace with infinity pool 1 fully equipped open American kitchen 1 master bedroom with a large dressing room and private bathroom 1 guest toilet & 1 laundry room 1 beautiful and large terrace offering outdoor dining area + lounge Infinity salted water pool 17m x 3.20m On the 1st floor: 2 beautiful bedrooms each with its own dressing room and bathroom Lower floor: A 120m² apartment, comprising one bedroomse, one bathroomse, a terrace, and beautiful sea views. Air conditionning in all the rooms Covered car parks x 2 + 1 buggy Electric plant Security
…By Greenland.immo


Ideally located in the sought-after Quessine area of Ramatuelle, this elegant Provençal-style property benefits from a privileged setting in the heart of a beautifully preserved natural environment. Bathed in natural lights thanks to its large openings, the villa offers generous volumes and a seamless connection between indoor living spaces and the outdoor. Set on a beautifully landscaped plot, the villa is organized around a superb swimming pool,creating a perfect setting for relaxation and entertainment under the Mediterranean sun. From the villa and its outdoor living areas, the views unfold onto a particularly charming panorama: an unobstructed view of the surrounding hills, the Southern Alps, as well as a beautiful glimpse of the Mediterranean Sea. The villa is composed of a large living area with beatiful kitchen/dining area and sitting room with fireplace. This property offers various possibilities for redefining indoor spaces and redesigning the outdoors.
…By Agence 3cap


A truly exceptional hilltop residence that seamlessly combines authentic Cycladic architecture with contemporary aesthetics and complete privacy. The property was fully renovated in 2020 under architectural supervision, carefully preserving its original character while incorporating modern comforts. Offering approximately 300sq.m. of living space on a 9,000sq.m. plot, the residence features an open-plan living room, dining area and fully equipped kitchen. The main house, together with the independent guest house, offers a total of 7 bedrooms and 6 bathrooms. Its privileged elevated position enjoys uninterrupted panoramic views over the Aegean Sea, overlooking the eastern and northern coastline of Paros. Surrounded by unspoiled natural scenery and absolute tranquillity, the property provides an idyllic setting for relaxation and privacy. The outdoor areas have been thoughtfully designed to offer a unique lifestyle experience, featuring an infinity swimming pool, multiple lounge and seating areas, a dedicated yoga space, an open-air summer cinema, and a pétanque court. Located just a short drive from two of the island’s most beautiful and secluded beaches, this outstanding property represents an exceptional opportunity for those seeking a distinctive holiday home in one of the most idyllic locations on Antiparos.
…By Barnes Greece


High in the hillside over Soper’s Hole on the West End of Tortola, Sugar Hill is waiting for your guiding hand. Damaged during the storm season of 2017, the ground floor structures and pool of this partially completed home are ready to live in now with two bedrooms and two bathrooms. Plans are available for the construction of the upper floor with a full kitchen, a small master bedroom and two additional bathrooms. Wherever you are in the home or the property, the view will always captivate you. From Peter Island and Norman Island to the east and sunsets framed by the hills of St Thomas to the west, this villa overlooks it all. Time can be spent relaxing in the pool with a cool cocktail as you watch the yachts and ferries come and go from Soper’s Hole Marina. To the east, sailing yachts tack back and forth as they work their way to windward in the Sir Francis Drake Channel. One can take a quick walk down the hill and jump on the ferry to St. John, St. Thomas or Jost van Dyke. There are nearby coffee shops, restaurants and markets. Everything is so convenient from this location. The present concrete structure has two cisterns as well as a connection to town water. Sugar Hill is accessed by a paved driveway that leads upward to a large parking area. The existing freestanding workshop/garage of wood and concrete can easily be converted into a one-bedroom cottage. There is undeveloped land below the driveway for a guest house if desired. Electrical service to the villa is below-ground so there is nothing to block the panoramic views. The highlight of the home is the deep infinity-edge pool that offers privacy and stunning harbour views. The landscaping is mature and will continue to complement the villa upon completion. Sugar Hill is an excellent starter home, and with some creativity could be transformed into a tasteful 4-bedroom villa with a pool. This property deserves the attention of anyone who wishes to customize a partially built home with excellent views and convenient location. 0.42 acre 2 cisterns, 26,000 gallons total Pool Pool Shower Paved driveway Workshop 2 bedrooms (currently) 1.5 baths (currently) Ample parking Poolside kitchen under construction Renovations are ongoing by the current owner Washer/Dryer Ocean Views Nearby marinas, restaurants and shops
…By British Virgin Islands Sotheby's International Realty


EXCLUSIVE PANCRAZI PROPERTIES Exceptional property with panoramic sea view – Gulf of Ajaccio Overlooking the Gulf of Ajaccio, this confidential property offers a rare living environment in the heart of a domain of approximately 10,000 m². The real estate complex totals nearly 500 m² of living space spread between an elegant main house of approximately 320 m² and two independent houses of approximately 115 m² and 75 m², providing exceptional accommodation capacity with 15 bedrooms. The main house features beautiful reception areas, an independent kitchen, several terraces open to the sea, and perfectly distributed sleeping spaces. The two secondary houses allow for hosting family, friends, or developing a guest house project or seasonal rental. Outside, the landscaped park enjoys a panoramic view of the Gulf of Ajaccio, a large swimming pool area, and a preserved environment where calm and privacy are the keywords. The estate also benefits from numerous outbuildings as well as strong land potential, representing a particularly rare opportunity on the south shore. Just 5 minutes from the beaches and shops, this property combines volume, nature, and a privileged location. A confidential address for lovers of vast spaces and the most beautiful panoramas of Corsica.This description has been automatically translated from French.
…By Maison Pancrazi


A spacious villa in the hills of Lumio, North Corsica, near Calvi. This stunning property offers panoramic sea views and is surrounded by the natural beauty of the Balagne region, with fresh mountain breezes and captivating interior landscapes. The villa features six bedrooms across two floors, a professional kitchen, a garage, and an inner courtyard. The beautifully landscaped gardens and a pool create an oasis of tranquility. Perfectly blending luxury and nature, this villa is an exceptional retreat in one of Corsica's most sought-after locations.
…By Corse Prestige Immobilier


Villa Estelle | For sale Located in the prestigious area of Capo Ferro, Villa Estelle is a refined luxury villa for sale in Porto Cervo, immersed in Mediterranean shrubland and just a few steps from the beautiful Capo Ferro beach. The property enjoys a privileged location with a magnificent panoramic view of the crystal-clear sea of Sardinia, offering the perfect balance between privacy, nature, and proximity to main services, the Porto Cervo marina, luxury boutiques, and the best restaurants of the Costa Smeralda. The villa spans an internal area of about 250 sqm and features bright, elegant spaces perfectly integrated with the surrounding landscape. The living area includes a large living room with large openings to the outside, a fully equipped kitchen, a convenient pantry, and a guest bathroom. The interiors have been designed with particular attention to detail, using quality materials and refined finishes that give the residence a welcoming and contemporary atmosphere. The sleeping area hosts four bedrooms, all with en-suite bathrooms, designed to guarantee maximum comfort and privacy. There is also a room dedicated to the staff with a private bathroom and laundry, ideal for efficient management of the property throughout the year. Surrounded by a magnificent Mediterranean garden of about 4,000 sqm, Villa Estelle offers spacious outdoor areas designed to fully enjoy the Sardinian climate. The property features a stunning panoramic pool with a sunbathing area, elegant terraces furnished with sea views, perfect for outdoor lunches and dinners, and an exclusive private tennis court, a rare and highly sought-after feature in the luxury villas of the Costa Smeralda. Recently built, the villa is equipped with modern systems, cutting-edge technologies, and all the comforts necessary to guarantee a high standard of living. Thanks to its location just meters from the sea and the Capo Ferro beach, panoramic views, spacious outdoor areas, and absolute privacy, Villa Estelle represents one of the most interesting opportunities for those seeking an exclusive villa for sale in Porto Cervo and a prestigious real estate investment in the heart of the Costa Smeralda. For further information or to organize a private visit, the BARNES Porto Cervo team will be happy to assist you.
…By Barnes Porto Cervo


Villa with pool for sale in the Gulf of Lava. Located just 400 meters from the sea and 15 minutes from Ajaccio, this villa of approximately 200 m² enjoys a prime location. It sits in a quiet cul-de-sac, occupying an elevated position that offers sweeping, unobstructed views of the Mediterranean and the Gulf of Lava. Its natural promontory setting enhances the sense of privacy. On the *maquis* side, the pool area enjoys optimal sunlight and offers a panoramic sea view, made even more spectacular by the sunsets. The outdoor dining area is perfect for entertaining against a backdrop of lush greenery, opening onto both the sea and the mountains. This layout transforms the outdoor areas into true living spaces that can be enjoyed in every season. The villa features a single-level layout with a dual-aspect living room and an open-plan, fully equipped kitchen. This area flows naturally onto a covered terrace offering a constant, captivating view of the sea. The sleeping quarters comprise three bedrooms with sea views, including a master suite with a walk-in closet and a private shower room. Two independent apartments on the ground floor—a 60 m² two-bedroom unit and a 40 m² one-bedroom unit—complete the property. These offer great versatility, whether for hosting family and friends, generating rental income, or combining living spaces to suit specific needs. Each level features landscaped gardens and dedicated parking, ensuring a practical and comfortable lifestyle.
…By Corsica Luxury Estate


Villa Monique | Project for sale In one of the most panoramic locations in northeastern Sardinia, on the exclusive hills of Porto San Paolo, this prestigious contemporary villa project with commanding views of the sea and the impressive Tavolara Island, a symbol of the Tavolara – Punta Coda Cavallo Marine Protected Area, is born. A new concept residence that combines modern architecture, Mediterranean elegance, and an extraordinarily beautiful natural setting. Currently under construction, the villa has been designed to harmoniously integrate with the surrounding landscape, enhancing natural light and spectacular views thanks to large windows and open spaces that create a perfect continuity between interior and exterior. The property will develop over an area of approximately 160 sqm, with a distribution of spaces designed to ensure comfort, functionality, and maximum livability. The project foresees a large living area with a living room and open-plan kitchen, characterized by bright environments and direct views of the panoramic veranda and pool. The sleeping area will include three elegant bedrooms and four bathrooms, made with high-quality materials and finishes of the highest level. The outdoor spaces are one of the main strengths of the property. The project includes a large covered veranda overlooking the sea, panoramic terraces ideal for relaxing and entertaining, a splendid private pool, and a Mediterranean garden surrounding the villa, creating an oasis of privacy and tranquility. Construction will use high-quality materials, technologically advanced systems, air conditioning, and construction solutions aimed at residential comfort, energy efficiency, and sustainability. The location is particularly strategic: Porto San Paolo is just a few minutes away, as are the most renowned beaches in the area, including Porto Taverna, Cala Finanza, and Porto Istana. Olbia Costa Smeralda International Airport and the tourist port are easily accessible in about 15 minutes, making this property ideal as both a main residence and an exclusive holiday home. Thanks to the unique view of Tavolara Island, contemporary architecture, and high project quality, this villa represents an interesting opportunity for those wishing to purchase a luxury villa under construction in Porto San Paolo or make a prestigious real estate investment in one of Sardinia's most sought-after areas.
…By Barnes Porto Cervo


UNDER CONTRACT. In the far south of Corsica, the secluded area of Pianottoli-Caldarello reveals spectacular natural beauty, where wild maquis meets a coastline of rare purity. Dominated by the granite peaks of L’Omu di Cagna, this unspoilt landscape offers magnificent views of the sea and some of the region’s most beautiful beaches. Largely protected by the Conservatoire du littoral and the Bouches de Bonifacio Nature Reserve, this coastline remains one of the island’s most unspoilt. The wild coves reveal a succession of hidden inlets and coastal paths where nature displays itself in all its splendour. Situated in the immediate vicinity of the beaches and the village amenities, this elegant property blends harmoniously into the heart of a landscaped park of approximately 3,000 sqm. The single-storey villa, clad in natural stone, features a discreet and refined architectural style across nearly 260 sqm, perfectly integrated into its surroundings. Bathed in light thanks to large bay windows opening onto the garden, the house offers generous reception areas, a bespoke kitchen and five en-suite bedrooms, one of which is separate, allowing you to welcome family and guests in absolute comfort. The garden, planted with Mediterranean flora, surrounds a swimming pool perfect for relaxation, whilst a spacious garage completes the property. Ideally situated between Bonifacio and Porto-Vecchio, the property also benefits from its proximity to Figari Sud-Corse Airport, offering quick and convenient access all year round.
…By Corse Prestige Immobilier
'%20stroke='%23DDAA3A'%20stroke-width='1.909'%20stroke-linecap='square'%20stroke-linejoin='bevel'/%3e%3c/svg%3e)
Receive by email any new listing that may match your search criteria
By validating this form, you accept the general conditions of use of Le Figaro Properties.
These agencies offer a selection of luxury properties vente . Feel free to contact them for personalized assistance.




