Get early access to listings that match your criteria
Never miss an opportunity again. Our personalized alerts notify you instantly.

 English$ USD · m²


Agay: a contemporary architect-designed villa with approximately 300 sqm of living space, offering a spectacular panoramic sea view over Agay bay, within walking distance of local shops and the sea. Featuring a lift, the property offers spacious living areas and five bedrooms spread over two floors. The plot, measuring over 1,200 sqm, features a swimming pool and various terraces, allowing you to enjoy the sea view and the outdoor spaces all year round. Designed with great care, this property is an exceptional family villa where every space has been thoughtfully planned to ensure both comfort and the best possible enjoyment of the sea view, set against the unique landscape of Agay bay and its red rocks. Agency fees payable by vendor - Montant moyen de la quote-part de charges courantes 750 €/yearly - Montant estimé des dépenses annuelles d'énergie pour un usage standard, établi à partir des prix de l'énergie de l'année 2021 : 1280€ ~ 1740€ - Guillaume GARCIA-MOREAU - Agent commercial - EI - RSAC 889 764 221
…By Barnes Théoule


Just a short walk from the heart of Plascassier, at the end of a quiet cul-de-sac, this beautifully renovated Provençal villa enjoys panoramic views over the surrounding hills, spectacular sunsets and the Mediterranean beyond. Facing south-west, the property offers approximately 240 sqm of living space, with bright interiors opening onto the terraces. The living room with fireplace, complemented by a cosy TV lounge, flows into a spacious kitchen, creating an ideal setting for both everyday living and entertaining. The principal suite occupies the main level, while upstairs, a study opens onto a charming Tropezian terrace with beautiful open views across the surrounding landscape. On the garden level, two en-suite guest bedrooms provide comfortable and private accommodation for family and friends. The landscaped grounds of approximately 1,884 sqm feature an 11 x 5 m heated saltwater swimming pool, a fully equipped pool house with summer kitchen, and several outdoor areas dedicated to relaxation. A double garage, laundry room and additional technical/storage areas complete this property, ideally located just minutes from Valbonne, Mougins and the Côte d’Azur’s main transport links.
…By Michaël Zingraf Christie's International Real Estate Mougins


Dominant position with sea views for this property located in La Turbie, just minutes from Monaco, in a peaceful, preserved setting with complete privacy and no overlooking neighbors. A character-filled villa offering generous spaces and strong potential for transformation, with 350 sqm plus a 25 sqm outbuilding. Built in 1991, it enjoys a rare setting and a privileged location on a 2,930 sqm plot. The layout is arranged as follows: on the garden level, a spacious living room, kitchen, pantry, guest toilet, shower room, one bedroom, and a dressing room. Upstairs, four sea-view bedrooms, a dressing room, and two shower rooms. The property’s potential is further enhanced by an approved building permit, allowing for a significant extension and transformation. The project provides for a total future floor area of 370.33 sqm, representing an outstanding value-add opportunity. A discreet and prestigious address on the doorstep of Monaco, combining panoramic views, absolute tranquillity, and exceptional potential—an increasingly rare offering on the market.
…By Salvador Properties


Contemporary Sea View Villa Near Cannes in a Private Residential Setting Located in a quiet and secure private residential enclave of just twelve villas, this contemporary sea view villa near Cannes enjoys a peaceful setting only 15 minutes from Cannes and approximately 30 minutes from Nice International Airport. Local shops are within walking distance, while beaches and international schools are easily accessible nearby. Set on a beautifully landscaped and largely flat plot of approximately 2,500 m², the renovated villa offers around 280 m² of living space including the pool house and benefits from excellent privacy with no direct overlooking neighbours. The property stands out for its generous volumes, natural light and comfortable layout designed for relaxed French Riviera living. The outdoor areas are particularly inviting. A mosaic swimming pool is bordered by an expansive 110 m² sun terrace, complemented by a fully equipped pool house with summer kitchen, lounge and dining area, all opening onto the landscaped garden. The garden level features four bedrooms, three bath or shower rooms, a laundry room and ample storage. Upstairs, the main living spaces enjoy sea views and include a bright living room, dining area and open plan kitchen. An elegant principal suite with private terrace completes this level, along with a second lounge with fireplace. Additional features include a separate room ideal for a gym or office, a double carport, cellar, garden shed, large south facing terrace, crawl space and connection to mains drainage. Offering privacy, generous outdoor space, sea views and landscaped gardens near Cannes, this property provides an ideal setting for either a primary residence or a French Riviera retreat.
…By Fine And Country

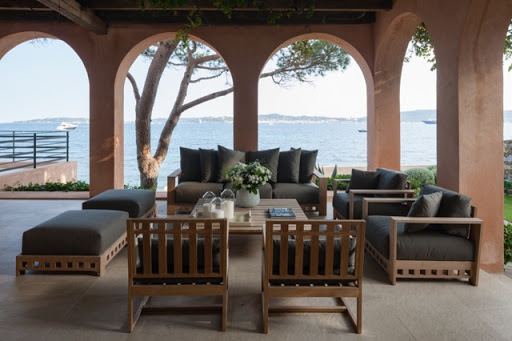
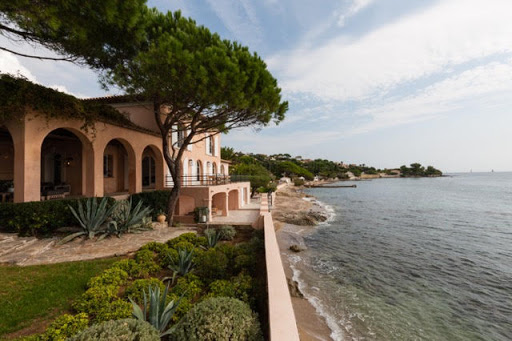


Located in Grimaud-Beauvallon, near the 18-hole golf course, facing south, we offer a classic-style waterfront villa, renovated in 2014 and 2015, with private access to the beach, on a 1049m² plot. The villa, with a surface area of approximately 350m², comprises a large entrance hall, a living room with a library area, a TV lounge, a dining room, a large kitchen, 6 bedrooms, and 6 bathrooms. The amenities are of high quality and the decor was created by a renowned designer both on the Saint-Tropez peninsula and abroad. The exteriors are equally impressive, with numerous deep terraces, a landscaped garden area, a planned pool area, a garage for 2 cars, and a boat garage overlooking the beach.
…By Immobiliere Des Champs Elysees


Nestled in a peaceful setting at the foot of the Estérel massif, this brand-new contemporary villa of nearly 255 m² captivates with its rooftop terrace offering a breathtaking panoramic view of the sea and coastline. The terrace is enhanced by an infinity pool, creating an ideal space for cherished moments with family and friends. The first floor features a spacious, light-filled living room, a designer kitchen, a wine cellar, an office, and a summer kitchen. The garden level houses four bedrooms, including a master suite with an exceptionally large bathroom. Each room boasts an incredible view through expansive glass doors and has access to its own terrace. A triple garage completes this property. A haven of peace and comfort, perfect for those who love stunning landscapes and nature. Energy class : B (74 kw)- Climat class : A (2 kg)/ estimated annual costs for standard use : between 1,400€ and 1,940€ (ref year 2021). Information on the risk to which this property is exposed is available on the Geohazards website : www.georisques.gouv.fr.
…By Beauchamp Estates


- HD virtual tour available on request - Located in the heart of Sainte-Lucie de Porto-Vecchio, “VIKTORIA” is a beautiful west-east facing villa, ready to move into and less than 10 minutes from Pinarello beach. Spread over 197 m² of living space and built on two levels, “VIKTORIA” is built on a fully enclosed plot of 910 m² secured by an electric gate. On the garden level, the villa offers a separate 47 m² studio, providing the ideal space for welcoming family and friends in complete privacy or generating rental income. This level also includes an additional bedroom and a laundry room. Upstairs, accessible by a staircase, “VIKTORIA” charms with its spacious rooms and brightness guaranteed by large sliding glass doors. This level comprises a spacious living room with open-plan kitchen offering 55 m² of living space, extended by two terraces: one with magnificent sea and mountain views, the other overlooking the swimming pool and relaxation area. The sleeping area comprises three bedrooms, a shower room with a toilet shared by two bedrooms, and a master suite with a bathroom featuring a shower and separate bathtub. This lovely villa is sold furnished and fully equipped, including a solar panel on the roof that supplies hot water to the villa, a garage, and ample parking space. Functional, “VIKTORIA” is equipped with reversible air conditioning and a fireplace, ensuring comfort all year round. No work is required and the property is connected to the mains drainage system. The main points of interest are as follows: - less than 4 minutes away: schools, medical centre, bakeries, delicatessen, supermarkets, post office, pharmacy, gym, DIY store, - less than 10 minutes away: Pinarello beach - 15 minutes from the natural pools of the Cavu river, - less than 20 minutes from the beach, Cala Rossa and Saint-Cyprien, - 23 minutes from Porto-Vecchio, - 40 minutes from the beaches of Santa Giulia and Palombaggia, - 50 minutes from Figari airport. The presentation brochure and floor plans are available by appointment or directly at the agency. - Casa Terra - Real Estate - is a confidential estate agency specialising in luxury property transactions, as well as a consultancy firm based in Sainte-Lucie de Porto-Vecchio and Paris.
…By Casa Terra Real Estate


Do you want to invest in a construction in Mauritius, on a 150-hectare estate ideally located between the iconic mountains of the west coast and one of the island's most beautiful lagoons? Bordered by a signature golf course, this project combines elegance, nature, and sustainability to offer a unique living environment as well as significant development potential, with the security of a project designed by a renowned developer. This villa includes 3 en-suite bedrooms, a very bright living room, and a kitchen area that perfectly complements this beautiful house with its central courtyard at the heart of the residence. Unfurnished. Net internal area of 204 sqm and total built-up area of 507 sqm on a plot of approximately 1,900 sqm according to the parcel. As an owner, you will benefit from many exclusive advantages without leaving the estate, including privileged access to 5-star hotels of the group. Designed for nature lovers. No agency fees! Support from A to Z, from the start of the project to the handover of the keys on-site. For a complete file, contact me at or [email protected]
…By Luxury Properties


Commanding one of the most breathtaking panoramas on the French Riviera, this elegant Provençal residence offers a constantly changing masterpiece where the blue of the sky seamlessly merges with the azure waters of the Mediterranean. A true haven of peace, the property enjoys spectacular, uninterrupted panoramic sea views, creating the unique sensation of living suspended above the coastline. Set within approximately 1,500 sq m of beautifully landscaped grounds, the villa offers around 250 sq m of living space in an environment defined by tranquility, natural light and the timeless charm of the Mediterranean lifestyle. From the moment you step inside, your eyes are irresistibly drawn toward the horizon. The light-filled reception areas open generously onto expansive terraces overlooking the sea, creating a seamless flow between indoor and outdoor living. The meticulously landscaped garden, planted with Mediterranean species, surrounds a superb swimming pool that appears to blend effortlessly into the endless blue beyond. Every outdoor space has been thoughtfully designed to embrace the exceptional setting, whether for entertaining, relaxing, or simply admiring some of the Riviera’s most spectacular sunsets. The villa features five comfortable bedrooms, providing family and guests with a refined, private and welcoming retreat. Rare for its location, atmosphere and the sheer emotional impact of its views, this exceptional property perfectly embodies the Mediterranean art of living: an elegant family home facing the sea, where every day feels like a holiday. A truly confidential address for those seeking the privilege of an incomparable panorama and an extraordinary lifestyle. Agency fees payable by vendor
…By Magrey & Sons Cannes


Corsica is beautiful and reveals remarkable places to nature lovers. Close to Ajaccio - Imperial City – Sagone is situated in a privileged micro-region of Corsica in an area offering a wide range of coastal discoveries (Capo Rossu, Piana calanques, Porto, Girolata, Scandola Nature Reserve - UNESCO site). Set in a beautiful wooded and enveloping environment, the sea view offers a spectacular view of an incredible sandy beach accessible on foot (200 meters) and a coastline that remains protected. The villa’s architectural signature provides contemporary creativity and an interesting interplay of transparency between light, shadow and the starry sky. The raw material of the waxed concrete flooring complements the wood of the parquet flooring and the outdoor decking, whilst the dark-coloured joinery highlights the perspectives. Resolutely mediterranean in style, this family home perfectly balances a warm and relaxed ambience. On a single main level where the interior spaces flow seamlessly into a large terrace, the layout mainly features a spacious reception room complete with an elegant fitted kitchen and an outdoor lounge area on the panoramic terrace. Each with sea views, the four comfortable bedrooms, including a master bedroom (dressing room, shower room, separate toilet, private terrace) offer harmonious décoration, enhanced by beautiful textures and hand-picked « treasures ». Pétanque court, outdoor shower, spacious garage (69 sqm), carport and quality amenities (Bulthaup central island, reversible air conditioning, motorised roller shutters) add to the overall appeal of the property. Just 450 meters away, the picturesque little fishing port offers a organized mooring area. At the buoy, your boat remains available for water skiing, fishing and sea excursions. Just 40 kilometers away, Ajaccio’s Napoleon Bonaparte international airport brings you irresistibly close to this rare island address.
…By Corsica Sotheby's International Realty - Ajaccio


Immersed in the greenery but in the center of Capri, a few steps from the charm of Via Tragara and the glamour of Via Camerelle, Villa Mimosa expresses all the authentic charm of the Mediterranean style. This prestigious residence, structured on three levels, offers a perfect balance between island charm and independence. The property, currently divided into four independent housing units, lends itself to new scenarios, given the significant internal dimensions and the flexibility of the spaces. Outside, the villa opens onto splendid panoramic terraces and a lush courtyard-garden, ideal for moments of relaxation or convivial outdoor dinners. The surrounding natural scenery remains the absolute protagonist, offering glimpses of extraordinary beauty between the green of the pine forest and the crystalline blue of the sea. Located in one of the most sought-after areas of the island, at the corner of Via Cercola and Via Tuoro, this residence represents a rare opportunity for those seeking privacy and the privilege of living in the true heart of Capri.
…By Italy Sotheby's International Realty


This entirely renovated mid 20th century property is located in a sought-after neighbourhood a stone’s throw from the beaches and the shops. It includes a 64 sqm living/reception room bathed in sunshine, an equipped kitchen, three bedrooms, a shower room, and a master suite with a shower room opening onto a balcony with a sundeck enjoying an open view of the sea and the surrounding hillsides. The garden level comprises a self-contained apartment with a kitchenette, a bedroom and a shower room. The garden features a 12 x 4 metre heated swimming pool and a pool house.
…By Daniel Feau Saint-tropez


Ideally located within the exclusive private estate of Barqueroute, just a short stroll from the Mediterranean shoreline, this impressive family villa offers a rare combination of generous living spaces, privacy, and sea views. With over 300 sqm of living space arranged across three levels, the property has been designed to accommodate family living on a grand scale while offering versatile spaces for entertaining and hosting guests. The ground floor features a spacious entrance hall leading to a bright reception room and a separate fully equipped kitchen, both opening onto the south-facing garden and outdoor living areas. This level also includes an independent one-bedroom apartment complete with a living room, kitchen, shower room, and private terrace, ideal for guests, extended family, or staff accommodation. The first floor is dedicated to the main sleeping quarters and comprises a large principal suite with a private terrace enjoying sea views, a laundry room, four additional bedrooms, a shower room, and separate guest toilets. The top floor hosts a further suite with its own shower room and private sea-view terrace. This level also provides access to an exceptional covered terrace of approximately 100 sqm, offering a unique setting for outdoor dining, relaxation, and entertaining throughout the year. Set on a landscaped plot of nearly 1,400 sqm, the property benefits from a full basement including a workshop, extensive storage areas, and a double garage. Several additional vehicles can be accommodated within the grounds. Offering outstanding potential in one of the area's most sought-after private estates, this villa enjoys a privileged location close to beaches, coastal walks, and local amenities. A rare opportunity to acquire a substantial family residence in an exclusive Mediterranean setting. Information regarding potential natural and technological risks affecting this property is available on the Géorisques website: www.georisques.gouv.fr Contact Pascale GONZALEZ +33 (0)6 27 23 68 20 Commercial Agent (EI) – RSAC 904 388 634 Agency fees payable by vendor - Montant estimé des dépenses annuelles d'énergie pour un usage standard : 2460€ ~ 3380€ - Pascale GONZALEZ - Agent commercial - EI - RSAC 904 388 634
…By Barnes Marseille Cassis Littoral


Sole Agent - Nestled in a particularly peaceful residential area of Vence, this elegant Provençal villa enjoys a south-facing position, exceptional natural light, and beautiful open views stretching across the surrounding hills to the Mediterranean Sea. Offering approximately 220 sqm of living space, the property immediately impresses with its generous volumes, quality finishes, and refined décor. Flooded with natural light through large openings, the reception areas are centred around a spacious living room and an elegant fully equipped kitchen, both extending onto vast covered terraces designed to make the most of the panoramic views. Set within beautifully landscaped and meticulously maintained grounds of approximately 2,000 sqm, the property boasts superb outdoor spaces including a swimming pool, relaxation areas, and carefully designed Mediterranean gardens. A true haven of peace combining Provençal charm, elegance, and an exceptional quality of life, just a few minutes from the amenities of Vence.
…By Michaël Zingraf Christie's International Real Estate Saint-paul De Vence


Nestled atop a hill, just 30 minutes from Cannes and Nice Airport, this unique property boasts breathtaking 360° views of the surrounding countryside, the Alps, and the sea. This exceptional estate, comprising four villas, offers a prestigious living environment that combines elegance, generous proportions, and absolute tranquility. Completely secluded, the property guarantees total privacy. A unique and prestigious layout A majestic, long, tree-lined driveway, winding past the gatehouse, leads you to the heart of this extraordinary estate. The grounds encompass four individual residences as well as numerous outbuildings: The main residence: An imposing stone bastide, topped by a tower offering spectacular panoramic views of the sea. The guest house & The artist's house: Independent and refined reception areas. High-end amenities and facilities. The estate is designed as a true private resort, offering exceptional leisure and relaxation facilities: Water & Relaxation Areas: A large pool area with its pool house, as well as a relaxation chalet equipped with hammocks. Leisure: A private tennis court and a pétanque court. Lifestyle: Nine summer kitchens scattered throughout the estate to enjoy sunny days, ponds, and romantic fountains. Self-Sufficiency & Nature: A parkland complemented by an oak grove and an olive grove of 60 olive trees, ideally supplied with water by two wells (boreholes). In short: More than a dozen bedrooms, a private helipad, three golf carts included for getting around the estate... An absolutely unique property on the French Riviera.
…By Agence Europa


EXCLUSIVE LISTING Ideally located in the prestigious residential area of Super Cannes, in absolute tranquility and bordering a beautiful eucalyptus nature reserve, this elegant contemporary villa of approximately 340 sqm enjoys breathtaking panoramic views over the Mediterranean Sea and the Cap d’Antibes. Set within beautifully landscaped grounds of 2,250 sqm, the property is distinguished by its generous volumes, expansive floor-to-ceiling windows and exceptional natural light, creating a bright and welcoming atmosphere throughout the day. The villa currently offers four luxurious en-suite bedrooms, with the possibility of creating a fifth bedroom if desired. Served by an elevator connecting all four levels, the property has been designed to combine comfort, elegance and functionality. The impressive reception areas, spanning more than 100 sqm, open seamlessly onto the terraces and the sea beyond. A TV lounge, a jacuzzi and a spectacular rooftop terrace further enhance the lifestyle experience. Designed to make the most of the Mediterranean lifestyle, the property also features a magnificent swimming pool measuring 15 metres, enhanced by elegant water features, as well as a stylish summer kitchen ideal for entertaining family and friends. Located just 12 minutes from the famous Croisette and only a few minutes from the beaches and marina of Golfe-Juan, this rare property perfectly combines privacy, contemporary elegance, luxurious comfort and spectacular sea views in one of the French Riviera’s most sought-after locations.
…By Magrey & Sons Cannes


Located in the sought-after hills of California, just 300 meters from the beaches, this elegant Art Deco villa from the late 1920s embodies all the refinement of the French Riviera. Offering an exceptional panoramic sea view, it harmoniously combines vintage charm with high-end contemporary amenities. Built on three levels, the property offers generous light-filled reception spaces, including a fully equipped open kitchen, a dining room, and a large living room opening onto the Mediterranean and landscaped gardens. An elegant master suite with a dressing room, office, and marble bathroom, as well as a second en-suite bedroom, occupy the upper floor. The garden level hosts two additional bedrooms, a bathroom, a secondary living room, as well as a remarkable oak wine cellar. Designed as a true private resort, the outdoor areas feature a swimming pool, panoramic terraces, landscaped gardens, a pool house, and a fully equipped summer kitchen, with a spectacular view of the Lerins Islands, Palm Beach, and Cap d’Antibes. A double garage and a single garage complete this exceptional property, ideally located close to the beaches, Palm Beach, and just 20 minutes from Nice International Airport. Located in the prestigious California district, this property benefits from a residential environment among the most sought-after in Cannes. Between elegant villas, Belle Époque mansions, and Mediterranean vegetation, the sector is attractive for its tranquility, discretion, and exceptional panoramic views of Cannes Bay and the Estérel massif. Just minutes from the beaches, the Croisette, and Palm Beach, La Californie offers an exclusive lifestyle blending serenity and proximity to the most beautiful addresses in Cannes. Globally renowned for its elegance and way of life, Cannes enchants visitors with its iconic beaches, the Croisette, renowned restaurants, and luxury boutiques. An essential destination on the French Riviera, the city hosts prestigious events annually at the Palais des Festivals, including the Cannes Film Festival, MIPIM, and Cannes Lions. Ideally located between Monaco and Saint-Tropez, with immediate proximity to Nice International Airport, Cannes offers an exclusive lifestyle between sea, culture, and refinement. A major player in high-end real estate and ambassador of French art of living, BARNES supports its clients in all their life projects through an integrated network of 159 agencies in 21 countries and 75 destinations. Agency fees payable by vendor - Christian MONNIER - Agent commercial - EI - RSAC 350025532
…By Barnes Cannes


Ideally situated on the hills above Super Cannes, just a few minutes from the centre of Cannes and the beaches, this remarkable property enjoys a prime location in the heart of a highly sought-after residential area. Built in an elevated position, the villa enjoys a spectacular sea view taking in the entire Côte d’Azur coastline, from the Alps to the Lérins Islands, via Cap Ferrat and Cap d’Antibes. A rare panorama that changes with the passing hours and seasons. With approximately 480 m² of living space, the property captivates with its generous, light-filled rooms and the seamless flow of its reception areas, which open out onto the spacious terraces and garden. Set on landscaped grounds of approximately 2,374 m², the villa offers a particularly pleasant living environment with a beautiful pool area and spacious terraces, inviting you to make the most of the Mediterranean climate and the surrounding views. A real asset in this area, an exceptional enclosed garage of approximately 200 m² completes the property, offering rare parking capacity as well as ample storage space. An exceptional property combining spacious rooms, panoramic views and high-quality finishes, situated in one of the most sought-after locations on the Côte d’Azur. It comprises on the ground floor: entrance hall, large living room opening onto the garden and swimming pool, dining room, fully fitted kitchen opening onto a lovely terrace, and a study. On the first floor, a master suite of approximately 50 m² with a full bathroom and walk-in wardrobe, opening onto a terrace with sea views, and an en-suite bedroom with a large walk-in wardrobe. On the garden level, a billiard room, two en-suite bedrooms, a self-contained studio with a shower room, a boiler room and a utility room. Large garage, parking, automatic watering system, internal alarm system, lift. Montant estimé des dépenses annuelles d'énergie pour un usage standard, établi à partir des prix de l'énergie de l'année 2021 : 4010€ ~ 5430€
…By Magrey & Sons Cannes


On the western coast of Syros, where the land drops sharply to the sea, is this private coastal estate of 211,735 sqm, occupying its own headland above the open Aegean. The approach winds down in long curves, the road narrowing as the land falls away on both sides, and the estate reveals itself only at the final turn: stone buildings set low into the ridge, the pool terrace reaching out toward the water, and beyond it nothing but sea to the horizon. The orientation is west; the light here in the late afternoon is the flat silver of the Cycladic summer, and it stays on the water long after the coast behind has gone into shadow. The estate occupies both sides of the headland, the ground rolling down through coastal vegetation to the water on either side. A network of paths threads through it, descending to two sheltered coves — each reached directly from the house, each enclosed by the natural rock of the headland. A tennis court sits on the southern slope, screened by the contour of the land. When the light from the Aegean turns the stone walls golden, the open water to the west holds the last of the day’s colour. At the centre of the estate, the main house of approximately 600 sqm is built in natural stone, the proportions generous and the orientation arranged so that the principal rooms face the sea. The architectural vocabulary is Cycladic — stone walls, wide openings, terraces that extend the living spaces outward — updated with contemporary fittings and finishes throughout. From the main living room, the Aegean fills the windows; the terraces step down from the house toward the pool, open to the water on three sides. The house has eight bedrooms and nine bathrooms, with staff accommodation and storage separate from the main building. The reception rooms, living spaces, and indoor and outdoor dining areas are generously proportioned and arranged across the building so that each has its own impressive outlook. Cycladic architecture: wide openings, terraces extending the living spaces outward. The pool terrace is the estate’s main outdoor space: an infinity pool set into the stone surround, its far edge level with the open water below. Shaded terraces and lounge areas step around it, each with its own aspect to the sea. An outdoor dining area with a built-in barbecue sits to one side. The gardens are landscaped and established, giving the terraces their enclosure. A vineyard and an olive grove occupy part of the estate’s land, both in production. In the late afternoon, when the light off the Aegean turns the stone walls golden and the vineyard throws its shadow across the terrace, the full extent of the estate becomes clear — the two coves below, the paths threading down to them, the open water to the west holding the last of the day’s colour.
…By Greece Sotheby's International Realty


Positioned on the first row in Seashell, this seafront villa offers a rare combination of scale, open sea views, layered outdoor spaces, and a full-service setup designed for extended family stays and effortless hosting. Set on a 1,750 sqm land plot with a built-up area of 800 sqm, the villa has a strong sense of proportion from the moment of arrival. Large interior volumes, wide openings, and generous terraces create a home that feels connected to the sea without compromising on comfort or functionality. The ground floor includes two en-suite bedrooms, spacious reception areas, a dining room, a guest bathroom, and a soft kitchen supported by a food elevator. The layout gives the main level a natural flow between family use, formal hosting, and daily living. The first floor features two additional en-suite bedrooms, a large living room, and a substantial terrace that extends the living space outward. The upper level includes two further en-suite bedrooms, bringing the total to seven en-suite bedrooms across the villa. The outdoor areas are central to the character of the home. A very spacious landscaped garden frames the private pool, while the large terrace, outdoor kitchen counter, bar area, and garden bathroom shape the space into one of the villa’s defining features: a private outdoor setting designed with the scale, comfort, and completeness of a true extension of the home. The basement level adds significant back-of-house value, with a large hard kitchen, maid’s quarters, drivers’ and staff rooms with bathrooms, spacious storage areas, and dedicated service facilities. A garage for several cars further supports the scale of the property. The villa may also be serviced through The G Hotel, subject to the client’s requirements, and includes a cabin in a prime location, adding further lifestyle convenience to the seafront offering. With its first-row address, substantial plot, private pool, seven en-suite bedrooms, full staff quarters, and extensive service areas, this Seashell villa stands out as a complete North Coast residence built for sea-facing family life, large-scale hosting, and long summer stays.
…By Egypt Sotheby's International Realty


An island hideaway located in an elevated natural setting. A place to enjoy the beauty of the Ionian sea, this minimalistic gem offers the longed-for privacy we all seek while smoothly integrating with its intense green surroundings. Hidden Gem is the definition of a home designed with both comfort and functionality in mind. A sustainable design, all its areas are finished to the highest of standards with care and attention to detail, form and function. Discover your best life living here, in one of the most scenic and beautiful parts of the Corfiot Northeast coast. Floor to ceiling glass doors bring the beauty of the outside in, filling the villa with a myriad of nature’s finest sea blues whilst seamlessly connecting the interior to the exterior spaces. With four bedrooms and five bathrooms there is plenty of space for families and friends to join in on the fun. The property benefits from expansive, manicured exteriors, featuring a 50sqm infinity pool, outdoor sunken lounge, a sun deck and pergola and a covered outdoor dining area with a BBQ. All areas are strategically designed to fully enjoy the stunning sea views of the North East coast. Photographs shown are indicative of the final product.
…By Greece Sotheby's International Realty


Where the hillside above Kalamaki meets the shore, a white-rendered villa of two storeys sits in its own terraced garden of olive, cypress, and bougainvillea, oriented to the open water and the mountains beyond. The terracotta roof and blue shutters catch the last of the afternoon light; from the pool terrace the view opens out, and the mountains hold the far shore in a long still line across the water. The living room occupies the upper floor, under a high gabled ceiling of pale timber beam and board. French doors open on two aspects onto the terrace, in the late afternoon, the light comes off the water through both sets simultaneously, and the room holds it evenly from end to end. Terracotta roof, blue shutters, pale timber ceilings — and the Ionian filling every window. A fireplace anchors the seaward wall; blue-grey sofas, a glass coffee table, and white cabinetry line the room around it. The dining area is adjacent: a long pale oak refectory table set under the same beamed ceiling, with French doors giving onto a pergola terrace above the garden and the sea. Seven bedroom suites are arranged across both floors, each with its own bathroom. The principal suite is on the upper level with direct terrace access; six further suites occupy the lower floor, opening onto the pool terrace. A family room on the lower level — tile-floored, with a pool table in pale oak, colourful canvases on white walls, and a staircase rising to the main floor — completes the lower floor. The pool terrace looks out over the water to the mountains; the beach is a path through the garden away. The pool terrace is the centre of the property’s outdoor life: a large rectangular pool in stone surrounds, a circular jacuzzi set into the paving alongside it, sunloungers ranged along the railing, and bougainvillea in deep pink running the length of the balustrade. The mountains across the water are visible from every position on the terrace. At the far end, a striped outdoor dining table sits under the open sky; behind it, the garden descends through olive and cypress toward the shore. A path through the garden leads down to the sand at Kalamaki Beach, the water calm and shallow at the shoreline. This property is eligible for both the Golden Visa and the Greek Non Dom Program.
…By Greece Sotheby's International Realty


Villa Cristal | For Sale BARNES | Sardinia presents Villa Cristal, a property facing directly on the bay of Lu Impostu, one of the most beautiful and renowned beaches in northern Sardinia, in Puntaldia, near San Teodoro. Villa Cristal is located within a private village, immersed in a pine forest by the sea, offering cool and shady corners, privacy, and the unmistakable scent released by seaside pines into the air. The large flat garden of 6,000 sqm is equipped with deck chairs, umbrellas, outdoor shower, barbecue, parking for three cars, and ends on the sea with a small reserved sandy beach. Furthermore, a few minutes walk from the property is the main beach of Lu Impostu, a spectacular stretch of fine white sand washed by crystal-clear waters, which the villa is named after. The structure, with simple and circular architecture, spans approximately 180 sqm spread over two levels. From almost all the spaces of the land and from the terraces, you can admire the island of Tavolara, a symbol of the area, offering unique panoramas and a deep sense of peace and relaxation immersed in nature. The interior rooms, in a contemporary style, are divided as follows: On the first floor: - Cozy living room with sea view that opens onto a large veranda; - Fully equipped kitchen - Two double bedrooms, each with its private bathroom, dressing room, and independent exit The large external terrace overlooking the living area is the ideal place to spend hours of true relaxation enjoying a spectacular view. On the ground floor: - Three double bedrooms, each with its private bathroom and independent exit to the garden - Another bedroom with bunk beds and private bathroom. More details, photos, virtual tours, and similar solutions available upon request.
…By Barnes Porto Cervo


Nestled at the foot of the Estérel mountains and offering a spectacular view of the coastline, this contemporary villa, with a total area of 208 m² including the pool house, boasts a spacious living room that opens onto a large terrace; the fully equipped kitchen, seamlessly integrated into the living area, creates a comfortable and inviting space with breathtaking views of the Côte d'Azur. The pool level features 4 bedrooms, including an independent studio separate from the main house. The stunning area surrounding the pool, with panoramic views of the sea and mountains, is perfect for relaxation and leisure. Surrounded by enchanting nature and incredible landscapes, every moment here is pure bliss. We invite you to come and experience this exceptional setting. Energy class : A (61 kw) - Climat class : A (2 kg) / estimated annual costs for standard use : between 850€ and 1,220€ (ref year 2021). Information on the risk to which this property is exposed is available on the Geohazards website : www.georisques.gouv.fr.
…By Beauchamp Estates


Located on the hillside above Anse des Cayes, this property immediately stands out for its authentic charm and traditional Saint Barthélemy architecture. The villa is composed of several independent bungalows, inspired by the island’s traditional architecture, offering both privacy and conviviality. The property includes a living room with kitchen, three bedrooms, three bathrooms, a terrace, a heated swimming pool, a parking area, as well as a closed garage. Set on a 380 m² (approximately 4,090 sq ft) registered plot, the property has been designed with comfort and functionality in mind
…By Coldwell Banker St Barth Azur Saint-barthélemy
'%20stroke='%23DDAA3A'%20stroke-width='1.909'%20stroke-linecap='square'%20stroke-linejoin='bevel'/%3e%3c/svg%3e)
Receive by email any new listing that may match your search criteria
By validating this form, you accept the general conditions of use of Le Figaro Properties.
These agencies offer a selection of luxury properties vente . Feel free to contact them for personalized assistance.




