Get early access to listings that match your criteria
Never miss an opportunity again. Our personalized alerts notify you instantly.

 English$ USD · m²


Villa For sale in Santorini - Thira. The Villa is 345 sq.m. and it is located on a plot of 519 sq.m.. It consists of: 6 bedrooms (2 Master), 6 bathrooms, 2 wc, 2 kitchens, 2 living rooms and it also has 2 parkings (2 Open). The property was built in 2016. Its heating is Central with Electricity, Underfloor heating, Heating per level, Air conditioning, Solar water system, Boiler are also available, it has Alluminum, Wooden, Thermal brake frames, the energy certificate is: A++ and its floors are Tiles, Marble, Stone, Cement. The property's status is: Excellent condition, it is close to Park, Sea, Seaside, School, Square, Church, Kindergarten, Super Market, Mall, City Center, 100 Meters from city, 50 Meters from seaside, it has Sea, Mountain, City views view and it has Southeast orientation. The Villa is Furnished, Bright, Airy, Detached, Seaside, Lower level house, Upper level house, Luxury, Mansion, Neoclassical and it also has the following unique features and advantages: Window Screens, Tents, Jacuzzi, Electric Appliances, Energy fireplace, Storage, Attic, Internal staircase, Swimming pool, Garden, Security door, CCTV, Security alarm, Security cameras, Fire extinguishing system, Smoke detector, BBQ, Sattelite Receiver, Safe Box, Night stream, Grass, Pets allowed, Quiet neighborhood, Solar panels, Smart home. Price: €1,550,000. STEFANOS PAPADOPOULOS, contact phone: +302286024231, +306980787952, +302286024231, email: [email protected], website: reci.gr
…By Annonceur International


BOUTIQUE LUXURY VILLAS10 Bespoke Turnkey Sea-View Residences | Between Estepona & SotograndeAn exclusive collection of just 10 south-facing luxury villas in La Paloma de Manilva, offering panoramic Mediterranean Sea views, privacy and contemporary architectural design.Created by an experienced Swiss developer and designed by internationally acclaimed architect Daniel Martín Ferrero, each villa is individually tailored while maintaining a sophisticated architectural identity throughout the private community.The homes have been designed around space, natural light and seamless indoor-outdoor living, featuring double-height ceilings, large sliding glass façades, designer kitchens and generous terraces opening directly onto landscaped gardens and private 10 x 4 m swimming pools.Plots range from approximately 800 to 867 m², with more than 90% flat usable garden space and over 200 m² of terraces, including an impressive 100 m² rooftop solarium.Bespoke Interiors by PorcelanosaBuyers can personalise their villa through exclusive consultations with Porcelanosa, selecting premium kitchens, bathrooms, flooring and finishes at flagship showrooms worldwide.Show Villa – Plot 138Price: €1,400,000Approx. 220 m² of interior living space, distributed over two levels, with 4 bedrooms, 3–4 bathrooms, more than 200 m² of terraces, private pool and approximately 100 m² lower level with enclosed garage, technical room and storage.The remaining villas can be individually configured with 3 to 6 bedrooms, with optional expanded basements for a private cinema, gym, wine cellar or wellness area.Turnkey & Secure PurchaseThe project is offered under a full turnkey developer contract, with stage payments protected by insurance-backed guarantees in accordance with Spanish legislation.Show Villa completion: Early 2027Remaining villas: Approx. 15–17 months from reservationPrime LocationJust 3 minutes from the beach, 15 minutes from Puerto de La Duquesa, 16 minutes from Sotogrande Marina and International School, 21 minutes from Estepona and approximately 35–45 minutes from Marbella and Puerto Banús.A boutique development combining architectural individuality, Mediterranean lifestyle and exceptional sea views in one of the most attractive locations between Estepona and Sotogrande.
…By Annonceur International


In the heart of a privileged residential environment on the northeast coast of Mauritius, this elegant single-story villa offers a decidedly contemporary design, focused on light, the flow of spaces, and a special relationship with its tropical surroundings. Built on a 607 m² plot, it develops 209.62 m² of usable area and offers a living environment that is comfortable, intimate, and outward-looking.The architecture favors natural circulation between the different areas of the property. The living room, open and friendly, extends directly to a large covered terrace of 44.46 m², creating a true additional living space outdoors. From this space, views extend to the landscaped garden and the private pool, providing a particularly pleasant setting for sunny days, outdoor lunches, or evening gatherings with friends.The fully equipped kitchen is in continuity with the living room and has been designed to combine aesthetics and functionality. It has all its appliances as well as a wine cellar, adding a touch of refinement to this space intended for both everyday use and entertaining.The sleeping area features three air-conditioned ensuite bedrooms, each with its own bathroom to preserve comfort and privacy. The master bedroom stands out with its private dressing room and is a more personal space, designed as a true master suite. The current configuration can also be adapted with the addition of a fourth ensuite bedroom available as an option, offering flexibility for a family wishing to have extra space or to host guests comfortably.Outside, the private pool naturally integrates into the garden and extends the indoor-outdoor spirit that characterizes the property. The covered terrace allows full enjoyment of outdoor spaces year-round, sheltered from the sun and weather. Three parking spaces complete the property, with the possibility of adding a double carport as an option.The environment in which the villa is situated offers a particularly complete residential experience. Between the turquoise lagoon, beach, and tropical vegetation, daily life can revolve around water activities, relaxation, and outdoor leisure. Residents notably benefit from a 9-hole golf course, sports facilities with tennis courts, a fitness area, and water activities, allowing them to fully enjoy the natural setting that surrounds the property.The experience continues with dedicated wellness areas, restaurants, and various nearby services, allowing the enjoyment of seaside pleasures and the comfort of a carefully landscaped residential estate in one place. The immediate proximity to the coast naturally invites boat trips, water activities, or simply peaceful days on the lagoon's edge.The design of this single-story villa further enhances the sense of ease and freedom. Without a floor, spaces connect simply, and each room benefits from a privileged relationship with the gardens and outdoors. The private pool, generous terrace, and open volumes form a harmonious whole, suitable for both family life and a secondary residence in the tropics.Designed as a property where indoor and outdoor spaces are one, this villa embodies the essential elements of contemporary Mauritian living: elegant and functional spaces, a private pool, a privileged natural environment, and access to a selection of sports, nautical, and wellness activities. An address designed to fully enjoy the sweet life of the northeast coast in a setting where comfort, nature, and leisure meet daily.
…By Annonceur International


Situated in an exceptionally rare and prestigious first-row seafront location, this impressive luxury villa represents a perfect blend of contemporary architecture, superior construction quality, and uncompromising luxury. Designed with meticulous attention to every detail, the villa extends across almost 600 m² of total living space, offering a unique living environment where privacy, elegance, and the Mediterranean lifestyle come together in perfect harmony. One of the property’s most remarkable features is the fact that every room enjoys unobstructed, panoramic sea views, creating a sense of complete connection with the surrounding environment and allowing residents to enjoy breathtaking scenery throughout the day. Expansive floor-to-ceiling glass walls flood the interior with natural light, further enhancing the spaciousness and sophistication of the living spaces. The villa is distributed over four levels – a basement, ground floor, two upper floors, and an impressive rooftop terrace – with every area carefully designed to meet the highest standards of contemporary living. The property features four generously sized bedrooms, each with its own elegantly appointed en-suite bathroom, ensuring the utmost comfort and privacy. The outdoor areas are equally impressive and have been conceived as a natural extension of the luxurious interior. In addition to a spacious outdoor swimming pool, a distinctive feature is the shallow pool located on the rooftop terrace, ideal for relaxation while enjoying panoramic views of the crystal-clear sea and unforgettable sunsets. The exceptional quality of construction is evident in every detail, from carefully selected materials to advanced technical solutions that ensure durability, energy efficiency, and maximum living comfort. The property also includes a garage with three parking spaces, as well as additional parking spaces in front of the villa. This unique villa represents a rare opportunity to acquire a property in one of the most desirable coastal locations and is intended for buyers seeking absolute quality, privacy, and a luxurious seafront lifestyle. At the same time, thanks to its exclusive location and outstanding features, it also represents an exceptional investment opportunity with significant potential for tourist rentals or long-term value preservation.
…By Annonceur International


Ideally located in a highly sought-after setting, enjoying absolute peace and quiet while being within walking distance of the town centre, this stunning contemporary villa boasts a beautiful sea view. You will be immediately charmed by its warm atmosphere, generous light-filled living spaces, and the high quality of its modern features and finishes. Designed to provide exceptional comfort, the property is perfectly equipped to meet the highest standards of contemporary living. A rare opportunity combining tranquillity, convenience, and an exceptional panorama. For further information or to arrange a private viewing, please do not hesitate to contact us. (5.00 % fees incl. VAT at the buyer's expense.)
…By Agence Du Cap L’etrave


At the heart of La Californie, Cannes' most prestigious residential address, just minutes from La Croisette, this exceptional 750 sqm contemporary villa embodies the very essence of luxury living on the French Riviera. South-facing, it enjoys breathtaking panoramic views over the Mediterranean Sea and the Bay of Cannes. Designed for effortless indoor-outdoor living, the villa features elegant reception areas opening onto expansive terraces and an infinity pool, creating an exceptional setting for entertaining and relaxation. The property offers a fully equipped designer kitchen, a private office, seven luxurious en-suite bedrooms, including a magnificent primary suite with dressing room and spa-inspired bathroom. A private cinema, indoor swimming pool, fitness studio, hammam, sauna, double garage and separate guest/staff house complete this outstanding estate. A truly rare opportunity in Cannes, where timeless elegance, absolute privacy and world-class amenities come together in one exceptional residence.
…By Sophie Peirano Real Estate


Located in Cannes, in a sought-after residential neighborhood, walking distance to the city center, this contemporary villa of approximately 400 m² boasts beautiful ocean views and an exceptional living environment, combining elegance, comfort, and high-end amenities. Set on 2,630 m² of landscaped grounds, the property offers spacious rooms and a perfectly optimized layout. It comprises 4 en-suite bedrooms, some with walk-in closets, ensuring comfort and privacy for everyone. The master bedroom, a true master suite, features a walk-in closet, a private bathroom, and a private terrace, allowing you to fully enjoy the view and the surroundings. The outdoor area features a swimming pool with a pool house, ideal for moments of relaxation and entertaining overlooking the sea. The villa also has 2 enclosed garages as well as 6 parking spaces. A rare find on the Cannes market, offering a remarkable sea view, in a contemporary and refined style.
…By Sophie Peirano Real Estate


Land 3,100 sqm – Villa 161sqm – 5 bedrooms – 3 bathrooms – swimming pool – large garage 25sq – stunning sea views – potential to extend up to approximately 270 sqm (subject to planning permission) - Villa to renovate. Located within the private and highly sought-after domain of L’Escalet, this charming villa enjoys a magnificent sea view in a peaceful and privileged setting. The main level features a lovely living room with fireplace, largely open onto the outdoors and benefiting from lovely sea views, a kitchen, as well as a bedroom with en-suite bathroom. A spacious independent apartment completes this level, comprising a living room with kitchenette, two bedrooms and a shower room. Upstairs, an additional bedroom enjoys a dominant position with open views over the sea and surrounding hills. A further independent bedroom with shower room and a mezzanine area designed for children completes the property. The spacious, landscaped grounds offer several distinct areas, allowing for privacy, and present strong potential with the possibility of extending the existing villa or building a new property with sea views, including a basement and garage, subject to planning permission.
…By Agence Immobilière Sgi International


In Sainte Maxime, less than two kilometres from La Nartelle beach, this contemporary villa exclusively presented by Côte d’Azur Sotheby’s International Realty offers approximately 250 sqm of existing living space within a sought after estate, together with panoramic views over the Mediterranean and the Gulf of Saint Tropez. Recently renovated to a high standard, the property benefits from a south facing position that brings abundant natural light into the interiors. Its layout has been designed to create a fluid relationship between the reception areas, terraces, swimming pool and Mediterranean views. The generous double living room opens directly onto the pool area, making the exterior landscape an integral part of the principal reception space. The kitchen and dining room extend onto a bioclimatic terrace, providing an additional setting for outdoor dining and entertaining. The private accommodation comprises four en suite bedrooms, each with its own bathroom or shower room. Every bedroom also opens onto either a private or shared terrace and benefits from views towards the Mediterranean. The villa stands within more than 3,000 sqm of landscaped grounds. The principal terrace incorporates a 10 x 4.5 metre swimming pool and forms a natural extension of the reception areas. A pétanque court provides another outdoor leisure space within the garden. Two garages and several outdoor parking spaces complete the existing property. An important additional feature is the presence of a valid building permit for an extension project. The approved project includes additional living accommodation beneath the pool terrace, an enlargement of the ground floor terrace and extensions to the entrance and garage. The proposed works represent a total additional area of approximately 200 sqm. Architectural plans are available upon request. The villa’s location further enhances its appeal. La Nartelle is a sought after residential area of Sainte Maxime, particularly appreciated for its proximity to the Mediterranean coastline. The beach is less than two kilometres from the property, while central Sainte Maxime remains easily accessible. Facing the Gulf of Saint Tropez, the villa therefore combines approximately 250 sqm of existing living space, four en suite bedrooms, panoramic sea views, a south facing aspect, swimming pool, more than 3,000 sqm of landscaped grounds and a valid building permit for an extension project. Exclusively presented by Côte d’Azur Sotheby’s International Realty, your specialist in luxury real estate in Sainte Maxime and the Gulf of Saint Tropez. Contact our team to arrange a private viewing.
…By Côte D'azur Sotheby's International Realty


Joint sole-agent - Facing Hauts de Cagnes, this spacious property, in a dominant position, offers a peaceful, leafy setting with exceptional panoramic sea views, as well as a breathtaking view of the old village and the Hauts de Cagnes castle. Recently renovated, it extends over approx. 435 sqm and features a vast, bright living room with dining area, opening onto an elegant kitchen, all with access to a large, sunny terrace. The house has 6 bedrooms with en suite bathrooms, plus an independent house with 2 additional bedrooms. The 6,930 sqm landscaped grounds include a superb infinity pool, garage and plenty of storage space. Close to shops and schools, the property is just 10 minutes from Nice Côte d'Azur international airport.
…By Magrey & Sons Valbonne


RV2111 – Pinarello Just a few steps from the beach and the charming seaside village of Pinarello, this property enjoys stunning sea views and overlooks the Genoese tower, an emblem of the bay. Offering approximately 1,615 sq.ft of living space over two levels, the villa features a bright main living area with lounge, dining room, and kitchen with central island, complemented by a pantry and opening onto a covered terrace facing the sea. The night area comprises 4 bedrooms, each with its own en-suite shower room, including a master suite with sea view. 2 bedrooms are arranged around a more intimate lounge with open-plan kitchen, ideal for hosting family and guests in complete privacy. Set on landscaped grounds of approximately 23,487 sq.ft, the property offers a swimming pool of approximately 29.5 x 9.8 ft and several parking spaces. Close to some of the region’s most beautiful beaches, the villa perfectly embodies the refined lifestyle of Pinarello. Agency fees payable by the seller.
…By Barnes Corse


Discover this superb renovated property with high-end features, offering a rare living environment free from any nuisance and without the slightest overlook.Set on a beautifully landscaped plot of 3897m2, this property consists of two independent homes of approximately 160 m2 each, offering multiple possibilities: family residence, merging of two generations, liberal profession, or rental investment.A plot of 2235 m2 can be divided to build an independent villa.The generous volumes, brightness, and quality of the renovations charm from the very first moments. Each space has been carefully designed to offer comfort, elegance, and functionality. Outside, the charm is immediately effective: a vast terrace, a superb pool perfectly integrated, a friendly pool house, a landscaped garden with Mediterranean species, as well as several relaxation areas invite you to fully enjoy the beautiful days in complete intimacy. The property also has numerous parking spaces, two garages, outbuildings, and annexes, meeting all needs for storage or development. The advantages:- Highly sought-after residential area- In a dead end, absolute calm- No overlook- Two independent homes of approximately 160 m2 each- Entirely renovated with very nice features- Pool and pool house- Magnificent landscaped garden- Two garages- Large parking- Outbuildings and annexes- Ideal for a large family, multigenerational project, or heritage investmentOrganize your visit today!Contact:Pascale GONZALEZ+33 (0)6 27 23 68 [email protected] agent (EI) – RSAC 904 388 634Information about the risks to which this property is exposed is available on the Géorisques site: www.georisques.gouv.fr Fees charged to the seller - Estimated amount of annual energy expenses for standard use: €2550 ~ €3510 - Information on the risks to which this property is exposed is available on the Géorisques site: www.georisques.gouv.fr - Pascale GONZALEZ - Commercial agent - EI - RSAC 904 388 634This description has been automatically translated from French.
…By Barnes Marseille Cassis Littoral


Just a few minutes from the renowned village of Saint-Paul-de-Vence, this elegant, renovated contemporary villa enjoys an elevated position and exceptional panoramic views over the sea, surrounding hills and village. Offering approximately 285 sqm of living space arranged over three levels, the property is set within approximately 1,600 sqm of flat, landscaped grounds. The villa features generous reception areas, including a spacious living and dining room and a fully equipped kitchen. Filled with natural light, the living spaces open directly onto a large terrace with remarkable panoramic views. The sleeping accommodation comprises three suites with dressing rooms and private bathrooms, two additional bedrooms and an office. A semi-independent apartment completes the property, providing ideal accommodation for family, guests or staff. The beautifully landscaped outdoor areas are designed for relaxation and leisure, with a heated swimming pool equipped with an electric cover, a pool house featuring a shower, WC and gym, as well as a covered summer kitchen and several recreational areas. A carport provides parking for several vehicles. Fully air-conditioned, the property offers high-quality amenities, including reversible air conditioning and centrally controlled electric shutters. Ideally located close to Saint-Paul-de-Vence, the beaches, Polygone Riviera, renowned restaurants and Nice International Airport, this villa combines generous proportions, modern comfort and a privileged setting. A rare property on the French Riviera, ideal as either a main residence or a second home, with spectacular views over the sea and the village. Energy rating: B – Climate rating: A. Estimated annual energy costs for standard use: between €1,660 and €2,320 (reference year: 2021). Information on the risks to which this property is exposed is available on the Géorisques website: www.georisques.gouv.fr The property is located in an area subject to the statutory brush-clearance requirement. Presented by Amélie DOLLÉ, acting in her capacity as an authorised independent sales agent, with full authority for the purposes hereof.
…By Barnes Saint-paul-de-vence


Contemporary Salento Villa with Infinity Pool and Rooftop Jacuzzi Surrounded by approximately 4,213 sq.m. of private grounds, this newly built 85 sq.m. villa is a thoughtful interpretation of contemporary Salento architecture, combining clean lines and modern comfort with traditional local elements. The property has been designed to blend naturally into its surroundings, with carefully selected materials, generous glazed openings and the distinctive volte a stella (star-vaulted ceilings) found throughout the interiors. The outdoor spaces complete the experience with a private infinity pool seamlessly integrated into the landscape, while an external staircase leads to a rooftop terrace with a jacuzzi and dedicated relaxation area. Together, the architecture, natural setting and outdoor spaces create an intimate retreat with a distinctly Salentine character. Main Building The villa extends across approximately 85 sq.m. and has been carefully designed to combine contemporary comfort with the architectural character of Salento. Ground Floor The ground floor opens into a bright and welcoming living area comprising a modern kitchen and a minimalist lounge. Large glazed openings frame direct views towards the infinity pool (13,30 x 3,0 m.), filling the interiors with natural light and creating a seamless connection between the indoor and outdoor spaces. The principal bedroom features a beautiful volta a stella, a large window and built-in wardrobes, while a bathroom completes the floor. Lower Ground Floor An internal staircase leads to the lower ground floor, where a second spacious bedroom provides comfortable accommodation for family or guests. The room is served by a private bathroom, creating an independent sleeping area within the villa. The property is equipped with modern residential systems, while the newly built structure and high-quality materials contribute to an efficient and comfortable living environment. The Garden The villa is surrounded by approximately 4,200 sq.m. of private grounds, carefully designed to blend with the natural landscape of Salento. The outdoor spaces centre around a striking infinity pool, with beautiful views over the surrounding countryside and an inviting setting for relaxing outdoors. Directly outside the large glazed doors of the kitchen and dining area, a contemporary iron structure provides a shaded space for alfresco dining and relaxation, complete with a barbecue. Its position beside the pool makes it a natural extension of the living spaces and an ideal setting for long lunches, summer evenings and relaxed gatherings. An external staircase leads to the rooftop terrace, where a private jacuzzi and dedicated relaxation area provide an elevated setting from which to enjoy the peaceful surroundings. The Location Set in the Salento countryside near Salve, the villa offers a quiet rural setting and immediate access to the Ionian coast. The sea is just a short drive away, with the beaches and crystal-clear waters of this celebrated stretch of Puglia providing a natural extension of the property’s outdoor lifestyle. Nearby Torre Vado offers a relaxed coastal atmosphere with its marina, seafront promenade, clear waters and restaurants, while the nearby beaches of Pescoluse, famously known as the “Maldive del Salento” (“Maldives of Salento”), are celebrated for their fine sand and shallow turquoise waters. Beyond the coast, the surrounding towns and villages reveal the architectural, culinary and cultural traditions that make southern Puglia one of Italy’s most distinctive regions. The local table is deeply rooted in the character of the land, with fresh seafood, extra virgin olive oil, handmade pasta, seasonal vegetables and traditional specialities such as pasticciotti and frise. The region’s wines, particularly Negroamaro and Primitivo, provide a natural accompaniment to the flavours of Salento and complete an authentic Mediterranean lifestyle. EPC Rating: A Energy Performance Index (IPE): 0 30 Kwh/sq.m *year Pictures by: CiaoPirelli ciaopirelli.com Why Buy It This villa offers a distinctive interpretation of the Salento lifestyle, combining contemporary comfort with the authentic architectural character of the Puglia region. The volte a stella, private infinity pool, rooftop jacuzzi and beautifully designed outdoor spaces create an intimate retreat that is both highly individual and immediately enjoyable. Its generous private grounds and proximity to the Ionian coast make it equally suited as a permanent home, a private second residence or a holiday rental investment. For those looking for a property that combines the tranquillity of the Salento countryside with the pleasures of the coast, this is a home with both strong lifestyle appeal and excellent potential. Distances Closest Borgo with services: 300 m Torre Vado: 4,5 km Pescoluse: 3,4 km Santa Maria di Leuca: 11 km Hospital: 15 km Castro: 28 km Gallipoli: 37 km Otranto: 51 km Porto Cesareo: 64,5 km Lecce: 73,9 km Aeroporto di Brindisi: 120 km Aeroporto di Bari: 240 km
…By Italian Luxury Asset Srl


Rising directly from the shoreline of Vân Phong Bay in Ninh Tịnh, this four-bedroom, six-bathroom villa sits on a 593.2 square meter freehold parcel and spans three levels: a ground floor of 370 square meters, an upper floor of 300 square meters, and a rooftop terrace of 300 square meters. Completed in 2022 by Pham Huu Son Architects, the residence draws on the whitewashed walls and mustard-yellow woodwork of the Cyclades, with deep-set archways framing sea views from nearly every room. A glass-edged corridor pool runs the length of the ground floor, opening directly toward the water, while the rooftop terrace commands an uninterrupted view over the bay. Four-poster beds, hand-woven rattan furnishings, and wide arched doors define the interiors, with bedrooms opening onto private sea-facing balconies or terraces. Offered fully furnished on freehold Vietnamese title, the villa has been recognized by the Architecture MasterPrize, the World Architecture Community Awards, and the Loop Design Awards.
…By Vietnam Sotheby's International Realty


Quiet Luxury. Redefined — a riverfront villa at Mandarin Oriental Residences, Da Nang. Set within the exclusive Ocean View Collection of Vietnam's first Mandarin Oriental branded residences, this three-bedroom villa is an expression of refined, discreet elegance. The design is a seamless blend of contemporary sophistication and Vietnamese heritage — the legacy of the Nguyen Dynasty embedded in French architecture, celebrating signature oriental charm throughout. Set on approximately 920 sqm of land with a gross floor area of some 440 sqm, OV-B rests just behind the Beachfront row — screened and cradled by its neighbouring villas, its garden and pool oriented toward the estate's inner waterway rather than the open sea. This position trades a sea view for something more intimate: a hushed, garden-framed outlook onto still water, with the beach itself just a short walk beyond. The villa unfolds through a gracious foyer to light-filled living and dining rooms that open to a serene garden and private infinity pool. The primary bedroom is a sanctuary of its own, complemented by double and twin bedrooms, each finished with meticulous care. The design journey is in harmony with nature, maximising privacy and ensuring a true sense of exclusivity. Ownership confers the full spectrum of Mandarin Oriental living — the legendary spa set within a subterranean healing garden, beachfront dining, an oceanfront pool, and boundless services — fifteen minutes from Da Nang International Airport, encircled by three UNESCO World Heritage Sites and five world-class golf courses. A rare, limited-collection villa, and an enduring investment in a globally renowned name.
…By Vietnam Sotheby's International Realty


Within one of the most exclusive and secure residences on the Croisette, with concierge service, this exceptional duplex penthouse represents a rare and discreet address among the most prestigious in Cannes, in immediate proximity to the renowned Palm Beach Cannes, celebrated for its restaurants, casino, and unique seaside lifestyle. Spanning 570 sqm of living space and extended by approximately 410 sqm of terraces, this extraordinary property offers breathtaking panoramic views over the Bay of Cannes, encompassing the Lérins Islands, the Estérel hills, and Cap d’Antibes. The reception areas, defined by refined contemporary elegance, enjoy remarkable natural light and open seamlessly onto the outdoor spaces. The rooftop villa features five suites, all facing the sea, including a generously proportioned master suite. The upper level is dedicated to entertaining and well-being, offering a reception lounge, a fully integrated kitchen, and a private wellness area with hammam, sauna, and heated indoor pool. The expansive terraces, perfectly designed for outdoor living, invite you to enjoy an exceptional setting overlooking the Mediterranean, while a private swimming pool completes this remarkable property. The property is sold with three garages, a cellar, and three staff bedrooms, ideal for dedicated household personnel. A rare opportunity for a discerning clientele seeking exclusivity, privacy, and an unparalleled lifestyle.
…By Michael Zingraf Real Estate Cannes Palm Beach


Quietly located at the end of a cul-de-sac, yet only 800 meters from shops and the sea, discover this charming Provençal villa offering a beautiful sea view. On the ground floor, you will find a lovely living room opening onto a large terrace overlooking the sea, an independent kitchen, as well as two bedrooms, each with its own bathroom. At pool level, two additional bedrooms and a small living area with a kitchenette complete the sleeping quarters. The pool area is particularly pleasant and surrounded by spacious terraces ideal for relaxation. A large carport is also available.
…By Eurl Bird


Discover a spectacular **luxury villa for sale in Cap Cana, Punta Cana**, designed for those looking for privacy, exclusivity and an extraordinary lifestyle in one of the most prestigious real estate destinations in the Dominican Republic. This impressive **6 bedroom** residence combines spacious interiors, elegant architecture and a privileged environment surrounded by nature, golf courses and extraordinary views of the sea. Its location within **Cap Cana** makes it an excellent opportunity for those who wish to acquire an exclusive property in Punta Cana, either as a private residence, second home or high-end real estate investment. An exceptional residence in Cap Cana The villa offers a residential experience where luxury and the natural environment are perfectly integrated. Its spaces have been conceived to enjoy both everyday life and special moments with family and friends. The bright and airy social areas allow you to make the most of the views, while the outdoor spaces create the perfect atmosphere to relax and enjoy the tropical climate of Punta Cana. With **6 bedrooms**, the property offers an excellent layout for large families or owners looking for a luxury residence with the capacity to receive guests. Golf, sea and exclusivity One of the main attractions of this property is its **golf course and sea views**, a combination especially sought after within the luxury real estate market in Punta Cana. Living in Cap Cana means having access to an exclusive residential environment, recognized for its golf courses, beaches, marina, gastronomy, security and first-class services. The location allows for a sophisticated tropical lifestyle, with some of Punta Cana's most exclusive experiences just minutes from the property. Real estate investment in Punta Cana In addition to being an extraordinary residence, this **luxury villa in Cap Cana** represents an opportunity for buyers looking to invest in one of the most important tourist real estate markets in the Caribbean. Cap Cana continues to be one of the most attractive areas for high-end properties in the Dominican Republic, especially for international buyers looking for villas with unique features, privacy, golf, and proximity to the sea. Highlights * 6 bedrooms * Luxury villa in Cap Cana * Golf course views * Sea views * Spacious social areas * Outdoor spaces to enjoy the tropical climate * Exclusive location in Punta Cana * Ideal as a private residence or second home * Excellent real estate investment opportunity Live the Cap Cana lifestyle This villa represents much more than a property: it is the opportunity to enjoy a **luxury lifestyle in Punta Cana**, surrounded by nature, golf, sea and exclusivity. If you are looking for a **6 bedroom villa for sale in Cap Cana**, with stunning golf and sea views, this residence deserves to be among your options. **Contact us to receive pricing, availability, complete features and coordinate a private viewing.**
…By Annonceur International


PRICE 39,990,000 THB Experience the pinnacle of luxury with this exclusive villa offering uninterrupted, ultimate sea views that redefine coastal living. Situated in the serene hills of Kamala, this Thai-Lanna-style villa for sale seamlessly blends traditional elegance with modern comforts, creating a private sanctuary surrounded by lush greenery and expansive ocean vistas. Set on an impressively large land plot, the villa ensures unmatched privacy and tranquility, just 10 minutes from Kamala Beach. It is ideally located near premier attractions like Phuket Fantasea and Carnival Magic, world-class restaurants, Cafe Del Mar, Villa Market, Big C, Tops, shopping at Jungceylon, and other conveniences. Whether as a luxurious residence or a tranquil retreat, this villa caters to the most refined tastes. The villa spans two thoughtfully designed levels. On the first level, the open-plan living area boasts floor-to-ceiling windows that frame breathtaking sea views. A spacious Western kitchen, a stylish dining area, and a comfortable living room flow seamlessly together, making it perfect for entertaining. The master bedroom features an ensuite bathroom with ocean views, while a guest bedroom on the opposite side has its own ensuite, ensuring comfort and privacy for all. The ground level has a private entrance and is a self-contained living space. It includes a second living room, a Western kitchen, and a Thai kitchen, offering flexibility for hosting guests or extended family. A large bedroom with a walk-in closet and ensuite bathroom provides ultimate comfort, while an additional maid’s room, also with an ensuite, can easily double as a home office or an extra bedroom and has its own entrance as well on the other side of the building. This villa also features a laundry room, ample storage spaces, and the option to add custom amenities such as a gym, cinema room, or game room, tailored to your preferences. Outdoors, the villa’s private pool is the perfect spot to relax while gazing at the expansive ocean views. The poolside area and spacious terrace provide an ideal setting for gatherings or serene moments of solitude. The combination of breathtaking sea views, expansive land, and unparalleled privacy makes this property a rare gem in Kamala. Don’t miss this extraordinary opportunity to own a villa that embodies ultimate luxury and tranquility. Contact us today to schedule a viewing and make this exclusive property yours! Property Details: 4 Bedrooms 4 Bathrooms + 1 powder room Land plot 1,284 sqm Build-up area 358 sqm Storage room & Laundry room 2 levels Pergola Terrace Ownership – Thai Company Freehold Property Features: CCTV Private pool 3.3 x 10 meters Parking for 3 cars Spacious garden
…By Annonceur International
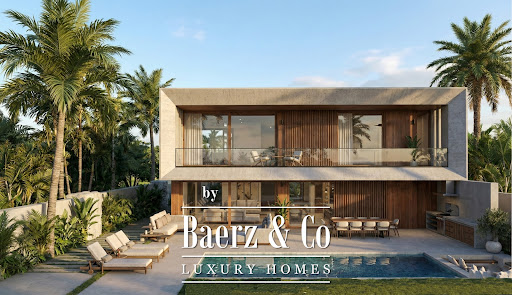


Contemporary villa Sitges forms the heart of Calea by Neue Collection Villas, where architecture and Mediterranean surroundings harmonize in La Plana, an emerging residential quarter. This new-build villa offers approximately 490 m² of living space on a 605 m² plot, thoughtfully distributed across two main floors and a basement, all minutes from the town center and beaches.The open-plan main floor brings together the living room, dining area, and kitchen in a seamless flow, framed by expansive windows that connect directly to the private garden and swimming pool. Abundant natural light amplifies the clarity and spaciousness, while a dedicated pantry enhances kitchen functionality. Two bedrooms and an adaptable office share this level.Upstairs, three bedrooms invite privacy and open views, joined by a master suite with dressing room and en-suite bathroom enjoying tranquil garden and pool vistas. The basement accommodates utilities, storage, and parking for four cars. This property features seven bedrooms, six bathrooms, home automation, photovoltaic panels, dual-flow ventilation, heat pump heating and cooling, a fully equipped kitchen, sea views, and an energy class A rating. Emphasizing indoor-outdoor living, every detail is designed for quality, comfort, and a relaxed Mediterranean way of life.
…By Annonceur International


Anthéor luxury sea view villa with infinity pool in a private secure estate Located within a prestigious gated estate in Anthéor, between Cannes and Saint-Tropez, this elegant neo-Provençal villa enjoys a prime coastal position just moments from the Mediterranean Sea. Set within approximately 2,521 sqm of landscaped grounds, the property benefits from a desirable south-facing orientation and exceptional panoramic sea views. The reception areas feature large openings onto multiple terraces and enjoy uninterrupted views across the Mediterranean Sea and the iconic red rock formations of the Estérel coastline. The villa offers three bedrooms, including two suites, together with two independent rooms suitable for guest accommodation, family use or staff quarters. Outdoor amenities include landscaped gardens, several terraces and a spectacular infinity swimming pool overlooking the sea. A garage completes the property. Ideally located close to beaches, Théoule-sur-Mer, Saint-Raphaël, Cannes and Saint-Tropez, this villa represents an excellent opportunity for a luxury primary residence, prestigious holiday home or investment property on the French Riviera. Côte d’Azur Sotheby’s International Realty For further information or to arrange a confidential private viewing, please contact Côte d’Azur Sotheby’s International Realty, your trusted expert in luxury real estate on the French Riviera.
…By Côte D'azur Sotheby's International Realty


Sainte-Maxime: We are delighted to present one of the most beautiful luxury properties in Sainte-Maxime, ideally located just steps from the town center in the heart of the prestigious Sémaphore district. Built on a landscaped plot of 1,580 sqm with a swimming pool, this exceptional property offers 560 sqm of floor space (320 sqm of living space), sea views, and unparalleled amenities. An exceptional villa with impeccable finishes, one of the most technically accomplished properties in the Gulf of Saint-Tropez: the villa, built around a tree-lined patio (a true oasis of peace and tranquility within the house), houses five elegant suites, each with its own bathroom, spacious custom-made oak dressing rooms, and a private terrace. Spacious and bright, they are distinguished by the quality of their materials and their refined atmosphere. The generous and perfectly designed living spaces open onto a large, sun-drenched terrace offering panoramic views of the sea and the town of Saint-Tropez. The living room and dining room form a harmonious whole, ideal for entertaining around a state-of-the-art fireplace. The fully equipped kitchen, featuring high-end appliances, is complemented by a second professional kitchen with a cold room, perfect for catering services or receptions. Among the house's remarkable features is a 180sqm tiled garage, ready to be used as a golf driving range or home cinema. High-end amenities and rare features include: Egyptian stone flooring throughout, both inside and out; a wine cellar with a capacity of over 150 bottles; a spacious laundry room; an exceptional 180sqm garage; three covered parking spaces; and two outdoor parking spaces. State-of-the-art home automation elevator, security and video surveillance system. Dedicated rooms: technical, plumbing, pool, garbage room. Centralized heating and air conditioning. Outside, a sumptuous landscaped garden with automatic watering system showcases a magnificent heated Balinese stone pool, inviting relaxation in an idyllic setting. 5000L water tank. A prime location in the heart of the Gulf of Saint-Tropez. Located just a few minutes' walk from beaches, gourmet restaurants, boutiques, and water sports, this villa enjoys an exceptional location in Sainte-Maxime, one of the most sought-after seaside resorts on the French Riviera. The villa faces south. Distances: Sainte-Maxime town center: 450 m; Saint-Tropez: 15 km (25 min); Nice Airport: 92 km (1 hr 10 min); Marseille Airport: 145 km (1 hr 20 min). More information, photos, and floor plans available upon request. Energy performance certificate: Villa built in accordance with the 2020 thermal regulations. Information on the risks to which this property is exposed is available on Géorisques: georisques.gouv.fr. Sale price EUR6,300,000 including agency fees, of which EUR300,000 are payable by the buyer. Price excluding fees: EUR6,000,000 (5.13 % fees incl. VAT at the buyer's expense.)
…By Rousselle Immo Prestige


Cannes Croix des Gardes sea view villa with swimming pool flat grounds and garages Located in the sought-after residential district of La Croix des Gardes in Cannes, close to beaches, shops and Institut Stanislas, this 1920s villa enjoys a peaceful and green environment. Set within approximately 1,600 sqm of flat landscaped grounds, the property offers around 280 sqm of living space as well as approximately 90 sqm of additional usable areas. The main villa includes a triple reception room opening onto a terrace of approximately 40 sqm with sea views, a fully equipped independent kitchen and a sleeping area comprising a master suite with two dressing rooms and bathroom, two additional bedrooms, a shower room and guest toilet. The garden level includes three additional bedrooms, a shower room, separate toilet, equipped kitchen, games room and multiple storage areas. Outdoor amenities include a 10 x 4 metre swimming pool, landscaped gardens and several reception and relaxation areas. The property also benefits from two enclosed garages of more than 30 sqm each, a large covered parking area and additional outdoor parking spaces. An independent 30 sqm space located beneath the swimming pool may accommodate guests, staff or caretaker accommodation. Peaceful surroundings, sea views, generous volumes and flat landscaped grounds make this villa a rare opportunity on the Cannes real estate market. Côte d’Azur Sotheby’s International Realty For further information or to arrange a private viewing, please contact Côte d’Azur Sotheby’s International Realty, your expert in luxury real estate on the French Riviera.
…By Côte D'azur Sotheby's International Realty

**JAGER Immobilier** offers you this stunning fully renovated villa, located just 10 minutes from the village of Grimaud and the beaches of Port-Grimaud, in the heart of the Gulf of Saint-Tropez. Built on a landscaped plot of 2,555 m², this approximately 330 m² property provides a bright and elegant living environment, enhanced by panoramic views of the sea and surrounding hills. From the entrance, you will be captivated by its graceful spaciousness. The ground floor features a large double living room with a fireplace, a fully equipped kitchen, and a dining room that opens onto expansive terraces?perfect for enjoying the outdoors and the view. This level also includes a laundry room and guest toilets for added convenience. Upstairs, you'll find a beautiful master suite with a walk-in closet and a private bathroom, as well as two additional en-suite bedrooms, each with its own shower room and toilet. On the garden level, there is a fourth en-suite bedroom with a shower room and toilet, along with a fully equipped separate studio?ideal for hosting family or guests. An extra space adjoining the garage completes the property: its purpose is flexible and can be tailored to your needs?gym, home cinema, office, or wellness area. Outside, the infinity pool blends seamlessly into the landscaped garden, surrounded by intimate terraces perfect for relaxing. The property enjoys a secure and peaceful setting within a sought-after estate. For more information or to arrange a viewing, please contact our agency, **JAGER Immobilier**, at 04 94 43 71 44.
…By Jager Immobilier

Receive by email any new listing that may match your search criteria
By validating this form, you accept the general conditions of use of Le Figaro Properties.
These agencies offer a selection of luxury properties vente . Feel free to contact them for personalized assistance.


