Get early access to listings that match your criteria
Never miss an opportunity again. Our personalized alerts notify you instantly.

 English$ USD · m²


Nestled within the most sought-after residential area of Vence, this outstanding estate offers approximately 500 sqm of living space set in the heart of a magnificent 17,296 sqm landscaped park designed by renowned landscape architect Jean Mus. Enjoying a commanding position above the French Riviera, the property boasts breathtaking 180-degree panoramic views stretching across the Mediterranean coastline from Beaulieu-sur-Mer to the Esterel hills. Offering complete privacy and tranquillity, the main residence combines elegant architecture with exceptional living spaces. It features eight bedrooms with en-suite bathrooms, an impressive double reception room filled with natural light, a spacious mezzanine with TV lounge and billiard area, several panoramic terraces, a wine cellar, and a fully equipped professional kitchen. Additional accommodation includes an independent guest house and a separate studio apartment. The estate also benefits from two enclosed garages, covered parking areas and extensive storage and cellar space. The outdoor amenities are equally remarkable, perfectly integrated into the Mediterranean landscape. A heated 18 x 8 metre swimming pool, a twelve-seat panoramic jacuzzi, a sauna, a tennis court, a pétanque court, an olive grove and more than 300 sqm of sun-drenched terraces create an exceptional lifestyle setting for entertaining and relaxation. Designed for modern comfort, the property is equipped with a comprehensive home automation system, connected garden lighting with over 160 lighting points, high-speed fibre internet, video surveillance and a remotely operated electric entrance gate. Located just 15 kilometres from Nice International Airport, this unique estate represents a rare opportunity to acquire a prestigious Riviera property combining luxury, privacy and outstanding natural beauty. Ideal as a primary residence, holiday home or family retreat, the property is presented in impeccable condition and requires no renovation work. Energy class: E – Climate class: E The estimated annual energy expenses for standard use are between €6,800 and €9,260 (reference year 2021). Information regarding risks related to this property is available on the Géorisques website: www.georisques.gouv.fr Property located in an area subject to compulsory brush clearance.
…By Barnes Saint-paul-de-vence


Between Île-Rousse and Corbara, in a prime location offering exceptional panoramic views of the sea and the most beautiful beaches of Balagne, this contemporary villa, currently under construction, represents a rare opportunity on the market. Available off-plan (VEFA - Vente en État Futur d’Achèvement) or on a deferred payment basis with fully completed delivery, it offers the possibility of personalizing certain features or benefiting from a turnkey project. With approximately 175 m² of living space, the villa comprises four bedrooms: a master suite, three additional suites with private bathrooms, and a spacious living area with a fully equipped kitchen opening onto a beautiful terrace with a pergola and swimming pool overlooking the sea. The features have been carefully selected: solid wood flooring in the bedrooms, Sogal built-in wardrobes and fittings, aluminum window and door frames, ducted air conditioning, recessed faucets, travertine flooring, a natural stone terrace, a wooden pergola, a green roof terrace, and a saltwater swimming pool with a reinforced liner. The property will include two parking spaces and a large underground garage. Reduced notary fees. An ideal location, spectacular views, and high-quality amenities for an exceptional property in the heart of the Balagne region. Allegrini Realty – Coldwell Banker Corsica 06 25 72 31 57 [email protected]
…By Coldwell Banker - Allegrini Realty


In Grasse, within the sought-after residential area of Saint-François, this Provençal property of approximately 220 m² is set in a rare setting: over 7,400 m² of land, an olive grove, tranquillity, southern light and unobstructed views stretching all the way to the sea. The house exudes the simple elegance of a well-established home: a cosy living room with a fireplace, living spaces opening onto terraces, a separate kitchen, 4 bedrooms and 3 bathrooms/shower rooms to comfortably accommodate family and guests. Outside, everything speaks of the Mediterranean way of life: olive trees, terraced gardens, sun-drenched terraces, an 11 x 5-metre swimming pool and that precious feeling of being secluded, yet not isolated. A property for those seeking more than just a home: a setting, a breath of fresh air, a secluded address in one of Grasse’s most sought-after areas.
…By Michaël Zingraf Christie's International Real Estates Opio


Located in the heart of the prestigious Californie district of Cannes, this elegant property enjoys an exceptional location in a prime residential environment, offering superb panoramic views over the sea and Cap d’Antibes. Built on a magnificent landscaped plot of approximately 2,600 sqm, enhanced by lush Mediterranean vegetation, the villa offers approximately 186 sqm of living space in an environment of absolute peace and quiet. Bathed in natural light thanks to its ideal exposure, the property is distinguished by its peaceful atmosphere, verdant surroundings, and strong value-enhancement potential. The outdoor areas provide complete privacy, featuring a swimming pool, beautiful terraces, and a landscaped garden overlooking the bay. The villa notably comprises 4 bedrooms, spacious reception areas opening onto the outdoors, a swimming pool, a garage, several parking spaces, and a beautifully landscaped 2,600 sqm plot. A significant extension potential further enhances the many assets of this property, offering the possibility to increase the living area in accordance with current regulations and create a bespoke project in an exceptional location. Surrounded by outstanding properties, this sought-after address offers a rare lifestyle opportunity just minutes from the centre of Cannes, the Croisette, the beaches, and all amenities. This property represents a unique opportunity for a primary residence, a holiday home, or a long-term investment in one of the most desirable areas of the French Riviera. Cannes Californie – Panoramic sea views over Cap d’Antibes – 186 sqm of living space – 2,600 sqm plot – Swimming pool – Garage – 4 bedrooms – Significant extension potential – Absolute peace and quiet – Prestigious address.
…By Mellone & Gastaldi Properties


plot 2300m² - 280m² villa - 7 bedrooms - 6 bathrooms Private Escalet estate - sought-after - quiet location - close to the beaches - magnificent sea view Charming Provençal villa to renovate - Main level: entrance - living room - dining room - kitchen - opening onto a large terrace with sea view 3 bedrooms - 3 bathrooms Garden level: 3 apartments each comprising: living room - kitchen - 1 bedroom - 1 bathroom - terraces - sea view The PLU allows for the construction of a swimming pool and a pool house and the expansion of the villa
…By Agence Immobilière Sgi International


202 m² villa - 2000 m² plot - 5 bedrooms - 3 bathrooms Ideally located in the prestigious Club 55 district - a 300-meter walk from the beaches - plot - very open - dominant - allows for the design of a contemporary or Provençal -villa with sea views from the ground floor and the pool - beautiful sea views from the upper floor - living room - dining room - 5 bedrooms - 3 bathrooms - Possibility to renovate or build a new prestigious villa of 411 m² - basement 411 m² - upper floor: 41 m² - swimming pool 80 m² - pool house 20 m² - garden shed 12 m² -
…By Agence Immobilière Sgi International


Located in Les Issambres, this magnificent villa of approximately 300 m² offers an unobstructed view of the sea and the Gulf of Saint-Tropez. Set on a landscaped plot of 3,175 m², it enchants with its green setting, comfort, and charm. The property features beautiful bright living spaces with a fireplace, opening onto terraces and a balcony, a fully equipped kitchen, as well as six bedrooms, all with shower or bathroom, including a superb master suite with a terrace facing the sea. The garden level hosts a living room overlooking the pool, an additional bedroom, and well-designed technical spaces. Outside, a 10 × 5 m pool surrounded by large relaxation areas completes this ensemble. Parking is available for several vehicles.This description has been automatically translated from French.
…By Eurl Bird


Elevated Coastal Living Introducing Kisha 205 - an exceptionally rare second-floor corner residence perched along Grand Cayman’s breathtaking South Church Street coastline, where uninterrupted sea views, refined contemporary interiors, and effortless waterfront living converge in perfect harmony. This beautifully renovated and fully furnished 2-bedroom, 2-bathroom residence represents one of the strongest values currently available for true oceanfront ownership in Grand Cayman. Positioned within an intimate boutique development, Kisha 205 captivates with light-filled interiors, an expansive open-concept layout, and panoramic Caribbean views from nearly every room. As a premium corner unit, the home enjoys exceptional privacy, abundant natural light, and a rare upper-floor perspective that transforms everyday living into a front-row seat to the sea. This is elevated island living - where panoramic ocean vistas, cooling sea breezes, and breathtaking sunsets become part of everyday life. Recently renovated and thoughtfully reimagined, the residence embodies a chic modern coastal aesthetic with refined finishes and a sophisticated yet relaxed ambiance throughout. Clean lines, elegant textures, soft neutral palettes, and curated accents create a home equally suited for full-time living, an island retreat, or investment property. The expansive main living area was designed to maximize natural light and seamless indoor-outdoor flow. The waterfront terrace offers the perfect setting for al fresco dining, sunset entertaining, or quiet moments overlooking the crystal-clear waters below. The kitchen features custom white cabinetry, quartz countertops, brand-new stainless steel Whirlpool appliances, elevated fixtures, and sophisticated gold accents. The primary suite serves as a tranquil retreat, complete with stunning views and a calming ambiance. The spa-inspired ensuite bathroom offers refined finishes and a serene design aesthetic, while the second bedroom is thoughtfully designed to accommodate family and guests in comfort and style. Throughout the home, modern upgrades and conveniences include upgraded lighting, contemporary fixtures, high-end furnishings, curated décor, in-suite laundry, generous storage, two dedicated parking spaces and an exterior storage room. Residents of Kisha enjoy access to a secluded oceanfront lifestyle rarely found at this price point - including a seaside sun lounge, pool and soak tub, direct sea-ladder access, and some of Grand Cayman’s most spectacular snorkeling and diving directly from the property. Set within an exclusive low-density complex of only 14 residences, Kisha offers a peaceful waterfront atmosphere just minutes from George Town, Smith Cove, world-class dining, diving, and island conveniences. This is more than a residence - it is an elevated Caribbean lifestyle experience, sophisticated, effortless, and deeply connected to the sea. A rare second-floor corner residence. Unobstructed panoramic ocean views. Designer turnkey interiors. True waterfront luxury. Cayman Islands Sotheby's International Realty is a member of CIREBA.
…By Cayman Islands Sotheby's International Realty


The peninsula road narrows as you arrive at Pezula, the dry-stone walls and open rock giving way to an organised quiet — a handful of houses set apart across 115,000 sqm of Mykonian hillside, each on its own plot, each turned toward the sea. The house of 210 sqm stands on 4,000 sqm of its own ground, low and white against the slope. The pool sits at the edge of the plot, its infinity line level with the open Aegean, with the scattered outlines of the Cyclades visible on the horizon. The outdoor terraces extend around it, arranged for both shade and sun across the day. Four bedrooms and four bathrooms are arranged across two floors — three on the upper level and a guest suite below. The interiors are furnished throughout with bespoke pieces and curated art, the finishes consistent from room to room, the overall tone quiet and considered. Age-old donkey paths meander through the peninsula, restored and in use, connecting the houses to a series of sandy coves. The nearest beach is 150 metres from the house on foot. Designed and built by one of Greece’s leading architectural practices, the house combines contemporary comfort with the materials and character of the island. The surrounding landscape opens onto an extensive network of trails connecting villages, centuries-old windmills, dovecotes, abandoned monasteries, and coves. Close by is Kardiani, an enchanting village, celebrated for its authentic atmosphere, marble craftsmanship, and vibrant local culture. Tinos offers a lifestyle rich in authenticity, where dramatic mountain scenery, terraced hillsides, and crystal-clear waters create one of the most captivating destinations in the Aegean. This property is eligible for both the Golden Visa and the Greek Non Dom Program.
…By Greece Sotheby's International Realty


Co-Exclusive- Located in the highly sought-after Oxford district of Cannes, this remarkable contemporary villa of approximately 876 sqm, set on a beautifully landscaped plot of 3,515 sqm, offers exceptional panoramic sea views. The property opens onto vast reception areas filled with natural light, featuring an elegant living room and dining area, extended by a stunning terrace with an infinity pool overlooking the Mediterranean. A separate kitchen with a dining area completes this level, along with two en-suite bedrooms, each with its own dressing room and bathroom. On the upper floor, a vast panoramic terrace with a jacuzzi invites relaxation while enjoying spectacular sea views. The garden level hosts three en-suite bedrooms, a fourth bedroom with a separate shower room, a spacious TV lounge, an independent studio, as well as a 56 sqm garage accommodating up to three vehicles. The lower level includes a 105 sqm cellar, a large laundry room, an independent apartment, and significant additional spaces offering multiple layout possibilities. A lift serving all floors, reversible air conditioning, an alarm system, and high-end amenities complete this exceptional property. Energy rating: C (127 kWhEP/m²/year) – Climate rating: B (6 kg CO₂eq/m²/year) / estimated annual energy costs for standard use: €5,066 per year (reference year 2015). Information regarding the risks to which this property is exposed is available on the Géorisques website: www.georisques.gouv.fr.
…By Beauchamp Estates


RV2202 – Saint-Cyprien In a privileged setting offering panoramic sea and hillside views, this property enjoys a sought-after location, close to the beaches of Saint-Cyprien. Built over two levels, this architect-designed villa by Anne Beaugrand offers approximately 1,938 sq ft of bright living space. The living and dining area opens directly onto the terraces, enjoying breathtaking views over the Gulf of Saint-Cyprien. The open-plan kitchen blends seamlessly into this contemporary living space. The night area comprises 5 bedrooms, including a primary suite with shower room and sea view. Three additional bedrooms, two of which benefit from their own shower rooms, complete the level. A fifth bedroom on the garden level also features a shower room and open views. The landscaped plot of approximately 15,049 sq ft, planted with Mediterranean species, is arranged around the outdoor areas and swimming pool, in an open setting overlooking the sea. Parking spaces complete this property. Agency fees payable by the seller.
…By Barnes Corse


Just 10 minutes from Cannes, in a commanding position, this sumptuous property enjoys breathtaking panoramic sea views stretching from the Alps to the Lérins Islands, as well as Cap Ferrat and Cap d’Antibes. Set on a beautifully landscaped plot of 2,374 sq m featuring a magnificent swimming pool, this exceptional, light-filled residence offers approximately 677 sq m of living space. It features a spacious living room opening onto a spectacular sea view, along with 5 elegant suites. The outdoor areas, a true haven of peace, invite relaxation with several thoughtfully designed spaces, allowing one to fully enjoy the enchanting panorama. Finally, the villa benefits from a 220 sq m enclosed garage, providing secure parking for several vehicles.
…By Sophie Peirano Real Estate


The Agency is proud to offer you this large and welcoming Villa with a view. Rare on the market, it meets many criteria including the number of beds, accessibility, view, and amenities such as a swimming pool and gym. Do not hesitate to contact us to discuss your acquisition project
…By Agence Première Ligne - Lège-cap-ferret


224 sqm villa with panoramic sea views, pool and guest house in Vallauris Located in the sought-after Reténaou residential district of Vallauris, this character villa offers approximately 224 sqm of living space set within 1,688 sqm of landscaped grounds. The property enjoys a south-east orientation and exceptional panoramic views over the Mediterranean Sea, Golfe-Juan Bay and Cap d’Antibes. The upper floor comprises four bedrooms, including a principal suite of approximately 29 sqm. Three bedrooms benefit from direct access to a panoramic terrace. A bathroom, shower room and guest toilet complete this level. The ground floor features a spacious 60 sqm living room with sea views, a separate kitchen and a study. The reception areas open directly onto approximately 217 sqm of terraces and the swimming pool area. The lower level includes a large cellar, boiler room and a spacious sauna area offering potential for a gym, wellness space, home cinema or studio. An detached annex to be fitted out according to your needs of approximately 40 sqm and a double carport complete the property. Ideally positioned close to Cannes, Cap d’Antibes, beaches, golf courses, Sophia Antipolis and Nice International Airport, this villa represents an attractive opportunity for a primary residence or luxury holiday home on the French Riviera. Côte d’Azur Sotheby’s International Realty For further information or to arrange a confidential private viewing, please contact Côte d’Azur Sotheby’s International Realty, your trusted luxury real estate specialist on the French Riviera.
…By Côte D'azur Sotheby's International Realty


Nestled at the end of a quiet cul-de-sac, this charming property of approximately 270 sqm enjoys beautiful sea views and a highly sought-after residential setting. Bathed in natural light, the villa offers generous living spaces and a warm, inviting atmosphere. The family kitchen opens onto a delightful interior courtyard, while the spacious living room with fireplace extends seamlessly to the garden and pool area. The property features two ground-floor bedrooms, as well as an entire upper level dedicated to an elegant master suite complete with its own terrace and stunning sea views. A fourth bedroom, a gym, an office, and a large additional space that can be adapted to suit the needs of its future owners — whether as a fifth bedroom, independent apartment, or wellness area — further enhance the property. Set on a landscaped plot of nearly 1,600 sqm, the villa benefits from a beautiful swimming pool area with an outdoor lounge and lovely terraces, ideal for enjoying the Mediterranean lifestyle in a private and welcoming setting. Located just two minutes from a renowned international school and approximately fifteen minutes from the international airport, this rare property offers an exceptional quality of life, combining tranquility with convenient access to everyday amenities.
…By Magrey & Sons Valbonne


An exceptional estate in southern Corsica Ideally located at the southern tip of Corsica, facing the Lavezzi archipelago and Sardinia, the private residential estate of Sperone covers nearly 135 hectares. This exceptional location, with its international golf course designed by renowned architect Sir Robert Trent Jones, offers a unique setting. The 18-hole course, the only one on the island, covers 74 hectares and is one of the most beautiful in Europe. Access to the estate is filtered, secure, and guarded throughout the year, ensuring peace and privacy. A luxury villa in the heart of Sperone This luxury villa for sale in Sperone, Corsica is located in the heart of the residential area of Falatte. It borders the 9th hole of the prestigious golf course and enjoys a strategic location, facing south-east and naturally protected from the prevailing wind. In a dominant position, it offers spectacular views of the sea and the islands, while preserving the privacy of its occupants thanks to the gentle slope of the land. Refined architecture that blends in perfectly The elegant and discreet architecture combines red cedar with natural stone to blend in perfectly with the environment. With a living area of 386 m², the villa is organized around a spacious entrance hall opening onto the east deck. Living spaces designed for comfort It includes a double reception room extended by large terraces, a kitchen with dining area, a utility room, and a large laundry room with ironing room. An exceptional master suite Upstairs, the master suite enjoys a private deck with breathtaking views. It has its own dressing room and a full bathroom. A sleeping area for guests On the garden level, four guest bedrooms open onto the garden and each has its own bathroom. A separate but adjoining studio comfortably accommodates guests or staff with its sleeping area, kitchenette, and bathroom. Sublime and functional outdoor areas The outdoor areas are designed for relaxation and conviviality: infinity pool, pool house with summer kitchen, dining area under a pergola, and large decks facing the sea. Finally, direct access to the golf course completes this exceptional property. A rare opportunity on the market Rare on the market, this luxury villa for sale in Sperone, Corsica represents a unique opportunity for lovers of golf, nature, and spectacular sea views.
…By Agence Immobilière Du Golfe


This new development combines the advantages of an excellent location with the quality of life in an authentic Provencal village, offering a rare and unique opportunity for a high-quality, long-lasting investment. Located just 300 m from the entrance to the historic village of Biot, the residence boasts a highly sought-after location with easy access, in an outstandingly peaceful, leafy setting. The residence's privileged location means you're just a few kilometres from the coast, the Sophia Antipolis technology park, the A8 motorway and Nice Côte d'Azur international airport (14 km).This development of 5 semi-detached villas is designed to respect the wooded environment in which it is elegantly set. Featuring discreet, uncluttered contemporary architecture, the duplex villas offer large, open-plan living spaces bathed in light throughout the day. Each exclusive, intimate villa boasts top-quality features and top-quality materials to ensure your comfort.This residence, with its contemporary, refined architecture, offers 5 top-quality, through-plan duplex villas/apartments with 4 and 6 rooms (including the rooftop villa) that can be adapted to suit your needs, plus 15 underground boxed parking spaces. It boasts private gardens planted with olive trees, as well as a communal swimming pool bordered by a beach, providing a place to relax and enjoy a pleasant lifestyle. Its dominant position allows it to take advantage of every aspect, offering uninterrupted views of the surrounding green hills and the Mediterranean Sea. The vast terraces, accessible from every living area, let you soak up the Côte d'Azur sunshine at any time of year. Each duplex villa/apartment has been designed for the comfort and well-being of its occupants, using the latest construction standards, quality materials and meticulous attention to detail. Benefits of the residence : - Intimate residence for just 5 people - Highly sought-after location - 2020 Environmental Regulations guaranteeing high energy performance and low low energy consumption - Folding windows in the living rooms/kitchens - Vast terraces and adjoining private gardens - Facing all directions and dominant position - 3 secure underground parking spaces per villa/duplex
…By Coldwell Banker Standing Realty


Charming Lakeside Villa with Private Dock – Large Plot, Beautiful Views, and Development Potential Here is the opportunity to acquire a characterful older house with a lakeside location, private dock, and great potential to create a dream home for the entire family. With a living space of approximately 300 sqm and a generous plot, the property offers plenty of room for both living, play, and long-term plans. The property is situated in a peaceful, nature-rich setting with stunning views of the water and its own dock for swimming, boating, and quiet moments. With a location that is rarely available for sale, and a building full of character and potential, this is a unique opportunity for those looking for a real home to shape according to their own needs and dreams. Welcome to a home where life can truly unfold – right by the lake.
…By Sweden Sotheby's International Realty


Embraced by the landscape of Agios Sostis, Aerienne seems to hover between land and sky — a place where light, horizon, and architecture exist in effortless harmony. From its tranquil vantage point, the villa gazes across the Aegean toward Tinos town, Mykonos, and the distant silhouettes of neighbouring islands. With its southwest orientation, it is blessed by luminous sunsets that bathe the hills and sea in a warm, golden glow. Set on a 4,200 sq.m. plot, with an adjacent parcel offering further building potential, the villa spans approximately 350 sq.m. across three levels, masterfully balancing Cycladic authenticity with contemporary refinement. Whitewashed forms, stone walls, and open interiors frame unbroken views of sea and horizon, creating an atmosphere of calm sophistication. The main entrance opens into a welcoming dining area enclosed by natural stone and picture windows that capture the shifting light of the Aegean. An open-plan kitchen and spacious living room with a fireplace form the heart of the home, combining comfort with understated elegance. On this level, the primary bedroom offers privacy, warmth, and views that stretch beyond the imagination. Where architecture becomes atmosphere, and simplicity becomes grace. The upper level hosts an en suite bedroom opening onto a vast veranda — an intimate stage for sunrise and starlight, where the panorama unfolds in breathtaking clarity. The lower level includes three generous en suite bedrooms, a secondary sitting area, and utility spaces, offering effortless accommodation for family and guests. Within the villa’s grounds, a recently renovated guest house provides independence and tranquility, designed in the same spirit of refined simplicity. Outdoors, a barbecue area and shaded terrace invite slow, sun-drenched afternoons and convivial evenings overlooking the sea’s endless shimmer. With its exceptional views, harmonious architecture, and potential for expansion, Aérienne is a rare retreat that embodies the soul of Tinos — timeless, poetic, and profoundly serene. A home that captures not only the island’s light, but its quiet magic. This property is eligible for both the Golden Visa and the Greek Non Dom Program.
…By Greece Sotheby's International Realty


New listing. A unique atmosphere pervades this elegant, recently built villa with sea views, nestled in absolute tranquility at the end of a cul-de-sac. From the moment you enter, you'll be captivated by a superb, light-filled double living room that opens generously onto a vast south-facing terrace and the landscaped garden. On the ground floor, the villa also offers a spacious open-plan kitchen, two bedrooms each with its own bathroom, and an office. Upstairs, a beautiful landing leads to a large master suite, extended by a south-facing terrace with panoramic sea views. On the garden level, you'll find a completely independent two-room apartment opening onto a pleasant terrace, as well as a fully finished basement comprising a bedroom with an English courtyard, a bathroom, a games room or gym, storage space, and a wine cellar. The property offers approximately 320 sq m of living space on a 975 sq m plot, complete with a traditional heated swimming pool and multiple terraces, both covered and sunny, perfect for relaxation. A garage and additional parking spaces within the property complete this offering. A rare advantage: the beach and its fine sand are just 250 meters away.
…By Agence Du Cap L’etrave
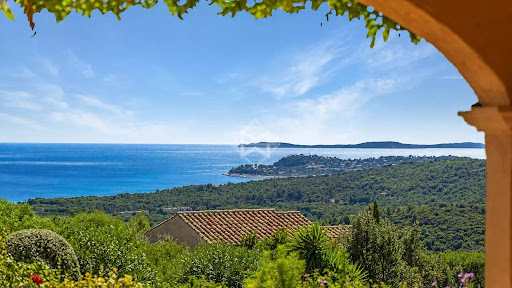


This warm and inviting villa is nestled in a preserved environment. On the main floor, it offers: a living room with kitchen, and a double garage that could partially be converted to extend the living area/kitchen, a master bedroom with en-suite shower room, and a second bedroom — both opening onto a beautiful terrace with a delicate sea view. On the garden level, three bedrooms and two shower rooms open onto a spacious, private terrace. An independent apartment includes a kitchen and living room, both opening onto the large terrace and the garden, which features tastefully landscaped terraced grounds. The 2300sqm plot ensures complete privacy and includes a pétanque court, meticulously maintained Mediterranean plants, an 8x4 m swimming pool, double garage and multiple parking spaces, electric gate with intercom, automatic irrigation system, outdoor lighting, and mains drainage.
…By Magrey & Sons Saint-tropez


Beautiful villa dating back to 2000, located close to the centre of Nice in an exclusive, small, secure and well-maintained estate. This south-facing Provençal-style villa boasts commanding views from its hillside position. It comprises the following features: On the ground floor backing onto a terrace overlooking the garden and swimming pool: a triple reception room with fireplace and library area (approximately 75 sq.m) opening onto a shady patio of approximately 54 sq.m; a fully equipped kitchen with pantry/laundry room opening onto a covered terrace; a master bedroom with shower room and dressing room/storage; On the upper floor: three bedrooms with balconies, two of which have their own private shower rooms and toilets; On the lower level, accessible from the laundry room: a double garage (54 sq.m) with window and shower/toilet facility; a boiler room (domestic hot water supplied by solar panels); a storage room (26 sq.m); and a temperature-controlled wine cellar (13 sq.m). The villa is equipped with all modern amenities (sliding glass doors, fibre optic internet, roller shutters, well for garden irrigation) and reversible air conditioning. Outside, you will find 1,550 sq.m of enclosed and mostly flat landscaped grounds planted with beautiful trees and featuring a swimming pool (12 x 5m) surrounded by decking. In addition, there is a two-vehicle carport and an outdoor parking space. Thanks to its location and aspect, the property benefits from unobstructed sea views from every room. It allows you to savour tranquil countryside living with breathtaking panoramic views of the surrounding green hills, offering complete privacy all the way to the sea and the Cap d'Antibes. Primarily facing southwest, you can choose between sun and shade throughout the day. Access to nearby shops and the town centre is quick and easy. The A8 motorway (serving Monaco/Italy and Nice/Cannes airport) is under 5 minutes away. A rare find. Condominiums of 11 units (No proceedings in progress). Annual expenses : 2400 euros.
…By Emile Garcin - Cote D'azur


New to the market, this exceptional villa ideally located in the heart of the prestigious Anahita Resort represents a rare opportunity in one of the most exclusive environments in Mauritius. Offering an absolutely breathtaking 180° view over the lagoon and Île aux Cerfs, it benefits from what is undoubtedly one of the most spectacular panoramas within the estate. Spanning approximately 500 m², the property immediately impresses upon entry with a vast, light-filled living area that opens seamlessly onto a large terrace and infinity pool facing the sea. The volumes are generous, the lines are clean, and the atmosphere is distinctly contemporary, designed for absolute serenity and a refined indoor-outdoor lifestyle. The villa offers an ideal layout: On the ground floor, 3 spacious bedrooms, including an independent suite, all featuring dressing rooms and large bathrooms, with each room also benefiting from outdoor showers, enhancing the refined tropical lifestyle. On the upper floor, 3 large en-suite bedrooms, exceptionally bright, fully embracing the outstanding views and unique surroundings. A fully equipped kitchen with a back kitchen and a garage complete the interior amenities. Outside, the villa reveals its full character with a vast terrace and an impressive covered kiosk, a true additional living space, perfect for relaxing or entertaining while enjoying the extraordinary view over Île aux Cerfs. Carefully designed in every detail, the property also features high-end finishes and an elegant, minimalist décor, enhancing the sense of harmony and absolute comfort. Located at the very heart of the estate, the villa offers a unique lifestyle where everything is accessible on foot: golf, restaurants, beach, beach club, and all resort amenities. Sold fully furnished, turnkey, and requiring no renovation, this rare property on the market is an immediate opportunity for either a primary residence or a high-end investment. A truly unique property combining discreet luxury, absolute comfort, and the exceptional Anahita lifestyle in an incomparable natural setting.
…By Barnes Mauritius


Nestled within a small private estate in Grimaud, easily accessible without traffic constraints, this remarkable property offers a privileged lifestyle in the heart of the Gulf of Saint-Tropez. Set on a beautifully landscaped plot of 2,715 m², the villa enjoys an exceptional outlook and panoramic views encompassing the sea, the village of Saint-Tropez, the surrounding vineyards and the Beauvallon golf course — a rare and multifaceted vista that is one of the property's greatest assets. With a living area of 380 m², the villa was built in 2005 and completely renovated in 2023 to the highest standards. It comprises a spacious living room, an open-plan kitchen, a dining room and a large covered terrace perfectly positioned to make the most of the natural surroundings. The six bedrooms, each with its own en-suite bathroom, ensure comfort and privacy for all occupants. The property is further complemented by ample storage space and reversible air conditioning throughout, providing optimal comfort in every season. Combining Provençal character, the refinement of a contemporary renovation and an exceptional panorama over the Gulf of Saint-Tropez, this property represents a rare opportunity in one of the most sought-after real estate markets on the Côte d'Azur.
…By Med-estates


Contemporary villa to be finished, overlooking the Principality of Monaco and just a stone's throw from the Meybourn Riviera. Building permit and project available for consultation. Agency fees due by the seller.
…By Nicolas Pisani & Laurent Romor
'%20stroke='%23DDAA3A'%20stroke-width='1.909'%20stroke-linecap='square'%20stroke-linejoin='bevel'/%3e%3c/svg%3e)
Receive by email any new listing that may match your search criteria
By validating this form, you accept the general conditions of use of Le Figaro Properties.
These agencies offer a selection of luxury properties vente . Feel free to contact them for personalized assistance.




