Get early access to listings that match your criteria
Never miss an opportunity again. Our personalized alerts notify you instantly.

 English$ USD · m²


The property will be delivered fully renovated, with specifications currently being defined. Spread over three levels, the entrance floor features a spacious and bright living area with dining space, an open-plan eat-in kitchen with direct access to the sea-view garden, and a guest bathroom. A covered porch, accessible both from the living room and the kitchen, allows for year-round enjoyment of the outdoor spaces, thanks to the mild climate of Ospedaletti. An internal staircase leads to the upper floor, where the sleeping area is located. It consists of two bedrooms, one of which includes a walk-in wardrobe, a large sea-view terrace, and a windowed bathroom with shower and balcony. The lower ground floor, accessible both internally and via a separate independent entrance, offers a spacious tavern-style room, laundry area, bathroom, and cellar. This level is ideal as an independent guest area. The villa will be surrounded by a beautifully maintained flat garden with a swimming pool. A large garage and a manoeuvring area with additional parking spaces complete the property. As the property is currently under renovation, there is still the possibility to choose materials and customise the internal layout. Ospedaletti is a highly appreciated destination for its mild year-round climate, beaches, and its peaceful and elegant setting. The town centre offers restaurants, shops, and essential services within easy reach, while the seaside cycle path connects the area to Sanremo and Imperia, making it ideal for walking and outdoor activities. Its proximity to the French Riviera further enhances its appeal both as a permanent residence and as a holiday destination.
…By Annonceur International


Positioned on Madeira's sought-after southwest coast, this exceptional contemporary villa has been conceived for those who value architecture, privacy and a privileged connection with the Atlantic Ocean.Set on a 481 m² plot and arranged across two carefully designed floors, the residence benefits from a magnificent south-west orientation, capturing abundant natural light and unobstructed views over the sea.Its elevated position creates a peaceful and private atmosphere, allowing the Atlantic Ocean to become a defining element of everyday life.The architectural concept is distinguished by clean lines, elegant proportions and expansive floor-to-ceiling glazing. The principal living spaces open directly onto the exterior terrace, creating a seamless transition between the interiors, the infinity pool and the ocean horizon.The villa offers 269 m² of approved construction area, including 207.60 m² of usable floor area and 113.50 m² of habitable area.At the heart of the residence is a spacious open-plan living and dining area, complemented by a contemporary kitchen designed for both everyday living and entertaining. Large glass doors introduce natural light throughout the home while framing the remarkable sea views.The property comprises four private bedroom suites, each designed as a calm and sophisticated retreat. One suite is situated on the lower floor, while three suites occupy the upper floor, offering privacy and flexibility for family members and guests.In total, the villa includes five bathrooms, comprising four en-suite bathrooms and a separate guest bathroom.Outside, the infinity pool forms the centrepiece of the leisure area. Facing south-west towards the Atlantic, it creates a striking visual connection with the sea. Generous terraces provide space for outdoor dining, sunbathing and relaxed evenings overlooking Madeira's coastline.Landscaped garden areas and carefully selected tropical planting complement the contemporary architecture and enhance the sense of privacy surrounding the property.A private lift connects both floors, ensuring convenient and effortless movement throughout the residence. The property also includes a covered garage with space for two vehicles and direct access from the road situated behind the villa.Official Property Areas:* Plot area: 481 m²* Approved construction area: 269 m²* Usable floor area: 207.60 m²* Habitable area: 113.50 m²* Building footprint: 125.90 m²* Impermeable area: 306.15 m²* Two floors: one above and one below the entrance threshold levelProperty Highlights:* Contemporary four-bedroom luxury villa* Four private bedroom suites* Five bathrooms* Two carefully planned floors* Unobstructed south-west-facing Atlantic views* Infinity pool of approximately 44.58 m²* Spacious open-plan living and dining area* Contemporary kitchen* Floor-to-ceiling glazing* Private terraces and landscaped garden* Internal lift connecting both floors* Covered garage for two vehicles* Premium materials and luxury finishes* Excellent natural light* Seamless indoor-outdoor living* Quiet setting on Madeira's southwest coast* Valid construction licenceMore than a contemporary residence, this villa offers a complete Madeira lifestyle: sunshine, privacy, architecture and the Atlantic Ocean brought together in one exceptional setting. Energy Rating: A ref:3344
…By Annonceur International


Discover this detached villa in Bahía Dorada, Estepona, a property full of character offering excellent sea views, exceptional privacy and superb outdoor spaces—ideal for those looking to enjoy the authentic Costa del Sol lifestyle. Set on a generous 983 m2 private plot, the villa offers 258.90 m2 of enclosed built area, distributed over two floors, together with approximately 147 m2 of covered and uncovered terraces. The property features 3 bedrooms and 3 bathrooms, spacious living and dining areas, a kitchen, dressing room, garage, and numerous storage rooms, providing excellent practicality whether used as a permanent residence or a second home. The outdoor areas are one of the villa’s standout features. Private gardens with fruit trees create peaceful spaces to relax and enjoy the Mediterranean climate, all with a high degree of privacy. The property also features a private swimming pool with a solar panel system, helping to extend its enjoyment throughout much of the year. As an additional benefit, the villa has a private water supply and storage system with three water tanks, providing greater autonomy for both the property and its gardens. The generous terraces offer several areas for alfresco dining, relaxing, sunbathing and entertaining family and friends, surrounded by greenery, privacy and beautiful sea views. A villa offering space, privacy, independence and excellent potential, located in an established residential area of Estepona and designed for enjoying outdoor living throughout the year. Key Features: 983 m2 plot · 258.90 m2 enclosed built area · 3 bedrooms · 3 bathrooms · excellent sea views · private swimming pool · solar panels for the pool · private gardens with fruit trees · private water supply · 3 water storage tanks · approximately 147 m2 of terraces · garage · multiple storage rooms · exceptional privacy.
…By Annonceur International


Just 90 metres from the sea, in a peaceful and highly desirable part of Jelsa on the island of Hvar, this apartment house enjoys an open sea view and a truly Mediterranean setting. Surrounded by Mediterranean greenery, the property offers privacy and tranquillity, while the beach and all essential amenities are only a short walk away. The property extends over four levels with a total usable area of 480 m² and comprises eight fully equipped apartments with a total accommodation capacity of 32 + 8 guests. Each apartment features its own private balcony with beautiful sea views, except for the ground-floor apartment, which enjoys direct access to the landscaped garden. All apartments are air-conditioned, while the property also includes a separate laundry and linen storage room, significantly facilitating the day-to-day management of the rental business. A private parking space is provided for each apartment, and solar panels contribute to the property’s energy efficiency while reducing operating costs. The beautifully landscaped garden features a shared gazebo and an outdoor barbecue area with a spacious dining and seating area, creating an inviting space for guests to relax and enjoy the Mediterranean lifestyle. The property underwent a major renovation in 2009, while the ground floor was additionally renovated in 2015, making it ready for the continuation of a successful tourism business without the need for significant additional investment. The balconies offer uninterrupted views of the sea, the entire bay and the surrounding landscape. Jelsa is one of the most desirable destinations on the island of Hvar, renowned for its beautiful beaches, waterfront promenades, excellent restaurants, cafés and relaxed Mediterranean atmosphere. Thanks to its excellent transport connections, the ferry port of Stari Grad is only a ten-minute drive away, offering frequent year-round ferry services to Split, with additional departures during the summer season. The Jelsa catamaran terminal is also nearby, providing regular high-speed connections to Bol on the island of Brač and Split, ensuring fast and convenient access for visitors. Thanks to its exceptional location, generous accommodation capacity, well-maintained condition and proven tourism potential, this property represents a secure long-term investment with excellent opportunities for stable and attractive rental income.
…By Annonceur International


Discover this magnificent contemporary villa located in La Preneuse, one of the most sought-after regions of the west of Mauritius. Offering 4 spacious bedrooms and 5 bright rooms, this property combines comfort and modernity. Fully furnished, it features air conditioning, large sliding glass doors, and an automatic irrigation system for easy garden maintenance.The spacious living room opens onto a sunny terrace and a private pool, framed by landscaped and secure space thanks to a discreet fence, refined outdoor lighting, and security services. You also enjoy access to a communal pool, a modern fitness room, and attentive concierge services.Ideal for family life or to entertain friends, this villa built with high-quality materials offers an exceptional seaside lifestyle in a secure residence. Just steps from shops, water activities, and idyllic beaches, it represents a rare investment on the Mauritian west coast.Net sale price excluding buyer’s fees: 5% registration tax, approx. 1% notary fees, agency fees 2% + VAT
…By Annonceur International


Thank you for your interest in our properties in Crete. You can view all available listings on our website: www.theagencymece.grThis exceptional villa for sale in Tersanas, Akrotiri (Chania), is a rare opportunity to acquire a high-end property in a serene and private location, just a 5-minute walk from a sandy beach and close to both Tersanas and Kalathas beaches. Set on a generous 2,000 m² plot, the villa offers a total living space of 200 m², with unobstructed sea views and breathtaking sunsets.The interior of the villa includes 4 spacious bedrooms with en-suite bathrooms and a total of 5 bathrooms. It features bright, open spaces, a cozy living room with an iron stove, a playroom ideal for families or guests, and a fully equipped modern kitchen with premium built-in appliances. The property also includes air conditioning, smart home functions, and solar panels for energy efficiency (Energy Class: A+).Outdoors, the property is designed for relaxation and entertainment, with a private swimming pool, pergola-covered lounge area, exterior fireplace, and beautifully landscaped garden. A shared tennis court is available for everyday sports and recreation. The villa is sold fully furnished, and comes with high-speed internet, a freshwater tank, and private parking.Every detail of this home has been carefully crafted to offer style, comfort, and modern functionality. It is an excellent choice for a permanent residence, holiday retreat, or investment opportunity in one of Crete’s most prestigious and peaceful coastal locations.Area DescriptionTersanasTersanas is a quiet and exclusive seaside area on the Akrotiri peninsula, developed around a small natural cove. It features a clean, sandy beach with shallow waters ideal for children, and is naturally sheltered from the strong summer winds. The area remains sparsely built, with mostly luxury villas. A traditional taverna and a seaside café offer magnificent views of the sunset. Just 1 km away is the village of Chorafakia, where you will find supermarkets, local restaurants, cafés, and public bus service to Chania.AkrotiriAkrotiri is home to some of Chania’s most beautiful sandy beaches, including Stavros, Kalathas and Tersanas. Kalathas beach features soft golden sand, pine trees, a small islet within swimming distance, cafés and tavernas. The peninsula offers rich natural beauty, ideal for hiking, horseback riding, birdwatching and peaceful exploration. Wildlife such as birds and turtles find refuge in the area. The region is also home to several historic monasteries like Agia Triada and Gouverneto (16th century), both highly recommended for a cultural visit.Frequently Asked Questions (FAQ)How far is the beach from the villa?Only a 5-minute walk to the nearest sandy beach.Is the villa sold furnished?Yes, the property is sold fully furnished and equipped.Can this villa be used as a holiday rental?Absolutely. The location and features make it ideal for luxury holiday rentals.Is the area quiet?Yes, Tersanas is a very quiet and private area with low-density development.Are there amenities nearby?Yes, the village of Chorafakia (1 km away) offers shops, tavernas, cafés, and a bus connection to Chania.Contact Us The Agency MECE – Real Estate & More www.theagencymece.gr [email protected] +30 6939400410 Παρασκευή Πιτσούλη THE AGENCY MECE – Your luxury real estate lifestyle begins here.
…By Annonceur International


This stunning 7-bedroom villa offers a luxurious living experience along the pristine shores of Jumeirah Asora Bay, where nature seamlessly blends with modern architecture. Covering a built-up area of 27,244 sq ft on a sprawling 49,066 sq ft plot, the property welcomes you with an impressive entrance featuring manicured gardens on one side and the shimmering sea on the other. A striking bronze gate enhances the grandeur, while each villa boasts its own private pool, inviting relaxation amidst the natural beauty.Inside, the expansive living spaces create a harmonious flow between indoor and outdoor environments, perfect for both entertaining and tranquil family living. The open-plan design, complemented by resort-style bathrooms, fosters a serene ambiance, while the lush landscaping enhances the feeling of seclusion. Upon entering through a private entrance, you are greeted by a fluid layout that includes spacious formal and family lounges paired with an elegant dining area. The well-appointed kitchen is designed for both daily use and grand gatherings, featuring discreet preparation areas for seamless hosting.Large floor-to-ceiling windows invite you to the outdoor terraces, where a stunning crystalline swimming pool, extensive deck, beautifully landscaped gardens, and several lounge areas await your enjoyment. Located in La Mer, Jumeirah, this property strikes a perfect balance between tranquility and accessibility. Asora Bay is nestled along a quiet stretch of coastline in one of Dubai's most esteemed residential neighborhoods, providing a serene retreat while still allowing convenient access to City Walk, Downtown Dubai, and Dubai Mall among other key attractions.What sets this villa apart is its prime location in Jumeirah, offering 7 dedicated parking spaces and a choice of garden styles tailored to your preferences.
…By Annonceur International


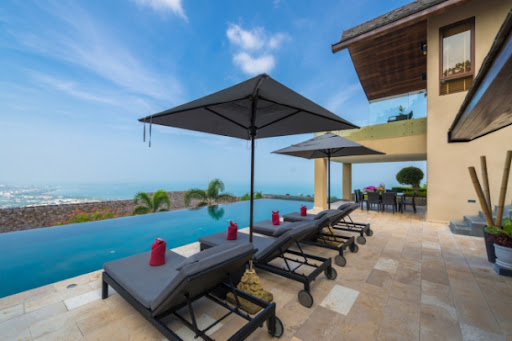
This two storey villa for sale in Koh Samui offers 693 sqm of living space with the large open-plan living and ding area with fully equipped western style kitchen. The main living area boasts spectacular sea views and directly access on to the pool area with sun loungers. Villa Tiga has a covered pool Sala with comfortable seats for relaxation and surrounded by the fishpond. To the right of the villa there is a spacious en-suite bedroom with direct access to the swimming pool. The staircase leads up to the second floor, there are three spacious en-suite bedrooms. Each bedroom has been appointed with air-conditioning, luxury king-size bed, LCD TVs, and finished with chic Thai decorations. The master bedroom boasts direct access to the private balcony with lounge seats & Jacuzzi for an ultimate relaxation. All bedrooms are enjoying spectacular sea views. Villa Tiga is an exceptional property for sale in Koh Samui, call today and arrange your viewing. Villa Tiga Koh Samui Location Info Villa Tiga For Sale Koh Samui a€' Constructed and designed to a high standard of living, this modern luxury villa is conveniently located in Chaweng hillside within 5 minutes to the world famous Chaweng Beach and all of its activities & amenities. Chaweng is the most desirable location on the island, famous for the largest beach as well as all of the array of fine dining restaurants, nice bars, shopping centre and night entertainments all are under five minutes from your doorsteps. - * Storeys
…By Annonceur International


We are delighted to present this charming authentic Provençal villa, ideally located in a peaceful and preserved setting, completely private and close to the local amenities and beaches of Les Issambres. South-west facing, the property offers 6 bedrooms, 1 bathroom and 5 shower rooms, providing both comfort and privacy. The villa opens onto a variety of inviting outdoor spaces, including terraces, loggias and a large lushly planted pergola, perfect for enjoying the gentle Mediterranean climate. A beautiful 9 x 4 m swimming pool, surrounded by spacious sun terraces, completes this exceptional outdoor setting. Set within beautifully landscaped grounds planted with a variety of Mediterranean species, the property also enjoys a pleasant glimpse of the sea and the Gulf of Saint-Tropez. You will be charmed by its authentic Provençal character, peaceful atmosphere, lush surroundings and privileged location, just minutes from the Mediterranean coastline. A rare property full of character, to be discovered without delay. A viewing is highly recommended. Information regarding the risks to which this property is exposed is available on the Géorisques website.
…By Carlin Luxury Properties


Nestled in one of the most sought-after and peaceful residential areas of Mougins, this exceptional property, built in 2009 and set within approximately 7,000 m² of beautifully landscaped grounds, offers an unparalleled Côte d’Azur lifestyle. Boasting approximately 780 m² of living space, the villa combines generous proportions, abundant natural light and outstanding amenities. The ground floor features an elegant reception area comprising a double reception room, dining room and fireplace lounge, opening onto a fully equipped American-style kitchen with adjoining pantry. Four spacious en suite bedrooms, each with its own bathroom and dressing room, are complemented by a sophisticated bar area and a private office. Upstairs, the sumptuous master suite enjoys a luxurious bathroom, dressing room and private terrace overlooking the surrounding hills, with the Mediterranean Sea on the horizon. A sixth en suite bedroom completes this level. Designed for relaxation and entertainment, the lower level features a fitness room, hammam, sauna, cinema room and private nightclub. A lift provides seamless access to all three floors. Outside, the perfectly level landscaped grounds surround a heated swimming pool with a distinctive design and jacuzzi. The 100 m² pool house offers a summer kitchen, games room and dedicated children’s area. A 55 m² staff apartment and a garage accommodating up to ten vehicles complete this remarkable residence — a truly private estate offering amenities worthy of a luxury hotel.
…By Savills Valbonne


BARNES International presents this exceptional and elegant contemporary villa overlooking the Mediterranean, a unique residence designed for those seeking privacy, architecture, design, and an extraordinary lifestyle. Located in Sant Pol de Mar, on the Barcelona Coast, strategically positioned between Barcelona and Costa Brava and just 45 minutes from both cities, the property boasts a spectacular 52-metre seafront frontage. Completed in 2023, this outstanding residence combines contemporary architecture, sustainability, advanced technology, and the highest level of comfort. From the moment you enter the property, the breathtaking views of the Mediterranean take centre stage. Expansive windows frame the landscape and allow natural light to flood the interiors, creating a seamless connection between the home, the sea, and its privileged surroundings. The main floor is centred around an elegant open-plan living space that brings together a spectacular kitchen, featuring an impressive central island, the living room, and the dining area. Designed for both enjoyment and entertaining, this space achieves a perfect harmony between design, functionality, and natural light. It opens directly onto a magnificent covered outdoor terrace with a barbecue area, creating a natural transition between indoor and outdoor living. Also on this floor is a guest bathroom and a magnificent bedroom with a spacious dressing room and a fully equipped en-suite bathroom. The first floor features three bedrooms, all with views of the Mediterranean. Two of the bedrooms have their own en-suite bathrooms and direct access to a terrace, while the third also enjoys privileged sea views. The lower floor completes the property with a fantastic and versatile multipurpose area, ideal for use as a private cinema room, chill-out space, games room, or entertainment area. It also features an elegant bar, a full bathroom, and ample storage space. The outdoor areas are among the property's greatest highlights. The spectacular heated swimming pool, equipped with a saltwater chlorination system, ultraviolet filtration, and a jacuzzi, blends harmoniously into its surroundings. The various relaxation areas invite you to enjoy the Mediterranean climate, privacy, and incomparable sea views throughout the year. The property also offers covered parking for two vehicles, as well as a pleasant terrace above this area, providing an ideal space to enjoy special moments with family and friends. Every detail has been carefully selected. The handcrafted masonry façade, noble materials, natural stone, and large-format porcelain tiles reflect exceptional attention to quality and aesthetics. Comfort and energy efficiency are ensured through underfloor heating, geothermal energy, and photovoltaic solar power. Electric awnings, equipped with wind sensors and an anti-vibration system, complete a home designed with meticulous attention to every detail. An exceptional and elegant home where contemporary architecture, comfort, and privacy meet the Mediterranean. A residence designed to fully enjoy a privileged setting and a lifestyle defined by light, the sea, and tranquillity. For further information, please contact the BARNES International team. Legal Notice: In accordance with current regulations in Catalonia, please note that the advertised price does not include notary fees, Land Registry fees, or applicable taxes, such as Property Transfer Tax (ITP) or, where applicable, VAT and Stamp Duty (AJD). These amounts may vary depending on the applicable legislation and the value of the property.
…By Barnes Maresme


A total of 373 sq m is offered across living space and ancillary areas, with generous room proportions, expansive glazing and a layout designed equally well for private family life and larger social gatherings. The entrance level is characterised by open reception areas with large windows overlooking the secluded garden. Natural light flows throughout the floor, enhancing the connection between the interior and exterior. The upper living room has an almost pavilion-like character, with glazing on several sides and direct access to the enclosed terrace, where a fireplace and electric underfloor heating create an inviting setting during the colder months. One of the property’s most distinctive features is integrated into the central reception area of the house. Beneath the current floor construction, the former indoor swimming pool has been preserved, creating an extensive lounge and family room with an exceptional sense of space. For those who wish, there is an opportunity to bring the pool area back to life and restore an element of the house’s original character. The combination of the expansive garden, pool area and generous social spaces gives the property an almost unique atmosphere. The kitchen, finished in solid cherry wood, is positioned adjacent to the dining area and reception spaces, with a layout that works equally well for everyday living, larger dinners and entertaining. Several areas of the house offer direct access to patios, terraces and the surrounding greenery. The upper floor provides a more private part of the residence, with a family room, bedrooms and a terrace overlooking the Öresund. From the master bedroom, views open towards the water, creating an exceptional sense of space in the heart of Tågaborg’s classic villa neighbourhood. The private section also includes a bathroom and walk-in wardrobe, the latter of which could easily be converted into an additional bedroom. The lower-ground floor continues the home’s extensive accommodation with a bar, sauna, guest room, storage areas, technical spaces and an integrated garage beneath the house. Automatic bollards at the driveway enhance both privacy and convenience, while the garage and generous storage facilities provide highly practical features. The garden is spacious, private and enclosed by walls and mature greenery, with several outdoor seating areas. Despite the central location, the property enjoys an unexpectedly tranquil atmosphere, with the layout creating a clear sense of separation from its surroundings. This is a residence that combines the qualities of a private villa with leisure facilities and impressive spaces for entertaining.
…By Sweden Sotheby's International Realty


Overlooking one of the most captivating panoramas of Lake Garda, this magnificent villa enchants with its timeless elegance and the perfect balance between architecture, nature, and comfort. A truly exclusive retreat, where light, design, and landscape merge in refined harmony. On the ground floor, a spacious, contemporary living area opens toward the outdoors through expansive glass walls that frame breathtaking lake views. The kitchen, appointed with premium finishes, forms the heart of the home, a space where aesthetics and functionality coexist in perfect balance. Outdoors, the infinity pool appears to blend seamlessly with the horizon, offering sunrises and sunsets of rare beauty. The landscaped garden, meticulously curated, features an outdoor kitchen and a guest dépendance complete with private suite, bathroom, and kitchenette, ideal for hosting guests in total privacy. The upper level comprises two bright bedrooms, each with its own en suite bathroom, where waking up means being greeted by the mesmerizing lake view. The spa and fitness area, also with panoramic vistas, is designed for moments of well-being and contemplation. Completing the property are a spacious independent suite with direct garden access, laundry and service rooms, an internal elevator, a large garage, and private parking spaces. An exclusive, harmonious, and timeless residence that captures the very essence of Lake Garda living.
…By Italy Sotheby's International Realty


There are streets in Gamla Viken where time seems to move more slowly, where the medieval street layout still guides your steps and the old traditional houses remain aligned with the street, their gardens tucked away behind them. It is on one such street that this home is situated. Behind the weathered wooden fence and the gnarled canopy of the tree by the gate, the plot opens towards the sea, and between the rooftops below, the Öresund stretches out, blue and close at hand. The house is a single-storey villa beneath a tiled roof, finished in a muted, light colour that complements the character of the village. It quickly becomes apparent that this is a lovingly maintained home. Inside, warm earth-toned tiled floors run through the shared living spaces, while a substantial ceiling beam lends character to the dining room. Arched openings connect the kitchen, dining room and living room into a cohesive and highly livable whole. The home is filled with natural light throughout the year, and from both the dining area and kitchen, the eye naturally rests on the water while preparing meals or setting the table. The 145 sq m of living space includes bedrooms in peaceful positions, an additional room that could equally serve as an office or guest room, and two bathrooms that make both everyday life and entertaining comfortable. Beneath the main living area is a finished basement with a laundry room, storage and an additional room – the kind of valuable extra space that quietly makes a house far more versatile than its official square metres might suggest, whether used for exercise, hobbies or an extra sleeping area when guests arrive. It is outdoors, however, that the house perhaps shows itself at its very best. The wooden deck is beautifully arranged around the swimming pool, with plenty of space for both long dinners and peaceful afternoons in the sun. Clipped hedges, lavender and planted borders add greenery and structure, while an outdoor shower is perfect after a long day at the beach. A separate storage building provides additional space and possibilities. The private driveway offers parking for two cars, including an EV charging point. Living in Viken means being part of one of Kullabygden’s oldest communities, a historic fishing and maritime village with roots dating back to the Middle Ages. Captain’s residences and preserved buildings tell the story of a time when the village’s life revolved around the sea. Around the turn of the 20th century, Viken became a popular seaside resort, a character that remains today. The waterfront promenade, bathing spots and harbour are all within walking distance, as are the amenities of the village centre, while Helsingborg is easily accessible for everything else everyday life requires. Welcome to contact the responsible estate agent to arrange a viewing!
…By Sweden Sotheby's International Realty


In the heart of the charming town of Ospedaletti, in a historic building from the late 19th century, former legendary Hotel Metropole, a one-of-a-kind residence is for sale, combining aristocratic splendor with modern, prestigious living standards. Your personal collection of impressions begins right here, just a few minutes' walk from the clean beaches of the Ligurian coast and all the developed infrastructure of the city. The apartment, with a total area of 196 m2, which significantly exceeds the standard parameters, occupies the entire second floor and stands out for its architectural sophistication and regal spaciousness of spaces. The Grand Hall, framed by natural marble and exclusive decorative panels, is elegantly divided into private areas and areas reserved for guests. From the main entrance, beautiful stained glass doors open onto an elegant living room, the true heart of the house, full of light and charm, with access to a panoramic terrace with an enchanting view of the endless sea and inviting sunsets. The Haute Couture kitchen is custom-made from select woods and features premium appliances from Miele, Liebherr and Smeg; here, the open plan space seamlessly blends with a private laundry room, exquisitely hidden behind a custom hand-carved mirrored door. The private area includes: - a luxurious master suite with a semi-circular walk-in closet and a grand natural marble bathroom with separate bathtub, shower and toilet, as well as access to a terrace with sea view, - an exquisite guest room with private bathroom, - a children's room with exit to the terrace, opposite which is another bathroom with modern plumbing. Every detail of the design is a work of art: walls finished with natural wood, nubuck and leather; high-quality parquet; Venetian stucco; custom-made doors and furniture of the exclusive Bucalossi brand; original design of lighting fixtures - unique handmade chandeliers; exquisite paintings, commissioned especially for this space and reflecting the flavor of Ospedaletti. The windows and balcony groups are made according to a special design for maximum comfort and thermal insulation. Climate comfort is guaranteed by the advanced Mitsubishi Electric ducted air conditioning system with climate zones. Villeroy & Boch sanitary ware and Margaroli towel warmers give the bathrooms the atmosphere of a true spa residence. The lighting, electrical and audio solutions are designed with the utmost attention to detail and maximum comfort.
…By Azarov S.r.l. – Agenzia Immobiliare


Nestled within a private and secure estate, in an elevated and sought-after position on the hills of Roquebrune-Cap-Martin, Villa Gaia embodies elegance and modernity in an exceptional natural setting. With a living surface of 238 m², this brand-new villa with bold contemporary architecture offers a spectacular view over the Mediterranean Sea. Every detail has been meticulously designed to enhance natural light, generous volumes, and premium materials—creating a refined and timeless lifestyle. Property Highlights: • Landscaped plot of approx. 2,000 m² • Striking panoramic sea views • High-end finishes and luxury amenities • Swimming pool with sun deck • Quiet, secure, and highly desirable environment • Immediate proximity to Monaco, beaches, and the finest Riviera addresses Villa Layout: Main Level (107.45 m² interior / 196 m² exterior): • Spacious living and dining area with large picture windows • Fully equipped open-plan kitchen • Master suite with en-suite shower room and walk-in wardrobe • Three panoramic sea-view terraces Garden Level (130.60 m² interior / 327.96 m² exterior): • Three additional en-suite bedrooms (including one with walk-in closet) • Laundry room, guest toilet, and storage areas • Direct access to the landscaped garden and swimming pool • Private garage A perfect balance between contemporary design, peaceful surroundings, and an exceptional setting. This rare property is ideal as a primary residence, a luxurious second home, or a prestige investment on the Côte d’Azur. ? Contact us today for more information or to schedule your private viewing!
…By David Luxury Properties


BARNES is delighted to offer, on an exclusive and confidential basis, a remarkable architect-designed villa ideally situated in the heart of the highly sought-after Bompard neighbourhood. Nestled in a sought-after residential area, this property enjoys absolute tranquillity whilst being in close proximity to the town centre and the coast, offering a rare living environment that combines serenity, elegance and the Mediterranean way of life. Bathed in light throughout the day thanks to its ideal aspect and large windows, this property stands out for its unique layout. It is currently divided into two separate dwellings, which could very easily be combined to create a single, luxury family home, depending on the needs and plans of its future owners. The first villa, built in 2010 with particular attention paid to the quality of materials and the harmony of the spaces, is arranged over several levels. It opens onto a magnificent, cosy living room, featuring a fireplace, which faces entirely towards the garden thanks to large bay windows running the full length of the space. This continuity between indoors and outdoors creates a sense of openness and fluidity that is particularly pleasant in everyday life. On the first floor, a second bright living room offers additional relaxation space, accompanied by an elegant en-suite bedroom with its own shower room. The property opens onto a long terrace, perfect for enjoying peaceful moments outdoors. The top floor features a superb master suite with lovely sea views, comprising a dressing room and a bathroom, creating a truly private, intimate and comfortable space. The second, detached house offers an equally appealing layout. It comprises two bedrooms, a spacious study that can easily be converted as required, and a kitchen area. Access to the roof terrace allows you to enjoy a magnificent sea view, adding further charm to this space. Outside, the flat, carefully landscaped garden is a true haven of peace. It features a heated swimming pool that blends seamlessly into its surroundings, a pétanque court shaded by trees, and lush Mediterranean vegetation that enhances the peaceful and intimate atmosphere of the place. Several parking spaces on the property complete this offering, providing a level of convenience rarely found in this sought-after area. This property will appeal to those who appreciate light, spaciousness, architectural charm and tranquillity, and who are seeking a unique, versatile home full of character. An exceptional property not to be missed. Photo gallery available on request. Contact : Maureen BERNARD Tél : +33 (0)6.27.33.31.27 Mail : [email protected] Agent commercial EI (RSAC 912409299) Information regarding the risks associated with this property is available on the Géorisques website: www.georisques.gouv.fr Agency fees payable by vendor - Montant estimé des dépenses annuelles d'énergie pour un usage standard, établi à partir des prix de l'énergie de l'année 2021 : 1730€ ~ 2350€ - Les informations sur les risques auxquels ce bien est exposé sont disponibles sur le site Géorisques : www.georisques.gouv.fr - Maureen BERNARD - Agent commercial - EI - RSAC 912 409 299
…By Barnes Marseille Cassis Littoral


Set in the peaceful hills of Sierra Blanca, this spacious semi-detached villa enjoys open views of the sea and mountains. It has five bedrooms, all with en-suite bathrooms, plus generous living areas, all spread across four levels.The home comes fully furnished and includes a private lift, two parking spaces, several storage areas, underfloor heating, jacuzzis and a large roof terrace with panoramic views - sea and mountain.Meisho Hills is a secure gated community of 58 villas, surrounded by pine trees and just a short drive from Marbella. Residents have access to 24-hour security, a communal pool, gym and spa. A comfortable home in a quiet setting, close to the beach, schools and the centre of Marbella.
…By Annonceur International


Experience elevated tropical living with this exceptional luxury sea view villa for sale in Koh Samui, perfectly positioned on the exclusive hillsides of Bophut. Designed to embrace panoramic ocean views, privacy, and refined island elegance, this stunning four-bedroom residence combines premium architectural finishes with state-of-the-art technology and wellness-focused living in one of Koh Samui’s most desirable residential locations.Set on a generous 1,000 sqm land plot with an expansive built-up area of approximately 700 sqm, this luxury Koh Samui villa offers breathtaking sea views from every room. The residence features four spacious en-suite bedrooms, including an extraordinary 100 sqm master suite designed as a private sanctuary with direct ocean views, a freestanding bathtub, and sophisticated resort-style comfort. The villa also includes over five luxurious bathrooms, spacious indoor and outdoor living areas, and seamless open-plan interiors crafted to maximize airflow, natural light, and tropical tranquility.Blending traditional Balinese-inspired architectural elements with sleek modern interiors, the villa showcases premium large-format ceramic flooring, custom solid wood doors, feature stone panelling, recessed LED lighting, and elegant designer finishes throughout. Floor-to-ceiling aluminium-framed glass doors and windows provide excellent heat and sound insulation while perfectly framing the spectacular ocean scenery.The high-end European-style kitchen is fully equipped with premium built-in appliances from leading brands such as Bosch, Siemens, and Miele, complemented by custom cabinetry and natural stone or quartz countertops. Spacious dining and lounge areas flow effortlessly toward the expansive outdoor entertainment spaces, creating a luxurious indoor-outdoor lifestyle ideal for both private living and entertaining guests.This luxury villa in Koh Samui features two stunning infinity-edge saltwater swimming pools, spacious sun decks, tropical landscaped gardens, rainfall outdoor showers, and beautifully designed terraces finished with non-slip ceramic tiles and composite decking. Every detail has been thoughtfully designed to create a serene and private tropical retreat overlooking the Gulf of Thailand.Advanced smart home integration allows owners to control lighting, air conditioning, and security systems directly from their smartphone, while high-speed fiber optic internet, concealed ducted air conditioning systems, CCTV security, and smart lock access ensure modern convenience and peace of mind.Sustainability and wellness have also been incorporated into the property design, with optional solar panel systems, rainwater collection for irrigation, and whole-house water purification systems available. Luxury turnkey furnishing packages and custom-designed interiors can also be arranged upon request, offering a fully tailored high-end residential experience.Located only five minutes from the beach, restaurants, cafés, and lifestyle amenities of Bophut, this villa offers the perfect combination of peaceful hillside privacy and convenient access to Koh Samui’s most popular destinations. Whether you are searching for a luxury villa for sale in Koh Samui, a premium holiday residence, or a high-performing investment property within the growing Koh Samui real estate market, this exceptional sea view villa presents a rare opportunity to own an ultra-luxury tropical home in Thailand’s leading island destination.
…By Annonceur International


+++ Elegant luxury villa for exceptional profiles +++ Wake up every morning in one of the most prestigious areas of Alicante, overlooking the Mediterranean Sea, Moreira Natural Park and the iconic silhouette of the Rock of Ifach. With an innovative architectural design, this villa stands out for its elegance, clean lines and large windows that allow you to enjoy panoramic views. - Definition of contemporary luxury on the Costa Blanca North of Alicante - With a plot of 1338 m2, it is a manifestation of modern and minimalist design, with pure geometric lines and well-defined volumes that create a balanced and elegant set. The facade is characterized by the use of high-quality materials such as natural stone and glass, providing a subtle contrast, accentuating the sophisticated simplicity of the design. The large terrace has an elegant infinity pool that seems to melt with the horizon, a space designed to fully enjoy the Mediterranean lifestyle, with areas to relax, dining outdoors and contemplate the magnificent sunsets. The carefully selected vegetation and garden design complement the modern aesthetic and create an atmosphere of peace and privacy. - Interior design combines luxury and comfort - Distributed on several levels and with high-end finishes and carefully selected materials, the interiors are bathed in natural light, which allows a perfect connection between the interior and the exterior. The main space includes kitchen dining and living room in a large extended space to the outside with a large terrace and private infinty pool. It also has a complimentary toilet, separate laundry and outdoor shower. Four bedrooms with en suite bathroom and direct access to the outdoor terrace in each of them, so you can wake up every morning with spectacular views. The fabulous master suite is a sanctuary of tranquility, with a minimalist design, a private bathroom and a large dressing room that offers both luxury and privacy. A large open concept unites the living room, the dining room and a minimalist kitchen of natural wood with central island, ideal as a social axis giving access to the outdoor terrace where you will enjoy immersing yourself in a dazzling infinity pool designed to merge with the sea. On the same level, a large master suite designed as a true private refuge, includes a large bedroom, a dressing space and an en suite bathroom, guaranteeing maximum comfort and accessibility to a private terrace. In addition, it offers us a surprise on the ground floor, a spacious garage for several vehicles, equipped with pre-installation for charging electric vehicles, with private access to the interior of the villa. This same floor includes a complete gym, sauna and a cinema room, designed to enjoy a cinematic experience in the comfort of home. All these spaces are integrated with the same attention to detail and quality of materials as the rest of the house, making this plant not only functional, but also an area dedicated to leisure and well-being. ------------------------------------ * Garden / BBQ. * Video surveillance. * Alarm/Home automation. * Motorized door entry of vehicles. * Pedestrian access door to plot. * Sauna * Underfloor heating. * Solar panels. * Aerothermal. * Outdoor shower. * Solar panels. * Home Cinema. * Optional bedroom. * Pre-installation of electric car recharge. * Total privacy with masonry walls, integrated gardens and motorized access. ---------------To obtain private information about the project, plans, quality memory, availability and acquisition conditions, contact our commercial team.---------- **In compliance with the information obligations established by Law 10/2025 of 28 December on customer service and transparency, as well as the applicable sector-specific regulations currently in force, it is hereby stated that the indicated sale price does not include the expenses and taxes inherent to the acquisition of the property, which shall be borne by the purchasing party and are detailed below:** TAXES PAYABLE ON RESIDENTIAL PROPERTIES First transfer (new build properties) Value Added Tax (VAT)**10% (General Rate):**Applicable to the vast majority of newly built residential properties, including up to a maximum of two parking spaces and any annexes transferred together with the property within the same building.**4% (Reduced Rate):**Applicable exclusively to Officially Protected Housing (VPO – *Viviendas de Protección Oficial*) under a special regime or publicly promoted housing programmes.Further information:https://sede.agenciatributaria.gob.es/Sede/iva/iva-operaciones-inmobiliarias/compro-vivienda-tengo-que-pagar-itp.html Stamp Duty / Tax on Documented Legal Acts (IAJD)**1.4% (General Rate):**This is the standard rate applicable to public deeds of sale and purchase of newly built properties subject to VAT.**0.1% (Super-reduced Rate):**Special tax benefit applicable when the newly built property is intended to be the purchaser’s first habitual residence.The current applicable rates, including the latest tax updates introduced by the Generalitat Valenciana, are detailed at:https://hisenda.gva.es/es/web/tributos/beneficis-fiscals-2026--- Second transfer (resales / second-hand properties) Property Transfer Tax (ITP – *Impuesto sobre Transmisiones Patrimoniales*)The applicable tax rate in the Autonomous Community of Valencia shall be **9%** (generally), without prejudice to reduced rates of **8%, 6%, 4% or 3%** that may apply depending on the purchaser’s personal circumstances or the characteristics of the property.The tax is assessed on the **Cadastral Reference Value (Valor de Referencia del Catastro)** or the sale price, whichever is higher.For comprehensive information regarding the operation, tax rates and tax benefits applicable to ITP in the Valencian Community, please consult the official website of the Valencian Tax Agency at:https://atv.gva.es/es/itpajd--- TAXES PAYABLE ON COMMERCIAL PREMISES, INDUSTRIAL UNITS AND OFFICES First transfer (new build) of commercial premises, industrial units or officesWhen the seller is the developer, builder or a business entity carrying out the first transfer, the transaction is subject to:* **VAT at 21%** (If the purchaser is a business/professional entity entitled to VAT deduction, the VAT paid may be recovered.)* **Stamp Duty / Tax on Documented Legal Acts (AJD) at 1.4%**--- Second transfer of used commercial premises, industrial units or officesWhen the transaction is not subject to VAT, the purchase is subject to: Property Transfer Tax (ITP)* **9%** on the taxable base up to **€1,000,000*** **11%** on the amount exceeding **€1,000,000**--- Second transfer between businesses with waiver of VAT exemptionThis remains one of the most common transactions involving industrial units, office buildings and commercial premises acquired as investments.Where the waiver of VAT exemption applies, the transaction is subject to:* **VAT at 21%*** **Stamp Duty / AJD at 1.4%**If the purchaser is a business entity entitled to VAT deduction, the VAT paid may be recovered.--- COMMON EXPENSES APPLICABLE TO RESALES, NEW BUILD RESIDENTIAL SALES AND SALES OF COMMERCIAL PREMISES, INDUSTRIAL UNITS AND OFFICES • Notary FeesNotarial fees shall be calculated in accordance with the official tariff regulated in Annex I of Royal Decree 1426/1989 of 17 November, approving the Notarial Fee Schedule. • Land Registry FeesRegistration of the property transfer at the Land Registry shall be invoiced according to the official tariff established in Annex I of Royal Decree 1427/1989 of 17 November. • Administrative Management Fees (Gestoría)Fees for administrative processing, tax settlement and registration at the Land Registry amount to approximately **€423.50 (VAT included).** • Estate Agency FeesIncluded in the advertised sale price (PVP) and paid by the seller. • Buyer’s Estate Agency FeesPlease be advised that, in certain cases, professional fees may be payable by the purchaser where they have contracted property acquisition services (**PSI – Personal Shopper Inmobiliario**).**These fees are not linked to the purchase price of the property and are not included in it.**
…By Annonceur International


For sale a new beautiful four bedroom pool villa located in the hills of Chaweng Noi. Luxurious tropical setting and perfect serene sunrises can be seen from the expansive terrace overlooking the sparkling Gulf of Thailand. This villa was completed in 2021 and has four bedrooms, four bathrooms and an open living, dining and kitchen area. The villa is characterized by the very beautiful integration of the existing rock formations within the villa. The materials used and the high-quality furniture leave little to be desired. The villa is being sold fully furnished with exquisite furnishings. The open living area leads to the large terrace and the fantastic infinity pool. Another highlight of the villa is the huge terrace on the roof. Here is enough space to entertain and end end the evening enjoying the fantastic view of the sea. The access to this villa is via a public road and is easy and convenient to drive. The neighborhood consists of some exclusive luxury villas. It is only a 4-minute drive to the main road and from there it is only a few moments to the beach. The popular beaches Coral Cove, Crystal Beach, Chaweng and Chaweng Noi can be reached in a very short time. Shopping at Central Festival, Big C, Tesco Lotos and Makro shopping centers are also very close. All major amenities, restaurants, bars, banks, schools and international hospitals are within easy reach. - * Living Room - * Water Heater - * Sea View - * Dining Room - * Air-conditioners - * Fully Furnished - * Bedrooms - * Bathrooms - * Bathrooms Ensuite - * Terrace - * Inland - * Western Kitchen - * Video Surveillance - * Estate security - * Built in wardrobe - * Roof terrace - * Detached - * Balcony - * Garden - * Chanote - * Electricity - * Sleeps - * Children - * Internet / TV / Phone - * Swimming Pool - * Contemporary - * Secure Estate - * Parking Space
…By Annonceur International


Villa with garden just 100 meters from the sea, near the center of Forte dei Marmi.In an exclusive and central location in Forte dei Marmi, just 100 meters from the renowned beaches of Versilia, stands this detached villa of approximately 400 square meters, nestled on a plot of approximately 800 square meters and surrounded by a large, well-kept garden. The property, accessible from two driveways on different streets, offers convenient parking for multiple vehicles.The house is spread over two levels, featuring large, bright spaces and great living potential.On the approximately 220 sq m ground floor, a charming covered veranda leads to the living area, ideal for al fresco dining during the summer. The entrance leads to a spacious and bright living room, separated from the eat-in kitchen by large windows that create a seamless connection between the interior and exterior. Completing the floor are three bedrooms, each with its own en suite bathroom. This floor also includes an additional bathroom.The first attic floor, approximately 180 square meters, features a second, welcoming living area, comprising a living room and open-plan kitchen, as well as a guest bathroom. On the same level are two double bedrooms, both with en suite bathrooms and walk-in closets. The floor also boasts a spacious terrace of approximately 100 square meters, offering a breathtaking panoramic view, ideal for relaxing outdoors, enjoying the sea breeze, and spending pleasant moments together. A large attic space completes the floor.In the basement there is a cellar of approximately 20 m2.Outside, the garden surrounding the villa offers privacy and livability, with enough space to create relaxation areas and accommodate up to four cars.This property is a residence of great charm and value, located in one of the most sought-after areas of Forte dei Marmi. Although in need of renovation, it retains all the prestige and potential of a luxury villa, capable of transforming into an exclusive home just steps from the sea.*The images attached to the listing are renderings and not actual photographs of the property.* Please note that the price listed in the listing refers to the purchase of the property in its current condition. For information regarding the total price, including the estimated costs of renovation work and project implementation, please contact us directly.*For privacy reasons, the address on the page is indicative and the property is located in the immediate vicinity*
…By Annonceur International


In a sought-after residential area, just steps from the beaches, discover this superb villa, fully renovated in 2026, offering elegant sea views, modern amenities, and a particularly peaceful setting. With approximately 164 sq m of living space, the house captivates from the moment you enter with its bright, airy rooms, carefully selected materials, and warm atmosphere that blends Mediterranean charm with a contemporary feel. The main level features a spacious, light-filled living area with a cathedral ceiling and a fully equipped open-plan kitchen, extending into a functional utility room. A guest cloakroom and a separate WC complete this level. The sleeping area comprises a master suite with a full bathroom and WC, two additional bedrooms each with its own shower room, a guest WC, and a laundry room. Outside, the spaces have been designed to fully enjoy the Mediterranean climate: an 8 x 4 m heated saltwater swimming pool, large sunny terraces, a pétanque court, a landscaped garden with Mediterranean plants, and a garage. The villa also benefits from sought-after technical features: crawl space, fiber optic internet, ducted air conditioning, recent complete renovation, and no work required. A rare property, ideal as a primary or secondary residence, combining modern comfort, elegance, and a relaxed lifestyle just minutes from the beaches and shops of Saint-Aygulf.
…By Agence Du Cap Les Issambres


On the hills of Grasse, this estate of more than 3.4 hectares offers an exceptional sense of space and privacy within the landscapes of the French Riviera hinterland. Its elevated setting provides open views extending towards the Estérel Massif and the Mediterranean. The estate is arranged around two separate residences, creating a particularly attractive configuration for a large family or for owners who regularly welcome guests while wishing to preserve independence between the different living spaces. The renovated main house offers approximately 300 sqm. Exposed roof timbers lend character to the interiors, while the open plan kitchen with granite worktops contributes to a warm and convivial atmosphere. The main residence comprises five bedrooms, four of which have their own shower rooms. An office on the upper floor and a laundry room complete the accommodation and provide additional functionality for extended stays or year round living. The second residence is an independent guest house of approximately 140 sqm. With its own kitchen, living room with two fireplaces and several bedrooms, it provides substantial autonomous accommodation within the estate. An additional space of approximately 50 sqm remains to be fitted out, allowing its future purpose to be defined according to the requirements of the new owners and the feasibility of the intended project. The grounds play a central role in the lifestyle offered by the property. An infinity swimming pool provides a natural setting from which to enjoy the surrounding views, while several terraces create different spaces for outdoor dining and relaxation. Olive trees and fruit trees are spread throughout the grounds, complemented by a fenced vegetable garden and a pétanque court. Together, these features give the estate the atmosphere of a genuine family home in Provence, designed for long days outdoors and gatherings with family and friends. Contemporary comforts include central air conditioning and home automation. A double garage and extensive additional parking provide convenient accommodation for several vehicles. The Grasse hills are sought after for substantial properties offering land, privacy and open views across the landscapes of the Côte d’Azur hinterland. Here, the exceptional scale of the grounds and the presence of two independent houses create considerable flexibility for both permanent living and extended stays in the South of France. Presented by Côte d’Azur Sotheby’s International Realty, this Grasse estate combines more than 3.4 hectares of grounds, an approximately 300 sqm main residence, a 140 sqm guest house, an infinity pool and views reaching towards the Estérel and the Mediterranean.
…By Côte D'azur Sotheby's International Realty Mougins


Located just minutes from the Principality of Monaco, this newly renovated contemporary villa enjoys a privileged position in a residential area, offering spectacular panoramic views over the Mediterranean and towards Monaco. The villa offers five bedrooms, each with its own en-suite bathroom, thoughtfully arranged across three levels. The heart of the villa is an impressive 99 m² open-plan living and dining space with a contemporary kitchen offering generous and elegant living spaces. Large floor-to-ceiling openings lead onto an outdoor terrace, revealing panoramic views across the Mediterranean towards Monaco and creating an elegant indoor-outdoor living experience. The entrance level comprises two en-suite bedrooms, while a third en-suite bedroom is located on the main living level. On the garden level, two further en-suite bedrooms enjoy direct access to the outdoor areas. The property benefits from two separate entrances, providing additional flexibility and privacy. Outside, the villa features a swimming pool and a summer kitchen with panoramic sea views, as well as several parking spaces with the possibility of creating a closed garage. A rare combination of modern luxury, privacy and proximity to Monaco.
…By Palais Immobilier Beaulieu

Receive by email any new listing that may match your search criteria
By validating this form, you accept the general conditions of use of Le Figaro Properties.
These agencies offer a selection of luxury properties vente . Feel free to contact them for personalized assistance.


