Get early access to listings that match your criteria
Never miss an opportunity again. Our personalized alerts notify you instantly.

 English$ USD · m²


For sale in Saint-Aygulf (bordering Les Issambres): In a privileged and sought-after environment, discover this exceptional contemporary sea view villa, built in 2018 with high-end features. With a living area of 300 m² (361 m² in total), this house for sale offers generous volumes and remarkable brightness. Its modern facilities and optimal energy performance (DPE Class A) guarantee you absolute comfort on a daily basis. Reception area: The main level opens onto a large 80 m² living space bathed in light, including a refined living room and an open equipped kitchen with pantry. The whole extends onto a large 82 m² terrace offering a magnificent panoramic view of the sea. An entrance hall with storage and guest toilets complete this level. Night space: Upstairs, the sleeping area hosts 4 magnificent private suites, each benefiting from its own shower room or bathroom. The master suite also features a custom dressing room and a dedicated laundry room. Leisure & Annexes: On the garden level, the property offers an exceptional wellness area: a 22 m² cinema room, a 35 m² game room, a 16 m² gym, an office, a laundry room, and a shower room with WC. A closed garage of 40 m² and a technical room complete the ensemble. Exteriors & Equipment: The exteriors will enchant you with a superb heated pool surrounded by terraces, a convivial petanque court, a garden with automatic watering and outdoor lighting. The villa is equipped with reversible air conditioning with heat pump, double glazing, an alarm, a video intercom, and an electric gate. This exceptional villa for sale in Saint-Aygulf is a turnkey property, perfect for a main residence or a holiday property on the French Riviera. For more information or to organize a visit of this sea view villa for sale in Saint-Aygulf, contact our agency.
…By Eurl Bird

A total area of 600 m2 on 2 levels with elevator, the villa extends over a 2500m2 plot. It consists of a double living room and a double kitchen, 7 bedrooms, all with a bathroom. All the floors are made of Egyptian stone. A 50m2 caretaker's studio completes this property (1 bedroom and 1 bathroom, equipped kitchen). Outside, a 15mx5m pool with jacuzzi. Four terraces with breathtaking sea views. Exceptional Japanese garden with a small pond that can be converted into a natural pool. The house was built with foundations in the rock. Very high-end features. Beautiful opportunity.
…By Elite Immobilier Saint-tropez


Exceptional offer: family villa of 206 m² in the heart of Saint-Jean-Cap-Ferrat, within a gated domain. Private roof-top pool, elevator, and panoramic terraces overlooking the sea and village. The beach and downtown are accessible on foot. The house spans four levels, all open to large terraces with a total area of 200 m². An ideal place to have outdoor breakfast, entertain guests, and enjoy the sunset over the sea. Each room has access to a terrace. Top floor: master suite with private bathroom and terrace. Second floor: spacious living room with kitchen and large terraces. First floor: three bedrooms, two bathrooms, dressing room, and guest WC. Lower level (basement): gym, relaxation lounge with shower and WC, technical rooms. This space can be converted into an additional bedroom. Roof terrace: pool with sea and mountain views. Comfort and Equipment Elevator serving all levels of the house. Large garage, a rarity in the town center. Saint-Jean-Cap-Ferrat is one of the most prestigious places on the French Riviera. This villa combines space, privacy, and seaside living, with all necessary amenities nearby.
…By Pretty Property


Discover an exceptional investment opportunity in one of the most prestigious villas on the island, located on Wolmar Beach, near Flic en Flac and Tamarin, within a prestigious 5-star luxury hotel that is part of "The Leading Hotels of the World". This dream villa enjoys an outstanding location on the west coast, ideally situated near amenities and an 18-hole golf course. Within a gated beachfront community of only 17 exceptional properties, facing the majestic Morne Mountain, these residences have been created for those seeking rarity. Like jewels resting on Wolmar Beach, they offer a spectacular view of the sea. This exceptional villa, with a living area of 336 sqm, sits on a plot of approximately 500 sqm, with direct access to the beach. It features 4 en-suite bedrooms, a spacious living area opening onto a terrace and a private infinity pool, as well as a gazebo. A true gem, designed with premium materials and high-end finishes. As the owner of this luxury villa, you will enjoy the services and amenities of a world-renowned 5-star luxury hotel, which is the parent company of this project. Recently renovated, this hotel will handle the villa's rental management. As an owner, you will have access to high-end services such as in-villa butler service, 24/7 concierge with 2 "Clefs d'Or" concierges, 4 restaurants including 1 gourmet, 2 bars, a holistic spa spanning approximately 1000 sqm, a kids' club, 2 tennis courts, a business center, boutiques, a heated communal pool, and much more. This "mixed-use" real estate project combines the pleasure of owning within a historic 5-star luxury resort with strong profit potential. Construction close to completion. Sold furnished and equipped. Contact us now for further information.
…By Jlm Realty


Discover an exceptional investment opportunity in one of the most prestigious villas on the island, located on Wolmar Beach, near Flic en Flac and Tamarin, within a prestigious 5-star luxury hotel that is part of "The Leading Hotels of the World". This dream villa enjoys an outstanding beachfront location on the west coast, ideally situated near amenities and an 18-hole golf course. Within a gated community of only 17 exceptional beachfront properties, facing the majestic Morne Mountain, these residences have been created for those seeking rarity. Like jewels resting on Wolmar Beach, they offer breathtaking views of the Morne and Tourelle mountains. This unique villa, with a living area of 462 sqm, sits on a plot of approximately 1035 sqm, right on the beach. It features 4 en-suite bedrooms, including 3 with stunning sea views, and an office. The vast living space opens onto a terrace and a private infinity pool, providing direct access to the lagoon. A true gem, designed with premium materials and high-end finishes. As the owner of this luxury villa, you will enjoy the services and amenities of a world-renowned 5-star luxury hotel, which is the parent company of this project. Currently undergoing renovation, this hotel will handle the villa's rental management. As an owner, you will have access to high-end services such as in-villa butler service, 24/7 concierge with 2 "Clefs d'Or" concierges, 4 restaurants including a gourmet restaurant, 2 bars, a holistic spa spanning approximately 1000 sqm, a kids' club, 2 tennis courts, a business center, boutiques, a heated communal pool, and much more. This "mixed-use" real estate project combines the pleasure of owning within a historic 5-star luxury resort with strong profit potential. Sold furnished and equipped. Contact us now for further information.
…By Jlm Realty


Located on the heights of a secure estate with a caretaker, within an exclusive complex of 6 villas, this contemporary villa offers a unique residential experience where architecture and panoramic views come together in perfect balance. Upon arrival on the upper level, the view opens out to the horizon. The entrance leads to a spacious living area comprising the lounge, dining room and kitchen, in a fluid, open-plan layout. This space extends onto a large terrace, an outdoor lounge and a west-facing infinity pool, offering a spectacular outlook over Le Morne, the savannah and the ocean. The intermediate level houses the master suite. A true cocoon of serenity, it features a generous bedroom, an elegant bathroom and a private terrace with views. The entire space is intimate and immersed in nature. The lower level accommodates three additional bedrooms, ideal for family or guests, along with carefully designed private spaces. Each level is served by a discreet lift, ensuring comfort and seamless circulation throughout the villa. Harmonious volumes, noble materials, high-end finishes and natural integration: this exclusive villa embodies the Mauritian art of living in all its modernity. Contact us for more information.
…By Jlm Realty


A rare opportunity to acquire an exceptional Neo-Moorish property dating from the early 1900s, ideally situated in the prestigious area of West Cap d’Antibes, just a moments from Port Gallice and the sandy beaches of Juan-les-Pins. With a living area of approximately 307 sq m, this remarkable villa was meticulously restored some fifteen years ago by internationally renowned designers, combining historic charm with contemporary luxury. The house comprises spacious reception areas, a study, a TV lounge, a bespoke kitchen, a utility room and four elegant suites, including a spectacular 100 sq m principal suite with a private lounge, dressing room and luxurious bathroom. The kitchen is fitted with Poggenpohl furniture and high-end Gaggenau appliances. At the heart of the reception area, a bespoke, modular dining table effortlessly transforms into a coffee table, reflecting the property’s harmonious blend of innovation and elegance. The landscaped garden features a 15-metre heated infinity pool with a fountain and spa jets, an outdoor kitchen with a barbecue area, pool facilities, staff accommodation and a double garage with additional secure parking for four vehicles.
…By Savills Cap D'antibes


Set within an exclusive residential setting on the East Coast, this contemporary villa of approximately 492 m², on a generous 2,252 m² plot, offers premium comfort and spectacular views over the lagoon and Île aux Cerfs. Designed by a renowned architect, the villa features a chic bohemian style with soothing tones of water and sky, and refined finishes throughout. It comprises four en-suite bedrooms, a bright living area with open-plan kitchen, a laundry room, a utility area, and a spacious furnished covered terrace. The outdoor space is a true haven for relaxation, featuring an infinity pool, a lounge area, and a barbecue corner — perfect for entertaining. A rooftop terrace with a bar and lounge completes this exceptional property, offering panoramic views that are simply breathtaking. An outstanding property, ideal as a primary or secondary residence, blending luxury, tranquility, and tropical lifestyle.
…By Jlm Realty


RVA48 – Salario – Ajaccio Nestled in the hills overlooking Ajaccio, in the residential area of Salario, this Corsican-style stone villa offers approximately 2,150 sq ft of living space spread over two levels, with partial views of the sea and surrounding mountains. The garden level features a spacious and bright living room with an open-plan kitchen, extending onto the terrace and pool area. This level also includes a master suite with shower room and walk-in closet, as well as a utility room. Upstairs, three suites each benefit from a shower room and a dressing area. A mezzanine overlooking the living room offers a versatile space opening onto a terrace with mountain views. The landscaped and tree-lined grounds of approximately 29,060 sq ft include a pool area with pergola, paved stone parking area, and an independent caseddu (small traditional stone house). Located just 2.1 miles from Ajaccio city center and 3.7 miles from the international airport, the property enjoys a peaceful setting close to all amenities. Agency fees payable by the seller
…By Barnes Corse


RVA82 – Ajaccio, Salario Set on the heights of Ajaccio, in a quiet and sought-after residential setting, this new development offers a contemporary villa with beautiful panoramic sea views. Offering approximately 1,862 sq.ft., the villa is arranged over two levels and centres around a spacious living area with a lounge and open-plan kitchen, opening onto the outdoors and extending onto generous terraces. A pantry completes the living space. The sleeping area features four suites, each with its own shower room or bathroom. Set on approximately 10,764 sq.ft. of land, the villa features a 20 x 13 ft. swimming pool, several outdoor areas and a private parking area. A contemporary project offering high-quality features, ideally located close to the beaches, Ajaccio city centre and its international airport. Agency fees payable by the seller.
…By Barnes Corse


Set within the private estate of Gaou Bénat, this contemporary 150 m² villa, built in 2016, enjoys views of the sea and the hills. The ground floor comprises a living area with an open-plan kitchen, a master suite with a walk-in wardrobe and en-suite bathroom, and a second bedroom with a shower room. Upstairs, there are three bedrooms, each with its own en-suite shower room. Outside, a 4 x 8 m heated swimming pool with a counter-current system is set within a terraced garden. Two parking spaces complete this property, situated close to the beaches and the estate’s facilities. This property is located in an area subject to mandatory brush-clearing regulations. Information regarding the risks to which this property is exposed is available on the Géorisques website: www.georisques.gouv.fr Agency fees payable by vendor - Montant estimé des dépenses annuelles d'énergie pour un usage standard, établi à partir des prix de l'énergie de l'année 2021 : 690€ ~ 960€ - Carl DUVERGER - Agent commercial - EI - RSAC Toulon 888783834
…By Barnes Littoral Varois


This 1970s architect-designed villa, in need of renovation, enjoys a rare seafront location with private, direct access to the sea. Overlooking the Mediterranean, it offers panoramic views of the Îles d’Or. The entrance leads to a double living room opening onto a terrace and the swimming pool, as well as a separate kitchen. Upstairs, four bedrooms have access to a spacious terrace, whilst a separate bedroom is ideal for accommodating family or guests. Parking spaces complete this property. This property is located in an area subject to mandatory brush-clearing regulations. Information regarding the risks to which this property is exposed is available on the Géorisques website: www.georisques.gouv.fr Agency fees payable by vendor - Montant estimé des dépenses annuelles d'énergie pour un usage standard, établi à partir des prix de l'énergie de l'année 2023 : 2450€ ~ 3390€ - Les informations sur les risques auxquels ce bien est exposé sont disponibles sur le site Géorisques : www.georisques.gouv.fr - Carl DUVERGER - Agent commercial - EI - RSAC Toulon 888783834
…By Barnes Littoral Varois
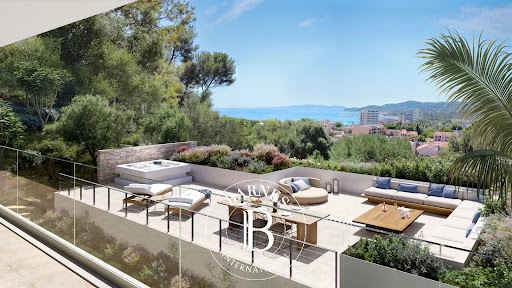


Set within the Horizon Marine development, comprising two villas, this 171.70 m² off-plan villa enjoys a south-facing aspect and views of the Mediterranean, just a few minutes’ walk from the town centre, the beach and the port of Le Lavandou. The ground floor comprises a living room with an open-plan kitchen and a master bedroom with a walk-in wardrobe and en-suite shower room, opening onto a double landscaped terrace, one of which measures 85 m² and features a spa and sea views. Upstairs, three bedrooms and a study open onto a terrace. A garage, two outdoor parking spaces and a storeroom complete the property.
…By Barnes Littoral Varois


Set within a private, secure estate, this villa of approximately 165 m² stands on a landscaped plot of 1,180 m² and enjoys panoramic sea views. The ground floor comprises a spacious living room with a fireplace, a dining room and an open-plan kitchen opening onto a large terrace facing the sea, as well as two bedrooms and a bathroom. Upstairs, two bedrooms with en-suite shower rooms each have a terrace with sea views, including a master suite with a walk-in wardrobe. The grounds feature an infinity pool, a large garage and several parking spaces. A fifth bedroom can be created as required. This property is located in an area subject to mandatory brush-clearing regulations. Information regarding the risks to which this property is exposed is available on the Géorisques website: www.georisques.gouv.fr Agency fees payable by vendor - Montant estimé des dépenses annuelles d'énergie pour un usage standard, établi à partir des prix de l'énergie de l'année 2025 : 7860€ ~ 10650€ - Les informations sur les risques auxquels ce bien est exposé sont disponibles sur le site Géorisques : www.georisques.gouv.fr
…By Barnes Littoral Varois


This architect-designed villa, built in the 1960s by Jean Aubert, enjoys direct access to the sea and the coastal path. Spread over two levels, it features a living area that opens out onto the Mediterranean through large bay windows, a kitchen and a veranda. The sleeping area comprises four bedrooms, including a master suite with en-suite bathroom, as well as two shower rooms. Below, an infinity pool enjoys unobstructed views of the sea and the islands. A garage also provides storage for water sports equipment and dinghies. A landscaped garden, a garden shed and a carport for two vehicles complete the property. This property is located in an area subject to mandatory brush-clearing regulations. Information regarding the risks to which this property is exposed is available on the Géorisques website: www.georisques.gouv.fr Agency fees payable by vendor - Montant estimé des dépenses annuelles d'énergie pour un usage standard, établi à partir des prix de l'énergie de l'année 2023 : 5520€ ~ 7540€ - Carl DUVERGER - Agent commercial - EI - RSAC Toulon 888783834
…By Barnes Littoral Varois


A few minutes from the beaches of Héraclée and Gigaro, beautiful renovated villa with sea view. Facing south, the villa has an area of approximately 200m2 including: on the ground floor a living room opening onto a large terrace and its garden, a high-end equipped kitchen, a laundry room, 1 en-suite bedroom. The upper floor has 5 bedrooms including 1 large parental master and its private terrace, 2 en-suite bedrooms and 1 independent bathroom with bathtub and shower for the other 2 bedrooms. Built on a plot of 1225m2, sheltered from prying eyes, the property benefits from a heated swimming pool as well as a jacuzzi and a pétanque court, all with a clear view of the sea and bordered by a green hill. Closed 2-space garage, reversible air conditioning, underfloor heating, fiber optic, video surveillance.
…By Magrey & Sons Saint-tropez


Located in a green setting, this exceptional villa offers an idyllic living environment combining serenity and convenience. Completely renovated with high-quality materials, it charms with its timeless style, both elegant and modern. Just a short walk from shops, it enjoys a peaceful environment, enhanced by an exceptional panoramic view stretching from the majestic Estérel mountains to the Mediterranean Sea. The garden, adorned with century-old olive trees, contributes to this unique, soothing and sophisticated atmosphere. On the main level, the spacious reception areas open onto a large sunny terrace, offering a seamless transition between indoors and outdoors. The garden, a true haven of peace, invites relaxation and conviviality with its heated swimming pool, pétanque court, and Mediterranean-style landscaping, combining lavender and olive trees. The interior of the villa comprises five en-suite bedrooms, each designed for the comfort and privacy of its occupants. An elegant office, a modern gym, an immersive cinema room, and a wine cellar complete this exceptional living space. Car enthusiasts will be delighted by the four private garages and double carport, offering secure and spacious parking. This villa perfectly combines luxury, comfort, and modernity, while retaining an authentic and warm character thanks to the integration of natural elements from the surrounding environment. A rare and privileged place to live for those seeking excellence.
…By Michaël Zingraf Christie's International Real Estate Mougins


Set on a 3,700 m² plot in Gassin, on the doorstep of Saint-Tropez, this new contemporary villa, built in 2022, enjoys an open view over the sea and surrounding hills. Its clean-lined architecture and generous volumes make it an exceptional property, just a few minutes from the centre of Saint-Tropez and Pampelonne beaches. On the garden level, a vast reception area combines the living and dining rooms, extended by a fitted kitchen with adjoining scullery. This level also features a master suite with dressing room and shower room, as well as an additional en-suite bedroom. The ground floor comprises four en-suite bedrooms, each with its own shower room, offering every occupant a private, independent space — six en-suite bedrooms and twelve beds in total. The carefully designed basement level completes the property with a laundry room, a gym, a spa with massage room and sauna, a linen room and a wine cellar. Outside, the heated 16 x 4 m swimming pool sits within a peaceful setting ideal for relaxation, alongside a pétanque court. A closed garage for two to three cars and parking for up to five vehicles complete the amenities.
…By Michaël Zingraf Christie's International Real Estates Saint-tropez


The CAP: In one of the most exclusive locations of Roquebrune Cap Martin, a new exceptional property ready to be inhabited unfolds. An alliance of Neo-Contemporary elegance, generous volumes, and panoramic sea view. A property of 410 m2 on a 2022 m2 land. From the entrance, magic happens, each space has been designed to enhance light, comfort, and the art of living, in an exclusive and preserved setting. Thought out in every detail, the property features spacious, light-filled areas with impeccable finishes: A master suite offering panoramic sea views, including a bright bedroom, custom dressing, a high-end private bathroom, and a private lounge. Five luxurious suites, each with a private bathroom with noble materials and sleek lines and custom dressing rooms. High-end sea view kitchen, perfectly equipped, elegantly designed. Main living room with generous volumes overlooking the sea. Elegant dining room with sea view. Second lounge, intimate relaxation area with sea view. Exclusive spa area dedicated to well-being and relaxation, jacuzzi, sauna, and sports. Air-conditioned wine cellar, for collectors and informed enthusiasts. Independent spaces & rare amenities: Independent apartment, ideal for guests or staff. Dependent offering multiple layout possibilities. Exceptional outdoor areas that enhance the property in a private resort spirit with a prestigious pool facing the sea and a fully equipped Pool house, perfect for elegant entertaining. Well-maintained landscaped areas, conducive to contemplation. Breath-taking panoramic sea view and total privacy. A rare property on the market, this exceptional estate targets clients seeking luxury, privacy, and an exceptional panorama. A true art of living between the sea and serenity, in one of the most sought-after areas of Roquebrune Cap Martin with comfort and discretion. Secure indoor parking, sought-after and preserved residential environment.
…By John Taylor - St Jean Cap Ferrat


Exclusive listing. Situated in the heart of the sought-after Les Lônes district—just steps from Bonnegrâce beach and a fifteen-minute walk from the Sanary-sur-Mer harbor—this architect-designed villa stands out for its precision design, high-quality craftsmanship, and commanding sea views. Renovated by the owners in collaboration with a renowned architect, the property showcases a masterful contemporary style. Lines, volumes, and materials have been carefully balanced to create an architectural dialogue with the light and the Var landscape. The interior layout prioritizes sightlines and visual continuity. Living areas extend onto spacious terraces, seamlessly blurring the boundary between indoors and outdoors. On every level, architectural framing creates glimpses of the Mediterranean, offering a succession of stunning vistas. The sleeping quarters comprise five bedrooms, including three designed as true private suites. Some enjoy a direct connection to the sea, while others offer a more intimate atmosphere, facing the garden and its Mediterranean flora. The property embodies an architectural style that is both bold and understated; every detail serves a single purpose: to create perfect continuity between the home, the light, and the landscape. Ideally located close to all amenities, the villa is designed as a sanctuary that is both open to the open sea and sheltered from the bustle of daily life. A swimming pool, automatic irrigation, reversible air conditioning, a pétanque court, a garage, and multiple parking spaces complete this exceptionally well-situated property. Private address. Full dossier available upon request. Price includes agency fees, payable by the buyer. For further information: Gabrielle AGRICOLE (EI) +33 6 37 76 94 68 [email protected]
…By Confidential Properties


EXCLUSIVE!! Exceptional property with panoramic sea view !!!!!! Discover this villa with generous volumes, offering 230 sqm of elegance and comfort. On the ground floor it has a large living room bathed in light, decorated with a pellet stove, which opens onto a modern and functional kitchen. A laundry room, an en suite bedroom, as well as a cloakroom with guest toilet complete this friendly living space. Upstairs: A master bedroom, two other bedrooms, a contemporary shower room and separate toilet. Exteriors: Enjoy a garage, magnificent terraces and a salt-heated infinity pool, ideal for lounging and enjoying a breathtaking view of the sea. This unique property combines charm, modernity and comfort.
…By Agence Du Cap Les Issambres


In Mougins, within a private and secure estate, this approximately 533 sqm property stands out for the scale of its interiors, its extensive independent accommodation and its elevated setting overlooking the hills of the Provençal hinterland. Fully renovated with high quality finishes, the property enjoys panoramic views extending across almost 300 degrees and is surrounded by 2.2 hectares of private grounds, providing a remarkable sense of space and privacy within easy reach of Cannes. At the heart of the main villa is an impressive reception area of nearly 140 sqm, bringing together the living room, lounge and dining room. Open on three sides, this expansive space benefits from abundant natural light and continuous views over the surrounding landscape. A fully equipped kitchen with a separate preparation area complements the reception rooms, together with a first wine cellar. Two suites are located on the main level. Each benefits from its own dressing room and shower room, providing comfortable private accommodation on the same floor as the principal living areas. Upstairs, the principal suite occupies an elevated position and features a spacious dressing room and private bathroom. On the garden level, a private cinema room provides a dedicated entertainment space, while a utility room and second wine cellar complete this part of the villa. A lift connects the different levels. One of the defining characteristics of the estate is the extent of its independent accommodation. A separate apartment comprises its own living room, kitchen, bedroom and shower room. In addition, a dedicated guest house offers a living room, kitchen and two suites, each with its own shower room. This configuration allows family and guests to stay within the estate while enjoying a significant degree of privacy and independence from the main residence. Outside, the 2.2 hectares of grounds create an extensive private environment around the villa. A 17 metre swimming pool with jacuzzi forms the focal point of the leisure areas and is complemented by an elegant pool house. A garage for three vehicles and numerous additional outdoor parking spaces complete the property. The location combines the tranquillity of a large private estate with access to the principal destinations around Mougins. Cannes is 15 minutes away, the village of Mougins 10 minutes, Royal Mougins Golf Resort 5 minutes and Nice Côte d’Azur International Airport 30 minutes. Combining approximately 533 sqm, nearly 140 sqm of reception space, a fully renovated main villa, an independent apartment, a separate guest house, a 17 metre swimming pool with jacuzzi and 2.2 hectares of private grounds, this property offers a particularly comprehensive configuration for a substantial family residence in Mougins. Presented by Côte d’Azur Sotheby’s International Realty, your specialist in luxury real estate in Mougins and on the French Riviera. Contact our Mougins agency for further information or to arrange a private viewing.
…By Côte D'azur Sotheby's International Realty Mougins


FOR SALE: PANORAMIC SEA VIEWS FROM THE "BEAUMONT" VILLA. Fall under the spell of this exceptional villa, a veritable balcony overlooking the sea, offering spectacular and unobstructed views of the Bay of Saint-Raphaël. Spanning approximately 170 sq m of living space, this unique property is configured as two independent apartments, perfectly combining comfort, privacy, and conviviality. Ground floor access: A light-filled living area opens onto a terrace facing the sea. It comprises a modern open-plan kitchen and two suites (each with a shower room and WC), including a master suite with direct access to the outside. Garden level: A second, completely independent living space with a living room, open-plan kitchen, and two further en-suite bedrooms, all opening onto a private terrace just steps from the swimming pool. Key features: Ideal layout: Perfect for accommodating a large family, hosting loved ones while preserving everyone's privacy, or for an exceptional rental investment opportunity. Exterior et Parking: Multiple vehicle access points and spacious parking (rare in this area). Whether for a primary residence, a holiday home, or a turnkey investment in a prime location, this villa represents a rare opportunity on the current market.
…By Agence Du Cap Les Issambres


Located within a private and secure estate in Sainte Maxime, in a peaceful residential environment, this property enjoys a sought after position approximately 1 km from La Nartelle beach and close to Sainte Maxime Golf Club. The existing house stands within approximately 2,020 sqm of mature grounds and benefits from a partial sea view. Beyond its proximity to the Mediterranean, the property offers interesting development potential. The grounds are suitable for the addition of a swimming pool and provide different possibilities for an extension or new construction project. According to the current local planning regulations, and subject to a feasibility study carried out with an architect and the granting of all necessary administrative and planning permissions, the construction of a villa of approximately 320 to 400 sqm could potentially be considered. The property therefore offers several options depending on the future owner’s plans: retaining the existing house, considering an extension or exploring a new residential project designed to make greater use of the potential of the land. A private enclosed garage and several parking spaces are also available. Location is one of the property’s principal assets. Approximately one kilometre from La Nartelle beach, it enjoys a sought after residential setting in Sainte Maxime while remaining close to the golf course and the town’s amenities. The combination of proximity to the beach, a secure residential environment, pool potential and development possibilities makes this an opportunity worth considering for either a primary residence or a second home in the Gulf of Saint Tropez. Presented by Côte d’Azur Sotheby’s International Realty, this property offers considerable scope for buyers wishing to create or further develop a residence in the La Nartelle area of Sainte Maxime. For further information regarding the property and its potential, or to arrange a viewing, contact Côte d’Azur Sotheby’s International Realty.
…By Côte D'azur Sotheby's International Realty


Hidden from view in the heart of a sought-after private estate on the French Riviera, this family villa embodies a rare art of living, a blend of absolute serenity and timeless refinement overlooking the sea. Nestled within a landscaped parkland of Mediterranean flora, the property integrates seamlessly into its natural surroundings, among umbrella pines, olive trees, and stone terraces. Inspired by the Provençal architecture of the Gulf of Saint-Tropez, the villa reveals harmonious lines, punctuated by arched openings and shutters in delicate hues, where light reigns supreme. The heart of the villa is organized around a vast, light-filled reception room, where generous proportions and fine materials create a warm and sophisticated atmosphere. Open to the outdoors, it naturally extends the living spaces onto a large terrace offering a soothing sea view, leading to the swimming pool, a true invitation to relaxation. In the shade of a covered terrace, the summer kitchen extends moments of conviviality in a distinctly Mediterranean style, ideal for leisurely lunches or relaxed summer evenings. The villa offers eight en-suite bedrooms, each designed as an intimate and elegant retreat, perfect for hosting family and friends. A wine cellar, a fitness room, a wellness area, and a large garage complete the amenities. A caretaker's cottage, comprising a living room, a kitchen, and two bedrooms, provides additional space ideal for guests. Between absolute tranquility, unspoiled nature, and panoramic sea views, this house offers a unique living experience, where every moment is imbued with the gentle charm and understated luxury of the French Riviera, in the heart of the Gulf of Saint-Tropez.
…By Collection Provence Immobilier
'%20stroke='%23DDAA3A'%20stroke-width='1.909'%20stroke-linecap='square'%20stroke-linejoin='bevel'/%3e%3c/svg%3e)
Receive by email any new listing that may match your search criteria
By validating this form, you accept the general conditions of use of Le Figaro Properties.
These agencies offer a selection of luxury properties vente . Feel free to contact them for personalized assistance.




