Get early access to listings that match your criteria
Never miss an opportunity again. Our personalized alerts notify you instantly.

 English$ USD · m²


Le Cannet, Breathtaking Panoramic View of the Mediterranean Sea and the Esterel Mountains Facing: South, guaranteeing optimal sunshine. This sumptuous, prestigious villa, nestled on the heights of Le Cannet, offers an exceptional living environment in a quiet, highly sought-after residential area. Enjoying a commanding position, it offers spectacular views stretching from the Lérins Islands to the red hills of the Esterel Mountains, ideal for admiring the sunsets. Amenities Bright and spacious living spaces with large bay windows opening onto the terrace and garden, allowing you to fully enjoy the view and natural light. Open-plan, fully equipped kitchen with dining area and adjoining summer kitchen. 4 en-suite bedrooms, offering comfort and privacy, including a master suite with a dressing room and luxurious bathroom. Independent apartment Fitness room with sauna, laundry room, and other high-end amenities. Swimming pool integrated into a vast landscaped outdoor space, ideal for relaxation and receptions. Several covered parking spaces within the property. Special Features High-quality materials and finishes. Wooded grounds, offering a lush and private setting. This property is a true gem on the Côte d'Azur market, combining luxury, comfort, and breathtaking views of the sea and the Esterel Mountains.
…By David Luxury Properties


Located in one of the most prestigious gated estates in the Basse Californie area, within easy reach of the Croisette, beaches and shops, this sumptuous contemporary villa boasts spectacular views of the Mediterranean Sea. With a total surface area of almost 550sqm, it features a hall with an impressive SkyDome window offering a superb panoramic view of the pool, the garden and the sea beyond. A spacious living room, dining room and open-plan kitchen with adjoining traditional kitchen open onto the vast terraces surrounding the villa. There are also 5 ensuite bedrooms with views, including an elegant master bedroom with access to a large terrace on the upper level. Benefiting from all the latest technologies, noble materials, a lift and a state-of-the-art security system, it also offers a vast media room with windows opening onto the pool, a gym with hammam, a massage room, a staff bedroom, a laundry room and a garage for 3 vehicles. Designed by a renowned Italian architect, this jewel of modernity and design is waiting to be discovered. Information on the risks to which this property is exposed is available on the Géorisques website: www.georisques.gouv.fr
…By Douglas Elliman Cannes

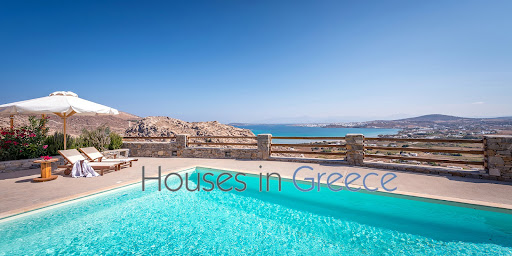
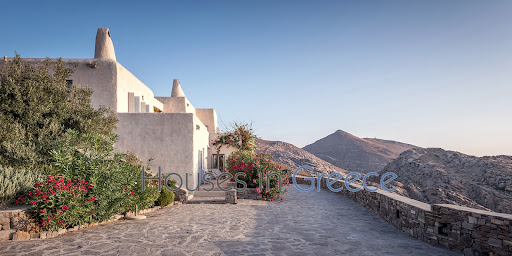
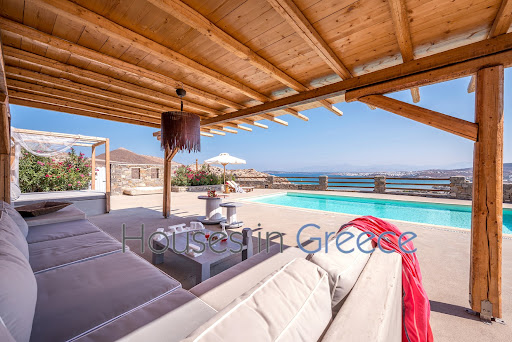

Exceptional Villa with panoramic Views and Investment Potential. It is an impressive villa that we are proposing for sale. Its location is idyllic: the villa is only 5 minutes from Naoussa and very close to the beautiful beaches of kolimbythres and monastiraki. The view is magical: it is the whole bay that offers itself to you with the beautiful Naoussa as a backdrop and the power that emerges from the impressive rocks of kolymbithres around the villa. The villa of 300 m2 is intelligently built so that everyone can enjoy its haven of peace. The six bedrooms with en-suite bathrooms each have their own private areas. The master bedroom has its own terrace with jacuzzi. The outdoor areas of the house as well as those around the beautiful pool are nicely arranged to enjoy every moment of the panoramic view of the villa.
…By Houses In Greece.com


An exceptional, bright villa in a privileged and peaceful location in the area of Makria Myti, close to the picturesque village of Alyki, in Paros. The residence offers a total living area of 345 sq.m. and is set on a 5,600 sq.m. plot, ensuring complete privacy while also providing easy walking access to a nearby beach. The ground floor features a spacious living area with a fireplace, a dining area, a stylish kitchen, 3 bedrooms with en-suite bathrooms, and 1 W.C. The lower level consists of 3 independent bedrooms, each with its own en-suite bathroom and direct access to a quiet interior courtyard, as well as a laundry area. The outdoor areas stand out for their stunning sea views and include a beautifully landscaped garden with trees, sitting and dining areas, a swimming pool, jacuzzi, and BBQ area, ideal for relaxation and entertaining. A particularly attractive property in an excellent location, combining comfort, privacy, and Cycladic beauty, in Paros.
…By Barnes Greece


Perched atop the prestigious Marguery Heights on the West Coast, this exquisite 5-bedroom residence redefines luxury island living. With uninterrupted vistas of the turquoise waters and the iconic Le Morne mountain, this architectural masterpiece seamlessly blends contemporary sophistication with nature’s raw beauty. Expansive open-plan interiors invite the outdoors in, while high-end finishes and state-of-the-art amenities ensure the utmost comfort. The en-suite bedrooms are private sanctuaries, offering refined elegance and breathtaking views. An entertainer’s dream, this home features an elegant bar, a temperature-controlled wine cellar, and an infrared sauna for ultimate relaxation. Beyond the main residence, a separate one-bedroom flatlet boasts a chef’s kitchen, a stylish living area, and a private pool overlooking the horizon - ideal for hosting guests in absolute privacy. Set on a meticulously landscaped 2,772 m² estate, this home is as sustainable as it is luxurious, featuring a Sunsynk solar system with triple inverters and a grey water recycling system. Located minutes from Tamarin and Black River, you’ll enjoy the perfect balance of seclusion and convenience, with world-class dining, upscale boutiques, and pristine beaches at your doorstep. This is more than a home; it is a statement of prestige. Contact us for an exclusive viewing.
…By Mauritius Sotheby's International Realty


Located in Altea Hills, one of the most prestigious residential areas on the Costa Blanca, Villa Linnea has been designed to blend elegantly into the Mediterranean landscape. On a plot of 1,297 m², the house will have approximately 496 m² built and large auxiliary areas distributed over several levels, offering a perfect balance between architecture, privacy and open sea views. The project has been licensed and is ready to begin construction immediately.The interior has been conceived under a warm and sophisticated aesthetic, where natural materials, organic lines and luminosity create a serene and refined atmosphere. The house will offer 4 bedrooms and 3 bathrooms, large living-dining areas connected to the outside, a contemporary design kitchen and spaces carefully designed for daily comfort. The sand tones, natural wood and Mediterranean textures bring a feeling of well-being and exclusivity to each room, while the large windows allow you to constantly enjoy the sea views and natural light.The exteriors have been designed as an authentic Mediterranean lifestyle experience. The spectacular infinity pool visually merges with the horizon of the Mediterranean Sea and the bay of Altea, creating a unique setting for relaxation and entertainment. The large terraces, chill-out areas, outdoor dining room, barbecue and garden areas allow you to enjoy the privileged climate of the Costa Blanca all year round, in an environment of absolute privacy and tranquillity.Its features include aerothermal air conditioning, lift, underfloor heating, pre-installation of ducted air conditioning, high-quality carpentry, integrated architectural lighting and carefully selected premium materials. The property will also have a private garage, large storage areas and an architecture that combines contemporary design, sustainability and functionality.Villa Linnea represents an exceptional opportunity for those looking for a new generation luxury residence in Altea Hills, with stunning panoramic views, exclusive design and a privileged location by the sea. A unique property destined to become one of the most special projects on the Costa Blanca North. Contact us to receive complete information and personally discover this extraordinary villa. #ref:1231P
…By Koch & Varlet Luxury Realtors


This Neo-Provençal villa enjoys a highly sought-after location, just a 3-minute drive from the center of Opio and its shops, and 8 minutes from the charming village of Valbonne. Inspired by Neo-Provençal architecture, the property has been carefully designed to combine modern architectural lines, timeless elegance, and a high quality of life. The harmony of volumes, the choice of materials, and the fluidity of the spaces create an environment that is both aesthetically pleasing, warm, and functional. The ground floor is centered around a spacious living area comprising a lounge, dining room, and open-plan kitchen, all opening onto a large covered terrace. A true extension of the house, this terrace serves as a full living space, perfect for enjoying the outdoors in any season. Upstairs, four comfortable bedrooms make up the main sleeping area. A fifth independent bedroom, located outside the villa, provides private accommodation for family or guests. The pool area, surrounded by Mediterranean vegetation, offers a relaxing retreat in a lush and peaceful setting. In the background, exceptional views stretch all the way to the sea, providing a rare sense of escape and serenity. The property includes 6 parking spaces. Energy rating: C (116 kWh) – Climate rating: C (25 kg CO₂) / Estimated annual energy costs for standard use: between €1,920 and €2,660 (reference year 2021). Information on risks affecting this property is available on the Géorisques website: www.georisques.gouv.fr
…By Beauchamp Estates


Private estate with caretaker in Les Parcs de Saint-Tropez. In one of the most sought-after locations in Saint-Tropez, exceptional property offering a large landscaped park of more than an hectare, with a private pedestrian lane leading to a waters edge paradise with its balcony terrace upon the sea. On the seafront, this prestigious contemporary villa, with a surface area of over 690 sqm, offers six suites, elegantly combining modern style with Saint-Tropez charm. An additional staff bedroom is also included. Possibility to purchase one or more adjoining properties. Designed by a local renowned architect, the furnished villa offers high- end amenities (luxury materials, sauna, Turkish bath, massage room, wine cellar, automated sound system, security system, under-floor heating system, professional kitchen...). With a heated swimming pool, the villa enjoys an idyllic environment, with Mediterranean shrubs and a beautiful sea view. Garage, parking areas. A rare opportunity.
…By Magrey & Sons Saint-tropez


Overlooking the historic "City of Arts" within a pocket of absolute residential tranquillity, this brand-new architect-designed villa stands as a sublime private belvedere facing the Mediterranean. Spanning over 400 square metres of contemporary purity, this prestigious residence marries minimalist elegance with boundless light, offering a maritime panorama of rare intensity. From the moment you enter, the magic unfolds within a magisterial reception area where generous volumes and sleek lines frame the horizon. The kitchen, a showcase of high-end technology and design, integrates seamlessly into this open-plan living space, which is bathed in natural light. On this same level, the master suite asserts itself as a sanctuary of refinement, boasting a sophisticated bathroom with both shower and bath, while offering private terrace access for mornings suspended between the sky and the sea. The upper floor continues this quest for excellence with two en-suite bedrooms opening onto a vast, landscaped terrace—a true promontory overlooking the azure waters. Two further en-suite bedrooms complete the sleeping quarters: one opening onto an intimate balcony and the other enjoying direct access to the serenity of the garden. A discreet study perfectly complements this layout, designed for both comfort and inspiration. Outside, the south-facing aspect promises total immersion in the gentle Riviera climate. The heated infinity pool appears to merge with the sea, bordered by expansive terraces ideal for relaxation. For entertaining, a spacious summer dining area can accommodate up to twelve guests in a truly cinematic setting. A double garage and several additional parking spaces complete the exceptional features of this unique property.
…By Coldwell Banker Art Realty


Villa GPM is a luxurious 5 bedroom-villa located on the heights of Saint Jean, benefiting of a breathtaking sea view. This contemporary and elegant villa is composed of a spacious living room, a professional kitchen, a gym, of 5 bedrooms with en-suite bathrooms, a spacious deck, and an infinity pool overlooking the Caribbean sea. This property offers high quality services within a private environment. The villa is located in the sought-after area of Saint Jean, in close proximity to the renowned beach clubs, boutiques and restaurants of Saint Jean. The presentation price includes negotiation fees, at the buyer's cost on behalf of the seller.
…By Barnes Saint Barthelemy


Pampelonne beach and Club 55 are within walking distance of this beautiful Provençal villa, built on approximately 1,600 m² of land planted with Mediterranean trees and offering pleasant, unobstructed views of the hills and a beautiful sea view from the first floor. Its 200 m² of living space includes a stunning, light-filled double living room with a fireplace, a dining room with a magnificent glass roof, a fully equipped open-plan kitchen, three ground-floor bedrooms, two shower rooms, and two toilets. Upstairs, there is an office area, a bedroom, and a master suite with a bathroom and toilet, plus a separate toilet. The beautifully landscaped garden offers numerous terraces to enjoy the sun at any time of day. A swimming pool and pool house complete this charming property. A rare find just minutes from the beaches, ideal for a second home or a sound investment in the Saint-Tropez area. Note: surface areas are approximate. Fees payable by the seller. Information on the risks to which this property is exposed is available on the Géorisques website: www.georisques.gouv.fr
…By Carlin Luxury Properties


Stunning 4-bedroom villa with a separate studio in Les Issambres! Enjoy breathtaking sea views from this charming Provençal-style villa, ideally situated in a perfectly peaceful setting. The property comprises four spacious bedrooms and a separate studio, offering comfort and privacy for family and friends. You'll discover a vast, light-filled living room opening onto a spacious conservatory and veranda, creating a pleasant and harmonious living space that seamlessly blends indoor and outdoor living. Outside, you'll be captivated by an elegant infinity pool with its pool house, perfect for relaxing in complete tranquility. Easy access and a prime location complete this exceptional property.
…By Agence Du Cap Les Issambres


Located south of Porto-Vecchio, lies one of the most beautiful and exclusive private waterfront estates in the region, the Punta d’Oro estate. Closed to the bay of Santa Giulia and the first beaches of Palombaggia, the Punta d’Oro private estate offers several confidential sandy coves, as well as a stretch of water where you can anchor your boat. A vast family property is built on the second line of the estate, with private access to the sea. Built over two levels and extending to more than 400m2, this beautiful sea-view villa designed by Corsican architect Pierre Pucinelli, who developped such magnificent projects as Cala Rossa and Marina di Fiori, boasts generous volumes and a layout that favours comfort and conviviality. An extraordinary location at the heart of a landscaped garden totalling 1870m2. Close to Figari Sud Corse airport and its private terminal, the Gulf of Sperone and the 9-hole golf course in the Gulf of Lezza, this property's geographical location also lends itself to the use of a boat for exploring the wild creeks of south Corsica.
…By Corsica Sotheby's International Realty


Villa with panoramic sea views in Sainte-Maxime Ideally located close to the centre of Sainte-Maxime, within a sought-after residential setting, this villa enjoys a dominant position and a full south-facing orientation, offering spectacular views over the Mediterranean. Set on beautifully landscaped grounds, the property features well-balanced volumes and abundant natural light, creating an atmosphere that is both refined and serene. The living areas are organised around a fully equipped open-plan kitchen, seamlessly flowing into the lounge and dining area. Large openings extend the interiors towards the outdoors, inviting you to fully enjoy the terraces and panoramic views. The villa offers several bedrooms, including a master suite on the upper floor with dressing room and bathroom, designed to ensure both comfort and privacy in an elegant setting. Outdoors, an infinity pool blends naturally into the landscape, offering uninterrupted sea views and a perfect environment for relaxation. Renovated with great care, the property stands out for its quality materials and well-considered finishes, combining aesthetics with functionality. It also benefits from modern technical features ensuring optimal day-to-day comfort. A garage and additional parking spaces complete the property. A rare address where location, views and quality of life come together in perfect harmony, just minutes from the beaches and the town centre. Risk information is available on the Géorisques website: www.georisques.gouv.fr
…By Colpaert Immobilier De Prestige


Just a few minutes from the charming village of Vence, in a preserved natural setting enjoying absolute peace and quiet, this beautiful fully renovated Provençal villa benefits from south-facing exposure and exceptional panoramic views over the sea, the Baou Blanc, Cap d’Antibes and the Lérins Islands. Set on a plot of approximately 3,000 m², the property offers around 250 m² of living space and impresses with its generous volumes, natural light and stunning surroundings. The house is arranged as two independent apartments connected by an internal and external staircase, offering great flexibility for family living or entertaining guests. The property features spacious living areas opening onto large terraces with views, 5 bedrooms, 5 shower rooms, and 1 bathroom, all set in an exceptionally peaceful environment. Outside, the villa enjoys a beautifully wooded garden, a jacuzzi, two garages, four parking spaces and a guest house of approximately 32 m² to renovate. A rare and highly appreciated feature during the summer months, the property also benefits from two natural swimming pools in the Lubiane river, offering a unique swimming spot in the heart of nature. A rare property combining spectacular views, nature and absolute tranquility, located just 20 minutes from Nice International Airport.
…By Magrey & Sons Valbonne


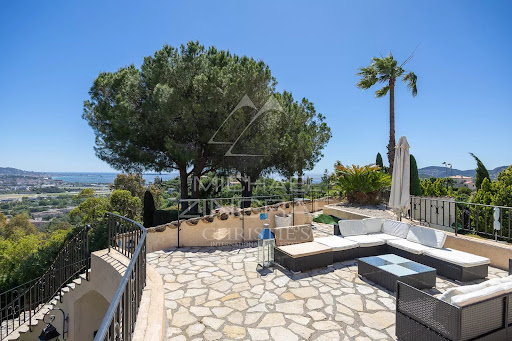

A Provençal family property nestled away from prying eyes and noise disturbances, located midway up the Ternes hillside, offering panoramic views stretching from the mountains to the sea, just 5 minutes from shops and 10 minutes from the beaches and restaurants of Mandelieu harbor. With a total built area of more than 450 m², the property features a spacious 83 m² living room, 6 suites including 2 located in two independent apartments with their own living rooms and kitchens. A small haven of peace on the Cannes coastline.
…By Michaël Zingraf Christie's International Real Estate Estérel


The BARNES agency Pyla-sur-Mer presents this new Gaume villa located just 200 meters from the beach, in a dominant position with views of the Arcachon Basin from all three levels. A privileged location, in the heart of Pyla-sur-Mer, close to shops, in a sought-after residential environment.From the entrance, the villa enchants with its light-filled volumes and multiple openings. The living room with dining area opens onto a terrace with a view of the Basin. The open and functional kitchen harmoniously integrates into the main space. This level also includes a first bedroom and a shower room.Upstairs, the master suite has a balcony with a view, a dressing room, and two private shower rooms. Two other bedrooms, extended by a balcony, share an additional shower room.The garden level accommodates three bedrooms with views, two shower rooms, and a large game/cinema room. The whole property benefits from full air conditioning and a layout designed for receiving guests in the best conditions.Outside, the garden is shielded from sight. A boules court completes the amenities. A request for authorization is underway for the creation of a garage and a pool, further enhancing the potential of this property, ideal for a large family or a rental project on the Arcachon Basin.The indicated price includes agency fees of 4% VAT included, payable by the buyer.This description has been automatically translated from French.
…By Barnes Bassin D'arcachon


This property embodies Provençal charm in an environment of absolute tranquillity. The villa offers a privileged living environment, characterised by a beautiful view stretching from the countryside to the sea. The interiors are distinguished by their generous volumes. The villa comprises a total of 6 bedrooms, a very large bright living room and a spacious, convivial kitchen. This layout is perfectly suited for a large family, but also for setting up a private practice in the annex. The configuration and location of the villa also make it an excellent opportunity for seasonal rentals. The exterior is an invitation to relax, with beautiful sunny terraces and a delightful landscaped garden featuring a swimming pool and adjoining pool house. This charming property offers both an exceptional living environment and a most interesting potential for use.
…By Magrey & Sons Valbonne


Located in the prestigious bay of Piccolo Pevero, one of the most iconic and exclusive locations of Costa Smeralda, Villa Emma represents a perfect synthesis of contemporary architecture, timeless elegance, and a privileged position. Overlooking the crystal-clear sea, the property offers an extraordinary panoramic view that encompasses the bay and the surrounding Mediterranean landscape, providing unique scenery from dawn until the stunning Sardinian sunsets. The villa spreads over multiple levels and has been designed with great attention to natural light, spaces, and the relationship between indoors and outdoors. The large full-height glass panels allow light to enter every room, creating a bright and refined atmosphere and offering continuous visual connection with the sea. The living area features a spacious open-space living room with elegant lounges, dining area, and direct access to the panoramic terrace. The rooms, furnished with high-end materials and finishes, combine modern lines and refined details, creating a perfect balance between comfort and design. The kitchen, modern and fully equipped with the latest appliances, is designed for both daily use and to host private chefs and organize convivial lunches and dinners in total comfort. The sleeping area hosts four spacious double bedrooms, each with private en-suite bathrooms, bespoke wardrobes, and luxurious finishes. Each bedroom offers privacy, brightness, and splendid views of the surrounding landscape, ensuring maximum comfort for guests. Outside, the breathtaking heated infinity pool seems to merge with the sea, becoming the heart of the villa. Large panoramic terraces, elegant lounge areas, sunbathing zones, and a refined outdoor dining area allow for full enjoyment of the Mediterranean lifestyle, providing ideal spaces for relaxation and entertaining guests in an exclusive setting. The meticulously maintained Mediterranean garden frames the property with typical Sardinian shrubbery, ensuring privacy and harmony with the natural environment. Completing the property are a covered garage capable of housing several luxury cars, a spacious guest parking area located on the upper level, and convenient service areas. Thanks to its privileged location, Villa Emma allows you to reach in a few minutes the most renowned beaches of Costa Smeralda, Porto Cervo Marina, Pevero Golf Club, starred restaurants, luxury boutiques, and the most exclusive beach clubs in the area. Villa Emma represents an absolute prestigious residence, ideal for those who wish to live in one of the most coveted destinations in the Mediterranean in a context of maximum privacy, elegance, and comfort, surrounded by spectacular views and architecture that enhances every detail of life by the sea.
…By Barnes Porto Cervo


Ideally located in the highly sought-after Saint-Jean neighborhood, Villa JST is a charming property offering an open and serene atmosphere, where indoor and outdoor living blend seamlessly. The main living area features two elegant suites with en-suite bathrooms, as well as a fully air-conditioned mezzanine. The modern kitchen opens onto a spacious living room that extends to a welcoming terrace with a lounge area and an outdoor dining space that can accommodate up to twelve guests. On the lower level, a bright and contemporary independent apartment, along with two additional bedrooms sharing a comfortable lounge, provide extended accommodation and excellent privacy. A refreshing pool and lush tropical garden complete the property, making Villa JST a versatile and inviting home, perfectly suited for family getaways or holidays with friends in Saint-Barthélemy. The presentation price includes negotiation fees, at the buyer’s cost on behalf of the seller.
…By Barnes Saint Barthelemy


Perfectly located in a calm and preserved environment, this T6 villa in Porto-Vecchio offers stunning views of the sea and mountains, without any overlooking neighbors. A true haven of peace where intimacy and comfort harmoniously combine. This property impresses with its refined features and elegant atmosphere. It offers four bedrooms, including a master suite with a shower room, arranged to preserve everyone's tranquility. The living space, bathed in light, opens up to the outside and extends harmoniously towards the terraces and the pool, all while benefiting from breathtaking views of the bay. The villa also includes a large garage, a laundry room, and a finished cellar. If you are looking for a villa situated in a privileged and authentic environment, just steps away from the beaches, shops, the marina, and the town center of Porto-Vecchio, this property is for you.This description has been automatically translated from French.
…By Fines Homes & Estates


Contramar, Ixtapa-Zihuatanejo, Mexico Property Type: Exquisite 5-Bedroom Villa + Independent 2-Bedroom Townhouse Land Size: 3,140m² (with 35m of coastline) Construction Size: 900m² Land Use: Commercial and Residential Nestled at the southern point of Ixtapa’s bay, Casa Marivent boasts the best view of the Pacific Ocean. Discover the epitome of coastal elegance and tranquility in this stunning villa—an oasis of comfort and sophistication where every detail is meticulously designed. Main Residence – 5 Bungalows Enjoy ample space for family and guests with five beautifully appointed bungalows, each designed for privacy and comfort, featuring: 1 King-size bed & 2 single beds Full bathroom Walk-in closets Features & Amenities Private Terrace Step out onto your terrace and soak in the breathtaking views of turquoise waters and golden sands. Inviting Pool & Gardens Take a refreshing swim in the pristine pool surrounded by lush gardens for ultimate relaxation. Direct Beach Access Step directly onto the warm sands of Playa Hermosa—Casa Marivent’s nearby beach—for a daily escape into coastal bliss. Independent Townhouse – Casa Lluna 2 Bedrooms, 2 Bathrooms Living Room, Dining Room Fully Equipped Kitchen Sun Terrace with Jacuzzi Additional Spaces Staff House: 2 bedrooms, 1 bathroom, terrace/balcony, full kitchen Service Area: Includes laundry room, storage space, and reception area Parking: Accommodates up to 10 vehicles Water Tanks: 16,000-liter capacity Investment Highlights 47% Yearly Occupancy Rate +USD $80,000 Annual Rental Income Strong potential for vacation rental income due to prime location and upscale amenities Key Features Prime Location: Ixtapa-Zihuatanejo is famed for its stunning beaches, vibrant community. and rich cultural heritage. Unparalleled Design: Elegant architecture, premium finishes, and attention to detail throughout. High Investment Potential: A dream vacation home and a smart investment opportunity all in one. Live the Dream Casa Marivent is more than a home—it's a lifestyle. Whether you're seeking opulence, relaxation, exclusivity, or an income-generating retreat, this villa embodies the promise of cherished moments and lasting value.
…By Mexico Sotheby's International Realty


Just a few minutes from downtown Ajaccio, this contemporary villa with its clean lines overlooks a superb panorama of the town, sea and mountains. Facing south, its wide terraces feature a swim spa and two Jacuzzis, both sheltered from view and overlooking the illuminated city. High ceilings and excellent amenities. Its large bay windows and minimalist design give it a certain cachet. The perfectly designed layout of the 200 m² living space features a main living area with open kitchen and covered terrace. A sea-facing master suite with shower room and separate dressing room. A storage room that could be converted into a bedroom. A laundry room and independent pantry complete the master bedroom. Adjoining the house are two suites, each with en-suite shower room and terrace. They can easily be connected to the main house. An independent guest house offers a living room with open kitchen, a bedroom with shower room, and its own terrace equipped with a spa. The unoverlooked 1,750 m² garden offers a variety of shaded areas. It features a covered summer kitchen, paved parking and an independent garage, as well as two entrances for cars. File on request.
…By Corsica Luxury Estate


Discover this villa in an exceptional location. Situated on a plot of 1080 m², this villa of 130 m² of living space offers great potential with an additional livable area of over 70 m². The property also includes a 30 m² garage and several terraces facing the sea. Enjoy an exceptional panoramic sea view in tranquility, with optimal exposure.This description has been automatically translated from French.
…By Millesime Immobilier Agay


Ideally located within walking distance of the harbour, shops and the beach, this high-end villa has been fully renovated using premium materials and is set on a beautifully landscaped 1,700 sq m plot. The property offers generous volumes and a bespoke layout, featuring bright open living spaces with large sliding doors, a contemporary fully equipped kitchen with central island, an office area and four spacious en-suite bedrooms, three of which enjoy direct access to a terrace with stunning sea views. Additional amenities include a triple garage, laundry room, a space that can be converted into a home cinema, and extensive storage. The landscaped garden boasts a 5 x 11 m saltwater infinity pool, an elegant pool house, a pétanque court and ample parking. Carry-le-Rouet, a sought-after seaside resort on the Côte Bleue, is renowned for its crystal-clear waters, unspoilt coves and vibrant marina. Ideally located less than 30 minutes from Marseille city centre, Aix-en-Provence TGV station and Marseille-Provence International Airport. A rare opportunity in a prime coastal location. Agency fees payable by vendor - Montant estimé des dépenses annuelles d'énergie pour un usage standard : 1040€ ~ 1460€ - Les informations sur les risques auxquels ce bien est exposé sont disponibles sur le site Géorisques : www.georisques.gouv.fr - Pascale GONZALEZ - Agent commercial - EI - RSAC 904 388 634
…By Barnes Marseille Cassis Littoral
'%20stroke='%23DDAA3A'%20stroke-width='1.909'%20stroke-linecap='square'%20stroke-linejoin='bevel'/%3e%3c/svg%3e)
Receive by email any new listing that may match your search criteria
By validating this form, you accept the general conditions of use of Le Figaro Properties.
These agencies offer a selection of luxury properties vente . Feel free to contact them for personalized assistance.




