Get early access to listings that match your criteria
Never miss an opportunity again. Our personalized alerts notify you instantly.

 English$ USD · m²
The FIC group presents to you in the heights of Hyères, in a sought-after residential area, this villa of 228 m² offering a dominant position and total tranquility.Quality traditional construction, thick walls and woodwork give a Provençal charm and timeless elegance to the home.It consists of six bedrooms including a master suite, an office, a wine cellar and spacious receptions: a living room and dining room open onto a terrace with a panoramic sea view. A fitted kitchen completes the space.High-end features include a pool enjoying the same breathtaking view, an elevator serving the levels for optimal comfort, and a double garage.A character property, rare on the market, ideal for a prestigious residence on the Côte Varoise.This description has been automatically translated from French.
…By Fic Properties


Perched high above the sea, within a private and secure estate, this remarkable Neo-Provençal villa embodies refinement and exclusivity in one of the most sought-after locations in Le Lavandou. Its unique setting is quite simply exceptional. Just a five-minute walk from the harbour and town centre, yet enjoying absolute tranquillity, this unique property sits on a magnificent 1,666 m² landscaped plot and offers spectacular views of the Mediterranean. Elegantly designed, the villa is mainly laid out on one level and enjoys remarkable natural light, enhanced by unobstructed sea views from every room. It features three bedrooms, one bathrooms, as well as a sumptuous master suite with a dressing room and en-suite bathroom. The spacious living room, opening onto a fully fitted and equipped contemporary kitchen, flows seamlessly outwards, creating a perfect continuity between the living areas, the swimming pool and the horizon. The attic has been converted into a dormitory and games room, providing an intimate and special space for the children. Outside, the heated infinity pool blends into the infinite blue of the sea, offering a constant spectacle. The carefully landscaped garden also features a pétanque court, ideal for social gatherings in an exceptional setting. Within this secluded estate, you will be among the privileged few who can enjoy a breathtaking view every day, stretching from the sky to the sea. An exceptional property where luxury, discretion and the Mediterranean way of life come together in perfect harmony...
…By Coldwell Banker St Barth Azur Rayol-canadel-sur-mer


Set within the picturesque setting of Scopello, one of Sicily's most iconic destinations, this villa is surrounded by unspoilt nature. The extraordinary view over the Gulf of Castellammare lends the property a truly unique atmosphere, making it particularly exclusive. The interiors revolve around a bright living area, enhanced by large windows that frame the landscape and create a seamless connection with the outdoors. The modern kitchen blends harmoniously into the spaces, all of which enjoy direct access to the patio, ideal for enjoying the home at any time of day. This level is completed by a practical storage room, a laundry room and a guest bathroom. On the upper floor there are three bedrooms, all with en-suite bathrooms, designed to ensure comfort and privacy. Outside, the villa truly comes into its own in the stunning infinity pool, designed to blend visually with the horizon, creating a striking visual effect between sky and sea. The outdoor spaces are completed by a pleasant barbecue area, perfect for relaxed socialising. Equipped with all modern comforts, including air conditioning and an independent heating system, the property is a short distance from the village of Scopello, Guidaloca beach, the historic tuna fishery and the Zingaro Nature Reserve. Easily accessible, it is approximately 54 km from Palermo's 'Falcone e Borsellino' airport and 65 km from Trapani Birgi's 'Vincenzo Florio' airport.
…By Italy Sotheby's International Realty


This refined property is located in one of the most iconic settings in the Mediterranean: Via Krupp, in Capri, famous for its breathtaking views and timeless charm. The property, finely renovated with taste and attention to detail, is spread over multiple levels harmoniously distributed, offering comfortable and functional environments. On the ground floor a cozy living area with bathroom, while on the upper level, in the mezzanine, there is a kitchen equipped with a dining area with access to a terrace. On the top level, the master bedroom with en-suite bathroom enjoys a private terrace with sea views, the perfect setting for quiet moments. A rare added value is the access to the beach in the picturesque area of the Saracen Tower. The estate is completed by a convenient parking space, a valuable element in one of the most desirable locations on the island.
…By Italy Sotheby's International Realty


In Grimaud, in the sought-after Beauvallon area, just 2 km from the sea and the Gulf of Saint-Tropez, a villa of approximately 250 m² with a 180 m² lower level. It features two bright living rooms, five bedrooms including three with sea views, and a primary suite with a hammam and views over the Gulf. The lower level offers a gym, sauna, cinema room, and leisure spaces. The landscaped 3,000 m² grounds include a swimming pool, pool house, jacuzzi, and terraces. A double garage and additional parking spaces complete the property. A rare home offering comfort and strong potential. Contact Côte d’Azur Sotheby’s International Realty.
…By Côte D'azur Sotheby's International Realty


In the Gulf of Saint-Tropez, within a private estate close to the Beauvallon golf course and the beaches, this villa of approximately 500 sqm sits on 3,500 sqm of landscaped grounds and enjoys a glimpse of the sea. It features a spacious living area opening onto the outdoors, four bedrooms including a master suite with terrace, as well as a study or additional bedroom. The independent pool house includes an en-suite guest bedroom. The outdoor spaces are centered around a heated 6 x 12 metre swimming pool. A 130 sqm garage and a 200 sqm basement complete the property, offering comfort, privacy, and strong potential. For more information, please contact Côte d’Azur Sotheby’s International Realty.
…By Côte D'azur Sotheby's International Realty


CHARACTER PROPERTY WITH TRULLI, SWIMMING POOL AND ADRIATIC SEA VIEWS IN THE PINE FOREST OF SELVA DI FASANO Property composed of several independent units with trulli, swimming pool and open views over the Adriatic Sea, located in the residential pine forest setting of Selva di Fasano. Located in the heart of the residential pine forest of Selva di Fasano, this property composed of several independent units with trulli benefits from a particularly sought-after natural environment with swimming pool and open views over the Adriatic Sea, just a short distance from the coastline. A CONFIDENTIAL PROPERTY WITH SEA VIEWS IN A PRIVILEGED SETTING Nestled in one of the most desirable residential environments in Apulia, this character property surrounded by Mediterranean pine woodland enjoys open views over the Adriatic Sea and a particularly pleasant natural setting offering privacy and freshness during the summer months, while remaining close to the coastline. Organised as a discreet private retreat, the property consists of several independent units harmoniously integrated into a quiet and exclusive residential environment. AN IDEAL CONFIGURATION FOR A FAMILY RESIDENCE OR HOSPITALITY PROJECT The property includes: • 4 bedrooms • 3 bathrooms • several living areas with direct outdoor access • kitchens and kitchenettes • landscaped terraces • Mediterranean garden • outdoor swimming pool • private parking areas The current layout allows family and guests to stay independently while maintaining great flexibility of use. OUTDOOR SPACES DESIGNED FOR THE MEDITERRANEAN LIFESTYLE WITH SEA VIEWS The outdoor areas represent one of the major strengths of the property: • swimming pool with solarium • shaded lounge areas • outdoor dining areas • structured landscaped garden • open views over the Adriatic Sea The surrounding pine forest contributes to maintaining a particularly pleasant atmosphere during the summer season. A SOUGHT-AFTER MICROCLIMATE BETWEEN SEA AND THE ITRIA VALLEY HILLS The Selva di Fasano area is particularly appreciated for its cooler microclimate compared to the coastline, while still benefiting from attractive sea views. The property enjoys quick access to: • Fasano • Savelletri and Torre Canne (Adriatic coast) • Locorotondo • Martina Franca • Alberobello • San Domenico Golf Course Easy access to Bari and Brindisi international airports. A PROPERTY WITH STRONG RESIDENTIAL OR RENTAL POTENTIAL WITH SEA VIEWS Thanks to its configuration of independent units, its pine forest setting and its open views over the Adriatic Sea, this property represents an attractive opportunity for international buyers seeking a character second home or a high-end seasonal rental investment in one of the most desirable areas of the Itria Valley.
…By Polo Properties Valle D'itria


In absolute calm, out of sight and in an exceptional environment, this Tuscan-inspired villa offers a magnificent view of the bay of Cannes and the hills of the Estérel. A few minutes from the old village, its restaurants and its galleries, the property offers 6 bedrooms, three of which are on the garden level. Its bright living rooms open onto the large covered terrace and the garden. An enchanting place to live. Magrey and Sons, a leading group in the luxury real estate market for over 50 years, is pleased to present this property to you. Our teams are at your disposal and at your disposal to assist and advise you in your project
…By Magrey & Sons Mougins


In one of the most exclusive areas of Blanes, in the Cala Sant Francesc urbanisation, lies this unique property with breathtaking sea views, just a short walk from Cala Bona. It combines a prime location, privacy, and enormous potential.The original property sits on a plot of approximately 1,609 m², which has now been divided into two separate parcels, offering various purchase and development options. The house, with approximately 800 m² of land, is offered for €850,000. Alternatively, the remaining undeveloped plot of approximately 800 m² can be purchased for €725,000. The option to purchase the entire property is also available.The house offers approximately 235 m² of living space distributed across a main floor and a lower-level garage with space for two vehicles. The living area is primarily on one level, providing both comfort and functionality.On the main floor, the south-facing living and dining rooms enjoy abundant natural light and direct access to a front terrace with open sea views. The property features four bedrooms, two of which offer sea views, including a suite with an en-suite bathroom. A separate kitchen and two additional bathrooms complete the layout.The property has been functionally updated in recent years, making it ready for immediate occupancy, although its greatest value lies in its future potential.From a planning perspective, it offers various development options: from maintaining and improving the existing house, to a complete renovation with an extension—including the possibility of adding an additional floor of approximately 100 m² and expanding the basement—or even developing a new project on the separate plot.Located in a well-established residential area with 24-hour private security and a community club with a swimming pool, tennis, and paddle tennis courts, this property offers a high quality of life and significant appreciation potential in one of the most sought-after areas of the Costa Brava.Furthermore, it boasts excellent transport links, conveniently located near Girona and Barcelona, with quick access to major roads.If you're looking for a property with sea views, flexible purchase options, and great potential in a premium location, contact us for more information or to discuss which option best suits your needs.[IW]
…By Sale And Rental Spain


Mandelieu - Minelle - Situated in a dominant position, in absolute peace and quiet, with sea and hill views, this 260 m² villa to renovate is built on a 3750 m² plot planted with trees. It features 1 living room opening onto a pool garden, 1 independent kitchen, 4 bedrooms, 2 bathrooms and a large terrace. Additional features: 1 3-room apartment to renovate, 1 garage and plenty of parking on the property. The property has great potential for expansion! "Information on the risks to which this property is exposed is available on the Géorisques website: georisques.gouv.fr "
…By Luximmo


Cannes villa 211 sqm panoramic sea view secure estate pool This villa located on the heights of Cannes offers approximately 211 sqm of living space within a gated estate. Reception areas Living room and dining area opening onto garden and pool, separate kitchen. Bedrooms Five bedrooms including a master suite with sea view. Outdoor spaces Swimming pool with south facing exposure and sea view. Additional features Office, laundry room and garage. The property is suitable for residential use or investment in a sought after area. Location Close to central Cannes and main access routes. For further information or to arrange a private viewing, please contact Côte d’Azur Sotheby’s International Realty, your expert in Cannes.
…By Côte D'azur Sotheby's International Realty
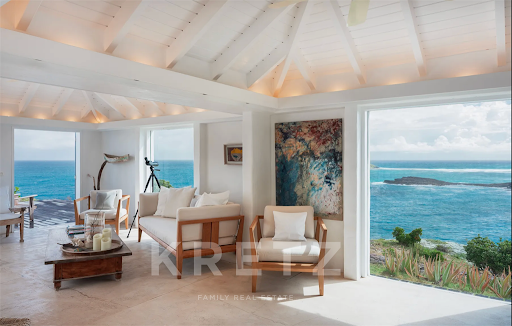


Saint-Barthélemy – Pointe Milou. Nestled in a highly sought-after environment, this property comprises two independent villas enjoying beautiful views over the ocean and Tortue Islet. Set on a 7,620 sqm plot gently sloping down to the sea, a large portion of which is classified as a green zone, the property offers a preserved natural setting, ensuring privacy and tranquility. The main villa features bright and open living spaces, organized around the living room, dining area, and open-plan kitchen. These extend seamlessly outdoors through wide, level-access openings onto a terrace with an outdoor dining area and swimming pool, all facing the view. The sleeping area includes two spacious bedrooms, each with its own dressing room and en-suite shower room. A few steps away, nestled within the vegetation, the second villa, designed in a minimalist Mediterranean spirit, benefits from its own terrace with an outdoor kitchen, dining area, and a plunge pool. It offers one bedroom with a dressing room and an en-suite shower room. Each villa has its own independent access, allowing for separate or combined use. Located just a 5-minute drive from Saint-Barthélemy’s iconic restaurants, beaches, and boutiques.
…By Kretz Real Estate


Sole agent - Ideally located in the heart of Cros-de-Cagnes, just 100 meters from the beaches and within immediate walking distance of seaside shops and restaurants, this superb contemporary villa of approximately 240 sqm is set on a plot of about 629 sqm with garden, terraces, and swimming pool. Very bright, the property offers generous volumes and modern amenities, with numerous outdoor living areas including terraces, a covered terrace, and a pool area ideal for relaxing and entertaining. The villa is arranged over three levels served by an elevator and enjoys a sea glimpse from the second floor. The ground floor features the main entrance, a home office, a storage room that can serve various purposes, and several additional storage areas. This level also includes a large garage that can accommodate two vehicles as well as technical rooms. The first floor hosts the main living areas opening onto beautiful terraces. It features a spacious and particularly bright living room with a city gas fireplace, a fully equipped open-plan kitchen, and a utility room with laundry area and storage. A room currently used as a playroom could easily be converted into an additional bedroom. The second floor is dedicated to the sleeping area and includes three bedrooms, including a spacious master suite with bathroom, shower, large dressing room, and access to a terrace. The two other bedrooms each have their own shower room and storage space. Two terraces on this level enjoy sea views. The villa is equipped with a home automation system controlling shutters and lighting, with the possibility to integrate additional features. Located only 10 minutes from Nice International Airport, 35 minutes from Monaco and within immediate proximity of the beaches and shops, this property benefits from an exceptional location to fully enjoy the Côte d’Azur lifestyle. A rare contemporary villa in Cros-de-Cagnes, combining modern comfort, natural light, and quality of life just steps from the sea. Energy class : B – Climat class : A / estimated annual costs for standard use : between €1,910 and €2,584 (ref year 2023) Information on the risks to which this property is exposed is available on the Geohazards website : www.georisques.gouv.fr Property located in an area subject to compulsory brush clearance. Represented by Amélie DOLLÉ, acting in his capacity as authorized service provider, with full powers for the purposes hereof.
…By Barnes Saint-paul-de-vence


Co-exclusive: An exceptional modern Provençal property set within an exclusive gated estate, in an elevated position offering panoramic views of the sea and the Cap d'Antibes. In a completely peaceful location at the end of a cul-de-sac, this property, set on 2,500 m² of land, boasts spacious interiors, including a large living room with a fireplace, opening onto the dining room and open-plan kitchen, with access to the terrace and panoramic sea views. A self-contained bedroom with its own shower room is available on the ground floor, along with a study and a billiard room with a bar, which could be converted into an additional bedroom. Three further bedrooms upstairs, including the master bedroom with en-suite shower room, enjoy an even more breathtaking sea view. A fully self-contained apartment, under the eaves, in the attic, and not included in the approximately 300 sqm of total floor space, comprising two bedrooms, will delight older children. The heated salt filtered swimming pool with its pool house and a spacious summer kitchen complete with a bar allow you to entertain and enjoy long summer evenings with family or friends. A two-car garage, and numerous carports and outdoor parking spaces. Fifteen minutes from Nice International Airport and the International School of Nice.
…By Michaël Zingraf Christie's International Real Estate Saint-paul De Vence


Completed in 2024, this modern villa in Son Vida offers 768 m² of refined living space on a 2,231 m² plot. Designed across multiple levels, the home blends comfort and functionality with striking views of Palma and the Mediterranean. A private driveway leads to a two-car garage, welcoming residents into a spacious entrance hall. The ground floor features an open-plan kitchen flowing into a bright dining area and a generous living room, all connecting to a covered terrace that frames the city and sea. A guest toilet and a lift serving every level add convenience and accessibility. The upper floor hosts a 65 m² swimming pool accompanied by a large sun terrace, creating an ideal setting for relaxation and entertaining. The bedroom level includes a master suite and four additional bedrooms, each with a private bathroom, ensuring comfort and privacy for family and guests. The lower ground floor presents a cosy TV room alongside a versatile space suitable for a fitness area, home office, or multipurpose use. Modern amenities include underfloor heating, air conditioning via heat pumps, double glazing, and seamless indoor-outdoor flow. Son Vida combines exclusivity with practicality, offering proximity to international schools, local parks, and golf courses. Bus lines and road connections make commuting to Palma straightforward, while nearby shopping and dining options enhance everyday convenience. With its combination of modern design, expansive terraces, and panoramic views, this villa represents an exceptional opportunity in one of Palma de Mallorca’s most prestigious neighbourhoods.
…By Barnes Mallorca


Saint-Barthélemy – Pointe Milou. Nestled on the sought-after heights of Pointe Milou, this exceptional property of approximately 224 sqm, fully renovated, combines contemporary architecture, comfort, and privacy with precision, in a preserved setting offering superb views over the ocean as well as part of Îlet Tortue. Set on a plot of approximately 1,497 sqm, the villa is arranged around generous living spaces filled with natural light, widely open to the outdoors and oriented towards the ocean. The volumes extend harmoniously onto a vast terrace and an infinity pool, facing the horizon and inviting to fully enjoy the panorama, in a seamless continuity between indoor and outdoor living. The custom-made furnishings highlight noble materials and integrate coherently throughout the spaces. The property features four bedrooms, each with its own dressing, bathroom, and private terrace landscaped with tropical plants, extending each space towards the outdoors. A parking area accommodating up to three vehicles completes the property. Located just five minutes by car from the island’s boutiques and emblematic restaurants, this villa enjoys a prime location.
…By Kretz Real Estate


Co-Exclusivity – Located on the first residential hills of Cagnes-sur-Mer, just a few minutes from Nice, the beaches and only 10 minutes from the international airport, this fully renovated property stands out for its neo-Provençal architecture, perfectly integrated into its surroundings. It is enhanced by refined contemporary interiors, impeccable finishes and a carefully curated selection of high-end materials. Nestled within a confidential private estate composed of only three villas, the property enjoys absolute tranquility and offers a remarkable panoramic view over the Mediterranean Sea. The main villa, approximately 300 sqm arranged over two levels, immediately impresses with its generous volumes and abundant natural light. The expansive reception area opens seamlessly onto deep terraces facing the sea, creating a perfect indoor-outdoor flow and an ideal setting for entertaining. Designed to combine elegance and practicality, the property benefits from excellent parking facilities, including a closed double garage, a covered parking space, as well as several additional outdoor spaces. The kitchen, decidedly high-end, is equipped with multiple professional-grade cooking systems, catering equally to gastronomy enthusiasts and everyday use. It integrates harmoniously into the living space, combining refinement with functionality. The night area features four en-suite bedrooms, each with custom-made dressing rooms and finely appointed bathrooms, all opening onto the outdoors with sea views. A fifth bedroom has been transformed into an elegant billiard room with bar, crafted with bespoke precious wood veneers, including Makassar and briarwood, offering an additional reception space that can easily be converted back if desired. In addition, the property offers well-appointed annexes, including an independent three-room apartment of approximately 60 sqm under the eaves, comprising a kitchen, two bedrooms and a shower room—ideal for hosting family, guests or staff in complete autonomy. Designed for an exceptional lifestyle centered around entertaining, the property also features a pool house with a fully equipped summer kitchen, including multiple cooking systems, plancha and a professional pizza oven, as well as several inviting lounge areas, creating a warm yet sophisticated atmosphere. Outdoors, the heated saltwater swimming pool, surrounded by expansive wooden terraces, blends harmoniously into its environment and invites year-round enjoyment of the setting. Finally, the quality of amenities and overall finishes meet the highest standards, making this property a rare and highly sought-after address on the French Riviera. To discover this exclusive property and arrange a private viewing, contact Côte d’Azur Sotheby’s International Realty, your expert in luxury real estate on the French Riviera.
…By Côte D'azur Sotheby's International Realty Nice


Located in the prestigious and secure private estate of Beauvallon Bartole in Grimaud, we exclusively offer this exceptional property for sale: a luxurious, very bright villa with panoramic sea views, a generous plot of 2,640 m², a separate guest house of 60 m², a separate studio, and a double garage. A unique combination of space, privacy, and comfort in one of the most beautiful locations on the Gulf of Saint-Tropez. This solidly built and well-maintained villa of approximately 270 m² (excluding guest house) is exceptionally bright thanks to large windows and an ideal orientation. The ground floor includes a spacious living and dining room, a fully equipped kitchen with utility room, a study, a large master bedroom, a separate large bathroom, a second bedroom, and a guest toilet. On the upper floor are three bedrooms, including a children’s bedroom with its own shower room, a separate bathroom, and an additional shower room – perfect for families or hosting guests. Outdoor living at its best The beautifully landscaped garden offers fantastic sea views, a double swimming pool, several sun terraces, and a spacious poolhouse with the possibility of an outdoor kitchen. In the evenings, enjoy the lights of Saint-Tropez and the boats in the bay. A special feature of this property is the independent guest house of 60 m², with various layout options, its own terrace, and garage – ideal for family, friends, or as a multifunctional space. There is also a separate studio with shower room, perfectly suited for extra guests or staff. Finally, the villa includes a double garage at the main house and ample parking space on the grounds. A rare offering on the Gulf of Saint-Tropez – perfect as a spacious family home or an elegant main residence to comfortably host guests. Contact us for more information or to arrange a viewing. We offer this unique property exclusively for sale.
…By Med-estates


Beautiful villa of approximately 230 sq.m, in excellent condition and requiring no work, offering stunning views over the sea, the lake, the village and the surrounding hills, ideally located on the edge of the village center in a quiet and privileged setting. The main entrance on the ground floor leads into an impressive open-plan space, comprising of fitted Italian kitchen with appliances, dining area, and living room with wood burner and direct access to sun-drenched terraces, affording breath-taking views to the south and west. An outdoor kitchen and bar ensure ease of entertaining on the dining terrace, overlooking the garden, pool and Bay of Cannes. The Master Suite comprising of double aspect bedroom, dressing room, and luxury shower room with 'His & Hers' vanity units, is also located on this floor, affording privacy and single-level living if required. Downstairs on the garden level, there are 3 double bedrooms, each with direct access to the secluded lower terrace, and each with its own shower or bathroom. Included in this is a generous and flexible studio space of 31 sq.m with a luxury bathroom and office or potential walk-in wardrobe or kitchen. This floor also offers a laundry room and extensive built-in storage. Set on a fully enclosed plot of approximately 2,500 sq.m, the property features a beautiful outdoor area with a heated swimming pool 8 x 4 m, several terraces, a summer kitchen, and ample parking space for multiple vehicles. The house benefits from comfortable amenities including ducted air conditioning and electric radiators, mains drainage, aluminum shutters, double glazing, electric sunshades, etc.
…By Spéracèdes Immobilier


Located on a sought-after gated development, this villa of 382 sq.m offers a spectacular view of Marseille Harbour and the Mediterranean from all its rooms. The main level comprises a living room, a dining room and a modern kitchen, plus the master suite with dressing room, all of which back onto terraces and the seafront. Bathed in light throughout, the interior is arranged around a delightful central patio. An elevator serves all the floors. On the first floor, you will find four suites with bathrooms and storage facilities. On the lower level, there is an independent apartment and a home gym. This villa offers an ultra-modern finish, and comfort levels worthy of the greatest hotels. Outside, a path provides easy access to several terraces, a pétanque area, a BBQ area, a summer lounge and a heated salt-water swimming pool that feels like it is suspended above the Mediterranean. This property presents the perfect blend of contemporary elegance, high-end finish and a dream location on the Côte Bleue in Bouches-du-Rhône.
…By Emile Garcin - Marseille & Littoral


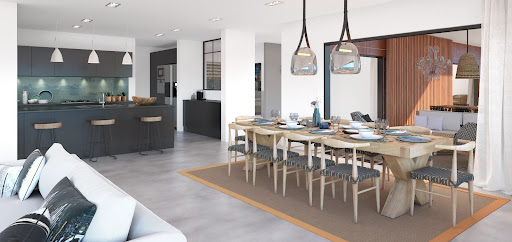


In the West of Mauritius, on the mountainside above Tamarin, this 582.6 m² villa on a 1,039 m² plot offers a majestic living space, with outdoor terrace and private infinity pool, in perfect harmony with unspoilt nature and the lagoon, offering a breathtaking panoramic view. Exceptional interior features include large living rooms, open-plan kitchen, 4 ensuite bedrooms, laundry room and dressing room. Luxury and comfort combine to create a prestigious living environment. The refined interior design reflects contemporary Mauritian tradition. Sold furnished. The luxury resort offers top-of-the-range services such as a club house, a concierge service (open 7 days a week), a gourmet restaurant, a casual bistronomie restaurant by the pool, a cocktail bar, a 200 m² fitness area and a spa. As an owner, you will enjoy access to the beach club, just a few minutes away.
…By De Vieilhe Luxury Real Estate Ltd


In the Marine of Sant Ambroggio, calm and just a few meters from a cove, the Agence Mareimmo2b offers you an elegant villa with refined features spread over 2 levels and built on a 1160m² plot. The villa has a living area of 225 m², arranged as follows: On the ground floor: A beautiful living space of 40m² with a living room, dining room, and open kitchen. All opening onto a terrace with an unobstructed view of the sea. On the night side: Three bedrooms, including a master suite, a shower room with toilets, and a guest WC. On the lower floor, overlooking the pool: 3 master suites with shower rooms and toilets, and finally, a laundry room. The villa features an infinity pool surrounded by large terraces, a summer kitchen, and a terrace overlooking the garden. All situated in the heart of the Marine of Sant Ambroggio. In summary, an ideal property for a pied-à-terre. Geographical location: Lumio Proximity: Beach, Shops, and Port Construction date: 2024 Land area: 1160m² Heating: Reversible air conditioning Parking: 19m² garage and 3 parking spaces Orientation: West. Advantages: Location, pool, garden, garage. Legal notices: Offered for sale at a price of 1,365,000 (including 5% VAT agency fees charged to the buyer; resulting in a net seller price of 1,300,000) excluding notary registration and property advertising fees. Information about the risks to which this property is exposed is available on the site http://www.georisques.gouv.fr For more information and to arrange a visit, contact us today at 06 77 27 67 14 or 04 95 37 07 85 MAREIMMO2BThis description has been automatically translated from French.
…By Mare Immo 2b


RAMATUELLE — House with sea view | 180 m² | Land 1,925 m² Located just 800 meters from Pampelonne beaches, this approximately 180 m² house benefits from a beautiful sea view and extends over a 1,925 m² land. A rare opportunity in one of the most sought-after villages in Var. A renovation project is underway, giving the future buyer the freedom to shape this property according to their wishes and ambitions. Highlights: Sea view 800 m from Pampelonne beach Land of 1,925 m² — great development potential Renovation project already underway Privileged setting in Ramatuelle DPE unlisted - no heating
…By Elite Immobilier Saint-tropez


Tucked quietly along Prospect Point Road, Palacades 1 is one of those rare properties that truly delivers on both privacy and location. Set in an oceanfront enclave of just four villas, it feels exclusive and removed while only minutes from Grand Harbour, schools, and Seven Mile Beach. This end-unit villa captures uninterrupted Caribbean views creating a calm, effortless experience from the moment you walk in. The layout is open and functional, with natural flow between kitchen, living, and dining, ideal for both everyday family life and hosting. The interiors have been professionally decorated in a clean coastal aesthetic with nothing overdone, just a polished, relaxed style that suits the setting perfectly. Large openings bring in light throughout the day and keep the ocean front and center from multiple rooms. What really sets this property apart is not just the location and the view, but it’s been properly maintained. Recent capital improvements include a new roof, upgraded balconies and railings, fresh exterior paint, new front door, and new windows, giving buyers confidence in both the short and long term. Outside, the setting stays true to the boutique nature of the development: low density, quiet, and private, with direct ocean access and a private pool area. It’s the kind of place where you don’t feel overlooked, rushed, or crowded which is something that’s becoming harder to find. For a luxury second home or a local family prioritizing space, privacy, and proximity, Palacades 1 hits a very specific and very desirable sweet spot. Cayman Islands Sotheby's International Realty is a member of CIREBA
…By Cayman Islands Sotheby's International Realty


Located in the sought-after Haut Gairaut district of Nice, this characterful property enjoys a particularly desirable residential setting, offering a peaceful and leafy living environment whilst remaining within easy reach of the city centre. Built in the late 18th century (around 1788), the main house offers approximately 242m² of living space, including a separate apartment. It sits at the heart of a plot of approximately 3,681m², laid out in terraces and adorned with mature Mediterranean vegetation, notably comprising olive trees and native species. The property offers a rare estate comprising several outbuildings and outdoor facilities, such as a built-in swimming pool, a dovecote, greenhouses, a summer kitchen, garden sheds and covered parking spaces. Part of the plot enjoys a panoramic sea view over the Bay of Nice, whilst the main house benefits more from a green and secluded setting. The land also offers building potential for the construction of two additional villas of approximately 140m² each. Given the heritage status of the building, the size of the land and its development potential, this exceptional property stands out as one of the last large estates in this area of the Nice hills.
…By Michaël Zingraf Real Estate Nice
'%20stroke='%23DDAA3A'%20stroke-width='1.909'%20stroke-linecap='square'%20stroke-linejoin='bevel'/%3e%3c/svg%3e)
Receive by email any new listing that may match your search criteria
By validating this form, you accept the general conditions of use of Le Figaro Properties.
These agencies offer a selection of luxury properties vente . Feel free to contact them for personalized assistance.




