Get early access to listings that match your criteria
Never miss an opportunity again. Our personalized alerts notify you instantly.

 English$ USD · m²


Jean-Marc DIVIKI offers you in Cannes, in the highly sought-after Basse Californie district, 100 meters from the Croisette and the beaches, this apartment of 146.39 m² Carrez law, located on the 6th floor of a beautiful bourgeois building with an elevator and a caretaker. /// Do you have a real estate project (sale, purchase, appraisal)? Let's talk about it. /// CANNES 06400 - Basse Californie (Possibility of a virtual visit at 360°, by appointment) Completely renovated in 2019, the apartment combines the charm of the old and contemporary comfort, with its reversible air conditioning, its herringbone parquet floor, and its double-glazed windows, for particularly pleasant comfort in all seasons. From the entrance, the tone is set. A large entrance of 14.20 m² harmoniously distributes the different spaces and opens onto a beautiful reception area consisting of a living room of 29.47 m² opening onto a balcony, and a dining room of 11.94 m². The ceiling height, the parquet floor, and the character elements create an atmosphere that is both elegant and warm. The independent kitchen of 16.45 m² naturally integrates into the distribution of the apartment. The night area hosts three bedrooms: a first of 11.67 m² with closets, a second of 19.01 m² with a dressing room of 5.94 m², and a third of 14.66 m² with its shower room. A beautiful bathroom of 10.57 m², equipped with a bathtub, a shower, and a toilet, also has a sauna. An independent toilet completes this part of the apartment. In the basement, the property benefits from a particularly appreciated set of annexes with a garage of 22.25 m², a service room, and a cellar. An apartment of character with beautiful volumes, benefiting from a harmonious distribution and a particularly sought-after location in Cannes, just steps from the Croisette, the beaches, shops, and restaurants. To be discovered without delay. The + • 146.39 m² Carrez law • 3 bedrooms • Living room + dining room • Balcony • Independent kitchen • Dressing room • 1 bathroom + 1 shower room • Sauna • Garage of 22.25 m² • 2 cellars • 6th floor with elevator • Complete renovation in 2020 • Reversible air conditioning • Herringbone parquet • Double glazing • Caretaker Fees of 6.00% VAT included payable by the buyer (1,047,170 € excluding fees) Your commercial agent 3G IMMO on site EI - Jean-Marc DIVIKI registered at the CANNES RSAC no. 449 859 263 According to article L.561.5 of the Monetary and Financial Code, for the organization of the visit, presentation of an identity document will be requested. Information on the risks to which this property is exposed is available on the Géorisques site: www.georisques.gouv.frThis description has been automatically translated from French.
…By 3g Immo Prestige


Jean-Marc DIVIKI offers you this 3-room apartment of 75.03 m², just 100 meters from the sea, in a prestigious residence in the heart of the highly sought-after Palm Beach neighborhood in Cannes. /// Do you have a real estate project (sale, purchase, appraisal)? Let's talk about it. /// CANNES 06400 - PALM BEACH (Virtual 360° tour available by appointment) Bright, without vis-à-vis and open to the outdoors, this apartment enjoys a beautiful southern exposure and is bathed in light from morning until the magnificent sunsets. Upon opening the door, you discover a beautiful living space of 30.74 m², ideal for comfortably hosting a living room and dining area. The living room opens directly onto a terrace, naturally extending the space. The independent kitchen of 8.55 m², fully equipped, also benefits from access to the terrace, allowing for outdoor meals for four for a large part of the year. On the night side, two bedrooms of 11.54 m² and 8.76 m² offer great storage possibilities. The second room also enjoys direct access to a second terrace. Two shower rooms, each with its toilet, complete the layout, one near the sleeping area, the other near the entrance. The numerous closets in the hall and bedrooms allow for keeping the living spaces perfectly clear and pleasant daily. For your comfort: reversible air conditioning, electric rolling shutters, electric blinds, elevator, fiber optics, and intercom. The two terraces provide real additional living spaces to enjoy throughout the day according to your desires. A cellar and a parking space in the basement complete this property. In the heart of Palm Beach, the location is particularly privileged: sea and Moure Rouge port just 100 meters away, all shops 200 meters away. The bus stop at the foot of the residence allows easy access to the center of Cannes and different neighborhoods of the city. A bright and perfectly arranged apartment, two terraces, an unobstructed view, and the sea just steps away: everything is in place to fully enjoy the Cannes lifestyle every day. To be discovered without delay. Number of units in the condominium: 40 Fees paid by the seller Your commercial agent 3G IMMO on site EI - Jean-Marc DIVIKI registered with the CANNES RSAC no. 449 859 263 According to article L.561.5 of the Monetary and Financial Code, for the organization of the visit, a piece of identity will be requested. Information on the risks to which this property is exposed is available on the Georisques website: www.georisques.gouv.frThis description has been automatically translated from French.
…By 3g Immo Prestige


EXCLUSIVE to EQUINOXES IMMOBILIER. For sale in Soustons, just 100 meters from the lake, 1.5 km from the town center and 6 km from the Landes beaches, a charming 1950s house, fully renovated in 2023, with an outbuilding, a heated swimming pool, and a large 100 m² IP deck. Built on approximately 800 m² of land, this 125 m², 5-room property comprises a 90 m² main house with 4 rooms and a separate 35 m² one-bedroom apartment, ideal for hosting family and friends, for seasonal rentals, or as a home office. The main house offers a beautiful, bright living area with a lounge and a fitted and equipped kitchen opening onto the outside. The sleeping area comprises three bedrooms, including a comfortable 25 sq m master suite, and two bathrooms. Storage space in the attic completes the amenities. The 35 sq m outbuilding offers a bedroom, a bathroom, and a separate living area with multiple layout possibilities. Outside, you'll enjoy a true relaxation space with a large 100 sq m IP deck, a bioclimatic pergola, and an 8 x 4 m swimming pool heated by a heat pump, perfectly integrated into the garden. A garage dedicated to bicycles and motorcycles completes this property. The renovations carried out in 2023 included a complete refurbishment with updated insulation, electrical wiring, and equipment for optimal comfort year-round. No further work is required. Ideally located in the immediate vicinity of Lake Soustons, cycle paths, shops, the town center, and the beaches of the Landes coast. A property close to the lake and ocean, perfect as a primary residence, second home, or rental investment. Viewings highly recommended. Contact Sophie MENAUTHON Tel: +33 6 25 42 67 68 EQUINOXES IMMOBILIER Agency specializing in luxury properties in the Landes and Basque Country More information (ref. 4000929751) Agency fees payable by the seller Average energy prices indexed for the years 2024, 2025, and 2026 (subscription included). Estimated annual energy costs for standard use: between €1,500 and €2,000 per year. Information on the risks to which this property is exposed is available on the Georisques website: georisques.gouv.fr
…By Equinoxes Immobilier


Georges Mandel · Eiffel Tower view · 12 m² balcony · High floor · Cross-ventilated · Full south exposure · In perfect condition · Air conditioningLocated in a secured building, this 70 m² apartment features large windows and unobstructed views.It consists of a spacious living room with a fully equipped open kitchen, extended by a wide balcony with a view of the Eiffel Tower.The bedroom has ample built-in storage and access to a balcony with no overlook.The apartment also includes a shower room and a separate toilet.A cellar completes this property.This description has been automatically translated from French.
…By Jonathan Lamache


Nestled in the heart of the highly coveted Square du Roule, in Paris’s prestigious 8th arrondissement, hidden behind an imposing wrought-iron gate, lies a remarkable address where the ultimate luxury is simply silence. Located on the third floor, this elegant family apartment of approximately 170 sq m unfolds with effortless grace. Here, absolute tranquility embraces every room, while abundant natural light streams in throughout the day, revealing the beauty of its generous proportions. Herringbone parquet floors, ornate mouldings, and period fireplaces lend the apartment all the nobility and timeless elegance of a classic Parisian residence. The private quarters comprise three inviting bedrooms, complemented by a beautiful family bathroom and a spacious walk-in Italian shower room. The reception areas are designed for both everyday living and elegant entertaining, providing the perfect setting for family gatherings, intimate dinners with friends, and life’s most memorable moments. Peace and light form the defining notes of this harmonious family home, offering an exceptional lifestyle where everyday living is elevated by serenity and refinement. Timeless, discreet, and deeply soothing, this is a residence for those seeking far more than an apartment: an emotion, a sense of balance, and a truly exceptional address. Just moments from Place des Ternes, the property enjoys one of the capital’s most vibrant and sought-after neighbourhoods. The renowned Marché Poncelet, a true Parisian institution, enlivens each morning with its exceptional food stalls, artisan delicatessens, and gourmet shops, offering the rare privilege of an authentic Parisian lifestyle where conviviality, convenience, and culinary excellence come together.
…By Immo Best International


EXCLUSIVE – VILLENEUVE-D'ASCQ – 5-bedroom house – 1,094 m² landSought-after area – Close to the tramway – Tree-filled garden without vis-à-vis – 100 m² basementIn a sought-after area of Villeneuve-d’Ascq, close to the tramway, this detached house offers a privileged living environment on a beautiful plot of 1,094 m², facing Southwest and completely shielded from view.The house features a hallway leading to a pleasant living space of approximately 41 m², which opens widely into the garden through large bay windows. The equipped open kitchen with dining area naturally extends this convivial space.This level also includes two bedrooms of about 14 m², an office, and a complete bathroom with a bathtub and shower.Upstairs, you will discover three additional bedrooms with storage, as well as a small attic.The approximately 100 m² basement is a real asset: laundry room, pantry, wine cellar, relaxation room of nearly 40 m², and large garage allowing for the parking of two vehicles.Outside, the tree-filled and private garden offers a calm and green environment. The layout of the land also allows for the possibility of an extension or the creation of a swimming pool, subject to the necessary permissions.The + of the propertySought-after locationProximity to the tramway1,094 m² landSouth-West orientationTree-filled garden without vis-à-vis5 bedrooms + officeLiving area of 41 m²Equipped open kitchenComplete 100 m² basement40 m² relaxation roomWine cellar2-car garageRevised slate roofElectric shutters in the living roomPotential for extension and swimming poolA family home offering beautiful volumes, a privileged environment, and a rare potential for development in the area. Discover it without delay.This description has been automatically translated from French.
…By Nathalie Forest Sotheby's International Realty


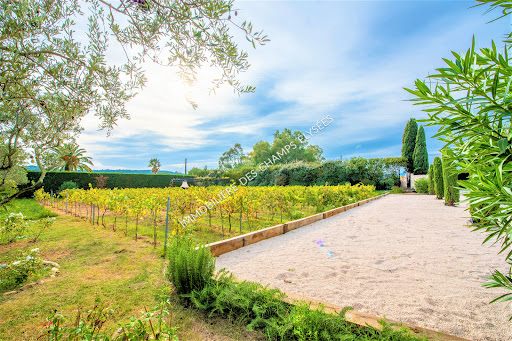
Nestled in a peaceful setting on the hills of Sainte-Maxime, just a few minutes from the beaches, the harbour and the town centre, in the highly sought-after Boulevard du Sémaphore area, this elegant villa offers just under 200 sq m of living space and is set on a south-facing 1,682 sq m plot. It enjoys beautiful panoramic sea views across the Gulf of Saint-Tropez, an exceptional setting that can be appreciated from the main living areas, the bedrooms, the terraces and the swimming pool. The main level comprises an entrance hall, a fully fitted independent kitchen, two bedrooms with direct access to the pool terrace, a bathroom, and a spacious living and dining room with a fireplace and attractive high ceilings. Large sliding glass doors naturally extend the living area onto the covered pool terrace, providing seamless access to the outdoor spaces. The first floor features a master suite with an en-suite bathroom and a private terrace, as well as a second bedroom with direct access to the terrace. On the garden level, the property offers a fifth bedroom with its own bathroom, a laundry room, a garage and a technical room dedicated to the swimming pool. Outside, the terraces and the south-facing saltwater infinity pool allow you to fully enjoy the exceptional panoramic views. A private pétanque court and a borehole for garden irrigation complete the property. According to the current planning regulations, the property offers further extension potential, subject to obtaining the necessary planning permissions. Modernising the interior would further enhance the property's outstanding qualities and overall appeal. Great opportunity, make an offer..
…By Immobiliere Des Champs Elysees


In Gassin, in a peaceful setting at the heart of the Saint-Tropez Golf Club (18 holes + 9), within a gated community featuring a swimming pool, 3 tennis courts, a gym, a gourmet restaurant, and 24/7 security, we offer a beautiful golfer's house with approximately 85 sq m of living space plus a 17 sq m basement, for a total area of 102 sq m. The ground floor comprises an entrance hall, a well-equipped kitchen, a guest WC with shower, and a living/dining room with a fireplace opening onto a covered terrace and garden with unobstructed views of the golf course and the surrounding hills. The first floor features an en suite bedroom with its own bathroom and two further bedrooms (one currently used as an office) which share a bathroom. The lower level includes a 17 sq m room currently used as a home cinema. The house benefits from a beautiful exposure, a magnificent open view of the golf green and private parking outside.
…By Immobiliere Des Champs Elysees

Saint-Tropez, in the sheltered Canoubiers Bay, an iconic setting of the “Brigitte Bardot” legend, and just a short walk from the village, we present an exceptional waterfront property set on a beautifully landscaped 1,650 m² plot, with exclusive and private access to a pontoon allowing you to moor a boat. The property offers two distinct atmospheres: one facing the sea and the other centered around the pool. Its exterior architecture, authentically Provençal, stands out for its understated elegance and high quality craftsmanship. All on one level, the villa of approximately 300 m² features an entrance hall, a magnificent 85 m² living room with fireplace, a fully equipped kitchen, a utility room, and 8 bedrooms including 4 suites with sea views and one staff bedroom. The interior finishes are refined: hand crafted antique terracotta floors, vaulted ceilings, and exposed beams. A 50 m² double garage completes this exceptional property. VERY RARE…
…By Immobiliere Des Champs Elysees


Located in a quiet, secure private estate in Saint-Tropez, just a few minutes' walk from the Place des Lices, this modern and elegant villa spans approximately 360m² on a 1,493m² plot. The meticulously maintained garden features a beautiful swimming pool, a jacuzzi, and a stylish pool house, perfect for pure relaxation. The villa is also equipped with solar panels and a rainwater harvesting system. The interior boasts high-end finishes and offers bright, spacious living areas. The expansive living room, dining room, and fully equipped kitchen open onto large terraces through vast bay windows, creating a seamless flow between indoor and outdoor spaces. The property includes 5 complete suites, each with its own bathroom and dressing room. A lavish master bedroom occupies the upper floor, benefiting from a private terrace with a garden view. A home cinema, a wellness area with a massage room, a garage, and a parking area with an electric charging station complete this exceptional property.
…By Immobiliere Des Champs Elysees




At the entrance to the Parcs de Saint-Tropez estate, in a quiet area, on fully landscaped and wooded grounds of 6.545 sqm, facing south, we offer a beautiful single-storey villa of 350 sqm in perfect condition. and maintenance. The property includes 7 complete rooms in total including 2 service rooms in a caretaker's accommodation and numerous outbuildings. Parking for 10 cars, pool house, swimming pool, 200 m² of terraces, vineyards. The park is magnificent, the view very clear, not overlooked.
…By Immobiliere Des Champs Elysees


Between Saint-Tropez and Sainte-Maxime, in a secure residential estate, near the 18-hole international golf course of Beauvallon, a stone's throw from the beaches and the lakeside town of Port Grimaud, we offer on a 2,500m² south-facing plot, a villa built in 1982 to renovate, benefiting from a beautiful sea view with a glimpse of the Gulf of Saint-Tropez from the pool level and the 1st floor. The villa is spread over 3 levels and offers a floor area of approximately 255sqm. It is divided as follows: - Pool level : an entrance with guest toilet, a kitchen, a bedroom, a bathroom, a vestibule, a living room with fireplace extended by a large terrace overlooking the pool with sea view. - 1st floor : A master bedroom with bathroom, jacuzzi and a covered terrace (sea view). - Lower floor (garden level) : a kitchen, a living room, 3 bedrooms, 2 bathrooms, a billiard room, 2 cellars. As annexes: an independent studio of approximately 15 m², a 60m² swimming pool (supplied by a well located on the land), a jacuzzi as well as a large covered terrace with summer kitchen, parking for several cars.
…By Immobiliere Des Champs Elysees


In Ramatuelle, just 3 minutes from the village center, 15 minutes from Saint-Tropez, 10 minutes from Pampelonne beaches, and 15 minutes from La Môle Airport, discover this elegant, fully renovated bastide of approximately 400 m² nestled in a rural setting. It features 8 en-suite bedrooms, including 2 independent suites. The property also boasts a spacious living and dining room, a fully equipped professional kitchen, a home cinema, a gym, and a large laundry room. The fully enclosed garden offers a welcoming living space with a swimming pool, fountain, and patio for relaxing moments. A large lounge area with a fire pit provides a truly intimate setting for your summer evenings. The property also includes a double garage, outdoor parking for 6 cars, air conditioning, an alarm system, and video surveillance.
…By Immobiliere Des Champs Elysees


In Grimaud, in a peaceful setting near the Beauvallon golf course (18 holes), within a highly sought-after gated community offering security with a caretaker, private beach, swimming pool, and tennis court, we present an elegant contemporary villa (renovated in 2022) with high-end finishes and amenities. The villa, with 170 sq m of living space, sits on a beautifully landscaped plot of approximately 2,500 sq m and offers generous living areas. The villa comprises a bright living room with an open-plan kitchen extending onto a large terrace, an elegant master suite with a bathroom, dressing room, and private terrace, as well as three further bedrooms, each with its own terrace. On the lower level: a laundry room and a cellar. The meticulously landscaped garden invites relaxation and conviviality: a beautiful swimming pool surrounded by a pool house with a summer kitchen, a pétanque court for shared moments, and a detached garage. Modern and high-performance amenities include: underfloor heating, reversible air conditioning, home automation, video surveillance, and electric vehicle charging stations. A rare villa that combines comfort, elegance, and modernity.
…By Immobiliere Des Champs Elysees


Grimaud/Sainte-Maxime, within a prestigious private and secure estate, in the immediate vicinity of the beach, tennis club and sailing club, and only a few minutes from the 18-hole Beauvallon International Golf Club, we are pleased to present an exceptional property comprising four independent dwellings: the main residence, the guest house, the caretaker’s house and an independent apartment, offering a total living area of 535 sqm. The entire property enjoys spectacular panoramic sea views over the Gulf of Saint-Tropez and the village of Saint-Tropez. The property also benefits from a rare private waterfront plot with direct and exclusive access to the sea. Built on a magnificent landscaped terraced plot of 5,465 sqm, the property offers numerous terraces and several spectacular viewpoints overlooking the sea; each level of the garden reveals a different panorama, creating a unique atmosphere where the sea is ever-present. The property comprises: 1) Main Residence 286 sqm (3 bedrooms) : An elegant character residence with Provençal charm comprising an entrance hall, a vast oval-shaped living room with beautiful volumes and a fireplace opening onto the terraces, a dining room and a fully equipped kitchen. The sleeping area offers two bedrooms enjoying beautiful sea views, one of which has an en-suite bathroom. A second living room with fireplace, currently arranged as a study-library, harmoniously completes the living spaces. - First floor : a superb oval-shaped master suite with bathroom, balcony and exceptional panoramic sea views. - Lower ground floor : laundry room and cellar. - Outside : an elegant free-form swimming pool blends harmoniously into the terraces and enjoys magnificent panoramic views over the sea and the Gulf of Saint-Tropez. A pool house completes this area and includes a summer kitchen, a dining area and a bathroom. 2) Guest House - 81 sqm - (2 bedrooms) : Also enjoying beautiful sea views, it comprises a living room with fireplace opening onto a pleasant terrace, a fully equipped kitchen, two bedrooms and two bathrooms. 3) Independent Apartment - 61 sqm - (1 bedroom): Enjoying sea views, it comprises a living room with open-plan kitchen, one bedroom and one bathroom. 4) Caretaker’s House - 107 sqm - (2 bedrooms) : Comprising a living-dining room, two bedrooms, a fully equipped kitchen, an office and a terrace. 5) Waterfront terrace (summer kitchen and bar) : On a private waterfront plot of 412 sqm located directly by the water. The plot is fitted with a stone and teak terrace and benefits from direct and exclusive access to the sea via a private staircase. A rare property. Ideal for accommodating a large family or entertaining in an exceptional seafront setting, while enjoying spectacular views over the Gulf of Saint-Tropez...
…By Immobiliere Des Champs Elysees


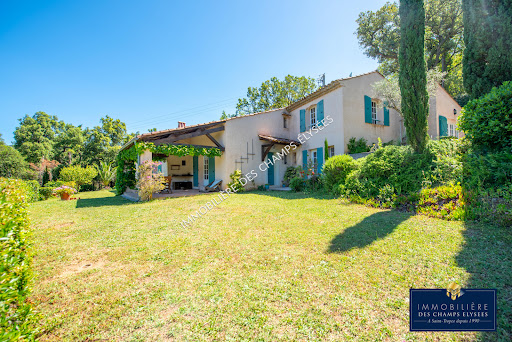
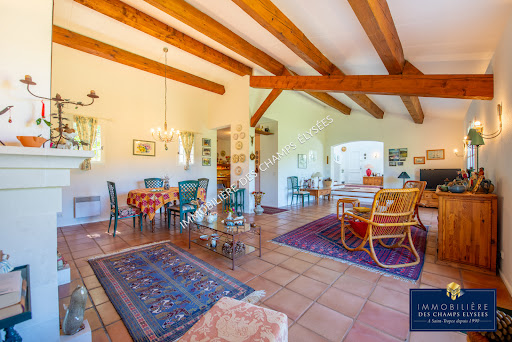

In Grimaud, in a peaceful setting nestled in lush greenery, just a few minutes' walk from the village, we offer a beautiful Provençal villa of approximately 225m² on a 2,500m² plot in a commanding position, boasting exceptional unobstructed views of Grimaud Castle. The villa comprises, on the ground floor: an entrance hall, a spacious living/dining room with a fireplace and exposed beams, a covered terrace overlooking the garden, a fitted kitchen, a large utility room with a laundry area, and a cellar. Upstairs: two master bedrooms, one with a terrace. Completing the property is a separate two-level apartment comprising: a kitchen, a living room, a shower room, a large bedroom, and a carport. The villa is in perfect working order and maintenance. Note the possibility of extending the villa by an additional 135m² and the possibility of adding a swimming pool.
…By Immobiliere Des Champs Elysees


Located in a peaceful setting just a few minutes' walk from the centre of Saint-Tropez, we are delighted to present this charming, fully renovated 85 sq.m. mazet, set within an intimate private residence comprising only 11 properties. The property is distinguished by its generous living spaces, abundant natural light and high-quality renovation. Its well-designed layout provides both comfort and practicality, making it an ideal primary or holiday home. The ground floor comprises an entrance hall with built-in storage, a guest WC, and a spacious open-plan living area featuring a lounge, dining room and fully fitted kitchen. This welcoming space opens onto a 32 sq.m. private south-west-facing terrace, creating a seamless extension of the living area. Surrounded by greenery and sheltered from view, it offers a peaceful and private setting, perfect for enjoying the Mediterranean lifestyle. Upstairs, the sleeping accommodation includes a principal suite with a dressing area, en-suite shower room, WC and private balcony. A second bedroom also benefits from its own en-suite shower room and WC. A laundry room completes this level. A rare opportunity, this property stands out for the quality of its finishes, excellent natural light, beautifully designed outdoor living space and private parking.
…By Immobiliere Des Champs Elysees


Ramatuelle, in absolute tranquility, set in a preserved and authentic natural setting, nestled among vineyards and just a few steps from Pampelonne beaches, accessible via a private dirt path winding through the reeds. We are pleased to present a stunning family property with a boho-chic inspiration, set on approximately 7.130 sqm of land, including 4.500 sqm of vineyards, perfect for wine and nature enthusiasts. The villa, with its contemporary décor, has been designed with taste and refinement throughout. It offers 5 fully equipped bedrooms, including an independent one, and a fully fitted kitchen opening onto the dining and living areas, forming a spacious, light-filled living space that extends onto a large terrace shaded by two mulberry trees and an elegant pergola. A heated 12 x 5 m swimming pool allows for enjoyment throughout the early and late seasons. Parking is available for several vehicles. Vineyards, plane trees, eucalyptus, umbrella pines, an exotic garden, and palm trees: here nature reigns supreme.
…By Immobiliere Des Champs Elysees


Saint-Tropez, in a quiet and sought-after location, in a prime seafront position and just a few minutes’ walk from the village,we offer you an exceptional waterfront villa with a total surface area of 163m² benefiting from direct and private access to the sea. Protected from any overlooking, this elegant Provençal-style villa embodies a rare art of living, combining absolute privacy with panoramic views of the Mediterranean. Set on a landscaped and enclosed 2,249 m² plot, the villa enjoys a remarkable natural setting, between Mediterranean vegetation and the open sea. The meticulously maintained garden features a pool with electric cover, an outdoor shower, and expansive terraces perfect for relaxing while enjoying the sea view. The interiors emphasize natural light and the sea panorama: the spacious, bright living room opens onto a large east-facing terrace, ideal for watching the sunrise. The fully equipped kitchen, with a dining area, extends onto a covered west-facing terrace, perfect for enjoying the sunsets. The sleeping area includes a master bedroom with direct access to a private terrace, an en-suite bathroom, and built-in storage. Two additional bedrooms and two shower rooms complete the layout, ensuring comfort and tranquility for guests. A double garage completes the property, with part of the space converted into an independent area including a bedroom, bathroom, and laundry roomideal for staff or autonomous guest accommodation. The villa is equipped with underfloor heating and an air heating and cooling system, ensuring optimal comfort year-round. Entirely on one level and with direct access to a cove, this rare property embodies the ultimate waterfront lifestyle, designed for a clientele seeking exclusivity and a unique living experience in Saint-Tropez...
…By Immobiliere Des Champs Elysees


Located in La Croix-Valmer, just a short walk from the village centre and only 5 minutes from the beaches of Gigaro, this elegant villa has been tastefully renovated and enjoys beautiful sea views as well as views over the surrounding Mediterranean landscape. From the moment you enter, the reception areas impress with their brightness and seamless connection to the outdoor. The spacious living room with fireplace enjoys sea views through large floor-to-ceiling windows, while the fully fitted independent kitchen perfectly complements the living space. Extending from the living room, a superb terrace of approximately 44 m² offers the ideal setting to fully appreciate the breathtaking Mediterranean panorama, inviting you to relax and unwind. The upper floor features a delightful master suite, also enjoying sea views. It includes an en-suite shower room and a private balcony, providing a privileged setting to admire the sea from the moment you wake up. On the garden level, the villa offers a second suite with its own bathroom and toilet, a third bedroom, and an additional room that can easily be converted into a bedroom, home office or leisure room according to your needs. Two further ancillary spaces also provide the opportunity to create a laundry room and a technical room. Built on a 1,260 m² plot, entirely suitable for a swimming pool, the property offers excellent potential for outdoor landscaping, allowing the creation of a superb relaxation area perfectly integrated into its natural surroundings. A parking area and a carport complete the amenities of this villa. RARE OPPORTUNITY...
…By Immobiliere Des Champs Elysees


Grimaud, in a peaceful and unspoilt setting, just a few minutes from the medieval village of Grimaud and the beaches of Port Grimaud, we are pleased to offer this elegant single-storey contemporary villa, completed in 2024, offering approximately 200 m² on a beautiful flat plot of 3,234 m². Facing due south, the property stands out for its contemporary architecture, generous volumes, high-quality materials and exceptional natural light. The villa comprises an entrance hall, guest toilet, a spacious living and dining area, and a beautiful fully equipped contemporary kitchen featuring solid wood finishes and opening onto the main living space. Large floor-to-ceiling windows seamlessly extend the interiors towards the terraces, garden and swimming pool, creating a pleasant sense of continuity between indoor and outdoor living. Outside, the property enjoys an exceptionally peaceful and green environment, sheltered from noise and disturbance. Two beautifully landscaped terraces surround the house and open onto the garden and the attractive heated swimming pool, providing several areas ideal for relaxing and entertaining. A pool house with bathroom extends onto a pleasant covered terrace beneath a pergola. A garage (40 sqm) and an outdoor parking area accommodating 4 to 5 vehicles complete the property. The villa offers a particularly high standard of amenities, including underfloor heating and cooling, electric curtains, exterior lighting and an automatic irrigation system. The sleeping area comprises three bedrooms, including a master bedroom with a private bathroom featuring both a shower and bathtub. Each bedroom has its own private bathroom as well as independent access to the outside. A dressing room and laundry area complete this part of the house. The property also offers further development potential, with the provisions of the local urban planning regulations (PLU) allowing for approximately 100 sqm of remaining building rights, making it possible, in particular, to consider the construction of a guest house or caretaker’s accommodation. A certificate confirming the conformity of the completed works, issued by the Urban Planning Department of Grimaud Town Hall, further confirms that the property complies with the relevant planning permissions. A recent and elegant villa, perfectly integrated into its surroundings, offering an exceptional lifestyle in a peaceful setting just minutes from the village of Grimaud and the coastline of the Gulf of Saint-Tropez.
…By Immobiliere Des Champs Elysees


In Gassin, in a peaceful setting at the heart of the Saint-Tropez Golf Club (18 holes + 9), within a gated community featuring a swimming pool, 3 tennis courts, a gym, a gourmet restaurant, and 24/7 security, we offer a beautiful golfer's house with approximately 85 sq m of living space plus a 17 sq m basement, for a total area of 102 sq m. The ground floor comprises an entrance hall, a well-equipped kitchen, a guest WC with shower, and a living/dining room with a fireplace opening onto a covered terrace and garden with unobstructed views of the golf course and the surrounding hills. The first floor features an en suite bedroom with its own bathroom and two further bedrooms (one currently used as an office) which share a bathroom. On the lower floor: a 17m² room converted into a home cinema. The house benefits from excellent exposure, a magnificent open view of the golf green, and private outdoor parking.
…By Immobiliere Des Champs Elysees


In the heart of the village of Ramatuelle, in a quiet location setting just steps from Place de l’Ormeau, we are pleased to present this charming and authentic village house, set over three levels, with an approximate surface area of 75 sqm. The property is laid out as follows: - Ground floor: a welcoming dining room, a fully equipped kitchen, and a bathroom. - First floor: a beautiful bedroom with a balcony. - Second floor: a stunning Tropezian terrace offering open views over the hills, with a glimpse of the sea. - Lower level: a cozy living room and a spacious bedroom with its own bathroom. Fully renovated with high-quality materials (parquet flooring, onyx...) and enhanced by beautiful exposed beams, the house is in excellent condition throughout. A rare opportunity...
…By Immobiliere Des Champs Elysees


Welcome home to this beautifully crafted, newer-construction home in the heart of Jamaica Plain's coveted Sumner Hill Historic District - designed with distinctive eave brackets, high ceilings, and rich hardwood floors to respectfully echo the Italianate and Victorian character of its historic neighbors. This 4-bedroom, 3.5-bath home pairs period-inspired detail with a fully modern interior. The open floor plan flows effortlessly from a fireplaced living room into a well-appointed kitchen featuring Corian countertops and a handy office nook, perfect for remote work. Step directly from the kitchen onto the deck overlooking a lush perennial garden - a private retreat fully fenced for kids and pets. A first-floor laundry room and updated half bath add everyday ease. Upstairs are three bedrooms and two baths, including a generous primary suite with en-suite bath and walk-in closet. The finished ground floor includes a fourth bedroom and full bath - ideal as an au pair suite, home office, gym, or private guest space. Additional highlights include solar panels, abundant storage, and a rare 2.5-car garage. All this just a block from the Green Street Orange Line station and moments from JP's eclectic shops, restaurants, parks, and green space - an exceptional combination of historic charm, neighborhood living, and easy access to downtown Boston.
…By Annonceur International


T4 HOUSE WITH SWIMMING POOL, GARDEN AND HUGE BASEMENT | MAFRASpace, privacy, natural light and comfort all in one home.This T4 house in the centre of Mafra combines features that are difficult to find in a single property, bringing together generous indoor and outdoor areas with comfort, privacy and excellent energy-efficiency solutions. A HOME DESIGNED FOR LIVINGA functional layout, designed to provide everyday comfort and adapt to different family needs.* 4 bedrooms, including 1 suite;* 2 bedrooms with balconies;* Suite with private bathroom and hydromassage bathtub;* 2 additional bathrooms;* Large and very bright living room;* Bright kitchen;* Solarium area with morning sun exposure;* Laundry and utility room;* Large fitted wardrobes;* Storage area in the attic. THE OUTDOORS YOUR PRIVATE SPACEA space designed to enjoy sunny days, relax and create special moments with family or friends.*Surrounding garden with automatic irrigation system;* Swimming pool with a high level of privacy;* Barbecue area;* Outdoor parking for 2 to 3 vehicles;* Indoor garage for 2 cars. A BASEMENT WITH A WORLD OF POSSIBILITIESOne of the property's great advantages is its basement and direct access to the interior.The size and versatility of this space allow it to be adapted to the needs of each family:* Private gym;* Games room;* Office;* Leisure area;* Atelier;* Storage area;* Or simply a spacious support area for the home. ENERGY EFFICIENCYThe house features several solutions designed to optimise energy use and improve efficiency:* 16 photovoltaic solar panels with inverter for electricity production;* Solar system for domestic hot water;* 300-litre storage tank;* Domestic hot water recirculation system;* Fireplace with heat recovery system. COMFORT AND SECURITYFor greater convenience and security, the property also features:* Thermal shutters with locking system;* Automatic gates;* Alarm system;* Pre-installation for ambient sound system;* Excellent storage solutions;* Energy-efficiency solutions. MAFRA TRANQUILLITY AND CONVENIENCELocated in Mafra, this house combines the tranquillity of a residential area with proximity to the services needed for everyday life.In the surrounding area and in the centre of Mafra, you will find a wide range of:* Supermarkets and shops;* Schools and educational services;* Pharmacies;* Restaurants and cafés;* Local services and traditional shops;* Public transport;* Good road connections.The location also provides convenient access to Mafra, Malveira and other parts of the region, benefiting from its proximity to the main access routes.Living in Mafra also means enjoying a region where nature, heritage, tranquillity and proximity to the coast come together, providing an excellent balance between quality of life and accessibility. A HOME TO LIVE, ENJOY AND GROWThis is a property designed for those who value space, privacy, comfort and versatility.
…By Annonceur International
'%20stroke='%23DDAA3A'%20stroke-width='1.909'%20stroke-linecap='square'%20stroke-linejoin='bevel'/%3e%3c/svg%3e)
Receive by email any new listing that may match your search criteria
By validating this form, you accept the general conditions of use of Le Figaro Properties.
These agencies offer a selection of luxury properties vente . Feel free to contact them for personalized assistance.


