Get early access to listings that match your criteria
Never miss an opportunity again. Our personalized alerts notify you instantly.

 English$ USD · m²


This superb house, built in 2017, offers a surface area of 293m² (3,154 sq ft), excluding the basement level and is set on a 605m² (6,512 sq ft) plot, in a prime location a 6-minute walk from La Garenne Colombes station (Line L) and 10 minutes from the tram stop for La Défense. On the ground floor, the house features an entrance hall with floor-to-ceiling cupboards, a large living room opening onto the terrace and the south-facing garden equipped with a swimming pool. Dining room, lounge with a gas fireplace, open eat-in kitchen and a laundry room. On the first floor, a landing leads to three bedrooms, each of which has a shower room and one of which has a terrace, an office area and a walkway leading to a bathroom with bath and shower, as well as a hammam. From this bathroom, a staircase leads to a bedroom on the garden level. The basement level features a gym, plenty of storage space, a workshop, a pool room, a wine cellar and access to the garage. At the front of the house, a gate provides access to a parking space and the garage. You’ll love the high-quality amenities, generous volumes, delightful garden, location and school sector. Contact: +33 (0)6.76.12.78.59 Fees payable by the seller - Estimated amount of annual energy costs for standard use: €2,000 ~ €2,750 - Information on the risks to which this property is exposed is available on the Géorisques website: www.georisques.gouv.fr Agency fees payable by vendor - Montant estimé des dépenses annuelles d'énergie pour un usage standard : 2000€ ~ 2750€ - Les informations sur les risques auxquels ce bien est exposé sont disponibles sur le site Géorisques : www.georisques.gouv.fr
…By Barnes Hauts-de-seine Nord


In the heart of the highly sought-after Domaine Richelieu, completed in 2021, discover this superb 102m² (1,098 sq ft) family apartment, completely redesigned and renovated by an architect, enjoying high-end amenities and a privileged living environment. Situated on the first floor of a secure, high-end residence, it enjoys a rare environment: unobstructed views of the lake, no overlook, complete peace and quiet and leafy surroundings. The volume, natural light and quality of the finish delight immediately from the moment you enter. The large, light-filled living area opens onto a pleasant 16m² (172 sq ft) terrace, a true outdoor living space offering a soothing view of the lake. The sleeping area, perfectly separated from the reception rooms, comprises three bedrooms, including a beautiful master suite with shower room, a second contemporary shower room, and a laundry room, which is particularly appreciated for everyday use. Fully renovated by an architect, the apartment benefits from high-end materials, plenty of custom-built storage space and an elegant, timeless décor. No works required. Two parking spaces on the basement level also included. The Domaine Richelieu residence offers a prime location, a stone’s throw from Rueil-Malmaison town centre, shops (Monoprix within walking distance of residence), reputable schools and transport services providing quick access to La Défense and Paris. Key features High-end residence completed in 2021 105m² (1,130 sq ft) apartment, fully renovated by an architect 16m² (172 sq ft) terrace with lake views Complete peace and quiet and no overlook 3 bedrooms 2 shower rooms Laundry room High-end amenities 2 parking spaces on the basement level EPC: C | GHG: C Secure residence, close to shops, schools and transport services A rare property on the market, combining elegance, contemporary comfort and quality of life, in one of the most sought-after residences in Rueil-Malmaison. Property subject to shared ownership status. Fees payable by the sellers. Your Barnes contact: Patricia Porquet: + 33 (0)6 61 85 65 93 Fees payable by the seller - Average amount of the share of charges €4,000/year - Estimated amount of annual energy costs for standard use based on 2021 energy costs: €730 ~ €1,000 Agency fees payable by vendor - Montant moyen de la quote-part de charges courantes 4,000 €/yearly - Montant estimé des dépenses annuelles d'énergie pour un usage standard, établi à partir des prix de l'énergie de l'année 2021 : 730€ ~ 1000€
…By Barnes Hauts-de-seine Nord


This 1930s detached house, located in the Petite Garenne neighbourhood, benefits from a prime residential environment. It is set on a large 708m² (7,621 sq ft) plot and offers 130m² (1,399 sq ft) of floor space, excluding the 63m² (678 sq ft) basement which offers potential for conversion. On the ground floor, the house comprises an entrance hall, a double-sized, dual-aspect living room with a fireplace opening onto a terrace and the garden, a kitchen, a bedroom currently used as an office with a balcony, and a shower room. Upstairs, a landing leads to three bedrooms, one of which has a large balcony, as well as an office and a bathroom. The full basement provides plenty of practical space: laundry room, boiler room, workshop, cellar and storage areas. A large, enclosed garage completes the amenities. The property boasts a large 624m² (6,712 sq ft) outdoor space, particularly rare in this area, as well as vehicle access. Renovation work required, offering a wonderful opportunity to rethink the layout and create a home that reflects your personal style whilst preserving the elegance and character of the 1930s architecture. The current floor plan allows for various conversion and refitting projects, depending on the family’s wishes and needs. The roof recently underwent sealing work, and the gas boiler is recent. The house is located close to Jules Verne, Léon Bourgeois and Paparemborde schools and benefits from excellent transport services to Paris and La Défense. T2 tram line – Jacqueline Auriol: 14-minute walk La Garenne-Colombes station – Line L: 13-minute walk, with Paris Saint-Lazare accessible in 14 mins, RER A just one stop away, providing quick access to La Défense and central Paris. A house filled with character, in a quiet location, boasting great volume and a VIP outdoor space. Ideal for lovers of period homes wishing to unlock the potential of a family home and create a truly personalised space, in one of Colombes’s most sought-after neighbourhoods. Contact: +33 (0)6 76 12 78 59 €1,057,000 agency fees not included - Agency fees: 3.6% incl. tax Fees payable by the buyer - Estimated amount of annual energy costs for standard use based on 2026 energy costs: €4,950 ~ €6,710 1,057,000 € Agency fees not included - Agency commission: 3.6%VAT included Agency fees payable by buyer - Montant estimé des dépenses annuelles d'énergie pour un usage standard, établi à partir des prix de l'énergie de l'année 2026 : 4950€ ~ 6710€
…By Barnes Hauts-de-seine Nord


In the heart of the Faubourg de l’Arche neighbourhood, a rare penthouse: a stunning duplex apartment situated on the top floors of a modern, high-quality block, close to shops, transport services (RER A) and schools. On the 10th floor, a large entrance hall opens on a 42m² (452 sq ft) double-sized living room, a separate fitted kitchen and a master bedroom or separate bedroom studio apartment featuring a wardrobe, a kitchenette and a bathroom. A 60m² (646 sq ft) east/south/west facing wooded terrace opens on the same level onto the reception room and kitchen. The bedroom also has a west-facing balcony. On the 11th floor, a large landing leads to two bedrooms and a shower room, a fourth bedroom is situated on the mezzanine level, which overlooks the double-sized living room. This bedroom has a bathroom and a 14m² (151 sq ft) private terrace. Plenty of built-in cupboards, great volume, high-quality fittings, excellent general condition, unobstructed views, no overlook, excellent floor plan, a rare find. A cellar and two parking spaces side by side round off this property. Contact: +33 (0)6.03.84.60.34 Fees payable by the seller - Average amount of the share of charges €8,520/year - Estimated amount of annual energy costs for standard use based on 2026 energy costs: €1,610 ~ €2,240 Agency fees payable by vendor - Montant moyen de la quote-part de charges courantes 8,520 €/yearly - Montant estimé des dépenses annuelles d'énergie pour un usage standard, établi à partir des prix de l'énergie de l'année 2026 : 1610€ ~ 2240€
…By Barnes Hauts-de-seine Nord


This 126m² or 1,356 sq ft (142m² or 1,528 sq ft including the garage) custom-built house is set on a 334m² (3,595 sq ft) plot with no overlook and is located in the sought-after Côteaux area, a 10-minute walk from the town centre and the future Metro Line 15. On the ground floor, as you enter, discover a pleasant view over the living area below, lending the property real architectural character and a very welcome sense of space. A bedroom, a bathroom and a separate toilet complete this level. Two additional bright bedrooms share a shower room on the first floor. On the garden level, the house features a superb 46m² (495 sq ft) living area with open kitchen. The impressive ceiling height and large picture windows provide excellent natural light. The space opens on the same level onto a 56m² (603 sq ft) terrace and a carefully landscaped garden, where every corner has been optimised. This level also includes a separate toilet, an office ideal for working from home, and a cellar. The house also features a large 16m² (172 sq ft) garage with two parking spaces and an electric charging point. This space also offers great potential for conversion into an extra bedroom, studio apartment or living area, depending on your needs. All bedrooms are air-conditioned and the living room has underfloor heating. Your contact - Valérie PRIGENT - +33 (0)6 83 94 66 29 Fees payable by the seller - Estimated amount of annual energy costs for standard use based on 2021 energy costs: €2,260 ~ €3,070 - Information on the risks to which this property is exposed is available on the Géorisques website: www.georisques.gouv.fr Agency fees payable by vendor - Montant estimé des dépenses annuelles d'énergie pour un usage standard, établi à partir des prix de l'énergie de l'année 2021 : 2260€ ~ 3070€ - Les informations sur les risques auxquels ce bien est exposé sont disponibles sur le site Géorisques : www.georisques.gouv.fr - Valérie PRIGENT - Agent commercial - EI - RSAC NANTERRE 509889077
…By Barnes Hauts-de-seine Nord


EXCLUSIVE - Avenue THIERS: Located on the 3rd floor of a beautiful condominium, this 67-square-meter apartment charms with its well-designed layout and large balcony—like a mini-terrace—ideal for enjoying sunny days in complete privacy. The property features a spacious, bright living room, a separate kitchen, and an optimized layout with two bedrooms, combining comfort and functionality. A garage is available for rent within the complex, with the option to purchase. Whether for personal use or as an investment, this property offers a prime location, charm, and potential for capital appreciation. Montant moyen de la quote-part de charges courantes 1,500 €/yearly - Montant estimé des dépenses annuelles d'énergie pour un usage standard : 1050€ ~ 1470€
…By Barnes Lyon 02 - St Antoine


Family house set on a 257m² (2,766 sq ft) plot on a street prized for its tranquillity, just 5 minutes from Bécon les Bruyères station. Featuring a vast dual-aspect lounge and open kitchen both opening onto the garden through patio doors; the ground-floor master suite has its own shower room, as does the second ground-floor bedroom in addition to an office area. Further bedroom and bathroom on the first floor. Near local schools (Flachat and Albert Camus), shops and public transport services. A basement level rounds off the spaces. A true love-at-first-sight property. Contact Marie Blanc: +33 (0)6 66 23 81 99 €1,201,923.08 Agency fees not included - Agency fees: 4% incl. tax Fees payable by the buyer - Estimated amount of annual energy costs for standard use: €2,160 - Information on the risks to which this property is exposed is available on the Géorisques website: www.georisques.gouv.fr - Marie Blanc - Sales agent - EI - RSAC 491254884 1,201,923.08 € Agency fees not included - Agency commission: 4%VAT included Agency fees payable by buyer - Montant estimé des dépenses annuelles d'énergie pour un usage standard : 2160€ - Les informations sur les risques auxquels ce bien est exposé sont disponibles sur le site Géorisques : www.georisques.gouv.fr - Marie BLANC - Agent commercial - EI - RSAC 491254884
…By Barnes Hauts-de-seine Nord


Barnes exclusive: Ideally located in the town centre, close to Courbevoie station, the tramway and shops, this recent family house is well proportioned. Entrance hall, eat-in kitchen and lounge on the ground floor opening directly onto a terrace and garden free from overlook and facing East/South/West. Two bedrooms and a bathroom with laundry area on the 1st floor. Third bedroom on the second floor, along with a shower room and an office/library or TV lounge or spare bedroom, opening directly onto a quiet terrace free from overlook. The 3rd floor has been fitted out as a master suite with walk-in wardrobe and bathroom. Plenty of built-in cupboards and quality fittings, excellent general condition, and very peaceful at the far end of a lane. The house also has a lock-up garage and parking space. Contact: +33 (0)6.03.84.60.34 Fees payable by the seller - Number of lots in the shared ownership complex: 9 - Average amount of the share of charges €2,400/year - Estimated amount of annual energy costs for standard use: €1,187 ~ €1,607 Agency fees payable by vendor - Nombre de lots dans la copropriété: 9 - Montant moyen de la quote-part de charges courantes 2,400 €/yearly - Montant estimé des dépenses annuelles d'énergie pour un usage standard : 1187€ ~ 1607€
…By Barnes Hauts-de-seine Nord


Barnes exclusive: Ideally located in the town centre, close to Courbevoie station, the tramway and shops, this recent family house is well proportioned. Entrance hall, eat-in kitchen and lounge on the ground floor opening directly onto a terrace and garden free from overlook and facing East/South/West. Two bedrooms and a bathroom with laundry area on the 1st floor. Third bedroom on the second floor, along with a shower room and an office/library or TV lounge or spare bedroom, opening directly onto a quiet terrace free from overlook. The 3rd floor has been fitted out as a master suite with walk-in wardrobe and bathroom. Plenty of built-in cupboards and quality fittings, excellent general condition, and very peaceful at the far end of a lane. The house also has a lock-up garage and parking space. Contact: +33 (0)6.03.84.60.34 Fees payable by the seller - Number of lots in the shared ownership complex: 9 - Average amount of the share of charges €2,400/year - Estimated amount of annual energy costs for standard use: €1,187 ~ €1,607 Agency fees payable by vendor - Nombre de lots dans la copropriété: 9 - Montant moyen de la quote-part de charges courantes 2,400 €/yearly - Montant estimé des dépenses annuelles d'énergie pour un usage standard : 1187€ ~ 1607€
…By Barnes Hauts-de-seine Nord


Just a 5-minute walk from the port of Saint-Tropez, this 100.55 m² apartment (Carrez law measurement) is located on the top floor of a secure residence with a caretaker. It comprises a dual-aspect living room, a kitchen, three bedrooms, two shower rooms. A private parking space and a private cellar complete the property. Property subject to co-ownership regulations Number of lots: 150 Quarterly charges: €800 No ongoing legal proceedings. Information on the risks to which this property is exposed is available on the Géorisques website: www.georisques.gouv.fr Alice GUIBAL – Commercial Agent – Sole Proprietorship (EI) – RSAC 944 771 187 For any further information, the Barnes International Saint-Tropez team is at your disposal. Tel: +33 4 94 43 32 47 Agency fees payable by vendor - Nombre de lots dans la copropriété: 192 - Montant moyen de la quote-part de charges courantes 3,200 €/yearly - Montant estimé des dépenses annuelles d'énergie pour un usage standard : 820€ ~ 1190€
…By Barnes Saint-tropez


SOLE AGENT - Located on the fourth and top floor of a prestigious residence within a historic building, this stunning and unique apartment offers approximately 119 sqm of total floor area (82.02 sqm under the Carrez Law). The property features an elegant entrance hall leading to a spacious and light-filled living room with impressive high ceilings and beautiful sea views, opening onto an 18 sqm enclosed loggia terrace. The open-plan kitchen is complemented by a dedicated dining area. The apartment comprises two bedrooms, each with its own shower room. Ideally located between the village and the beaches, this prestigious residence offers an exceptional range of amenities, including a swimming pool, lift, two-hectare landscaped park, pétanque court, bicycle storage room, and two private parking spaces. Information regarding the risks to which this property is exposed is available on the Géorisques website: www.georisques.gouv.fr. For any further information, the BARNES INTERNATIONAL Saint-Tropez team remains at your disposal. Tel: +33 4 94 43 32 47. One or more legal proceedings are currently underway pursuant to Articles 29-1 A and 29-1 of French Law No. 65-557 of 10 July 1965 and Article L.615-6 of the French Construction and Housing Code. Number of units in the condominium: 25 Annual service charges: €5,040 Agency fees payable by vendor - Montant moyen de la quote-part de charges courantes 5,040 €/yearly - Montant estimé des dépenses annuelles d'énergie pour un usage standard, établi à partir des prix de l'énergie de l'année 2022 : 580€ ~ 790€
…By Barnes Saint-tropez


Charming 130 m2 village home ideally located just 150 meters from Place des Lices on a 5,000-square-foot lot. On the ground floor, a large open-concept living area with a dining room and fully equipped kitchen, as well as a living room under a glass roof. Two bedrooms, each with its own shower room and a beautiful terrace with pergolas. Upstairs, there is an additional bedroom with a bathroom. In the lower level, there is a laundry room and a wine cellar/pantry. A separate bedroom with a shower room completes the property. The house opens onto several terraces and a summer dining area and features a tree-lined garden and a swimming pool. “Information on the risks associated with this property is available on the Géorisques website: www.georisques.gouv.fr” Agency fees payable by vendor - Montant estimé des dépenses annuelles d'énergie pour un usage standard, établi à partir des prix de l'énergie de l'année 2021 : 2170€ ~ 2950€
…By Barnes Saint-tropez


Elegant villa entirely renovated, nestled in the heart of a private and secure domain with 3 swimming pools, a spa, tennis courts, a restaurant and a mini-market. It is ideally located a few minutes from the beach, 5 km from the village of Grimaud and 15 minutes from Saint-Tropez. With a surface area of 83 m2, the farmhouse consists of a living room, a dining room, a fully equipped kitchen, 3 air-conditioned double bedrooms and 2 bathrooms. Cellar and parking space available. Furniture included. High rental yield Number of lots : 106 Annual charges : 3 712€ / year Procedure in progress : NON “Information on the risks to which this property is exposed is available on the Géorisques website: www.georisques.gouv.fr ” Property located in an area subject to compulsory brush clearance. Agency fees payable by vendor - Montant moyen de la quote-part de charges courantes 3,712 €/yearly
…By Barnes Saint-tropez

BARNES SOLE AGENT - Located in the sought-after area of La Quessine, this superb Provençal country house of approximately 320 m² nestles in the heart of a 1-hectare landscaped park. Situated in a commanding position, it offers breathtaking views of the sea, Cap Taillat, and the surrounding countryside. The main house comprises a spacious living room, a kitchen, and a dining room, all opening onto large panoramic terraces. It has eight bedrooms. A swimming pool, absolute tranquility, and an exceptional natural setting. A rare property just steps from the region's most beautiful beaches. Information on the risks to which this property is exposed is available on the Géorisques website: www.georisques.gouv.fr. The property is located in an area subject to mandatory brush clearing. For any further information, the BARNES INTERNATIONAL Saint-Tropez team remains at your disposal. Tel: +33 4 94 43 32 47 Agency fees payable by vendor - Montant estimé des dépenses annuelles d'énergie pour un usage standard, établi à partir des prix de l'énergie de l'année 2021 : 2570€ ~ 3520€
…By Barnes Saint-tropez


Located near Saint-Tropez, in the Cavillon district of Grimaud, a buildable plot of 3,300 m² with an accepted and cleared planning permission for a 450 m² villa with a pool, pool house, and garage, offering a sea view from the top floor. Close to the Beauvallon Golf Course and 5 minutes from the beaches. Ground floor surface area: 235 m² First floor surface area: 214 m² Total floor area: 449.80 m² Garage: 76 m² Pool house: 32 m² Léa HEPP - Agent commercial - EI - RSAC 898 326 897 Agency fees payable by vendor - Léa HEPP - Agent commercial - EI - RSAC 898326897
…By Barnes Saint-tropez


Close to Saint Tropez, in a private domain, charming farmhouse with an area of 150 m2 on a plot of 1,768 m2 enjoying a quiet and secure environment. Built on two floors, the house is composed of a living room with open kitchen, giving access to a pleasant terrace. On the ground floor, a bedroom with dressing room and bathroom. The floor accommodates three bedrooms as well as two bathrooms. Outside, you will enjoy a south-west facing swimming pool on a pretty garden with trees offering an unobstructed view of the surrounding hills and the village of Gassin. A closed garage completes this property. The property offers interesting potential for expansion. Alice GUIBAL. - Commercial agent - EI - RSAC 944 771 187 «Information on the risks to which this property is exposed is available on the website Géorisques: www.georisques.gouv.fr» For any further information, the BARNES INTERNATIONAL Saint-Tropez team is at your disposal. Tel: +33 4 94 43 32 47 Agency fees payable by vendor - Montant moyen de la quote-part de charges courantes 2,080 €/yearly - Montant estimé des dépenses annuelles d'énergie pour un usage standard, établi à partir des prix de l'énergie de l'année 2021 : 2030€ ~ 2760€
…By Barnes Saint-tropez


Located in the heart of a private estate, in a peaceful setting close to the beach in Grimaud, this house of approximately 190 sqm sits on beautifully landscaped grounds of 1,680 sqm. The property features a bright, dual-aspect living room opening on one side onto a spacious terrace with open views and a glimpse of the sea, and on the other onto the pool area. The living space comprises an open-plan kitchen, a lounge with fireplace, and a welcoming dining area. The sleeping area includes five bedrooms, four bathrooms or shower rooms, as well as a dressing room. Outdoors, the garden offers a swimming pool and a pétanque court. A garage completes this property. Well located in an area subject to mandatory brush clearing. For further information, the BARNES International Saint-Tropez team is at your disposal. Tel: +33 4 94 43 32 47 Agency fees payable by vendor - Montant estimé des dépenses annuelles d'énergie pour un usage standard, établi à partir des prix de l'énergie de l'année 2021 : 2550€ ~ 3460€
…By Barnes Saint-tropez


Close to Saint-Tropez and just a short walk from the village of Grimaud, this beautiful renovated Provençal house of approximately 250 m² is set on a flat plot in a quiet area with a south-facing orientation. The property offers comfortable living spaces, including an entrance hall with guest toilets, a living room with a fireplace, a bright dining room, a fully equipped separate kitchen, and a TV lounge. On the ground floor, there is a bedroom with an ensuite shower room, as well as a master suite with a bathroom, dressing room, and an office that can be converted into an additional bedroom. Upstairs, two bedrooms share a bathroom with a shower and a dressing room. An independent studio with a kitchenette and shower room completes the property, making it perfect for hosting guests. The fully enclosed and well-maintained garden features a heated swimming pool and a pool house with a bar and kitchen. A greenhouse houses a jacuzzi, creating a relaxing space. A double garage adds to the appeal of this property. Bien situé dans une zone soumise à l'obligation de débroussaillement Léa HEPP - Agent commercial - EI - RSAC 898 326 897 Agency fees payable by vendor - Montant estimé des dépenses annuelles d'énergie pour un usage standard, établi à partir des prix de l'énergie de l'année 2021 : 2151€ ~ 2911€ - Léa HEPP - Agent commercial - EI - RSAC 898326897
…By Barnes Saint-tropez


In the heart of the old village of Saint-Tropez, corner house of approximately 130 m2 completely renovated composed as follows: - Ground floor: beautiful bright living room with open kitchen and laundry room. - 1st floor: 2 en-suite bedrooms. - 2nd floor: master bedroom en-suite and large storage space in the attic. This village house was completely renovated in 2018 to provide it with all the necessary comfort: air conditioning, stone, parquet flooring... Information on the risks to which this property is exposed is available on the Géorisques website: www.georisques.gouv.fr. The property is located in an area subject to mandatory brush clearing. For any further information, the BARNES INTERNATIONAL Saint-Tropez team remains at your disposal. Tel: +33 4 94 43 32 47 Agency fees payable by vendor - Montant estimé des dépenses annuelles d'énergie pour un usage standard, établi à partir des prix de l'énergie de l'année 2021 : 1538.6€
…By Barnes Saint-tropez


Ideally located just a few steps from the village of Grimaud and close to the beaches, this newly built house of approximately 235 m² stands on a 2,040 m² plot. The property is arranged around a bright and spacious living area featuring high ceilings and exposed beams, creating a warm and inviting atmosphere. The space includes a living room, dining area, and open-plan kitchen, all opening onto a terrace with open views of the village and surrounding hills. The night area offers five bedrooms, each with its own bathroom. A garage and a swimming pool complete this elegant property. The house is located in a private estate of four houses. Information on the risks to which this property is exposed is available on the Géorisques website: www.georisques.gouv.fr. The property is located in an area subject to mandatory brush clearing. For any further information, the BARNES INTERNATIONAL Saint-Tropez team remains at your disposal. Tel: +33 4 94 43 32 47 Agency fees payable by vendor - Montant estimé des dépenses annuelles d'énergie pour un usage standard, établi à partir des prix de l'énergie de l'année 2021 : 950€ ~ 1300€
…By Barnes Saint-tropez


Located in the Pinet area, close to the town center and the beaches of Pampelonne and Les Canebiers, this new 110sqm villa offers a magnificent view of the Château de la Messardière. The property features a beautiful living room, a fully equipped kitchen, a master bedroom with dressing room, two double bedrooms with shared shower room, and an additional bedroom in the annex. Outside, a garden planted with trees, a swimming pool, a beautiful furnished terrace, garden furniture as well as a petanque court. The house offers significant possibilities for expansion. Information on the risks to which this property is exposed is available on the Géorisques website: www.georisques.gouv.fr. The property is located in an area subject to mandatory brush clearing. For any further information, the BARNES INTERNATIONAL Saint-Tropez team remains at your disposal. Tel: +33 4 94 43 32 47 Agency fees payable by vendor - Montant estimé des dépenses annuelles d'énergie pour un usage standard, établi à partir des prix de l'énergie de l'année 2023 : 1730€ ~ 2410€
…By Barnes Saint-tropez
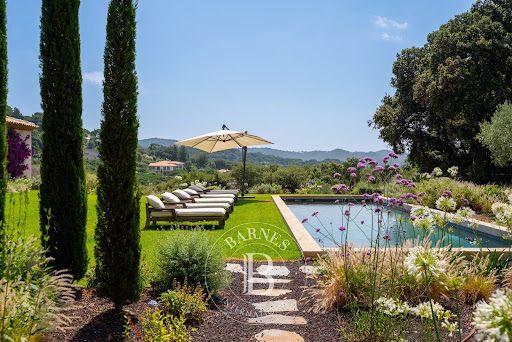


Located on the hills of Gigaro, just minutes from the beaches, in a private and secure estate, this villa of approximately 350 m² was built in 2023 and offers high-quality amenities. The property features a spacious living room bathed in light and generously proportioned. This area extends into a kitchen/diner. All of this opens onto a large shaded terrace with a summer kitchen. The sleeping area includes five en-suite bedrooms, including a master bedroom upstairs with sea views. An office, a laundry room, and a room that could be used as a sixth bedroom complete the property. The property boasts a beautifully landscaped grounds of approximately 5,900 m², a swimming pool, and a double garage. Information on the risks to which this property is exposed is available on the Géorisques website: www.georisques.gouv.fr. The property is located in an area subject to mandatory brush clearing. For any further information, the BARNES INTERNATIONAL Saint-Tropez team remains at your disposal. Tel: +33 4 94 43 32 47 Agency fees payable by vendor - Montant moyen de la quote-part de charges courantes 1,000 €/yearly - Montant estimé des dépenses annuelles d'énergie pour un usage standard, établi à partir des prix de l'énergie de l'année 2021 : 1993€ ~ 2698€
…By Barnes Saint-tropez


Elegant villa nestled in the heart of a private and secure estate with 3 swimming pools, a spa, tennis courts, a restaurant and a mini-market. It is ideally located a few minutes from the beach, 5 km from the village of Grimaud and 15 minutes from Saint-Tropez. With a surface area of 110 m2, the farmhouse consists of a living room, a dining room, a fully equipped kitchen, 4 air-conditioned double bedrooms and 3 bathrooms. A bowling alley and a cellar complete the nice features of this property. Furniture included. High rental yield Number of lots : 106 Annual charges : 5 098€ / year Procedure in progress : NON Information on the risks to which this property is exposed is available on the Géorisques website: www.georisques.gouv.fr. For any further information, the BARNES INTERNATIONAL Saint-Tropez team remains at your disposal. Tel: +33 4 94 43 32 47 Agency fees payable by vendor - Montant moyen de la quote-part de charges courantes 5,098 €/yearly - Montant estimé des dépenses annuelles d'énergie pour un usage standard, établi à partir des prix de l'énergie de l'année 2011 : ~ 925€
…By Barnes Saint-tropez


Ideally located within a private and secure estate, this stunning villa of approximately 350 sqm enjoys magnificent open views over the vineyards, the village of Saint-Tropez and the sea. Nestled in a beautifully landscaped park of 2,715 sqm, the property benefits from an exceptionally peaceful setting, just 900 meters from the sea and in immediate proximity to the Beauvallon Golf Club. Fully renovated with high-end finishes, the villa stands out for its generous volumes and its bright, open-plan living spaces, designed to maximize natural light throughout the day. It features a spacious living room as well as a fully equipped kitchen opening onto the dining area. The property offers six en-suite bedrooms. The grounds provide numerous relaxation areas, including several outdoor terraces, a pétanque court, and a swimming pool. “Information on the risks to which this property is exposed is available on the Géorisques website: www.georisques.gouv.fr ” Property located in an area subject to compulsory brush clearance. Agency fees payable by vendor - Montant estimé des dépenses annuelles d'énergie pour un usage standard, établi à partir des prix de l'énergie de l'année 2021 : 2060€ ~ 2800€
…By Barnes Saint-tropez


In the heart of the old village of Cogolin, just 10 km from Saint-Tropez, this charming village house offers 67 sqm of usable space. Fully renovated, it is spread over several levels: Ground floor: an open-plan kitchen with a dining area 1st floor: a bright living room with a study/office space 2nd floor: one bedroom, a shower room, and a walk-in closet 3rd floor: an additional sleeping area with access to a Tropezian terrace offering an open view over the village and the hills of Gassin Alice GUIBAL – Commercial Agent – EI – RSAC 944 771 187 “Information on the risks to which this property is exposed is available on the Géorisques website: www.georisques.gouv.fr” For any further information, the BARNES INTERNATIONAL Saint-Tropez team is at your disposal. Tel: +33 4 94 43 32 47 Price: €355,000 (net seller) Agency fees payable by the buyer: 5% incl. VAT Amount of fees: €18,000 incl. VAT Total price (including agency fees): €373,000 355,000 € Agency fees not included - Agency commission: 5.07%VAT included Agency fees payable by buyer - Montant estimé des dépenses annuelles d'énergie pour un usage standard, établi à partir des prix de l'énergie de l'année 2021 : 840€ ~ 1140€
…By Barnes Saint-tropez
'%20stroke='%23DDAA3A'%20stroke-width='1.909'%20stroke-linecap='square'%20stroke-linejoin='bevel'/%3e%3c/svg%3e)
Receive by email any new listing that may match your search criteria
By validating this form, you accept the general conditions of use of Le Figaro Properties.
These agencies offer a selection of luxury properties vente . Feel free to contact them for personalized assistance.





