Get early access to listings that match your criteria
Never miss an opportunity again. Our personalized alerts notify you instantly.

 English$ USD · m²


Joinville-Le-Pont, on the Isle of Fanac. Guaranteed change of scenery on a car-free island 15 minutes from Paris! Rare house for sale with a small private bank by the water. Charming house in perfect condition of 112.50 m2 on a plot of 379 m2. The house is mainly west-facing. It offers on the first level a living room with a stove, a dining room, a perfectly arranged and equipped open kitchen; on the upper floor, two bedrooms with storage, a bathroom, separate toilets, and in the attic, a children's room. On the garden level, there is an office that can serve as a 4th bedroom, a shower, separate toilets, a laundry room, and a storage room. The house has been completely renovated with taste and quality materials (insulation of walls and roof, roofing, electricity, plumbing, water and gas circuits, kitchen, bathroom, paintings, joinery, etc.). The Isle of Fanac is an exceptional place of authenticity, a true green enclave without automobile traffic with about 45 built houses. RER A station “Joinville-Le-Pont” is 350 m away, and Paris can be reached via the A4 motorway in 15 minutes. Shops are nearby, a 5-minute walk away. On the Isle of Fanac, there are the municipal music school, the school of plastic arts, and the canoe-kayak and rowing clubs of Marne and Joinville. Clay tennis court available for rent on the island, 100 m away. Energy performance diagnosis: D223 & D35.This description has been automatically translated from French.
…By Vercken Investissements


The AIMO agency invites you to discover this pleasant 3-room apartment of 51 m2 ideally located on Rue Claude Tillier, just a stone's throw from the Reuilly Diderot metro and a short walk from the Faidherbe village and the Place de la Nation. Within a very well-maintained condominium with a bike storage room, and close to all shops and transport (Lines 1, 2, 6, 8, 9 and RER A) within less than 5 minutes, you will be charmed by its tranquility and brightness. Composed of a beautiful living room with an open kitchen of 20 m2 leading to a lovely south-facing balcony of 4 m2, 2 bedrooms overlooking the garden, a bathroom and a toilet. A cellar in the basement completes this property. An additional parking space is available in the basement.This description has been automatically translated from French.
…By Aimo Immobilier


Heartthrob in Barp – Modern house of 91 m², convertible garage & exceptional outdoor spaceExclusively with Immo Alienor, discover this impeccably maintained family cocoon in the sought-after Lucandreau district. Close to schools, shops, and the A63, you just have to unpack your bags!A bright and perfectly arranged interiorLight-filled living room, opening directly onto the terrace.Modern and equipped American kitchen, ideal for conviviality.Dedicated office space for remote work.On the night side: 3 beautiful bright bedrooms and 2 functional bathrooms.An outdoor space designed for entertaining and relaxingWell-kept and secure garden for children.Terrace with pergola for your outdoor meals in any season.Equipped summer kitchen for your barbecues with friends.Private spa for your moments of relaxation.Great potential for expansionGarage with water supply: easily convertible into a 4th bedroom or master suite.2 private parking spaces.Practical information:Condition: Very good overall condition.Charges: €70 / quarter.Area: Quiet, family-friendly, and accessible.A visit is a must! Contact me today to discover this exceptional property.Fees borne by the seller. In a condominium of 51 lots. No ongoing procedures. Energy class C, Climate class C Estimated amount of annual energy expenses for standard use: between €1070.00 and €1520.00 for the years 2021, 2022, and 2023 (subscriptions included). Information on the risks to which this property is exposed is available on the Georisques website: georisques.gouv.fr.Your IMMO ALIENOR advisor - In the heart of Val de l'Eyre: Adrien SaubeauCommercial agent (Individual company)RSAC 914395900This description has been automatically translated from French.
…By Immoalienor


In Arradon, just steps away from shops and the popular shores of the Gulf, this contemporary house from 2011, with its 192m2 of living space, charms with its generous volumes and brightness. From the entrance, you will be captivated by the large living area of over 60m2 with open and friendly volumes, including a fitted and equipped kitchen. A wood stove adds a warm atmosphere to this reception area facing the garden and terrace. The ground floor also hosts a master suite with a bathroom and dressing room, allowing for comfortable single-level living, as well as a functional utility room. Upstairs, the sleeping area offers 4 beautiful bedrooms, a dressing room, a spacious bathroom, and a loft area converted into an office ideal for remote work. Its landscaped and flowered garden of approximately 500m2, featuring a spa and an outdoor terrace, is conducive to relaxing moments. The land is suitable for a pool. A large garage completes this property. This bright and contemporary house combines comfort, functionality, and quality of life in one of the most sought-after areas of the Gulf of Morbihan. Information on the risks to which this property is exposed is available on the Géorisques website: www.georisques.gouv.fr. Fees included of 4% VAT at the buyer's expense. Price excluding fees €910,000. Energy class B, Climate class A Estimated amount of annual energy expenses for standard use: between €1870.00 and €2550.00 over the years 2021, 2022, and 2023 (subscriptions included). Information on the risks to which this property is exposed is available on the Géorisques website: georisques.gouv.fr. Your advisor Le Rouzic Immobilier by Orizon: Anne LE GREVELLEC, Commercial agent (Individual enterprise)This description has been automatically translated from French.
…By Le Rouzic By Orizon


Beautiful single-story villa with ideal exposure, nestled on a wooded plot of 5,000 m², semi-detached by the garage. Located in complete tranquility, it offers a lovely unobstructed view of the hills as well as a swimming pool renovated in 2025. It comprises an entrance hall, a guest toilet, a living room with a fireplace, an open kitchen, three bedrooms each with a shower room, an independent bedroom with a shower room and toilet, as well as a utility room and a garage/workshop. This warm home invites you to enjoy a preserved natural setting, perfect for forest walks and peaceful living?a true haven of tranquility. The outdoor areas benefit from optimal exposure throughout the day, with stunning sunsets over the Maures mountain range. For nature lovers, just a few kilometers from the village of La Garde-Freinet, all amenities are within easy reach.
…By Grimaud Immo


You expect nothing... and yet everything is spectacular. A loft where a tree grows in the heart of the house, where the roof opens to the sky, and where a rooftop with a jacuzzi awaits you for summer evenings... Welcome to an extraordinary property, just steps from the center of Saint-Rémy-de-Provence. Saint Rémy de Provence, a 5-minute walk from shops, in a quiet area, a true surprise, this exceptional loft greets you with a magnificent entrance hall, simple and refined, with an atmosphere worthy of a hotel. As soon as the immense door opens, the gaze is immediately captured by a spectacular skylight housing a majestic banana tree, the true vegetal heart of the place. A rare staging that harmoniously structures the living spaces. The entrance opens to a kitchen, subtly separated from the living room by this tree-lined patio, offering superb volumes and remarkable brightness thanks to the ceiling height (up to 5 m). Continuing from the living room, a terrace of more than 23 m² is ideal for lunches, along with a laundry room and toilets completing this level. Upstairs, accessible by a staircase running along the patio, two elegant suites await you, with high-end bathrooms, Corian furniture, and integrated faucets. But the experience doesn't stop there... The staircase continues up to the top of the banana tree, brushing its highest leaves, while the glass roof opens, letting in the sky. The rooftop, of about 100 m², offers an exceptional living space with a terrace, jacuzzi, and dominant views. A unique place to enjoy summer evenings, between sunset and special moments. Located in immediate proximity to the city center of Saint-Rémy-de-Provence, this high-end loft has approximately 146.70 m² of living space, fully equipped, with a very large storage capacity including 2 large cellars and 2 parking spaces. A loft like you have never seen when architecture meets nature. Living inside... like being outside.This description has been automatically translated from French.
…By L'agence De St-remy


CAGNES SUR MER. Close to Les Collettes, with sea view and view of the GRIMALDI castle, this beautiful Provençal villa of 233m² living space spread over two levels opens onto terraces and a garden mainly facing Southwest. It offers in its main part a double living room with open kitchen, 4 bedrooms, a bathroom and a shower room, then a two-room apartment that can be independent and a relaxation area with jacuzzi, sauna, and hammam. Garage for one car and parking spaces. Infinity pool with summer kitchen. Beautiful amenities. Quiet and without vis-à-vis.This description has been automatically translated from French.
…By Agence Delain Immobilier


Character property from 1807 – 14 hectares – Two residences – Messimy Partner in your real estate journey since 2016, Homeloop and Laura SEHLI (contact details on the last photo) exclusively present this historical property built in 1807, located in the heights of Messimy, in a preserved natural environment offering a panoramic view of the Alps. With no immediate neighbors, the first dwelling being 3 km away, the property enjoys an isolated and preserved setting. The surrounding lands are situated in a protected area that sustainably limits urbanization possibilities. The entire estate spans 14 hectares divided into several plots and includes an old farm, two residential houses, one of which is currently leased to a caretaker, along with several outbuildings and annex spaces. Currently habitable and classified D in the energy performance diagnosis (DPE), the main house offers 206 m² of living space and 423 m² of total area. It retains original elements of the building — stone, exposed beams, fireplaces, a bread oven, and a functional old kitchen — while featuring heating by a heat pump. In the courtyard of the main house, there is also a natural well, which contributes to the history and layout of the site. The lands, partly natural and rocky, provide various potential uses due to their size and configuration: accommodating horses or donkeys, specialized cultivation in suitable areas, particularly saffron, or a project focused on tourist accommodation. The presence of two residences, outbuildings, and 14 hectares of land also allows for the consideration of gîte or guest house projects, subject to urban planning rules and necessary permits. A property intended for a project seeking old buildings, large natural spaces, the absence of immediate neighbors, and various usage possibilities, close to the Lyon metropolitan area. Location and additional information provided after discussing the project. Areas Main house: 206 m² of living space – 423 m² in total Living room: 54 m² Master suite: 30 m² Garage: 40 m² 3 cellars, including one of 47 m² Caretaker's house: 123 m² of living space – 148 m² in total Living room/kitchen: 35 m² Master suite: 21 m² Annexes: barn and garage Several outdoor parking spacesThis description has been automatically translated from French.
…By Nilla Et Ben


Karine Guimberteau, Proprietes Privees, offers you this exceptional site. Are you looking for a unique place to settle down? I present to you this stone building, with a dominant view, in the middle of the surrounding nature. Renovated, it offers you a comfortable and warm living environment. Major plus: 2 distinct, independent accommodations, but communicating if needed. Ideal for hosting friends or for tourist rental. The stone building offers nearly 300 m² of living space, with generous and charming living areas. Notably, there is a master suite on the ground floor, a nearly 40 m² dining kitchen, a living room with a fireplace, a large entrance, an office, and a back kitchen that can serve as a second living room. The upper floor includes 2 large bedrooms (or more), and a shower room. A second accommodation offers a true contemporary living space with an open kitchen, a bedroom, a shower room/WC, and an office, or second bedroom. Your garden will allow you to welcome your pets, create your vegetable garden, and enjoy the view. This house is unique; you are in a quiet area but close to shops, schools, and services. It is a beautiful renovation that has optimized thermal comfort. No unpleasant energy surprises with this house. Potentially, the facade could be beautified and the shutters repainted for aesthetics. Don’t hesitate to visit. DPE B-88 GES A-3 Estimated annual energy expenses for standard use between 2,510 euros and 3,460 euros indexed to the years 2021, 2022, and 2023. To visit and assist you in your project, contact Karine GUIMBERTEAU at 0684220889 or by email at [email protected]. According to article L.561.5 of the Monetary and Financial Code, identification will be required for the organization of the visit. This announcement has been written under the editorial responsibility of Karine GUIMBERTEAU acting under the status of a commercial agent registered with RSAC libourne 899227896 with SAS PROPRIETES PRIVEES, with a capital of 44,920 euros, ZAC LE CHÊNE FERRÉ - 44 ALLÉE DES CINQ CONTINENTS 44120 VERTOU; SIRET 487 624 777 00040, RCS Nantes. Professional card for transactions on real estate and business assets (T) and real estate management (G) No. CPI 4401 2016 000 010 388 issued by the Nantes - Saint Nazaire CCI. Escrow account No. 30932508467 BPA SAINT-SEBASTIEN-SUR-LOIRE (44230). Guarantee GALIAN-SMABTP - 89 rue de la Boétie, 75008 Paris - no. 28137 J for 2,000,000 euros for T and 120,000 euros for G. Professional liability insurance from GALIAN-SMABTP policy no. 28137.J Mandate ref: 451.276 - The professional guarantees and secures your real estate project. (4.42% VAT inclusive fees borne by the buyer.) Karine GUIMBERTEAU (EI) Commercial Agent - RSAC Number: libourne 899227896.
…By Propriétés Privées


In a peaceful environment, architect-designed house with an indoor swimming pool of 230 m² of living space + independent apartment of 57 m² of living space, built in 2015 and enlarged in 2022, offers elegant contemporary architecture, designed around light, volumes, and well-being, showcases high energy performance. From the entrance, the perspectives, clean lines, and quality of materials reveal a strong identity. The large bay windows generously open the living spaces onto a south-facing terrace and landscaped garden. The ground floor hosts a spacious reception area consisting of a bright living room and an open-plan fitted kitchen. The night space includes a bedroom with a shower room as well as a master suite of 36 m² with a dressing room and shower room, extended by a remarkable well-being area with a heated indoor pool of 6 x 4 m, opening onto a patio, terrace, and jacuzzi. Upstairs, three bedrooms and a bathroom harmoniously complete the family space. An independent apartment with a living area, fitted open kitchen, one bedroom, a shower room, and WC provides real flexibility: hosting family members, independent living, or professional space (rental potential). Set on a enclosed and landscaped plot of 1,008 m², the property benefits from a privileged setting and a beautiful exposure. A double garage of 64 m² completes this ensemble with particularly careful features. A rare contemporary property where architecture, light, and well-being unite in a decidedly elegant setting. Energy performance: B - Greenhouse gas emissions: B Estimated annual energy costs for standard use between 1460 euros and 1990 euros indexed to the years 2021, 2022, and 2023. Price: 699 K euros including 4.17% VAT fees at the buyer's charge (i.e., 671 K euros excluding fees). To visit and accompany you in your project, contact MAURY Hervé at 0668280044 or by email at [email protected]. According to article L.561.5 of the Monetary and Financial Code, identification will be required for the visit organization. This announcement has been drafted under the editorial responsibility of MAURY Hervé, acting as an independent real estate advisor under salaried outsourcing with SAS PROPRIETES PRIVEES, with a capital of 44,920 euros, ZAC Le Chêne Ferré - 44 Allée des Cinq Continents 44120 VERTOU; SIRET 487 624 777 00040, RCS Nantes. Professional card for real estate transactions and management n°CPI 4401 2016 000 010 388 issued by the CCI Nantes - Saint Nazaire. Escrow account n°30932508467 BPA SAINT-SEBASTIEN-SUR-LOIRE (44230). Guarantee GALIAN-SMABTP - 89 rue de la Boétie, 75008 Paris for 2,000,000 euros for T and 120,000 euros for G. Professional civil liability insurance by GALIAN-SMABTP police number RCP_01_28137J. Mandate ref: 467314HMA. The professional guarantees and secures your real estate project. (4.17% VAT fees at the buyer's charge.) Information about the risks this property is exposed to is available on the Géorisques website: www.georisques.gouv.frThis description has been automatically translated from French.
…By Propriétés Privées


Abriculteurs is pleased to present to you in AIX-EN-PROVENCE (Chemin de la Souque area), this building plot of 2,500 m², in a privileged setting with a view of the Sainte-Victoire.\n\nFlat land, enjoying beautiful sunlight throughout the day.\n\nPlease note: \n- Building permit granted and cleared of all appeals (project for a detached villa with pool) \n- Land outside of subdivision and co-ownership \n- Utilities at the edge (town water, electricity, sewage, fiber optic, Canal de Provence) \n- Quick access to highways, to the TGV station and to the city center of Aix\n\nContact us to receive the complete file and arrange a visit.\n\nProperty not subject to DPE.\n\nSale price: €1,000,000 tax included (Abriculteurs fees payable by the seller).\n\nAnnouncement drafted under the editorial responsibility of Mr. Matthieu RICHIER, commercial agent (EI), registered at the RSAC of Salon-de-Provence under n° 850 335 530, without holding funds, acting on behalf of SARL Abriculteurs immobilier, with a capital of €5,000, registered under SIREN n° 837 704 584, holder of professional card n° CPI 7501 2018 000 025 842 issued by the CCI of Paris Île-de-France, whose legal representative is Mr. Adrien PIOT, having its registered office at 12 rue des Halles, 75001 Paris.\nThe information about the risks to which this property is exposed is available on the website www.georisques.gouv.fr\n\nMatthieu RICHIER\nEI • RSAC SALON-DE-PROVENCE 850 335 530This description has been automatically translated from French.
…By Abriculteurs


Sainte-Foy-lès-LyonBeautiful opportunity in Sainte-Foy, with a very nice piece of land offering many possibilities (division, renovation).This individual property built in 1960 is situated in a very quiet environment on a plot of 1,955 m² located in the URi2c zone of the PLU-H, offering great potential for renovation or land enhancement in close proximity to schools, shops, and public transport.The property consists of a main house of Plan Favier type offering 113.98 m² of living space under the Carrez law on the first floor and a complete ground floor of 114 m² with a ceiling height of 2.50 meters, bringing the total usable area to approximately 228 m², as well as an annex shed built in 1969 developing 110 m² on the ground.On the ground floor, the house includes a garage and a workshop of 45 m², a utility room, a cellar of 11 m², and storage spaces offering real development possibilities.The first floor features an entrance, a living room of 28 m², a separate kitchen leading to a balcony, four bedrooms ranging from 9 to 14 m², a shower room, and a separate toilet.Superb well-located land with numerous possibilities, boasting very spacious volumes, terrace, tranquility, and large technical volumes...Do not hesitate to contact us for any questions.Agency reference: 26063This description has been automatically translated from French.
…By Orpi - Abc Immobilier


AYTRÉ - Single-storey house of 100 m² - 4 bedrooms - Converted outbuilding of 19m² - Enclosed garden Efficity, the online agency that estimates your property, offers you this property. Just a few minutes from La Rochelle, discover this pleasant single-storey house built in 1997, perfectly maintained, offering a calm and privileged living environment. Upon entering, you will be charmed by a beautiful, bright, convivial, and warm living room, ideal for hosting family and friends. The separate, functional, and fully equipped kitchen offers a nice preparation space and many storage options. The sleeping area consists of: A comfortable master suite with closets. Three other bedrooms for welcoming family and children. An office. A bathroom equipped with a bathtub, a shower, and a double sink. A separate toilet. This house benefits from an outbuilding of approximately 19 m², fully converted. This space offers many possibilities: a home office, telecommuting space, gym, creative workshop, wellness space, additional studio (subject to necessary permits). A real advantage rarely offered in the area. The setting is particularly calm while remaining close to shops, schools, and services. An ideal home for a family seeking comfort, functionality, and quality of life, just a few minutes from La Rochelle. A visit is necessary! For more information, contact Johnny Crapoulet at 07 86 29 48 64 or [email protected].
…By Efficity


Nathalie BOUVARD offers you this property:This exceptional apartment of 141 m2, located on the first floor of a typical Belle Époque Niçoise building, is perfect for a family. Composed of an entrance hall, a spacious sunlit double living room retaining the attributes of the past (Herringbone parquet, moldings, and fireplace), a small lounge, a separate and equipped kitchen, two large bedrooms, an office that can serve as a third bedroom, a dressing room, and two shower rooms. This apartment combines the charm of the old, appreciable volumes, a southwest exposure, tranquility, and a premium location in one of the most sought-after areas of Nice, close to Place Masséna, transport, and shops. A rare opportunity for buyers looking for a prestigious property that combines elegance, comfort, and a strategic location. No outdoor space. A cellar and a service room complete this offer. What we love: The charm, light, volumes, tranquility, and location!The information about the risks this property is exposed to is available on the Géorisques website: www.georisques.gouv.frThis description has been automatically translated from French.
…By Meilleurs Biens Immobilier


Manuel LETORT offers you this property: Between Bordeaux and Libourne - Mixed-use building in the center of town. Business assets also for sale. On the main street, between the town hall and the church, this property of approximately 503 m² usable area on a plot of 1,306 m² includes three independent entities, each with its own access. The entire building is fully air-conditioned. The restaurant - Ground floor, approximately 262 m² including terrace The Brasserie de l'Ormeau, currently in operation, includes a main room of 109 m² with equipped bar, a second room of 37 m² for groups and private events, as well as a covered terrace of 35 m². The professional kitchen of 41 m² is fully equipped: gas stove, combi oven, stainless steel fridge, storage room, and cellar. The turnover is stable with limited opening for lunches on weekdays, leaving real potential for development in the evenings, on weekends, and for events. The T4 apartment - upstairs, approximately 215 m² Private access via external staircase. Exceptional living room of 114 m² under exposed beams, stone walls and open kitchen with an island. Three bedrooms including a master suite, two shower rooms, air conditioning and balcony-terrace. The furnished studio - 26 m² Recently renovated, with direct access from the parking lot. Currently rented at €580/month. Parking 4 spaces in front of the restaurant and 20 spaces in the private rear parking lot, with a second access on RD 242. Information on the risks to which this property is exposed is available on the Géorisques website: www.georisques.gouv.frThis description has been automatically translated from French.
…By Meilleurs Biens Immobilier


Just a few metres from Parc Longchamp, in one of Marseille’s most pleasant and sought-after neighbourhoods, this exceptional 211 sq m apartment offers a rare, elegant and highly privileged living environment. Fully renovated and meticulously maintained, the property immediately impresses with its generous proportions, abundant natural light and the harmonious balance between contemporary comfort and the timeless charm of period architecture. The original architectural features have been carefully preserved and enhanced with great taste. Wooden parquet flooring, decorative mouldings and fireplaces give the apartment a distinctive personality and create a warm, refined and authentic atmosphere. The layout is particularly appealing, offering generous living spaces perfectly suited to both family life and entertaining. The proportions create a rare sense of space, while the period features give each room its own unique character. The sleeping accommodation comprises a beautiful suite and three bedrooms, providing comfortable accommodation for a family or for hosting guests. Set over two levels, the apartment also features a fourth bedroom on the upper floor, which could potentially be converted into an independent suite, offering the flexibility to adapt the property to different lifestyles and the needs of its future owners. Two bathrooms complete the accommodation and add to the overall comfort of this exceptional residence. One of the apartment’s most notable features is its superb terrace of over 35 sq m, completely private and not overlooked. A rare and highly sought-after outdoor space in the heart of the city, it is equally suited to family lunches, evenings with friends, relaxing moments or simply enjoying the pleasure of having a generous outdoor area on a daily basis. The immediate proximity to Parc Longchamp is a true privilege. Just steps away, this remarkable green setting provides an ideal environment for walks and moments of relaxation, while the property also benefits from the vibrant neighbourhood life, local shops, public transport, renowned schools and all the amenities of central Marseille. This 211 sq m duplex is an ideal address for lovers of generous proportions and period architecture, seeking a property with genuine character combined with the comfort of a complete renovation and impeccable overall condition. A rare property that perfectly combines the timeless charm of period features, the quality of a complete renovation and the privilege of a private terrace of over 35 sq m, in a vibrant and family-friendly neighbourhood.
…By Kretz Real Estate


Just steps from the village of Tavel, on the doorstep of Avignon, this contemporary villa completed in 2025 offers rare panoramic views of Mont Ventoux and the Alpilles. The sun rises over the Ventoux and sets over the village. Built to France's latest energy standards and rated A, the 2,140 sq ft home sits in 9,085 sq ft of landscaped gardens planted with olive, laurel and palm trees. The living spaces open fully to the outdoors. A bright great room brings together the living area, dining area and a fully equipped open kitchen with wine cellar. It opens south onto the terrace through 11-ft glass doors. A separate lounge with 13-ft sliders looks out over the pool. A guest bedroom with en-suite shower room and pocket sliding doors opens directly onto the pool deck. A separate powder room completes the space. The private quarters are reached by a sculptural staircase with glass balustrade. The primary suite has a 270 sq ft private terrace facing the landscape and a bathroom with double shower and double vanity. A second bedroom of about 195 sq ft has its own bathroom. A 195 sq ft walk-in closet with Ventoux views is already plumbed and can become a fourth bedroom. A self-contained, air-conditioned garden-level space is currently used as a home gym. It is pre-plumbed and could become a guest studio or independent apartment. The materials were selected with exceptional care. There are large-format pale tiles, herringbone floors in the bedrooms and oak doors. Black aluminum frames set off the views. The kitchen pairs wood fronts with a stone worktop. The bathrooms make a statement with deep green glazed tiles laid in a chevron pattern, terrazzo surfaces and brushed brass fixtures. Indirect lighting highlights the volumes throughout. Outdoors, there is a 23 × 10 ft pool, a pool house with outdoor dining area, a 235 sq ft garage and private parking for about four cars. Ducted reversible air conditioning runs throughout. A recently built, move-in-ready home with true flexibility: a family residence, a place to host loved ones, or a rental opportunity. Emilie Kaczmareck Kretz Family Real Estate – Provence +33 6 51 25 25 28 [email protected]
…By Kretz Real Estate


Set within more than 3,600 m² (approx. 0.9 acre) of enclosed, landscaped grounds, this Napoleonic-era manor house has been fully restored with refined materials: herringbone parquet, travertine floors, contemporary bathrooms and reversible air conditioning in every room. Its 401 m² (approx. 4,315 sq ft) are arranged as ten self-contained apartments, each with its own kitchen and bathroom: eight one-bedroom units, from 28.70 m² to 41.72 m²; two two-bedroom units, of 53.88 m² and 65.83 m². The layout opens several possibilities. Live on site. The 66 m² two-bedroom apartment makes a natural owner's residence, with shared access to the grounds and pool. Long-term rentals. The property is delivered vacant, and its one-bedroom units meet steady rental demand. Vacation rentals. The large pool, mature gardens and proximity to Avignon lend themselves to upscale seasonal stays. Sell units individually. Ten separate apartments with measured floor areas allow for a unit-by-unit resale strategy. Outdoors, the property offers a large swimming pool, automatic irrigation, ample parking, an electric gate and a private well, with shops within walking distance. Its energy rating is B, which is remarkable for a home of this era. A historic residence designed as a true investment asset, and a rare find in Avignon.
…By Kretz Real Estate


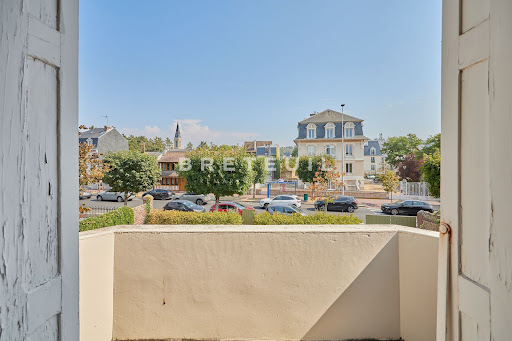

In Deauville, near the church and the Franciscan convent, a charming townhouse just a short walk from shops, the racetracks, and all the resort’s attractions. Featuring generous living spaces, the house opens on the ground floor to a spacious entryway leading to a beautiful living room with a bow window, offering a bright and warm atmosphere, a separate kitchen with direct access to the outdoors, a bedroom, and a garage that could potentially be converted into living space. Upstairs, there are three generously sized bedrooms, one of which opens onto a southeast-facing terrace. The garden extends all the way to the back of the house. The property offers excellent potential for renovation, including the possibility of adding a swimming pool. An elegant townhouse that combines the charm of suburban living with immediate access to amenities, the beach just a 5-minute walk away, and the Deauville-Trouville train station about ten minutes away.
…By Breteuil Deauville


In a peaceful, wooded and unspoilt setting, this superb 225 m² villa immediately stands out for the quality of its renovation, its modern comfort and its harmonious integration into the surrounding countryside. With central heating powered by an air-to-water heat pump, reversible air conditioning, external insulation and solar panels used to power the entire house, the property is highly energy-efficient (Energy Performance Certificate rated “B”) and ensures excellent comfort throughout the year. Set on approx. 4,000 m² of land, this carefully renovated and perfectly maintained property offers a rare quality of life: privacy, a layout that opens naturally onto the outdoors, generous proportions and rental potential. The villa is indeed located at the crossroads of the Lot and Dordogne departments, with the 1,000 châteaux of the Dordogne Valley, the Gouffre de Padirac, Rocamadour, Cahors, Sarlat-la-Canéda, Les Eyzies and the Vézère Valley all within easy reach, less than 50 minutes away. Designed to meet the needs of both a comfortable main residence and a more versatile lifestyle project, the house offers genuine single-level living, as both floors can be accessed directly from outside. The interior layout and independent access make it easy to consider a tourist accommodation business. LAYOUT AND APPROXIMATE FLOOR AREAS LEVEL 1: approximately 145 m² •Conservatory: 17 m² •Living room with wood-burning insert: 25 m² •Open-plan fitted kitchen with central island: 21 m², opening onto the living room and dining room •Dining room: 27 m², opening onto the conservatory •Bedroom 1 (mezzanine above the kitchen): 21 m² •Shower room-WC: 6.85 m² •Bedroom 2: 13.50 m² •Bedroom 3, en suite (bathroom-WC): 30 m², with access to the garden and conservatory LEVEL 0 •Living room / kitchen: 40 m² •Bedroom 4: 17.25 m² •Bedroom 5: 23 m² •Shower room-WC OUTBUILDINGS •Garage: 47 m² •Pool equipment room TECHNICAL FEATURES •Air-to-water heat-pump central heating with radiators + reversible air conditioning, installed in 2025 •Solar panels installed in 2025 to power the entire house •Wood-burning insert in the living room •Travertine flooring •Wood/aluminium double-glazed windows and doors, installed in 2025 •10 x 5 m saltwater swimming pool, with automatic pH and salt regulation system, heated by heat pump •Electric safety cover •Septic tank •External insulation •Fibre-optic internet •Outdoor lighting with timer •Stone barbecue •Parking areas, including disabled access LOCATION •Souillac is less than 10 minutes away, with all shops, services, schools and secondary schools •Paris–Toulouse railway line at Souillac •Brive Airport: 20 minutes •Brive: 30 minutes •Sarlat: 35 minutes •The highly popular tourist destinations of Rocamadour, Collonges-la-Rouge and the Gouffre de Padirac are 40 minutes away Living here means making the most of the region's exceptional way of life: outstanding heritage within an hour's drive (the 1,000 châteaux of the Dordogne Valley, the Gouffre de Padirac, Rocamadour, Cahors, Sarlat-la-Canéda, Les Eyzies and the Vézère Valley), renowned gastronomy, traditional markets, unspoilt countryside and a gentle pace of life throughout the year. A rare property just minutes from the shops and services of Souillac, the Dordogne and the Périgord Noir.
…By Leggett Immobilier


House 168 m2 On the border of the Gard and Hérault GROUND FLOOR Veranda 8 m2 Terraces Bedroom 2 11 m2 Bedroom 3 17 m2 Shower room & WC 6 m2 Utility room 13 m2 Hall 12 m2 Living 31 m2 Kitchen / dining 28 m2 FIRST FLOOR Hall 4 m2 Bedroom 4 / Office 15 m2 Bedroom 1 17 m2 Shower room & WC 6 m2 OTHER High speed Internet Garage Workshop/garden shed Fenced garden Fenced chicken coop Vegetable garden Natural pool Lily pond High speed Internet Vegetable garden Landscape gardens Connected to mains drainage Double glazing Underfloor heating (gas) Parking for multiple cars
…By Leggett Immobilier


Elevated Stone Home with Pool & Panoramic Views over Puy-l’Évêque Perched in an enviable elevated position above the Lot Valley, this attractive stone-and-render property offers approximately 287 m² of versatile living space across two levels. With sweeping views, a private swimming pool, and mature gardens, it combines space, flexibility, and tranquillity just moments from the heart of Puy-l’Évêque. Ground Floor – Approx. 170 m² (including garage and workshop) The lower level offers generous proportions and excellent potential for independent living. Spacious fitted kitchen (5.0m x 4.10m) with rustic cabinetry Large dining room (5.65m x 5.40m) opening directly onto the terrace and pool Study (3.5m x 3.0m), ideal for home working or occasional bedroom use Bedroom plus dressing room (each 3.5m x 3.2m), easily reconfigured as a suite Boiler/laundry room with external access Garage (5.9m x 3.6m) and substantial workshop (7.2m x 3.6m) This level naturally lends itself to the creation of a self-contained apartment for extended family, guest accommodation, or seasonal rental income. First Floor – Approx. 117 m² (excluding balcony) The upper floor offers comfortable family living with panoramic views over the valley and medieval rooftops below. Bright living room (8.5m x 3.8m) with French doors opening onto the balcony Second fitted kitchen, providing further independence Four well-proportioned bedrooms (between 3.15m and 4.15m), each with garden or valley outlooks The layout makes multi-generational living or division into two separate dwellings both practical and appealing. Outside The gardens are mature and private, with a sunny pool terrace, shaded seating areas, and a covered balcony ideal for enjoying the elevated views across the Lot Valley. Location – Puy-l’Évêque, Lot Valley Situated just above the historic riverside town of Puy-l’Évêque, one of the most picturesque settings in the Lot Valley, the property enjoys both peace and proximity to amenities. The town offers restaurants, cafés, local shops, schools, weekly markets, and essential services within a lively year-round community. The surrounding countryside is renowned for its Malbec vineyards, walking and cycling routes, and access to the River Lot. Nearby villages such as Prayssac, Duravel, and Albas add further charm and convenience. Access Despite its tranquil setting, the property is well connected: Bergerac Airport – approx. 1 hr 15 Toulouse-Blagnac Airport – approx. 1 hr 45 Brive Airport – approx. 1 hr 45 Cahors train station – approx. 45 minutes, with direct links to Toulouse and Paris A substantial home offering flexibility, views, and strong lifestyle appeal — equally suited to permanent living, a spacious holiday residence, or a home with income potential.
…By Leggett Immobilier


The house offers around 140m², it is composed of an entrance opening onto a large living room of 65m², open kitchen which is fully equipped, dining room which gives onto the terrace with panoramic views and access to the above ground swimming pool. A hallway opens onto storage space, shower room and a seperate WC. First floor: Landing opening onto 4 mansarde bedrooms, a shower room and a seperate WC. The outbuildings offer around 400m², and land of 8000m².
…By Leggett Immobilier


LA VOILE IMMOBILIER offers you in CAEN, just steps from the Place des Petites Boucheries, a magnificent master's house to renovate, including an entrance leading to a living room, a dining room, and a kitchen. On the first floor, you will find 3 beautiful bedrooms with dressing rooms and 2 bathrooms. On the top floor, there are 2 bedrooms and a bathroom. Two garages and a garden of over 600m2 complete this rare property. Information on the risks to which this property is exposed is available on the Géorisques website: www.georisques.gouv.frFees are the responsibility of the seller. The dwelling has excessive energy consumption: Energy class G, Climate class G Estimated annual energy expenditure for standard use: between €7890.00 and €10730.00 for the years 2021, 2022, and 2023 (subscriptions included). Information on the risks to which this property is exposed is available on the Géorisques website: georisques.gouv.fr.AC ADC 1401 2026 000 000 309This description has been automatically translated from French.
…By La Voile Immobilier


BETWEEN SEINE AND MARAIS - CHARM - BALCONY - FREELANCE PROFESSIONSInformation and visits 7/7.Located on Rue de Rivoli, in the heart of historic Paris, between the banks of the Seine and the Marais, in one of the most emblematic and sought-after areas of the capital, Marie Topol (EI) presents this beautiful apartment of approximately 78 m² situated on the second floor with elevator of a secure, well-maintained old building with a caretaker.Nestled in a confidential co-ownership of about ten housing lots with low charges, this rare address immediately charms with its preserved character and exceptional location.The apartment consists of a large entrance hall leading to a bright double living room, an independent kitchen, a bedroom, an office, and a bathroom with toilet.From the living room, three large French doors open onto an elegant running balcony offering remarkable views of the City Hall on one side and the Saint-Jacques Tower on the other - a typically Parisian, almost cinematic decor.Quiet, facing full South and traversing, this property benefits from beautiful brightness throughout the day. Its modular star-shaped plan and ceiling height of 3 meters offer many layout possibilities.All the decorative elements of the time have been preserved: herringbone parquet, fireplaces with their mirrors, moldings, and old frames accentuate the elegance of this place.A character apartment requiring modernization, ideal for a charming primary residence in the heart of Paris or for practicing a freelance activity.In a co-ownership of 25 lots. Average share of the estimated budget 2,316 €/year. No ongoing procedures. Energy class D, Climate class D Estimated amount of annual energy expenses for standard use: between €1,560.00 and €2,160.00 for the years 2021, 2022, and 2023 (subscriptions included). Information on the risks to which this property is exposed is available on the Géorisques website: georisques.gouv.fr.This description has been automatically translated from French.
…By Diffuze
'%20stroke='%23DDAA3A'%20stroke-width='1.909'%20stroke-linecap='square'%20stroke-linejoin='bevel'/%3e%3c/svg%3e)
Receive by email any new listing that may match your search criteria
By validating this form, you accept the general conditions of use of Le Figaro Properties.
These agencies offer a selection of luxury properties vente . Feel free to contact them for personalized assistance.




