Get early access to listings that match your criteria
Never miss an opportunity again. Our personalized alerts notify you instantly.

 English$ USD · m²


PARIS 6 RUE DE RENNES In the heart of one of the most sought-after neighborhoods on the left bank, just a few steps from the Rennes metro, this elegant family and reception apartment of 172.23 m² according to the Carrez law occupies the first floor with elevator of a superb Haussmannian building built in 1895. Crossing East-West, it benefits from pleasant natural light and charms with the quality of its spaces, its harmonious layout, and the remarkable preservation of its original features. A vast entrance gallery distributes the various rooms of the apartment. The reception areas include a double living room and an independent lounge, offering an ideal setting for entertaining while maintaining a warm and family atmosphere. The sleeping area currently accommodates five bedrooms, two bathrooms, two independent toilets, and a dining kitchen with a service door. This configuration perfectly meets the needs of a family while providing numerous possibilities for layout. The apartment has retained all the charm and elegance of the old with its herringbone parquet floors, refined moldings, period fireplaces, and a beautiful ceiling height of 3.10 meters. These authentic features give the whole a rare and timeless character, particularly sought after in this area. Thanks to its modular layout and generous volumes, this property has strong potential for evolution. Future owners will be able to adapt the spaces to their needs while preserving the soul and charm of the apartment. Two cellars in the basement complete this ensemble. The address is a major asset. Located in the heart of the 6th arrondissement, in immediate proximity to Saint-Germain-des-Prés, the Luxembourg Garden, quality shops, cafés, restaurants, and prestigious schools, this property benefits from a particularly privileged environment. The neighborhood attracts with its elegance, quality of life, and cultural dynamism. This apartment harmoniously brings together all the sought-after attributes of large Parisian apartments: a prestigious address, beautiful reception volumes, family distribution, a double East-West exposure, and preserved charm of Haussmannian architecture. Estimated annual energy expenses for standard usage between €2350.0 and €3220.0, indexed to the year 2023 (subscriptions included). Property offered by Mélodie MORET EI, commercial agent (RSAC 883975872)This description has been automatically translated from French.
…By Century 21 Assas Raspail


Located in Varrains, on the outskirts of Saumur, this contemporary home offers approximately 158 sq m of living space set on a nearly 900 sq m plot, fully enclosed by walls. Nestled in the heart of a peaceful hamlet, just a 5-minute drive from Saumur town centre, it enjoys a quiet setting while remaining close to everyday amenities. Its distinctive character lies in its resolutely contemporary architectural style, defined by clean lines, cubic volumes and wide openings onto the outdoors. The white façade, highlighted by black window frames, gives the property a strong graphic identity, while the numerous floor-to-ceiling windows create a seamless connection between the living areas and the terraces. The house combines modern architecture, family comfort and features designed for easy everyday living. Its excellent energy performance also contributes to making it particularly economical to run. The ground floor is arranged around an entrance hall leading to a spacious open-plan living area of more than 53 sq m, combining the lounge, dining area and fully fitted and equipped kitchen. Centred around a large island, the kitchen blends naturally into the reception space and, like the living room, benefits from generous openings onto the outdoors. Natural light flows throughout the day and enhances the sense of space. A utility/technical room, also used as a laundry room, completes this part of the property. Also on the ground floor, a principal suite of approximately 20 sq m includes a bedroom, dressing area and shower room, providing a particularly practical layout. Upstairs, the landing serves three further bedrooms, a shower room and a storage room, creating an independent sleeping area well suited to family life. The outdoor spaces have been designed in the same contemporary spirit, with low maintenance in mind. The large east-facing terrace, directly accessible from both the kitchen and living room, provides a natural extension of the reception areas. It features a heated swimming pool that blends harmoniously with the architecture of the house and creates a genuine relaxation area. A garden shed housing the pool equipment, along with a pétanque court, completes the setting. To the front, a large private parking area provides space for several vehicles, while the fully enclosed plot ensures privacy. The property enjoys a peaceful environment within immediate reach of local amenities. Schools and shops are less than 3 minutes away, while Saumur town centre can be reached in around 5 minutes by car. Energy rating: A / Climate rating: A Estimated annual energy costs for standard use, based on 2026 energy prices: between euros760 and euros1,090 including tax. Contact (sole trader): Julien ? 06 77 41 22 18 Commercial agent ? RSAC No. 840 432 165 ANGERS Agency fees payable by the seller.
…By Espaces Atypiques Angers


In the heart of the historic Marais, in a particularly sought-after environment, this beautiful studio benefits from a privileged address just a few steps from the Seine, the Saint-Paul station, and the very popular Rue des Rosiers.Located on the first floor of an old building, the apartment offers both a central and preserved setting. Completely facing an interior courtyard, it enjoys remarkable calm, which is rare in this lively area of the capital.Perfectly laid out, it consists of an entrance, a living room with an open kitchen, a cleverly arranged sleeping area with a foldable bed and a dressing room, as well as a shower room with a toilet.In generally good condition, the apartment also has an energy performance certificate classified as D.A characterful Parisian address, in the heart of a vibrant and sought-after neighborhood, just steps from the Seine, Saint-Paul, Rue Saint-Antoine, and Rue des Rosiers, offering privileged access to one of the most beautiful atmospheres of historic Paris.This description has been automatically translated from French.
…By Sixième Avenue Marais


A recent house in Colmar with 4 bedrooms, no work needed, and very low energy and heating consumption? Look no further: Beautiful contemporary house (built in 2019) with 105 m2 of living space, including: - on the ground floor: an entrance, a kitchen equipped open to the living room, a bedroom, a WC - on the 1st floor a master bedroom with shower room and office (or dressing room) as well as two other bedrooms and a large bathroom. - terrace and garden - a garage of 18 m2 The heat pump installed in 2022 and the thermodynamic solar water heater make this house very energy efficient, which is today an essential asset for a family's purchasing power! Do not hesitate to contact us for more information (6.33% fees including tax payable by the purchaser.) Marie-Caroline PRINZ (EI) Commercial Agent - RSAC number: 917824666 - .This description has been automatically translated from French.
…By Christelle Clauss Immobilier Colmar


In the heart of the sought-after La Chaume district of Les Sables-d'Olonne, this spacious, loft-style house, offering 230 sq m of living space, sits on a 331 sq m plot. Completely renovated, this 1974 building overlooks the seaside town and offers an exceptional living environment facing the Atlantic Ocean. Upon entering, the ground floor comprises three bright bedrooms, an office ideal for a professional practice, and a workspace with a distinctly industrial feel. A functional laundry room and a 20 sq m garage complete this level. Upstairs, an elegant polished concrete staircase leads to a vast living area of over 70 sq m, enhanced by a vaulted ceiling. Bathed in natural light, this welcoming space perfectly embodies the spirit of contemporary architecture. A master suite with a dressing room and private bathroom also boasts breathtaking views of the waves. An 80 sq m basement offers numerous possibilities for conversion. Outside, a fully fenced and landscaped garden features a fully equipped summer kitchen, ideal for al fresco dining. A true gem of the property, the rooftop offers stunning ocean views stretching from the Armandèche lighthouse to the Barges lighthouse. Ideally located, this exceptional property is just steps from the shops, schools, and amenities of La Chaume, while remaining perfectly connected to major roads leading to Nantes and Angers. ENERGY RATING: C / CLIMATE RATING: C. Estimated average annual energy costs for standard use, based on 2021 energy prices: between EUR2,592 and EUR3,506. Contact (EI): David GONZALEZ - 33 6 67 89 46 08 Registered sales agent (RSAC 2024AC00099). Fees are payable by the seller. Information on the risks to which this property is exposed is available on the Géorisques website for the areas concerned: www.georisques.gouv.fr.
…By Espaces Atypiques Vendée


Limit Annemasse, Ville la Grand, immediately close to shops, schools, and transport lines, 5 minutes on foot from the train station and the CEVA, exceptional type 5 with a surface area of 97.13 m² fully renovated with quality materials. It consists of a spacious entrance hall with closets and a separate toilet leading to a semi-open equipped kitchen overlooking a bright living room with a terrace. 5 bedrooms including a master suite with an integrated bathroom and toilet, dressing room, and balcony. Children's bedrooms with closets, shower room, and hallway. A double garage in the basement of the residence completes this quality offer. Secure property, large visitor parking with barrier. Contact us at 06 73 95 33 81 for more information and to arrange a visit. Co-ownership of 77 lots - including 38 residential lots. (No ongoing procedures). Annual charges: 2020 euros.This description has been automatically translated from French.
…By Imogroup Thonon -


EXCLUSIVITY ESPACES ATYPIQUESLocated just 20 minutes from Châtelaillon-Plage and 25 minutes from La Rochelle, this house, which covers approximately 170m2 on the ground, offers a rare balance between village life, authenticity, and proximity to the coast. Just a few steps from shops, amenities, schools, and transport, this stone house dating from 1850 perfectly combines the charm of the old with the demands of contemporary renovation.Behind its welcoming garden, enhanced by a beautiful olive tree, the house reveals a warm atmosphere from the very first steps. The living room, generous and bathed in light, benefits from a nice height under the ceiling and naturally opens onto a fitted and equipped kitchen, completely redesigned in 2022. The materials have been carefully chosen, such as the Dekton worktop, to create an ensemble that is both aesthetic and functional.On the ground floor, two beautiful, bright bedrooms tell the story of the house through their exposed stones, subtly combined with an oiled parquet floor. A shower room with toilet completes this level.The stairs lead to the first floor, where privacy takes on a new dimension. A large master suite with dressing room and private shower room offers a true refuge space. An independent toilet and a generous bedroom under the eaves complete this floor with charming volumes.Outside, the house offers another way to enjoy the passing time. A first terrace features a Nordic bath, an immediate invitation to relax. Continuing from it, the garden remains to be "awakened" and offers a remarkable potential to imagine a true green oasis around the house. An outdoor kitchen and a pizza oven are already there to accompany evenings with friends and long summer days.Parking directly on the property adds extra comfort, while nearby shops within walking distance allow for a simple and pleasant daily life.Here, nothing has been left to chance; the quality renovation respects the soul of this 1850 residence while fully integrating it into its time.A house for those looking for more than just a living space, a story, an atmosphere, and potential to be revealed.ENERGY CLASS: E / CLIMATE CLASS: B. Estimated average annual energy expenses for standard usage, based on energy prices from 2021, 2022, and 2023: between 3470 euros and 4750 euros.Complete photo report on our Espaces Atypiques Charente-Maritime website.Contact: Amandine PITOR 06.12.60.29.52 Commercial Agent (EI) - RSAC La Rochelle n°888768595Amandine PITOR (EI) Commercial Agent - RSAC Number: 888768595 - La Rochelle.This description has been automatically translated from French.
…By Espaces Atypiques La Rochelle


In a sought-after residential environment, close to Porte Maillot, Avenue de la Grande Armée, and the Palais des Congrès, discover this remarkable apartment of 81.58 m², located on the 2nd floor with elevator of an elegant Art Deco building from 1930, perfectly maintained. In absolute calm overlooking the courtyard and benefiting from a South-East exposure, this apartment charms from the entrance with the exceptional quality of its renovation, carried out with particular care and noble materials. The reception room, bathed in light, offers beautiful volumes and a pleasant ceiling height. It includes a dining area enhanced by magnificent custom storage, crafted with high-end finishes that contribute fully to the refined character of the place. The kitchen is fully fitted and equipped with quality appliances, combining functionality and aesthetics. The sleeping area consists of two bedrooms, one of which is a suite with its private shower room and toilet, a second shower room, and a separate toilet. Every detail has been meticulously considered: custom carpentry and layouts, Modelec sockets and switches, noble materials, impeccable finishes, and premium equipment give this apartment a timeless elegance. A rare property, where the elegance of Art Deco architecture meets an exceptional contemporary renovation. A visit is a must to fully appreciate the quality of its amenities.This description has been automatically translated from French.
…By Sixième Avenue Marais


EXCLUSIVITY - SAINT-GERMAIN-LÈS-CORBEIL - THE HOMES OF THE GOLF Elegance, space, and art of living at the heart of the Golf Within the highly sought-after estate of the Homes of the Golf, discover this magnificent family home of approximately 230 m² on the ground (of which 168.66 m² is habitable), set on a superb landscaped plot of 574 m², offering a privileged, calm, and green living environment. From the entrance, you will be charmed by the generous volumes and exceptional brightness of this well-maintained property. The spacious reception area, extended by an elegant veranda integrated into the living room, creates a true living space open to the garden, ideal for hosting family and friends in every season. The kitchen, fully fitted and equipped, combines functionality and conviviality. The sleeping area includes 4 beautiful bedrooms, 2 bathrooms, and 1 shower room, allowing for comfortable accommodation of a family while preserving the privacy of each. Outside, the carefully landscaped garden invites relaxation around a magnificent heated pool, secured by an aluminum cover and protected by a greenhouse, allowing enjoyment for a large part of the year. An adjoining garage of approximately 23 m², as well as several parking possibilities, complete the features of this property. House in excellent condition, no work required. A rare property in the area, ideal for lovers of space, comfort, and a privileged environment, close to schools, shops, and quick access to Paris. https://paris4.sixiemeavenue.com/ Co-ownership of 399 lots - including 399 residential lots. (Procedure underway). Annual charges: 1000 euros.This description has been automatically translated from French.
…By Sixième Avenue Marais


Located in the heart of Villefranche-sur-Saône, this elegant 210 sq m (2,260 sq ft) bourgeois house will appeal to those who appreciate charm and authenticity. Within easy reach of schools, public transport, the train station, and shops, it enjoys a prime location combining comfortable living and everyday convenience in a peaceful setting. Built on a 661 sq m (7,000 sq ft) plot, the property comprises the main house as well as a large 200 sq m (2,153 sq ft) outbuilding currently used as a garage and storage space, offering significant potential for conversion to suit your needs. The house boasts spacious rooms and retains its original character thanks to its period parquet floors, high ceilings, and warm atmosphere. The ground floor features an open-plan kitchen and dining room, as well as a bright and inviting living room. The first floor offers three bedrooms and a bathroom. On the top floor, a self-contained apartment with a private entrance comprises three bedrooms, easily adaptable for use as a guest house, rental accommodation, or a home office. A rare property in the city center, combining period charm, generous living spaces, and numerous layout possibilities. ENERGY RATING: D / CLIMATE RATING: D Estimated average annual energy costs for standard use, based on energy prices for 2021, 2022, and 2023: between EUR3,740 and EUR5,110. Actual consumption: EUR2,000 of gas per year. Contact: Clément - 33 6 68 34 94 66
…By Espaces Atypiques Villefranche Beaujolais


Exclusive - Paris 4th - Saint Paul - Located at the top of a recently renovated Parisian building, this rare and charming property of 35.16 sqm Carrez law (44.98 sqm floor area) awaits you on the sixth floor, accessible by a private staircase from the fifth. From the entrance, the tone is set: exceptional volumes, omnipresent light, unique architecture. The property presents itself as a large studio with the appearance of a suspended cocoon, bathed in light thanks to its south-facing exposure and its numerous Velux openings and windows. The warm and elegant living room opens onto a fully fitted and equipped kitchen, and has a sleeping area. The cathedral roof and the very high ceilings bring a feeling of space and an incomparable cachet. From the windows, a spectacular view is offered to you: the Saint-Paul church as a living tableau, the Parisian rooftops as far as the eye can see and in the distance a glimpse of the Eiffel Tower. Ideally located in the heart of the 4th? arrondissement, the apartment benefits from a dynamic environment, rich in food shops, quality restaurants and perfectly served by public transport. A rare property combining prestige, light and authenticity in the heart of the historic Marais. https://paris4.sixiemeavenue.com/ Condominiums of 30 units (No proceedings in progress). Annual expenses : 1780.8 euros.
…By Sixième Avenue Marais


Located in the commune of Marcilly-d'Azergues, on the outskirts of Lyon, this exceptional property offers 612 sq m of living space and comprises 15 rooms. This former fortified house, whose foundations date back to the 16th century, has withstood the test of time while preserving its architectural authenticity, breathtaking views of the surrounding countryside, and absolute tranquility. Built on three levels, the building offers generous proportions and an ideal layout for a large family home or a prestigious hospitality project. The first level is entirely dedicated to reception areas, with several living rooms opening onto the exterior, a formal dining room, and a separate kitchen featuring a magnificent golden stone fireplace. The upper levels are accessed via two beautiful spiral staircases, leading to eight spacious bedrooms, four bathrooms, and a relaxation lounge. An authentic vaulted wine cellar and outbuildings complete the interior spaces. The wooded grounds cover 6,750 sqm and form a verdant haven, featuring a perfectly integrated swimming pool and a rare heritage treasure: a 17th-century private chapel adorned with ceiling frescoes. A closed garage and ample private parking provide all modern comforts to this timeless setting. Energy consumption information: - Fuel oil: 8,000 L/year - Wood: 4 fireplaces present and in perfect working order. Property condition information: The property requires some work. A portion of this work has already been costed. Property location information: - Marcilly-d'Azergues: 3 min by car / 12 min on foot - Lissieu: 6 min by car - Civrieux-d'Azergues shopping area: 8 min by car - Fourvière Tunnel: 20 min by car ENERGY RATING: F / CLIMATE RATING: F Average energy prices indexed to the years 2021, 2022, 2023 (including subscriptions): between EUR22,830 and EUR30,990 per year. Contact: Nicolas - 33 6 62 92 87 35
…By Espaces Atypiques Villefranche Beaujolais


Majestic Manor House et Bed et Breakfast in Saint-Thomas. This majestic, characterful building, located in Saint-Thomas, offers 420 sqm of living space in the heart of a 4,200 sqm wooded park. A true haven of peace, this unique property combines old-world charm with a lifestyle resolutely focused on nature. A swimming pool blends harmoniously into the walled garden surrounded by a moat, complemented by a large terrace offering views of the neighboring church steeple. The interior reveals generous spaces where materials such as local bricks and period parquet floors celebrate authenticity. Currently arranged as two separate units, the residence offers a private section with five bedrooms and an office, as well as a bed and breakfast with four additional suites. The eat-in kitchen and the spacious reception room with its stone fireplace create a warm and inviting atmosphere. The fluid layout allows for easy movement between living spaces and private areas, offering exceptional potential for a family or professional project. The exterior spaces feel like a natural extension of the house, encompassing a landscaped garden, a secluded orchard, and charming outbuildings. The immediate surroundings ensure absolute tranquility while remaining close to local amenities and transport links. This exceptional property, rated B for energy performance, perfectly embodies the prestige of unique real estate. Discovering this place, steeped in history and poetry, promises to be an instant favorite for those who appreciate singular homes. Classe Énergie : B / Classe Climat : A Estimated annual expenses: between EUR2,570 and EUR3,550 (Average energy prices indexed to 2021, 2022, and 2023). Information on the risks to which this property is exposed is available on the Géorisques website: http://www.georisques.gouv.fr Sales Agent: Léo GOHON - Sole Proprietorship - RSAC 823 319 595; 33 7 43 55 71 50
…By Espaces Atypiques Toulouse


In Saint-Pasquier, this architect-designed house, offering 176 sq m of living space and 203 sq m of total floor area, stands out thanks to its meticulous renovation, its exceptional quality of family life, and its particularly well-preserved exterior in the heart of Nantes. From both the ground floor and the lower level, numerous openings provide access to the terrace and the garden, which is laid out on several levels and completely private. The house's living space is primarily organized around a spacious, open-plan ground floor of nearly 70 sq m. The custom-designed kitchen, living room, and dining room create a generous open-plan area where polished concrete, wood, and patinated copper blend seamlessly. The built-in furniture and ample storage have been designed to integrate perfectly with the interior architecture. A fireplace insert structures the living room and enhances the welcoming atmosphere of this space. A laundry room integrated into the kitchen and a WC complete this level. The first floor is dedicated to children and guests, with three bedrooms, one of which has its own en-suite bathroom. A bathroom with a bathtub and toilet completes the upper floor. More independent, the garden level houses the master suite with its own direct access to the outside. The original stone walls have been preserved, adding a touch of authenticity to this contemporary interior. This level also includes a dressing room, a shower room, a dedicated fitness area, and a four-person sauna. The garden offers a variety of atmospheres throughout the day. A terrace, lush greenery, and more intimate spaces make up this rare outdoor space in this area. A garage and a bicycle storage room complete the property. Shops, schools, and public transport are easily accessible on foot or by bicycle. This carefully renovated family home combines preserved period features with contemporary design and numerous bespoke amenities. ENERGY RATING: C / CLIMATE RATING: C Estimated costs for standard use across 5 uses (heating, hot water, air conditioning, lighting, auxiliary equipment) are between EUR2,450 and EUR3,390 per year, based on average energy prices indexed as of January 1, 2021 (including subscriptions). Information on the risks to which this property is exposed is available on the Géorisques website: www.georisques.gouv.fr
…By Espaces Atypiques Nantes


In Cournonterral, a lively and authentic village on the outskirts of Montpellier, this 145 sq m (1,560 sq ft) house retains all its original charm: exposed beams, a marble fireplace, a stone staircase, high ceilings, and moldings. A simple refresh is all it takes to make it your own. Its real asset: a 51 sq m (549 sq ft) garage, a 176 sq m (1,890 sq ft) outbuilding, and two annexes, all surrounding a landscaped courtyard. This offers the potential to be much more than just a village house: a workshop, storage space, a professional office, or even an extension/conversion into a separate dwelling. The semi-detached house is spread over two levels: a bright 46 sq m (495 sq ft) living room, a separate kitchen, three bedrooms (one on the ground floor), and a bathroom. Cournonterral is a dynamic village in the Hérault department, known for its strong identity and traditions (carnival, wine heritage), which has maintained a vibrant village life while being part of the Montpellier metropolitan area. ENERGY RATING: D - 151 / CLIMATE RATING: D - 533 Estimated average annual energy costs for standard use, based on 2023 energy prices: between EUR2,050/year and EUR2,810/year. Information on the risks to which this property is exposed is available on the Géorisques website for the relevant areas. Contact: Vincent ROUMEN at 33 7 87 53 59 18
…By Espaces Atypiques Montpellier


Nadotti Real Estate Agency in Cadenet offers you exclusively: In Cadenet, in a calm environment and benefiting from an unobstructed and dominant view of the village, just a few minutes' walk from shops and schools, in a residential environment, discover this independent villa of about 130m2 on a landscaped plot of 1,058 m². The house offers pleasant volumes and beautiful light in a privileged setting. Built on three levels, the ground floor hosts a bright living area, consisting of a living-dining room with direct access to the terrace, as well as a semi-open fitted kitchen. The house benefits from two beautiful terraces allowing enjoyment of different orientations throughout the day. The first floor hosts four bedrooms, including a master suite with a bathroom, as well as a shower room and toilets. In the basement, there is a huge closed garage of about 62 m², with internal access to the house and access to the garden. A rare volume that allows for easy parking, storage, or workshop. In extension of the garage, there is an independent toilet, a laundry area, and a room of about 10 m² has been arranged: an additional space that can be used as needed: office, playroom, teen space, guest room, or independent room. The pool area, particularly pleasant, includes a pool of about 7.50 x 3.70m enhanced by a deck and a pool house. A property that combines tranquility, views, and proximity to the village, with particularly interesting potential thanks to its large garage. High-quality features (insulated underfloor heating, wood stove, double-glazed PVC windows, motorized garage door, mosquito nets, mains drainage, compliance) Energy Performance Certificate CThis description has been automatically translated from French.
…By Nadotti Immobilier


Let yourself be seduced by this house, located in the sought-after and quiet village of Toutes-Aides in Nantes, wonderfully combining the charm of the old and the comfort of the modern. Built in the 19th century and completely renovated, it offers 186 sqm of living space (200 sqm on the ground) on three levels, and an exterior with terrace and garden facing south, guaranteeing optimal sunshine. The large open and bright living room (triple exposure), includes a living room with fireplace and a recently fitted high-end kitchen. This modern and warm space is ideal for entertaining and enjoying family time. The kitchen opens directly onto a large, private terrace sheltered from view and a green garden, perfect for relaxing outdoors. Upstairs, you will find two large bedrooms, a modern and refined bathroom, a separate toilet, as well as an additional room that can easily be transformed into a bedroom, dressing room or office. The top floor houses a large through bedroom, a shower room with WC, as well as a multipurpose space that can be converted into an office or relaxation room. At the end of the enclosed garden, an independent office with a separate entrance awaits you. This private refuge, both inspiring and practical, is ideal for teleworking, practicing a liberal profession or an additional bedroom. A perfect blend of materials (wood, stone, metal and glass) makes it a pleasant and functional workplace. Everything you need for everyday life is in the immediate vicinity: Schools (popular school map), quality shops, market, transport, train stations. Possibility to rent a garage easily, and numerous parking spaces at the foot of the house. Unique opportunity: If you wish, you can also acquire a commercial premises located on the ground floor with a current lease: 160,000 euros hai. Ideal for additional income. To find out more about this new product, contact me: Thomas Boulissiere EI, Sales Agent RSAC 2020AC00422 0661985638 [email protected] Information on the risks to which this property is exposed is available on the Géorisques website: www.georisques.gouv.fr Estimated average amount of annual energy expenditure for standard use: between 2340 euros and 3220 euros
…By Espaces Atypiques Nantes


New and exclusive to Espaces Atypiques Vertou. Photo portfolio available upon request. In a protected environment, in the heart of the Vertou countryside, this unique property is nestled in an exceptional rural setting, sheltered from all disturbances. Built on a wooded plot of over 7,000 sqm, facing due south, it offers a rare lifestyle where light, spaciousness, and serenity blend harmoniously. From the very first moment, the architecture captivates with its unique character, subtly combining the nobility of stone, contemporary elegance, and the warmth of wood cladding. Large bay windows punctuate the facades and allow abundant natural light to flood in, revealing generous spaces that open onto the surrounding nature. Offering over 400 sqm of living space, the house features a primarily single-level layout, designed for comfort and conviviality. The living areas, with their remarkable proportions, are arranged around a vast reception room with terracotta tile flooring, ideal for entertaining. The sleeping quarters comprise six bedrooms and several bathrooms, as well as dressing rooms, allowing for comfortable accommodation of family and guests. A true signature feature of the property is an indoor wellness area complete with a swimming pool, a jacuzzi, a hammam, and a changing room equipped with two showers, offering a relaxing retreat worthy of the finest establishments. Car enthusiasts and those who appreciate wide open spaces will particularly value the property's exceptional parking capacity, including a four-car garage, a large covered area, and numerous outdoor parking spaces on the grounds. Secured by a motorized gate, an alarm system, and an intercom, the property also includes a separate annex, converted from a former chapel, offering a generous space with a mezzanine, ideal for a separate workspace or a bed and breakfast project. Between nature, light and characterful architecture, this rare property offers multiple possibilities, whether for a large family home, a gîte project or a high-end hospitality business.
…By Espaces Atypiques Nantes


In the heart of Saint-Évarzec, in a calm and privileged environment, with all shops within walking distance, come and discover this lovely new single-storey house that combines modern comfort and practicality.It offers an entrance with a storage closet, a beautiful bright living area including a living room, lounge, and open kitchen directly overlooking the garden, as well as an adjoining pantry with direct access to the garage, providing real comfort in daily life. The night area consists of three bedrooms, a modern shower room, and separate toilets.An additional advantage is that you only have to apply the paints according to your desires in order to personalize the interior to your taste. The house benefits from quality features with recent construction meeting the latest standards, excellent insulation, double glazing, a controlled mechanical ventilation system, and a heat pump ensuring comfort and energy savings.A turnkey house, ideal for a comfortable life in a sought-after setting.This description has been automatically translated from French.
…By Cailliau & Le Garo Immobilier


A stone's throw from the Etoile, on the fifth floor of an elegant 19th-century condominium, sole occupant of the floor, beautiful 132 m2 apartment comprising a living room, a dining room, two ensuite bedrooms, and benefiting from lovely clear and Parisian views. Lots of light, balanced layout, the apartment is in very good condition. Large 12 m2 balcony. (5.26% fees inclusive of tax payable by the buyer.)This description has been automatically translated from French.
…By Rue Madame - Real Estate Paris


In a calm and green environment, at the gates of Romorantin, there is an architect-designed house that combines elegance and functionality, well situated in a tree-lined park with no overlooking neighbors. It consists of two completely independent accommodations ideal for hosting your family. One of the major assets of this house is undoubtedly its vast living room of 54 square meters, perfect for sharing moments with family or friends. The kitchen, spacious and functional, allows you to prepare gourmet meals while maintaining a connection with the rest of the family thanks to its integration into the living space. The bedrooms, some of which have generous sizes, offer comfortable and quiet sleeping areas. The house also includes a bathroom and two shower rooms, making daily life easier. For relaxation lovers, a heated indoor pool is available, providing a space for relaxation and leisure all year round. Need information or planning a visit? Do not hesitate to call 02.54.76.47.00; a CENTURY 21 Sologne Immobilier consultant will assist you at every step of your future project. Estimated annual energy expenses for standard use range between €3070.0 and €4250.0, indexed to the years 2021, 2022, 2023 (including subscriptions).This description has been automatically translated from French.
…By Century 21 Sologne Immobilier


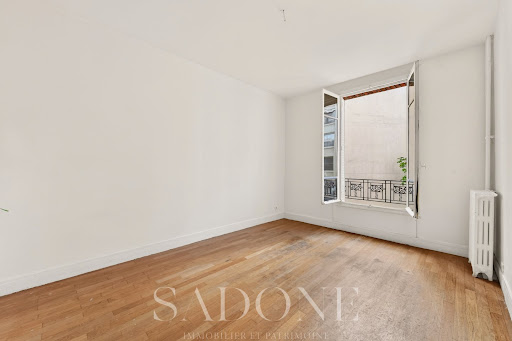
BOULOGNE BILLANCOURT - Prince Marmottan District Av. Jean Baptiste Clément On the second floor of a well-maintained, high-quality co-ownership, the Sadone agency offers for sale this charming two-room apartment of 55m². It features an entrance, a nice bright living room with a dining area, and a semi-open kitchen. The sleeping area has a large bedroom of almost 13m², a dressing room, a shower room, and a separate WC. A cellar in the basement completes this property. Contact us for more information or to arrange a visit. Estimated annual energy expenses for standard use: between 1180 euros and 1640 euros including tax per year. Reference date for energy prices to establish this estimate: 01/01/2021. Information on the risks to which this property is exposed is available on the government's Géorisques website: www.georisques.gouv.fr Mandate n°12 343. Property subject to the co-ownership status, 419 lots including 207 residential lots, no ongoing procedure. The SADONE Agency welcomes you from Monday to Friday from 9:30 a.m. to 7:00 p.m. and on Saturday from 10:00 a.m. to 5:00 p.m. (5.01% fees including tax to be paid by the buyer.) Co-ownership of 419 lots - including 207 residential lots. (No ongoing procedure). Annual charges: 2600 euros. Antoine CARTON (EI) Commercial Agent - RSAC Number: 989 945 654 - Pontoise.This description has been automatically translated from French.
…By Agence Immobiliere Sadone


Located in the heart of Lille's sought-after Saint-Michel district, this Art Nouveau private mansion designed by Horace Pouillet boasts generous proportions, offering over 232 sq m of living space and a total footprint of 400 sq m. It features a peaceful, tree-filled garden of 155 sq m, a rare find in the city center. A true habitable work of art within Lille's luxury real estate market, this rare property instantly captivates with its sculpted façade featuring organic curves and balconies adorned with intricate wrought ironwork. The interior reveals a unique atmosphere, where light streams through magnificent period stained-glass windows. The reception rooms, with their soaring 3.5-meter ceilings, retain all their historic character, featuring original parquet flooring, restored moldings, and a carved fireplace. The home offers five spacious bedrooms and two bathrooms, blending modern comfort with old-world charm. Every space exudes absolute serenity and a distinctive architectural style. On the top floor, a 90 sq m attic space already insulated and fitted with double glazing offers exceptional potential to be customized to your liking (whether as a master suite, artist's studio, game room, or media room). In the basement, behind beautiful stained-glass windows, a vast, dry 77 sq m cellar completes the property, offering space for storage or further conversion. The home has undergone careful recent renovations to ensure optimal modern comfort, including a brand-new kitchen and bathrooms, high-performance joinery, and impeccable paintwork and finishes. Structural integrity has also been secured through a complete roof overhaul, masonry work, and preventive damp-proofing. Ideally located just steps from Place Saint-Michel, renowned schools, gourmet food shops, and public transport, this unique residence offers an exceptional urban lifestyle. A standout property for discerning architecture enthusiasts. ENERGY RATING: D / CLIMATE RATING: D Estimated average annual energy costs for standard use, based on 2021 energy prices: between euros4,830 and euros6,590. Information on the risks to which this property is exposed is available on the Géorisques website: https://www.georisques.gouv.fr Camille MARCHICA - RSAC 101 268 571 Contact: 06 26 78 30 48
…By Espaces Atypiques Lille


Located on Place Bellecour, in the heart of Lyon's 2nd arrondissement, this 226sqm Carrez apartment with balconies is located on the 3rd floor with elevator of a beautiful, perfectly maintained bourgeois building. Here, all the markers of the old, such as the period parquet floors, fireplaces, Lyon-style cupboards and the beautiful high ceilings, have been carefully preserved, thus giving it a certain cachet. Facing south and overlooking Place Bellecour through three windows, the living area consists of a vestibule as well as a reception room with impressive volumes. It has access to the continuous balcony and a bedroom currently used as an office. Adjoining this ensemble, a dining room takes place as well as a semi-open kitchen, fitted and equipped in a contemporary style. The sleeping area is quite distinct and offers two comfortably sized suites, overlooking the quiet courtyard, one with its own bathroom and the other a shower room. This part is quietly located overlooking the courtyard and benefits from its own balcony. Its prestigious address, its character, as well as its high-end bourgeois co-ownership and its proximity to all amenities are undeniably the major assets of this property. A cellar and an attic complete the property. A secure double garage near the apartment is available as an additional cost. The facade renovation work will begin soon and has already been voted on and paid for by the owners. ENERGY CLASS: D / CLIMATE CLASS: D Estimated average amount of annual energy expenditure for standard use, established using 2021 energy prices: between EUR3,970 and EUR5,410. Contact: Hugo - 06 22 50 16 78 Condominiums of 16 units (No proceedings in progress). Annual expenses : 2844 euros.
…By Espaces Atypiques Lyon Immobilier Contemporain


In the heart of the highly sought-after Ainay district, this elegant 168 sq m (1,712 sq ft) apartment is located on the 2nd floor of a beautiful building with an elevator. The bright and spacious living area, comprising a living room, dining room, and kitchen, spans 60 sq m (646 sq ft). All the original features have been preserved: oak parquet flooring, exposed beams, and high ceilings. On either side of the living areas, four bedrooms ranging from 11 sq m (118 sq ft) to 21 sq m (226 sq ft) make up the sleeping quarters, complemented by three bathrooms. Enjoying a prime location, this family apartment is a true haven close to shops, schools, and public transport. Estimated annual energy costs for standard use are between EUR2,370 and EUR3,280. Contact: Hugo - 33 6 22 50 16 78 Condominiums of 22 units (No proceedings in progress). Annual expenses : 339.12 euros.
…By Espaces Atypiques Lyon Immobilier Contemporain
'%20stroke='%23DDAA3A'%20stroke-width='1.909'%20stroke-linecap='square'%20stroke-linejoin='bevel'/%3e%3c/svg%3e)
Receive by email any new listing that may match your search criteria
By validating this form, you accept the general conditions of use of Le Figaro Properties.
These agencies offer a selection of luxury properties vente . Feel free to contact them for personalized assistance.




