Get early access to listings that match your criteria
Never miss an opportunity again. Our personalized alerts notify you instantly.

 English$ USD · m²


Welcome to 1457 Brambles Court, a remarkable French farmhouse-inspired estate nestled on approximately five private acres on Templeton’s desirable west side. Beyond the gated entrance, a picturesque circular driveway welcomes you to a property that perfectly blends timeless charm, functionality, and the beauty of country living. Offering approximately 3,100± square feet, this thoughtfully designed home features four bedrooms, three bathrooms, and an ideal floor plan for both everyday living and entertaining. The inviting covered front porch sets the tone as you enter into a light-filled living room highlighted by soaring natural light and a cozy wood-burning fireplace. The heart of the home is the beautifully appointed kitchen, complete with a center island, breakfast bar, spacious dining area, and a charming breakfast nook where morning coffee is accompanied by sweeping views of the surrounding landscape. Just beyond, expansive patio spaces and a welcoming covered outdoor gathering area create the perfect setting for alfresco dining, entertaining, or simply relaxing while taking in the peaceful surroundings. The main level offers a spacious primary suite with an ensuite bath featuring dual vanities, a soaking tub, and a separate shower. An additional bedroom, full bathroom, private office, and laundry room complete the main floor. The lower level provides exceptional flexibility with a comfortable family room, two additional bedrooms, a full bathroom, generous storage, and direct access to the lush backyard and patio. Designed for those seeking both recreation and functionality, the property is exceptionally well equipped with horse facilities, established fencing, pens for 4-H or livestock projects, multiple outbuildings, and abundant space to enjoy the outdoors. A custom-built 3,000± square foot metal barn features three roll-up doors, concrete floors, electricity, plumbing, and a bathroom, offering endless possibilities for equestrian use, hobbies, entertaining, or future guest accommodations. Additional structures include an RV garage, attached two-car garage, tractor garage, hay storage building, and a charming 12’ x 12’ rustic cabin tucked among the mature oak and pine trees, providing a peaceful retreat, artist’s studio, playhouse, or quiet getaway. Thoughtfully developed with both beauty and practicality in mind, the property features a custom-engineered barn pad, a fire department-approved driveway to the barn with ample turnaround space, a scenic upper access path with breathtaking viewpoints, and a well-maintained quad trail that loops approximately one-third of a mile around the property. A private well with an approximately 2,500-gallon storage tank further enhances the property’s self- Surrounded by majestic oak trees, scenic vistas, and endless opportunities for outdoor living, Brambles Court is a place where children can explore wooded trails, build forts beneath the trees, and evenings are spent gathering on the back patio beneath star-filled skies. Offering the rare combination of privacy, functionality, and timeless Central Coast charm, this exceptional estate captures the simple joys of country living while providing every opportunity to create lasting memories for generations to come.
…By Central Coast Sotheby's International Realty


LOCATION! This is the one! Situated on a GREENBELT lot in the Fox Grove community, this timeless two-story KB Home presents a rare opportunity with NO CITY TAXES. Ideally located outside Loop 1604 near TPC Parkway and Evans Rd, minutes from US-281, shopping, dining, and acclaimed North East ISD schools, this home offers convenience in one of Northeast San Antonio's desirable and growing areas. This classic, well-maintained FOUR-SIDED red brick home features a grand covered entry framed by impressive brick columns and surrounded by mature trees. Step inside to a welcoming interior highlighted by rounded archways that carry throughout the home. The thoughtfully designed floor plan offers 4 bedrooms, 2 full bathrooms, a half bath, dining and casual dining areas, a family room, and an oversized walk-in pantry and laundry room combination. The family and dining areas flow seamlessly into the kitchen and casual dining area, where French doors and windows overlook the tree-lined greenbelt backyard. The kitchen features rich wood cabinetry, ample counter space, recessed lighting, and a large angled peninsula-style island with bar seating potential, creating natural separation while maintaining an open flow. Appliances include a black electric range/oven, built-in microwave, and stainless steel dishwasher. Upstairs, the spacious primary suite features dual vanities, a separate tub and shower, and two walk-in closets. Three additional bedrooms and a full bathroom complete the second floor. A standout feature is the oversized downstairs walk-in pantry and utility room with extensive built-in shelving, providing exceptional storage for pantry items, household supplies, and laundry essentials. Additional features include pre-plumbing for a water softener, gutters, and a garage service door providing convenient access to the side backyard. Step through the French doors to the covered patio overlooking the peaceful, tree-lined greenbelt, creating a private outdoor setting ready for your personal vision. Extensive improvements completed just before listing include a NEWLY INSTALLED ROOF, fresh interior paint on the walls, ceilings, trim, baseboards, and doors, NEW CARPET, pressure-washed driveway, garage, and patio, plus replacement of the left and right-side fencing and both front fence sections. Fox Grove offers abundant community amenities, including a swimming pool, playground, basketball court, green spaces, walking, jogging, and biking trails, picnic areas, a covered pavilion, and conveniently located pet waste stations. Owned by the original owners and maintained as a rental property for the past 21 years, this home presents an excellent opportunity for homeowners or investors looking to continue adding value over time. Conveniently located outside Loop 1604 with easy access to US-281 and major thoroughfares, the home is minutes from Stone Oak, TPC Parkway, Canyon Springs Golf Club, JW Marriott San Antonio Hill Country Resort & Spa, Hollywood Park, Joint Base Camp Bullis, and San Antonio International Airport. Enjoy convenient access to The Shops at La Cantera, The Rim, Eisenhower Park, Phil Hardberger Park, McAllister Park, and countless shopping, dining, and entertainment options. This home is not just a dwelling; it's a narrative of comfort, convenience, and community. Don't just move in; move into a story waiting to be told.
…By Kuper Sotheby's International Realty


Welcome home to this beautifully renovated one-bedroom in the heart of the South End. Enter through your own gated private patio and private entrance into a bright, front-facing home filled with natural light from large windows and transom accents. Soaring ceilings, recessed lighting, and a new ceiling fan add to the airy feel throughout. The fully renovated kitchen is a showstopper, featuring a new stainless LG range, microwave, and refrigerator, white shaker cabinetry with black hardware, light granite counters with an undermount sink, and a striking new tile backsplash. Gleaming refinished hardwood floors flow throughout. The brand-new, quartz-lined bath offers a spa-like retreat with a frameless glass shower enclosure, contemporary vanity, and illuminated mirror. The spacious bedroom includes a large closet with a stylish barn-style door. Wi-Fi-enabled heating adds modern convenience. Enjoy low condo fees in a professionally managed building. Pets are welcome!
…By Gibson Sotheby's International Realty


#Alpine elegance just steps from the village# Just a few meters from the historic heart of Megève and the ski lifts, this secluded chalet-hotel of nearly 850 sqm embodies a rare vision of alpine hospitality: intimate, refined, and profoundly elegant. Spread over three levels, the property boasts a warm architecture where patinated old wood, noble materials, and generous proportions create a hushed atmosphere worthy of the finest mountain retreats. Each space has been designed as an experience, blending understated sophistication with the art of alpine living. The reception rooms open in natural harmony, bathed in light and enhanced by timeless décor. Lounges, social spaces, and relaxation areas flow seamlessly together, creating an environment that is both exclusive and welcoming. The property features fifteen rooms and suites, each with its own distinct character, offering comfort, privacy, and serenity to discerning guests. Each suite extends the chalet's spirit through inviting materials, soft tones, and understated elegance inspired by the finest five-star hotels. Designed for a complete, high-end experience, the chalet also features a wellness area, a ski room, private parking, and amenities and services befitting a hotel or an exceptional private residence. A rare address with a premium positioning, combining absolute centrality, discretion, and exceptional capacity, in the heart of Megève.
…By Maison Vallat - Megeve


Just a few minutes from Pinarello beach, discover this elegant luxury villa, nestled in a preserved environment, at the heart of a green oasis. Sheltered from view and benefiting from absolute tranquility, the property offers a particularly privileged living environment, with a beautiful unobstructed view of the mountains and a perfect harmony between the indoor and outdoor spaces. The villa captivates from the very first moments with its beautiful volumes and its spacious living room, which opens widely onto the terraces and garden. The living spaces naturally extend outdoors, around a pool harmoniously integrated into the garden, providing an ideal setting to fully enjoy the beautiful days. The night area features four bedrooms, including a beautiful master suite, in a configuration that is both comfortable and functional, suitable for both a primary residence and a vacation home. A large garage of about 30m² complements the property and is a real asset thanks to its potential for development. It could, for example, be transformed, according to needs, into a fifth bedroom, independent space, gym, or recreation area. A rare property due to its environment, privacy, and proximity to the coast, which offers the opportunity to fully enjoy the sweet lifestyle of Pinarello while remaining just a few minutes from one of the most sought-after beaches in the region.This description has been automatically translated from French.
…By Fines Homes & Estates


Discover this beautiful high-end house for sale in Briis-sous-Forges, this exceptional property combines the charm of ancient stones with modern and refined amenities with an industrial touch. With its 269 m² of living space, this residence offers around ten rooms, 5 bedrooms, including one on the ground floor, perfect for welcoming your family in a peaceful and bright setting.The fitted and equipped American kitchen opens onto a bright living room, a crossing lounge enhanced by a wood stove for cozy evenings.The 1200 m² plot includes a friendly terrace and a cathedral garage with 6 parking spaces.Ideally located in the tranquility of a hamlet just 2.5 km from shops, a bus access 2 minutes away, a school 5 minutes away, and the RER 16 minutes away, this property offers you a privileged living environment close to numerous points of interest such as the Saclay Plateau Grand Paris Sud just 20 minutes away.Don't miss this rare opportunity to acquire a prestigious property combining authenticity, comfort, and a prime location. Contact MON AGENT DU GRAND PARIS to arrange a visit and be captivated by this exceptional house.Announcement presented by Mr. Alexandre Cholière, Commercial Agent for real estate mandate; immat. RSAC Tribunal de Commerce d'Evry (790628549). CPI 91012018000023831 delivered by the prefecture of Essonne.> Your contact: Mr. Cholière (3.50% fees including tax charged to the buyer.)Alexandre CHOLIERE (EI) Commercial Agent - RSAC Number: 83263294700012 - EVRY.This description has been automatically translated from French.
…By Mon Agent Du Grand-paris


Sited on a private 1.74-acre lot with breathtaking views abutting conservation land, this exquisitely designed home is built with impeccable exterior and interior finishes with endless amenities. This captivating home has been meticulously cared for with many new enhancements, providing a luxury experience for all. Chef’s Dream Kitchen equipped with custom cabinetry, oversized island, two dishwashers, two wall ovens and multiple refrigerators. Dramatic dining and living complemented by tall ceilings, radiant heat and 5 fireplaces throughout. Six oversized bedrooms, (five-bedroom septic) six full and three half baths include a gorgeous 1st floor master suite with his/her closet and private baths. The lower level of the home offers spectacular indoor/outdoor living including a bar, billiard room, wine cellar, custom cabana with built in smoker and grill, industrial sized heaters, full kitchen, two fire places complete with a gym and indoor exercise pool/spa. The ultimate home for entertaining and luxury living.
…By Gibson Sotheby's International Realty


Experience effortless Lake Burton living in this spacious lakefront 5-bedroom, 4.5-bath home, tucked within an intimate private enclave of just 10 residences. Enjoy beautiful views of Lake Burton from the spacious back porches, creating the perfect setting for morning coffee, outdoor dining, or relaxing after a day on the water. Designed for gathering family and friends, this fully furnished home offers generous living spaces and a finished terrace level, providing plenty of room for guests, recreation, and entertaining. Lake access is exceptionally easy with your own designated covered boat slip with lift in the community boathouse. Cherokee Cove is a beautiful and peaceful spot on Lake Burton with deep water. Spend the day boating, launch a kayak for a quiet morning paddle, relax on the sandy beach, or gather around the community firepit as the sun goes down. One of the property's greatest advantages is its low-maintenance approach to lake ownership. The homeowners association maintains the beautifully landscaped community grounds, boathouse, and beach, while also providing trash, water, and septic services—leaving more time to enjoy Lake Burton and less time worrying about upkeep. In addition to the community features, this meticulously maintained home includes all-new Andersen windows on the primary and upper levels, new interior paint, and a new roof. Zoned as a “Vacation Cottage,” the property also offers income-producing potential as a short-term rental, making it an appealing option as a full-time lake retreat, second home, or investment property. Private. Easy. Turnkey Lake Burton living—with the space to bring everyone along.
…By Mountain Sotheby's International Realty


Within a recent residence compliant with PMR standards, a large T3 apartment with an area of 83 m2 on the garden level. This apartment offers a pleasant living room with wide openings onto the terrace and garden. The dining kitchen is fully equipped with a functional central island. Master suite with no overlooking neighbors, bedroom, shower room, and plenty of storage space. All rooms have access to the terrace and a view of the landscaped garden. Numerous high-quality features include reversible air conditioning, aluminum joinery, pocket sliding doors, electric roller shutters, and awnings. Double garage available for an additional cost, allowing parking for two vehicles in tandem and extra storage space. This heart-stopping property is aimed at those looking to acquire an impeccably maintained apartment just two minutes by car from the city center and main roads. This listing is brought to you by Loic BENEVELLO - EI - NoRSAC: 920 107 158, Registered at the Trade and Companies Register of TOULON - Listing drafted and published by a Mandate Agent -This description has been automatically translated from French.
…By Victoria Immobilier


Just a 10-minute walk from the historic center of Uzès, in a secure, quiet, and impeccably maintained residence with an elevator, this pleasant 83.80 sq m (893 sq ft) apartment offers comfortable and functional living, all on one level. Located on the first floor, it benefits from abundant natural light and particularly lush views from its various south, east, and north exposures. The spacious entrance hall, equipped with storage, leads to a pleasant living-dining room that opens onto a 12 sq m (129 sq ft) terrace through two French doors. Facing south, this terrace is a true extension of the living space and features a sunshade and a convenient storage cupboard/laundry area. A fully equipped kitchen, open to the dining area, completes this attractive space. The apartment has three bedrooms, each with storage, two of which enjoy a pleasant north-facing aspect and verdant views. A shower room with a large, walk-in shower and a separate toilet complete the sleeping area, while ample built-in storage makes everyday life easier. Comfortable in all seasons, the apartment features double-glazed wooden windows, interior shutters, mosquito nets, and mains gas central heating. A private garage is located in the basement. Easy to live in, bright, and peaceful, this apartment presents a wonderful opportunity for a primary residence or a pied-à-terre in Uzès, with all the attractions of the historic center within easy walking distance. Condominium with 16 main units - annual charges amount: 1770 euros. Exclusively listed by Uzès Résidences.
…By Uzes Residences


Discover this charming log home nestled on a spectacular nearly 7-acre wooded estate along the banks of the Missisquoi North River. Thoughtfully designed according to eco-conscious principles, the residence showcases natural materials, exceptional energy efficiency, and timeless rustic elegance. The bright and inviting living spaces feature soaring cathedral ceilings, two bedrooms, a home office, and a spacious covered terrace ideal for relaxing while immersed in nature. Enjoy your own private dock, direct access to swimming and kayaking, a private beach, and an extensive network of scenic trails--all just 1 hour and 15 minutes from Montreal
…By Sotheby's International Realty Québec


Tucked into one of North Boulder's most desirable communities, this beautiful residence offers the perfect balance of comfort, convenience, and connection to the outdoors. Sunlight fills the open living spaces, where a cozy fireplace creates a warm and inviting gathering place, while the private balcony provides a peaceful retreat to enjoy Colorado's beautiful seasons. With three spacious bedrooms and two full bathrooms, the home offers flexibility for everyday living, guests, or a dedicated workspace. Beyond your front door, enjoy a lifestyle that makes Boulder so special. Stroll to nearby Twin Lakes, explore miles of trails along the LoBo Path, or spend weekends biking, walking, and enjoying the surrounding open space. Local coffee shops, dining, breweries, and grocery stores are just minutes away, offering exceptional convenience without sacrificing tranquility. With access to community amenities including a pool, pond, and beautifully landscaped grounds, this is more than a home-it's an opportunity to embrace the relaxed, active Boulder lifestyle.
…By Liv Sotheby's International Realty


Designed for making memories and bringing people together, 207 Weaver Drive offers inviting living spaces, a finished walkout lower level, and an impressive backyard with room for everything from birthday celebrations and weekend get-togethers to game nights and overnight guests. This 4-bedroom, 3-full-bath bi-level sits on nearly half an acre in Warwick Township, with a versatile layout and plenty of places to gather, relax, and enjoy time together throughout the seasons. Step inside to a welcoming foyer that opens to the main living areas. Hardwood floors carry through much of the main level, including the family room with built-ins and adjoining dining area. The kitchen keeps everyone connected with Corian countertops, a center island, breakfast bar, built-in cabinetry, recessed and pendant lighting, and plenty of room for preparing meals while conversation continues in the surrounding gathering spaces. Four bedrooms and two full baths are conveniently located on the main level, providing plenty of flexibility for overnight guests, home offices, hobbies, and everyday needs. The primary suite stands apart with cathedral ceilings, a sitting area, large walk-in closet, electric fireplace, and a combination of hardwood and carpet. Its en-suite bath continues the spacious feel with a vaulted ceiling, skylight, built-in storage, stall shower, and jacuzzi tub. The additional bedrooms feature hardwood flooring, with one offering direct access to the other full bath. Downstairs, the finished walkout lower level feels ready for fun. The spacious recreation room and rough timber-topped bar create a natural setting for movie marathons, game nights, birthday parties, sleepovers, or simply spending a relaxed evening with guests. Luxury vinyl plank flooring and recessed lighting complement the space, while a third full bath with a walk-in shower and lower-level laundry add convenience. Direct access to both the garage and backyard makes it easy for gatherings to flow between indoors and out. Outside, there is even more room to celebrate and unwind. A large rear deck provides space for outdoor meals, conversation, and relaxing, while a second bar area below creates another gathering spot just steps from the expansive paver patio. Whether hosting a cookout, celebrating a special occasion, or spending a summer evening outside, there is plenty of room for guests to spread out and enjoy the setting. Beyond the patio, the spacious rear yard continues with landscaped surroundings, mature trees, and an open lawn offering even more possibilities for outdoor activities and gatherings. As evening settles in, the fire pit and surrounding seating area provide a cozy spot to reconnect, share stories, or wind down after a day spent outside. Exterior lighting, extensive hardscaping, and stone retaining walls enhance the setting, while a shed provides additional storage for lawn and outdoor equipment. An oversized three-car attached garage offers inside access and additional storage, while the paved driveway provides parking for several more vehicles—a welcome feature when the house is full of guests. From mornings around the kitchen island to movie nights downstairs, celebrations on the patio, evenings around the fire pit, and weekends filled with welcome guests, 207 Weaver Drive offers spaces designed to be enjoyed together. With two bars, a large rear deck, expansive paver patio, recreation room, fire pit gathering area, and plenty of room indoors and out, this Warwick Township home is ready to be the backdrop for countless memorable moments.
…By Lusk & Associates Sotheby's International Realty


Welcome to a beautifully transformed four bedroom, two and a half bath home where thoughtful renovations, timeless character, and an extraordinary outdoor setting come together. Tucked away in the sought-after Arbor Bridge swim-and-tennis community and award-winning Lassiter High School district, this home has been extensively improved from top to bottom while preserving the warmth and charm that make it feel like home. Set on a gorgeous, established lot surrounded by mature trees, the property offers a rare sense of privacy and tranquility, with a new lower deck and plenty of flat areas for play, entertaining, and relaxing. Imagine crisp fall afternoons spent beneath the canopy of trees, gathering around the firepit as the leaves change and the backyard takes on a magical seasonal glow. With a playset, trampoline, firepit, and plenty of room to roam, this is an outdoor space designed to be enjoyed in every season. Inside, the home has been thoughtfully reimagined with an emphasis on open living, modern functionality, and beautiful finishes. The floorplan was opened up to create a more natural flow between the kitchen, dining, and living spaces. The renovated kitchen is the centerpiece of the home, featuring a large gathering island, crisp white cabinetry, glass-front upper cabinets, abundant drawer storage, striking stone countertops, stainless steel appliances, and a statement stacked stone range hood. The main level continues with a warm and welcoming family room anchored by a fireplace and built-in bookshelves. A private office or formal living room with French doors offers a quiet workspace or study tucked toward the front of the home. Upstairs, the generous primary retreat offers a peaceful place to unwind, complete with an oversized walk-in closet featuring custom-style built-ins and convenient access to the attached laundry room. The ensuite bath includes dual sinks, a relaxing soaking tub, and a separate shower. Three additional bedrooms provide excellent flexibility for family or guests with the oak hardwood flooring continuing throughout the upper level. The terrace level adds even more room to spread out, whether for movie nights, playtime, recreation, hobbies, or casual gatherings. And then there are the IMPROVEMENTS that truly set this home apart. Major updates include a brand-new roof, new HardiePlank siding, new garage doors, newer driveway, copper plumbing replaced with new PEX plumbing, upscale kitchen renovation, an opened-up main-level floorplan, and a new brick retaining wall crafted from reclaimed bricks sourced from a 100-year-old cotton mill. Beyond the property, Arbor Bridge offers a welcoming swim-and-tennis community atmosphere with events and activities all year long. Nearby parks and dog parks add even more opportunities to enjoy the outdoors. Downtown Woodstock, Marietta and Roswell are each just minutes away, providing an abundance of dining, shopping, and entertainment. This is more than a beautifully updated home-it is a thoughtfully renovated property. Every part of this home has been designed to offer comfort, character, and modern living in a setting you will love coming home to.
…By Atlanta Fine Homes Sotheby's International Realty


Sotheby's International Realty exclusively offers this elegant 131.24 m² apartment on the 5th floor of a secure high-end residence with a concierge and elevator. It charms with its generous volumes, brightness, and quality features. From the entrance, numerous integrated storage spaces and a separate WC with a washbasin provide comfort and functionality. The living area, measuring over 50 m², benefits from double east/west exposure and includes a spacious living room, a dining area, and an open-plan equipped kitchen designed for convivial moments. The whole opens onto a pleasant 20 m² terrace, quiet, truly extending the reception space. The night area consists of an office that can serve as a bedroom, a shower room, and two bedrooms, one of which has its own private shower room. Ideally located just steps from the Ice Rink, this property enjoys a sought-after environment, in immediate proximity to shops, transport, Place du Martroi, and the Orleans train station accessible in 10 minutes on foot. The apartment offers quality amenities: double glazing, electric shutters and blinds, Mitsubishi reversible air conditioning, ensuring optimal comfort in any season. In excellent overall condition, your decorative touch will create a pleasant contemporary living space. A cellar and a closed motorized box in the basement complete this rare property in the area.This description has been automatically translated from French.
…By Val De Loire Sologne - Sotheby's International Realty


In Saint-François, Guadeloupe, within one of the most sought-after residences in Saint-François, nestled in a vast secure and perfectly maintained tropical park, this property offers a rare living environment, enhanced by direct access to the beach and an exceptional sea view.The property consists of an elegant living area with a fully equipped kitchen of 35 m², open to the outside, and three air-conditioned suites, each with an Italian shower and closets.Designed to comfortably accommodate up to 8 people, it is distinguished by the quality of the materials and finishes. Fully furnished and equipped, it allows for immediate occupancy, with no work required.Currently operated as seasonal rental at an approximate price of €630 per night, the apartment offers the opportunity to take over an already established and performing rental activity.An ideal address for an exceptional second home and a profitable investment.Additionally,- Secure residence with a caretaker- Tropical park- Very large swimming pool within the residence- Water tank- Additional outdoor shower- Parking- Energy performance diagnosis underway- Property tax €1,734/year- Number of lots: 456 lots- Homeowner association fees: €514/monthPrice: €572,000 including feesFees charged to the seller. Within a co-ownership of 456 lots. No ongoing procedure. Energy performance diagnosis underway. Information on the risks to which this property is exposed is available on the Géorisques website: georisques.gouv.fr.Your Immo.gp advisor: Florence CarusoCommercial agent (Individual business)
…By Immo.gp


Commanding a premier 0.72-acre corner homesite, this distinguished Grey Oaks residence captures sweeping lake and fairway vistas across multiple holes of the Palm Course and offers immediate golf membership eligibility. Designed for sophisticated indoor-outdoor living, the home reveals an expansive alfresco entertaining retreat complete with a summer kitchen and a sparkling pool newly enhanced with updated coping and tile. Light-filled interiors lend an airy elegance to the thoughtfully curated floor plan, highlighted by a gracious primary suite with a private sitting area, a beautifully renovated kitchen and a refined executive office with custom built-in cabinetry. Moments away by golf cart, the acclaimed Grey Oaks Country Club presents an exceptional lifestyle with three championship golf courses, a 30,000-square-foot wellness center, tennis, pickleball, fitness, dining and an engaging calendar of social events. This enviable Naples address also offers convenient access to Old Naples, celebrated dining, pristine Gulf beaches, and private and international airports.
…By Premier Sotheby's International Realty


30 km from Carcassonne and Castelnaudary, this 19th-century château for sale in the Aude invites you to write a new chapter in its history. Set on over 31 hectares, around 1,700 m² of living space combines the elegance of a historic residence with the spaces necessary for an ambitious hosting project. A prestigious property in Occitania, between heritage, countryside, and the sweetness of southern France. The château, its consecrated chapel, and 3 independent gîtes make up a characterful ensemble offering 33 rooms, most of which are suites. The 2 interconnected lounges, dining room, and office create generous living spaces. Several kitchens, a cinema room, and a large game or relaxation room complete this arrangement, which is suitable for shared stays as well as accommodating groups. For weddings, seminars, retreats, and private receptions, the estate features 2 reception rooms, one of which is a remarkable former orangery, and a professional kitchen. Its overall good condition allows for a rapid continuation of activities. A charming hotel, event domain, or private residence: this property opens several development paths, depending on the project and necessary permissions. A tree-filled park of about 3 hectares, planted with beautiful species, surrounds the residence. A recent swimming pool, beach volleyball court, and leisure spaces extend moments of relaxation. An old warehouse and a hangar to renovate offer additional prospects, while nearly 23 hectares are currently used as agricultural land. This prestigious château near Carcassonne will appeal to lovers of beautiful homes and those with a tourist or hotel project. A domain for sale in southern France, to give a new dimension to a passion for heritage. An address to revitalize heritage and create a welcoming place in its image, in the heart of the Aude countryside. To discover this exceptional estate and arrange a private visit, contact Lucie Dorsimont — Kretz Real Estate at 06 48 10 98 61 or by email at [email protected] description has been automatically translated from French.
…By Kretz Real Estate


Tucked into a sere wooded setting in the North Georgia mountains, 48 Woodleaf Road offers a peaceful retreat with comfortable spaces designed for everyday living and relaxing mountain getaways. This inviting three bedroom, two and a half bath home features a desirable main-level primary suite and main-level laundry for added convenience. Step outside to the spacious porch where the surrounding trees create a beautiful backdrop for morning coffee, quiet afternoons, and evenings spent enjoying the mountain air. The walk-out basement adds even more versatility with a wet bar and additional space for entertaining, gathering, or creating the perfect fame or media area. A carport provides convenient covered parking. Whether you're searching or a full-time mountain home or a relaxing North Georgia escape, this Morganton property offers the peaceful setting and easygoing lifestyle you've been looking for.
…By Mountain Sotheby's International Realty


Occupying a prime position on one of Sandycove's most sought-after residential roads, Cove Villa is a beautifully restored Victorian home offering approximately 152 sq.m. (1,636 sq.ft.) of stylish and versatile accommodation. Extensively remodelled and extended to a design by architect Sandra Nowlan, the property seamlessly combines elegant period features with contemporary design. Behind its handsome façade, the accommodation includes two impressive bay-window bedrooms at hall level, together with a stunning open-plan kitchen, dining and living space that forms the heart of the home. Bathed in natural light from extensive glazing and overhead skylights, this exceptional room opens directly onto a private west-facing garden. Upstairs, a luxurious principal suite is complemented by a spacious home office/sitting room and an additional shower room, providing excellent flexibility for modern living and remote working. Outside, the landscaped rear garden extends to approximately 11m (36ft) and enjoys a sunny westerly aspect, creating an ideal setting for entertaining and outdoor relaxation. Features: Beautifully restored Victorian villa Architect-designed remodelling and extension by Sandra Nowlan Approx. 152 sq.m. / 1,636 sq.ft. Versatile three-bedroom accommodation Flexible layout suitable for modern living Superb open-plan kitchen, dining and living space Period-style fireplaces and Victorian detailing Gas fired heating with underfloor heating on the ground floor Contemporary high-specification kitchen Luxurious principal suite with en suite bathroom Three bathrooms Extensive natural light throughout Off-street parking Private west-facing rear garden approximately 11m (36ft) long Walking distance to Sandycove, Glasthule, Dun Laoghaire and DART Exceptional coastal location
…By Lisney Sotheby's International Realty


Price Improvement! Discover an elevated living experience, in a like new home, built in 2024, where everyday feels like a retreat here in Fawn Lake. A truly exceptional home boasting over 5,300 square feet of livable space, situated on just over a half acre of land. A beautiful offering that seamlessly blends classical and traditional elegance of single family home living with modern functionality and design. The Corsica model is marked by its grandeur appearance, and two story foyer. A home reserved for slightly larger lots to compliment its robust stature in addition to a two car garage and extended driveway to accommodate up to six vehicles. From the moment you enter the two-story foyer you are enveloped in natural light and timeless design. A beautifully appointed and expansive formal dining room sets the stage for formal gatherings and intimate celebrations while the spacious home office offers privacy byway of French doors that add a touch of sophistication and promote a quiet and productive work space. At the heart of the home lies a truly exceptional gourmet kitchen , a culinary sanctuary, featuring top-tier LG and GE stainless steel appliances, rich custom cabinetry, an oversized island to seat many, and an expansive walk-in pantry. Adjoining the kitchen is a large open and inviting sun-filled breakfast area for your day to day routines for breakfast, lunch, weeknight dinners and less formal gatherings. The kitchen flows into a spacious yet cozy family room and provides seamless access to a serene deck overlooking a lush, private backyard retreat. Additional main-level features include a thoughtfully allocated space for a mudroom and direct access to the two-car garage. As you ascend to the upper level you will continue to be impressed. Natural light illuminates the upper level loft, which overlooks the foyer, and provides a peaceful escape making this area ideal for reading, yoga, or quiet reflection. All three secondary bedrooms are generously sized, with one offering a private en-suite bath — perfect for guests or multigenerational living. The primary suite is a true retreat and offers ultimate peace for unwinding after a long day. The primary suite boasts a tray ceiling of amply refined lighting to include a ceiling fan, his and hers walk-in closets, a spa-inspired en-suite that boasts dual vanities with ample storage and a glass-enclosed shower; a luxurious yet functional space. Just down across the way, a spacious upper-level laundry room with additional cabinetry completes this level with both convenience and functionality. The fully finished lower level offers a refined setting for leisure and entertaining. Enjoy cinematic experiences or simply binge watch your favorite TV shows all while in the comfort of your own custom home theater. The expansive rec room is an ideal space to add a bar, cozy seating, perhaps bistro tables to create the perfect atmosphere for game day, or turn it into a children's play area, even a home gym. The space has so much potential! This space was completed in 2025. Provide guests with a private retreat in the additional bedroom and full bath; all crafted with the same attention to detail found throughout the home. The renowned Fawn Lake is a private, secured, gated, close knit family oriented community with 24 hour security presence; providing it's residents with the most private and secure living experience. Residents enjoy exclusive access to world-class amenities including access to kayaking and sailing on a private lake, an 18-hole Arnold Palmer golf course, two five star dining options (one formal and one casual), a clubhouse, marina, gym, tennis courts, walking trails, and so much more. This community is one of few that offers the finest in upscale living in our region while still being only 10 miles from popular shops, grocery, additional dining and I95!
…By Ttr Sotheby's International Realty


Exceptionally well-maintained 4-bedroom, 3.5-bath Sunriver home with a versatile split-level design and generous indoor and outdoor living spaces. The vaulted great room features cedar ceilings, exposed beams, a gas fireplace and expansive windows that bring in abundant natural light. The kitchen offers slab granite countertops, hardwood flooring, a large center island and breakfast bar. All four bedrooms are generously sized, including two primary suites and an exceptionally spacious lower-level bedroom ideal for a bunk room or flexible guest space. Extensive wraparound decking and a private hot tub area extend the living space outdoors. Meticulously cared for inside and out, this home offers the space and flexibility to gather, relax and enjoy Sunriver.
…By Cascade Hasson Sotheby's International Realty
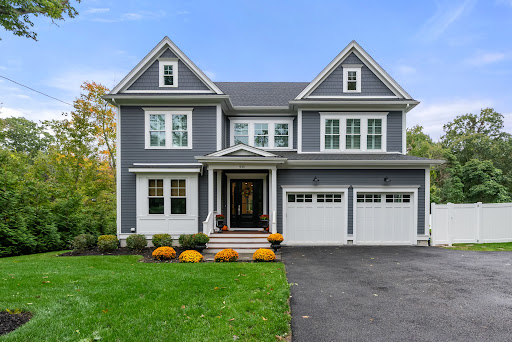


Welcome 446 Westfield Street! Beautiful McKay designed Colonial overlooking Weld Pond. This exceptional home offers three finished levels of living space with open floor plan, 10 ft ceilings and custom millwork throughout. A welcoming foyer opens to French doors to private office/living room, and elegant dining room with coffered ceiling and wainscoting. Sun-filled family room with fireplace flanked with custom built-ins, four panel slide out to expansive deck, overlooking scenic yard and pond. Timeless white Kramer kitchen with floor to ceiling custom inset cabinetry, oversized island, quartz counters, high-end appliances and abundant storage with sliders out to deck and fenced in yard. Upstairs, the stunning primary suite offers two walk-in closets, spa like bath with soaking tub and spacious shower. Two bedrooms share a Hollywood bath; ensuite bedroom and convenient laundry complete the second floor. The finished lower level has been enhanced with a newly added kitchen, creating flexibly for an in-law/au pair suite or extended-stay guests. Bonus room with built-ins and sliders to patio, media room/gym, storage and full bath complete this impressive level.
…By Gibson Sotheby's International Realty


Hapuna Estates is a private, single-family enclave that sits above the Mauna Kea Resort and is known for its sweeping 360° panoramas. At almost an acre, Lot 33 is among the widest view parcels on the coast and arguably the best. At an elevation of 462 ft, it has open views of the ocean, coastline, mountains, and golf course with nothing blocking the sightline from Kona to Maui. From here your view spans from snow-capped Mauna Kea to Hualalai and along fifty miles of the surf-lined Kohala shoreline. On the horizon sits Haleakala on Maui. Owners can also join the Club at Mauna Kea Resort. Membership opens up the amenities of both the Westin Hapuna and the Mauna Kea Beach Hotel, including golf courses, beaches, pools, fitness centers, spas, tennis and pickleball courts, and a range of restaurants. Included are fully permitted plans saving you years of pre planning work. There is a building permit and HOA approval for a 5BR contemporary residence with 6,629sf of interior space, an additional 2,005sf of exterior lanais, a 3-car garage and a breathtaking infinity-edge pool. Hapuna Estates homesites are set beside the 6th fairway of the Arnold Palmer-designed Hapuna Golf Course. The Amaui Clubhouse, the community’s social hub designed by de Reus Architects, is within walking distance. There, residents can use the private fitness facility, pools, orchard, and waterslide.
…By Aloha Sotheby's International Realty


Fabulous young Colonial in one of the most coveted locations in town! Brimming with natural light; it has an open, incredibly spacious interior, tall ceilings, rich appointments throughout and gorgeous hardwood floors. It's perfect for entertaining, relaxing in comfort or working from home. A beautifully designed kitchen with expansive island and custom cabinetry opens to a sensational family room with soaring ceilings, fireplace and walls of windows. You can host the holidays in style in the generous and elegant dining room. Sliders from the kitchen lead to a handsome raised stone terrace. There is an excellent office on both the first floor and the lower level. The primary suite has fine details, double walk-in closets and a luxurious marble bath. All bedrooms are exceptionally spacious and a second bedroom is also ensuite. There is an ideal second story laundry room. The lower level also provides an outstanding playroom, exercise room, additional bedroom, and full bath. All this plus storage galore. This very special home is set on a peaceful road in a beloved neighborhood, just a short stroll to schools, shops, train station, library and downtown.
…By Gibson Sotheby's International Realty
'%20stroke='%23DDAA3A'%20stroke-width='1.909'%20stroke-linecap='square'%20stroke-linejoin='bevel'/%3e%3c/svg%3e)
Receive by email any new listing that may match your search criteria
By validating this form, you accept the general conditions of use of Le Figaro Properties.
These agencies offer a selection of luxury properties vente . Feel free to contact them for personalized assistance.




