Get early access to listings that match your criteria
Never miss an opportunity again. Our personalized alerts notify you instantly.

 English$ USD · m²


Barnes is listing this charming one-bed apartment, perfect as a pied-à-terre, in the heart of the highly sought-after 8th arrondissement, in a prime location between Parc Monceau and the Champs-Élysées, This property, situated on the third and top floor of a period building without a lift, enjoys a rare and premium setting, enjoying complete peace and quiet, within an elegant, tree-lined residence. Light-filled, dual-aspect apartment opening onto a pleasant, leafy private lane, offering a peaceful and confidential atmosphere. Renovated throughout with care, it combines period charm and modern comfort. Rare opportunity in an exceptional location, ideal as a pied-à-terre in Paris or as a high-quality rental investment. Fees payable by the seller - Average amount of the share of charges €2,160/year - Estimated amount of annual energy costs for standard use based on 2021 energy costs: €1,840 ~ €2,540 - Information on the risks to which this property is exposed is available on the Géorisques website: www.georisques.gouv.fr Agency fees payable by vendor - Montant moyen de la quote-part de charges courantes 2,160 €/yearly - Montant estimé des dépenses annuelles d'énergie pour un usage standard, établi à partir des prix de l'énergie de l'année 2021 : 1840€ ~ 2540€ - Les informations sur les risques auxquels ce bien est exposé sont disponibles sur le site Géorisques : www.georisques.gouv.fr
…By Barnes Pied-a-terre Saint-honore


On the sixth floor of a well-maintained 1980s building with elevator, discover this attractive 27 sqm studio. It features an entrance with storage, a living area with open kitchen, and a shower room with WC. Large bay windows provide open views and access to a spacious, landscaped terrace. A cellar completes this property. Ideal pied-à-terre. Agency fees payable by vendor - Nombre de lots dans la copropriété: 346 - Montant moyen de la quote-part de charges courantes 1,356 €/yearly - Montant estimé des dépenses annuelles d'énergie pour un usage standard, établi à partir des prix de l'énergie de l'année 2023 : 735€ ~ 995€ - Les informations sur les risques auxquels ce bien est exposé sont disponibles sur le site Géorisques : www.georisques.gouv.fr - Renan GIRAUD - Agent commercial - EI - RSAC 953 749 249
…By Barnes Pied-a-terre Saint-honore


This 54.20m² or 583 sq ft (Carrez Law surface) apartment, located on the 5th floor of a prestigious, secure Haussmann-style building with a concierge, enjoys an exceptional location in the heart of the 8th arrondissement, a stone’s throw from La Madeleine and the Élysée Palace. The very bright living area comprises a pleasant lounge with an open kitchen. Comfortable bedroom overlooking the courtyard, offering both peace and privacy. A sought-after address and practical layout make this property an ideal opportunity, both as a pied-à-terre and as a quality investment property in the heart of the capital. Fees payable by the seller - Number of lots in the building: 19 - Average amount of the share of charges €1,620/year - Estimated amount of annual energy costs for standard use: €818 ~ €1,106 - Paul Jarrin - Sales agent - EI - RSAC Agency fees payable by vendor - Nombre de lots dans la copropriété: 19 - Montant moyen de la quote-part de charges courantes 1,620 €/yearly - Montant estimé des dépenses annuelles d'énergie pour un usage standard : 818€ ~ 1106€
…By Barnes Pied-a-terre Saint-honore


This apartment, in a prime location between Parc Monceau and the Arc de Triomphe, represents an excellent opportunity as a rental investment or for first-time buyers. It comprises a large living room with open kitchen, a bathroom and a separate toilet. Its optimised layout ensures easy use of every space. Close to transport services, shops and all amenities, this property enjoys a prime location in a sought-after, dynamic district. Fees payable by the seller - Number of lots in the building: 24 - Average amount of the share of charges €5,104/year - Estimated amount of annual energy costs for standard use: €1,050 ~ €1,500 - Paul JARRIN - Sales agent - EI - RSAC Agency fees payable by vendor - Nombre de lots dans la copropriété: 24 - Montant moyen de la quote-part de charges courantes 5,104 €/yearly - Montant estimé des dépenses annuelles d'énergie pour un usage standard : 1050€ ~ 1500€
…By Barnes Pied-a-terre Saint-honore


The advertiser did not provide an english description for this listing.
…By Barnes - Val De Marne


Rue Saint-Honoré, in a well-maintained building with elevator, charming 25 sqm studio apartment located on the 4th floor. Overlooking the courtyard, quiet, and south-facing, the apartment enjoys beautiful natural light throughout the day. It offers a perfectly optimized layout and comprises an entrance, a living room with a foldaway bed, a kitchen, a shower room with WC, as well as a dressing/storage area. The apartment is air-conditioned, sold furnished and fully equipped. An ideal pied-à-terre, functional and comfortable, at a sought-after address in the heart of Paris, close to monuments, public transport and shops. Agency fees payable by vendor - Montant moyen de la quote-part de charges courantes 1,080 €/yearly - Montant estimé des dépenses annuelles d'énergie pour un usage standard, établi à partir des prix de l'énergie de l'année 2021 : 480€ ~ 660€ - Les informations sur les risques auxquels ce bien est exposé sont disponibles sur le site Géorisques : www.georisques.gouv.fr - Renan GIRAUD - Agent commercial - EI - RSAC 953 749 249
…By Barnes Pied-a-terre Saint-honore


Just moments from the Arc de Triomphe, BARNES presents this elegant townhouse of approximately 163 sq.m., set within a prestigious Haussmann-style building with a concierge. Accessed from Avenue Foch, the property enjoys a particularly rare setting: entirely private and secluded, overlooking a landscaped courtyard and offering absolute peace and quiet. Arranged over four floors, this contemporary residence has been fully renovated and is presented in perfect condition, offering an elegant and refined family environment. The property comprises: Ground floor: an entrance hall, an independent bedroom with shower room and toilet, a spacious laundry room with wine cellar, and a garage accessible from Rue Chalgrin. First floor: a reception room with fireplace opening onto a terrace, together with a fully fitted and equipped kitchen/dining room. Second floor: a bedroom with shower room and toilet, as well as a TV room and office area. Third floor: an elegant air-conditioned master bedroom with a private balcony-terrace, complemented by a bathroom with shower, bathtub and toilet. Through-plan and filled with natural light, the property offers a particularly peaceful and private lifestyle, while enjoying the exceptional prestige of Avenue Foch. Garage. Water softener. Excellent school catchment area, including Lycée Janson de Sailly. Liberal professions permitted. Property subject to co-ownership regulations. Agency fees payable by vendor - Nombre de lots dans la copropriété: 80 - Montant moyen de la quote-part de charges courantes 9,000 €/yearly - Montant estimé des dépenses annuelles d'énergie pour un usage standard, établi à partir des prix de l'énergie de l'année 2025 : 5060€ ~ 6860€ - Les informations sur les risques auxquels ce bien est exposé sont disponibles sur le site Géorisques : www.georisques.gouv.fr - Leslie MORCET - Agent commercial - EI - RSAC 980 233 126
…By Barnes Trocadero


NORTH BOULOGNE - 108m² (1,162 sq ft) apartment with balcony and parking space. Apartment in very good condition, featuring a double-sized living room, a kitchen with workshop window and 3 bedrooms. Dual-aspect apartment with an optimised floor plan. Cellar and parking space also included. Very good condition and excellent neighbourhood close to schools, shops and public transport. Quiet and good natural light. Listed with BARNES BOULOGNE Fees payable by the seller - Average amount of the share of charges €7,200/year Agency fees payable by vendor - Montant moyen de la quote-part de charges courantes 7,200 €/yearly
…By Barnes - Boulogne


Located on Route de la Reine, between Boulevard Jean Jaurès and Avenue Victor Hugo, charming 30 sqm one-bedroom apartment on the ground floor, offering a peaceful dual-aspect layout and direct access to the garden, a unique feature within the residence. Set within a well-maintained condominium, the apartment features a living room with an open kitchen, a bedroom, a bathroom with a toilet, and a lovely south-facing garden. Ideally located near shops and public transportation. A storage unit completes this property. Property subject to the co-ownership regime Contact BARNES: Julie Morel-Bonnard +33 6 83 60 87 20 Agency fees payable by vendor - Nombre de lots dans la copropriété: 23 - Montant moyen de la quote-part de charges courantes 1,496 €/yearly - Montant estimé des dépenses annuelles d'énergie pour un usage standard, établi à partir des prix de l'énergie de l'année 1160 : ~ 1010€ - Les informations sur les risques auxquels ce bien est exposé sont disponibles sur le site Géorisques : www.georisques.gouv.fr
…By Barnes - Boulogne


This 34m² (366 sq ft) apartment, fully renovated with high-quality materials, offers a particularly refined living environment in a characterful building, in the heart of the highly sought-after Saint-Honoré district. Situated on the second floor and enjoying a pleasant courtyard view, this one-bedroom apartment delights with its quiet surroundings and great natural light. Its optimised layout comprises an elegant living room with a fully fitted open kitchen, a comfortable bedroom and a contemporary shower room. Sold fully furnished, this turnkey property has undergone a particularly meticulous renovation, combining high-end amenities and Parisian charm. A sought-after location, close to shops, restaurants and the iconic landmarks on the Right Bank, making it ideal as a high-quality pied-à-terre or a first-class investment property. Fees payable by the seller - Average amount of the share of current charges €840/year - Information on the risks to which this property is exposed is available on the Géorisques website: www.georisques.gouv.fr - Morgan DELCAMBRE - Sales agent - EI - RSAC 913 147 682 Agency fees payable by vendor - Montant moyen de la quote-part de charges courantes 840 €/yearly - Les informations sur les risques auxquels ce bien est exposé sont disponibles sur le site Géorisques : www.georisques.gouv.fr - Morgan DELCAMBRE - Agent commercial - EI - RSAC 913 147 682
…By Barnes Pied-a-terre Saint-honore


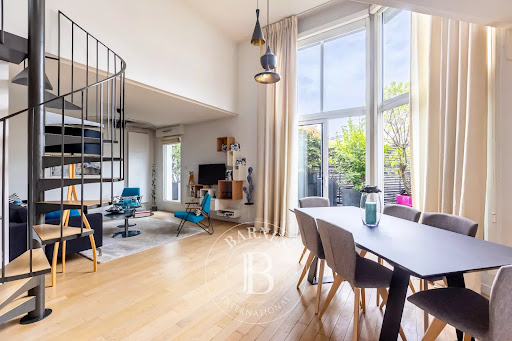

BOULOGNE CENTRE SOLFERINO - Situated on the top floor (with lift) of a modern building close to transport links and shops, this apartment has a living room with a cathedral ceiling and an open kitchen opening onto a large, landscaped full-length balcony. 2 bedrooms, one bathroom, one shower room and plenty of storage space. Two additional south-facing furnished terraces with no overlook. With its peaceful surroundings and natural light, this property is a rare find. A parking space rounds off this rare property. Listed by BARNES Boulogne Fees payable by the seller - Average amount of the share of charges €4,536/year Agency fees payable by vendor - Montant moyen de la quote-part de charges courantes 4,536 €/yearly
…By Barnes - Boulogne


Exclusive - Paris 1 - Palais Royal - Renovated apartment - 2 Bedrooms (possible 3) Just steps from the Palais Royal, a beautiful, bright, and renovated apartment measuring 127.69 m² (130 m² of floor space), located on the 2nd floor (accessible by elevator) of a stone-built building. It comprises an entryway with storage, a spacious living room, a fully equipped kitchen with dining area, a dining room that could serve as a third bedroom, two bedrooms (one with a walk-in closet and custom-built desk), a bathroom with a bathtub, shower, and toilet, a shower room with a laundry area, and a separate half-bath. A cellar completes this property. This property charms with its perfectly preserved historic character: herringbone parquet flooring, moldings, a fireplace, and beautiful 2.83-meter-high ceilings. A sought-after address in the heart of a historic and popular neighborhood on the Right Bank. Agency fees payable by vendor - Nombre de lots dans la copropriété: 14 - Montant moyen de la quote-part de charges courantes 8,400 €/yearly - Cynthia GABORIAU COHEN - Agent commercial - EI - RSAC 833 535 008
…By Barnes Saint-honoré


55m² (592 sq ft) studio apartment in a high-end residence, complete with a pleasant 5m² (54 sq ft) balcony overlooking private gardens. Located on the third and top floor with lift access, this apartment is quiet and bright, with no overlook. The rooms include an entrance hall with storage space, an open kitchen, a bedroom and a shower room with toilet. Cellar also included. Fees payable by the seller - Average amount of the share of charges €3,960/year - Estimated amount of annual energy costs for standard use based on 2021 energy costs: €1,050 ~ €1,440 420,000 € Agency fees not included - Agency commission: 4.76%VAT included Agency fees payable by buyer - Nombre de lots dans la copropriété: 156 - Montant moyen de la quote-part de charges courantes 3,960 €/yearly - Montant estimé des dépenses annuelles d'énergie pour un usage standard, établi à partir des prix de l'énergie de l'année 2021 : 1050€ ~ 1440€
…By Barnes - Boulogne


BOULOGNE MARCEL SEMBAT - TOP FLOOR, NO OVERLOOK - 95m² (1,023 sq ft) apartment in good condition with large south-facing balconies/terraces - The property comprises a double-sized living room opening via French doors onto the large south-facing balcony, a pleasant kitchen with workshop window, 3 bedrooms, a shower room, a bathroom and a walk-in wardrobe. Perfectly optimised floor plan, pleasant property benefiting from plenty of natural light, sunny balcony/terrace with unobstructed views. Air conditioning, concierge, low charges and B energy performance rating. A cellar and parking space complete this property. Option to acquire parking spaces at an additional cost. Contact Valérie Le Roy Maguin +33 (0)6 62 10 75 69 Listed with BARNES Boulogne Fees payable by the seller - Average amount of the share of charges €3,000/year - Estimated amount of annual energy costs for standard use based on 2021 energy costs: €860 ~ €1,180 Agency fees payable by vendor - Nombre de lots dans la copropriété: 174 - Montant moyen de la quote-part de charges courantes 3,000 €/yearly - Montant estimé des dépenses annuelles d'énergie pour un usage standard, établi à partir des prix de l'énergie de l'année 2021 : 860€ ~ 1180€
…By Barnes - Boulogne


Attractive 53m² or 570 sq ft (Carrez Law) apartment on the 4th floor of a recently re-rendered stone building with a lift on Rue de la Boétie. Featuring an entrance hall, a kitchen, a bedroom, and a bathroom with toilet. Its sought-after address close to Faubourg Saint-Honoré / Palais de l'Elysée and Saint-Augustin / Parc Monceau, the quality of the building, its peace and quiet and its optimised layout make this a high-quality property. Ideal pied-à-terre and investment. Listed exclusively with the BARNES Saint-Honoré / BARNES George V agency, Paris 8. Fees payable by the seller - Average amount of the share of charges €1,200/year - Alexandre DUSEUX - Sales agent - EI - RSAC 852512714 Agency fees payable by vendor - Montant moyen de la quote-part de charges courantes 2,196 €/yearly - Alexandre DUSEUX - Agent commercial - EI - RSAC 852512714
…By Barnes Pied-a-terre Saint-honore


BOULOGNE ESCUDIER - Very well located in a high-end shared ownership building, this modular 98m² (1,055 sq ft) apartment has 75m² (807 sq ft) of terraces and gardens - Double-sized living room and 3 bedrooms - Easily convertible into 2 or 3 bedrooms. Peace and quiet, good ceiling height, terraces/garden on two sides, and a stone's throw from Escudier market, the metro and schools. Cellar, bicycle storage room and option to acquire a parking space at an additional cost. Listed with BARNES Boulogne Fees payable by the seller Agency fees payable by vendor - Nombre de lots dans la copropriété: 19 - Montant moyen de la quote-part de charges courantes 2,580 €/yearly
…By Barnes - Boulogne


We are listing this stunning 61m² (657 sq ft) apartment in a very well-maintained period building, close to Dupanloup School. Featuring a good-sized living room with open kitchen and balconies, two bedrooms and a bathroom. Plenty of storage space, no wasted space. Dual-aspect apartment – Light and unobstructed views – Very good condition. Cellar also included. Fees payable by the seller - Average amount of the share of charges €4,156/year - Estimated annual energy costs for standard use: €1,430 ~ €1,960 - Laurène de l'Escalopier - Sales agent - EI - RSAC 812 473 254 Agency fees payable by vendor - Montant moyen de la quote-part de charges courantes 4,156 €/yearly - Montant estimé des dépenses annuelles d'énergie pour un usage standard : 1430€ ~ 1960€ - Laurène DE L'ESCALOPIER - Agent commercial - EI - RSAC 812 473 254
…By Barnes - Boulogne


Near Les Passages and Square Léon Blum, this 53m² (570 sq ft) apartment on the 6th floor is composed of a living room/kitchen opening onto a wide balcony/terrace facing west, one bedroom and one bathroom. Upper floor – Flooded with sunlight – Balcony/terrace A cellar and parking space complete this property. BARNES BOULOGNE EXCLUSIVE LISTING Fees payable by the seller - Juliette Chatton - Sales agent - EI - RSAC 801 223 447 Agency fees payable by vendor - Montant moyen de la quote-part de charges courantes 2,000 €/yearly - Juliette CHATTON - Agent commercial - EI - RSAC 801 223 447
…By Barnes - Boulogne


Paris 17 - Niel - 5-bed duplex apartment - Top floors - Full-length balconies 272.24m² or 2,931 sq ft (Carrez Law) duplex apartment with two full-length balconies totalling 38m² (409 sq ft) on the top floors of a high-end Haussmann-style building. The apartment benefits from triple exposure. First level: entrance hall, double-sized reception room, eat-in kitchen (Siematic) with large glass wall that opens onto a wide balcony overlooking the peaceful courtyard, master bedroom with walk-in wardrobe, bath and shower room, two bedrooms, bathroom with bath, shower and toilet, children's play and work area, laundry room and separate guest toilet. Upstairs: a large 4th bedroom, a shower room with toilet, and an office. Fantastic ceiling height, parquet flooring, mouldings, fireplaces. Unobstructed views and great natural light. Two cellars also included with this exceptional apartment, as well as a 21m² (226 sq ft) studio apartment with kitchenette, shower room and toilet (at an additional cost of €250,000) Agency fees payable by vendor - Montant moyen de la quote-part de charges courantes 12,000 €/yearly - Montant estimé des dépenses annuelles d'énergie pour un usage standard, établi à partir des prix de l'énergie de l'année 2021 : 6423.6€
…By Barnes Saint-honoré


NORTH BOULOGNE - Exceptional 129m² (1,389 sq ft) PENTHOUSE WITH NO OVERLOOK - DUAL ASPECT WITH UNOBSTRUCTED VIEWS - BEAUTIFUL SKY VIEW TERRACES & DOUBLE LOCK-UP GARAGE - This rare property, forming the entire top floor of a building near Jean Jaurès metro station, offers the feel of a house on the rooftop. It comprises a dual-aspect living room opening on one side onto a large sky view terrace on the same level and, on the other side, onto a tree-lined walkway with views stretching as far as the Eiffel Tower. A dining room, veranda currently used an office, a kitchen and 2 bedrooms or suites. The entire apartment offers unobstructed views, wooded walkways and a beautiful south-west facing terrace. Cellar and double lock-up garage on the basement level. A rare property in a prime location. Some redecoration work required for this property with a truly exceptional atmosphere. Exclusive listing BARNES BOULOGNE +33 (0)1.86.63.81.31 €1,583,494 Agency fees not included - Agency fees: 4.2% incl. tax Fees payable by the buyer 1,521,113.95 € Agency fees not included - Agency commission: 4.2%VAT included Agency fees payable by buyer
…By Barnes - Boulogne


Ideally located on Avenue Victor Hugo, just steps from Square Lamartine, on the 4th floor of a modern, high-end building, this apartment of approximately 120 m² features a large balcony. The apartment comprises a welcoming entrance, a bright double living room facing south that opens onto the balcony, a fully furnished and equipped kitchen with an adjoining dining area. The quiet sleeping area includes a large garden-facing bedroom, a shower room with toilet, and a separate guest toilet. The layout is easily adaptable, allowing for the creation of a second bedroom. A cellar completes this property. Property subject to co-ownership regulations. Agency fees payable by vendor - Nombre de lots dans la copropriété: 52 - Montant moyen de la quote-part de charges courantes 10,473 €/yearly - Montant estimé des dépenses annuelles d'énergie pour un usage standard : 2168€ ~ 2934€ - Leslie MORCET - Agent commercial - EI - RSAC 980 233 126
…By Barnes Trocadero


Paris 17th – Monceau Park – 2nd Floor Apartment – 4 Bedrooms – Generous Volumes Just steps from Parc Monceau, this 259.61 sqm apartment (Carrez law) is located on the second floor of a beautiful stone building. It comprises an entrance gallery, a double reception room, a dining room, an eat-in kitchen, a master suite with bathroom, three additional bedrooms, a second kitchen that can be converted, two shower rooms, separate toilet, and a laundry room. The apartment boasts a ceiling height of 3.70 meters, parquet flooring, period moldings, and a fireplace. A maid’s room and a cellar complete this exceptional property, located in one of the most sought-after neighborhoods of Paris. Agency fees payable by vendor - Nombre de lots dans la copropriété: 28 - Montant moyen de la quote-part de charges courantes 9,000 €/yearly - Montant estimé des dépenses annuelles d'énergie pour un usage standard, établi à partir des prix de l'énergie de l'année 2021 : 5940€ ~ 8050€ - Les informations sur les risques auxquels ce bien est exposé sont disponibles sur le site Géorisques : www.georisques.gouv.fr - Hervé ZELLER - Agent commercial - EI - RSAC Paris 990527202
…By Barnes Saint-honoré


The advertiser did not provide an english description for this listing.
…By Barnes - Val De Marne


The advertiser did not provide an english description for this listing.
…By Barnes - Val De Marne


The advertiser did not provide an english description for this listing.
…By Barnes - Val De Marne
'%20stroke='%23DDAA3A'%20stroke-width='1.909'%20stroke-linecap='square'%20stroke-linejoin='bevel'/%3e%3c/svg%3e)
Receive by email any new listing that may match your search criteria
By validating this form, you accept the general conditions of use of Le Figaro Properties.
These agencies offer a selection of luxury properties vente . Feel free to contact them for personalized assistance.





