Get early access to listings that match your criteria
Never miss an opportunity again. Our personalized alerts notify you instantly.

 English$ USD · m²


Nestled in a privileged and peaceful setting at the end of a quiet cul-de-sac, this charming property represents a rare opportunity in the area. Set within a magnificent 5,240 sq.m landscaped park, the property offers a unique lifestyle combining space, natural light and serenity. Ideally exposed and bathed in sunshine throughout the day, it enjoys beautiful open views over the surrounding countryside. This delightful Provençal-style villa, built with quality materials, offers 231 sqm of living space (297 sq.m in total) over two levels. It is currently arranged as two symmetrical apartments with a shared entrance, offering exceptional flexibility: a spacious family residence, an investment opportunity, or an ideal home for multi-generational living. On the garden level, the villa features two generous kitchens, two living rooms with fireplaces, an office, as well as a bedroom with shower room on each side. A cellar and technical room are also accessible on the lower level. Upstairs, a landing leads to five bedrooms, two bathrooms, and a lovely terrace overlooking the park and surrounding nature. A large double garage completes the property, with additional outdoor parking for up to six vehicles. The outdoor areas are equally appealing, with a swimming pool and barbecue area, a charming koi pond, two garden sheds, and beautiful sunny exposure throughout the day. A property offering numerous possibilities, ideal for a lifestyle project or investment, just minutes from the charming village of Valbonne. Energy class: A – Climate class: A / Estimated annual energy expenses for standard use: between €981 and €1,327 per year (reference year 2023) Property tax: €3,154 – Fees payable by the seller. Information on the risks to which this property is exposed is available on the Géorisques website: www.georisques.gouv.fr The property is located in an area subject to mandatory brush clearance. Emilie PAUL : Consultante - Agent commerciale E.I.RSAC : 539 034 140 Agency fees payable by vendor - Montant estimé des dépenses annuelles d'énergie pour un usage standard, établi à partir des prix de l'énergie de l'année 2023 : 980€ ~ 1330€ - Emilie PAUL - Agent commercial - EI - RSAC 539 034 140
…By Barnes Valbonne


Beautiful villa with Provencal charm, flat land of about 4,600 sq.m, ideally located near Valbonne, golf, Tennis Country Club du Vignal and shops. It offers on the first floor a beautiful living room with high ceilings, an equipped kitchen, an independant toilet and a spacious master suite. Three bedrooms and shower rooms on the first floor. Beautiful outdoor space, nice swimming pool, garage and many parking spaces. Energy class : D - Climate class : A / Estimated annual energy costs for standard use : between 2,858 and 3,866 € (2021) Information on the risks to which this property is exposed is available on the Geohazards website : www.georisques.gouv.fr Property located in an area subject to compulsory brush clearance. Catherine MACFADYEN : Consultante - Agent commerciale E.I. RSAC : 820 250 199 Agency fees payable by vendor - Montant estimé des dépenses annuelles d'énergie pour un usage standard, établi à partir des prix de l'énergie de l'année 2021 : 2858€ ~ 3866€ - Les informations sur les risques auxquels ce bien est exposé sont disponibles sur le site Géorisques : www.georisques.gouv.fr - Catherine MACFADYEN - Agent commercial - EI - RSAC 820250199
…By Barnes Valbonne


Located on Rue Boissière, next to Place Victor-Hugo, this 14.14 sq.m. studio apartment enjoys pleasant open views over a leafy garden, offering a peaceful and green setting. The studio is situated on the second floor of a prestigious, well-maintained condominium in an attractive 1970s building, secured with a keypad entry system and a resident caretaker. The property comprises a bright living area with a kitchenette, facing north-east, and a fully renovated shower room with WC. Contact BARNES Julie Morel-Bonnard : +33 6 83 60 87 20. Agency fees payable by vendor - Montant moyen de la quote-part de charges courantes 1,320 €/yearly - Montant estimé des dépenses annuelles d'énergie pour un usage standard : 310€ ~ 480€ - Les informations sur les risques auxquels ce bien est exposé sont disponibles sur le site Géorisques : www.georisques.gouv.fr
…By Barnes Pied-à-terre Passy-la Muette


Paris 16 - Passy - Top floor - Terrace - Roof top - 2/3 bedrooms Close to good schools and shops, on the 10th and top floor of a semi-recent building with a doorman, this 170 m² apartment comprises a beautiful 81 m² living room with an open-plan kitchen/dining room opening onto two terraces with a total surface area of 128 m² on the same level, offering unobstructed views of Paris and its iconic monuments, in a quiet location with plenty of sunshine. A 25 m² veranda (included in the 170 m²) completes this large living space. On the other hand, on the night side, the apartment consists of a master suite with its dressing room and shower room and bathtub, another bedroom with its shower room/WC and an office space with a sink giving access to the veranda (which can be converted into a bedroom). Plenty of storage space. 1 separate toilet. Air conditioning. - A 74m² rooftop terrace with views over Paris. Two parking spaces directly accessible by elevator under the building and a cellar complete this rare property. Agency fees payable by vendor - Nombre de lots dans la copropriété: 539 - Montant moyen de la quote-part de charges courantes 12,000 €/yearly - Montant estimé des dépenses annuelles d'énergie pour un usage standard : 5760€ ~ 7850€ - Les informations sur les risques auxquels ce bien est exposé sont disponibles sur le site Géorisques : www.georisques.gouv.fr - Marion CONSTANT - Agent commercial - EI - RSAC 530821040
…By Barnes Passy-la Muette


This 97m² (1,044 sq ft) apartment requiring complete renovation is situated on the 2nd floor of a building dating from 1958 with a lift. Comprising an entrance hall, a lounge, a dining room, a separate kitchen, two bedrooms, a bathroom and plenty of storage space/wardrobes. Its sought-after location and the possibility to fit out a third bedroom as part of the renovation make this a high-quality property with great potential. Parking space available in the building at an additional cost. Property subject to shared ownership status. 5% incl. VAT of the sale price payable by the buyer. Property price excluding fees: €923,810 Fees payable by the seller - Number of lots in the building: 55 - Average amount of the share of charges €5,776.84/year - Estimated amount of annual energy costs for standard use based on 2021 energy costs: €1,680 ~ €2,290 - Charles ROUGER - Sales agent - EI - RSAC 890 361 595 896,000 € Agency fees not included - Agency commission: 4.91%VAT included Agency fees payable by buyer - Nombre de lots dans la copropriété: 55 - Montant moyen de la quote-part de charges courantes 5,776.84 €/yearly - Montant estimé des dépenses annuelles d'énergie pour un usage standard, établi à partir des prix de l'énergie de l'année 2021 : 1680€ ~ 2290€ - Charles ROUGER - Agent commercial - EI - RSAC 890 361 595
…By Barnes Pied-à-terre Passy-la Muette


In the heart of the 16th, a superb 69.17sqm (73.43sqm floor area) apartment located on the 7th and top floor of a building constructed in 1966, accessible by elevator with private access. Its dual-aspect layout includes an entrance hall with storage, a living room with an open-plan, fully furnished and equipped kitchen, a hallway with storage, a bedroom with storage, and a bathroom with toilet. A first terrace of 25sqm is accessible from both the living room and the bedroom. On the upper level, there is a second terrace of 65sqm. A cellar completes this property. A parking space is available at an additional cost. Its prime location, top-floor position and various outdoor spaces make it a rare property on the market. Property subject to co-ownership regulations. Agency fees of 3.48% (including VAT) of the sale price are payable by the buyer. Sale price excluding fees: 1.350.000€. 1,255,000 € Agency fees not included - Agency commission: 3.51%VAT included Agency fees payable by buyer - Nombre de lots dans la copropriété: 14 - Montant moyen de la quote-part de charges courantes 7,192 €/yearly - Montant estimé des dépenses annuelles d'énergie pour un usage standard, établi à partir des prix de l'énergie de l'année 2021 : 1720€ ~ 2340€ - Les informations sur les risques auxquels ce bien est exposé sont disponibles sur le site Géorisques : www.georisques.gouv.fr
…By Barnes Pied-à-terre Passy-la Muette


PARIS 16th - Trocadero - Located in a beautiful Haussmannian building, family apartment featuring an entrance hall, a double living room, a dining room, an adjacent equipped kitchen, a master bedroom with a private bathroom, 3 additional bedrooms, another bathroom and a shower room. High ceilings, wood floors, moldings and fireplaces. Recently renovated. Parking space available for rent in the building next door. Agency fees payable by vendor - Nombre de lots dans la copropriété: 58 - Montant moyen de la quote-part de charges courantes 14,800 €/yearly - Montant estimé des dépenses annuelles d'énergie pour un usage standard, établi à partir des prix de l'énergie de l'année 2021 : 4730€ ~ 6420€
…By Barnes Passy-la Muette


This rare and atypical property, located on the garden level of an former private mansion, has been renovated throughout with high-quality materials. Spacious and bright living room in a large veranda with direct access to a private 17m² (183 sq ft) terrace, mezzanine bedroom, office and bathroom with toilet. The property is located in quiet, leafy surrounds while still being close to shops and public transport services. Cellar also included. Fees payable by the seller - Average amount of the share of charges €2,400/year - Capucine Rouger - Sales agent - EI - RSAC 890 361 595 Agency fees payable by vendor - Nombre de lots dans la copropriété: 60 - Montant moyen de la quote-part de charges courantes 2,400 €/yearly - Charles ROUGER - Agent commercial - EI - RSAC 890 361 595
…By Barnes Pied-à-terre Passy-la Muette


Located in the heart of the Passy district, between La Muette and Trocadéro, in a well-maintained 1956 building with a concierge, this 89m² (960 sq ft) dual-aspect apartment is on the 8th floor with lift access and currently comprises: an entrance hall, a spacious south/west-facing double-sized living room with a small balcony, a separate furnished and fitted kitchen with dining area opening onto a balcony with a view of the Eiffel Tower, two bedrooms, a shower room and a separate toilet. Plenty of cupboard space. In excellent condition, this apartment ‘wow’ with its brightness and generous volumes (2.80m or 9.2ft ceiling height). A sought-after neighbourhood close to transport links, shops and good schools. Excellent EPC rating: C. A cellar completes the offering. Contact BARNES for further information and to arrange a viewing: Sophie Ghazal +33 6 60 54 44 88 Fees payable by the seller - Number of lots in the building: 104 - Average amount of the share of charges €3,700/year - Estimated amount of annual energy costs for standard use based on 2026 energy costs: €950 ~ €1,300 - Information on the risks to which this property is exposed is available on the Géorisques website: www.georisques.gouv.fr Agency fees payable by vendor - Nombre de lots dans la copropriété: 104 - Montant moyen de la quote-part de charges courantes 3,700 €/yearly - Montant estimé des dépenses annuelles d'énergie pour un usage standard, établi à partir des prix de l'énergie de l'année 2026 : 950€ ~ 1300€ - Les informations sur les risques auxquels ce bien est exposé sont disponibles sur le site Géorisques : www.georisques.gouv.fr
…By Barnes Pied-à-terre Passy-la Muette


This 38m² (409 sq ft) one-bed apartment to renovate, situated on the first floor of a magnificent 1905 building with a staircase, on a private road, enjoys a prime location near Rue de Passy, schools, shops, and transport services. Entirely overlooking the courtyard, the apartment comprises an entrance hall with storage, a living room, a bedroom and a bathroom with toilet. Ideal for first-time buyers, as a pied-à-terre or as a rental investment. Property subject to shared ownership status. Fees payable by the seller - Number of lots in the building: 17 - Average amount of the share of charges €2,000/year - Estimated amount of annual energy costs for standard use: €890 ~ €1,240 - Information on the risks to which this property is exposed is available on the Géorisques website: www.georisques.gouv.fr - Charles ROUGER - Sales agent - EI - RSAC 890,361,595 Agency fees payable by vendor - Nombre de lots dans la copropriété: 17 - Montant moyen de la quote-part de charges courantes 2,000 €/yearly - Montant estimé des dépenses annuelles d'énergie pour un usage standard : 890€ ~ 1240€ - Les informations sur les risques auxquels ce bien est exposé sont disponibles sur le site Géorisques : www.georisques.gouv.fr - Charles ROUGER - Agent commercial - EI - RSAC 890 361 595
…By Barnes Pied-à-terre Passy-la Muette


This 75m² (807 sq ft) apartment, situated in a high-end shared ownership building dating from 1925, is a real gem thanks to its natural light, numerous windows and top-floor location. Situated on the 5th floor with lift access, the apartment has a private entrance. From the 5th-floor landing, a private staircase leads to the 6th and top floor, which is entirely occupied by the apartment. It comprises a spacious 28m² (301 sq ft) living room opening onto a full-length balcony, a semi-open fitted and equipped kitchen, two bedrooms, a shower room, a laundry room and a separate toilet. Property subject to the co-ownership regime. The property enjoys unobstructed views over the Seine and benefits from a leafy environment, with no overlook. Fees payable by the seller - Number of lots in the building: 11 - Average amount of the share of charges €4,000/year - Estimated amount of annual energy costs for standard use based on 2021 energy costs: €1,990 ~ €2,700 - Information on the risks to which this property is exposed is available on the Géorisques website: www.georisques.gouv.fr - Sophie Ghazal - Sales agent - EI - RSAC 921525234 Agency fees payable by vendor - Nombre de lots dans la copropriété: 11 - Montant moyen de la quote-part de charges courantes 4,000 €/yearly - Montant estimé des dépenses annuelles d'énergie pour un usage standard, établi à partir des prix de l'énergie de l'année 2021 : 1990€ ~ 2700€ - Les informations sur les risques auxquels ce bien est exposé sont disponibles sur le site Géorisques : www.georisques.gouv.fr
…By Barnes Pied-à-terre Passy-la Muette


This 93m² (1,001 sq ft) apartment is situated on the 4th floor of a magnificent Haussmann-style building dating from 1880, with lift access, located in the heart of the sought-after Muette neighbourhood. Currently fitted out with an entrance, a spacious double-sized living room opening onto a balcony with an Eiffel Tower view, a fitted and equipped separate kitchen, two bedrooms overlooking a quiet garden, a bathroom, and a separate toilet. This apartment will delight with its period charm: parquet flooring, mouldings, fireplace and fantastic ceiling height. Sought-after location close to transport services, shops and good schools. A maid's room with a Carrez Law surface of 7.83m² or 84 sq ft (21.06m3 or 744 cu ft) situated on the 5th floor, with lift access, is included in the price. 17m² (183 sq ft) double cellar also included. Property subject to shared ownership status. Fees payable by the seller - Number of lots in the building: 52 - Average amount of the share of charges €3,600/year - Estimated amount of annual energy costs for standard use based on 2026 energy costs: €1,320 ~ €1,800 - Information on the risks to which this property is exposed is available on the Géorisques website: www.georisques.gouv.fr Agency fees payable by vendor - Nombre de lots dans la copropriété: 52 - Montant moyen de la quote-part de charges courantes 3,600 €/yearly - Montant estimé des dépenses annuelles d'énergie pour un usage standard, établi à partir des prix de l'énergie de l'année 2026 : 1320€ ~ 1800€ - Les informations sur les risques auxquels ce bien est exposé sont disponibles sur le site Géorisques : www.georisques.gouv.fr
…By Barnes Pied-à-terre Passy-la Muette


This 33m² (355 sq ft) apartment benefiting from great natural light is situated on the 5th floor of a secure building with concierge and lift. Fully furnished, it comprises a spacious living room opening onto a 5.87m² (63 sq ft) balcony, a fitted and equipped open kitchen, a bedroom and a shower room. Its sought-after location, right next to the Trocadéro gardens, makes it an ideal investment, whether as a main residence or rental property. Property subject to shared ownership status. Fees payable by the seller - Number of lots in the building: 317 - Average amount of the share of charges €2,204/year - Estimated amount of annual energy costs for standard use based on 2021 energy costs: €680 ~ €940 - Information on the risks to which this property is exposed is available on the Géorisques website: www.georisques.gouv.fr Agency fees payable by vendor - Nombre de lots dans la copropriété: 317 - Montant moyen de la quote-part de charges courantes 2,204 €/yearly - Montant estimé des dépenses annuelles d'énergie pour un usage standard, établi à partir des prix de l'énergie de l'année 2021 : 680€ ~ 940€ - Les informations sur les risques auxquels ce bien est exposé sont disponibles sur le site Géorisques : www.georisques.gouv.fr
…By Barnes Pied-à-terre Passy-la Muette


Located in Auteuil, bright apartment in a beautiful 1930s Art Deco stone building with elevator and concierge. Located on the 8th and top floor, accessible by elevator, this 29.42 sqm apartment enjoys a quiet and bright setting. It comprises a pleasant living area with a semi-open kitchen, one bedroom, a bathroom, and separate WC. The apartment is in good condition and stands out for the quality of its furniture and fittings, which are included in the sale. Facing southwest, it benefits from excellent natural light throughout the day and is equipped with adjustable blinds allowing pleasant ventilation. Currently rated E on the energy performance certificate, and close to achieving a D rating. The apartment could reach a D rating by insulating the ceiling with polyurethane. Property subject to the co-ownership regime. For further information or to arrange a viewing, please contact Julie Morel-Bonnard: +33 6 83 60 87 20. Agency fees payable by vendor - Nombre de lots dans la copropriété: 66 - Montant moyen de la quote-part de charges courantes 2,309.28 €/yearly - Montant estimé des dépenses annuelles d'énergie pour un usage standard, établi à partir des prix de l'énergie de l'année 2021 : 690€ ~ 950€
…By Barnes Pied-à-terre Passy-la Muette


Located in a highly sought-after residential area, in absolute tranquility, just 5 minutes from the charming village of Valbonne and close to the Mougins School as well as the CIV, this fully renovated villa offers high-end finishes and refined decoration throughout. The property features on the ground floor an elegant entrance, a fully equipped open-plan kitchen, a spacious, light-filled living room benefiting from a full south-facing exposure, and a very large master suite with dressing room and en-suite shower room provides optimal comfort. Upstairs, there are four additional bedrooms, each with its own en-suite bathroom. A garage of 80 sq.m accommodating up to 5 cars, as well as a large versatile space that can be used as a games room, home cinema, or gym. Several cellars complete this exceptional property. A rare and unique opportunity on the market. Energy class : A – Climat class : A / estimated annual costs for standard use : between €1,387 and €1,877 (ref year 2023) Information on the risks to which this property is exposed is available on the Geohazards website : www.georisques.gouv.fr Property located in an area subject to compulsory brush clearance. Represented by Caroline Bertignon-Metout, acting in his capacity as authorized service provider, with full powers for the purposes hereof. Agency fees payable by vendor - Montant estimé des dépenses annuelles d'énergie pour un usage standard, établi à partir des prix de l'énergie de l'année 2021 : 1380€ ~ 1880€ - Les informations sur les risques auxquels ce bien est exposé sont disponibles sur le site Géorisques : www.georisques.gouv.fr
…By Barnes Valbonne


Opposite the Ranelagh Gardens, located on a prestigious thoroughfare, this apartment, configured like a house, is surrounded by two gardens (110 m² and 73 m²), allowing all the reception rooms and bedrooms to overlook green spaces. It comprises an entrance hall, a large living room with 3.40 m high ceilings, and a large kitchen/dining room organised around a central island. There are also three en-suite bedrooms and a fourth bedroom (or study) with independent access. The materials and solid wood flooring are rare. The front garden is landscaped and planted with many rare varieties. At the rear, the Japanese garden is also landscaped and features a gazebo equipped with a jacuzzi. Double parking with storage room and cellar. Rare, quiet and green environment. Property subject to co-ownership rules. Agency fees payable by vendor - Nombre de lots dans la copropriété: 80 - Montant moyen de la quote-part de charges courantes 9,963.95 €/yearly - Montant estimé des dépenses annuelles d'énergie pour un usage standard, établi à partir des prix de l'énergie de l'année 2021 : 4400€ ~ 5980€
…By Barnes Passy-la Muette


Exceptional apartment with no overlook renovated by an architect and offering a surface area of 90m² (969 sq ft) on the second floor of a magnificent, secure old building with a concierge. Comprising a living room, a fitted kitchen, three beautiful bedrooms, two bathrooms and plenty of storage space. This rare apartment, offering typical Parisian charm and great volume, boasts an exceptional location, a perfect floor plan and plenty of natural light. Cellar also included. BARNES CONTACT: Charles ROUGER: +33 (0)6 07 45 13 25 Fees payable by the seller - Number of lots in the building: 19 - Estimated amount of annual energy costs for standard use based on 2021 energy costs: €1,320 ~ €1,830 - Charles ROUGER - Sales agent - EI - RSAC 890 361 595 Agency fees payable by vendor - Nombre de lots dans la copropriété: 19 - Montant moyen de la quote-part de charges courantes 4,200 €/yearly - Montant estimé des dépenses annuelles d'énergie pour un usage standard, établi à partir des prix de l'énergie de l'année 2021 : 1320€ ~ 1830€ - Charles ROUGER - Agent commercial - EI - RSAC 890 361 595
…By Barnes Pied-à-terre Passy-la Muette


In a prime location in the Passy La Muette sector, this superb apartment with balcony is situated on the 8th floor of a secure high-end building with lift and concierge. This exceptional 81m² (872 sq ft) apartment comprises an entrance, a 37m² (398 sq ft) double-sized living room opening onto a 8m² (86 sq ft) balcony affording an unobstructed view of the Eiffel Tower, a fitted and equipped open kitchen, a large bedroom with adjoining bathroom and wardrobe and ample cupboard space. You’ll love the dual East/West orientation as well as the top-quality renovation. Cellar also included. Option to acquire a parking space at an additional cost of €50,000. Property subject to shared ownership status. Fees payable by the seller - Average amount of the share of charges €5,252/year - Estimated amount of annual energy costs for standard use based on 2021 energy costs: €1,340 ~ €1,830 - Information on the risks to which this property is exposed is available on the Géorisques website: www.georisques.gouv.fr Agency fees payable by vendor - Montant moyen de la quote-part de charges courantes 5,252 €/yearly - Montant estimé des dépenses annuelles d'énergie pour un usage standard, établi à partir des prix de l'énergie de l'année 2021 : 1340€ ~ 1830€ - Les informations sur les risques auxquels ce bien est exposé sont disponibles sur le site Géorisques : www.georisques.gouv.fr
…By Barnes Pied-à-terre Passy-la Muette


Au sein d’un immeuble semi récent gardienné, un appartement de type 2 Pièces de 47 m² situé au dernier étage par ascenseur disposant d'une belle vue dégagée. Il se compose en l'état : d'une entrée, un séjour exposé sud-ouest, une cuisine indépendante, une chambre, une salle d'eau. Bien à rénover, en dernier étage, disposant d'une belle vue dégagée et idéalement localisé à proximité immédiate des transports et commerces. Bien soumis au régime de la copropriété. CONTACT BARNES : Mélia KALLIS +33.(7).86.72.25.11 Agency fees payable by vendor - Nombre de lots dans la copropriété: 128 - Montant moyen de la quote-part de charges courantes 4,297.68 €/yearly - Montant estimé des dépenses annuelles d'énergie pour un usage standard, établi à partir des prix de l'énergie de l'année 2021 : 840€ ~ 1150€ - Les informations sur les risques auxquels ce bien est exposé sont disponibles sur le site Géorisques : www.georisques.gouv.fr
…By Barnes Pied-à-terre Passy-la Muette


Paris 16th arrondissement – Located on the 8th floor of a modern building, a superb apartment beautifully renovated to a high standard. It comprises an entrance hall leading, on the one hand, to a lovely living room opening onto a large south-west facing balcony with an open-plan kitchen, an en-suite bedroom with its own shower room and numerous walk-in wardrobes; and on the other, another en-suite bedroom with its own bathroom and walk-in wardrobes, a utility room and a guest toilet. A cellar and a parking space in the building’s basement complete this rare property, situated close to transport links and the shops on Avenue Mozart. Property subject to co-ownership regulations. Agency fees payable by vendor - Nombre de lots dans la copropriété: 57 - Montant moyen de la quote-part de charges courantes 5,600 €/yearly - Montant estimé des dépenses annuelles d'énergie pour un usage standard, établi à partir des prix de l'énergie de l'année 2021 : 1292€ ~ 1748€ - Les informations sur les risques auxquels ce bien est exposé sont disponibles sur le site Géorisques : www.georisques.gouv.fr - Anaïs DE PARSCAU - Agent commercial - EI - RSAC 807954243
…By Barnes Passy-la Muette


Between the Bois de Boulogne and Jardin du Ranelagh, this bright fully refurbished apartment is composed of a hall, a living room leading onto a 29m² (312 sq ft) terrace, a fitted and equipped open kitchen, a bedroom with plenty of cupboards, a shower room and a separate toilet. Cellar also included. Property subject to the co-ownership regime. BARNES contact: Julien Coussy de Montella +33 (0)6 08 17 02 49 Agency fees payable by vendor - Montant moyen de la quote-part de charges courantes 2,840 €/yearly - Les informations sur les risques auxquels ce bien est exposé sont disponibles sur le site Géorisques : www.georisques.gouv.fr - Charles ROUGER - Agent commercial - EI - RSAC 890 361 595
…By Barnes Pied-à-terre Passy-la Muette


Just a few minutes from the villages of Grasse, Cabris and Peymeinade, this magnificent stone property of approximately 240 sqm enjoys an exceptional elevated position with panoramic views over the surrounding countryside. Set on approximately 3 hectares of land, arranged in traditional terraces and planted with numerous olive trees, the property offers a preserved natural environment and absolute tranquility. The single-storey main house has been recently renovated, combining authentic charm with modern comfort. It features an elegant living room opening onto a fully equipped kitchen, a library, as well as three spacious bedrooms, each with its own bathroom. A new and fully equipped independent studio provides ideal accommodation for guests, family or staff. Outdoors, the property boasts large terraces and a swimming pool that fully enjoys the stunning views and natural surroundings. The property also offers a two-car closed garage, two covered parking spaces, and several outdoor parking spaces. Located at the end of a private road, with no passing traffic and no overlooking neighbours, this rare property offers privacy, serenity and nature, while remaining close to all amenities. Energy rating: B – Climate rating: A / Estimated annual energy costs for standard use: between €910 and €1,300 (2021). Property located in an area subject to mandatory vegetation clearance (brush clearing). Information on the risks to which this property is exposed is available on the Géorisques website: www.georisques.gouv.fr Camille CHARLES : Consultante - Agent commerciale E.I. RSAC : 977 664 762 Agency fees payable by vendor - Montant estimé des dépenses annuelles d'énergie pour un usage standard, établi à partir des prix de l'énergie de l'année 2021 : 930€ ~ 1270€ - Emilie PAUL - Agent commercial - EI - RSAC 539 034 140
…By Barnes Valbonne


On the 4th floor of a recently renovated luxury building, this 110.70 m² turnkey apartment comprises a large reception room with an open-plan kitchen on one side and three bedrooms, a bathroom and a shower room and guest toilet on the other. The building benefits from a 24/7 concierge service, a guest room, a gym, a kitchen lab, a lounge area and a common room that can be reserved for private events. A cellar completes this property. The property is subject to co-ownership rules. Translated with DeepL.com (free version) Nombre de lots dans la copropriété: 369 - Montant moyen de la quote-part de charges courantes 9,500 €/yearly - Montant estimé des dépenses annuelles d'énergie pour un usage standard, établi à partir des prix de l'énergie de l'année 2021 : 1680€ ~ 2320€
…By Barnes Passy-la Muette


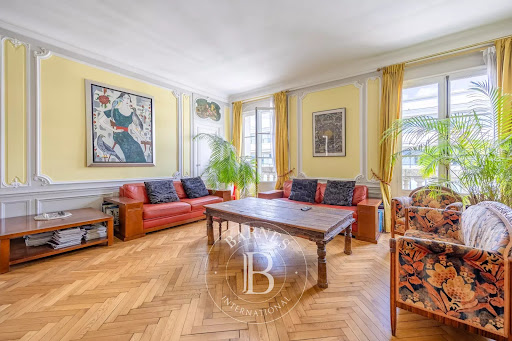

This bright 203m² (2,185 sq ft) apartment on the 4th and top floor of a beautiful, secure, old building, in the heart of the highly sought-after OECD district, offers great volume (3.12m or 10ft ceiling height) and comprises an entrance hall leading to a living room, a master bedroom with bath/shower room, three large bedrooms, a bath/shower room with toilet, a large corner eat-in kitchen affording views over the rooftops of Paris, and a separate toilet. Peace and quiet, light and period charm. Cellar also included. A maid’s room, indivisible from the apartment, is also for sale at a price of €100,000. Option to acquire a parking space nearby. Exceptional location. Property subject to shared ownership status. Fees payable by the seller - Average amount of the share of charges €10,000/year - Estimated annual energy costs for standard use: €5,000 ~ €6,810 - Information on the risks to which this property is exposed is available on the Géorisques website: www.georisques.gouv.fr - Marion Constant - Sales agent - EI - RSAC 530821040 Agency fees payable by vendor - Nombre de lots dans la copropriété: 86 - Montant moyen de la quote-part de charges courantes 12,000 €/yearly - Montant estimé des dépenses annuelles d'énergie pour un usage standard : 5000€ ~ 6810€ - Les informations sur les risques auxquels ce bien est exposé sont disponibles sur le site Géorisques : www.georisques.gouv.fr - Marion CONSTANT - Agent commercial - EI - RSAC 530821040
…By Barnes Passy-la Muette


Exceptional location within walking distance of the village of Valbonne, 5 minutes from the Mougins School and the CIV for this new modern villa offering quality services with generous volumes and beautiful light. It consists on the ground floor of a beautiful reception area with American kitchen, all opening onto a large covered terrace overlooking the swimming pool and the beautiful garden planted with Mediterranean species, a bedroom and en-suite shower room, upstairs large master bedroom with dressing room, bathroom and en-suite shower opening onto a beautiful terrace with views of the hills, 2 other en-suite bedrooms, in the basement, laundry room and huge garage of 108 sq.m that can accommodate 10 cars or be converted into a cinema or games room. Very beautiful family villa in the immediate vicinity of all amenities and easy to maintain. Energy class : A / Climat class : A / estimated annual costs for standard use : between €880 and €1,260 (ref year 2021) Information on the risks to which this property is exposed is available on the Geohazards website : www.georisques.gouv.fr Property located in an area subject to compulsory brush clearance. Represented by Caroline METOUT, acting in his capacity as authorized service provider, with full powers for the purposes hereof. Agency fees payable by vendor - Montant estimé des dépenses annuelles d'énergie pour un usage standard, établi à partir des prix de l'énergie de l'année 2021 : 900€ ~ 1230€
…By Barnes Valbonne
'%20stroke='%23DDAA3A'%20stroke-width='1.909'%20stroke-linecap='square'%20stroke-linejoin='bevel'/%3e%3c/svg%3e)
Receive by email any new listing that may match your search criteria
By validating this form, you accept the general conditions of use of Le Figaro Properties.
These agencies offer a selection of luxury properties vente . Feel free to contact them for personalized assistance.