The agencies at Aurora
These agencies offer a selection of luxury properties vente at Aurora. Feel free to contact them for personalized assistance.

 English$ USD · m²


Welcome to Red Sky Condos! This charming 1-bedroom, 1-bathroom condo offers 734 square feet of comfortable living space, perfect for first-time buyers or those looking to downsize without compromise. Step inside to find newer laminate flooring and fresh paint throughout, creating a bright and inviting atmosphere. The open floor plan is anchored by a cozy gas fireplace, ideal for relaxing evenings. The updated kitchen and fully renovated bathroom add a modern touch, making this home truly move-in ready. Enjoy the outdoors on your own private, fully fenced patio — a great spot for morning coffee or evening unwinding. This unit also includes one reserved parking spot for added convenience. Location is everything, and this condo delivers: just 15 minutes from the light rail, with easy access to highways, a variety of restaurants, and the Aurora Mall just minutes away. Don't miss this move-in ready gem — schedule your showing today!
…By Liv Sotheby's International Realty


You'll love this beautifully appointed 2-bedroom, 2-bathroom condo in the Legends at Lowry neighborhood. Located on the second floor of a secure building, this turnkey home offers a bright, flexible floor plan with large windows and abundant natural light. The kitchen features timeless white cabinetry, a spacious center island, quartz countertops, Carrara marble backsplash and all of the stainless steel appliances are included in addition to the washer & dryer in the unit. Neutral finishes throughout create a timeless, move-in-ready feel and provide a versatile backdrop for any décor. The open-concept kitchen, dining, and living area flows seamlessly together, plus a lovely covered patio to enjoy, creating a comfortable space for everyday living. If you are looking for low-maintenance condo style living in the desirable Lowry community, this an easy decision. It's turn key ~ Start Packing!
…By Liv Sotheby's International Realty


Welcome to 9633 E. 5th Avenue, Unit 10-304, a top-floor, 2-bedroom, 2-bath condo in the heart of Lowry offering comfort, privacy, and effortless living. With 1,096 square feet and no unit above, this light-filled residence delivers a quiet, lock-and-leave lifestyle in one of Denver’s most desirable communities. The open-concept layout features vaulted ceilings, quartz countertops, stainless steel appliances, and seamless flow between the kitchen, dining, and living spaces, ideal for both everyday living and entertaining. Bedrooms are thoughtfully positioned on opposite sides of the unit for added privacy. The spacious primary suite includes a walk-in closet and en-suite bath with dual sinks. Step out onto your private balcony overlooking the community pool, perfect for morning coffee or winding down in the evening. Built in 2006, the home also offers central A/C, in-unit laundry, and tasteful, low-maintenance finishes throughout. Just moments from Lowry Town Center, parks, trails, restaurants, Cherry Creek, and Anschutz Medical Campus, the location offers exceptional convenience and lifestyle appeal. Whether you’re seeking a primary residence or a turnkey investment, this move-in ready Lowry condo is a standout opportunity.
…By Liv Sotheby's International Realty


Location, location, location! Perched. This sun-filled residence pairs contemporary design with an exceptional Central Park location. Expansive southwest-facing views stretch across open space, with a glimpse of the Rocky Mountains from the private covered balcony. Just below, the vibrant Town Center puts trails, parks, weekend farmers markets, summer concerts, shops, restaurants & fitness studios right outside your door. Unlike many residences in the building, this rare floor plan offers a true enclosed one-bedroom plus a separate bonus room, ideal for a home office, den or additional flex space. Soaring 9-foot ceilings & floor-to-ceiling commercial-grade windows fill the open-concept interior with natural light, creating an airy, loft-inspired feel without sacrificing bedroom privacy. The kitchen features a generous center island, granite countertops, elegant cabinetry & stainless steel appliances, opening seamlessly to the dining & living areas. The oversized 5-piece bathroom offers dual vanities, a soaking tub & separate shower. Additional conveniences include in-unit laundry, a reserved parking space in the secure heated garage & a private storage unit located directly in front of the parking space. Plentiful free street parking makes hosting guests easy. Built by Infinity Homes, MODA Lofts was thoughtfully constructed with post-tension concrete floors, acoustic underlays & steel framing, providing enhanced privacy, durability & sound reduction. Enjoy effortless access to everything Central Park has to offer, while remaining minutes from Downtown Denver, the A-Line to DIA, I-70, City Park, the Denver Zoo & the Denver Museum of Nature & Science. One bedroom residences with a true enclosed bedroom, additional bonus room, abundant natural light & this combination of views and location rarely come to market. Urban convenience meets contemporary style in one of Central Park’s most desirable settings.
…By Liv Sotheby's International Realty

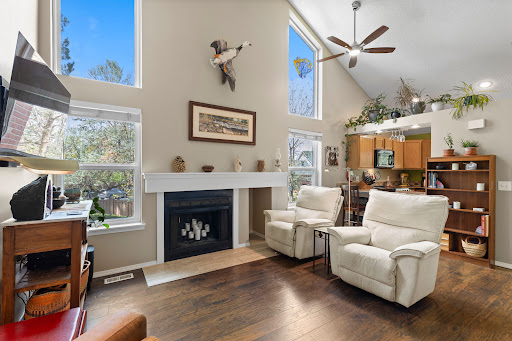


This beautifully updated ranch townhome is tucked in the back of the community in a serene, private, park-like setting. This end unit has been meticulously maintained with thoughtful updates and features a rare oversized 2-car attached tuck-under garage. The main floor boasts soaring vaulted ceilings, a wood-burning fireplace, engineered hardwood floors, a charming kitchen, abundant natural light, an open floor plan, and a main floor primary bedroom and bath. The kitchen features newer stainless-steel appliances including an LG refrigerator and LG Pro Bake range with impressive features — air fryer, convection, and proofing settings — plus two GE Café dishwasher drawers, pull-out slide-outs in the lower cabinets, and an eat-in bar! The kitchen opens to the living room, perfect for casual dining. The main floor primary is a true, full-sized bedroom with dual closets, a ceiling fan, and a picture window. The bathroom features a tiled shower, a large soaking tub, and a vanity. Major system updates - new electrical panel, air conditioner, windows, interior paint, and solar panels that currently provide approximately 67% of the home's electricity. Smart, wifi-enabled appliances include the refrigerator, range, thermostat, and garage keypad and opener. The oversized two-car attached tuck-under garage offers excellent storage space with an adjacent laundry room — a true bonus for any buyer. Additional public parking spaces are nearby. Enjoy the outdoors on the front porch or the side of the home, which looks onto a green area with mature trees, flowering bushes, beautiful perennials, and a garden oasis feel. The HOA covers the roof, exterior maintenance, water, sewer, trash, and grounds maintenance. The location is exceptional with prime access to bus stop a block away, light rail 2 miles away, Hwy 225, Aurora Hills Golf Course, the Highline Canal, Anschutz/Children's and VA Medical Campus, Del Mar Park, the Denver Tech Center, DIA and abundant shopping and dining.
…By Liv Sotheby's International Realty


This spacious residence at the Luce Condos pairs an exceptionally functional floor plan with thoughtful updates throughout. A large, welcoming entryway creates an immediate sense of space and leads into the expansive great room, ideal for both everyday living and entertaining. The updated kitchen features a fresh, modern feel, complemented by updated bathrooms and new light fixtures throughout the home. Beyond the three bedrooms, a dedicated office provides valuable flexibility for working from home, while the private balcony extends the living space outdoors. Ideally located in one of Denver’s most desirable neighborhoods, the home offers excellent walkability to Lowry’s shops, restaurants and everyday conveniences, with easy access to Cherry Creek, the Denver Tech Center and Denver International Airport. With generous living spaces, modern updates and a hard-to-find three-bedroom layout, this Lowry residence stands out from the rest.
…By Liv Sotheby's International Realty


Move right in and enjoy, or update and renovate to suit your personal style! This quiet, south-facing unit is filled with natural light year-round. Soak up the winter sun and enjoy peaceful views of Windsor Gardens' beautifully landscaped grounds from the enclosed lanai. Level B is Windsor Gardens' designation for the second floor. In this building, that means you're on the same level as the laundry room, where you'll also find the dedicated storage closet assigned to this unit. Accessibility is a plus—there are no stairs required to enter or exit the building, and an elevator provides convenient access throughout. Parking is easy with Garage Stall #211, one of the closest garage spaces available to the building. Storage options abound, including: spacious walk-in closet in the primary bedroom; large utility/storage closet off the hallway; reserved storage closet in the laundry room; cowboy storage locker located in the garage stall. The refrigerator and microwave have been replaced within the past 5–6 years. Additional features include two room air-conditioning units, newer windows, and ceiling fans throughout, including one on the enclosed lanai.
…By Liv Sotheby's International Realty


Welcome to an exceptional urban residence in the heart of Congress Park, where generous proportions, abundant natural light & two private balconies create a rare sense of space and connection to the outdoors. Offering 1,567 square feet, 3 bedrooms, including one nonconforming bedroom, & 2 bathrooms, this beautifully updated home pairs the ease of condo living with the space and functionality often difficult to find in the city. The open concept living space is filled with natural light from expansive windows and flows seamlessly between the kitchen, dining & living areas. At the center, the beautifully appointed kitchen features quartz countertops, crisp white cabinetry, stainless steel appliances, a gas range, custom tile backsplash, pantry & oversized island with bar seating, creating an inviting gathering place for everyday living and entertaining. Glass doors extend the living room onto the first of two private balconies, offering an effortless connection to the outdoors. The spacious primary suite feels like a true retreat with direct access to a second private balcony, two generous closets & a beautifully finished en suite bath featuring dual vanities, a soaking tub & separate walk in shower. A second bedroom offers convenient access to the guest bathroom, while the third nonconforming bedroom provides valuable flexibility for a home office, gym, den or guest space. A deeded parking space in the secure community garage & private storage complete the home. Beyond the residence itself, the location presents an exciting opportunity to buy into one of central Denver's most connected neighborhoods during a period of significant investment and transformation.
…By Liv Sotheby's International Realty


The pinnacle of modern luxury has arrived in Cherry Creek North. Crafted by Second Story Development, Ltd; this newly built residence delivers nearly 4,000 finished square feet of thoughtfully designed living space that blends striking contemporary architecture with timeless elegance. The main level is anchored around a chef’s kitchen, featuring a 48" Wolf range, 42" Sub-Zero refrigerator, dual Bosch dishwashers, wine cooler, and a grand island that invites connection. Custom cabinetry and a walk-in pantry provide a seamless blend of elegance and function. Floor-to-ceiling windows frame the dining room and flood the interiors with natural light, while the living room is anchored by a dramatic gas ribbon fireplace. Expansive glass doors open to a private courtyard sanctuary with a built-in grill and stone fireplace, creating a seamless extension of the living space. The upper level is crowned by a remarkable primary suite with a private sitting area, stone-surround fireplace, and floor-to-ceiling windows that capture both light and views. A spa-like bath with soaking tub, glass shower, dual vanities, and a custom walk-in closet completes this retreat. Two additional en-suite bedrooms, a lounge with wet bar, and a rooftop deck with panoramic city and mountain views elevate the experience. The lower level offers an expansive recreation and media space with a custom bar and built-ins, along with a secluded guest suite. An elevator provides effortless access across all four levels, underscoring the home’s commitment to both convenience and luxury. Wide-plank hardwoods, striking stone and metal accents, professional landscaping, and an oversized attached garage further distinguish this property. Just steps from Cherry Creek’s acclaimed dining, galleries, and boutiques, this home is not simply a residence but a statement of elegance and a rare opportunity to live within Denver’s most coveted lifestyle. Ample street parking for visitors with no permit or time restrictions.
…By Liv Sotheby's International Realty


Enjoy the best of Cherry Creek living! Light, bright, and inviting, this 2-bedroom, 2.5-bath home features beautiful wood floors throughout, updated lighting, and an updated kitchen, with stainless appliances that flows into the dining area. Step outside onto the balcony just off the kitchen for a little fresh air or a moment to unwind. Upstairs, two spacious bedrooms each with en suite, newly remodeled bathrooms. Just blocks from Cherry Creek's best shopping, dining, and coffee spots, everything you love is close to home. Walk to your morning coffee before heading out for a run or bike ride along the Cherry Creek Trail. Walk to meet friends for dinner, browse the boutiques, or enjoy an evening out without getting in the car. With a private one-car garage and low-maintenance living, this home makes it easy to enjoy everything Cherry Creek has to offer.
…By Liv Sotheby's International Realty


Here is the ideally located place you’ve been looking for! Nestled in the quiet and serene setting of Willows at Highline in southeast Denver, and within the sought-after Cherry Creek School District, this newly updated 3-bed, 3.5-bath townhome-style condo offers nearly 2,000 sq ft of finished space, a 2-car attached garage, refinished hardwoods, a large private deck, and low-maintenance living. The main level welcomes you in with an open and bright layout. Refinished hard wood floors flow throughout, starting with the living room where a stunning vaulted-ceiling living room is centered around the beautiful fireplace and tall, new windows. The dining area steps straight onto the large private deck, while the spacious kitchen boasts plenty of storage and light. A convenient powder bath completes the main floor. Upstairs, the large Primary suite comes complete with dual vanities and a large soaking tub in the en-suite bath. A second upper bedroom enjoys an en-suite bath as well. The finished basement adds a flexible living room or guest suite with a built-in Murphy bed, plus a 3/4 bath. A large laundry room with ample storage space completes the basement. Outside, the sun-soaked and recently renovated private deck leads to a secure yard area. Enjoy the community pool just steps from the front door, as well as easy access to nearby Cherry Creek Reservoir, Cherry Creek North, and more. The strong, professionally managed HOA covers exterior maintenance, including the roof; as well as water, sewer, trash and more, leading to lower direct ownership costs and insurance. Don’t miss out on this amazing home!
…By Liv Sotheby's International Realty


Historic charm meets modern convenience on a quiet, tree-lined street just steps from the Denver Botanic Gardens in the desirable Congress Park. This fabulous location puts local coffee shops, restaurants, parks, and neighborhood pool and tennis courts within easy walking distance. Thoughtfully updated with a keen eye toward preserving its treasured historic character, this home beautifully blends modern comfort with timeless architectural details. Inside, you’ll find refinished 1930s hardwood floors, graceful arched doorways, classic casement windows, and high ceilings. The refreshed kitchen is both stylish and functional, featuring a new counter-height peninsula with additional cabinetry, a glass end-cap bookcase, granite and quartz countertops, tile backsplash, stainless steel appliances—including a new refrigerator and dishwasher—a gas/electric range and convenient eat-in space. The sun-filled living room and peaceful primary bedroom overlook a secure, verdant courtyard, creating a serene retreat in the heart of the city. The bathroom has been tastefully refreshed with artful tile flooring, designer vanity and shelving, Toto toilet, and new fixtures. Historic built-ins add elegant storage, while the rare-for-the-development in-unit washer and dryer hookups provide everyday convenience. Additional updates include fresh interior paint, new light fixtures, ceiling fans, electrical outlets, window treatments, and Elfa shelving in the primary and laundry closets. The unit also includes a large downstairs storage locker and locked bike storage. Enjoy all that Congress Park and nearby Cheesman Park have to offer that make this neighborhood so special. A city permit system provides reliable street parking during Botanic Garden Events while the electronically secured building offers added peace of mind. The HOA is professionally managed and highly responsive. A historic gem in an exceptional location—beautifully updated, thoughtfully maintained, and truly a rare find.
…By Liv Sotheby's International Realty


Expertly envisioned and curated, this extraordinary penthouse is a masterclass in design, craftsmanship, and timeless European elegance. Rich mahogany walls, bespoke millwork, and 10-foot doors create a striking sense of arrival, while tailored materials and soft ambient lighting establish an atmosphere that is both grand and intimately refined. Perched in the heart of Cherry Creek, the residence pairs a sophisticated European aesthetic with a floor plan designed for elevated entertaining and effortless daily living. Expansive living spaces unfold beneath soaring ceilings and walls of glass, capturing natural light and framing breathtaking mountain views over the iconic Denver Country Club golf course. A formal dining room graciously accommodates 30+ guests, complemented by a richly appointed mahogany study and two beautifully finished en-suite guest rooms. The primary suite is a private sanctuary, featuring an expansive bedroom, dual custom closets designed to impress the most discerning buyer, and an elegant, spa-inspired bath that evokes a five-star retreat. A remarkable 1,230 square foot terrace extends the living experience outdoors, offering an extraordinary setting for elegant gatherings or quiet evenings immersed in panoramic city lights and Colorado sunsets. Spanning over 7,100 finished square feet, the residence also includes four dedicated parking spaces. At NorthCreek, residents enjoy a level of privacy, security, and service reserved for the world’s finest addresses, with dedicated concierge, valet, and porter services. All just moments from the acclaimed dining, luxury boutiques, and renowned galleries of Cherry Creek North.
…By Liv Sotheby's International Realty


Positioned in the heart of Cherry Creek North, this penthouse corner residence at 250 Columbine offers refined lock-and-leave living with walkable access to Denver’s premier shopping, dining, fitness studios, and galleries. Spanning approximately 3,397 square feet, the home combines expansive indoor-outdoor living with sophisticated modern design and panoramic Cherry Creek and mountain views. The open-concept floorplan is designed for both everyday living and large-scale entertaining, centered around a retractable NanaWall system that seamlessly connects the main living area to a spacious covered terrace. A gas fireplace anchors the living room, while the chef’s kitchen features top-of-the-line appliances, generous prep space, and effortless flow into the dining and entertaining areas. Configured as either a three-bedroom residence or a two-bedroom plus office layout, the floorplan offers exceptional flexibility for full-time living or a luxury pied-à-terre. The primary suite includes its own gas fireplace, a five-piece bath with jetted soaking tub, glass-enclosed steam shower, and a spa-like atmosphere designed for privacy and comfort. Additional features include a Lutron lighting system, electronic shades, three deeded parking spaces, and a private storage unit. Residents enjoy access to premium building amenities including a secure entrance, fitness center, plunge pool, and rooftop terrace with sweeping city and mountain views. Located just moments from Cherry Creek North’s boutiques, acclaimed restaurants, coffee shops, and everyday conveniences, this residence offers one of Denver’s most connected luxury lifestyles.
…By Liv Sotheby's International Realty


Set atop 250 Columbine, this extraordinary northwest corner penthouse commands sweeping views of the Front Range and downtown Denver. Spanning 4,627 square feet, the residence offers the scale and comfort of a private home with the ease of lock-and-leave living in the heart of Cherry Creek North. Soaring 12-foot ceilings and expansive walls of glass fill the interiors with natural light and frame the remarkable setting. A fully retractable corner NanaWall seamlessly opens the living spaces to one of Cherry Creek's largest private terraces. Designed for intimate gatherings and grand-scale entertaining, the expansive covered terrace features distinct living and dining areas, a separate lounge with concealed television, and an outdoor kitchen. The kitchen, living room, and dining room connect directly to this exceptional outdoor space, all enjoying unobstructed mountain views. The beautifully appointed kitchen pairs crisp white cabinetry and elegant stone surfaces with a generous island, walk-in pantry, and separate butler's pantry. A window-lined breakfast nook opens directly to the terrace, further embracing the residence's exceptional indoor-outdoor living. The primary suite is its own retreat, featuring a sitting room with fireplace and built-in shelving, a secluded balcony, and a spacious bath leading to an extraordinary 30' x 7' walk-in closet. Two additional bedrooms offer balcony access, while a dedicated office provides a refined workspace. Four deeded parking spaces, secure building access, a fitness facility, plunge pool, and outdoor lounge further distinguish the lifestyle offered at 250 Columbine. Ideally positioned amid Cherry Creek North's acclaimed restaurants, boutiques, and galleries, this exceptional penthouse combines rare proportions, breathtaking mountain and city views, and an unparalleled connection to one of Denver's most desirable neighborhoods. A residence of this caliber, in a setting this extraordinary, represents a truly rare opportunity.
…By Liv Sotheby's International Realty


Welcome to effortless Cherry Creek living at 2500 E Cherry Creek Drive #603, a beautifully updated penthouse residence in the coveted Portico. Soaring ceilings define this spacious 2-bedroom, 2-bathroom home plus den offers a flexible, all-one-level floor plan with no stairs, elevated finishes, and beautiful views toward Cherry Creek North. The updated kitchen and bathrooms bring a fresh, refined feel to the home, while the den adds valuable versatility for a home office, reading room, or guest space. A built-in Murphy bed enhances functionality, making it easy to accommodate visitors without sacrificing livability. A gorgeous balcony with views extends the living space outdoors, while two fireplaces add warmth and ambiance throughout the residence. The Portico is known for its impressive amenities and elevated lifestyle experience. Residents enjoy beautifully appointed club rooms, a pool, hot tub, outdoor gathering areas, fitness center, sauna, massage room, and more. Additional conveniences include two dedicated parking spaces and a private storage unit. Perfectly positioned across from the Cherry Creek Trail and moments from Cherry Creek Shopping Center, dining, boutiques, wellness spas, and gyms, this penthouse residence offers the ideal combination of comfort, convenience, and Cherry Creek access.
…By Liv Sotheby's International Realty


FIRST TIME ON MARKET SINCE 1976! Welcome to this beautifully maintained, low-maintenance END UNIT residence in the highly sought-after Fairway 16 community of Heatheridge. Showcasing a spacious open-concept design with soaring vaulted ceilings and fresh interior paint, this home effortlessly blends comfort with refined style. Enjoy expansive living spaces accented by elegant plantation shutters and a cozy fireplace that creates a warm, inviting ambiance. The thoughtfully designed kitchen features abundant cabinetry, a functional layout, and a spacious eat-in area with a peninsula for additional seating—perfectly suited for both everyday living and effortless entertaining. A lower-level wet bar adds a refined touch, enhancing the home’s appeal for hosting and relaxation. The thoughtfully designed bedrooms offer a peaceful retreat, while private outdoor living spaces provide a serene setting for al fresco dining or quiet evenings under the Colorado sky. Residents enjoy access to resort-style amenities, including a pool and clubhouse, all within beautifully maintained grounds within close proximity to the golf course! Ideally located with seamless access to I-225, light rail, premier medical centers, and upscale shopping and dining, this home offers an exceptional balance of tranquility and connectivity. Experience refined living at its finest—an opportunity not to be missed.
…By Liv Sotheby's International Realty


Introducing 3C at One Cheesman Place, easy living at Denver’s most iconic mid-century building. Step inside the sunny and secure lobby of this 1969 architectural gem and be greeted by the wonderful building manager at the front desk. The pride of place is obvious here, residents are friendly and committed to taking care of this special building. Take the elevator up to 3C, which occupies the western 1/3 of the third floor and prepare to be wowed by the park views (especially spectacular at sunset). This bright, renovated two-bedroom, two-bath residence features an incredible full-length screened in porch that will be your favorite “room” in the condo. Freshly painted with original parquet floors. The kitchen is updated with walnut cabinetry and stainless appliances and offers a perfect adjacent space for dining and enjoying the views. Both bedrooms have en-suite baths and a washer/dryer is tucked conveniently into the primary bathroom. Designed by noted architect Charles Sink, One Cheesman Place is celebrated for its modern design and enduring sense of community. The Park is literally outside the front door. The HOA fee covers: East West building mgmt since 2023 • Full time Building Manager • Full time Chief Building Engineer (Completed Fire Safety Training) • Front Desk Security 7 days a week: M-F 8am-11pm, Weekends 8am-8pm • Gas, electric, water • New building access system • Outdoor pool just resurfaced with new pool furniture, cushions, umbrellas • Fitness room • One storage unit • One assigned parking space • Plenty of visitor parking • Guest suite availability ($75/night housekeeping fee) • Building insurance • Club Room on 19th Floor with new big screen TV • Snow removal and landscaping • Elevator maintenance • Trash valet service ••• ONE CHEESMAN PLACE HAS BEEN APPROVED BY OUR PREFERRED LENDER FOR APPROVED PRIMARY HOME BUYERS PUTTING 25% DOWN ••• Please be in touch for lender's contact details. Come take a look!
…By Liv Sotheby's International Realty


Discover a truly one-of-a-kind residence at One Cheesman Place, a landmark building designed by architect Charles Sink at the top of Cheesman Park. This full-floor penthouse on the 17th floor offers 4,100 sq ft of refined living space, privacy and phenomenal views of the Park, the city and the mountains. Live, host and relax in style. Floor-to-ceiling glass lines the entire south side of this residence and a private elevator opens directly into your foyer. The layout is spacious, with multiple living areas designed for both comfort and entertaining. The sunroom is so special, handpainted years ago by an artist at Denver's Natural History Museum. The primary suite includes an oversized closet, en-suite bath and direct access to the terrace. A secondary bedroom with en-suite bath and walk-in closet is perfect for guests. The enormous study could be a third bedroom. Catering kitchen too! Step onto the full-length, screened-in terrace for indoor-outdoor living year-round. Just outside your door, Cheesman Park’s 1.4 mile loop invites you to enjoy morning walks and peaceful sunset strolls through one of Denver’s most beloved parks. Back inside, the hardwood floors in this penthouse are newly refinished and the walls are freshly painted. Fire screens at elevators. The 2 electrical panels are brand new and there is a hookup for a gas grill on the terrace. The HOA fee at 1201 Williams covers: Full time building manager • Full time building engineer • Security 7 days a week from 8am-midnight • Gas, electric, water for each unit • Pool and fitness room • Storage, resident parking and visitor parking • Guest suite availability ($75/night housekeeping fee) • Building insurance • Snow removal and landscaping • Elevator maintenance • Wifi is available in the building at an extra fee. A rare opportunity to live in this full floor unit as-is or make this spacious penthouse condo exactly what you wish. Please be in touch to learn more and schedule a private showing.
…By Liv Sotheby's International Realty


Experience the perfect blend of modern luxury & quiet seclusion in this fully remodeled, ground floor home within the highly sought after Hunters Run community. Tucked away in a private & quiet section of the complex, Unit J108 has been thoughtfully transformed from top to bottom, offering a truly turn key lifestyle where every detail has been handled for you. This open concept home feels bright & expansive, centered around a fully remodeled kitchen featuring new cabinets, counters & a complete line of brand new stainless steel appliances including the refrigerator, oven/cooktop, microwave, & dishwasher. This home is truly move-in ready, coming complete with an in-unit washer/dryer, & newer window coverings. The ground floor location offers the & effortless convenience of stair-free, main-level access no more climbing stairs with bags of groceries. Beyond the front door, the Hunters Run community offers an outdoor pool/spa, and manicured grounds. For outdoor enthusiasts, you are just steps from the High Line Canal Trail & James A. Bible Park. This location is a commuter’s dream; you are a 5-minute walk to public transit 7 & a 6-minute drive to the Southmoor or Dayton Light Rail Stations, providing seamless access to the Denver Tech Center & Downtown Denver via I-25 & I-225. A number of grocery stores are located close by with Whole Foods, Target, Safeway, & Sprouts all within a 5-minute drive. This home is also located within the highly regarded & prestigious Cherry Creek School District. Whether you are looking for a primary residence or a high quality investment, this stunning remodel offers an unparalleled opportunity to own a "like-new" home in one of Denver’s most connected neighborhoods. This home qualifies for the Community Reinvestment Act providing 1.75% of the loan amount (up to $7000 max) as a credit towards buyers closing costs, pre-paids and discount points. Contact listing agent for more details.
…By Liv Sotheby's International Realty


Historic elegance defines this rarely available top-floor residence in the iconic Waldman overlooking Cheesman Park. This west-facing condominium is filled with natural light and showcases timeless architectural character throughout. A gracious foyer opens to an expansive living room with a Juliet balcony, creating a seamless connection to the outdoors. The spacious kitchen offers both functionality and flow, ideal for everyday living and entertaining. A flexible secondary bedroom is perfectly suited for guests, a home office, or den, while the primary suite enjoys peaceful courtyard views. Original details including classic moldings, high ceilings, and hardwood floors blend beautifully with the home’s comfortable layout and historic charm. Additional highlights include one deeded detached garage space and dedicated storage. Ideally located just moments from Denver Botanic Gardens, neighborhood cafés, restaurants, shops, and some of Denver’s most beloved outdoor spaces, this is a rare opportunity to own in one of the city’s most treasured historic buildings.
…By Liv Sotheby's International Realty


Escape the Heat, Embrace the Location! Imagine coming home to a space that's naturally cooler than the rest of the building — this corner, garden-level condo gives you relief from the summer heat without sacrificing an unbeatable Capitol Hill/Cheesman Park location. Once outside and you're just two blocks from Cheesman Park, with some of the neighborhood's best dining at your doorstep — Potager, Snarf's, and Little Ginkgo are all nearby. Grocery runs are effortless too, with Whole Foods, King Soopers, and Safeway all close by, plus everyday services within easy reach. Inside, you'll love the thoughtful updates: a kitchen outfitted with newer appliances (2024), a living room air conditioner (2025), and stylish luxury laminate flooring in the bedrooms (2024). The eat-in kitchen is perfect for casual meals, and you'll never run out of storage with entry closets, a hallway closet, and generously sized closets in each bedroom. The primary suite offers the privacy of its own ensuite bathroom. Life here comes with real perks: a covered, designated parking space, your own additional storage locker, and a laundry room is adjacent to your condo door. Head up to the rooftop community area to unwind with sweeping views of the Front Range, glimpses of the Wells Fargo building, and even the Capitol dome. All without leaving home. Want to cool off or unwind further? The building's heated, indoor pool and sauna are yours to enjoy just down the hallway from your condo. Plus, water and heat are included in the monthly HOA. And when you're ready to explore, downtown, Cherry Creek North, and the mountains are all just minutes away. This is more than a condo. It's a lifestyle. Come see it for yourself.
…By Liv Sotheby's International Realty


It doesn’t get better than this. Rich with historic charm and thoughtfully renovated for modern living, this spacious one-bedroom plus den residence lives remarkably large in the heart of vibrant City Park West. Surrounded by beloved local shops, restaurants, and neighborhood amenities, the home offers an enviable location just moments from Uptown, Downtown, and Cherry Creek. At the heart of the home is a beautifully renovated kitchen designed to impress, featuring an expansive island, tasteful cabinetry adorned with elegant brass hardware, sophisticated quartz countertops, a gas range with dual ovens, French-door refrigerator, and coveted dishwasher. The generously proportioned bedroom comfortably accommodates a king-size bed and is filled with beautiful natural light. A sizable closet provides ample storage while maintaining a sense of calm and comfort. Just off the kitchen, the versatile den offers endless possibilities—as a refined work-from-home office, cozy recreation room, generous overflow closet, or private workout space. Exceptional features continue throughout, including in-unit laundry, reserved off-street parking, only one shared wall, and no upstairs neighbors—offering a rare combination of privacy and convenience. The small, self-managed HOA boasts low dues, adding to the appeal of this distinctive residence. Elegant, spacious, and ideally situated, this is City Park West living at its finest. Schedule your showing for 1729 N Emerson Street today!
…By Liv Sotheby's International Realty


Timeless charm meets modern convenience in this turn-of-the-century pied-à-terre nestled in the heart of Denver's beloved Capitol Hill neighborhood. Located in the coveted 80218 Cheesman park zip code, this historic residence offers architectural character, thoughtful updates, private outdoor space, and the rare luxury of dedicated off-street parking and in-unit washer and dryer! Inside, the spacious, light-filled floor plan features a generous living room with a cozy wood-burning fireplace, offering plenty of space to relax, entertain, or dine. The updated galley kitchen includes freshly painted cabinetry, a gas range, dishwasher, and room to extend cabinetry to the ceiling for additional storage. An in-unit washer and dryer add everyday convenience. The vintage-inspired bathroom features a classic clawfoot tub and timeless tile details, while the private patio provides the perfect spot for morning coffee or evening cocktails. The HOA includes heat, water, sewer, and exterior maintenance, and the unit comes with a reserved storage space. Just a few blocks away, enjoy Whole Foods, King Soopers, favorite neighborhood restaurants like Potager, Satchel's, and Wokano, plus luxury shopping and dining in Cherry Creek. Set within The Eppich Building, a historically designated landmark built in 1906 by Louis F. Eppich and renowned Denver architect Walter L. Rice, this property showcases original moldings, ornate brick detailing, fir flooring, and the craftsmanship that makes historic homes so special. Historic charm paired with an unbeatable Capitol Hill location make 1266 N Emerson Street #2 a rare opportunity - Schedule your private showing today.
…By Liv Sotheby's International Realty


It's a house condo! (or is it a condo house?) Want the privacy of a detached single home without any of the exterior and yard maintenance? Now's your chance! This 7-unit complex has 5 units in the main building and 2 units that are detached from all the others that sit above the garage bays in the rear portion of the property. The complex is fully gated for your safety and security and includes one parking space in the garage below the unit. Head up the exterior stairs by the courtyard to the unit's charming patio area and front door. Once inside, the whole space just opens up with soaring ceilings over the kitchen and great room area. The stairs lead to a loft area that has been used most recently as a bedroom since it has its own closet and bathroom up there. But that space can be set up as a TV lounge, a home-office, a home gym, a nursery, a music studio, you get the idea! The twin unit to this one across the driveway made that space into a fully private bedroom space by building a wall and a door atop the stairs. Speaking of bedrooms, the main level bedroom is HUGE - large enough for your in-home office or desk area and your bedroom set. The SW facing windows let in lots of light, and a wall of closets will handle all your clothes. Int he kitchen, the appliances were all replaced in 2013, along with the HVAC systems. The washer and dryer are included (age unknown) in a closet right off the main level living area. Enjoy the hardwood floors along with the newly painted interior. Store your extras in the reserved shelving area for this unit in front of the garage space. Grab a chair for the balcony and enjoy warm summer evenings outside or with your neighbors in the courtyard below. The monthly HOA fee in part goes toward the maintenance of the grounds and courtyard area along with the buildings and roofs. The parking gate on the alley is remote operated, and the street entrance is gated as well with a call box for guests/deliveries
…By Liv Sotheby's International Realty
'%20stroke='%23DDAA3A'%20stroke-width='1.909'%20stroke-linecap='square'%20stroke-linejoin='bevel'/%3e%3c/svg%3e)
Receive by email any new listing that may match your search criteria
Your criteria :
By validating this form, you accept the general conditions of use of Le Figaro Properties.
These agencies offer a selection of luxury properties vente at Aurora. Feel free to contact them for personalized assistance.
