The agencies at University Park
These agencies offer a selection of luxury properties vente at University Park. Feel free to contact them for personalized assistance.

 English$ USD · m²


Directly across from SMU in the heart of University Park, this updated split-level condo offers a walkable Park Cities location near Snider Plaza, restaurants, shopping and coffee shops. The 974-square-foot residence features a living room, kitchen and half bath on the main level, with a flexible den, primary bedroom and full bath upstairs. Both bathrooms have been completely renovated, highlighted by new vanities and an oversized walk-in shower with a frameless glass enclosure in the primary bath, while fresh interior paint carries throughout the home. A private patio provides additional outdoor living space, and two prime parking spaces add everyday convenience. Located within a gated community with a swimming pool, this University Park condo places SMU, Snider Plaza and some of the Park Cities’ most popular dining and shopping destinations within easy reach.
…By Briggs Freeman Sotheby's International Realty


Enjoy second-floor privacy with no neighbors above, offering peaceful living and serene treetop views. This timeless 2-bedroom condo features a spacious, flowing floor plan with generously sized rooms that accommodate a variety of living and furniture arrangements. Beautiful hardwood floors enhance the living areas, while the large kitchen provides ample space for cooking and entertaining. Recent updates include fresh paint, updated fixtures, and new kitchen flooring. Residents can enjoy the attractive community pool, one assigned parking space, and access to additional floating parking. Conveniently located within walking distance of Preston Center, you'll have easy access to shopping, dining, and everyday conveniences. Utilities are included except for phone and cable.
…By Briggs Freeman Sotheby's International Realty


Ideally situated in the heart of Preston Center, this beautifully appointed corner 2-bedroom, 2-bath home at The Shelton offers refined high-rise living with an emphasis on privacy, space, and exceptional convenience. The thoughtfully designed floor plan features open living and dining areas, warm wood flooring, and seamless flow to a private balcony with north-facing views. The kitchen opens to the main living space with generous cabinetry and counter space ideal for both everyday living and entertaining. The primary suite serves as a private retreat with custom closet storage and a spa-style bath, while the secondary bedroom offers flexibility for guests or a home office. A truly rare offering, this residence includes two side-by-side parking spaces and a private enclosed storage room in the garage approximately the size of a bedroom. The Shelton is a full-service luxury building with concierge, valet, resort-style pool and spa, fitness center, resident lounges, and beautifully landscaped grounds, all moments from the boutiques and dining of Preston Center.
…By Briggs Freeman Sotheby's International Realty


Welcome to effortless lock-and-leave living at The Sorrento. Overlooking the sparkling resort-style swimming pool, this beautifully appointed one-bedroom residence offers a peaceful retreat with timeless style. The open-concept floor plan is designed for comfortable living and entertaining. The kitchen features a center island, decorative lighting, and generous workspace, seamlessly connecting to the inviting living room where a cozy fireplace creates a warm focal point. Large windows bring in natural light while offering tranquil views of the beautifully landscaped pool courtyard. The spacious primary suite includes an oversized walk-in closet, providing exceptional storage rarely found in a one-bedroom home. A well-appointed bathroom and thoughtful layout maximize both comfort and functionality. Additional highlights include one reserved parking space and the security and convenience of living in a gated, amenity-rich community featuring a fitness center, coffee lounge, business center and roof top terraces. Ideally located in Preston Hollow near Turtle Creek, Highland Park, the Katy Trail, premier shopping, dining, and the Dallas North Tollway, this residence offers an exceptional opportunity to enjoy one of Dallas' most sought-after neighborhoods. Whether you're searching for a full-time residence or the perfect lock-and-leave lifestyle, this Sorrento condominium combines comfort, convenience, and an unbeatable location.
…By Briggs Freeman Sotheby's International Realty


Experience refined Dallas living at The Sorrento, a gated condominium community ideally positioned in one of the city’s most convenient and connected residential corridors. This beautifully updated 2-bedroom, 2.5-bath residence blends comfort, privacy, and elevated design with exceptional access to Highland Park, SMU, NorthPark Center, Love Field Airport, and major commuter routes including US-75 Central Expressway and the Dallas North Tollway. Inside, the home features a light-filled open-concept floor plan designed to enhance both everyday living and entertaining. Expansive kitchen space, living and dining are framed by generous windows that bring in abundant natural light, creating a warm and welcoming atmosphere. A private balcony extends the living space outdoors, offering a peaceful setting for morning coffee or evening relaxation. The kitchen is thoughtfully designed with granite countertops, stainless steel appliances, a wine refrigerator, and extensive cabinetry that balances style and functionality. The layout flows seamlessly into the main living areas, making it ideal for both open-concept casual living and hosting. The primary suite serves as a private retreat, featuring a spacious en-suite bathroom with dual vanities, a soaking tub, separate glass-enclosed shower, and a spacious walk-in closet. The secondary bedroom includes its own private en-suite bath, offering flexibility for guests, remote work, or additional living needs. A convenient powder bath is located off the main living area for guests. Additional interior highlights include in-unit laundry with shelving, washer/dryer machines, fresh paint, updated carpet, brand new ceiling fans, and recently replaced refrigerator, providing a move-in ready experience with thoughtful completed updates. Residents of The Sorrento enjoy a secure, gated community with controlled access and a full suite of resort-style amenities. These include a swimming pool, fitness center, business center, conference room, coffee bar, resident lounge, and a skyline-view terrace with fireplace. The community also offers secure garage parking with two assigned spaces, bicycle storage, and professional management. Recent property enhancements include upgraded security systems, EV infrastructure initiatives, refreshed pool finishes, and new fitness equipment additions. The location is one of the property’s most compelling features. Residents enjoy immediate access to Dallas’ top employment centers, cultural destinations, dining corridors, and retail hubs. Whether commuting to Downtown, or traveling via Love Field, the central positioning of The Sorrento ensures exceptional convenience. HOA services support a low-maintenance lifestyle by covering exterior upkeep and most utilities (excluding electricity), allowing residents to enjoy a simplified and well-maintained living environment. This residence offers a rare combination of space, updates, amenities, and location within one of Dallas’ most desirable condominium communities. Available for immediate occupancy.
…By Briggs Freeman Sotheby's International Realty


Unit 212C presents a rare opportunity to own a fully renovated residence in one of the most connected and convenient locations in Dallas. Positioned within The Arrangement Condominiums near SMU, Central Market, Mockingbird Station, NorthPark Center, Lower Greenville, Central Expressway, and several major hospitals, this second-floor condo offers a lifestyle that feels both effortless and deeply connected to the rhythm of the city. Recently transformed throughout, the residence combines fresh modern updates with the warmth and character that make a home comfortable. Brand new windows, fresh paint, updated lighting, a new stove, and beautifully refreshed bathroom tile create a clean, elevated environment filled with natural light and thoughtful functionality. Every detail feels intentional without feeling overdone. The living area is anchored by a fireplace and opens directly to a large covered terrace overlooking the community pool. Mornings begin here with coffee and quiet sunlight through the trees, while evenings shift naturally into cocktails with friends, music playing softly in the background, and conversations that last longer than expected. One of the most charming details in the home is the kitchen pass-through window that opens directly onto the balcony, creating an indoor-outdoor flow rarely found in condominium living at this price point. It is the kind of feature that changes how people gather — making dinner parties feel more connected, game days more interactive, and even simple takeout nights feel elevated. The kitchen’s bar seating and efficient layout make hosting easy without separating the cook from the energy of the evening. The dining area is enhanced by a dramatic mirrored wall that reflects light throughout the home and adds a subtle vintage sophistication reminiscent of classic Dallas interiors. Both bedrooms feature walk-in closets and flexible layouts ideal for roommates, guests, a private office, or shared living arrangements. Two full bathrooms provide privacy and convenience, while the oversized laundry area accommodates side-by-side washer and dryer connections — a practical luxury often missing in condominium living. For those at SMU, professors, medical professionals, or buyers seeking a lock-and-leave Dallas lifestyle with long-term investment potential, the floorplan also offers the flexibility for rental income through a secondary bedroom arrangement. Additional highlights include assigned parking directly outside the front door of 212c plus HOA dues that cover water, sewer, trash service, and grounds maintenance. Residents enjoy access to the community pool and clubhouse within this established and mature setting. Sophisticated yet approachable, refreshed yet full of personality, Unit 212C offers low-maintenance living surrounded by some of Dallas’ best restaurants, coffee shops, nightlife, retail, universities, and cultural destinations. A home equally suited for quiet mornings, ambitious careers, spontaneous gatherings, and every chapter in between. Presented exclusively by Reid Renwick on the Shelle Carrig TEAM at Briggs Freeman Sotheby’s International Realty.
…By Briggs Freeman Sotheby's International Realty


This rare package deal of income-producing properties is just one street South of Highland Park. 4 Single-Family Residences, each with its own address and can be sold individually. A portfolio comprised of two luxury single-family attached residences configured as one full duplex. Positioned in one of Dallas’ most desirable urban-adjacent pockets, the offering is ideal for an investor seeking strong rental demand, long-term appreciation, and a premium tenant profile. Each residence features 4 bedrooms, 4 baths, luxurious finish out, generous living spaces, an oversized primary closet and an individual private backyard — the kind of elevated details that appeal to executive tenants, relocation renters, and luxury lease clients. With luxury rental rates in the area up to $4.93 per square foot, and furnished residences in this location potentially commanding even more, this portfolio offers compelling income potential in a high-demand location. Located in the heart of SoHip, the collection offers proximity to Highland Park, Oak Lawn, Turtle Creek, Uptown, the Dallas North Tollway, dining, shopping, and major employment centers — all converging into one prime location. Newer construction, elevated design, lock-and-leave convenience, and rare scale make this a compelling investment opportunity in a location where land, lifestyle, and rental demand continue to strengthen. Property addresses: 4031, 4033 & 4035, 4037 Hawthorne.
…By Briggs Freeman Sotheby's International Realty


Enjoy prime Dallas lock and leave living in this tastefully appointed townhouse located in the heart of SOHIP. This move-in ready home offers first floor living with an expansive living room flowing into the oversized dining room and Chef's Kitchen. The Primary Suite features a see-through fireplace into the spa like bathroom and sits on the second floor along with the guest bedroom and laundry. The third floor delivers either an additional guest bedroom with flex space, or a spacious game room. Enjoy the private balcony with tree lined views and room to lounge and grill. This thoughtfully composed townhouse provides an elevator-ready design from the 2 car garage to the second floor. Just blocks away from Highland Park, shops, restaurants, Whole Foods, Equinox, and parks, this low maintenance home presents the best that Dallas has to offer.
…By Briggs Freeman Sotheby's International Realty


Welcome to Residence 219 at The Sullivan, where boutique luxury meets the convenience of Oak Lawn living. Offering approximately 1,655 square feet, this expansive 2-bedroom, 2-bath, corner residence which includes a study/office is one of the largest floor plans within The Sullivan's exclusive 26-residence community. From the moment you step through the grand entrance, the home unfolds with impressive scale, soaring natural light, and views framed by mature trees that create a peaceful retreat in the heart of the city. The open-concept living and dining areas are equally suited for entertaining guests or enjoying quiet evenings at home, while oversized windows bring warmth and natural beauty into every room. The large and tranquil balcony serves as an ideal retreat, whether you’re unwinding solo or hosting guests. The primary suite and luxury bathroom is spacious, private, and thoughtfully designed. Generous proportions, abundant natural light, and a spa-inspired atmosphere create the perfect place to begin and end each day. What truly separates Residence 219 from the competition is its exceptional functionality. In addition to its generous square footage, the residence includes two covered parking spaces with secured access, and two private storage units also with secured access—an uncommon and highly valuable feature for buyers seeking both safety, convenience and flexibility. Additional parking is also easily available directly in front of the complex and the surrounding area, making it very convenient for visitors. Nestled among mature trees and tree-lined streets, The Sullivan offers the best of lock and-leave living while maintaining a residential feel that is increasingly difficult to find. Located minutes from Uptown, Highland Park, Turtle Creek, the Katy Trail, Love Field, premier dining, shopping, and entertainment, this residence places Dallas' most desirable destinations at your doorstep. Residence 219 at the Sullivan presents a rare opportunity for buyers seeking a refined urban lifestyle within one of Dallas’ most sought-after neighborhoods.
…By Briggs Freeman Sotheby's International Realty


This move-in ready home positioned in the highly sought-after Paigewood community is a fully furnished and extensively renovated 3-bedroom, 2.5-bath residence that delivers the ideal blend of luxury, convenience, and lock-and-leave living in one of North Dallas’ most central locations. Priced at $480,000, this move-in ready home offers exceptional value just minutes from NorthPark Center, SMU, top dining, shopping, and major commuter routes. Thoroughly updated between 2020–2023, the home features approximately 1,520 square feet of thoughtfully designed living space with hardwood floors, crown molding, wainscoting, double-pane windows, and a warm wood-burning fireplace that anchors the main living area. The open-concept layout flows seamlessly into the dining area and private fenced courtyard, creating an ideal setup for entertaining or everyday living. The kitchen has been tastefully modernized with quartz countertops, marble flooring, designer backsplash accents, and updated finishes throughout. Upstairs, the spacious primary suite includes a custom walk-in closet and abundant storage rarely found in properties of this size and price point. What truly sets this home apart is the opportunity to purchase fully furnished offering buyers, professionals, investors, or those relocating to Dallas a rare turnkey option where virtually everything is already in place. Just bring your suitcase. Residents enjoy access to resort-style community amenities including two pools, tennis courts, clubhouse access, and nearby public park space, all while being tucked into an established neighborhood known for its mature trees and unbeatable location. Whether you are searching for a primary residence, second home, executive rental opportunity, or stylish low-maintenance lifestyle, 7609 Riverbrook delivers a compelling combination of design, location, and convenience that is increasingly difficult to find in today’s market.
…By Briggs Freeman Sotheby's International Realty


Experience elevated urban living in the heart of Oak Lawn / Cedar Springs, where timeless design meets modern functionality. This meticulously crafted 2-bedroom, 2 full bath, 1 half bath residence with a private 2-car garage offers a rare combination of high-end materials, architectural detail, and prime Dallas location standing apart in today’s market of builder-grade construction. Spanning approximately 1610 square feet, the open-concept living space is anchored by true oak hardwood flooring, expansive walls of windows, and a statement fireplace with custom built-in cabinetry, creating a warm yet sophisticated atmosphere ideal for both everyday living and entertaining. The chef-inspired kitchen features custom European-style maple cabinetry, Italian quartz countertops, and a designer Ann Sacks tile backsplash, complemented by Jenn Air stainless steel appliances and seamless flow into the dining and living areas. The primary suite delivers a spa-like experience with a custom maple vanity, quartz counters, and imported porcelain tile with glass accents, while the guest suite offers a furniture-style vanity and spacious walk-in shower both thoughtfully designed with elevated finishes rarely found at this price point. Additional highlights include: Stained concrete floors on the first level for durability and modern appeal Whole-home surround sound system for an elevated entertainment experience Pre-wired security system and CAT5 connectivity Expansive rooftop deck ideal for entertaining and enjoying city views Constructed with a stone veneer and stucco exterior, this home reflects a level of craftsmanship and material quality that stands apart from today’s cost-driven builds. Located just minutes from Uptown, the Dallas Design District, and some of the city’s best dining, nightlife, and walkable amenities, this is a rare opportunity to own a residence that combines location, quality, and lifestyle.
…By Briggs Freeman Sotheby's International Realty


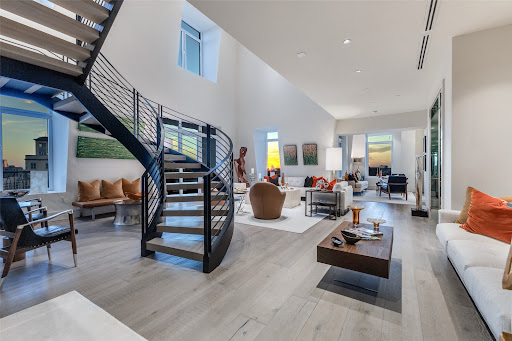

Experience unparalleled luxury and the most breathtaking views of Dallas from the prestigious Vendome penthouse, nestled in the heart of Turtle Creek, Dallas. This exquisite newer construction residence offers a rare opportunity to own a sophisticated home atop the renowned Vendome high-rise, where elegance meets comfort. Boasting high-end finishes throughout, the open-concept kitchen seamlessly connects to a flowing floor plan designed for both entertaining and everyday living. The private primary suite is conveniently located on the first level, complemented by sunlit living spaces, guest bedrooms with en suite bathrooms, a spacious private office, and four dedicated parking spaces plus additional storage. Residents enjoy best-in-class amenities including 24-hour concierge service, valet parking, top-tier security, clubroom, catering kitchen, a resort-style pool and spa, private cabanas, and a state-of-the-art fitness center equipped with the latest technology.
…By Annonceur International


SERENE SETTING on the interior courtyard in the tree tops at the Mayfair! Living-Dining, Kitchen, Loggia-Terrace, Primary and second bedroom all share this magnificent view which overlooks the grounds and expansive swimming pool at one of Turtle Creek's most desired buildings. Pleasantly appointed, this property provides the utmost in convenience and amenities, with its close proximity to Turtle Creek Park & Arlington Hall, noted restaurants along the Oak Lawn corridor, the renown Katy Trail and the Arts District! A few short steps from the lobby via elevator makes it perfect for dog owners. Enjoy assigned parking spaces #368 and #369 as well as storage space #157.
…By Briggs Freeman Sotheby's International Realty


This exclusive development in a trendy, urban area showcases 11 modern townhomes, each featuring 2 bedrooms and 2.5 bathrooms, situated in a sought-after residential area with gated entry and secure access. The open concept floor plans are flooded with natural light from oversized Andersen windows throughout. Engineered oak hardwood flooring spans all living levels, complemented by solid core doors and custom millwork. Each home comes pre-wired for an integrated speaker system and high-speed internet. All units offer spray foam insulation, ensuring energy efficiency throughout the year, and keeping electric bills at a minimum! The kitchens feature custom cabinetry with designer hardware, quartz countertops and a full stainless steel appliance package from the Frigidaire Gallery series. A large eat-in island provides additional storage and is an ideal space for more casual dining. Each townhome features a private rooftop deck with artificial turf and downtown skyline views, perfect for outdoor gatherings, enjoying your morning coffee, or hosting happy hour! Attached garages offer epoxy flooring and extra built-in storage. All 11 townhomes are available for portfolio purchase, presenting an exceptional opportunity for investors seeking rental income or short-term rental returns in a high-demand urban market. Please note: Photography may represent a model unit with comparable finishes and floor plan.
…By Briggs Freeman Sotheby's International Realty


This exclusive development in a trendy, urban area showcases 11 modern townhomes, each featuring 2 bedrooms and 2.5 bathrooms, situated in a sought-after residential area with gated entry and secure access. The open concept floor plans are flooded with natural light from oversized Andersen windows throughout. Engineered oak hardwood flooring spans all living levels, complemented by solid core doors and custom millwork. Each home comes pre-wired for an integrated speaker system and high-speed internet. All units offer spray foam insulation, ensuring energy efficiency throughout the year, and keeping electric bills at a minimum! The kitchens feature custom cabinetry with designer hardware, quartz countertops and a full stainless steel appliance package from the Frigidaire Gallery series. A large eat-in island provides additional storage and is an ideal space for more casual dining. Each townhome features a private rooftop deck with artificial turf and downtown skyline views, perfect for outdoor gatherings, enjoying your morning coffee, or hosting happy hour! Attached garages offer epoxy flooring and extra built-in storage. All 11 townhomes are available for portfolio purchase, presenting an exceptional opportunity for investors seeking rental income or short-term rental returns in a high-demand urban market. Please note: Photography may represent a model unit with comparable finishes and floor plan.
…By Briggs Freeman Sotheby's International Realty


Experience refined living in the heart of Turtle Creek in this sophisticated second-floor residence. Enjoy secured access via private elevator which opens directly into your personal vestibule. Upon entering, the open floorplan, high ceilings, and abundant natural light create an airy, inviting atmosphere. The gourmet kitchen features Viking appliances, a walk-in pantry, and an oversized breakfast bar that flows seamlessly into the dining and living areas—ideal for entertaining. In the living room, a striking stone fireplace adds warmth and charm. Expansive primary suite includes walk-in closet and a spa-like ensuite bath with soaking tub, dual vanities, and glass-enclosed shower. Additional highlights include private balcony, full-size laundry room, and versatile storage room. Two reserved parking spaces are provided in a secure underground garage. Residents enjoy access to a pool, courtyard, and gated entry. Community is pet friendly, walking distance to Katy Trail.
…By Briggs Freeman Sotheby's International Realty


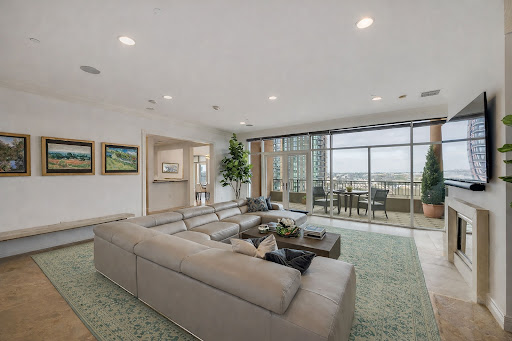
Springtime beckons you to this extraordinary residence at The Plaza II at Turtle Creek near the legendary Rosewood Mansion Hotel. This home embodies timeless comfort in a luxury lifestyle that is both effortless and indulgent. Perfectly positioned in one of Dallas’s most prestigious neighborhoods, this expansive corner home is a rare fusion of two units, thoughtfully combined to create a spacious, flexible floor plan ideal for both relaxed living and grand entertaining. The result of two units seamlessly combined, this residence boasts three private balconies, abundant natural light, and a flexible floorplan elegantly designed. With travertine flooring in the main living areas, two fireplaces, high ceilings, and motorized window coverings, every detail speaks of sophistication and comfort. The primary suite is a true retreat, offering dual bathrooms and adjoining walk-in closets. The kitchen is a chef’s dream, featuring exotic Blue Bahia granite surfaces, a Thermador dishwasher and Sub-Zero refrigerator (2024), and adjacent walk-in pantry. The utility room with separate entrance enhances functionality, while the nearby wet bar includes wine storage and refrigeration—perfect for entertaining. The integrated Sonos sound system, as well as an HVAC system replaced in 2022 and three adjoining, reserved parking spaces are just a few of the special features of this exceptional home. Additionally, all furnishings, including those from Restoration Hardware and Modani, are available for purchase, as well as the artwork and kitchenware, providing a perfect move-in ready opportunity, especially for transferees. Amenities at The Plaza II include a resort-style pool set in a tranquil garden, fitness centers, conservatory, 24-hour concierge, valet service, a shared library in Plaza I, and hotel and dining discounts at the nearby Rosewood Mansion Hotel. Enjoy the ultimate lock-and-leave lifestyle in an ideal Dallas location with immediate access to the Katy Trail, as well as Uptown’s abundant dining and retail destinations and the world-class cultural venues offered in the Dallas Arts District.
…By Briggs Freeman Sotheby's International Realty


Sophisticated two-level condo located in Oak Lawn’s desirable Mansion Park neighborhood. A beautifully lit open floor plan with skylights, large windows, and designer fixtures throughout. The kitchen was renovated with quartz countertops and marble backsplash and has stainless steel appliances, including a built-in Subzero refrigerator. Unit #C includes one-car garage and one additional parking space. 2509 Welborn is an intimate condominium, consisting of four units, secured by perimeter fence & gate. Centrally located and in the heart of Oak Lawn, 2509 Welborn offers nearby restaurants and shopping with easy access to the Katy Trail and Turtle Creek, and close proximity to the Dallas North Tollway.
…By Briggs Freeman Sotheby's International Realty


Welcome to 2411 N. Hall Street, Unit 31, a stylish townhome in the heart of Dallas. A beautifully landscaped walkway leads you to the front door and creates a warm first impression. Inside, the first floor features new hardwood floors in the entryway and guest bedroom. The second level offers an open-concept layout with a spacious living, dining, and kitchen area that's perfect for everyday living and entertaining. The kitchen includes granite countertops, stainless steel appliances, a walk-in pantry, and a large island with breakfast bar seating. The third floor is home to the private primary suite, along with a flexible office or den space ideal for working from home or relaxing. One of the home's standout features is the rooftop deck, complete with an outdoor kitchen and hot tub. It's the perfect place to unwind and enjoy views of the downtown Dallas skyline in the evening. Additional features include a gated entrance, attached two-car garage, and a location just steps from popular shopping, dining, and entertainment.
…By Briggs Freeman Sotheby's International Realty


Rare two-story industrial loft in the heart of the highly desirable State Thomas neighborhood, offering exceptional walkability and true urban living just steps from Uptown Dallas' premier restaurants, coffee shops, nightlife, parks, and shopping. This beautifully updated residence features dramatic floor-to-ceiling windows with remote-controlled shades, flooding the home with natural light while showcasing Uptown and courtyard views. The open-concept living space highlights polished concrete floors and an updated kitchen with granite countertops and newly painted cabinetry, creating a stylish and functional space for everyday living and entertaining. Upstairs, the spacious loft-style primary suite offers a sitting area, walk-in shower with dual shower heads, and a custom-designed walk-in closet system. Enjoy your private balcony overlooking the landscaped courtyard, providing a peaceful retreat in the center of the city. Residents of The 588 enjoy outstanding amenities including a rooftop terrace with breathtaking Dallas skyline views, sky lounge, fitness center, courtyard fireplace, multiple outdoor gathering areas, and three outdoor kitchens. The building's private access to Griggs Park makes it a standout choice for pet owners and outdoor enthusiasts alike. Assigned parking in a secured underground garage completes this exceptional Uptown Dallas loft opportunity.
…By Briggs Freeman Sotheby's International Realty


This stunning Bleu Ciel Sky Home offers an unparalleled lifestyle in the heart of Dallas. Enjoy breathtaking skyline views of Victory Park and the Trinity River from every room. The designer layout features two luxurious spa-like primary suites, a powder room with custom marble flooring, and floor-to-ceiling glass windows that flood the space with natural light. The expansive 396 sq. ft. terrace boasts a gas fireplace, perfect for outdoor relaxation. Recently refinished matte white oak hardwood and marble floors flow throughout the home, complementing the sleek Miele kitchen, which includes a built-in wine fridge, a five-burner gas cooktop, double ovens, and Porcelanosa cabinets with marble countertops. Additional highlights include brand-new custom California Closets, motorized blinds, and blackout shades for ultimate comfort and convenience. Exclusive resident amenities elevate the living experience, featuring a resort-style pool, spa with a private massage room, steam room, sauna, outdoor gas grills, a state-of-the-art fitness center, 24/7 concierge and valet services, an on-site dog run, a private two-car garage, and direct access to the Katy Trail.
…By Briggs Freeman Sotheby's International Realty


Perched high above the city at The Azure, this stunning two-bedroom, 2.5-bath residence offers an exceptional blend of sophistication, comfort, and breathtaking design. Floor-to-ceiling windows frame sweeping south-facing views of the downtown skyline, filling every room with natural light and delivering unforgettable sunsets. Designed for both everyday living and effortless entertaining, the open-concept kitchen, featuring premium Miele appliances and a built-in espresso maker, flows seamlessly into the family room, where the city skyline becomes your backdrop. Nearly every space in the home captures panoramic views, creating a truly elevated living experience. Rich hardwood floors extend throughout the main living areas and bedrooms, adding warmth and continuity to the home’s modern aesthetic. Step outside to two expansive covered terraces, ideal for relaxing or hosting guests. One features a cozy gas fireplace and overlooks the resort-style pool, offering a serene setting to unwind while enjoying the city lights. The primary suite is a private retreat, complete with a spa-inspired marble bath, soaking tub, separate shower, and a generous walk-in closet designed by California Closets. A thoughtfully positioned guest suite is located on the opposite side of the home. A rare highlight of this residence is the dedicated two-car garage, offering ample space for both parking and storage which is an uncommon luxury in high-rise living. Residents of The Azure enjoy a full-service, lock-and-leave lifestyle with 24-hour concierge, valet parking, a state-of-the-art fitness center, resort-style pool, sauna, community room, and business center. Ideally located in the vibrant Harwood District, this residence is just moments from premier dining, shopping, nightlife, and the American Airlines Center, placing the very best of the city right at your doorstep. This is luxury high-rise living at its finest, where modern elegance meets unmatched views and effortless convenience.
…By Briggs Freeman Sotheby's International Realty


Welcome to this beautifully remodeled second-floor condo in the desirable Oaks on the Bend community in Lake Highlands! This inviting two-bedroom, one-bath home features soaring vaulted ceilings, abundant natural light and a cozy wood-burning fireplace that creates a warm and welcoming atmosphere. The updated kitchen boasts granite countertops and ample cabinet space, making it both stylish and functional. Enjoy the convenience of a one-car garage, plus the included refrigerator, washer, and dryer—making this home truly move-in ready. Nestled in a peaceful, tree-lined community and zoned to RISD, you'll love the unbeatable location just minutes from White Rock Lake, Lower Greenville, NorthPark Center, shopping, dining and major highways for an easy commute. Whether you're looking for your first home, a low-maintenance lifestyle or an excellent investment opportunity, this charming condo offers the perfect blend of comfort, convenience and location.
…By Briggs Freeman Sotheby's International Realty


Set high above the Uptown neighborhood this contemporary loft condominium delivers the kind of urban living Dallas does best—confident, elevated, and unapologetically stylish. With sweeping views that stretch across Downtown Dallas and Uptown Dallas, this two-bedroom, two-and-a-half-bath residence with four dedicated parking spaces, offers architectural edge with everyday livability in one of Dallas’ most walkable and connected neighborhoods. From the moment you enter, the tone is unmistakably modern. Loft-style proportions, soaring ceilings, and expansive walls of glass create an immediate sense of volume and light. The blend of cement, hardwood, and tile flooring grounds the home in texture and durability while reinforcing its contemporary aesthetic. The main living area unfolds as a generous open-concept space that feels equally suited for intimate evenings or lively gatherings. Natural light pours in through oversized windows, framing city views that shift beautifully from day to night. The living and dining areas flow seamlessly, allowing for multiple furniture configurations and a layout that adapts to your lifestyle rather than dictating it. Anchoring the space is a sleek dry bar—both functional and stylish—perfect for entertaining or everyday convenience. Just beyond the main living area, the private terrace is a true extension of the home. Rare and highly coveted, this outdoor space offers panoramic views of the surrounding cityscape. The kitchen, open to the main living space, continues the home’s modern sensibility. Clean finishes and durable materials make it as practical as it is visually appealing. Both bedrooms offer privacy and comfort that elevate the everyday experience. The primary suite is a calm retreat, thoughtfully separated from the main living area. High ceilings and large windows maintain the loft-like feel while creating a restful atmosphere. The ensuite bath is well-appointed with contemporary finishes. A dedicated home fitness area adds another layer of functionality, allowing wellness to be integrated into daily life without leaving home. Positioned in the heart of Uptown, you’re moments from some of Dallas’s most iconic destinations. Enjoy walkable access to the American Airlines Center, Klyde Warren Park, the Katy Trail, the Dallas Arts District, luxury shopping, acclaimed dining, and everyday conveniences are all within easy reach, reinforcing the home’s appeal as a true lock-and-leave lifestyle. Urban living without compromise.
…By Briggs Freeman Sotheby's International Realty


Experience elevated city living at 2025 Woodall Rodgers #51, a luxury residence where Uptown, Downtown, the Dallas Arts District, and the Financial District converge. Directly across from Klyde Warren Park and adjacent to the future Texas Stock Exchange, this premier address places you in Dallas’ rapidly expanding business and financial corridor. Designed for executives, entrepreneurs, professional athletes, and frequent travelers, this lock-and-leave home blends modern luxury, privacy, and convenience. The open floor plan features a chef’s Poggenpohl kitchen, spacious living areas, floor-to-ceiling windows, and two private balconies with panoramic Downtown Dallas skyline views. A private lockable bedroom suite provides secure storage for luxury watches, jewelry, collectibles, important documents, and valuables—an uncommon feature for owners who value privacy and security. Recent updates include a new HVAC system, designer lighting and fixtures, and a renovated secondary ensuite bath, creating a move-in-ready contemporary home. Enjoy one of Dallas’ most walkable neighborhoods with Klyde Warren Park as your front yard, offering concerts, fitness classes, food trucks, festivals, and year-round events. Just blocks away, the Dallas Arts District is home to the Dallas Museum of Art, Nasher Sculpture Center, Winspear Opera House, and Meyerson Symphony Center. Surrounded by Uptown, Victory Park, the Harwood District, and Downtown, you’ll enjoy award-winning restaurants, luxury shopping, nightlife, and the American Airlines Center. Located in Dallas’ emerging “Y’all Street” financial corridor, the residence is moments from the Texas Stock Exchange, Goldman Sachs, Bank of America, and numerous corporate headquarters. With quick access to DFW International Airport, Dallas Love Field, and major highways, commuting and global travel are effortless. A rare opportunity to own a luxury Uptown Dallas residence with iconic skyline views, unmatched walkability, exceptional privacy, and one of the city’s most desirable locations.
…By Briggs Freeman Sotheby's International Realty
'%20stroke='%23DDAA3A'%20stroke-width='1.909'%20stroke-linecap='square'%20stroke-linejoin='bevel'/%3e%3c/svg%3e)
Receive by email any new listing that may match your search criteria
Your criteria :
By validating this form, you accept the general conditions of use of Le Figaro Properties.
These agencies offer a selection of luxury properties vente at University Park. Feel free to contact them for personalized assistance.
