Get early access to listings that match your criteria
Never miss an opportunity again. Our personalized alerts notify you instantly.

 English$ USD · m²


Expertly envisioned and curated, this extraordinary penthouse is a masterclass in design, craftsmanship, and timeless European elegance. Rich mahogany walls, bespoke millwork, and 10-foot doors create a striking sense of arrival, while tailored materials and soft ambient lighting establish an atmosphere that is both grand and intimately refined. Perched in the heart of Cherry Creek, the residence pairs a sophisticated European aesthetic with a floor plan designed for elevated entertaining and effortless daily living. Expansive living spaces unfold beneath soaring ceilings and walls of glass, capturing natural light and framing breathtaking mountain views over the iconic Denver Country Club golf course. A formal dining room graciously accommodates 30+ guests, complemented by a richly appointed mahogany study and two beautifully finished en-suite guest rooms. The primary suite is a private sanctuary, featuring an expansive bedroom, dual custom closets designed to impress the most discerning buyer, and an elegant, spa-inspired bath that evokes a five-star retreat. A remarkable 1,230 square foot terrace extends the living experience outdoors, offering an extraordinary setting for elegant gatherings or quiet evenings immersed in panoramic city lights and Colorado sunsets. Spanning over 7,100 finished square feet, the residence also includes four dedicated parking spaces. At NorthCreek, residents enjoy a level of privacy, security, and service reserved for the world’s finest addresses, with dedicated concierge, valet, and porter services. All just moments from the acclaimed dining, luxury boutiques, and renowned galleries of Cherry Creek North.
…By Liv Sotheby's International Realty

Urban energy meets versatile living in this street-level loft at the Electric Lofts. A rare live/work zoned condo in one of Denver's most dynamic and rapidly evolving neighborhoods. With soaring ceilings, exposed ductwork, industrial finishes, and reflective street-facing windows, this 2-bed, 1-bath space delivers authentic loft character with modern updates throughout. The open floor plan flows naturally from a well-appointed kitchen into a spacious living area, while the primary bedroom offers generous proportions. A beautifully retiled walk-in shower anchors the updated bath. One deeded parking space included. Step outside and you're immediately immersed in everything that makes this corridor one of Denver's most exciting. The newly developed Arapahoe Square district is undergoing a dramatic transformation, with new mixed-use development, pedestrian pathways, and investment reshaping the area. The Denver Center for the Performing Arts, McGregor Square, Coors Field, and Ball Arena are all just minutes away. The 16th Street Mall, RiNo, and Uptown are also easily accessible, and the Denver Athletic Club is just around the corner. Multiple RTD light rail stations are nearby, with abundant street parking, a key advantage for buyers looking to utilize the live/work zoning for a home office, studio, creative space, or small business. Whether you're looking for a stylish primary residence, a flexible work-from-home setup, or an investment in one of Downtown Denver's most promising zip codes, this one checks every box.
…By Liv Sotheby's International Realty


Welcome to Residence 2320 at the Four Seasons Private Residences Denver—a rare, fully turnkey, designer-furnished home paired with the legendary Four Seasons lifestyle. Completely reimagined with nearly $1M invested in finishes, systems, and furnishings, this no-compromise renovation delivers a residence that feels brand new, with fewer than 100 total days of occupancy. The showpiece great room features an oversized gas fireplace wrapped in full-slab onyx, custom quartz columns with brass accents, a bespoke gold-leaf ceiling, and a built-in wine & spirits display. The kitchen was designed as a true “club” style entertaining space with a French La Cornue range, Sub-Zero refrigeration, Wolf microwave, Miele dishwasher, Brizo faucet, Ann Sacks backsplash, custom cabinetry with brass hardware, Black shagreen leather custom designed bar, and a dramatic waterfall-edge black-granite countertop with integrated sink. Smart-home lovers, rejoice: the residence includes a fully integrated Crestron system with multi-room AV, and integrated HVAC and lighting controls. The primary suite is a private retreat with automated shades and a spa-inspired bath wrapped in Calcutta slab granite and marble, Ann Sacks tile flooring, and high-end Kohler & Waterworks fixtures—finished with a glass-enclosed shower and elevated, hotel-level polish. The guest bedroom features stunning panoramic views of the Rocky Mountains and is equipped with a nicely appointed ensuite bath. Ownership here is about more than a beautiful home, it’s about the Four Seasons lifestyle: 24-hour concierge, valet, security and engineering, plus access to signature amenities including two fitness centers, outdoor pool, spa facilities, and a residents-only house car, with a-la-carte services like housekeeping and in-home dining. Luxury. Turnkey. Iconic. This home delivers the feel of a private, newly-built designer residence wrapped in the service, discretion, and convenience that only Four Seasons can provide.
…By Annonceur International


Welcome to Residence 2320 at the Four Seasons Private Residences Denver-a rare, fully turnkey, designer-furnished home paired with the legendary Four Seasons lifestyle. Completely reimagined with nearly $1M invested in finishes, systems, and furnishings, this no-compromise renovation delivers a residence that feels brand new, with fewer than 100 total days of occupancy. The showpiece great room features an oversized gas fireplace wrapped in full-slab onyx, custom quartz columns with brass accents, a bespoke gold-leaf ceiling, and a built-in wine & spirits display. The kitchen was designed as a true club style entertaining space with a French La Cornue range, Sub-Zero refrigeration, Wolf microwave, Miele dishwasher, Brizo faucet, Ann Sacks backsplash, custom cabinetry with brass hardware, Black shagreen leather custom designed bar, and a dramatic waterfall-edge black-granite countertop with integrated sink. Smart-home lovers, rejoice: the residence includes a fully integrated Crestron system with multi-room AV, and integrated HVAC and lighting controls. The primary suite is a private retreat with automated shades and a spa-inspired bath wrapped in Calcutta slab granite and marble, Ann Sacks tile flooring, and high-end Kohler & Waterworks fixtures-finished with a glass-enclosed shower and elevated, hotel-level polish. The guest bedroom features stunning panoramic views of the Rocky Mountains and is equipped with a nicely appointed ensuite bath. Ownership here is about more than a beautiful home, it's about the Four Seasons lifestyle: 24-hour concierge, valet, security and engineering, plus access to signature amenities including two fitness centers, outdoor pool, spa facilities, and a residents-only house car, with a-la-carte services like housekeeping and in-home dining. Luxury. Turnkey. Iconic. This home delivers the feel of a private, newly-built designer residence wrapped in the service, discretion, and convenience that only Four Seasons can provide.
…By Annonceur International


Priced at $677 per square foot - the lowest entry point at the Four Seasons Residences since 2019 - this is a rare chance to acquire a legendary address at a compelling discount. With recent comparable sales closing well above $1,000 per square foot, the equity upside here is as compelling as the lifestyle. The open floor plan frames sweeping city and mountain views, with the iconic 16th Street Mall clocktower as a centerpiece. Hardwood floors, soaring ceilings, and a gas fireplace anchor the living and dining spaces, while the chef's kitchen delivers a waterfall island, designer backsplash, under-cabinet lighting, and a full suite of Sub-Zero and Miele appliances including a gas range and hood. The primary suite is equipped with a five-piece spa bathroom with soaking tub, dual vanities, and a generous walk-in closet, and finishes that showcase a hotel-level polish. The second bedroom captures sweeping southwestern views of the Rocky Mountains. Two parking spaces are also included. Ownership here is about more than a beautiful home, it's about the Four Seasons lifestyle: 24 HR concierge, valet, security and engineering, plus access to signature amenities including two fitness centers, outdoor pool, spa facilities, and a residents-only house car, with a la carte services like housekeeping and in-home dining. Iconic and priced to move, this is a private, designer residence wrapped in the service and discretion that only Four Seasons can deliver - available today at a price the market hasn't seen in years.
…By Annonceur International


BUY NOW and receive one full year of free HOA dues! STUNNING CONTEMPORARY CORNER HOME AT SPIRE! This spacious 2-bedroom/2.5-bathroom SPIRE condo has nearly 1,700 sq ft of living space in a wide-open floor plan framed by soaring ceilings and beautiful upgrades throughout. Perched 28 floors above Downtown Denver and surrounded by floor-to-ceiling glass, this home is flooded with cheerful natural light. This special home was professionally-designed with gorgeous upgrades including: custom floor-to-ceiling wine rack (450 bottles), Viking induction stove/convection oven, contemporary pebble wall-coverings, super-sexy custom built-in bar with lighted-wood shelving & Sub-Zero wine refrigerator (45 bottles), custom closet systems, slab granite counter-tops, wood floors, stacked stone, contemporary custom doors, high-end designer wallpaper, built-in Sonos sound system, and a Lutron home control system with upgraded electric blinds & custom lighting. Retreat to the primary suite with incredible views, a 5-piece primary bathroom, and a walk-in closet. This home offers plenty of privacy with 2 bedrooms on opposite ends of the home. The oversized balcony will have you thinking that you're suspended in midair! Come see this home again at night to truly appreciate the spectacular city views! Also included: 1 parking space & 1 large storage space in the attached garage. A 2nd parking space is available for $75,000. The 42-story SPIRE is LEED-certified, with 40,000 sq ft of awesome amenities, including a rooftop pool and hot tub which are heated & open year-round, extensive health club, a multimedia lounge, a multimedia theater, garage dog park, yoga garden, outdoor grilling area, 10th-floor private event lounge, 24-hour courtesy desk, fully-furnished SPIRE guest suites, special accommodations for electric vehicles, and modern security & access control systems. Very well-maintained building! SPIRE Denver has super fast internet-1 gig dedicated to each condo. Fastest downtown!
…By Annonceur International


Welcome to The Lofts at Belmar! This 2 story condo is your chance to experience penthouse living, with an abundance of natural light and soaring ceilings. The bedroom on the main level features a walk in closet and full bath, and the kitchen functions perfectly as an eat-in option while connecting to the living room so you can entertain guests without missing a beat. This level also has a personal lanai to take in the mountain views and lovely Colorado weather. Heading upstairs you'll find a primary suite complete with a full bathroom and walk in closet, making it perfect for an office, guests, or your own secluded living space. The convenience doesn't stop there though. This unit enjoys 2 parking spots in the enclosed parking garage as well as an included storage unit.
…By Liv Sotheby's International Realty


Some buildings ask you to choose between a smart investment and a place to live. This one does not. 3250 and 3252 Holland Street is a side-by-side duplex in Wheat Ridge's established Bel Aire neighborhood, and both sides have been fully remodeled. The 3250 side is a spacious three-bedroom, two-bath home with a finished basement that adds a recreation room, a full bath and bedroom, and generous storage. The 3252 side is a comfortable two-bedroom, one-bath single-level home. New quartz kitchens, updated baths, fresh flooring, refreshed lighting, and designer paint run through both, so there is no deferred work waiting for the next owner. Each home lives on its own terms. Both have a private entrance, a dedicated attached garage, and an in-unit laundry room, and each is separately metered so tenants carry their own gas and electric. The two sides share one thing that duplexes rarely offer: a large, private backyard on a quarter-acre-plus lot, brick, single-story, and free of any HOA or shared-wall condo compromise. What makes it special is how many ways it works. If you are an investor, this is the low-drama asset the market seldom offers: two recently renovated homes that should need little near-term capital, a location with a long record of stable demand, and clear income upside as rents are brought to market. Both sides are separately metered, and turnover here has historically been low. If you are a house-hacker, this is the classic path to owning for less than you would pay to rent. Move into the larger three-bedroom side, let the rent from the other home cover much of your mortgage, and qualify on a two-unit purchase with as little as 3.5 percent down on FHA or zero down on VA, with lenders counting a share of the rental income toward your loan. You get a remodeled home with a finished basement and a built-in tenant helping you build equity from day one. If you want to share a building with family, this is a graceful way to do it. Two full homes under one roof let parents and adult children, or two branches of a family, live side by side with independence and privacy, each with its own entrance, garage, kitchen, laundry, and utilities, and none of the monthly dues or restrictions that come with an association. Close enough to share a meal in the big backyard, private enough to feel like your own home. The condition is what sets it apart, and it is already handled. One side is currently vacant, professionally staged, and available to tour right away, so you can walk in and picture it immediately. The location does the long-term work. Holland Street is a calm interior block just off West 32nd Avenue, a short walk to Wheat Ridge High School and minutes from Crown Hill Park and its open space, the Clear Creek greenbelt, and the shops, coffee, and restaurants along 32nd. Highway access puts downtown Denver, Golden, and the foothills all within an easy drive, and Boulder is a straight shot up the road. Move-in ready, income-producing, and adaptable to almost any plan, 3250 and 3252 Holland Street is uncommon on all three counts. Ask for a private tour of the open side.
…By Liv Sotheby's International Realty


This quadplex (two duplex units) is an investment property occupied by renters. The owner will provide all income and expense information. The property is also being marketed as a land sale. All four units are occupied by renters, and renters require 24 hours' notice for showings. The seller has extensive information about the property, which is available to a qualified buyer. The property can be used as an existing investment/rental property; when the lease term ends, it can be owner-occupied in one unit, with the remaining units as rentals. One of the two duplex units has a Clarkson address, and the west duplex has an Oxford address, set out as follows: 4087 S Clarkson St -4089 S Clarkson St - 781 E Oxford St - 783 E Oxford St. The City of Englewood Zoning Department allows for two single-family homes and two ADU units on this lot. The ADU units can be long-term rentals and, in some circumstances, even short-term rentals if all requirements are met. This home qualifies for the community reinvestment act providing 1.75% of the loan amount as a credit towards buyer’s closing costs, pre-paids and discount points. Contact listing agent for more details.
…By Liv Sotheby's International Realty


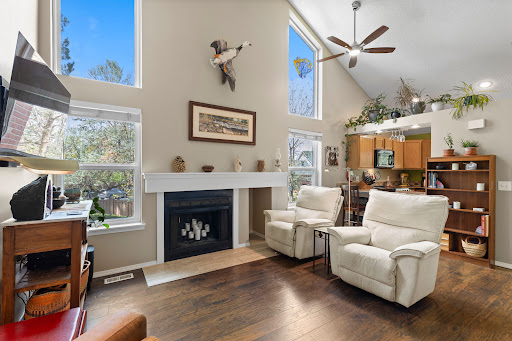
Here is the ideally located place you’ve been looking for! Nestled in the quiet and serene setting of Willows at Highline in southeast Denver, and within the sought-after Cherry Creek School District, this newly updated 3-bed, 3.5-bath townhome-style condo offers nearly 2,000 sq ft of finished space, a 2-car attached garage, refinished hardwoods, a large private deck, and low-maintenance living. The main level welcomes you in with an open and bright layout. Refinished hard wood floors flow throughout, starting with the living room where a stunning vaulted-ceiling living room is centered around the beautiful fireplace and tall, new windows. The dining area steps straight onto the large private deck, while the spacious kitchen boasts plenty of storage and light. A convenient powder bath completes the main floor. Upstairs, the large Primary suite comes complete with dual vanities and a large soaking tub in the en-suite bath. A second upper bedroom enjoys an en-suite bath as well. The finished basement adds a flexible living room or guest suite with a built-in Murphy bed, plus a 3/4 bath. A large laundry room with ample storage space completes the basement. Outside, the sun-soaked and recently renovated private deck leads to a secure yard area. Enjoy the community pool just steps from the front door, as well as easy access to nearby Cherry Creek Reservoir, Cherry Creek North, and more. The strong, professionally managed HOA covers exterior maintenance, including the roof; as well as water, sewer, trash and more, leading to lower direct ownership costs and insurance. Don’t miss out on this amazing home!
…By Liv Sotheby's International Realty


Bright, spacious and functional… welcome home! Step into this his beautifully updated 2-bedroom, 2-bathroom Academy Pointe condo and feel the comfort of true one-level living with no stairs. As you enter the unit, you’re greeted by a versatile floor plan that’s hard to find in condo living. In addition to two generously sized bedrooms, the bonus flex space is perfect for a home office, workout area, dining room or whatever best fits your lifestyle. The updated kitchen flows seamlessly into the main living area, while both bathrooms have been thoughtfully refreshed with a clean, modern feel. Step outside to your private patio, the perfect spot for morning coffee, unwinding at the end of the day or entertaining friends. In-unit laundry, ample storage throughout (including a custom storage unit off the patio for all of your Colorado hobby gear) and dedicated parking directly in front of the unit make everyday living incredibly convenient. With a layout that lives larger than expected, this home offers the perfect balance of comfort, functionality and low-maintenance living. Conveniently located near shopping, dining, parks and major commuter routes, this move-in-ready condo is an easy place to call home.
…By Liv Sotheby's International Realty



This beautifully updated ranch townhome is tucked in the back of the community in a serene, private, park-like setting. This end unit has been meticulously maintained with thoughtful updates and features a rare oversized 2-car attached tuck-under garage. The main floor boasts soaring vaulted ceilings, a wood-burning fireplace, engineered hardwood floors, a charming kitchen, abundant natural light, an open floor plan, and a main floor primary bedroom and bath. The kitchen features newer stainless-steel appliances including an LG refrigerator and LG Pro Bake range with impressive features — air fryer, convection, and proofing settings — plus two GE Café dishwasher drawers, pull-out slide-outs in the lower cabinets, and an eat-in bar! The kitchen opens to the living room, perfect for casual dining. The main floor primary is a true, full-sized bedroom with dual closets, a ceiling fan, and a picture window. The bathroom features a tiled shower, a large soaking tub, and a vanity. Major system updates - new electrical panel, air conditioner, windows, interior paint, and solar panels that currently provide approximately 67% of the home's electricity. Smart, wifi-enabled appliances include the refrigerator, range, thermostat, and garage keypad and opener. The oversized two-car attached tuck-under garage offers excellent storage space with an adjacent laundry room — a true bonus for any buyer. Additional public parking spaces are nearby. Enjoy the outdoors on the front porch or the side of the home, which looks onto a green area with mature trees, flowering bushes, beautiful perennials, and a garden oasis feel. The HOA covers the roof, exterior maintenance, water, sewer, trash, and grounds maintenance. The location is exceptional with prime access to bus stop a block away, light rail 2 miles away, Hwy 225, Aurora Hills Golf Course, the Highline Canal, Anschutz/Children's and VA Medical Campus, Del Mar Park, the Denver Tech Center, DIA and abundant shopping and dining.
…By Liv Sotheby's International Realty


Completely updated and move-in ready, this bright one-bedroom, one-bath condo offers an exceptional opportunity in a convenient Englewood location. Thoughtfully renovated with new windows, a remodeled kitchen and bathroom, and custom window coverings, the home combines comfort, style, and value. The functional floor plan is filled with natural light and features comfortable living spaces designed for easy everyday living. The updated kitchen and bath provide a fresh, modern feel, while dedicated parking and a well-maintained community add to the appeal. Ideally located near Swedish Medical Center, Craig Hospital, light rail, shopping, dining, and major commuter routes, this is an excellent opportunity for a first-time buyer, investor, or someone looking for a home where the hard work has already been done. Affordable, updated, and ready to enjoy.
…By Liv Sotheby's International Realty


Beautifully remodeled and move-in ready, this light-filled one-bedroom condo offers style, comfort, and exceptional value in a convenient Englewood location. Thoughtfully updated throughout, the home features new windows, a completely remodeled kitchen and bathroom, and custom wall paneling that adds warmth and character. The functional floor plan provides comfortable living spaces with a fresh, modern feel, while the updated finishes make it easy to move right in and enjoy. Dedicated parking and a well-maintained community add to the appeal. Ideally located near Swedish Medical Center, Craig Hospital, light rail, shopping, dining, and major commuter routes, this is an excellent opportunity for a first-time buyer, investor, or anyone seeking a low-maintenance home with all the hard work already done.
…By Liv Sotheby's International Realty


FIRST TIME ON MARKET SINCE 1976! Welcome to this beautifully maintained, low-maintenance END UNIT residence in the highly sought-after Fairway 16 community of Heatheridge. Showcasing a spacious open-concept design with soaring vaulted ceilings and fresh interior paint, this home effortlessly blends comfort with refined style. Enjoy expansive living spaces accented by elegant plantation shutters and a cozy fireplace that creates a warm, inviting ambiance. The thoughtfully designed kitchen features abundant cabinetry, a functional layout, and a spacious eat-in area with a peninsula for additional seating—perfectly suited for both everyday living and effortless entertaining. A lower-level wet bar adds a refined touch, enhancing the home’s appeal for hosting and relaxation. The thoughtfully designed bedrooms offer a peaceful retreat, while private outdoor living spaces provide a serene setting for al fresco dining or quiet evenings under the Colorado sky. Residents enjoy access to resort-style amenities, including a pool and clubhouse, all within beautifully maintained grounds within close proximity to the golf course! Ideally located with seamless access to I-225, light rail, premier medical centers, and upscale shopping and dining, this home offers an exceptional balance of tranquility and connectivity. Experience refined living at its finest—an opportunity not to be missed.
…By Liv Sotheby's International Realty


Welcome to Red Sky Condos! This charming 1-bedroom, 1-bathroom condo offers 734 square feet of comfortable living space, perfect for first-time buyers or those looking to downsize without compromise. Step inside to find newer laminate flooring and fresh paint throughout, creating a bright and inviting atmosphere. The open floor plan is anchored by a cozy gas fireplace, ideal for relaxing evenings. The updated kitchen and fully renovated bathroom add a modern touch, making this home truly move-in ready. Enjoy the outdoors on your own private, fully fenced patio — a great spot for morning coffee or evening unwinding. This unit also includes one reserved parking spot for added convenience. Location is everything, and this condo delivers: just 15 minutes from the light rail, with easy access to highways, a variety of restaurants, and the Aurora Mall just minutes away. Don't miss this move-in ready gem — schedule your showing today!
…By Liv Sotheby's International Realty


Welcome to your mountain sanctuary at the Landmark Condominiums, a thoughtfully designed 2 bed plus office, 2 bath residence that balances sophisticated living with everyday comfort. First sold in 2015, this home is newer than many units within the community, which originally launched in 2008. Recently repainted throughout, it's been updated and is prepared for new owners to make it their own. The home enjoys western views of the Front Range, creating a light-filled living space with a connection to the mountains all while remaining minutes from urban amenities and dining options. The heart of the home is a generously sized open concept living area anchored by a gourmet kitchen. Top-tier JennAir appliances, including a gas cooktop and French door refrigerator, make meal preparation a joy, while the generous peninsula naturally draws family and friends together. Adjacent to the kitchen, an elegant dining area sets the stage for memorable gatherings. The adjoining living room extends to a private balcony with a gas line for grilling, making it easy to transition between indoor comfort and outdoor serenity. The primary bedroom is a private retreat with mountain views and ample space for a king-sized bed, nightstands, and additional furniture. The luxurious five-piece ensuite delivers spa-like indulgence with a jetted tub, dual sink vanities, a frameless glass shower plus a spacious custom walk-in closet. The guest bedroom offers its own mountain views and connects to a convenient 3/4 bath, while a secondary walk-in closet maximizes storage. A dedicated office welcomes you at the entry, perfect for remote work or a cozy den. Storage is abundant throughout: a full laundry room, generous kitchen pantry, and additional linen closets ensure everything has its place. Welcome to a lifestyle, not just a home with concierge services, resort-style pools and spas, private theater, state-of-the-art gyms, guest suites, and world-class dining all within steps of your door.
…By Liv Sotheby's International Realty


This 2 bed / 2 Bath condo with many recent upgrades is now available at an attractive price in Glenn Oaks near The Streets of Southglenn Mall. This bright, open, beautiful condo is within easy access to restaurants, movie theatre, Arapahoe High School and Southglenn Country Club (membership required). The unit offers fresh paint throughout, new luxury vinyl plank (LVP) flooring, and new carpet in the bedrooms. This unit is perfect for a first-time home buyer, downsizers, or investors alike. The eat-in kitchen has white cabinetry, new refrigerator, tile flooring, and granite tile counters. The primary bedroom has brand new carpet, a an en-suite ¾ bath. There is an additional full hall bath and second bedroom. You will love the spacious family room and dining room. Relax on the covered front porch or rear deck. There is a 1 car carport and many other available parking spots. The community has lush grounds and a plethora of amenities such as an indoor pool, clubhouse and fitness facility next door. Other extras include new ceiling fan, new mini blinds, double pane vinyl windows, relatively new washer and dryer, new heat element in the oven, new garbage disposal, a storage unit, recent furnace / ac service, and fresh paint on the railing to the unit.
…By Liv Sotheby's International Realty


Welcome to this beautifully maintained three-level townhome offering 2 bedrooms, 3 bathrooms, and 1,380 finished square feet of comfortable, move-in ready living. Natural light pours through the corner-unit layout, while the inviting front porch, private deck, and oversized two-car attached garage add everyday functionality. Inside, beautiful hardwood floors lead to a well-appointed kitchen featuring resurfaced wood cabinetry, stainless steel appliances, a pantry, and an adjacent dining area with direct access to the deck. The spacious family room is anchored by a cozy gas fireplace, creating a warm and inviting space to gather. Upstairs, the vaulted primary suite offers a walk-in closet and a beautifully updated ensuite bath with a remodeled shower, while the secondary bedroom also enjoys a walk-in closet and its own private full bathroom—ideal for guests, roommates, or a home office. Thoughtfully updated throughout, the home has been enhanced with refreshed kitchen cabinetry and paint, updated bathroom countertops, an upgraded powder room vanity, refreshed flooring, and a newer furnace, offering both style and peace of mind. Conveniently located just minutes from shopping, parks, and recreation, with the popular Dutch Creek Trail directly adjacent to the Columbine Terrace community. Enjoy quick access to Wadsworth Boulevard, Santa Fe Drive, and C-470, making commuting and exploring the Denver metro area effortless. Bright, stylish, and low-maintenance, this move-in ready home offers the perfect blend of comfort, convenience, and location.
…By Liv Sotheby's International Realty


Move right in and start enjoying everything that Littleton has to offer from this beautifully updated top-floor condo in highly sought-after, Stony Creek. With fresh paint, new carpet, luxury vinyl flooring, updated lighting, kitchen cabinetry, + appliances, quartz countertops and a newer A/C + water heater, all of the work has been done so you can simply unpack and settle in. The open-concept floor plan feels bright + spacious. Whether you’re hosting friends for dinner, working from home, or relaxing after a day out hiking, the inviting living room with its cozy wood-burning fireplace creates the perfect gathering space. Step outside to your private patio to enjoy your morning cup of joe or unwind in the evening. The large primary bedroom features vaulted ceilings, an en-suite bath, + a generous closet space. The in-unit laundry, and exterior storage closet add everyday convenience. Low HOA dues mean more room in your budget for the things you love, while the location puts Colorado’s outdoor lifestyle right at your doorstep. Walk or pedal to the Dutch Creek Trail, spend weekends boating or paddle boarding at Chatfield, enjoy nearby parks, trails, restaurants, shopping, breweries, + entertainment. With EZ access to C-470, Highway 285, and public transit, commuting to the Denver Tech Center, downtown Denver, or the mountains is easy peasy. Whether you’re buying your first home, looking for a stylish lock-and-leave lifestyle, or searching for a smart investment in one of Littleton’s most convenient locations, this condo checks all the boxes. Ask About The Preferred Lender Incentives On This House Worth Up To $5,000!!!
…By Liv Sotheby's International Realty


Experience the best of Golden living in this beautifully maintained end-unit townhouse, privately positioned within the desirable Kinney Run community and backing to a tranquil greenbelt and creek. Offering an exceptional blend of privacy, convenience and low-maintenance Colorado living, this residence is just minutes from Downtown Golden and within walking distance of the Colorado School of Mines. The thoughtfully designed 2-bedroom floor plan includes a versatile non-conforming lower-level room ideal for a home office, guest space, study, media room or additional living area, creating flexibility for full-time living, a lock-and-leave lifestyle or investment opportunity, subject to HOA guidelines. The inviting main level centers around an expansive living and dining area highlighted by a striking two-sided fireplace that adds warmth and architectural character. Sliding glass doors open to a private deck overlooking mature trees, the creek and surrounding green space—an idyllic setting for morning coffee, evening gatherings or simply enjoying the peaceful setting. The kitchen connects seamlessly to the main living areas, offering an easy flow for everyday living and entertaining. Upstairs, the spacious primary suite features dual wall-length closets and direct access to an updated full bath. An additional upper-level bedroom provides flexibility for guests, a home office or personal retreat. Notable improvements include Pella/CraftMaster windows, a Hunter Douglas remote-controlled living room shade and a newer deck, creating a move-in-ready opportunity. Additional highlights include a detached one-car garage, dedicated additional parking and the ease of low-maintenance living. Walk to Mines, explore Downtown Golden, or step outside to the trails and natural beauty of the foothills. From hiking and biking to skiing, golf, acclaimed breweries, restaurants, boutique shopping and year-round community events, this is an opportunity to embrace the quintessential Golden lifestyle while enjoying a peaceful retreat at home. Some photos have been virtually enhanced.
…By Liv Sotheby's International Realty


Experience easy, low-maintenance living in this inviting top floor 2-bedroom condominium in Hunter’s Hill, in the heart of Centennial. Residents enjoy outstanding amenities, including a sparkling community pool, tennis courts, beautifully maintained green spaces, and walking paths that make it easy to stay active and connected with neighbors. With reserved covered parking just steps from your front door, in-unit laundry, a lovely balcony facing the park side and HOA covered utilities and exterior maintenance taken care of, you'll have more time to enjoy life or rest from the day. This spacious and well laid-out unit features a large living room with fireplace and a dedicated dining room, both with easy access to the private balcony. The primary bedroom has a lovely en-suite bathroom as well as a walk-in closet. The carport also features a nice size storage unit. Perfectly situated near the Denver Tech Center, this home offers quick access to I-25, C-470, and the Dry Creek Light Rail Station, making commuting a breeze. Just minutes away, Arapahoe Road is lined with popular local favorites including Snooze, an A.M. Eatery, Resolute Brewing Company. Shopping and everyday conveniences are equally close with Trader Joe's, Whole Foods, Costco, Target, Park Meadows Mall, and The Landmark at Greenwood Village all just a short drive away. Whether you're looking for your first home, a lock-and-leave lifestyle, or a low-maintenance retreat in a prime location, this home delivers exceptional convenience, sought-after amenities, and the lifestyle you've been searching for with a bonus of being in the Cherry Creek School District. Come explore all it has to offer!
…By Liv Sotheby's International Realty


Charming Two-Story Condo for Sale! Virtually staged for you to see the possibilities Welcome to this captivating two-story condo that offers a variety of desirable amenities! The main floor features new luxury vinyl plank (LVP) flooring throughout, enhancing its modern and stylish appeal. Experience the spaciousness created by the vaulted ceilings and skylights, which fill the space with an abundance of natural light. In the living area, cozy up by the wood-burning fireplace—perfect for those chilly evenings. The main floor also includes a convenient half bath, ideal for guests. This condo boasts a large bedroom with an ensuite bathroom, making it a comfortable retreat. Stairs and bedroom have new carpet. With one bedroom and two bathrooms, it offers both privacy and convenience. Additionally, the unfinished basement presents a great opportunity for extra living space, giving you the flexibility to customize it to your preferences. Enjoy the outdoors on your private patio, and benefit from the convenience of two assigned parking spaces. Don’t miss out on the chance to make this lovely condo your new home!
…By Liv Sotheby's International Realty


Tri-Level Modern Vibe - Your Ultimate Urban Escape. Say hello to your new three-story launchpad! Nestled perfectly just outside the city, this sleek 2-bedroom, 4-bathroom townhome-style condo serves major contemporary design energy. Whether you are working from home, hosting your friends, or looking for that perfect balance between Denver’s metro pulse and outdoor adventure, Unit 8C delivers it all. The Main Hub: A wide-open, light-flooded floor plan that ties your living room, dining layout, and kitchen together seamlessly.Chef’s Corner: Outfitted with trend-forward cabinets, solid surface countertops, and a sleek stainless steel appliance package. Dual Primary Suites: Climb the stairs to find private sanctuaries featuring massive walk-in closets and a luxury bathroom setup.The Gear Garage: An attached 2-car garage on the ground level with plenty of room to stash your mountain bikes, snowboards, and weekend gear. Al Fresco Living - While most condos limit your fresh air options, this unit boasts three separate outdoor spaces! Pour a morning espresso or roll out a yoga mat on your private balconies. In the evenings, it is the ultimate setting for casual drinks under the Colorado twilight sky. Community Perks: Forget weekend chores. Your monthly HOA handles the snow removal and grounds maintenance so you don't have to, instead take time to enjoy the winding neighborhood hiking and biking trails. Located just 25 minutes from the restaurants of Downtown Denver (LoDo) and a quick 15-minute dash to Denver International Airport (DIA). Ready to unplug? You are minutes from the fairways at Riverdale Golf Club and the scenic waters of Barr Lake State Park
…By Liv Sotheby's International Realty


Welcome to this incredible 3-bed, 4-bath, 3-car garage villa situated in the sought-after gated community of Villas At Vallagio III in Inverness. Ideal as a primary residence or a lock and leave retreat, this home greets you with an oversized gated courtyard before opening into a bright, open floor plan. Main-level features include soaring 12-foot ceilings, gleaming wood floors, and floor-to-ceiling windows overlooking the first green and second tee box of the semi-private Inverness Golf Course. The chef’s kitchen boasts upgraded stainless steel KitchenAid appliances, granite countertops, a large walk-in pantry, and an island with seating for six. The main-floor primary suite offers golf course views, direct deck access, a spa-like bath, an oversized walk-in closet with custom built-ins, and main-floor laundry connection, alongside a flexible second main-level bedroom or office with an en-suite bath. The finished walkout basement expands your space with an oversized family room, a third bedroom, a full bath, and a four-season patio for year-round outdoor living. Enjoy total maintenance-free living with HOA coverage for front and rear landscaping, snow removal on the driveway to the front door, interior and exterior water and exterior maintenance including roof and insurance. In addition to the semi private, 18 hole golf course a membership at the Hilton at Inverness provides amenities like indoor and outdoor pools, tennis, pickleball courts, and a gym that are only a short walk away. With effortless commuting access via C-470, E-470, I-25, and light rail a Broncos, Nuggets, Rockies game or a night out in downtown is an easy commute. If going downtown isn't in your future many restaurants are within easy walking distance including Fleming’s, Eddie Merlot’s, and Breckenridge Brewery as well as others. This home is being offered with the option of being fully furnished or individual furniture being sold.
…By Liv Sotheby's International Realty
'%20stroke='%23DDAA3A'%20stroke-width='1.909'%20stroke-linecap='square'%20stroke-linejoin='bevel'/%3e%3c/svg%3e)
Receive by email any new listing that may match your search criteria
Your criteria :
By validating this form, you accept the general conditions of use of Le Figaro Properties.
These agencies offer a selection of luxury properties vente at Denver. Feel free to contact them for personalized assistance.
