Get early access to listings that match your criteria
Never miss an opportunity again. Our personalized alerts notify you instantly.

 English$ USD · m²


Welcome to Denver’s vibrant Lower Highlands (LoHi), this new development, exclusively listed by Team Denver Homes, captures the essence of one of the city’s most sought-after neighborhood. LoHi is celebrated for its dynamic atmosphere, thriving restaurant scene, and exciting nightlife, all just minutes from Downtown via the Highland Pedestrian Bridge. The new construction development offers 35 modern condominium units in a mix of 1-, 2-, and 3-bedroom floor plans ranging from 550 to 1,820 square feet. Additional highlights include an 1,800-square-foot ground-floor commercial space, a shared lobby designed for a future bar, a rooftop deck with sweeping views of the Denver skyline, and a parking garage with 24 spaces. This project seamlessly blends contemporary living with the vibrant lifestyle that defines LoHi. Estimated completion: 2026.Hard hat tours are now available, schedule today!
…By Liv Sotheby's International Realty


Welcome to Denver’s vibrant Lower Highlands (LoHi), this new development, exclusively listed by Team Denver Homes, captures the essence of one of the city’s most sought-after neighborhood. LoHi is celebrated for its dynamic atmosphere, thriving restaurant scene, and exciting nightlife, all just minutes from Downtown via the Highland Pedestrian Bridge. The new construction development offers 35 modern condominium units in a mix of 1-, 2-, and 3-bedroom floor plans ranging from 550 to 1,820 square feet. Additional highlights include an 1,800-square-foot ground-floor commercial space, a shared lobby designed for a future bar, a rooftop deck with sweeping views of the Denver skyline, and a parking garage with 24 spaces. This project seamlessly blends contemporary living with the vibrant lifestyle that defines LoHi. Estimated completion: 2026.
…By Liv Sotheby's International Realty


Welcome to Denver’s vibrant Lower Highlands (LoHi), this new development, exclusively listed by Team Denver Homes, captures the essence of one of the city’s most sought-after neighborhood. LoHi is celebrated for its dynamic atmosphere, thriving restaurant scene, and exciting nightlife, all just minutes from Downtown via the Highland Pedestrian Bridge. The new construction development offers 35 modern condominium units in a mix of 1-, 2-, and 3-bedroom floor plans ranging from 550 to 1,820 square feet. This unit is one of only two units in the building that has upgraded materials and finishes and an upgraded appliance café package. Additional highlights include an 1,800-square-foot ground-floor commercial space, a shared lobby designed for a future bar, a rooftop deck with sweeping views of the Denver skyline, and a parking garage with 24 spaces. This project seamlessly blends contemporary living with the vibrant lifestyle that defines LoHi. Estimated completion: 2026.
…By Liv Sotheby's International Realty


Welcome to Denver’s vibrant Lower Highlands (LoHi), this new development, exclusively listed by Team Denver Homes, captures the essence of one of the city’s most sought-after neighborhood. LoHi is celebrated for its dynamic atmosphere, thriving restaurant scene, and exciting nightlife, all just minutes from Downtown via the Highland Pedestrian Bridge. The new construction development offers 35 modern condominium units in a mix of 1-, 2-, and 3-bedroom floor plans ranging from 550 to 1,820 square feet. This unit is one of only two units in the building that has upgraded materials and finishes and an upgraded appliance café package. Additional highlights include an 1,800-square-foot ground-floor commercial space, a shared lobby designed for a future bar, a rooftop deck with sweeping views of the Denver skyline, and a parking garage with 24 spaces. This project seamlessly blends contemporary living with the vibrant lifestyle that defines LoHi. Estimated completion: 2026. Hard hat tours are now available, schedule today!
…By Liv Sotheby's International Realty


BUY NOW and receive one full year of free HOA dues! STUNNING CONTEMPORARY CORNER HOME AT SPIRE! This spacious 2-bedroom/2.5-bathroom SPIRE condo has nearly 1,700 sq ft of living space in a wide-open floor plan framed by soaring ceilings and beautiful upgrades throughout. Perched 28 floors above Downtown Denver and surrounded by floor-to-ceiling glass, this home is flooded with cheerful natural light. This special home was professionally-designed with gorgeous upgrades including: custom floor-to-ceiling wine rack (450 bottles), Viking induction stove/convection oven, contemporary pebble wall-coverings, super-sexy custom built-in bar with lighted-wood shelving & Sub-Zero wine refrigerator (45 bottles), custom closet systems, slab granite counter-tops, wood floors, stacked stone, contemporary custom doors, high-end designer wallpaper, built-in Sonos sound system, and a Lutron home control system with upgraded electric blinds & custom lighting. Retreat to the primary suite with incredible views, a 5-piece primary bathroom, and a walk-in closet. This home offers plenty of privacy with 2 bedrooms on opposite ends of the home. The oversized balcony will have you thinking that you're suspended in midair! Come see this home again at night to truly appreciate the spectacular city views! Also included: 1 parking space & 1 large storage space in the attached garage. A 2nd parking space is available for $75,000. The 42-story SPIRE is LEED-certified, with 40,000 sq ft of awesome amenities, including a rooftop pool and hot tub which are heated & open year-round, extensive health club, a multimedia lounge, a multimedia theater, garage dog park, yoga garden, outdoor grilling area, 10th-floor private event lounge, 24-hour courtesy desk, fully-furnished SPIRE guest suites, special accommodations for electric vehicles, and modern security & access control systems. Very well-maintained building! SPIRE Denver has super fast internet-1 gig dedicated to each condo. Fastest downtown!
…By Annonceur International


Experience lakeside living at The Yacht Club, where expansive Hidden Lake views, abundant natural light, and a spacious two-bedroom, two-bath layout create a distinctive Colorado home. Large windows brighten the open living area, anchored by a cozy corner fireplace, while the adjacent kitchen offers generous cabinetry, ample counter space, breakfast bar, and large pantry. The dining area is framed by two Juliet balconies, creating a memorable vantage point for taking in the water views. The vaulted primary suite features a walk-in closet, dual vanity, and abundant storage, while the second bedroom offers an en-suite bath and flexibility for guests or a home office. Throughout the home, wood-style flooring, newer high-efficiency windows, and a newer hot water heater add comfort and efficiency. An oversized one-car garage provides valuable additional storage for outdoor gear, bikes, and everyday essentials. Just minutes from Olde Town Arvada, light rail, parks, and trails, this home offers an uncommon combination of peaceful lake views and convenient access to both Denver and Boulder. With its waterfront setting, flexible living spaces, and easy access to urban amenities and outdoor recreation, The Yacht Club offers a relaxed approach to Colorado living.
…By Liv Sotheby's International Realty


This quadplex (two duplex units) is an investment property occupied by renters. The owner will provide all income and expense information. The property is also being marketed as a land sale. All four units are occupied by renters, and renters require 24 hours' notice for showings. The seller has extensive information about the property, which is available to a qualified buyer. The property can be used as an existing investment/rental property; when the lease term ends, it can be owner-occupied in one unit, with the remaining units as rentals. One of the two duplex units has a Clarkson address, and the west duplex has an Oxford address, set out as follows: 4087 S Clarkson St -4089 S Clarkson St - 781 E Oxford St - 783 E Oxford St. The City of Englewood Zoning Department allows for two single-family homes and two ADU units on this lot. The ADU units can be long-term rentals and, in some circumstances, even short-term rentals if all requirements are met. This home qualifies for the community reinvestment act providing 1.75% of the loan amount as a credit towards buyer’s closing costs, pre-paids and discount points. Contact listing agent for more details.
…By Liv Sotheby's International Realty


Experience the perfect blend of modern luxury & quiet seclusion in this fully remodeled, ground floor home within the highly sought after Hunters Run community. Tucked away in a private & quiet section of the complex, Unit J108 has been thoughtfully transformed from top to bottom, offering a truly turn key lifestyle where every detail has been handled for you. This open concept home feels bright & expansive, centered around a fully remodeled kitchen featuring new cabinets, counters & a complete line of brand new stainless steel appliances including the refrigerator, oven/cooktop, microwave, & dishwasher. This home is truly move-in ready, coming complete with an in-unit washer/dryer, & newer window coverings. The ground floor location offers the & effortless convenience of stair-free, main-level access no more climbing stairs with bags of groceries. Beyond the front door, the Hunters Run community offers an outdoor pool/spa, and manicured grounds. For outdoor enthusiasts, you are just steps from the High Line Canal Trail & James A. Bible Park. This location is a commuter’s dream; you are a 5-minute walk to public transit 7 & a 6-minute drive to the Southmoor or Dayton Light Rail Stations, providing seamless access to the Denver Tech Center & Downtown Denver via I-25 & I-225. A number of grocery stores are located close by with Whole Foods, Target, Safeway, & Sprouts all within a 5-minute drive. This home is also located within the highly regarded & prestigious Cherry Creek School District. Whether you are looking for a primary residence or a high quality investment, this stunning remodel offers an unparalleled opportunity to own a "like-new" home in one of Denver’s most connected neighborhoods. This home qualifies for the Community Reinvestment Act providing 1.75% of the loan amount (up to $7000 max) as a credit towards buyers closing costs, pre-paids and discount points. Contact listing agent for more details.
…By Liv Sotheby's International Realty


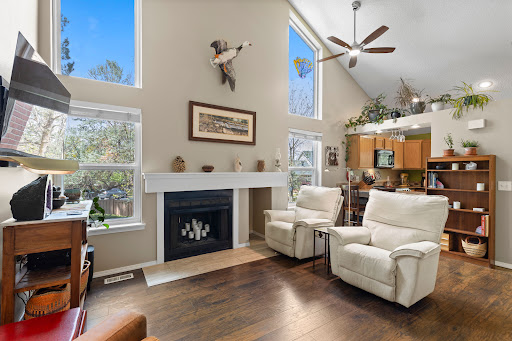
Here is the ideally located place you’ve been looking for! Nestled in the quiet and serene setting of Willows at Highline in southeast Denver, and within the sought-after Cherry Creek School District, this newly updated 3-bed, 3.5-bath townhome-style condo offers nearly 2,000 sq ft of finished space, a 2-car attached garage, refinished hardwoods, a large private deck, and low-maintenance living. The main level welcomes you in with an open and bright layout. Refinished hard wood floors flow throughout, starting with the living room where a stunning vaulted-ceiling living room is centered around the beautiful fireplace and tall, new windows. The dining area steps straight onto the large private deck, while the spacious kitchen boasts plenty of storage and light. A convenient powder bath completes the main floor. Upstairs, the large Primary suite comes complete with dual vanities and a large soaking tub in the en-suite bath. A second upper bedroom enjoys an en-suite bath as well. The finished basement adds a flexible living room or guest suite with a built-in Murphy bed, plus a 3/4 bath. A large laundry room with ample storage space completes the basement. Outside, the sun-soaked and recently renovated private deck leads to a secure yard area. Enjoy the community pool just steps from the front door, as well as easy access to nearby Cherry Creek Reservoir, Cherry Creek North, and more. The strong, professionally managed HOA covers exterior maintenance, including the roof; as well as water, sewer, trash and more, leading to lower direct ownership costs and insurance. Don’t miss out on this amazing home!
…By Liv Sotheby's International Realty


Bright, spacious and functional… welcome home! Step into this his beautifully updated 2-bedroom, 2-bathroom Academy Pointe condo and feel the comfort of true one-level living with no stairs. As you enter the unit, you’re greeted by a versatile floor plan that’s hard to find in condo living. In addition to two generously sized bedrooms, the bonus flex space is perfect for a home office, workout area, dining room or whatever best fits your lifestyle. The updated kitchen flows seamlessly into the main living area, while both bathrooms have been thoughtfully refreshed with a clean, modern feel. Step outside to your private patio, the perfect spot for morning coffee, unwinding at the end of the day or entertaining friends. In-unit laundry, ample storage throughout (including a custom storage unit off the patio for all of your Colorado hobby gear) and dedicated parking directly in front of the unit make everyday living incredibly convenient. With a layout that lives larger than expected, this home offers the perfect balance of comfort, functionality and low-maintenance living. Conveniently located near shopping, dining, parks and major commuter routes, this move-in-ready condo is an easy place to call home.
…By Liv Sotheby's International Realty



This beautifully updated ranch townhome is tucked in the back of the community in a serene, private, park-like setting. This end unit has been meticulously maintained with thoughtful updates and features a rare oversized 2-car attached tuck-under garage. The main floor boasts soaring vaulted ceilings, a wood-burning fireplace, engineered hardwood floors, a charming kitchen, abundant natural light, an open floor plan, and a main floor primary bedroom and bath. The kitchen features newer stainless-steel appliances including an LG refrigerator and LG Pro Bake range with impressive features — air fryer, convection, and proofing settings — plus two GE Café dishwasher drawers, pull-out slide-outs in the lower cabinets, and an eat-in bar! The kitchen opens to the living room, perfect for casual dining. The main floor primary is a true, full-sized bedroom with dual closets, a ceiling fan, and a picture window. The bathroom features a tiled shower, a large soaking tub, and a vanity. Major system updates - new electrical panel, air conditioner, windows, interior paint, and solar panels that currently provide approximately 67% of the home's electricity. Smart, wifi-enabled appliances include the refrigerator, range, thermostat, and garage keypad and opener. The oversized two-car attached tuck-under garage offers excellent storage space with an adjacent laundry room — a true bonus for any buyer. Additional public parking spaces are nearby. Enjoy the outdoors on the front porch or the side of the home, which looks onto a green area with mature trees, flowering bushes, beautiful perennials, and a garden oasis feel. The HOA covers the roof, exterior maintenance, water, sewer, trash, and grounds maintenance. The location is exceptional with prime access to bus stop a block away, light rail 2 miles away, Hwy 225, Aurora Hills Golf Course, the Highline Canal, Anschutz/Children's and VA Medical Campus, Del Mar Park, the Denver Tech Center, DIA and abundant shopping and dining.
…By Liv Sotheby's International Realty


A rare ground-floor residence with no stairs, this inviting end unit in Provence at Grant Ranch pairs effortless single-level living with a peaceful greenbelt setting. Surrounded by mature trees and picturesque walking paths, the beautifully maintained home enjoys the privacy of a corner location and the convenience of an attached two-car tandem garage. The bright, welcoming interior flows naturally from the living room, anchored by a gas fireplace and built-in shelving, to an adjoining dining room ideal for gathering with friends. Generous counter space, abundant cabinetry and a sunny breakfast area make the spacious kitchen a comfortable place to cook and linger over morning coffee. French doors open to a separate office, offering a dedicated space for work, reading or hobbies. The primary suite provides a relaxing retreat with a walk-in closet and an en-suite bath featuring dual sinks and a glass-enclosed shower. A second bedroom and full bath welcome guests, while in-unit laundry simplifies daily routines. A covered patio opens to the leafy surroundings, extending the living space outdoors for quiet mornings and relaxed evenings. With grounds maintenance, exterior structure maintenance, and snow removal handled by the HOA, there is more time to enjoy Grant Ranch’s private lake access, pool, clubhouse, tennis courts, parks, and trails. Nearby shopping and dining, along with downtown Littleton’s boutiques and restaurants, complete the appeal of this thoughtfully designed, low-maintenance home.
…By Liv Sotheby's International Realty


FIRST TIME ON MARKET SINCE 1976! Welcome to this beautifully maintained, low-maintenance END UNIT residence in the highly sought-after Fairway 16 community of Heatheridge. Showcasing a spacious open-concept design with soaring vaulted ceilings and fresh interior paint, this home effortlessly blends comfort with refined style. Enjoy expansive living spaces accented by elegant plantation shutters and a cozy fireplace that creates a warm, inviting ambiance. The thoughtfully designed kitchen features abundant cabinetry, a functional layout, and a spacious eat-in area with a peninsula for additional seating—perfectly suited for both everyday living and effortless entertaining. A lower-level wet bar adds a refined touch, enhancing the home’s appeal for hosting and relaxation. The thoughtfully designed bedrooms offer a peaceful retreat, while private outdoor living spaces provide a serene setting for al fresco dining or quiet evenings under the Colorado sky. Residents enjoy access to resort-style amenities, including a pool and clubhouse, all within beautifully maintained grounds within close proximity to the golf course! Ideally located with seamless access to I-225, light rail, premier medical centers, and upscale shopping and dining, this home offers an exceptional balance of tranquility and connectivity. Experience refined living at its finest—an opportunity not to be missed.
…By Liv Sotheby's International Realty


Welcome to Red Sky Condos! This charming 1-bedroom, 1-bathroom condo offers 734 square feet of comfortable living space, perfect for first-time buyers or those looking to downsize without compromise. Step inside to find newer laminate flooring and fresh paint throughout, creating a bright and inviting atmosphere. The open floor plan is anchored by a cozy gas fireplace, ideal for relaxing evenings. The updated kitchen and fully renovated bathroom add a modern touch, making this home truly move-in ready. Enjoy the outdoors on your own private, fully fenced patio — a great spot for morning coffee or evening unwinding. This unit also includes one reserved parking spot for added convenience. Location is everything, and this condo delivers: just 15 minutes from the light rail, with easy access to highways, a variety of restaurants, and the Aurora Mall just minutes away. Don't miss this move-in ready gem — schedule your showing today!
…By Liv Sotheby's International Realty


Positioned at the coveted end of one of the U-shaped towers at The Landmark, this expansive residence offers rare privacy and panoramic southwestern views that truly set it apart. The home enjoys open sightlines with no direct views into neighboring units, just sweeping vistas of Pikes Peak and the Front Range from an oversized balcony. Inside, thoughtful 2019 updates blend timeless finishes with modern comfort. The kitchen is outfitted with KitchenAid appliances, upgraded granite countertops and abundant cabinetry, flowing seamlessly into the dining and living spaces. Luxury vinyl flooring runs throughout the main space, while a dramatic stacked stone surround elevates the gas fireplace and triple-paned windows throughout ensure exceptional quiet and energy efficiency. One of the home’s most compelling features is its dual-suite layout. Two primary-style bedrooms are positioned on opposite ends of the residence for maximum privacy. The main suite offers a generously sized bedroom and a 5 piece en-suite bath complete with jetted soaking tub, frameless glass shower, dual sink vanity, and a walk-in closet. The second suite, currently styled as an office with a Murphy bed and custom built-ins, features an en-suite bath accessible from both the bedroom and a secondary entrance off the dining room, perfect for guests. Additional highlights include a dedicated laundry room with stackable Electrolux washer and dryer plus extra storage, custom built-ins throughout, remote-controlled shades, and elevated finishes at every turn. Life at The Landmark delivers true lock-and-leave luxury with concierge service, 24-hr security, on-site management/maintenance, fitness centers, sauna/steam rooms, pools, business centers, guest suites, and a private theater. Just outside your door, an exceptional retail district offers restaurants of nearly every cuisine, a coffee shop, yoga, a golf simulator, and more. This is refined, maintenance-free living with iconic Colorado views.
…By Liv Sotheby's International Realty


Welcome to your mountain sanctuary at the Landmark Condominiums, a thoughtfully designed 2 bed plus office, 2 bath residence that balances sophisticated living with everyday comfort. First sold in 2015, this home is newer than many units within the community, which originally launched in 2008. Recently repainted throughout, it's been updated and is prepared for new owners to make it their own. The home enjoys western views of the Front Range, creating a light-filled living space with a connection to the mountains all while remaining minutes from urban amenities and dining options. The heart of the home is a generously sized open concept living area anchored by a gourmet kitchen. Top-tier JennAir appliances, including a gas cooktop and French door refrigerator, make meal preparation a joy, while the generous peninsula naturally draws family and friends together. Adjacent to the kitchen, an elegant dining area sets the stage for memorable gatherings. The adjoining living room extends to a private balcony with a gas line for grilling, making it easy to transition between indoor comfort and outdoor serenity. The primary bedroom is a private retreat with mountain views and ample space for a king-sized bed, nightstands, and additional furniture. The luxurious five-piece ensuite delivers spa-like indulgence with a jetted tub, dual sink vanities, a frameless glass shower plus a spacious custom walk-in closet. The guest bedroom offers its own mountain views and connects to a convenient 3/4 bath, while a secondary walk-in closet maximizes storage. A dedicated office welcomes you at the entry, perfect for remote work or a cozy den. Storage is abundant throughout: a full laundry room, generous kitchen pantry, and additional linen closets ensure everything has its place. Welcome to a lifestyle, not just a home with concierge services, resort-style pools and spas, private theater, state-of-the-art gyms, guest suites, and world-class dining all within steps of your door.
…By Liv Sotheby's International Realty


An extraordinary and truly rare opportunity to create a one-of-a-kind penthouse in the heart of Greenwood Village. Perched atop a private office building, this expansive ±5,000 sq ft penthouse offers panoramic, unobstructed views stretching from the Front Range to the Denver skyline—an unmatched setting for a custom residence, creative retreat, or visionary live/work space. This is a blank canvas with limitless renovation potential. The seller has already completed the extensive due diligence and permitting process for an additional private elevator, providing a significant head start for the next owner to bring their vision to life. With no HOA, no monthly dues, and zoning that allows for both residential and commercial use, the flexibility here is virtually unheard of. Floor-to-ceiling windows flood the space with natural light and frame sweeping mountain and city views, while expansive wraparound terraces and a massive rooftop deck invite endless possibilities—outdoor entertaining, gardens, wellness space, or a fully customized rooftop retreat. For the right offer, the seller will include membership to the highly coveted Greenwood Athletic Club, adding exceptional lifestyle value. Ideally located just minutes from the Denver Tech Center, I-25, and light rail, and moments from The Landmark’s dining, shopping, and entertainment, this penthouse offers the perfect balance of privacy and connectivity. Enjoy immediate access to top restaurants, cafes, fitness, and business hubs, all while residing in one of the most sought-after corridors in the metro area. Whether you envision a luxury penthouse residence, a statement office, or a truly unique mixed-use space, this is a once-in-a-generation opportunity to design something extraordinary in an irreplaceable location.
…By Liv Sotheby's International Realty


Welcome to this beautifully maintained three-level townhome offering 2 bedrooms, 3 bathrooms, and 1,380 finished square feet of comfortable, move-in ready living. Natural light pours through the corner-unit layout, while the inviting front porch, private deck, and oversized two-car attached garage add everyday functionality. Inside, beautiful hardwood floors lead to a well-appointed kitchen featuring resurfaced wood cabinetry, stainless steel appliances, a pantry, and an adjacent dining area with direct access to the deck. The spacious family room is anchored by a cozy gas fireplace, creating a warm and inviting space to gather. Upstairs, the vaulted primary suite offers a walk-in closet and a beautifully updated ensuite bath with a remodeled shower, while the secondary bedroom also enjoys a walk-in closet and its own private full bathroom—ideal for guests, roommates, or a home office. Thoughtfully updated throughout, the home has been enhanced with refreshed kitchen cabinetry and paint, updated bathroom countertops, an upgraded powder room vanity, refreshed flooring, and a newer furnace, offering both style and peace of mind. Conveniently located just minutes from shopping, parks, and recreation, with the popular Dutch Creek Trail directly adjacent to the Columbine Terrace community. Enjoy quick access to Wadsworth Boulevard, Santa Fe Drive, and C-470, making commuting and exploring the Denver metro area effortless. Bright, stylish, and low-maintenance, this move-in ready home offers the perfect blend of comfort, convenience, and location.
…By Liv Sotheby's International Realty


Move right in and start enjoying everything that Littleton has to offer from this beautifully updated top-floor condo in highly sought-after, Stony Creek. With fresh paint, new carpet, luxury vinyl flooring, updated lighting, kitchen cabinetry, + appliances, quartz countertops and a newer A/C + water heater, all of the work has been done so you can simply unpack and settle in. The open-concept floor plan feels bright + spacious. Whether you’re hosting friends for dinner, working from home, or relaxing after a day out hiking, the inviting living room with its cozy wood-burning fireplace creates the perfect gathering space. Step outside to your private patio to enjoy your morning cup of joe or unwind in the evening. The large primary bedroom features vaulted ceilings, an en-suite bath, + a generous closet space. The in-unit laundry, and exterior storage closet add everyday convenience. Low HOA dues mean more room in your budget for the things you love, while the location puts Colorado’s outdoor lifestyle right at your doorstep. Walk or pedal to the Dutch Creek Trail, spend weekends boating or paddle boarding at Chatfield, enjoy nearby parks, trails, restaurants, shopping, breweries, + entertainment. With EZ access to C-470, Highway 285, and public transit, commuting to the Denver Tech Center, downtown Denver, or the mountains is easy peasy. Whether you’re buying your first home, looking for a stylish lock-and-leave lifestyle, or searching for a smart investment in one of Littleton’s most convenient locations, this condo checks all the boxes. Ask About The Preferred Lender Incentives On This House Worth Up To $5,000!!!
…By Liv Sotheby's International Realty


Welcome home to this beautifully refreshed 2-bedroom, 2-bath condo offering a perfect blend of comfort and contemporary style. Step inside to find an inviting open floor plan with soaring vaulted ceilings, abundant natural light, and luxury vinyl plank flooring throughout the main living areas. The spacious living room features a cozy gas fireplace, neutral tones, and oversized windows that frame the treetop views, the perfect setting for both relaxing and entertaining. The kitchen has been thoughtfully updated with crisp white cabinetry, subway tile backsplash, stainless steel appliances, and a breakfast bar that opens seamlessly to the dining and living spaces. Both bedrooms are generously sized, with the primary suite offering a private bath and ample closet space. The second bedroom is ideal for guests, a home office, or a flex space to fit your lifestyle. Enjoy your morning coffee or unwind after work on the private balcony surrounded by mature trees and beautiful fall colors. Additional highlights include in-unit laundry, updated lighting, newer paint, and an attached storage closet. Conveniently located near parks, trails, shopping, and easy highway access, this move-in-ready condo is the perfect low-maintenance retreat!
…By Liv Sotheby's International Realty


Experience the best of Golden living in this beautifully maintained end-unit townhouse, privately positioned within the desirable Kinney Run community and backing to a tranquil greenbelt and creek. Offering an exceptional blend of privacy, convenience and low-maintenance Colorado living, this residence is just minutes from Downtown Golden and within walking distance of the Colorado School of Mines. The thoughtfully designed 2-bedroom floor plan includes a versatile non-conforming lower-level room ideal for a home office, guest space, study, media room or additional living area, creating flexibility for full-time living, a lock-and-leave lifestyle or investment opportunity, subject to HOA guidelines. The inviting main level centers around an expansive living and dining area highlighted by a striking two-sided fireplace that adds warmth and architectural character. Sliding glass doors open to a private deck overlooking mature trees, the creek and surrounding green space—an idyllic setting for morning coffee, evening gatherings or simply enjoying the peaceful setting. The kitchen connects seamlessly to the main living areas, offering an easy flow for everyday living and entertaining. Upstairs, the spacious primary suite features dual wall-length closets and direct access to an updated full bath. An additional upper-level bedroom provides flexibility for guests, a home office or personal retreat. Notable improvements include Pella/CraftMaster windows, a Hunter Douglas remote-controlled living room shade and a newer deck, creating a move-in-ready opportunity. Additional highlights include a detached one-car garage, dedicated additional parking and the ease of low-maintenance living. Walk to Mines, explore Downtown Golden, or step outside to the trails and natural beauty of the foothills. From hiking and biking to skiing, golf, acclaimed breweries, restaurants, boutique shopping and year-round community events, this is an opportunity to embrace the quintessential Golden lifestyle while enjoying a peaceful retreat at home. Some photos have been virtually enhanced.
…By Liv Sotheby's International Realty


This spacious 1-bedroom, 1-bath condo offers a tranquil setting, backing directly to a grassy lawn that creates a welcome sense of openness and a relaxing backdrop for everyday living. Located on the first floor, this home features a covered patio, cozy wood-burning fireplace, stainless steel appliances, dining room or office space, newer carpet, in-unit washer/dryer combo, and air conditioning. A convenient carport and ample guest parking add to the ease of living. Hunters Hill development offers wonderful amenities, including a swimming pool, tennis court, and playground. Just minutes to the Denver Tech Center, you’re also close to Fiddler’s Green Amphitheatre, Park Meadows Mall, IKEA, shopping, restaurants, entertainment, and fitness centers. Value, community, and home ownership with easy access to everything you need!
…By Liv Sotheby's International Realty


Experience easy, low-maintenance living in this inviting top floor 2-bedroom condominium in Hunter’s Hill, in the heart of Centennial. Residents enjoy outstanding amenities, including a sparkling community pool, tennis courts, beautifully maintained green spaces, and walking paths that make it easy to stay active and connected with neighbors. With reserved covered parking just steps from your front door, in-unit laundry, a lovely balcony facing the park side and HOA covered utilities and exterior maintenance taken care of, you'll have more time to enjoy life or rest from the day. This spacious and well laid-out unit features a large living room with fireplace and a dedicated dining room, both with easy access to the private balcony. The primary bedroom has a lovely en-suite bathroom as well as a walk-in closet. The carport also features a nice size storage unit. Perfectly situated near the Denver Tech Center, this home offers quick access to I-25, C-470, and the Dry Creek Light Rail Station, making commuting a breeze. Just minutes away, Arapahoe Road is lined with popular local favorites including Snooze, an A.M. Eatery, Resolute Brewing Company. Shopping and everyday conveniences are equally close with Trader Joe's, Whole Foods, Costco, Target, Park Meadows Mall, and The Landmark at Greenwood Village all just a short drive away. Whether you're looking for your first home, a lock-and-leave lifestyle, or a low-maintenance retreat in a prime location, this home delivers exceptional convenience, sought-after amenities, and the lifestyle you've been searching for with a bonus of being in the Cherry Creek School District. Come explore all it has to offer!
…By Liv Sotheby's International Realty


Light, space, and thoughtful updates come together in this one-bedroom condominium in Saddle Ridge. Vaulted ceilings and an oversized arched window bring natural light into the living room, where a gas fireplace creates a welcoming place to relax. The open floor plan connects the living and dining areas to the kitchen, making the home feel easy to enjoy whether you are hosting friends or spending a quiet evening in. The kitchen pairs crisp white cabinetry with stainless steel appliances, new flooring, and bar seating for casual meals. In the spacious bedroom, step out onto your private balcony for a morning coffee or a moment of fresh air. A generous 7' x 6' walk-in closet provides exceptional storage, while the full bathroom has been refreshed with a contemporary vanity and modern finishes. Practical details make this home especially appealing: in-unit laundry, central air conditioning, and an oversized attached one-car garage with room for extra storage. Recent improvements include a new washer and dryer, water heater, garage door and opener, and updated window coverings. Saddle Ridge residents can enjoy the community clubhouse, swimming pool, and hot tub. With the DTC, Park Meadows Mall, restaurants, I-25, and the RTD light rail just minutes away, this home offers a comfortable retreat with convenient access to everything nearby.
…By Liv Sotheby's International Realty


Charming Two-Story Condo for Sale! Virtually staged for you to see the possibilities Welcome to this captivating two-story condo that offers a variety of desirable amenities! The main floor features new luxury vinyl plank (LVP) flooring throughout, enhancing its modern and stylish appeal. Experience the spaciousness created by the vaulted ceilings and skylights, which fill the space with an abundance of natural light. In the living area, cozy up by the wood-burning fireplace—perfect for those chilly evenings. The main floor also includes a convenient half bath, ideal for guests. This condo boasts a large bedroom with an ensuite bathroom, making it a comfortable retreat. Stairs and bedroom have new carpet. With one bedroom and two bathrooms, it offers both privacy and convenience. Additionally, the unfinished basement presents a great opportunity for extra living space, giving you the flexibility to customize it to your preferences. Enjoy the outdoors on your private patio, and benefit from the convenience of two assigned parking spaces. Don’t miss out on the chance to make this lovely condo your new home!
…By Liv Sotheby's International Realty

Receive by email any new listing that may match your search criteria
Your criteria :
By validating this form, you accept the general conditions of use of Le Figaro Properties.
These agencies offer a selection of luxury properties vente at Denver. Feel free to contact them for personalized assistance.
