The agencies at Nimes
These agencies offer a selection of luxury properties vente at Nimes. Feel free to contact them for personalized assistance.

 English$ USD · m²


Located in the heart of Nîmes, in the sought-after Préfecture district, within immediate proximity to the train station, the Esplanade Charles-de-Gaulle and the Arènes, this character apartment offers approximately 280 sqm of living space within an elegant bourgeois building with elevator. Its central location allows you to fully enjoy city living while benefiting from a practical and pleasant daily environment. From the moment you enter, the sense of space is immediately apparent. High ceilings, preserved period features, fireplaces, and abundant natural light create a warm and authentic atmosphere. The reception areas are generously proportioned and well laid out, offering a comfortable living environment, ideal for both everyday life and entertaining. The independent kitchen is both functional and welcoming, seamlessly integrated into the overall layout. It enhances the fluid circulation between the different living spaces, contributing to a coherent and practical interior organization. The sleeping area comprises three bedrooms, including a spacious master suite. Each space has been designed to ensure privacy while allowing flexibility for various layouts depending on lifestyle needs. An internal staircase leads to a duplex level currently arranged as an artist’s studio. Filled with natural light, this unique space provides an additional room that can easily be converted into a home office, creative space, or guest bedroom. It adds a distinctive and versatile dimension to the apartment. A balcony completes the property, offering a pleasant outdoor space in the city center, ideal for relaxing moments. The property also benefits from a private garage, a highly sought-after feature in this area, as well as cellars, providing additional storage and everyday convenience. Its location allows quick access to shops, schools, public transport, main roads, as well as leisure facilities such as tennis clubs and a golf course just minutes away. The Mediterranean beaches can be reached in under an hour. This apartment will appeal to buyers seeking a spacious, bright and functional property, combining the charm of period features with the advantages of a central location in Nîmes. Full file and additional information available upon request.
…By Kretz Real Estate


In Carnon-Plage, directly on the beachfront, this duplex apartment enjoys a highly sought-after setting, with direct access to the beach and unobstructed views of the Mediterranean Sea. Located on the first floor, the apartment offers approximately 70 sq. m. of total floor space and was fully renovated in 2023. Every detail has been thoughtfully redesigned to create a home that is both elegant, functional, and comfortable. The bright living area combines a welcoming lounge with a contemporary, fully renovated IXINA kitchen. A large retractable glass door opens directly onto a sea-facing terrace. When fully opened, the glass door virtually disappears, seamlessly connecting the interior with the terrace. The living room and outdoor space become one, creating a true indoor-outdoor lifestyle with the Mediterranean as a constant backdrop. From both the living room and the terrace, the view extends straight toward the horizon. There is no road between the residence and the beach: simply step outside the building and onto the sand. The duplex layout provides a natural separation between the entertaining areas and the more private living spaces. The apartment features two comfortable, well-designed, air-conditioned bedrooms, along with two bathrooms and two separate toilets. This particularly practical layout makes it ideal for welcoming family and friends while allowing everyone to retain their privacy. The 2023 renovation gives the property a cohesive, contemporary feel without being overstated. The available space has been carefully optimized, with fixtures and finishes selected for comfort and ease of living. Air conditioning further enhances the comfort of the apartment during the summer months while also making it perfectly suited for year-round living. The terrace is naturally one of the property’s defining features. Facing directly toward the Mediterranean, it provides an ideal setting for outdoor dining, entertaining, or simply enjoying the sea views. A private garage completes the property and provides valuable additional storage space. Carnon-Plage also enjoys a highly strategic location, combining the appeal of beachfront living with excellent transportation links. Montpellier-Méditerranée Airport and Montpellier Sud de France high-speed TGV train station are both less than ten minutes away, while central Montpellier can be reached in approximately 15 to 20 minutes. This accessibility makes the property equally appealing as a primary residence, a coastal pied-à-terre, or a second home, with convenient connections to Paris and other major French cities. With its beach, marina, and immediate proximity to Montpellier, Carnon offers an attractive coastal lifestyle while remaining exceptionally well connected. This apartment stands out for the balance it offers between its prime location, the quality of its renovation, and its well-considered layout. A property designed to fully embrace Mediterranean living in an elegant and particularly enjoyable setting. Information on the risks to which this property is exposed is available on the Géorisques website: www.georisques.gouv.fr Property presented by Julien LEVET BARNES Montpellier [email protected] +33 (0)6 64 28 24 06 +33 (0)4 99 58 32 60
…By Barnes Occitanie


Within a sought-after residence with a concierge and lift, discover this apartment in need of renovation, offering approximately 112 sqm of total floor space, including 90 sqm under the French Carrez Law. Situated on a high floor, it enjoys a privileged setting and spectacular views over the port of La Grande-Motte. The property offers outstanding renovation potential and the opportunity to create a fully personalised home in a rare and highly sought-after location. From the moment you enter, the generous proportions and abundant natural light are immediately appealing. The living room opens onto a magnificent 16 sqm loggia overlooking the port, providing a natural extension of the living space and offering a unique panorama to enjoy throughout the year. The apartment also features a second enclosed 7 sqm loggia, ideal for creating a bright and relaxing space. The separate kitchen also offers numerous possibilities for redesign and modernisation. The sleeping area comprises a spacious bedroom and an office area that can be adapted to suit a variety of needs. The apartment also includes a bathroom, a shower room and two separate toilets. Its layout offers a range of possibilities for future owners wishing to redesign the space according to their preferences and lifestyle. Additional features include double glazing, electric roller shutters and reversible air conditioning. Particularly rare in this area, the property is sold with two parking spaces and two cellars, valuable assets that further enhance the appeal and convenience of this exceptional address. A rare opportunity for renovation enthusiasts looking to create a home tailored to their vision, whether as a primary residence or a holiday home, while enjoying breathtaking views over one of the Mediterranean coast's most beautiful ports. Some photographs in this listing have been generated or enhanced using artificial intelligence to illustrate the property's renovation and design potential. They are provided for illustrative purposes only and do not constitute a contractual representation of the apartment in its current condition. Price: €990,000, agency fees included. Agency fees of 6% including VAT are payable by the buyer. Net seller price: €933,962. This apartment represents 191/100,000ths of the general common areas. No ongoing legal proceedings.
…By Montpellier Sotheby's International Realty


Ideally located right on the waterfront in La Grande-Motte, this exceptional 107+ sq. m. contemporary apartment offers a privileged living environment with breathtaking views of the Mediterranean Sea. Set within a high-end residence, owners enjoy access to a spectacular rooftop featuring an infinity pool with panoramic sea views. Flooded with natural light and equipped with ducted air conditioning for year-round comfort, the interior opens into an elegant entrance hall leading to a spacious living area and an open-plan, fully fitted kitchen. The night area accommodates three fine bedrooms, each with its own en-suite shower room, including a remarkable master suite that features an intimate, secluded private patio. A 17 sq. m. south-west facing terrace seamlessly extends the main living space, perfect for enjoying sunny Mediterranean days. The location is ideal for a fully walkable lifestyle: the marina, beaches, shops, and town center are all reachable within minutes on foot. A private double lock-up garage in the basement completes this rare and exclusive property, perfect as either a primary residence or a prestigious seaside retreat.
…By Coldwell Banker - Villanova Realty


In Carnon, within a secure residence set in a sought-after second-line position with pleasant sea views, BARNES Montpellier presents this exceptional apartment, distinguished by its rare proportions and generous living spaces. Offering over 231 sq m of living space, the property features a particularly spacious layout designed to combine comfort, privacy and an enviable Mediterranean lifestyle. From the moment you enter, the generous proportions are immediately apparent. The light-filled double reception room forms the heart of the apartment, with its elegant dimensions opening naturally onto a vast terrace of over 50 sq m. This exceptional outdoor space provides a natural extension of the living areas — an ideal setting for entertaining, enjoying long summer evenings or simply taking in the gentle atmosphere of the Mediterranean coast. The separate kitchen, complemented by a utility room, is both practical and well proportioned, completing the living spaces with ease. The sleeping quarters offer exceptional accommodation with six bedrooms. The principal suite features its own bathroom and dressing room, while four additional shower rooms serve the remaining bedrooms. This configuration is perfectly suited to comfortable family living as well as welcoming family and guests in complete privacy. The expansive terrace provides a wonderful sense of openness and plays a central role in the appeal of this property, offering a privileged outdoor setting throughout the year. A double garage, together with a private enclosed parking space, completes the property, providing a rare level of convenience and secure parking in Carnon. Close to the coastline and set within a sought-after residential environment, this property stands out above all for its exceptional dimensions and generous layout. A rare opportunity to enjoy a privileged seaside lifestyle, offering both space and comfort in an exceptional setting. To be discovered in person. Energy Performance Certificate (DPE): 59 kWh/sq m/year (Class A) – Greenhouse gas emissions: 2 kg CO₂/sq m/year (Class A) Co-ownership comprising 162 lots, including 80 main lots. No ongoing legal proceedings. Annual service charges: €2,500. Presented by BARNES Montpellier [email protected] +33 (0)4 99 58 32 60 Information regarding the risks to which this property is exposed is available on the following website: www.georisques.gouv.fr
…By Barnes Occitanie


MARINA DUPLEX P4 - PRESTIGE, PORT & SEA VIEW - LARGE DOCK Discover this superb P4 duplex of 89 m² of living space, completely reimagined with taste, located on the first floor of a secure and sought-after residence. A Prestige marina, crossing, with no overlooking, facing Southwest, and perfectly sheltered from prevailing winds. Upon arrival, enjoy a private covered parking space, with direct access to the main entrance with a fitted storeroom. The private dock, equipped with a sail locker, reveals a spacious dock 4 m wide and 12 m long. Upstairs, let yourself be charmed by a 30 m² living space, flooded with light, comprising a cozy living room and a fully equipped kitchen. A sunny terrace offers you an unobstructed view of the water... and your boat. On the night side, two comfortable bedrooms with dressing rooms open onto a garden-facing balcony, accompanied by a bathroom, a separate toilet, and a layout designed for tranquility. On the top level, the highlight: a splendid master suite of 22 m², with a dressing room, shower room, private toilet, and a 14 m² solarium, overlooking the marinas to the sea. The plusses: • Large dock • Full air conditioning • Careful amenities • Sold fully equipped • Recent renovation of the upper floor • Beach and shops just steps away An exceptional address to live year-round or enjoy family vacations. A rare property to discover without delay! Number of lots in the condominium: 145 Fees payable by the seller Your commercial agent 3G IMMO on site EI - Elodie AMBROSINO registered at the RSAC of NIMES n° 909 633 455 According to article L.561.5 of the Monetary and Financial Code, for the organization of the visit, you will be asked to present an identification document. Information on the risks to which this property is exposed is available on the Géorisques website: www.georisques.gouv.fr
…By 3g Immo Prestige


Discover this magnificent new T4 duplex rooftop apartment, ideally located on the top floor of a high-end residence directly facing the sea in Grau-du-Roi. Enjoy an exceptional living environment with a breathtaking view of the beach and the Mediterranean Sea, combining luxury, comfort, and modernity. With a living area of 100 m², this apartment offers spacious and bright living spaces. The first level includes a large living room with an open kitchen, three bedrooms, including a master suite with a private bathroom, a second bathroom, and separate toilets complete this optimized layout. The apartment features two spectacular terraces: a 72 m² terrace on the main level and a 50 m² rooftop terrace, equipped with a SPA, perfect for relaxing while admiring the panoramic views of the sea. The private residence offers high-end amenities, including a swimming pool accessible only to residents. Located in Grau-du-Roi, this residence enjoys a prime beachfront location, in close proximity to shops, restaurants, and leisure activities. The beach is literally at your feet. Don't miss this unique opportunity to acquire an exceptional property in Grau-du-Roi.
…By Coldwell Banker - Villanova Realty


Located on the beachfront of Boucanet Beach in Grau-du-Roi, just five minutes from La Grande-Motte, this three-bedroom apartment offers a generous 103.07 sqm of living space. Nestled on an upper floor with elevator access within a secure, upscale condominium with a concierge, this exceptional property boasts direct and immediate access to the fine sand, complemented by the exclusive amenities of a residential swimming pool. A 13.5 sqm terrace overlooking the pool area and the shimmering sea immediately invites you to embrace a seaside lifestyle. The unique architecture of this property is captivating, with its open-plan layout. The southeast-facing living space features a large living room and a kitchen that seamlessly flows into the lounge and terrace. A transitional landing, punctuated by screens and optimized with built-in closets, ideally separates the sleeping area. This property features a bedroom with a dressing area, two more intimate bedrooms, a shower room, a separate toilet, and additional storage. Virtual renderings reveal superb potential for contemporary redesign and layout to reinvent this retreat. The bedrooms can be enlarged, and a second bathroom created. Outside, the terrace boasts a summer fireplace overlooking the waves. Secure and with a caretaker, the residence offers a swimming pool, bicycle storage, a 3.66 sqm cellar on the ground floor, and access to the condominium's communal parking. Contact : 07.64.15.19.75 ENERGY RATING: D (153) / CLIMATE RATING: D (33) Estimated average annual energy costs for standard use based on energy prices for 2021, 2022, and 2023: between EUR1,460 and EUR2,020. Information on the risks to which this property is exposed is available on the Géorisques website: http://www.georisques.gouv.fr. Condominiums of 185 units (No proceedings in progress). Annual expenses : 1856 euros.
…By Espaces Atypiques Nimes


Exceptional address designed by François FONTÈS: a panoramic duplex atop an architectural feat Designed by the renowned François FONTÈS, in collaboration with Jean NOUVEL, architect of the Hôtel de Ville in Montpellier and the Louvre Museum in Abu Dhabi, this residence embodies excellence. The two towers, linked by a spectacular vegetation gap designed by Laura Gatti, are adorned with 2 km of lush planters, offering a veritable haven of suspended greenery. Overlooking the city from a height of 50 metres and spread over 17 floors, the towers offer a 360° panoramic view, from the Mediterranean to the Pic Saint-Loup, via the historic center and the Bassin Jacques-Cœur. The unique 230 m² roof terrace is the city's highest vantage point, with vast floor-to-ceiling windows creating a perfect continuity between interior and exterior, revealing unrivalled panoramic views of Montpellier and the surrounding area. Surrounded by 130 m² of terraces with different orientations, this 5-room duplex boasts exceptional luminosity. This exceptional duplex includes a vast living space, four suites each with its own terrace, and a fully customizable layout, complete with two private parking spaces. Absolute comfort and energy efficiency: Winner of the Energy Mix Award, this residence offers top-of-the-range comfort, with underfloor heating and cooling, cutting-edge energy technologies and impeccable construction quality. A lively, sought-after neighborhood: Located in the sought-after Consul de Mer district, just a stone's throw from the Nouvelle Mairie, this address brings together green spaces, schools, universities, shops, offices and services. Just 15 minutes from the beaches, TGV train station and airport, this location combines prestige, nature and accessibility. Complete file and confidential appointment on request. Pour plus de renseignements et visite personalisée, nous vous invitons à contacter Benoît ORSSAUD par téléphone au +33684463864 ou par e-mail à [email protected]
…By Maison Orssaud


LATTES BOIRARGUESSuperb exceptional T3 with a 58 m² terraceIn the heart of a sought-after residential environment, discover this magnificent T3 apartment of 70 m² with high-end amenities, benefiting from an exceptional terrace of 58 m², a true extension of the living space.Located in a contemporary high-standard residence, this property offers a bright living room with an open kitchen, large bay windows providing access to a terrace ideal for entertaining family and friends, two comfortable bedrooms, an elegant bathroom, and carefully selected amenities.The advantages:- T3 apartment of 70 m²- Private terrace of 58 m²- Optimal exposure and remarkable brightness- Secured residence- High-end amenities- Aluminum joinery- Reversible air conditioning- 4 private parking spaces (2 garages and 2 parking spaces)Just a few minutes from Montpellier, the beaches, the South France train station, and Montpellier Méditerranée Airport, enjoy a privileged living environment that combines comfort, modernity, and quality of life.A rare property in the area.For more information and to arrange a personalized presentation, contact us.AGENCE HONESTY 222, place Ernest Granier 34000 MONTPELLIER N° SIREN: 822895462 CPI CCI de Montpellier N°3402 2016 000 013 512 Assur. MMA IARD N° 120137405 Your commercial agent M.Philippe MEDUS Tel. 0669977374 Individual Entrepreneur with Limited Liability registered at RSAC N°439752411- Montpellier Registry) Assur. MMA PRO N°A149442269This description has been automatically translated from French.
…By Medus Philippe


Palavas-Les-Flots – Offering stunning sea views, a fully renovated 159m² dual-aspect flat with 60m² of terraces. Situated on the 2nd and top floor with a private lift, it comprises a bright 69m² living area with an open-plan kitchen, opening out onto a large terrace in exotic wood, 3 bedrooms including a 26m² master suite, a shower room, and an adjoining 28m² relaxation area with a jacuzzi and shower opening onto a second terrace. Reversible air conditioning, covered parking space, shops within walking distance. Ideal location just 10 minutes from Montpellier Airport. An exceptional property, rare in the area, suitable as a main residence, second home or high-quality investment.
…By Kretz Real Estate


Enjoy an exceptional view of the Mediterranean in one of the most sought-after neighborhoods of Sète. Just 150 meters from the beach, this upscale residence benefits from a prime location on the Corniche, in close proximity to shops, restaurants, tennis courts, and all amenities. On the 4th and top floor, this stunning 5-room apartment of 138m2 attracts with its generous volumes and brightness. Its spacious living room of 54 m² opens onto a beautiful terrace of 37 m², a true open-air living space offering a dominant view of the sea and the horizon. The sleeping area includes a master suite with a private shower room, three comfortable bedrooms, and a bathroom, perfectly meeting the expectations of both a primary residence and a high-end secondary residence. All rooms have a sea view. The amenities are complemented by two underground parking spaces, boxable, with pre-wiring for the installation of an electric vehicle charging station. A rare opportunity to live or invest in a privileged environment, where the sea, light, and quality of life combine daily.This description has been automatically translated from French.
…By Montpellier Sotheby's International Realty


Located in the heart of Sète, this 62.75 sq m apartment benefits from a central setting and an environment that reflects the distinctive character of the town, between the canals, local shops and the daily life of the city centre. Accessed from Rue Marion Roust, the property has a particular configuration: the entrance is on the ground floor on the street side, while the windows overlooking the canals benefit from a position equivalent to a first floor. This arrangement provides pleasant views over the waterways while retaining the convenience of direct access to the apartment. Fully renovated, the property offers a contemporary setting suited to a variety of residential projects. Its 62.75 sq m of living space may appeal to buyers looking for a primary residence, a pied-à-terre in Sète or an investment property. The balconies overlooking the canals are one of the apartment’s defining features, providing an outdoor space facing the maritime and urban surroundings of the town. A central location in Sète Sète has a distinctive identity shaped by its location between the Mediterranean Sea, the Étang de Thau and the network of canals that runs through the town. The city centre is characterised by its architecture, waterways, colourful façades, shops and lively atmosphere. Living in this area allows residents to enjoy an active urban environment while remaining closely connected to the water and to the unique maritime character of Sète. The apartment forms part of this central setting, with views over the canals that contribute directly to its identity. From the balconies, the outlook extends towards one of the defining features of Sète, where the waterways shape the landscape and give the town its particular atmosphere. The location is therefore an essential aspect of the property. It may appeal to buyers looking for a central address, to those seeking a pied-à-terre on the Mediterranean coast, or to investors considering an apartment in an area with residential and tourist appeal. Sète offers a lifestyle associated with its proximity to the sea, its markets, restaurants, shops and cultural venues. The town is also appreciated for its artistic heritage, cultural events, maritime traditions and year-round atmosphere. An apartment in the heart of the city provides an opportunity to enjoy a way of life in which everyday activities can naturally be organised around the city centre and the canals. A fully renovated apartment The apartment has been fully renovated. This allows future occupants to benefit from an updated interior without having to undertake the modernisation work that can sometimes accompany the purchase of an older property. A renovated apartment can meet several expectations: immediate usability, a contemporary interior environment and an organisation suited to modern living. As a primary residence, this configuration allows buyers to settle into a property designed for everyday use. As a pied-à-terre, it also offers the possibility of enjoying Sète in a comfortable setting without necessarily having to plan renovation works after the purchase. The renovation forms part of a functional and contemporary approach to the property. The spaces can therefore be considered according to different projects, whether for personal use, occasional occupation or rental purposes, subject to the rules and regulations applicable to the intended use. The apartment is also fully air-conditioned. This is a valuable comfort feature, particularly in a Mediterranean town where summer temperatures can be high. Air conditioning helps maintain a pleasant indoor temperature and contributes to the property’s comfort throughout the year. A living area facing the canals One of the principal features of this apartment is its balconies overlooking the canals. This outdoor space opens onto the surrounding environment and offers views of the waterways, which are so characteristic of Sète. The balconies may be used as an extension of the interior living space, depending on the future owner’s preferences and any desired arrangements. They offer the possibility of enjoying a morning coffee, reading, spending a few moments outdoors or simply taking in the view. In an urban setting, an outdoor area is a sought-after feature, particularly when it faces such an identifiable and distinctive environment as the canals of Sète. The apartment has an east-facing aspect. This orientation provides morning light and contributes to the atmosphere of the interior. It may also appeal to those who appreciate softer natural light at the beginning of the day and wish to enjoy their home from the early hours. The relationship between the apartment and the canals is therefore central to the property. It is not simply a city-centre address, but a home whose windows and balconies provide a direct visual connection with the identity of Sète. A fitted and equipped kitchen The apartment features a fitted and equipped kitchen. This contributes to the functionality of the property and allows it to be used comfortably on a daily basis. A fitted kitchen provides an organised setting for food preparation and storage, while the existing equipment facilitates everyday use. In a primary residence, this arrangement meets the practical requirements of daily life. It may also suit a holiday home or pied-à-terre, offering a dedicated space for preparing meals without the need for installation works. The kitchen forms part of the overall layout of the apartment and contributes to its practical character. Together with the full renovation and air conditioning, it helps create a property that can be used immediately according to the future owner’s plans. A one-bedroom layout suited to different projects The apartment comprises one bedroom. This one-bedroom layout may suit a variety of buyers, depending on their requirements and the way the spaces are arranged. As a primary residence, an apartment with one bedroom may appeal to an individual or couple looking for a home in the centre of Sète. As a pied-à-terre, it provides a separate sleeping area while retaining a living space in which to relax or entertain. For investment purposes, a one-bedroom apartment may also be considered for rental accommodation, whether for a long-term tenancy or, where permitted and appropriate, for tourist use. Any such project would naturally need to be assessed in accordance with current regulations, the co-ownership rules and any necessary authorisations. The total surface area of 62.75 sq m is another important consideration. It provides a generous amount of space for a one-bedroom apartment and allows for an interior arrangement adapted to different uses. The precise layout, proportions and furnishing possibilities can be appreciated during a viewing. A property suited to several real-estate projects This apartment may appeal to a number of different buyer profiles. It could first meet the needs of someone looking for a primary residence in Sète, in a central environment close to the canals. The city centre offers an active urban lifestyle, shops and services, while retaining the maritime character that makes Sète distinctive. It may also serve as a pied-à-terre for buyers wishing to have a property on the Mediterranean coast. Sète attracts people drawn to its heritage, geographical setting, beaches, port and cultural atmosphere. A renovated apartment with balconies overlooking the canals may therefore be considered as a personal retreat for holidays or regular stays. Finally, the property may be considered as part of a rental investment project. Its one-bedroom layout, surface area, central location and contemporary features are all elements to be taken into account when assessing its rental potential. Any potential return would nevertheless depend on the chosen rental model, acquisition price, charges, taxation, periods of occupation and applicable regulations. A detailed assessment should therefore be undertaken before making an investment decision. The appeal of the property lies in the variety of projects to which it may lend itself, without being limited to a single purpose. The character of a Sète address Sète is a town discovered through its canals, quays, markets, streets and open connection to the Mediterranean. Its architecture and urban layout give it an atmosphere that differs from more standardised seaside resorts. The city centre retains a lively local character, with shops, restaurants, cultural venues and places to stroll. The views over the canals provide a direct connection with this identity. The waterways are a major component of the Sète landscape and give certain apartments a distinctive relationship with the town. Here, the balconies facing the canals reinforce that relationship and provide an outdoor outlook that contributes to the enjoyment of the property. The apartment may therefore appeal to buyers seeking more than simply a certain amount of living space: an address, an environment and a particular way of life. Its central location, renovation, air conditioning and outdoor areas form a coherent proposition for a property project in Sète. A particular configuration to be appreciated during a viewing The configuration of the apartment is worth noting. Access is from the ground floor on Rue Marion Roust. However, when looking from the windows and balconies towards the canals, the property benefits from a position equivalent to a first floor. This particular arrangement is explained by the difference in levels between the street and the canals. It allows the apartment to enjoy an elevated outlook on the canal side while retaining direct, ground-floor access from the street. This layout may be appreciated by buyers wishing to limit the constraints associated with stairs. The absence of a lift should therefore be considered in light of this specific configuration: the entrance is located on the ground floor on the street side. A viewing will allow prospective buyers to appreciate the relationship between the different levels, the views from the rooms and balconies, and the way in which the apartment fits into its immediate surroundings. Co-ownership information The property is subject to the legal status of co-ownership. The building comprises 27 lots and, according to the information provided, no proceedings are currently in progress. These details place the property within its legal and collective framework. As with any apartment in a co-owned building, prospective buyers may review the relevant documents, including the co-ownership regulations, general meeting minutes, charges and any works that have been approved or are being considered, subject to the documents available. Understanding this information is an important stage in any acquisition project. It helps buyers assess the operation of the building, the obligations attached to the property and any potential developments to be anticipated. Energy information The estimated annual energy costs for standard use are indicated as being between €450 and €660 per year, according to the information contained in the diagnostic report provided. The Energy Performance Certificate was carried out on 5 April 2024. These estimates are provided for information purposes and may vary depending on usage, consumption habits, the number of occupants and the conditions in which the property is used. The presence of air conditioning throughout the apartment is a comfort feature to be taken into account when assessing the property and its day-to-day use. A property with residential and investment potential In a market where location, general condition and quality of use play an important role, this apartment brings together several features likely to attract attention: 62.75 sq m of living space, a full renovation, one bedroom, a fitted and equipped kitchen, air conditioning throughout the property, and balconies overlooking the canals. Its central location in Sète gives it both a residential and a patrimonial dimension. The town benefits from a strong identity and an appeal linked to its maritime environment, heritage and cultural life. For a buyer looking to make a long-term property acquisition, these factors may be important considerations. The apartment may also be viewed as a property to retain, pass on or incorporate into a wider property strategy, depending on personal and family objectives. Its layout and location allow different possibilities to be explored, whether for personal use, a second home or a rental investment subject to the applicable rules. An invitation to discover the property This renovated 62.75 sq m apartment offers a combination of a central location, views over the canals, outdoor space and contemporary comfort. Its particular configuration, with ground-floor access on the street side and a first-floor position on the canal side, is a distinctive feature to be appreciated during a viewing. The balconies, east-facing aspect, full air conditioning and fitted and equipped kitchen complete the features of this one-bedroom apartment. The property may suit a range of real-estate projects, in a Sète environment appreciated for its identity, heritage and connection with the water. For further information or to arrange a viewing, please contact Marina Garcias – Barnes Occitanie. Property subject to the legal status of co-ownership. Number of lots: 27. No proceedings currently in progress, according to the information provided. Carrez surface area: 62.75 sq m. Energy Performance Certificate carried out on 05/04/2024. Estimated annual energy costs for standard use: between €450 and €660 per year. Information concerning the risks to which this property is exposed is available on the Géorisques website. Property presented by Marina Garcias, BARNES Montpellier [email protected] +33 (0)6 85 86 38 07
…By Barnes Occitanie


In the heart of Sète, overlooking the maritime canal, discover this superb 182 m² apartment, which elegantly combines the charm of Haussmann-style architecture with modern comforts. From the moment you step inside, the generous proportions, period fireplaces, high ceilings and antique terracotta tiles in the living room lend the space a warm and refined atmosphere. Natural light highlights these authentic features, which give the apartment its unique character. The sleeping area comprises four comfortable bedrooms, ideal for accommodating family and guests. The modern kitchen, adorned with beautiful cement tiles, perfectly combines style and functionality. Outside, the property offers amenities rarely found in the town centre: a pleasant loggia and a private terrace sheltered from view, a true haven for enjoying moments of relaxation in complete privacy. The living areas enjoy views of the maritime canal, lending a unique charm and a typically Sète atmosphere, between sea and city. The flat also features an attic, providing particularly welcome additional storage space, and a bicycle storage room. Finally, parking is readily available nearby, a valuable asset in this sought-after area of Sète. A rare property combining character, spaciousness and a prime location, ideal for those seeking a flat with character
…By Von Peerc Immobilier - Saint-rémy-de-provence


Sète – Prime location on the city's docks.Discover this magnificent apartment fully renovated in 2019, combining elegance and high-end materials.With its 50 m² of spacious living area, the apartment opens onto two superb terraces offering breathtaking panoramic views of the sea.It includes 5 master suites, an intimate patio, and convertible attic space of 80 m², already equipped with a shower room, with potential for expansion to create new bedrooms.Ideal for a guesthouse activity, offering excellent rental yield.Don't miss the chance to discover this exceptional property!This description has been automatically translated from French.
…By Coldwell Banker - Villanova Realty


Sète, the pearl of the Mediterranean, discover this magnificent apartment with a sea view, in the Corniche district! Important information (simulated sea view from a real drone photo and photo edited using AI).Known as the "Venice of Languedoc", Sète captivates with its unique charm between sea and lagoon. An authentic and lively port city, it combines picturesque canals, colorful facades, and fine sandy beaches along 12 km of coastline. Dominated by Mount Saint-Clair, it offers exceptional panoramas and an ambiance that is both cultural, artistic, and typically Mediterranean. A rare living environment, between sea, history, and the art of living. More than a residence, Les Tritons symbolizes the renewal and the art of living in Sète. Ideally located on the Corniche, this modern and elegant development is set in a rare environment between sea and city. Comprising two intimate buildings over four levels, the residence offers security, comfort, and serenity: private access, underground parking, landscaped gardens, and communal spaces. Each apartment has been designed to combine intimacy, light, and quality of life in an exceptional setting in the heart of Sète. This residence symbolizes the renewal and the art of living in Sète. Ideally located on the Corniche, this modern and elegant development is set in a rare environment between sea and city. Comprising two intimate buildings over four levels, the residence offers security, comfort, and serenity: private access, underground parking, landscaped gardens, and communal spaces. Each apartment has been designed to combine intimacy, light, and quality of life in an exceptional setting in the heart of Sète. Contact us to discover this extraordinary place.Information about the risks to which this property is exposed is available on the government website Géorisques: https://www.georisques.gouv.fr/ AGENCE HONESTY 222, place Ernest Granier 34000 MONTPELLIER N° SIREN: 822895462 CPI CCI de Montpellier N°3402 2016 000 013 512 Insured by MMA IARD N° 120137405 Your commercial agent M. Philippe MEDUS Tel. 0669977374 Individual Entrepreneur with Limited Liability registered at RSAC N°439752411- Montpellier Register Insured by MMA PRO N°A149442269This description has been automatically translated from French.
…By Medus Philippe


LLINARES IMMOBILIER – Prestige Collection presents: STONE & SEA A rare opportunity on the market: a 145 sqm apartment (140.82 sqm under Carrez law), located within a 19th-century château in the very heart of Sausset-les-Pins. Steeped in history, this exceptional residence is set within a magnificent 7-hectare park, offering breathtaking views over the sea and the harbour of this highly sought-after village on the Côte Bleue, just 20 minutes from Aix TGV station and Marseille Provence Airport. Just steps from the harbour, beaches, and all amenities, this unique property enjoys an idyllic and peaceful setting. Access is via a grand walnut staircase leading to the first floor of the château. The apartment offers generous volumes enhanced by expansive terraces featuring a rotunda, stone balustrades, and panoramic views over the sea and park. A remarkable ceiling height of 4.45 metres, original solid wood flooring, and period fireplaces highlight the timeless elegance of this exceptional home. A spacious entrance hall, enjoying views over both the harbour and the park, leads to a charming living room and two large bedrooms. All main rooms open directly onto the terrace, offering majestic sea views. A separate kitchen and a utility/laundry area provide additional comfort. A mezzanine level leads to a third bedroom. Outside, within the château’s grounds, the property benefits from a private 8,500 sqm Mediterranean-style garden, with direct access to the sea and coastal promenade. A cellar and numerous parking spaces within the estate further complete this rare offering. A true haven of history and greenery, this exceptional address combines elegance, character, and an incomparable setting. Contact: Laurence PINSARD: +33 (0)6 48 62 18 22 Sales Agent Registration No.: ADC13102023000001849 Professional Liability Insurance: 127120760 / RD00072629W - Condominium: 10 units - Ongoing legal proceedings: None reported - Annual charges: €3,502 (€292/month, including cold water, maintenance of common areas and green spaces, gate, etc.) - Property tax: €1,773/year - Agency fees included, payable by the seller - Energy rating: C | Climate rating: A - Estimated annual energy costs for standard use (based on 2021/2022/2023 energy prices): between €1,490 and €2,060 - Information regarding potential risks for this property is available on the Géorisques website. Exceptional sea-view apartment for sale – Sausset-les-Pins (13960) - Côte Bleue - South of France - 2-Bedroom apartment – 145 sqm – 45 sqm terrace – cellar – parking – private 8,500 sqm garden – Town Center location.
…By Llinares Immobilier


Exclusive listing – For sale in the Calanque de Niolon, this waterfront fisherman’s cottage boasts exceptional sea views and three bedrooms. Nestled in the heart of the legendary and unspoiled Calanque de Niolon, this property is one of those rare places that transcend generations and have been lovingly passed down through families. A true Mediterranean retreat, this charming 60 sqm ground-floor apartment, reminiscent of a traditional cabanon, enjoys an absolutely exceptional setting in a wild and authentic environment. From the moment you step inside, your eyes are immediately drawn to a spectacular panorama over the sea. The Mediterranean becomes part of everyday life, offering a constantly changing spectacle of colours throughout the day and across the seasons. The apartment features three bedrooms and a pleasant open-plan living and kitchen area overlooking the sea, allowing you to enjoy this unique view every day. Outside, a spacious 80 sqm terrace overlooks the calanque, seamlessly extending the living areas and providing an exceptional setting for enjoying the Mediterranean landscape. An especially rare privilege, the property benefits from private access to the sea, two cellars and one private parking spaces. At the heart of the small port of Niolon and its secluded coves, this unique property invites you to embrace a simple yet privileged way of life, with the rare feeling of being at the end of the world while remaining just a short distance from Marseille.
…By Marseille Sotheby's International Realty


EXCEPTIONAL and Rare — SEAFRONT — PANORAMIC VIEW 180°/ Residence la pêcherie facing the Plagette In the front line, one of the most beautiful views of Cap d'Agde. Here, there is only blue as far as the eye can see. It feels like being in a house on the roof, facing the Mediterranean. Cap d'Agde — 65 m² + terrace 18 m² without overlooking neighbors - - 2 bedrooms - 1 living room - a custom-fitted kitchen, - a shower room - 1 toilet - 1 laundry area - 1 entrance hall with closet - 1 parking space There are apartments, and there are places whose rarity captures you at first glance, when your gaze is lost on the horizon of the Mediterranean. First line, 4th floor with elevator: panoramic sea view of 180°, completely unobstructed, without any overlooking neighbors. Facing the Plagette, in one of the most sought-after locations in Cap d'Agde — a view that is definitely preserved. As soon as the bay window is opened, the feeling is that of a house open to the sea. The 18 m² terrace is not a balcony: it is a second living space, where every breakfast and every sunset takes on a different dimension. A complete renovation, without compromise Completely redesigned with noble materials and sold with the existing furniture. * Full mass ceramic stoneware laid continuously throughout the apartment — a material dyed throughout, durable, and timeless * Granite countertops * Fully custom kitchen, high-end appliances (dishwasher, oven, microwave, refrigerator, freezer) * Custom wood and granite entrance furniture * 2 real bedrooms: 140 cm beds, solid ash furniture, large closet * Shower room with walk-in shower, toilet, laundry area (washing machine + dryer) Technical specifications: Reinforced door · Enhanced insulation · Completely new electricity · Plumbing and water network redone in 2021-2022 · Water heater replaced in 2023 · No work to be expected · Private parking · Elevator Why this price? It's a true sea view in the front line. 1. The view cannot be reproduced. You renovate an apartment; you do not create a first line. The maritime facade of Cap d'Agde is closed: the number of properties with a 180° sea view without overlooking neighbors is fixed and will only decrease in proportion to demand. Renovation work in the co-ownership has already been carried out. You buy a property without any bad surprises and without extra charges to bear. 2. The actual surface is 83 m² of use. 65 m² of living space + 18 m² of full south terrace facing the sea, usable for a large part of the year. 3. The budget is a closed budget. Electricity, plumbing, water heater, coverings, kitchen, furniture: everything is new or recent. No renovation envelope, no construction uncertainties, and no months-long delays before enjoying it. You enter, you unpack your bags. 4. The furniture is included. It will need to be complemented. Custom kitchen, solid ash, granite, entrance furniture designed according to plan: a service that represents a significant investment and is not found everywhere. 5. The property is immediately profitable. Front line, beach within walking distance, restaurants, shops, and activities accessible without a car, private parking: this is exactly the profile that rents best and most expensively in season and can be re-rented year after year. 6. The conjunction is rare. 180° view, first line, terrace without overlooking neighbors, complete renovation, parking, and elevator: each of these criteria exists separately on the market. The six combined can be counted on one hand. Highlights: Panoramic sea view 180° · First line · 18 m² terrace without overlooking neighbors · 65 m² · 2 bedrooms · Sold furnished · Zero works needed · High-end features · Private parking · Elevator - Not too big, not too small with an infinite sense of space. Maintained residence. Visits by appointment. Fees payable by the seller. Your commercial agent 3G IMMO on-site EI - Virginie FICHEPAIN registered at RSAC de BEZIERS n° 930 386 636 According to Article L.561.5 of the Monetary and Financial Code, for the organization of the visit, the presentation of an identity document will be requested. Housing with excessive energy consumption. Information on the risks to which this property is exposed is available on the Géorisques website: www.georisques.gouv.frThis description has been automatically translated from French.
…By 3g Immo Prestige


ON THE FRONT LINE BY THE SEA, AN EXCEPTIONAL OPPORTUNITY!!! Visit without further delay! (visits 7 days a week during the summer) A high-end, luxurious, and intimate residence of only 14 apartments from T2 to T5! Each unit is designed to maximize natural light, with large windows that not only flood your home with light but also offer breathtaking views of the Mediterranean Sea*. Discover this superb T3 apartment, unique with a panoramic sea view right on the seafront. Just a stone's throw from the heart of Grau d'Agde and all the shops and services: restaurants, butcher-fishmonger, bakery, supermarket, pharmacy, medical practices, markets twice a week, etc. In terms of transport: The airport and the SNCF train station are about ten minutes by car. Montpellier is accessible in 45 minutes by car or 33 minutes by TER. *For most of the apartments. Check availability with our sales team. Information on the risks to which this property is exposed is available on the government site Géorisques: https://www.georisques.gouv.fr/ AGENCY HONESTY 222, place Ernest Granier 34000 MONTPELLIER N° SIREN: 822895462 CPI CCI of Montpellier N°3402 2016 000 013 512 Insured by MMA IARD N° 120137405 Your commercial agent Mr. Philippe MEDUS Tel. 0669977374 Individual Entrepreneur with Limited Responsibility registered with RSAC N°439752411- Montpellier Registry) Insured by MMA PRO N°A149442269This description has been automatically translated from French.
…By Medus Philippe


In a recent, private, and secure residence, ideally located in the heart of Grau d'Agde, close to shops and with direct beach access, discover this superb 84 m² apartment benefiting from an exceptional location facing the sea.Situated on the 1st floor, the apartment opens onto a magnificent 32 m² terrace offering a panoramic view of the Mediterranean. The living area, particularly bright thanks to its large bay windows, fully enjoys this view and naturally extends towards the terrace. The space includes a spacious living room, an open kitchen, and an entrance hall.The sleeping area consists of two beautiful bedrooms as well as a shower room.The apartment benefits from carefully selected features, including ducted reversible air conditioning. A garage completes the property.A rare apartment on the market, combining a recent residence, a large terrace, and a front-line location facing the sea.The photographs presented in this advertisement have been subject to virtual home staging carried out by artificial intelligence. The furniture and decorations depicted are provided for illustration purposes and are not contractual.This description has been automatically translated from French.
…By Kretz Real Estate


Llinares real estate offers you exclusively: MAJOR MAJESTIC. A unique place, a rare address where each sunrise becomes a living painting of Marseille's cultural life. Ideally located facing the iconic monuments: le Panier, ND de la Garde, the Cathedral of La Major, Grotte Cosquer, MUCEM, Palais du Pharo, Château d’If, the islands of Frioul, close to public transport, motorway access, and just a few steps from the terraces of the Port. This T3 apartment of 70m² with a breathtaking panoramic view is a true invitation to contemplation. Bathed in southern light thanks to its south-facing exposure, it enchants with its spacious living room/kitchen with a cathedral ceiling of 3.25m in height, open thanks to large bay windows leading to the 18.50m² terrace. A high-end equipped kitchen as well as numerous custom storage solutions harmonize this space. On the night side, you will find two spacious bedrooms with closets; the bedrooms will offer you direct access to the terrace with a sublime view of the Cathedral of La Major on one side and the sea on the other. A shower room and separate toilet (accessible for persons with reduced mobility). Every detail has been designed to ensure comfort and refinement: high-end finishes, quality materials, integrated custom storage. A rare and timeless property, ideal for lovers of architecture, light, and the beauty of Marseille. Building under ten-year warranty. Garage available for an additional fee. I invite you to contact me to visit this wonder! Contact JA / Romane Serfati: 06 50 87 83 54 Collaborator certificate: ADC13102023000001486 RCP: 7953190/S17475856 - Co-ownership: 24 lots - Ongoing procedure: NC - Annual charges: 2040€ (170€/month: Air conditioning and underfloor heating, hot water, maintenance of common areas, elevator with code, solar panels, bike/motorcycle storage) - Land tax: 1646€/year - Fees included at the seller's expense - Energy class A Climate class A - Average estimated amount of annual energy expenses for standard use based on 2023 energy prices: between 380€ and 550€ - Information on the risks to which this property is exposed is available on the Géorisques website: www.georisques.gouv.fr Apartment for sale 13002 - T3 of 70m2 + Terrace 18m2 - 13002This description has been automatically translated from French.
…By Llinares Immobilier


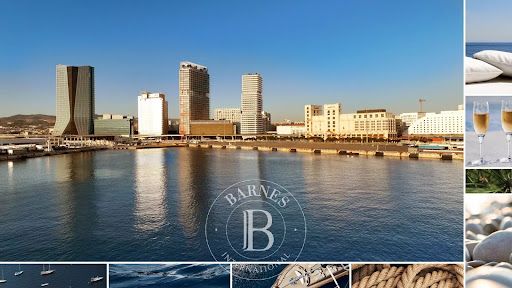
Located on the 23rd floor of the M99 tower, this type 2 apartment is in the heart of the Euroméditerrannée district. With its panoramic view of the sea and the Phocean city, this place offers an absolutely unique experience.The apartment has a surface area of 51.60 m² and features a sunny terrace of 8.80 m².It offers a spacious living room with an open kitchen, providing a friendly living space, and a 15 m² bedroom that allows you to enjoy a comfortable resting area.You have the option to acquire a private parking space for an additional amount of €35,000.Other types of T2 apartments are available.Delivery is scheduled for early 2027.Contact - Brigitte REINA: 06 49 55 43 99. Fees are the responsibility of the seller.This description has been automatically translated from French.
…By Barnes Marseille Cassis Littoral
'%20stroke='%23DDAA3A'%20stroke-width='1.909'%20stroke-linecap='square'%20stroke-linejoin='bevel'/%3e%3c/svg%3e)
Receive by email any new listing that may match your search criteria
Your criteria :
By validating this form, you accept the general conditions of use of Le Figaro Properties.
These agencies offer a selection of luxury properties vente at Nimes. Feel free to contact them for personalized assistance.
Explore 1 luxury apartment with panoramic views in Nimes, listed for a minimum price of $307,865. This property with at least 5 rooms offers unobstructed views, sometimes at 360 degrees, over the urban landscape. The living area in our catalog measures 108 m².
Bring your search project to life by exploring our selection of 18 luxury apartments with a terrace in Nimes, starting at $251,889. Lunches in the sun, planting or simple breaks facing the rooftops: the terrace enriches every day. Areas such as Arènes, Camplanier and Jardins de la Fontaine are among those with the most listings. The minimum living area referenced in our listings is 50 m².
Private swimming in the heart of the city is no longer a dream: browse 4 luxury apartments with a pool in Nimes, available from $469,074. Residence pool or private pool, the configurations compete in appeal. Jardins de la Fontaine enlivens the local market. You will find living areas starting from 116 m². For the largest properties, they can reach 230 m².
Large dinner parties and memorable evenings find their setting among 5 luxury apartments with a reception room in Nimes, starting at $251,889. These apartments offer a setting worthy of the events you want to organize (formal dinners or private receptions). Designed for great occasions, the apartments in our catalog have living areas measuring between 68 m² and 217 m².





