The agencies at Saint-Cergues
These agencies offer a selection of luxury properties vente at Saint-Cergues. Feel free to contact them for personalized assistance.

 English$ USD · m²


The 12th-century stones preserve the memory of bygone eras, creating a unique dialogue with the light of Lake Geneva. From the majestic medieval fireplace to the windows facing the mountain peaks, time seems suspended. This medieval castle, offering approximately 150 sqm of living space (Carrez law) on three levels in Saint-Cergues, features a heated swimming pool, a landscaped outdoor area of approximately 460 sqm, and several outbuildings. Less than five minutes from the town center and the Moniaz border crossing, and three kilometers from Machilly train station with connections to Geneva in under forty minutes, this 12th-century castle, one of three lots in a small, charming co-ownership, is a truly exceptional property. Access to the residence is via an external stone staircase on the first floor, leading to a spacious 75 sqm living room. The reception area combines the living room, dining room, and an open-plan kitchen with a central island, creating a warm atmosphere with an east-west orientation. The preservation of heritage features (French-style ceilings, exposed stone walls, natural stone flooring, and a monumental fireplace) is combined with modern comforts. A bathroom adorned with period terracotta tiles, featuring a freestanding bathtub and porcelain fixtures, completes this first living level. The sleeping quarters are located within the building's tower and are spread over two upper levels. On the first floor, the master suite benefits from dual aspect windows offering views of Lake Geneva and the Jura Mountains. It extends into a private relaxation area equipped with a sauna. This area can also be converted into a dressing room, depending on your needs. On the second and top floor, beneath the exposed beams, are two additional bedrooms and an office currently used as a playroom. I n the basement, additional amenities include a storage room and a vaulted wine cellar of over 16 square meters with a gravel floor. The exterior, offering approximately 460 square meters of private space, is also remarkable: a heated swimming pool, sheltered by a telescopic structure, allows for swimming from spring to autumn. It is bordered by a stone terrace with a solar shower. In addition, a paved terrace sheltered by a pergola provides an outdoor dining area with a pizza oven and griddle. Finally, two outdoor parking spaces complete the property. The property is distinguished by the quality of its materials and the improvements made to ensure remarkable energy efficiency for a property of this era. Heating is provided by a high-performance communal heat pump with individual meters. All the windows and doors have been replaced, the wall insulation has been reinforced, and the roof has been renovated, thus combining modern comfort with environmental performance. This prestigious residence is part of a charming condominium complex of only three habitable units (also available for sale). This rare property, just five minutes from the border and less than 40 minutes from Geneva city center, is a decisive advantage for daily commutes to Switzerland and represents a unique opportunity to acquire a property steeped in history with modern comforts. Additional photos and a complete information package are available upon request. The property is subject to condominium ownership regulations (currently being established). Individual metering is in place for electricity consumption (including heating via the shared heat pump), hot water, and cold water. ENERGY RATING: C / CLIMATE RATING: A. Estimated average annual energy costs for standard use, based on energy prices for 2021, 2022, and 2023: between EUR1,460 and EUR2,020. Information on the risks to which this property is exposed is available on the Géorisques website: www.georisques.gouv.fr Contact: Carole +33 6.50.93.58.70 ESPACES ATYPIQUES GENEVOIS LEMAN Condominiums of 10 units (Condominium currently being established).
…By Espaces Atypiques Annecy


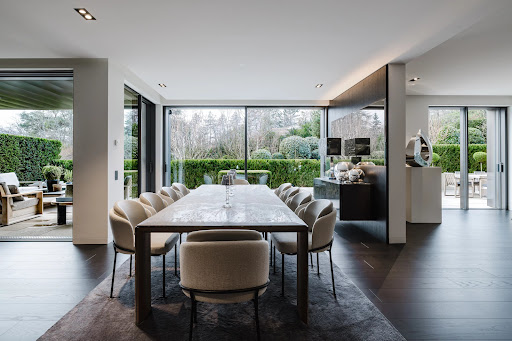
Set within a prestigious residence in one of Vandœuvres’ most sought-after residential environments, this rare property offers 427 sqm of living space, extended by more than 250 sqm of terraces and balcony, providing a unique lifestyle experience combining the elegance of a luxury apartment with the comfort of a contemporary villa. Designed for a discerning clientele seeking absolute comfort and discretion, the property benefits from exclusive amenities comparable to those of a private hotel, including indoor and outdoor swimming pools, a fitness area, golf simulator, Turkish baths, and sauna. The ground floor of the apartment, generous and filled with natural light, features a spacious living room, a formal dining room, and a dedicated office area, all opening onto expansive terraces that create a seamless transition between indoor and outdoor living. This level also includes two en-suite bedrooms, each with its own balcony. The master suite, complete with dressing room, en-suite shower room, and private balcony, is located on the upper floor, ensuring privacy and comfort. Three closed garages for six cars as well as two cellars complete this rare offering on the Geneva real estate market.
…By Fgp Swiss & Alps Sa


Located in an emblematic address renowned for its location and impeccable upkeep, this high-floor apartment, whose views open out onto the lake, offers an unspoilt natural panorama. The living spaces, designed to maximize light, offer a fluid continuity between the interior and the landscape. The sleeping area comprises two bedrooms, each with its own bathroom, guaranteeing comfort and privacy. Private parking completes this rare property. The residence offers exclusive amenities, including an indoor pool, Jacuzzi, games room and well-kept communal areas. Nestled in a quiet environment, bordered by a park and close to amenities, schools and transport, this apartment combines a privileged location, well-being and quality of life.
…By Crown Real Estate Sarl


Laurent GUERINEAU Fine Homes
…By Laurent Guérineau Evian Fine Homes


Just 200 metres from Lake Geneva, the medieval town of Yvoire and its harbour with ferry services to Switzerland, this four-room penthouse enjoys a prime location, combining proximity to amenities with a peaceful setting. Nestled on the top floor, it offers a glimpse at the lake, a master bedroom suite with an en-suite shower room, and a bright open-plan living room and kitchen opening onto a 20 m² terrace. Two further bedrooms and a bathroom complete the property. The price includes a cellar and a locked garage. There is the option to purchase an additional garage. Outdoor visitor parking. Photos are for illustrative purposes only.
…By Barnes Léman


Ideally situated in a quiet location, 200 metres from the medieval town of Yvoire and the ferry connections to Switzerland, this 67 m² three-room flat on the first floor offers high-quality fittings and finishes within a secure residential complex, surrounded by gardens It offers two bedrooms, a bathroom, a living room-kitchen opening onto an east-facing terrace. The price includes a cellar and a closed garage. Possibility of acquiring a garage in addition. Outdoor visitor parking. Non-contractual photos.
…By Barnes Léman


Confidential address at the gates of Geneva - top-floor apartment offering four terraces. Within a well-managed residence, this duplex penthouse is located not far from the future Tramway to the United Nations and the main customs. Spaciously proportioned, it is organized around a beautiful double living room. The four terraces have multiple orientations and offer various perspectives, with no vis-à-vis. The master suite is a privileged space of 40 m2, extended by a spectacular private rooftop terrace. Designed to accommodate its future owners' projects, the property allows the kitchen to be opened onto the living room, or offers the possibility to convert into a fourth bedroom or a third bathroom. A 20 m2 attic adds value to this property, along with an underground parking space and an outdoor parking space. The co-ownership is pursuing an ambitious ecological approach: a multi-year renovation plan is already underway to achieve a B energy efficiency rating, a rare asset that guarantees comfort, durability, and asset enhancement. The technical file is impeccable, with no asbestos and no electrical anomalies. Thanks to its strategic location, unobstructed views, multiple terraces, generous volumes, and development potential, this apartment combines all the most sought-after attributes. Number of residential lots: 36 Parking / garage lots: 86 +33674497015
…By Bonaparte


At the gateway to Geneva, discover this spacious 348 m2 apartment, with its splendid 213 m² terrace and private garden. There's very little difference between a house and an apartment in this home located in the heart of a secure residence, which also offers an unobstructed view of the Alps and Mont Blanc. This luxury apartment comprises an entrance hall, a generous, bright living space, a lounge with dining area and a superb 43m2 contemporary kitchen. A master suite with full bathroom, two bedrooms, one with its own shower room, a separate bathroom and a large dressing room. The basement, connected to the ground-floor living space, includes a secondary kitchen, one bedroom, one room, a utility room, a sauna and a double garage with automatic door. Outdoor parking completes this luxury home. Finished to a high standard of elegance and quality, this apartment would be ideal for a couple looking for a quiet, luxury home. Georisks: https://www.georisques.gouv.fr/ - Proceedings in progress: no - Monthly charges: €755/month - Number of lots: 42 Agency fees payable by vendor - Montant moyen de la quote-part de charges courantes 9,060 €/yearly - Montant estimé des dépenses annuelles d'énergie pour un usage standard, établi à partir des prix de l'énergie de l'année 2023 : 4900€ ~ 6670€
…By Barnes Pays De Gex & Genevois


EXCLUSIVITY PRÉVESSIN-MOËNS T3 ON GROUND FLOOR WITH HEATED SWIMMING POOL Located in Prévessin-Moëns, within an intimate residence of only 8 lots, discover this beautiful T3 apartment of 90.65 m² on the ground floor. It is appealing for its optimized layout, numerous storage spaces, brightness, and generous outdoor areas. The apartment opens onto an entrance with storage, leading to a beautiful living room of 39 m². This space combines living room, lounge, and dining area around an open-plan fitted kitchen, the accommodation is equipped with a reversible heat pump, allowing for heating and air conditioning. The sleeping area includes a master suite with private bathroom and WC, a second bedroom, as well as a shower room with WC. Outside, you will enjoy two terraces totaling approximately 45.85 m² and a private enclosed and landscaped garden of approximately 270 m², a true extension of the living space. A heated above-ground swimming pool completes this set, ideal for fully enjoying the beautiful days. A cellar of 5 m² and a garage of 16 m² complete this property. Ideally located, the apartment benefits from immediate proximity to bus stops and amenities. Additional information: Living area: 90.65 m² Number of rooms: 3 Annual co-ownership fees: 2,730 euros Property tax: 1,036 euros Energy performance diagnosis (DPE): class C Heating and air conditioning: reversible heat pump Annexes: cellar, garage, and outdoor parking space A rare property offering the advantages of a spacious apartment and the comfort of a house thanks to its large private garden, terraces, and heated swimming pool. A privileged living environment to discover in Prévessin-Moëns.This description has been automatically translated from French.
…By Selas Office Leman


Ref. 2185SR Prévessin Moens, close to the Swiss border and amenities (schools, buses, and shops), discover this spacious renovated 171 m² apartment, located on the 2nd floor of a quiet and green residence built in the 1990s. It includes an entrance, a fully equipped kitchen with a dining area open to a large living/dining room with direct access to the terrace. The sleeping area has 4 bedrooms with built-in wardrobes, including a master suite with dressing room, shower room with WC, and private terrace. Two additional shower rooms with WC and a separate WC complete the property. In the basement, you will also find a cellar, a closed garage, and several outdoor parking spaces. The residence offers excellent amenities: caretaker, swimming pool, tennis court, children's play area, and a large leafy park. A spacious and functional family apartment in a privileged environment just a few minutes from Geneva. Guaranteed to be a favorite! Contact Stéphane Reis Swixim International +41 78 898 66 66 +33 6 70 21 72 41 Agent commercial indépendant Swixim sur votre secteur : +33670217241 Agency fees payable by vendor - Montant estimé des dépenses annuelles d'énergie pour un usage standard, établi à partir des prix de l'énergie de l'année 2024 : 2180€ ~ 2960€ - Stéphane REIS - Agent commercial - EI - RSAC Bourg-en-Bresse 888748381
…By Swixim Pays De Gex


Located within the prestigious residence of the Cyclades in Saint-Julien-en-Genevois, just a few minutes' walk from the Perly customs, this duplex stands out for its volume, brightness, and particularly pleasant living environment. Spread over two levels, the apartment offers more than 212 m² of living space. From the entrance, the volumes are impressive. A vast entrance leads to a large semi-open kitchen, fully fitted and equipped, which naturally connects with the living area. The living room is undoubtedly one of the strong points of the apartment. With over 70 m², it offers beautiful possibilities for layout between a lounge, dining room, and reception area. The large openings provide ample light and give direct access to a 22 m² terrace facing Southwest, outfitted with an electric awning for comfortable enjoyment on sunny days. This first level also features a bedroom with an adjoining shower room, ideal as a suite or guest room. Upstairs, the sleeping area welcomes four spacious bedrooms, including one with its own shower room. A bathroom, separate toilets, and a laundry area complete this level. The residence also offers a very pleasant environment, with beautiful green spaces and gardens around the buildings. In good weather, residents enjoy a large swimming pool and a pétanque court. With its five bedrooms, generous living spaces, and high-quality features, this apartment offers a rare configuration in the area, particularly suited for a family. A closed and motorized garage in the basement completes the property. Finally, its location is a true asset for cross-border commuters: the Perly customs is accessible in just a few minutes on foot, and only a few moments by car, allowing for quick access to Geneva and Switzerland. A duplex with the volume of a house, in a sought-after residence offering beautiful amenities and immediate proximity to the border. Contact us for more information or to arrange a visit.This description has been automatically translated from French.
…By L'adresse De Prestige


DIVONNE SOTHEBY'S INTERNATIONAL REALTY offers a beautiful apartment located in the highly sought-after Divona Park residence, near the center of Divonne-les-Bains. This spacious 98 m² apartment features a large living room opening onto a terrace and a south-facing garden of approximately 150 m². The beautiful kitchen, also opening onto the terrace, is perfectly designed. The apartment, with each living room having access to the exterior, includes two bedrooms and two bathrooms. A garage, and two outdoor parking space complete this property. Residents also benefit from a swimming pool and tennis courts for their enjoyment. DIVONNE SOTHEBY'S INTERNATIONAL REALTY, your expert in the sale of luxury properties in the Pays de Gex and the Genevois (Greater Geneva) region. Géorisques Information on the risks to which this property is exposed is available on the Géorisques website https://www.georisques.gouv.fr
…By Divonne Sotheby's International Realty


In the heart of a gated, secure residence with janitor, this charming residence offers a great deal of serenity. With its beautifully wooded grounds, tennis court and swimming pool, it's a much-appreciated place to live. The 100 m2 apartment on the 2nd floor is located in a small, architecturally attractive building, itself enclosed and secured. Step inside to discover an entrance hall with walk-in closet, a fitted kitchen opening onto a cathedral-style living room and access to the south-facing terrace. A corridor leads to a guest toilet, a bedroom with private shower room and balcony, a second bedroom and a bathroom with WC. A cellar and private outdoor parking are also provided. This apartment is also available fully furnished, if desired, for €785,000. - Proceedings in progress: no - Monthly charges: €360.00/month (hot and cold water, heating, interior and exterior common areas) + work fund - Number of lots : pending The information on the risks to which this property is exposed is available on the Géorisques website: www.georisques.gouv.fr Agency fees payable by vendor - Montant moyen de la quote-part de charges courantes 4,248 €/yearly - Montant estimé des dépenses annuelles d'énergie pour un usage standard, établi à partir des prix de l'énergie de l'année 2023 : 1031€ ~ 1395€
…By Barnes Pays De Gex & Genevois


On the top floor of Divona Park, a quiet residence built in 2005 in Divonne-les-Bains, this four-room duplex enjoys open views and a south and south-west aspect. The residence offers a swimming pool and a tennis court, 2 minutes from the town centre and 4 minutes from the Swiss border. Offered exclusively by BARNES. The apartment provides approximately 97 m² (93 sqm) of habitable floor area under French Carrez law, plus 37 m² (37 sqm) of additional floor space, giving allowing a 3rd bedroom. The bright living room is arranged around a fireplace and opens onto two balconies. A kitchen completes the living areas, and the duplex layout ensures an easy flow between spaces. The sleeping quarters include two bedrooms and a mezzanine that could become a third bedroom or a home office, ideal for a growing family or remote working. A bathroom and a shower room complete the accommodation. The sale includes a cellar, a large double garage and an outdoor parking space. The apartment is in good condition, within a well-kept residence with landscaped grounds. Divonne-les-Bains, a spa town at the foot of the Jura mountains, offers shops, services, a lake, a golf course and a casino. Its location on the doorstep of Switzerland makes it a popular choice for families and international professionals working in Geneva. Price: EUR 725,000, agency fees payable by the seller. Co-ownership of 62 main units, annual service charges EUR 4,652, no ongoing proceedings. Energy rating (DPE): C. Information on risks: WWW.GEORISQUES.GOUV.FR. Agency fees payable by vendor - Nombre de lots dans la copropriété: 48 - Montant moyen de la quote-part de charges courantes 4,648 €/yearly - Montant estimé des dépenses annuelles d'énergie pour un usage standard : 1155€ ~ 1563€
…By Barnes Pays De Gex & Genevois


DIVONNE SOTHEBY'S INTERNATIONAL REALTY is pleased to present this magnificent 160 m² duplex apartment (133 m² Carrez) located on the second floor with elevator of the Grand Domaine de Chevry. Fully renovated with high-quality materials, preserving the spirit of the Domaine while adding modern comfort, the apartment features a beautiful bright living room with views of Mont Blanc, a separate fully equipped kitchen, a master suite with shower room, and a laundry area. Upstairs, you will find three generously sized bedrooms with storage, sharing a lovely bathroom. Nestled in a peaceful environment surrounded by nature, the property also includes two outdoor parking spaces. In addition, to make the most of this enchanting setting, you will enjoy access to the shared park and swimming pool. The Domaine is located just 2 minutes from the Maison Blanche golf course, 10 minutes from CERN, and 15 minutes from Geneva International Airport. DIVONNE SOTHEBY'S INTERNATIONAL REALTY, your expert in the sale of luxury properties in the Pays de Gex and the Geneva area (Greater Geneva). Géorisques: Information on the risks to which this property is exposed is available on the Géorisques website: https://www.georisques.gouv.fr
…By Divonne Sotheby's International Realty


In Viry, at the heart of the hamlet of Humilly, the Domaine d’Humilly writes a new chapter in its history. In the privileged setting of the Château des Granges, this confidential project combines heritage renaissance, contemporary architecture, and harmony with nature. On the doorstep of Geneva, discover a T6 duplex apartment of 174.79 m², designed to offer generous volumes, an elegant organization of spaces, and a true sense of intimacy. From the first level, the living room of over 52 m² creates a generous and bright space, open to a private terrace. A natural extension outdoors, ideal for enjoying beautiful days and taking advantage of the lush surroundings of the estate. On this same level, a 27 m² master suite offers a privileged space, combining comfort, intimacy, and serenity. Upstairs, the sleeping area unfolds around three additional bedrooms, one of which has its own bathroom. An independent bathroom and separate toilets complete this floor, offering each person their own space while preserving the conviviality of the place. The Domaine d’Humilly invites you to enjoy a rare living environment where nature holds an essential place and where heritage regains its full dimension. Shared landscaped garden with a lagoon, private cellar, and access to the common areas of the castle enhance the residential experience. Reception room, tasting room, and wellness area with spa, sauna, and indoor pool comprise privileged spaces for receiving, sharing, and recharging. In Viry, enjoy a prime location on the outskirts of Geneva while rediscovering the tranquility of a green environment. The TGV station accessible in about ten minutes, depending on the route, facilitates travel and enhances the attractiveness of this address. 174.79 m² duplex. A private terrace. Generous spaces. The unique experience of a historical estate turned towards nature. Information on the risks to which this property is exposed is available on the Géorisques website: www.georisques.gouv.frThis description has been automatically translated from French.
…By Barnes Pays De Gex & Genevois


In Viry, in the heart of the hamlet of Humilly, the Château des Granges is revived through a unique real estate project, where historical heritage, contemporary architecture, and respect for nature meet: Terres du Château – Domaine d'Humilly. A heritage that regains its soul. A nature that reclaims its place. A rare place for those who wish to live differently. Come discover another definition of exception. This exceptional 219 m² ground-floor apartment offers generous volumes and open perspectives on nature, composing a distinct way of life. From the entrance, light accompanies the spaces and reveals a living area of over 42 m², extended by a remarkable dining room and kitchen of over 44 m². In the background of this space, a glass roof offers an unobstructed view of the surrounding nature and the Jura mountains, inviting the landscapes to become an integral part of daily life. The sleeping area accommodates three en-suite bedrooms, each designed to preserve intimacy and comfort. A master room completes this set with its private dressing room and bathroom. Outside, the landscaped shared garden and its lagoon create a green haven conducive to relaxation. An intimate atmosphere where water, trees, and the surrounding reliefs invite you to slow down. In the basement of the castle, dedicated solely to its occupants, spaces dedicated to pleasure and well-being extend the experience: private cellar, reception room, gym, and wellness area with spa, sauna, and indoor pool. Privileged spaces for hosting, sharing, rejuvenating, and savoring every moment. Located in Viry, the estate benefits from a prime location at the gates of Geneva. The proximity to the Geneva metropolitan area and access to the TGV train station in about ten minutes, depending on the route, allow for a balance between professional life, mobility, and residential comfort. Information on the risks to which this property is exposed is available on the Géorisques website: www.georisques.gouv.frThis description has been automatically translated from French.
…By Barnes Pays De Gex & Genevois


In Viry, at the gates of Geneva, the Château des Granges finds a new life. At the heart of a domain steeped in history, Terres du Château – Domaine d'Humilly envisions a unique way of living, where the character of heritage interacts with contemporary architecture and a privileged natural environment.Discover this T6 duplex of 164.72 m², a characterful address designed to combine generous volumes, intimacy, and a gentle way of living.The first level is organized around a living room of over 52 m², offering a generous space to share everyday moments and host guests in a welcoming atmosphere. Beyond this, a private terrace invites you to fully enjoy the green surroundings of the estate, amidst natural light and serenity.On this same level, a 27 m² master suite creates a true private space, conducive to calm and rejuvenation.Upstairs, three additional bedrooms form an independent sleeping area. One of them has its own shower room, while a bathroom and separate toilets complete the layout.An organization on two levels that allows for a balance between shared moments and privacy, in a living space that is as functional as it is elegant.Here, the experience does not stop at the apartment door.The shared landscaped garden and its designed lagoon offer a privileged setting to relax throughout the seasons. A private cellar completes the storage spaces.Within the château, communal spaces dedicated to pleasure and well-being extend this experience: reception room, tasting room, and wellness area including spa, sauna, and indoor pool.Many places to gather, receive loved ones, or simply allow yourself a timeless break.Located in Viry, the Domaine d'Humilly benefits from a privileged situation that combines proximity to Geneva and a green residential environment. The TGV train station, accessible in about ten minutes depending on the route, facilitates travel and connections to other destinations. Information about the risks to which this property is exposed is available on the Géorisques website: www.georisques.gouv.frThis description has been automatically translated from French.
…By Barnes Pays De Gex & Genevois


In Allonzier-la-Caille, a rare find! Mélissa Morand and Capifrance present this unique property, the perfect compromise between a house and an apartment: generous living spaces, independence, and premium amenities. Completely renovated with top-quality materials, this 285 sq m village house impresses with its brightness, open-plan living areas, perfectly optimized layout, and high-end features. Located on the Annecy-Geneva axis (15 minutes from Annecy and 20 minutes from Geneva), this property is close to highways, shops, the new medical center, the primary school, and public transport (Bus 272). It comprises: - on the ground floor: entrance hall - on the first floor: a bedroom, a 26 sq m room suitable for games or exercise, a wellness area with sauna, a shower room with WC; a laundry room. - On the 2nd floor: a vast, cathedral-ceilinged living area comprising a lounge with an ethanol fireplace, a dining room, a fully equipped, high-end open-plan kitchen (with a wine cellar), totaling 115 sq m, 3 bedrooms, one with a very large walk-in closet; a bathroom, and a separate WC. - On the top floor: the surprise! An exceptional 70 sq m south-facing rooftop terrace with a heated, secluded swimming pool, a summer kitchen, and a relaxation area, ideal for enjoying the sun and magnificent unobstructed mountain views. A true haven of peace, where moments with family and friends take on a unique dimension. A double garage with a workshop and 2 outdoor parking spaces complete this property. No condominium fees. An additional garage is available for rent. A private and refined living space for clients seeking exclusivity, emotion, and character. Don't miss this fantastic opportunity to acquire a property ideally located in Allonzier la Caille! For more information or to arrange a viewing, contact me now! Nombre de lots de la copropriété : 4, Montant moyen annuel de la quote-part de charges (budget prévisionnel) : 0€ soit 0€ par mois. Les honoraires sont à la charge du vendeur. Les informations sur les risques auxquels ce bien est exposé sont disponibles sur le site Géorisques : www. georisques. gouv. fr. ** ENGLISH SPEAKERS: please note that Capifrance has an international department that can help with translations. To see our range of 20,000 properties for sale in France, please visit our Capifrance website directly. We look forward to finding your dream home!
…By Capifrance - Mélissa Morand


Allonzier-la-Caille, discover this magnificent 285.35 sqm habitable (309 sqm useful) apartment, offering an exceptional living environment and high-end features. This rare property has 4 spacious bedrooms, 2 bathrooms. The loft benefits from optimal brightness, opening onto a unique outdoor space. Enjoy a large terrace with a private pool; the outdoor layout also includes a dining area with a summer kitchen and a carefully landscaped relaxation area, creating a friendly and elegant atmosphere. It is a true haven of peace in the heart of the village, close to amenities. To complete this exceptional property, a games/fitness room is available, along with a garage and 2 outdoor parking spaces. The entire apartment combines modernity and functionality, making this property a rare opportunity on the local real estate market. Ground floor: entrance hall, garage/workshop. First floor: games room, one bedroom, shower room with toilet, sauna, laundry and boiler room. Second floor: large living/dining room kitchen area of 115 sqm, one bedroom with a superb fitted dressing room, a WC, a bathroom, two bedrooms. Third floor: large terrace of 90 sqm, 6 x 2.5 m pool, summer kitchen. 2 outdoor parking spaces.
…By Agence Clerc - Christie's International Real Estate

Receive by email any new listing that may match your search criteria
Your criteria :
By validating this form, you accept the general conditions of use of Le Figaro Properties.
These agencies offer a selection of luxury properties vente at Saint-Cergues. Feel free to contact them for personalized assistance.
Bring your search project to life by exploring our selection of 1 luxury apartment with a terrace in Saint-Cergues, starting at $744,372. Lunches in the sun, planting or simple breaks facing the rooftops: the terrace enriches every day. The minimum living area referenced in our listings is 150 m².