The agencies at Abondance
These agencies offer a selection of luxury properties vente at Abondance. Feel free to contact them for personalized assistance.

 English$ USD · m²


From €265,000, become the owner of your T2 apartment in an exceptional alpine setting in the heart of the Abondance Valley, in Richebourg. Located in Richebourg, set back from the main road and only 100 meters from a bus stop serving the ski slopes and the centers of Abondance and Châtel, Le Domaine des Meuniers benefits from a privileged location: a green, calm, and rejuvenating environment in the heart of an authentic mountain-village at the Portes du Soleil. This exclusive program consists of 4 individual chalets and 2 collective chalets, each with only 5 units, spread over two levels of living space— a human-scale design that preserves intimacy and comfort. A way of life between mountains and contemporary elegance. Designed in pure respect for alpine style, Le Domaine des Meuniers enchants with its warm aesthetic combining wood, stone, and large openings to nature. The high-end, through-going apartments with triple exposure offer exceptional brightness and unobstructed views of the mountains. Each interior space has been designed for well-being and opens onto very large oversized terraces, up to 53 m², true additional living spaces inviting relaxation. Comfort is experienced daily thanks to individual underfloor heating and hot water production by heat pump, ensuring energy performance and serenity. The buildings meet the requirements of the RE2020 energy regulation for sustainable, economical, and environmentally friendly living. Highlights of the Le Domaines des Meuniers program: 4 individual chalets & 2 collective chalets with only 5 units each, 100 meters from a bus stop serving the slopes of Abondance and Châtel, green, calm, and rejuvenating environment in Richebourg, in the heart of the Portes du Soleil, the largest cross-border ski area, through-going apartments with triple exposure, underfloor heating and hot water production by heat pump, large living spaces open to the outside, generous terraces and private gardens with panoramic views, warm alpine architecture, customizable and modular apartments, respectful design of the RE2020 standard, elevator serving all levels, including garages, numerous cultural and sporting activities nearby, and an ideal location. Just steps from the center of Abondance and a few minutes from Châtel, Le Domaine des Meuniers offers the perfect balance between tranquility, authenticity, and proximity to amenities. Its privileged location in Richebourg allows for fully enjoying the mountains while staying away from the bustle, in a preserved natural setting. Between modern comfort and a sweet way of life, Le Domaine des Meuniers is much more than a residence: a true corner of paradise in the heart of the Alps. Become an owner in a unique setting. Information LOI ALUR: Negotiator status: Real estate agent. Fees charged to the seller. (gedeon_40106_32149743)This description has been automatically translated from French.
…By Agence Alpi Immobilier


From €462,000 become the owner of your T4 apartment, in an exceptional alpine setting in the heart of the Abondance valley, in Richebourg. Located in Richebourg, set back from the main road and only 100 m from a bus stop serving the ski slopes and the centers of Abondance and Châtel, Le Domaine des Meuniers benefits from a privileged location: a green, calm, and rejuvenating setting, in the heart of an authentic village-station of the Portes du Soleil.This exclusive program consists of 4 individual chalets and 2 collective chalets of only 5 apartments each, spread over two levels of living space -- a human-scale design that preserves intimacy and comfort.A way of life between mountains and contemporary elegance.Designed in pure respect of alpine style, Le Domaine des Meuniers enchants with its warm aesthetics combining wood, stone, and large openings to nature.The high-end, cross-oriented apartments benefit from triple exposure, offering exceptional brightness and unobstructed views of the mountains.Each interior space has been designed for well-being and opens onto very large oversized terraces, up to 53 m², real additional living spaces encouraging relaxation.Comfort is experienced daily thanks to individual floor heating and hot water production by heat pump, ensuring energy efficiency and serenity.The buildings comply with the requirements of the RE2020 energy regulation, for a sustainable, economical habitat respectful of its environment.Highlights of the Le Domaine des Meuniers program:- 4 individual chalets & 2 collective chalets of only 5 apartments each- 100 m from a bus stop serving the slopes of Abondance and Châtel- Green, calm, and rejuvenating environment in Richebourg- In the heart of the Portes du Soleil, the largest cross-border ski area- Cross-oriented apartments with triple exposure- Floor heating and hot water production by heat pump- Large living spaces open to the outside- Generous terraces and private gardens with panoramic views- Alpine and warm architecture- Customizable and modular apartments- Design respectful of RE2020 standards- Elevator serving all levels, including garages- Numerous cultural and sports activities nearby- An ideal locationJust steps from the center of Abondance and a few minutes from Châtel, Le Domaine des Meuniers offers the perfect balance between tranquility, authenticity, and proximity to amenities.Its privileged location in Richebourg allows you to fully enjoy the mountain while remaining away from the hustle and bustle, in a preserved natural setting.Between modern comfort and the sweetness of life, Le Domaine des Meuniers is much more than a place of residence: a true slice of paradise in the heart of the Alps.Become an owner in a unique setting.Information LOI ALUR: Negotiator status: Real estate agent. Fees charged to the seller. (gedeon_40106_32152737)This description has been automatically translated from French.
…By Agence Alpi Immobilier


Starting from €352,000, become the owner of your T3-type apartment, ranging from 60 to 71 m², in an exceptional alpine setting in the heart of the Abondance valley, at Richebourg. Located in Richebourg, away from the main road and just 100 meters from a bus stop serving the ski slopes and centers of Abondance and Châtel, Le Domaine des Meuniers benefits from a privileged location: a green, calm, and rejuvenating environment in the heart of an authentic village resort in the Portes du Soleil. This exclusive program consists of 4 individual chalets and 2 collective chalets, each with only 5 units, spread over two levels of living space -- a human-sized design that preserves intimacy and comfort. A lifestyle between mountain and contemporary elegance. Designed in strict respect for the alpine style, Le Domaine des Meuniers charms with its warm aesthetic combining wood, stone, and large openings to nature. The high-end housing, dual-aspect with triple exposure, offers exceptional brightness and unobstructed views of the mountains. Each interior space has been designed for well-being and opens onto very large oversized terraces, reaching up to 53 m², true additional living spaces inviting relaxation. Comfort is experienced daily thanks to individual floor heating and hot water production by heat pump, guaranteeing energy performance and serenity. The buildings meet the requirements of the RE2020 energy regulation for a sustainable habitat that is economical and respectful of its environment. Highlights of the Le Domaines des Meuniers program: 4 individual chalets & 2 collective chalets with only 5 units each 100 m from a bus stop serving the slopes of Abondance and Châtel Green, calm, and rejuvenating environment in Richebourg In the heart of the Portes du Soleil, the largest cross-border ski area Dual-aspect housing with triple exposure Floor heating and hot water production by heat pump Large living spaces opening onto the outside Generous terraces and private gardens with panoramic views Alpine and warm architecture Customizable and modular housing Design respectful of RE2020 standards Elevator serving all levels, including garages Numerous cultural and sports activities nearby An ideal location Just a stone's throw from the center of Abondance and a few minutes from Châtel, Le Domaine des Meuniers offers the perfect balance between tranquility, authenticity, and proximity to amenities. Its privileged location in Richebourg allows you to fully enjoy the mountain while staying away from the hustle and bustle, in a preserved natural setting. Between modern comfort and sweetness of life, Le Domaine des Meuniers is much more than a residence: a true corner of paradise in the heart of the Alps. Become an owner in a unique setting. Information LOI ALUR: Negotiator status: Real estate agent. Fees chargeable to the seller. (gedeon_40106_32149745)This description has been automatically translated from French.
…By Agence Alpi Immobilier


We are proud to launch 2 of the 4 blocks of this new residence, C and D, each consisting of 11 apartments. The project is located in Passengué, a short drive from the centre of La Chapelle d'Abondance and from access to the ski slopes. It is 90 minutes from Geneva airport. Delivery is scheduled for 2026. The apartments range from 1 to 3 bedrooms (277,000€ to 548,000€) and are light & airy with big windows opening onto large south facing balconies. The main features of the 3 bedroom, 2 bathroom apartments are:- - Fully equipped kitchen - Floor covered in stoneware tiles - Wood-veneer parquet in the bedrooms - Brushed wood panelling on 1 wall in the bedrooms - Electric roller blinds (or hinged wooden shutters (according to plans) - Designer interior doors - Garage unit with independent electrical equipment and motorised door - Colour videophone access control - Dual interior/exterior thermal insulation - Double-glazed insulated windows - Individual gas heating system with condensing boiler and hot water supply The published price includes parking, cave, ski locker and legal fees so the price you see is the price you pay ! La Chapelle d'Abondance is a hidden gem, offering a wonderful blend of traditional charm, scenic beauty, and access to a vast ski area, Les Portes du Soleil, with over 600 kilometres of slopes, spanning both France and Switzerland. It maintains a peaceful, family-friendly atmosphere, making it a favourite for those who want a quieter, more traditional experience compared to larger, bustling resorts and has 75kms of its own slopes. It is a fantastic base for exploring the Chablais Massif and nearby attractions like Lake Geneva and the thermal baths at Évian-les-Bains. 3 bedroom, 2 bathroom apartments:- C003 - S - 88.25m2 - € 475,000 - Ground; D001- S - 88.25m2 - € 490,000 - Ground; C103 - S - 88.25m2 - € 500,000 - 1st; D101 - S - 88.25m2 - € 510,000 - 1st; C203 - S - 88.25m2 - € 550,000 - 2nd; D201 - S - 88.25m2 - € 560,000 - 2nd Référence agence : 9714
…By Alpine Property


The penthouse apartment in the Caribou Residence is a truly unique property. Located practically alongside the piste in La Chapelle d'Abondance, this incredible duplex apartment spans the entire top two floors of the Caribou building. The property is extremely large, approximately 339 sq m habitable (364 sq m in total), and being larger than most chalets found in the valley this property offers unprecedented space with light, airy rooms and double height ceilings in places. The apartment itself is set across two floors and comprises; On the main floor: Large u-shaped living and dining area with central fireplace, open plan kitchen (large pantry alongside), 4 bedrooms (3 with ensuite facilities and one with a mezzanine area) and a separate bathroom. One of the bedrooms has a small kitchenette area so could be used as a self contained apartment if required. There is also a large south facing balcony overlooking the pistes. On the first floor: Large open mezzanine games area (with pool table and TV area) complete with access to south facing balcony, large bedroom with spacious ensuite bathroom and access to south facing balcony, and extra bedroom with private bathroom. The property also benefits from a double garage, large ski room and a temperature controlled wine cellar. The property is subject to copropriété (co-ownership) rules. No ongoing proceedings. Référence agence : 10174
…By Alpine Property


Appt. Le Chateaubois is a modern and spacious duplex apartment located right in the centre of La Chapelle d'Abondance. Built in 2002, the apartment is on floor 2 and 3 of a three story building. It is in good order throughout and comprises; Entrance, kitchen, living room with access to the sunny balcony, 3 bedrooms (with balconies), shower room & separate toilet, stairs leading upstairs to a spacious mezzanine area, two further bedrooms and a shower room. The apartment has 116.57 sq m of habitable space, and a total usable space of over 150 sq m. There is plenty of storage throughout and it also comes with a cave area in the basement. A garage is available for an additional 17,000€. The building is a small copropriety heated by a wood burning central heating system. It is located in the centre of the pretty village of La Chapelle d'Abondance, close to the shops and restaurants and within walking distance of the skiing. Référence agence : 9755
…By Alpine Property


Located on the ground floor of the residence, this 2-bedroom apartment of 60.22 m² comprises an entrance hall, a living room with a kitchen, two bedrooms, a shower room, and a toilet. It also features a garden with a terrace facing east-north-west, offering unobstructed mountain views. Heating is provided by electric convectors controlled via a smart thermostat. The apartment is equipped with a dual-flow ventilation system for enhanced thermal performance.
…By Barnes Portes Du Soleil


Located on the ground floor of the residence, this 2-bedroom apartment of 57.31 m² comprises an entrance hall, a living room with a kitchen, two bedrooms, two shower rooms, and a toilet. It also features a west-facing terrace offering unobstructed mountain views. Heating is provided by electric convectors controlled via a smart thermostat. The apartment is equipped with a dual-flow ventilation system to ensure better thermal performance.
…By Barnes Portes Du Soleil


Located on the first floor of the residence, this 1-bedroom apartment of 44.35 m² comprises an entrance hall, a living room with a kitchen, an office, a bedroom, and a shower room. It also features a southwest-facing balcony with unobstructed mountain views. Heating is provided by electric convectors controlled via a smart thermostat. The apartment is equipped with a dual-flow ventilation system for enhanced thermal performance.
…By Barnes Portes Du Soleil


Ideally located in the heart of the village, just steps from the ski slopes, this 63 sqm (Carrez law) two-bedroom duplex apartment offers an excellent combination of comfort, light and location. The spacious and bright living area benefits from large full-length windows and a south- and west-facing orientation, providing abundant natural light throughout the day. It opens onto a large south-facing balcony, perfect for enjoying the sun and mountain atmosphere. On the lower level, the sleeping area includes two comfortable bedrooms and a large bathroom, offering a practical and well-designed layout. The apartment is in excellent condition, with a kitchen refurbished 6 years ago, and is sold fully furnished. A private cellar/storage room is included. A rare opportunity thanks to its ski-in/ski-out location, central setting and overall quality — ideal as a main residence, holiday home or rental investment.
…By Barnes Portes Du Soleil


Located on the ground floor of the residence, this 2-bedroom apartment of 47.4 m² comprises a living room with a kitchen, two bedrooms, a shower room, and a toilet. It also features an east-facing terrace offering unobstructed mountain views. Heating is provided by electric convectors controlled via a smart thermostat. The apartment is equipped with a dual-flow ventilation system to ensure better thermal performance
…By Barnes Portes Du Soleil


Located on the ground floor of the residence, this 3-bedroom apartment of 92.88 m² comprises an entrance hall, a living room, a kitchen, a bedroom with a shower room and toilet, an additional shower room, a separate toilet, another bedroom, and an office. It also features a terrace facing east-north-south, offering unobstructed mountain views. Heating is provided by electric convectors controlled via a smart thermostat. The apartment is equipped with a dual-flow ventilation system for enhanced thermal performance.
…By Barnes Portes Du Soleil


Located on the first floor of the residence, this 2-bedroom apartment of 67.1 m² comprises an entrance hall, a living room with a kitchen, a bedroom with a shower room, an additional bedroom, a separate toilet, and another shower room. It offers unobstructed forest views, facing east-north-west. Heating is provided by electric convectors controlled via a smart thermostat. The apartment is equipped with a dual-flow ventilation system for enhanced thermal performance. Photos on demand
…By Barnes Portes Du Soleil


Located on the second floor of the residence, this 3-bedroom duplex apartment of 66.98 m² comprises an entrance hall, a living room with a kitchen, three bedrooms, two shower rooms, and a toilet. It also features a south-facing balcony with unobstructed mountain views. Heating is provided by electric convectors controlled via a smart thermostat. The apartment is equipped with a dual-flow ventilation system for enhanced thermal performance.
…By Barnes Portes Du Soleil


Les Balcons de la Bechigne is a project of 5 high quality apartments located on the Route du Bechigne, not far from the centre of Chatel. With only 5 apartments in the building, this development offers chalet style living with the convenience of a lock up and leave apartment. The apartments will all adhere to the latest norms for energy efficiency offering individual gas central underfloor heating systems and on demand hot water. Apartment A31 (05), on the top two floors, is a 4 bedroom deuplex apartment which upstairs has an extra space which could be used as a second lounge or extra sleeping area. It benefits from 186.00 sq m of habitable space, a balcony of 28 sq m, a double garage and ski locker. The total price (including garage and kitchen) is 1.520.000 €. The building is located on the Route du Bechigne with excellent views, and only a short walk to the centre of Chatel. Delivery is planned for the end of the 3rd quarter, 2027. [Appt. A11, 2 bedrooms, 2 bathrooms, plus bunk sleeping area – 599,800€](https://alpine-property.com/chatel/appt-a11-les-balcons-de-la-bechigne/5643) [Appt. A12, 3 bedrooms, 3 bathrooms, plus bunk sleeping area - 784,600€](https://alpine-property.com/chatel/appt-a12-les-balcons-de-la-bechigne/5644) [Appt. A21, 2 bedrooms, 2 bathrooms, plus bunk sleeping area - 619,000€](https://alpine-property.com/chatel/appt-a21-les-balcons-de-la-bechigne/5645) [Appt. A22, 3 bedrooms, 3 bathrooms, plus bunk sleeping area - 798,000€](https://alpine-property.com/chatel/appt-a22-les-balcons-de-la-bechigne/5646) Référence agence : 9965
…By Alpine Property


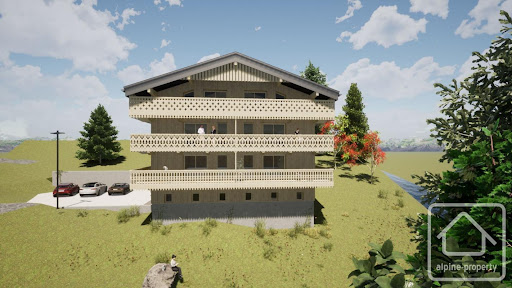


Les Balcons de la Bechigne is a project of 5 high quality apartments located on the Route du Bechigne, not far from the centre of Chatel. With only 5 apartments in the building, this development offers chalet style living with the convenience of a lock up and leave apartment. The apartments will all adhere to the latest norms for energy efficiency offering individual gas central underfloor heating systems and on demand hot water. Apartment A11 (01), on the first floor, is a two bedroom property with extra coin montagne sleeping area. It benefits from 75.90 sq m of habitable space, a balcony of 23 sq m, a garage and ski locker. The total price (including garage and kitchen) is 599.800 €. The building is located on the Route du Bechigne with excellent views, and only a short walk to the centre of Chatel. Delivery is planned for the end of the 3rd quarter, 2027. [Appt. A12, 3 bedrooms, 3 bathrooms, plus bunk sleeping area - 784,600€](https://alpine-property.com/chatel/appt-a12-les-balcons-de-la-bechigne/5644) [Appt. A21, 2 bedrooms, 2 bathrooms, plus bunk sleeping area - 619,000€](https://alpine-property.com/chatel/appt-a21-les-balcons-de-la-bechigne/5645) [Appt. A22, 3 bedrooms, 3 bathrooms, plus bunk sleeping area - 798,000€](https://alpine-property.com/chatel/appt-a22-les-balcons-de-la-bechigne/5646) [Appt. A31, 5 bedrooms, 4 bathrooms - 1,520,000€](https://alpine-property.com/chatel/appt-a31-les-balcons-de-la-bechigne/5647) Référence agence : 9965
…By Alpine Property


Les Balcons de la Bechigne is a project of 5 high quality apartments located on the Route du Bechigne, not far from the centre of Chatel. With only 5 apartments in the building, this development offers chalet style living with the convenience of a lock up and leave apartment. The apartments will all adhere to the latest norms for energy efficiency offering individual gas central underfloor heating systems and on demand hot water. Apartment A22 (04), on the second floor, is a three bedroom property with extra coin montagne sleeping area. It benefits from 94.75 sq m of habitable space, a balcony of 23 sq m, a garage and ski locker. The total price (including garage and kitchen) is 798.800 €. The building is located on the Route du Bechigne with excellent views, and only a short walk to the centre of Chatel. Delivery is planned for the end of the 3rd quarter, 2027. [Appt. A11, 2 bedrooms, 2 bathrooms, plus bunk sleeping area – 599,800€](https://alpine-property.com/chatel/appt-a11-les-balcons-de-la-bechigne/5643) [Appt. A12, 3 bedrooms, 3 bathrooms, plus bunk sleeping area - 784,600€](https://alpine-property.com/chatel/appt-a12-les-balcons-de-la-bechigne/5644) [Appt. A21, 2 bedrooms, 2 bathrooms, plus bunk sleeping area - 619,000€](https://alpine-property.com/chatel/appt-a21-les-balcons-de-la-bechigne/5645) [Appt. A31, 5 bedrooms, 4 bathrooms - 1,520,000€](https://alpine-property.com/chatel/appt-a31-les-balcons-de-la-bechigne/5647) Référence agence : 9965
…By Alpine Property


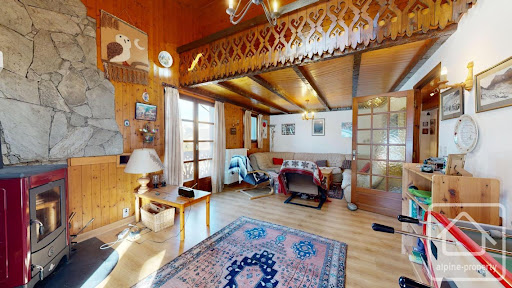
Ideally located in the heart of Châtel (74390), just a short stroll from the resort centre, this spacious ski apartment occupies the entire second floor of a small residence of only 5 apartments, offering excellent privacy with no neighbours on the same level. Built in the mid-1980s, the property is presented in good condition for its age and is perfectly ready to enjoy immediately, while also offering excellent scope for updating and modernisation to create a superb alpine home tailored to your taste. Set all on one level, the apartment offers a practical and generous layout comprising: •Spacious entrance hall •Separate kitchen with direct access to the balcony •Bright and welcoming living/dining room with wood-burning stove and balcony access •Double bedroom with shower, sink, and balcony access •Double bedroom with balcony access •Double bedroom with sink •Office / occasional 4th bedroom •Family bathroom •Two separate WCs A standout feature is the large south- and west-facing balcony, accessible from several rooms, enjoying open views and excellent sunshine exposure throughout the day. Additional benefits include: •Large private garage •Spacious cellar / cave for storage of skis, bikes, and equipment •Approx. 100m to nearest shops and amenities •Approx. 750m to Super Châtel ski lift This is a rare opportunity to acquire a generously proportioned apartment in a sought-after location close to the centre of Châtel. With strong fundamentals, outdoor space, storage, parking, and genuine renovation potential, this property would make an excellent family ski home, rental investment, or year-round mountain base. Référence agence : 10058
…By Alpine Property


In the centre of Châtel, this new-build collection brings fifteen residences to one of the village's most sought-after addresses. Conceived by a respected local developer, the scheme combines thoughtful architecture with a south-facing location, a rarity in this setting. Ranging from two to six bedrooms, the homes are designed for owners who value immediate access to lifts, shops and year-round amenities without compromising on space or outlook. About the Location Positioned two minutes on foot from the village shops, the address places daily essentials within easy reach. The Super Châtel gondola is a six-minute walk, with a free shuttle stop directly outside, ensuring seamless access across the Portes du Soleil ski area. The Forme d'Ô aquacentre is equally close, offering indoor and outdoor pools, spa facilities and fitness spaces for year-round use. About the Property Set over 2 floors, this stunning 5 bedroom duplex new build penthouse spans 163 sqm of living space with an open-plan living/dining area plus kitchen and a bedroom on the lower floor with four double bedrooms on the upper floor each with an ensuite bathroom. The chalet opens onto a generous south-facing terrace with panoramic views across the valley with an additional balcony for two of the bedrooms. A dedicated children's area with lounge, games & video games, as well as a wellness area with sauna & gym are planned for residents, alongside a fully equipped kitchen, garage, ski locker and cellar in each home. Investment Potential With only fifteen residences in the heart of the village, supply remains limited in a location where new-build opportunities are tightly held and will become even more rare with the new PLU being ruled this year. Proximity to the main gondola, aquacentre and shops supports year-round occupancy, while the south-facing orientation and expansive outdoor space respond to clear buyer priorities in Châtel. The range of sizes from two to six bedrooms broadens rental and resale prospects within an established Alpine market. As new-build properties, the notary fee is reduced to 2-2.5% and you will have the opportunity to reclaim the VAT from the purchase price, saving you 20%. ATHENA ADVISERS - Added value and 360° purchase support since 2003 In addition to organising property viewings from our offices in the French Alps and Cannes, our in-house teams also support clients through every step of the purchase process: accessing the 20% VAT rebate programme, finding the best French mortgage at a low rate, and introducing you to the best rental management company via our in-house service or partner agencies. We also decode the paperwork and contracts and become the bridge between all the different legal and official parties involved in the purchase, guiding our clients through every step of the process. *Please note that the images used throughout are indicative or photographs of previous work from the same developer. Images may not be exactly representative of the property.
…By Athena Advisers


In the centre of Châtel, this new-build collection brings fifteen residences to one of the villages most sought-after addresses. Conceived by a respected local developer, the scheme combines thoughtful architecture with a south-facing location, a rarity in this setting. Ranging from two to six bedrooms, the homes are designed for owners who value immediate access to lifts, shops and year-round amenities without compromising on space or outlook. About the Location Positioned two minutes on foot from the village shops, the address places daily essentials within easy reach. The Super Châtel gondola is a six-minute walk, with a free shuttle stop directly outside, ensuring seamless access across the Portes du Soleil ski area. The Forme d'Ô aquacentre is equally close, offering indoor and outdoor pools, spa facilities and fitness spaces for year-round use. About the Property Set over 2 floors, this chic duplex 2-bedroom apartment spans 70 sqm of living space with an open-plan living/dining area plus kitchen on the lower floor and 2 bedrooms on the upper floor. The apartment opens onto a generous south-facing terrace with panoramic views across the valley while the bedrooms open onto a large balcony. A dedicated childrens area with lounge, games & video games, as well as a wellness area with sauna & gym are planned for residents, alongside a fully equipped kitchen, garage, ski locker and cellar in each home. Investment Potential With only fifteen residences in the heart of the village, supply remains limited in a location where new-build opportunities are tightly held and will become even more rare with the new PLU being ruled this year. Proximity to the main gondola, aquacentre and shops supports year-round occupancy, while the south-facing orientation and expansive outdoor space respond to clear buyer priorities in Châtel. The range of sizes from two to six bedrooms broadens rental and resale prospects within an established Alpine market. As new-build properties, the notary fee is reduced to 2-2.5% and you will have the opportunity to reclaim the VAT from the purchase price, saving you 20%. ATHENA ADVISERS - Added value and 360° purchase support since 2003 In addition to organising property viewings from our offices in the French Alps and Cannes, our in-house teams also support clients through every step of the purchase process: accessing the 20% VAT rebate programme, finding the best French mortgage at a low rate, and introducing you to the best rental management company via our in-house service or partner agencies. We also decode the paperwork and contracts and become the bridge between all the different legal and official parties involved in the purchase, guiding our clients through every step of the process. *Please note that the images used throughout are indicative or photographs of previous work from the same developer. Images may not be exactly representative of the property.
…By Athena Advisers


Les Balcons de la Bechigne is a project of 5 high quality apartments located on the Route du Bechigne, not far from the centre of Chatel. With only 5 apartments in the building, this development offers chalet style living with the convenience of a lock up and leave apartment. The apartments will all adhere to the latest norms for energy efficiency offering individual gas central underfloor heating systems and on demand hot water. Apartment A21 (03), on the second floor, is a two bedroom property with extra coin montagne sleeping area. It benefits from 75.90 sq m of habitable space, a balcony of 23 sq m, a garage and ski locker. The total price (including garage and kitchen) is 619.900 €. The building is located on the Route du Bechigne with excellent views, and only a short walk to the centre of Chatel. Delivery is planned for the end of the 3rd quarter, 2027. [Appt. A11, 2 bedrooms, 2 bathrooms, plus bunk sleeping area – 599,800€](https://alpine-property.com/chatel/appt-a11-les-balcons-de-la-bechigne/5643) [Appt. A12, 3 bedrooms, 3 bathrooms, plus bunk sleeping area - 784,600€](https://alpine-property.com/chatel/appt-a12-les-balcons-de-la-bechigne/5644) [Appt. A22, 3 bedrooms, 3 bathrooms, plus bunk sleeping area - 798,000€](https://alpine-property.com/chatel/appt-a22-les-balcons-de-la-bechigne/5646) [Appt. A31, 5 bedrooms, 4 bathrooms - 1,520,000€](https://alpine-property.com/chatel/appt-a31-les-balcons-de-la-bechigne/5647) Référence agence : 9965
…By Alpine Property

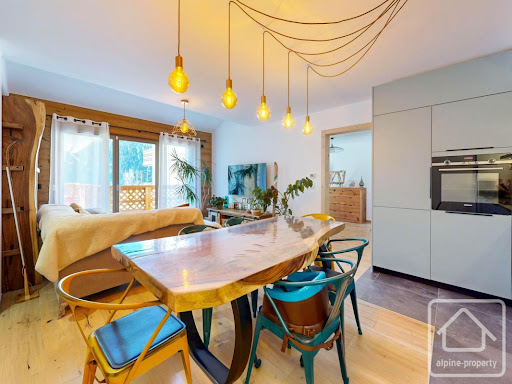


Located in the highly sought-after and sunny area of Petit Châtel, this recently built apartment offers a rare lifestyle opportunity in the heart of the Portes du Soleil. Positioned just above the Petit Châtel chairlift, you can enjoy true ski-in/ski-out access directly from the residence, with shops and amenities close by. With a total surface area of 73.4 sqm, this garden-level apartment stands out for its spacious layout and modern design. It features two large bedrooms, each with its own en-suite shower room, ensuring both comfort and privacy. The bright living area opens onto a beautiful 30 sqm terrace with railing, perfect for enjoying the sun and open views. **High-end features include:** •Recently built residence (2024) •Underfloor heating with individual room temperature control •Smart thermostats with remote control via mobile apps •Collective hot water system (heating + domestic use) •Low energy consumption: approx. €40/month (year-round occupancy) •Wood-effect tiled flooring •Fully fitted kitchen by Schmidt •High-speed fibre optic internet **Additional premium amenities:** •Cellar (6 sqm): dry, well-ventilated, parquet flooring, power outlet and motion-sensor lighting •Private garage (30 sqm) with car lift access, automatic door, power supply and lighting •Pedestrian lift providing easy access to outdoor parking •Ski locker with integrated boot dryer This rare property perfectly combines modern comfort, convenience, and a prime alpine location, making it ideal as a primary residence, holiday home, or rental investment. Référence agence : 10097
…By Alpine Property


In the centre of Châtel, this new-build collection brings fifteen residences to one of the village's most sought-after addresses. Conceived by a respected local developer, the scheme combines thoughtful architecture with a south-facing location, a rarity in this setting. Ranging from two to six bedrooms, the homes are designed for owners who value immediate access to lifts, shops and year-round amenities without compromising on space or outlook. About the Location Positioned two minutes on foot from the village shops, the address places daily essentials within easy reach. The Super Châtel gondola is a six-minute walk, with a free shuttle stop directly outside, ensuring seamless access across the Portes du Soleil ski area. The Forme d'Ô aquacentre is equally close, offering indoor and outdoor pools, spa facilities and fitness spaces for year-round use. About the Property This superb 3-bedroom apartment spans 124 sqm of living space with an open-plan living/dining area plus kitchen and 3 bedrooms plus an additional bunk room. The apartment opens onto a generous south-facing terrace with panoramic views across the valley. A dedicated children's area with lounge, games & video games, as well as a wellness area with sauna & gym are planned for residents, alongside a fully equipped kitchen, garage, ski locker and cellar in each home. Investment Potential With only fifteen residences in the heart of the village, supply remains limited in a location where new-build opportunities are tightly held and will become even more rare with the new PLU being ruled this year. Proximity to the main gondola, aquacentre and shops supports year-round occupancy, while the south-facing orientation and expansive outdoor space respond to clear buyer priorities in Châtel. The range of sizes from two to six bedrooms broadens rental and resale prospects within an established Alpine market. As new-build properties, the notary fee is reduced to 2-2.5% and you will have the opportunity to reclaim the VAT from the purchase price, saving you 20%. ATHENA ADVISERS - Added value and 360° purchase support since 2003 In addition to organising property viewings from our offices in the French Alps and Cannes, our in-house teams also support clients through every step of the purchase process: accessing the 20% VAT rebate programme, finding the best French mortgage at a low rate, and introducing you to the best rental management company via our in-house service or partner agencies. We also decode the paperwork and contracts and become the bridge between all the different legal and official parties involved in the purchase, guiding our clients through every step of the process. *Please note that the images used throughout are indicative or photographs of previous work from the same developer. Images may not be exactly representative of the property.
…By Athena Advisers


Les Balcons de la Bechigne is a project of 5 high quality apartments located on the Route du Bechigne, not far from the centre of Chatel. With only 5 apartments in the building, this development offers chalet style living with the convenience of a lock up and leave apartment. The apartments will all adhere to the latest norms for energy efficiency offering individual gas central underfloor heating systems and on demand hot water. Apartment A12 (02), on the first floor, is a three bedroom property with extra coin montagne sleeping area. It benefits from 94.75 sq m of habitable space, a balcony of 23 sq m, a garage and ski locker. The total price (including garage and kitchen) is 784.600 €. The building is located on the Route du Bechigne with excellent views, and only a short walk to the centre of Chatel. Delivery is planned for the end of the 3rd quarter, 2027. [Appt. A11, 2 bedrooms, 2 bathrooms, plus bunk sleeping area – 599,800€](https://alpine-property.com/chatel/appt-a11-les-balcons-de-la-bechigne/5643) [Appt. A21, 2 bedrooms, 2 bathrooms, plus bunk sleeping area - 619,000€](https://alpine-property.com/chatel/appt-a21-les-balcons-de-la-bechigne/5645) [Appt. A22, 3 bedrooms, 3 bathrooms, plus bunk sleeping area - 798,000€](https://alpine-property.com/chatel/appt-a22-les-balcons-de-la-bechigne/5646) [Appt. A31, 5 bedrooms, 4 bathrooms - 1,520,000€](https://alpine-property.com/chatel/appt-a31-les-balcons-de-la-bechigne/5647) Référence agence : 9965
…By Alpine Property


Appt. Reve des Cimes is an absolutely stunning duplex apartment hidden away in the centre of Chatel. The original building dates from 1968, but the entire place was renovated around 2014 to an exceptionally high standard. The quality throughout is evident in the materials used and the attention to detail. The apartment is very large (186 sq m habitable, 212 sq m usable) and is spread over the entire top two floors of the building. On the main floor is an open plan dining/lounge area with fireplace, a beautiful modern and fully equipped kitchen, two spacious en suite bedrooms, two further bedrooms, a family bathroom, and boot storage room. Upstairs is a second lounge/relaxation area with impressive mountain views, a master bedroom suite with dressing area and large en suite bathroom, a sauna with shower, and a TV/cinema room under the eaves. The apartment benefits from two large storage areas in the shared basement, plus a private garage in a buidling 100 m or so away. The building itself only has two apartments in, and the roof was replaced in 2011. Throughout the apartment there are a number of electric shutters, and the tasteful furniture is also included with the sale. Heating is via an oil boiler which was recently replaced and is in excellent, like new condition. Despite being practically in the centre of Chatel, the building is hidden away from the main roads so it gets the best of all worlds – proximity to the skiing and commerces, yet in a quiet and private location. Référence agence : 9705
…By Alpine Property
'%20stroke='%23DDAA3A'%20stroke-width='1.909'%20stroke-linecap='square'%20stroke-linejoin='bevel'/%3e%3c/svg%3e)
Receive by email any new listing that may match your search criteria
Your criteria :
By validating this form, you accept the general conditions of use of Le Figaro Properties.
These agencies offer a selection of luxury properties vente at Abondance. Feel free to contact them for personalized assistance.
Explore 3 luxury apartments with panoramic views in Abondance, listed for a minimum price of $296,669. These properties with at least 2 rooms offer unobstructed views, sometimes at 360 degrees, over the urban landscape. The living areas in our catalog measure between 43 m² and 81 m².


