The agencies at Archamps
These agencies offer a selection of luxury properties vente at Archamps. Feel free to contact them for personalized assistance.

 English$ USD · m²


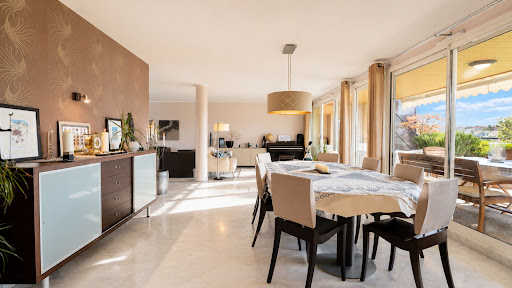
Ref 153MHT: Ideally located in the heart of the charming village of Archamps, a stone's throw from the school, shops, and border crossings, discover this superb 6-room apartment that combines space, comfort, and character. Occupying the top floor of the residence, this approximately 148 sqm Carrez (173 sqm floor area) property will charm you with its loft spirit, atypical volumes, and great brightness. The living space is organized around an entrance with a wardrobe, two cozy lounges, one of which opens onto a balcony, and a kitchen extended by an intimate dining room. A dedicated office space, also accessible via the balcony, offers a perfect setting for telecommuting. The night area includes three bedrooms, a bathroom, a shower room with WC, a laundry room, and an independent WC. To complete the features of this apartment, you'll benefit from a double garage and two cellars. A unique apartment, combining functionality and exceptional volumes, in a privileged environment at the gates of Geneva. Agent commercial indépendant Swixim sur votre secteur : +33614970921 Agency fees payable by vendor - Montant moyen de la quote-part de charges courantes 3,784 €/yearly - Montant estimé des dépenses annuelles d'énergie pour un usage standard : 2700€ ~ 3720€ - Les informations sur les risques auxquels ce bien est exposé sont disponibles sur le site Géorisques : www.georisques.gouv.fr - Marie-Hélène THOMÉ - Agent commercial - EI - RSAC 824 480 107 / Thonon Les Bains
…By Swisshorizon Immo


A beautiful 4-room penthouse apartment with a surface area of over 111 m², comprising: A spacious living area of over 49 m² with direct access to a stunning terrace of over 62 m² Sleeping area configured as follows: - 3 bedrooms, including a master suite with its own shower room / private toilet - Two bedrooms have direct access to the magnificent terrace A bathroom, a laundry area, and a guest toilet complete this space The apartment is sold with two garages and a cellar included Premium Location / High-Quality Features Brochure available upon request For information on the risks this property is exposed to, visit the Géorisques website: www.georisques.gouv.fr Agency fees payable by vendor - Nombre de lots dans la copropriété: 96
…By Barnes Pays De Gex & Genevois


DIVONNE SOTHEBY'S INTERNATIONAL REALTY is pleased to present a confidential address within a high-end new development, ideally located in Collonges-sous-Salève, just minutes from Geneva, in a truly refined natural setting. Nestled at the foot of Mont Salève, this exceptional project embodies a contemporary architectural vision where clean lines, generous volumes and seamless landscape integration come together to create an exclusive living environment. Set on a landscaped domain of over 7,000 sqm, the residence comprises only 30 apartments, offering privacy and a privileged quality of life. The development is thoughtfully arranged around a landscaped green walkway, a defining feature that creates a serene and harmonious atmosphere. The apartments, ranging from 2- to 5-room layouts, have been carefully designed to meet the expectations of a discerning clientele, featuring large openings to the outdoors, spacious terraces extending the living areas, high-quality contemporary finishes, abundant natural light and open views. A unique address between nature and international living Located at the crossroads of France and Switzerland, this residence benefits from a highly strategic location, with quick access to Geneva and its international hub, while offering a peaceful and sought-after residential environment close to schools, amenities and major transport routes. A prime investment opportunity This new development represents a rare opportunity for a primary residence, a secondary home or a secure investment in a highly attractive and international market. Price range: from approximately €320,000 up to €900,000+ depending on layout and specifications. Estimated delivery: Q2 2028. A refined contemporary lifestyle More than a residence, this development reflects a modern vision of luxury—discreet, elegant and deeply connected to its natural surroundings. Full documentation, floor plans and private presentations available upon request. DIVONNE SOTHEBY'S INTERNATIONAL REALTY, your expert in luxury real estate in the Pays de Gex and Greater Geneva area. Risk information available at: www.georisques.gouv.fr
…By Divonne Sotheby's International Realty


DIVONNE SOTHEBY'S INTERNATIONAL REALTY is pleased to present a confidential address within a high-end new development, ideally located in Collonges-sous-Salève, just minutes from Geneva, in a truly refined natural setting. Nestled at the foot of Mont Salève, this exceptional project embodies a contemporary architectural vision where clean lines, generous volumes and seamless landscape integration come together to create an exclusive living environment. Set on a landscaped domain of over 7,000 sqm, the residence comprises only 30 apartments, offering privacy and a privileged quality of life. The development is thoughtfully arranged around a landscaped green walkway, a defining feature that creates a serene and harmonious atmosphere. The apartments, ranging from 2- to 5-room layouts, have been carefully designed to meet the expectations of a discerning clientele, featuring large openings to the outdoors, spacious terraces extending the living areas, high-quality contemporary finishes, abundant natural light and open views. A unique address between nature and international living Located at the crossroads of France and Switzerland, this residence benefits from a highly strategic location, with quick access to Geneva and its international hub, while offering a peaceful and sought-after residential environment close to schools, amenities and major transport routes. A prime investment opportunity This new development represents a rare opportunity for a primary residence, a secondary home or a secure investment in a highly attractive and international market. Price range: from approximately €320,000 up to €900,000+ depending on layout and specifications. Estimated delivery: Q2 2028. A refined contemporary lifestyle More than a residence, this development reflects a modern vision of luxury—discreet, elegant and deeply connected to its natural surroundings. Full documentation, floor plans and private presentations available upon request. DIVONNE SOTHEBY'S INTERNATIONAL REALTY, your expert in luxury real estate in the Pays de Gex and Greater Geneva area. Risk information available at: www.georisques.gouv.fr
…By Divonne Sotheby's International Realty


A beautiful 4-room penthouse apartment on the top floor with a surface area of over 109 m², comprising: A very spacious living room of over 46 m² with direct access to a magnificent terrace of 60 m² Sleeping area consisting of three bedrooms, including a master suite with storage and a private shower room and toilet All bedrooms have direct access to the terrace Second bathroom and separate guest toilet The apartment is sold with a double garage and a cellar Stunning view / premium location Reduced notary fees / Brochure available upon request For information on the risks this property is exposed to, visit the Géorisques website: www.georisques.gouv.fr Agency fees payable by vendor - Nombre de lots dans la copropriété: 96
…By Barnes Pays De Gex & Genevois


A beautiful 3-room penthouse apartment on the top floor with a surface area of over 82 m², comprising: A living room of over 41 m² with direct access to a stunning terrace of over 50 m² Sleeping area consisting of two master suites with private bathrooms and showers Both suites have direct access to the terrace Laundry area and separate toilet The apartment is sold with a double garage, a single garage, and a cellar Very nice view Reduced notary fees / brochure available upon request For information on the risks this property is exposed to, visit the Géorisques website: www.georisques.gouv.fr Agency fees payable by vendor - Nombre de lots dans la copropriété: 96
…By Barnes Pays De Gex & Genevois


DIVONNE SOTHEBY'S INTERNATIONAL REALTY is pleased to present a confidential address within a high-end new development, ideally located in Collonges-sous-Salève, just minutes from Geneva, in a truly refined natural setting. Nestled at the foot of Mont Salève, this exceptional project embodies a contemporary architectural vision where clean lines, generous volumes and seamless landscape integration come together to create an exclusive living environment. Set on a landscaped domain of over 7,000 sqm, the residence comprises only 30 apartments, offering privacy and a privileged quality of life. The development is thoughtfully arranged around a landscaped green walkway, a defining feature that creates a serene and harmonious atmosphere. The apartments, ranging from 2- to 5-room layouts, have been carefully designed to meet the expectations of a discerning clientele, featuring large openings to the outdoors, spacious terraces extending the living areas, high-quality contemporary finishes, abundant natural light and open views. A unique address between nature and international living Located at the crossroads of France and Switzerland, this residence benefits from a highly strategic location, with quick access to Geneva and its international hub, while offering a peaceful and sought-after residential environment close to schools, amenities and major transport routes. A prime investment opportunity This new development represents a rare opportunity for a primary residence, a secondary home or a secure investment in a highly attractive and international market. Price range: from approximately €320,000 up to €900,000+ depending on layout and specifications. Estimated delivery: Q2 2028. A refined contemporary lifestyle More than a residence, this development reflects a modern vision of luxury—discreet, elegant and deeply connected to its natural surroundings. Full documentation, floor plans and private presentations available upon request. DIVONNE SOTHEBY'S INTERNATIONAL REALTY, your expert in luxury real estate in the Pays de Gex and Greater Geneva area. Risk information available at: www.georisques.gouv.fr
…By Divonne Sotheby's International Realty


A beautiful 5-room apartment with a surface area of over 114 m², featuring: A spacious living area of over 40 m² with direct access to a balcony of over 28 m² A sleeping area with 4 bedrooms, one of which has direct access to the balcony A bathroom with toilet, a shower room, and a guest toilet A storage space of over 5 m² and a dressing room in one of the bedrooms The apartment comes with two underground parking spaces Reduced Notary Fees Offered until July 14th "For information on the risks this property is exposed to, visit the Géorisques website: https://www.georisques.gouv.fr/" Agency fees payable by vendor - Nombre de lots dans la copropriété: 25
…By Barnes Pays De Gex & Genevois


Ideally situated in the sought-after commune of Beaumont, this pristine first-floor apartment offers the perfect blend of quiet, rural surroundings and effortless access to Geneva. Set within a small, secure, owner-occupied co-ownership (14 lots), this modern residence is still covered under the builder’s structural warranty (garantie décennale). Interior Highlights Open-Plan Living: A bright main living and dining area featuring stone-effect tiled flooring with underfloor heating. Double-glazed glass doors open directly out to the terrace, filling the space with natural light. Gourmet Kitchen: A high-end black-and-white fitted kitchen equipped with a practical breakfast bar, premium appliances (oven, microwave, dishwasher, induction hob, extractor), and clever storage solutions. Bedrooms: Two bedrooms featuring warm wooden flooring and electric roller shutters. The main bedroom features an expansive built-in wardrobe, while the second bedroom (currently used as an office) offers sleek custom storage. Bathrooms & Utilities: A stylish main bathroom equipped with a double vanity, large walk-in shower, and built-in linen cupboard. A separate guest WC doubles as a dedicated laundry space. Smart Home Technology: Integrated domotique system featuring app-controlled Philips Hue lighting throughout, fiber-optic connectivity, and electric roller shutters on all windows. Exterior & Annexes Private Terrace: A generous tiled terrace equipped with privacy screens, perfect for outdoor dining and relaxing in complete privacy. Parking & Storage: Includes two secure underground parking spaces equipped with electricity (ideal for EV charging), a private storage unit (cave), and access to a secure communal bike room. An eco-friendly, impeccably finished home ready for immediate occupancy—ideal for cross-border commuters seeking peace, high standards, and proximity to Geneva.
…By Lac Leman Sotheby's International Realty


9JFC-ATT5: Last opportunity to seize in Bossey Your future upscale residence just 20 minutes from the emblematic Jet d'Eau in Geneva! From this very popular village in the Geneva region, you will enjoy a unique view of the Jura and Lake Geneva. Come invest in an exceptional place also offering the privilege of living 50 meters from one of the region's jewels: the Bossey Golf and Country Club. You will have access to rare quality finishes in the area, high-end services, a small-scale building with only 10 apartments, all freely accessible. An exclusive opportunity not to miss. For any information and visit requests, please contact Jérémy Fracheboud at +33695348581 Agent commercial indépendant Swixim sur votre secteur : +33695348581 Agency fees payable by vendor - Nombre de lots dans la copropriété: 10 - Montant moyen de la quote-part de charges courantes 3,000 €/yearly - Jérémy FRACHEBOUD - Agent commercial - EI - RSAC 909 346 199 / Thonon-Les- Bains
…By Swisshorizon Immo


Located in a neat condominium built at the end of the 1990s, this spacious penthouse apartment to renovate of 160 m² PPE occupies the entire floor alone, offering a privileged living environment, combining comfort, privacy and luminosity. The elevator leads directly to the apartment and opens onto a welcoming entrance hall equipped with a guest toilet. The interior distribution harmoniously separates the day and night spaces. The day area consists of a semi-open kitchen opening onto a large dining room and an adjoining living room, creating a friendly and bright living space. An additional room, ideal as an extra bedroom, office or multipurpose space, completes this space. The entire day area benefits from direct access to a magnificent terrace of 64 m², surrounding the apartment and offering a pleasant outdoor extension. The night area offers two large bedrooms, one of which has its own en-suite shower room and has direct access to a private balcony of 12 m². A bathroom located in the corridor connecting the two bedrooms completes this space. In addition, this property includes a cellar and a covered outdoor parking space. This rare property, occupying alone its landing, will seduce with its generous volumes, its outdoor spaces and its private access by elevator, offering an exclusive and sought-after living environment.
…By Annonceur International


Ideally located in Saint-Julien-en-Genevois, just steps from the future tramway, 130 meters from the Swiss border, and within immediate reach of all amenities (schools, shops, public transport). Spacious 4-beds flat with through exposure, located on the top floor of a building with an elevator. With a living area of 112.24 sqm, it offers a large living/dining room with an open-plan kitchen opening onto a vast 112.6 sqm balcony facing East/South/West, 4 bedrooms with balcony access, including a master suite with a private shower room. Separate laundry room. The property also includes a 2.3 sqm cellar and two private underground parking spaces. Interior finishes are customizable. Other units available. Information on the risks to which this property is exposed is available on georisques.gouv.fr Agency fees chargeable to the seller.
…By Stone & Wood


Immobilier.notaires® and notary office NOTA FRONTIERE offer :Duplex for sale - ST JULIEN EN GENEVOIS (74160)- - - - - - - - - - - - - - - - - - - - - -- - - - - - - - - - - - - - - - - - - - - -Visits: By appointment.Contact: 06.61.75.88.68- - - - - - - - - - - - - - - - - - - - - -A notary real estate ad of NOTA FRONTIERE - Notaries in Saint-Julien-en-Genevois - N° SIRET : 32595178800018- - - - - - - - - - - - - - - - - - - - - -Immobilier.notaires® : Value, buy & sell with notaries everywhere in France. 12.000 notaries, experts and negotiators assist you in your real-estate project with confidence.
…By Immo-interactif


Ref. 1930MG Saint-Julien-en-Genevois, close to the border and amenities (schools, buses, shops), you will be charmed by this 5-room duplex apartment with an area of 134m2 (Carrez 111m2) located on the 4th and top floor of a secure residence built in 1990 featuring a shared swimming pool and tennis court. It consists of an entrance hall, a fully equipped open kitchen overlooking a living/dining room with a beautiful 50m2 terrace and a separate WC. Upstairs, three spacious bedrooms, a bathroom, and a separate WC. A double garage in the basement completes this property. Discover it quickly! Contact: Miguel Guimaraes Swixim International +41 78 609 37 09 +33 6 83 71 75 70 Agent commercial indépendant Swixim sur votre secteur : +33783717570 Agency fees payable by vendor - Nombre de lots dans la copropriété: 159 - Montant estimé des dépenses annuelles d'énergie pour un usage standard, établi à partir des prix de l'énergie de l'année 2021 : 1990€ ~ 2710€ - Miguel GUIMARAES - Agent commercial - EI - RSAC 100 907 336 / Bourg en Bresse
…By Swixim Pays De Gex


The notarial office NOTA FRONTIERE, SCP offers you: Apartment for sale in interactive real estate - - - - - - - - - - - - - - - - - - - - - - Property address: 9 Chemin du loup 74160 ST JULIEN EN GENEVOIS - - - - - - - - - - - - - - - - - - - - - - SAINT-JULIEN-EN-GENEVOIS – Residence "Le Chêne Vert" – Family apartment with 4 rooms, garage, cellar and large balcony. In a pleasant condominium surrounded by greenery, while being in the heart of the city, discover this warm type 4 apartment located on the 4th floor on the south side, with an area of approximately 89 m². It consists of an entrance hall, a bright living room opening onto a large balcony ideal for enjoying the outdoors, a kitchen, three bedrooms, two bathrooms, and a separate toilet. The interior is in perfect condition, with a lot of charm and excellent brightness. The apartment is sold with a cellar and access to the condominium parking (easy parking, secure access by a barrier). It is possible to acquire a closed garage on the ground floor for an additional price. The residence "Le Chêne Vert" offers a particularly pleasant living environment, quiet and surrounded by greenery, while benefiting from a central location in SAINT-JULIEN-EN-GENEVOIS (9 chemin du Loup), close to amenities and transport. Ideal for a family looking for space, brightness, and a green environment with comfortable parking. Notarial interactive sales procedure (VNI) – Starting marketing price: 359,000 € - - - - - - - - - - - - - - - - - - - - - - Visits: WEDNESDAY AUGUST 26 5 PM 6 PM TUESDAY SEPTEMBER 8 5:30 PM 6:30 PM FRIDAY SEPTEMBER 18 4:30 PM - 6:30 PM Contact: 06.61.75.88.68 - - - - - - - - - - - - - - - - - - - - - - Sale conditions: The property is presented in interactive real estate as a sale at an increase: - 1st possible offer: starting from 359,000 euros (negotiation fees included) - Subsequent offers: multiples of 6,000 euros. - Reception of offers from 29/09/2026 at 1:00 PM to 30/09/2026 at 1:00 PM on the Immo-interactif® site. - - - - - - - - - - - - - - - - - - - - - - Announcement from the NOTA FRONTIERE study - Notaries in Saint-Julien-en-Genevois - N° SIRET: 32595178800018 - - - - - - - - - - - - - - - - - - - - - - Immo-interactif®: the auction system for real estate without constraints, transparent and secure, offered by your notary.This description has been automatically translated from French.
…By Immo-interactif




The advertiser did not provide an english description for this listing.
…By L'adresse De Prestige


In the heart of Plan-les-Ouates, within a remarkable mansion dating from 1893 and fully restored, discover this superb penthouse apartment offering a unique living environment, where the charm of the past blends harmoniously with contemporary amenities. Occupying the entire top floor, this 5.5-room apartment of approximately 150 m² charms with its spaciousness, natural light, and warm atmosphere. Its real highlight is its magnificent panoramic terrace of approximately 30 m² , offering a prime outdoor space where you can install a hot tub or build a sunroom, depending on your preferences. The apartment features a functional layout comprising spacious living areas, several comfortable bedrooms, and a bathroom with a toilet. The numerous windows highlight the views and flood the rooms with natural light. The renovation has preserved the building’s authenticity while enhancing its original features. The elegant historic windows, solid oak floors, handcrafted Carouge tiles, and the famous iconic turret give this residence an exceptional architectural character. The decidedly contemporary kitchen features a spacious central island and high-quality appliances, creating a welcoming space that blends seamlessly with the spirit of the property. A basement and an outdoor parking space are included in the price. Several additional parking spaces are also available for purchase. Furniture and appliances are sold as-is. A rare find for lovers of character homes who wish to enjoy the charm of a historic building while benefiting from the comfort of a recent renovation.
…By Switzerland Sotheby's International Realty


Nestled in the prestigious Champel district, this 325 sqm penthouse has been fully renovated to the highest standards, blending timeless elegance with contemporary design and superior finishes. Every detail has been carefully considered to create a refined, light-filled and effortlessly modern living space. The apartment opens onto a vast 76 sqm reception area bathed in natural light, extending onto a private terrace — perfect for relaxing or entertaining. It offers three spacious bedrooms, including a master suite with dressing room and en-suite bathroom, a separate lounge, a fully equipped modern kitchen, a laundry room, and elegant bathrooms. Three rented parking spaces and a large cellar complete this rare, turnkey property, ready to welcome its new owners. Floor plan and full details available upon request.
…By Spg One - Christie's International Real Estate Genève - Nyon - Lausanne – Alpes Suisses (suisse)


Located in a residential area on the outskirts of the city, this exceptional property offers remarkable living comfort and top-notch amenities. This sumptuous duplex has a living area of approximately 390 m², optimally distributed. It includes beautiful reception rooms with fire place, four complete suites, each with an en-suite bathroom and generous storage spaces, ensuring privacy and comfort for its occupants. The amenities also include, a wine cellar, a private cinema, a hammam, as well as a vast rooftop of about 200 m² with a summer kitchen, ideal for entertaining or relaxing discreetly. A private garage of approximately 200 m² perfects this rare property, offering exceptional and secure parking capacity.
…By Gva-immo Sa


Luxurious 5-room penthouse in Conches, in a private residence with wooded grounds. Area of 156 m² and two 56 m² terraces. Renovated in 2012, high-quality materials. Lower level: living room with terrace, equipped open kitchen, guest toilet, two bedrooms (one of which is a master suite), and an additional bathroom.Upper level: TV corner, dining room, 49 m² terrace with private view. In addition: parking space and cellar. Close to amenities, public transport and Geneva city center.
…By Naef Prestige Knight Frank


This superb, air-conditioned ground-floor apartment is located in a small condominium complex in the highly sought-after town of Cologny. Set in a quiet residential neighborhood, it enjoys an ideal location near the Bodmer Foundation, just a few minutes from downtown Geneva. 160 m² condominium + 250 m² terrace/garden Spacious, bright living room Spacious, open-concept kitchen Two bedrooms Two bathrooms A large double garage and a basement
…By Switzerland Sotheby's International Realty


Located in the heart of Vandoeuvres, this magnificent duplex enjoys a peaceful, leafy setting, with over 400 m² of living space. More than 400 m² of living space 3 bedrooms, each with its own bathroom and dressing room High-quality materials and finishes Light everywhere 800 m² private garden Private elevator to all floors Come and visit this duplex without delay, offering all the comfort and space of a real home.
…By Switzerland Sotheby's International Realty

In the heart of the prestigious Florissant district3 bedrooms, 3 bathrooms175m2 weighted (12m2 balcony)High floorBasement, storage, and indoor parkingThis description has been automatically translated from French.
…By Ares Immobilier


Sotheby's Exclusive Ideally located in the heart of Champel, in a particularly sought-after residential environment, this apartment totaling 134 m² PPE enjoys a privileged location as well as a pleasant unobstructed view of the residence's private park. Located on the second floor of a well-maintained building, it seduces with its luminosity, its beautiful volumes and its 13 m² balcony harmoniously extending the living spaces. The living space comprises a spacious living room with direct access to the balcony, as well as a perfectly equipped closed kitchen. The night area includes a master bedroom with en suite bathroom, a second bedroom and a separate shower room. A guest WC completes the ensemble. A cellar and an indoor parking space complete this property. 127m2 + 13m2 Balcony 2 bedrooms, one en suite 1 additional shower room 1 visitor WC 1 garage parking space
…By Switzerland Sotheby's International Realty


Located in a quiet, highly sought-after residential neighborhood in Chêne-Bougeriesjust a few minutes from downtown Geneva and within walking distance of shops, public transportation, and amenitiesthis beautiful apartment offers an exceptional living environment that combines spaciousness, natural light, and high-quality finishes. With a total floor area of 112 m² (condominium), it features a generous and flexible layout. Originally designed as a 4-room apartment, it has been redesigned as a comfortable 3-room apartment to maximize space. However, its layout makes it easy to create an additional room, depending on the needs of its future occupants. The heart of the apartment is a spacious, light-filled living area, extended by an elegant, fully equipped contemporary kitchen with a central island. Together, these elements create a warm and refined atmosphere, particularly pleasant for both daily living and entertaining. A major highlight of the property is that the living areas open onto a superb 35-square-meter loggia. Spacious and seamlessly integrated into the apartment, it serves as a true additional room and allows you to fully enjoy the outdoors throughout the seasons. The sleeping area has been designed as an intimate and comfortable space. It features a beautiful bedroom with an en suite shower room, complemented by a large walk-in closet. The entryway also features a convenient coat closet, while a guest restroomequipped with the necessary connections for a washer and dryerharmoniously completes the layout. A large basement rounds out this property. A locked storage unit is available as an additional option for CHF 100,000.. With its sought-after location, spacious rooms, remarkable outdoor area, and the possibilities offered by its layout, this apartment represents a particularly attractive opportunity in Chêne-Bougeries
…By Gva-immo Sa
'%20stroke='%23DDAA3A'%20stroke-width='1.909'%20stroke-linecap='square'%20stroke-linejoin='bevel'/%3e%3c/svg%3e)
Receive by email any new listing that may match your search criteria
Your criteria :
By validating this form, you accept the general conditions of use of Le Figaro Properties.
These agencies offer a selection of luxury properties vente at Archamps. Feel free to contact them for personalized assistance.





