The agencies at Courbevoie
These agencies offer a selection of luxury properties vente at Courbevoie. Feel free to contact them for personalized assistance.

 English$ USD · m²


EXPERTIMO est le leader français des réseaux dédiés aux mandataires expérimentés
…By Expertimo


In the heart of La Garenne-Colombes, opposite the French Memory Square, discover this large 3-room apartment of 82.76 sq m Carrez, located on the 4th floor of 5 with elevator. Bathed in light thanks to its southeast exposure, the apartment benefits from a pleasant unobstructed view and particularly comfortable volumes. It consists of an entrance, a living room of over 30 sq m opening onto a 10 sq m balcony, a fitted kitchen with a bar area, two large bedrooms of over 13 sq m each, a separate dressing room, a shower room and separate WC. Its location allows walking distance to shops, the market, schools, and all amenities, with easy access to transportation to Paris and La Défense. Advantages: top floor, brightness, open view, balcony, 30 sq m living room, two large bedrooms, and plenty of storage. ALUR Law: Condominium charges: 360 euros/month. No ongoing procedures. Number of lots in the condominium: 30 main lots. Information on the risks to which this property is exposed is available on the Géorisques website.
…By Concilio-immobilier Luxury


NEUILLY-SUR-SEINE - ÎLE DE LA JATTE | 3 ROOMS RENOVATED APARTMENT WITH BALCONY, PARKING AND CELLAR effiCity, the agency that evaluates your property, offers exclusively this beautiful 65.20 sqm apartment (Carrez law), located on the 2nd floor with elevator, in a secure luxury residence with caretakers and green spaces. Completely renovated with quality amenities, it offers a spacious living room with open kitchen, extended by a 14.5 sqm southwest-facing balcony, two bedrooms, a bathroom, and plenty of storage space. No work needed, optimized layout, cellar and underground parking: a turnkey apartment, ideal for a primary residence or a pied-à-terre. Highlights: * Secure luxury residence * 14.5 sqm southwest-facing balcony * Complete renovation * Cellar and parking * Energy Performance Rating: D A rare property in the area, close to shops, transportation, and the banks of the Seine.
…By Efficity


In a prestigious residence built in 1979, discover this beautiful, bright, dual-aspect apartment of approximately 88 sq m (Carrez law), located on a high floor on the Île de la Jatte in Neuilly-sur-Seine. In excellent condition, it benefits from unobstructed views and abundant natural light. Its layout is optimal, comprising an entrance hall, a large, bright living room opening onto a balcony, a separate fitted kitchen (with the option of an open-plan kitchen), a master suite with its own bathroom and toilet, two further bedrooms, a shower room and a separate toilet, as well as ample storage. The apartment can also be reconfigured to create a living room of nearly 40 sq m and two bedrooms. Situated on the 4th floor, its east-west exposure and balcony offer a particularly pleasant living environment in a desirable green setting, close to shops, restaurants, and the Seine riverbanks. A cellar completes this property. One or two parking spaces are available for purchase separately. Early viewing is highly recommended. Virtual visit available on request. Nombre de lots de la copropriété: 119, Montant moyen de la quote-part annuelle de charges (budget prévisionnel) (Chauffage et eau chaude inclus) : 6760€ soit 563€ par mois. Les honoraires sont à la charge du vendeur. Les informations sur les risques auxquels ce bien est exposé sont disponibles sur le site Géorisques : www. georisques. gouv. fr. Contact your local agent, Patricia MANI, PARIS 19EME ARRONDISSEMENT, Optimhome Associate Estate Agent at 06 11 78 26 18 (ref 615692)
…By Optimhome - Patricia Mani


Discover this exceptional 110 m² apartment with triple orientation located on the fourth floor of a high-end residence completed in 2022 on Boulevard du Parc in Neuilly-sur-Seine, on Île de la Jatte. It boasts a triple exposure overlooking gardens with a generous ceiling height of 2.65 m, ensuring maximum brightness.Easily plan your visit by choosing a time slot that suits you from the Hosman website.Optimized layout: It consists of a spacious double living room of about 50 m² with a dining area open to a customizable American kitchen (connections in place), three spacious bedrooms including a master suite with a shower room, a fitted dressing room, and private WC (possibility of 4 bedrooms). The apartment also features a main bathroom with a sink unit and towel radiator, a guest toilet with a washbasin, and a laundry/storage room with appliance connections. A 7 m² terrace balcony at ground level, accessible via two French windows from the living room, completes this exceptional property.A nice PARKING space, with the option for an electric vehicle charging point, enhances this property. A second parking space may be available for purchase from the owner of this property.Top-notch amenities: A nice PARKING location with the option for an electric vehicle charging point enhances this property. A second parking space may be available for purchase from the owner. The property boasts premium finishes: solid oak flooring in the entrance, living room, and bedrooms, full-height tiling, and flooring in the bathrooms, integrated home automation system, LED spots in false ceilings.Heating and hot water are provided by a collective system. The annual property tax amounts to €1,635.Ideal location: Quiet and residential area with unobstructed views over gardens. Immediate proximity to numerous shops, restaurants, and sports facilities.Excellent school district: Nearby educational establishments: zoning for Lycée Pasteur, a reputed public school, public nursery and primary schools, private institutions Marymount International School and Institution Saint-Dominique.Transport: The public transport network is well developed with the Pont de Neuilly station (Line 1) about 10 minutes on foot. Access to the center of Neuilly-sur-Seine via walks and pedestrian bridges.Co-ownership: The property is subject to co-ownership status. Completed in 2022, the building is in excellent condition with impeccably maintained and secure common areas. The presence of a caretaker ensures efficient daily management. The co-ownership charges amount to €2,734 per year (around €683 per quarter).This description has been automatically translated from French.
…By Hosman Paris 17


Stunning 5-room apartment - Perfect condition - Neuilly-sur-SeineDiscover a rare property in the heart of the prestigious Parc de Neuilly neighborhood, on the island of Jatte.A real opportunity on the market, this 109 m² apartment according to Carrez law, located on the 4th floor with an elevator in a recent upscale residence, combines modern comfort and quality of life.Suitable for a family, this very bright apartment with triple exposure features a large reception area of approximately 52 m² with an entrance equipped with spotlights and extended by a 7 m² loggia balcony, 3 large bedrooms, including a master suite with a dressing area, a shower room with toilet, a bathroom, a laundry room, storage, and an independent guest toilet. The kitchen space is ready to accommodate your ideal kitchen.A parking space in the basement completes the property.Very recent, well-maintained, and secured residence with a caretaker. Low co-ownership fees. Energy performance diagnosis B.This description has been automatically translated from French.
…By Catella Residential Partners


Coup de coeur! In a modern three-story building very well maintained, on the garden level, a 2-room apartment of 49.24m² under Carrez law crossing. It consists of an entrance, guest toilet with washbasin, large living room on a south-facing terrace and garden of 63m², open kitchen, bedroom with storage and 17m² garden, shower room. In addition, a parking space and a cellar are included in the price.This description has been automatically translated from French.
…By Agence David Monceau-ternes


A 395m² penthouse bathed in light with a 290m² terrace offering a panoramic view, in the chic town of Neuilly-sur-Seine in the western suburbs of Paris. The edifice was built in the 1960s. It is well made and well maintained. A caretaker lives on site. The penthouse takes up two levels: the whole of the fifth floor, which is the top floor, and part of the fourth floor too. You reach the fifth floor via a lift. This lift takes you straight into a vast entrance hall with a marble-tiled floor patterned with black square inserts. Here, a staircase with an 18th-century-style wrought-iron balustrade leads up through a glazed door to a vast roof terrace that extends upon the whole of the building. This extensive terrace offers a 360° panoramic view of the city of Paris and the La Défense business district.
…By Patrice Besse


A bright, second-floor, 48-m² apartment, in Neuilly-sur-Seine, in the Saussaye district. The apartment can be found on the second floor of a five-storey building, erected in the 1960s, preceded by a vast tree-filled garden. The two-room apartment with a surface of around 48 m² enjoys a calm and bright atmosphere, away from urban hustle and bustle. The presence of a live-in building superintendent ensures that the property enjoys a discrete sense of serenity. The clear organisation of space is evident from the entrance: a hallway leads to a lavatory and then a west-facing living room. The lounge is bathed in afternoon light thanks to a large window opening onto an almost 5-m² balcony. A well-proportioned bedroom stands beside a bathroom with a lavatory.
…By Patrice Besse


The advertiser did not provide an english description for this listing.
…By Doly


The advertiser did not provide an english description for this listing.
…By Doly


Within a remarkable 1930s Art Deco building, this garden-level reception apartment enjoys a rare living environment, combining the advantages of a private house with the amenities of a luxury condominium. In the heart of a green and perfectly secure setting, the property opens onto an exceptional 431 sq m outdoor area comprising a 100 sq m terrace extended by a 331 sq m landscaped garden. A rare privilege in Neuilly-sur-Seine. Designed to make the most of fine weather, the terrace is equipped with a large retractable awning. A separate entrance also allows your guests to access the property directly from the building's main driveway. The apartment impresses with the elegance of its proportions, smooth flow, and the quality of its features. The reception areas, totaling nearly 75 sq m (with the possibility of expanding to 110 sq m), combine a living room, dining room and music room beneath three-meter ceiling heights. The sleeping area comprises five bedrooms, including a spacious primary suite opening onto the garden with walk-in closet and shower room; three family bedrooms, including one at garden level, with two bathrooms and two toilets; as well as an independent suite on the upper floor with its own bathroom and separate toilet. A separate kitchen with pantry, a guest toilet, and a 42 sq m cellar complete this property. Three parking spaces are available at an additional cost (+90,000). Access to the residence is ensured by a comprehensive security system including on-site caretakers, video surveillance, Vigik access control, keypad entry and intercom. This unique property offers a particularly sought-after lifestyle. EPC: E (240 kWh/sq m/year) - GHG: E (52 kgCO2/sq m/year) - Estimated annual energy costs: 5,560 - 7,560. Property subject to condominium status comprising 299 lots. Average annual charges: 14,005 - Property tax: 3,320 - Ongoing proceedings: no - Transaction fees payable by the seller. Information on the risks to which this property is exposed is available on the Géorisques website: www.georisques.gouv.fr. Images in the Exposé may have been optimized or adapted using AI for illustrative purposes. Ideally located in a leafy residential area of Neuilly-sur-Seine, close to the American Hospital of Paris (5 min), this apartment enjoys a privileged living environment. The Bois de Boulogne and the Louis Vuitton Foundation are easily reachable on foot (25 to 35 min). The address also offers immediate access to shops, restaurants, and the most renowned schools, including the Marymount International American School and the Luis Buñuel Spanish Lycée, while preserving peace, quiet, and a true neighborhood feel.
…By Engel & Völkers Paris


Located on the 6th floor (accessible by elevator) of an elegant 1930s building, Polo Properties presents a family and entertaining apartment measuring 165.04 m² (Carrez), with an additional 13.86 m² of balconies. From the moment you enter, the apartment captivates with its natural light, generous spaces, and ceiling heights of approximately 3 meters. This dual-aspect, open-plan apartment—with no direct views from neighboring units—offers beautiful views of the sky, greenery, and the Eiffel Tower. Its uniqueness lies in the combination of qualities rarely found together: vast entertaining spaces, genuine outdoor living areas, and a particularly well-thought-out layout that elegantly balances family life, entertaining, and personal privacy. The living room and dining room cover nearly 59 m². Bathed in light, they offer superb spaciousness and a fluid flow, making them as pleasant for everyday living as they are for entertaining. Air conditioning enhances the comfort of these spaces. The separate kitchen features a service entrance via a dedicated passageway and elevator, allowing staff or a chef to move about discreetly without passing through the reception areas. The sleeping quarters are organized into two distinct areas. On one side, the master suite, with its private bathroom and direct access to the main balcony, offers a spectacular view of the Eiffel Tower, visible as soon as you wake up. On the opposite side, the children’s area comprises three bedrooms—one of which opens onto a balcony—a shower room, and a bathroom with a toilet. One of the bedrooms, approximately 9 m², can also be converted into an office. A walk-in closet, a laundry room, ample storage space, and a separate half-bath complete this highly functional layout. The balconies serve as a true extension of the living spaces. Accessible from the living areas and the master bedroom, the main balcony comfortably accommodates a table for four, perfect for lunch surrounded by greenery or dinner with a view of the Eiffel Tower. A second balcony rounds out the property. A 12.31 m² basement is included with this property. This luxury condominium complex features the services of a building superintendent, well-maintained common areas, and meticulous management. No special expenses are anticipated. A spacious 39.41 m² garage on the first basement level, equipped with a motorized door, lighting, and a charging outlet for an electric vehicle, is available as an optional extra for €95,000 (including taxes). Energy Performance Rating (DPE): D (225 kWh/m²/year) Greenhouse Gas Emissions: D (49 kg CO₂/m²/year) Estimated annual energy costs for the unit: between €3,074 and €4,160 per year. Condominium with 230 units. Average annual maintenance fees: €8,016. No pending legal proceedings. Transaction fees (including tax) are the seller’s responsibility. Information on the risks associated with this property is available on the Géorisques website: georisques.gouv.fr.
…By Polo Properties


The advertiser did not provide an english description for this listing.
…By Lin Immo


Boulevard du Château - Family Apartment - 146m² - Garden - Ground Floor.Marie Aude Godret, independent consultant at Efficity, offers you a crossing apartment of 146m² with 200m² of garden.Located on the ground floor of a well-maintained 1970s condominium on Boulevard du Château, the apartment is composed as follows:- Day area: a beautiful entrance with storage and separate WC, a fully fitted independent kitchen, and a lovely 49m² living-dining area with large bay windows opening onto a south-east facing garden. The garden surrounds the entire apartment.- Night area: 3 suites, each with a dressing area and a bathroom with WC for 2 of them and the third with a shower room. All bedrooms open onto an outdoor space.The apartment also includes a large healthy, concreted cellar and 2 parking spaces.The building is secure with a resident caretaker. The apartment is equipped with roller shutters.This family apartment to renovate offers great potential for a tailor-made project.School sectors:- Preschools and primary schools: 'Saussaye'- College 'André Maurois'- High school 'Pasteur'Information on the risks to which this property is exposed is available on the Georisque website: georisques.gouv.frIn accordance with Article L. 561-5 of the Monetary and Financial Code, a valid identity document will be required during the visit.Marie-Aude Godret - EI - is a Commercial Agent mandated in real estate, registered in the Special Register of Commercial Agents of the Paris Commercial Court 15th Arrondissement under number 927824078.Head office of the principal: EFFICITY SAS (RCS Paris 497617746 - Share capital of 132,373.05 euros) - Head office: 48 avenue de Villiers 75017, Financial Guarantee of 500,000 euros: GALIAN Assurances 89 rue de la Boétie 75008 Paris, Professional card CPI 7501 2015 000 002 025 from the CCI Paris Ile de France.This description has been automatically translated from French.
…By Efficity


Engel & Völkers exclusively presents this family apartment with 4 rooms and a green terrace, located within a well-maintained high-end co-ownership. It offers a privileged living environment in the heart of a sought-after residential area, appreciated for its brightness and tranquility.Located on the 5th floor, this apartment consists of an entrance opening onto a living-dining room extended by a superb terrace of 86m², as well as an independent kitchen.The sleeping area consists of two distinct parts: on one side, a master suite with a private shower room and integrated closet; on the other, two bedrooms, a bathroom, and a separate toilet.Two parking spaces and two cellars complete this property.Co-ownership of 191 lotsAverage annual charges: €6,260Ongoing proceedings: yesEnergy performance: D (166) - GES: D (30)Estimated annual energy costs of the accommodation: €1,240 - €1,730Transaction fees borne by the buyer: 3.5%Net seller price: €1,487,923Information about the risks to which this property is exposed is available on the Géorisques website: www.georisques.gouv.frLocated in the sought-after area of Levallois, the Villiers-Cerdan district offers a pleasant, calm, and family-friendly living environment.It benefits from numerous local shops, as well as schools and nurseries making daily life easier.Transportation is easily accessible, with metro line 3 (Pont de Levallois) just a few minutes' walk away. A stop for the free Levallois shuttle is also at the foot of the building, providing quick access to the city center.The area combines dynamism and tranquility, with green spaces nearby and a pleasant residential environment.This description has been automatically translated from French.
…By Engel & Völkers Paris


LEVALLOIS-TERRASSE DINING SUNLIGHT. On the third floor of a high-end building from 2012 (DPE C) with a caretaker and elevator, close to the metro and shops. Crossing apartment with a surface area of 93 m2 in perfect condition, in absolute calm and bathed in sunlight. It includes an entrance, a reception room opening onto a dining terrace facing southwest, a kitchen (opening onto the terrace) with the possibility of opening onto the living room. The night area features a master suite with a shower room, toilet, and dressing room, two other bedrooms opening onto a second terrace on the garden side, a bathroom, and separate toilets. Sold with a cellar and a parking space at an additional price of 25ke, which is inseparable from the sale. Exclusivity of GROUPE CONSULTANTS IMMOBILIERThis description has been automatically translated from French.
…By Consultants Immobilier Levallois Perret


EXCLUSIVITY: LEVALLOIS CENTER NEAR NEUILLY. BEAUTIFUL FAMILY DUPLEX APARTMENT SURROUNDED BY TERRACES. Located on the fifth and top floor of a very recent high-end condominium with premium amenities, this crossing apartment on two levels is in perfect condition, absolutely quiet, and bathed in sunlight, with a surface area of 127.67 m² according to the Carrez law benefiting from 80 m² of terraces with completely unobstructed views. It includes: - On the first level, an entrance, a spacious reception with an open kitchen, bordered by two large terraces, three bedrooms, a shower room, and separate toilets. - Upstairs, a large master suite with a shower room and dressing area with office space. This suite also benefits from terraces on either side. - A cellar is sold with the apartment. - Two additional parking spaces are available for purchase. - 400 meters from the Anatole France metro, in immediate proximity to shops and schools. REAL ESTATE CONSULTANTS GROUPThis description has been automatically translated from French.
…By Consultants Immobilier Wagram


Ideally located in the heart of Levallois, close to Anatole France metro and shops, on the first floor via staircase of a very beautiful Haussmannian Art Deco building, this family apartment of 79.38sqm Carrez law is crossing. Completely renovated by an architect, it features a star-shaped plan without wasted space, with a living room open to a kitchen of 31.89sqm Carrez law and fireplace, three bedrooms including two overlooking the courtyard, two shower rooms and guest toilets. The apartment benefits from generous volumes, original herringbone parquet flooring, very pretty moldings and two fireplaces. This rare property in the neighborhood also offers the possibility to rent a parking space with an electric terminal nearby.
…By Junot Neuilly


For sale Neuilly, Duc d'Orléans-Villiers area, a two bedroom apartment, 63sqm, on 2nd floor with elevator in a good qulity 1932 building. Entrance hall, 25sqm living room with two windows, two bedrooms (15 and 10 sqm) each one with walkin closet, bathroom with window and toilet, separate kitchen also with window. Cellar for storage in the basement. Quiet apartment with parquet flooring, recent double-glazed windows, radiator heating with thermostatic valves. Building with concierge, facade recently cleaned up. Parking possible nearby. Price excluding agency fees:523.810 - fees payable by the purchaser 5% inc. tax - Property subject to co-ownership regulations. Number of co-ownership lots in the building: x lots including x main lots Average annual charges: 4,200 euros/year Estimated annual energy costs: between 1,160 and 1,610 euros/year Prices indexed to 2023 Information on the risks to which this property is exposed is available on the Géorisques website: georisques.gouv.fr
…By Agence Mercure Paris


EXPERTIMO est le leader français des réseaux dédiés aux mandataires expérimentés
…By Expertimo


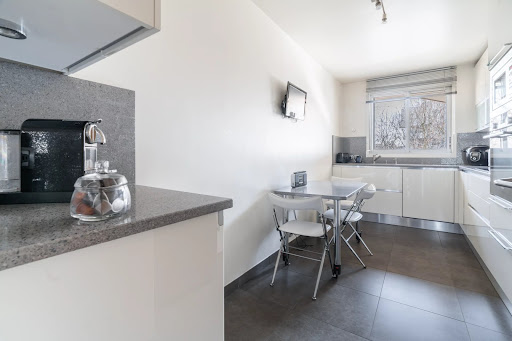
In a beautiful recent building whose facade was renovated in 2025, discover this spacious 4-room crossing apartment, with an area of 103 m², located on the 3rd floor with an elevator.It consists of an entrance, a large bright living room opening onto a lovely balcony with a dining area of 10m², facing southwest and without vis-à-vis. The independent kitchen, fully equipped, can be opened onto the living room to create an American kitchen.The master suite has numerous built-in storage spaces, a shower room with toilet, and opens onto a balcony overlooking the garden, without vis-à-vis, in a green and quiet environment.The apartment also includes two other bedrooms, a second shower room, an independent toilet, as well as a cellar.There is a possibility to acquire a parking space in the building, for an additional fee.Secure building with a caretaker.DPE DAnnual charges: €5400. Estimated annual energy costs: BETWEEN €1450 AND €2010. Commission included at the expense of the purchaser. Information on the risks to which this property is exposed is available on the Géorisques website https://www.georisques.gouv.frThis description has been automatically translated from French.
…By Saint Ferdinand Levallois


Located in the prestigious Villa Chaptal in Levallois-Perret, this exceptional 267.7 m² (Carrez law) duplex embodies the elegance of the Art Deco era. Situated on the first and second floors of a former private mansion built in 1928 featuring a remarkable curved brick façade, this rare property offers unique renovation potential for lovers of prestigious architecture. The private main entrance reveals a grand staircase, a cloakroom, and a vestibule leading to a magnificent reception gallery, enhanced by a soaring "cathedral" ceiling height of over 7 meters. Bathed in dual-aspect light streaming through immense period stained-glass windows, this theatrical hall features a checkerboard floor and a monumental staircase with a wrought-iron banister. Arranged in a semi-circular layout, the living area comprises a spacious drawing room with a fireplace, a second lounge or dining area, and a study/library. The original large dining room, now converted into a fourth bedroom with an en-suite shower room. A separate family kitchen with a service entrance complete this first level. On the upper floor, the gallery overlooking the hall leads to the sleeping quarters: three spacious bedrooms (including a 28 m² suite with a balcony), a study, and two shower rooms awaiting redesign. The layout easily allows for the creation of an additional bedroom. A double cellar and exclusive use of a small ground-floor garden complete this unique, high-end property. A garage (20 m²) is available at an additional cost. A home steeped in history, ready to reveal its full character through a bespoke renovation. A 5-minute walk from the Anatole France metro station (Line 3), close to local food shops and the covered market. Energy Class: E / Climate Class: E ? Estimated annual energy costs between euros5,590 and euros7,610, based on average energy prices indexed to the years 2021, 2022, and 2023 (including standing charges). Information on the risks to which this property is exposed is available on the Géorisques website: https://www.georisques.gouv.fr Audrey ? 07 61 08 21 49 ? EI ? Commercial Agent (RSAC 991 396 706) Condominiums of 14 units (No proceedings in progress). Annual expenses : 6000 euros.
…By Espaces Atypiques Hauts De Seine


In the heart of the Jean Zay district, within immediate proximity to shops and public transport, this 70.76sqm dual-aspect apartment is located on the third floor of a well-maintained building. Bright and inviting, it features a well-balanced and perfectly optimised layout. The north-east-facing living room enjoys plenty of natural light and adjoins a semi-open kitchen. On the opposite side, the sleeping area comprises two spacious bedrooms opening onto a south-west-facing balcony. Ample built-in storage completes the property. The flexible layout offers the possibility of creating a fully open-plan kitchen as well as a separate home office. The apartment also benefits from excellent sound and thermal insulation and has a D-rated energy performance certificate. A cellar completes this property. A parking space is available for purchase at an additional cost in the neighbouring building. EXCLUSIVE
…By Junot Neuilly


Exclusive - Rare in Levallois-Perret, just steps from Neuilly-sur-Seine, on the 2nd floor with an elevator, superb family apartment of 140 m² + 16m² of outdoor space, located within a recently renovated high-end residence, perfectly maintained. Bathed in light thanks to its South-West exposure and large bay windows, it offers a pleasant living area of 37 m² extended by a terrace balcony. The sleeping area consists of a true master suite with dressing room and private bathroom, three other beautiful bedrooms, a second bathroom, a laundry room, and separate toilets. A second balcony serves the bedrooms and provides additional comfort. Designed for family living, this apartment appeals with its spaciousness, excellent layout, and numerous storage spaces. A basement parking space and two cellars complete this property. A second parking space is available at an additional cost. In immediate proximity to shops, schools, transport, and green spaces, this property brings together all the advantages of a sought-after address in Levallois. DPE: C. No ongoing procedures. No ongoing procedures. Fees 3% to be borne by the buyers.This description has been automatically translated from French.
…By Saint Ferdinand Immobilier Villiers

Receive by email any new listing that may match your search criteria
Your criteria :
By validating this form, you accept the general conditions of use of Le Figaro Properties.
These agencies offer a selection of luxury properties vente at Courbevoie. Feel free to contact them for personalized assistance.
Explore 4 luxury apartments with panoramic views in Courbevoie, listed for a minimum price of $279,839. These properties with at least 2 rooms offer unobstructed views, sometimes at 360 degrees, over the urban landscape. The living areas in our catalog measure between 41 m² and 165 m².
Bring your search project to life by exploring our selection of 20 luxury apartments with a terrace in Courbevoie, starting at $268,646. Lunches in the sun, planting or simple breaks facing the rooftops: the terrace enriches every day. Areas such as Hôtel de Ville, Gambetta and Marceau-République are among those with the most listings. The minimum living area referenced in our listings is 30 m².
For a move without delay, browse our selection of 1 furnished luxury apartment in Courbevoie, available from $766,760. The most sought-after addresses are located in particular in Gambetta. This apartment is sold to you with carefully chosen furniture, ready to accommodate your daily life as well as your stays. The price of this furnished property stands at $6,971 per square meter, with an area starting at 110 m².
Large dinner parties and memorable evenings find their setting among 5 luxury apartments with a reception room in Courbevoie, starting at $485,801. These apartments offer a setting worthy of the events you want to organize (formal dinners or private receptions). The market is particularly active in Gambetta and Marceau-République. Designed for great occasions, the apartments in our catalog have living areas measuring between 84 m² and 110 m².