The agencies at Bois-Colombes
These agencies offer a selection of luxury properties vente at Bois-Colombes. Feel free to contact them for personalized assistance.

 English$ USD · m²


Discover this beautiful 3-room apartment of 58.59 m², located on the 1st and last floor of a recent residence from 2024, in a quiet and residential area of Bois-Colombes.In excellent condition, this apartment is appealing for its brightness, East-South exposure, and its pleasant living room of 23.28 m² with a fitted and equipped American kitchen. The sleeping area includes 2 bedrooms, a bathroom, and a separate toilet. For comfort, the property has double-glazed PVC windows, electric roller shutters, individual gas heating, and fiber optic internet.You also have a terrace to enjoy the sunny days. A parking space in the basement is available optionally for the price of 15,000 euros.Ideally located near public transport, the apartment is just a 2-minute walk from a bus stop, 10 minutes from the tram, 12 minutes from the train station, and 15 minutes from the metro. Schools, nurseries, shops, and green spaces are also easily accessible.An ideal property to enjoy a peaceful living environment while benefiting from the proximity of amenities.Property offered by the agency HOME SWEET IMMO.Don't miss this rare opportunity on the market! Link to the video https://nodalview.com/s/0AVVHYw4v7e8Hcr1E5Ry-d#video Co-ownership of 10 lots - of which 8 lots for housing. (No ongoing legal proceedings).Annual charges: 1959 euros.This description has been automatically translated from French.
…By Home Sweet Immo


ASNIÈRES - PHILOSOPHERS DISTRICT - 166 m² LOFT (Carrez law 127m²) IN TRIPLEX WITH PRIVATE GARDEN In the heart of the Philosophers district, a bright loft apartment on 3 levels in very good condition. In a recent building, on the garden level; Huge living area consisting of a living room, dining room, and kitchen with a very nice ceiling height overlooking a sunny, private garden with no overlooking neighbors, laundry room, and independent toilets; on the 1st floor, a mezzanine office, 3 bedrooms, a bathroom, and independent toilets; In the perfectly insulated basement, an office, a bedroom, and a shower room. VERY GOOD CONDITION - BRIGHT - VERY QUIET - NICE HSP - MEZZANINE - CLOSE TO SHOPS AND TRANSPORT. ATYPICAL - FULL OF CHARM - LOW CHARGESThis description has been automatically translated from French.
…By Paris Neuilly Immobilier Pereire


HOME SWEET IMMO is pleased to offer for sale this superb 5-room apartment, with a surface area of 106 sqm, located on the 9th and top floor of a modern building in Asnières-sur-Seine. Benefiting from a southwest exposure, this rare property offers a peaceful and bright living environment with no overlooking neighbors. It comprises 4 bedrooms, a spacious 32.13 sqm living room, and an exceptional 43 sqm terrace, ideal for enjoying sunny days. The apartment is in excellent condition, with double-glazed PVC windows and roller shutters. Heating is provided by gas radiators. A parking space in the basement is included. The secure residence features a digital entry system and an electric gate, and fiber optic internet is installed. Located close to public transport (Les Courtilles tram stop, Asnières-Gennevilliers-Les Courtilles station), schools (Paul Langevin, Henri Poincaré, Pauline Kergomard, Anne Franck, Collège Guy Moquet) and amenities, this property is ideal for a family seeking comfort and convenience. Contact HOME SWEET IMMO to arrange a viewing. Condominiums of 54 units (No proceedings in progress). Annual expenses : 4564 euros.
…By Home Sweet Immo


Checkmyguest offers you an apartment on the top two floors of a modern high-end building. Located on the quays of Asnières, facing the Clichy Bridge, a 97m2 carrez law apartment, completely renovated in 2026 on two levels. On the 16th floor, an entrance, a closed and equipped kitchen, two bedrooms including the master, a bathroom, and a toilet. A double living room of approximately 30m2 with a balcony of about 10m2 facing south with a view of all of Paris. On the 17th floor, accessible by a beautiful internal staircase, an office, a shower room, and a 40m2 rooftop at 180 degrees with a jacuzzi and a workshop of approximately 8m2. A cellar and a parking space are available in addition to the price.This description has been automatically translated from French.
…By Checkmyguest


In the heart of the Alma district in Asnières, this 44.65 sq m (Carrez law) apartment is located on the ground floor of a small, well-maintained, four-unit building with very low general maintenance fees. A covered parking space 130 meters away is included. The interior comprises two adjoining rooms of a good size (11.5 sq m each) and a bedroom overlooking the courtyard of nearly 18 sq m. A separate shower room, a separate toilet, and a private cellar complete the property. The immediate surroundings of the building benefit from a peaceful residential environment. The Alma district is appealing thanks to its local shops, accessible schools, and readily available public transportation, creating a convenient and pleasant urban setting. This apartment is currently being converted into a residential unit with the local council. Property subject to co-ownership regulations, co-ownership of 4 units. ENERGY RATING: C / CLIMATE RATING: C. Estimated average annual energy costs for standard use, based on average energy prices indexed as of January 1, 2021 (including subscriptions): between EUR1,170 and EUR1,630. Information on the risks to which this property is exposed is available on the Géorisques website: https://www.georisques.gouv.fr Contact : Sophie YON- 06 18 36 65 84 - EI - Agent Commercial - RSAC : 837 580 166 Nanterre. Condominiums of 4 units (No proceedings in progress). Annual expenses : 250 euros.
…By Espaces Atypiques Hauts De Seine


2 minutes from Bécon-les-Bruyères station, in a semi-recent building, this 82.31 sq.m (886 sq ft) apartment has private use of a large terrace. Featuring an entrance hall with ample cupboard space, a lounge/dining room, an equipped kitchen; three bedrooms, a bathroom and a shower room, and a separate toilet. Cellar and parking space included. Close to reputable local schools: Sainte Geneviève, Saint Joseph and Montalembert, Flachat nursery and primary school and Albert Camus lower and upper secondary. Property subject to shared ownership status. Bécon-les-Bruyères is a highly coveted residential area. Local life revolves around Bécon-les-Bruyères station connecting to Paris Saint-Lazare for easy everyday access. Excellent food shops and waterside facilities. Combining historic charm and a relaxed pace of life, this area is a true haven of peace at the gateway to the capital. BARNES contact - Ms Blanc +33 (0)6 66 23 81 99 €628,019.32 Agency fees not included - Agency fees: 3.5% incl. tax Fees payable by the buyer - Average amount of the share of charges €2,580/year - Estimated amount of annual energy costs for standard use: €1,408 - Marie Blanc - Sales agent - EI - RSAC 491254884 628,019.32 € Agency fees not included - Agency commission: 3.5%VAT included Agency fees payable by buyer - Montant moyen de la quote-part de charges courantes 2,580 €/yearly - Montant estimé des dépenses annuelles d'énergie pour un usage standard : 1408€ - Marie BLANC - Agent commercial - EI - RSAC 491254884
…By Barnes Hauts-de-seine Nord


Located in Asnières, in the heart of the sought-after Alma district, this 241 sq m loft-style house, converted from a former carpentry workshop, offers a rare living space on the market. Situated within a small, exclusive co-ownership of only three units, it benefits from a private entrance, low maintenance fees, and a spacious garage providing ample parking with storage. Its unique architecture blends a workshop aesthetic with contemporary design. The ground floor unfolds around a 136 sq m reception area comprising a welcoming living room with a fireplace, a bright dining room, an open-plan office, and a kitchen with a dining area. The latter features an exposed steel ceiling, reinforcing the industrial character, in harmony with the carefully integrated black and metal furniture. In each of the four corners of the dining room, planters set directly in the ground house majestic plants that reach up to the glass roof: several palm trees and a splendid pink bougainvillea whose spectacular blooms in spring and summer illuminate the room. A sliding glass roof, located above this space, opens the room to the sky and provides abundant natural light. This level also includes a dressing room, a toilet, and a bathroom with a shower. The upper floor comprises three bedrooms, a shower room, a separate toilet, and a landing, creating a functional and peaceful sleeping area. The opening of the glass roof provides true access to the outdoors while extending the feeling of being outdoors. The neighborhood benefits from a desirable location, with the Michelet school district, and is close to schools and shops. The Asnières and Bois-Colombes train stations, as well as the Gabriel-Péri metro station, are less than fifteen minutes away on foot. Combining a reinvented historic setting, unique volumes, and vibrant decorative elements, this loft-style house offers a singular, contemporary, and welcoming environment, a rare find in this area. ENERGY RATING: C / CLIMATE RATING: C Estimated average annual energy costs for standard use, based on average energy prices indexed for 2021, 2022, and 2023 (including subscriptions): between euros2,290 and euros3,160. Information on the risks to which this property is exposed is available on the Géorisques website: https://www.georisques.gouv.fr Contact: Sophie YON - +33 6 18 36 65 84 - Sole Proprietorship - Sales Agent - RSAC: 837 580 166 Nanterre. Condominiums of 4 units (No proceedings in progress). Annual expenses : 1489 euros.
…By Espaces Atypiques Hauts De Seine


HOME SWEET IMMO offers for sale this charming 3-room apartment of 64.72 m², ideally located in Colombes, immediately close to the train station, the town hall, and the city center.You will enjoy a privileged location, allowing easy access to public transport, shops, and all daily amenities.Situated on the 7th floor of an 11-story building, this apartment in good general condition comprises two bedrooms, a bright living room of 19.49 m², an independent fitted and equipped kitchen, a shower room, and a separate WC.You will appreciate its brightness, its south-facing exposure, as well as its features that provide comfort and practicality for daily life: double-glazed PVC windows and electric rolling shutters.This property is sold with a basement parking space and a cellar, valuable assets in the city center.The building benefits from secure access via a digicode and intercom. Fiber optic is installed, hot water is collective, and heating is provided by radiators.In terms of transport, a bus stop is just 1 minute away, and the train station is accessible in 4 minutes on foot. Shops, supermarkets, restaurants, bakeries, pharmacies, schools, and green spaces are also nearby.A bright, functional apartment, ideally located, perfect for a main residence or real estate investment.Discover it without delay with your HOME SWEET IMMO agency!Co-ownership of 1502 lots - including 437 residential lots. (No ongoing procedures).Annual charges: 3821.56 euros.Eloise NACIMENTO (EI) Commercial Agent - RSAC Number: 913 696 647 - Nanterre.This description has been automatically translated from French.
…By Home Sweet Immo


Abriculteurs is pleased to present this spacious 5-room family apartment of 91 m² located on the 6th and penultimate floor of a contemporary upscale residence, in the heart of the eco-neighborhood of Arc Sportif in Colombes (Allée Françoise Héritier). Discover this apartment with contemporary lines, offering quality finishes and excellent natural light. Its east/west dual exposure and large outdoor spaces make it particularly pleasant to live in. The living area consists of: A practical entrance. A bright living room with an open kitchen to be fitted according to your preferences, opening directly onto a first terrace of 22 m² facing due west, ideal for enjoying sunny days and sunsets. 4 bedrooms with built-in storage. Each bedroom has direct access to the outdoors, with two large terraces totaling 41 m², facing east and west, offering completely unobstructed views. A bathroom with WC. A modern shower room. An independent WC. A secure underground parking space completes this property. Located within the Colombus block, this apartment benefits from a dynamic, green, and pedestrian-friendly environment designed for comfortable family living. A landscaped park, local shops, supermarkets, and sports facilities are in the immediate vicinity of the residence. Transport: Stade station (line J) about a 10-minute walk, with Saint-Lazare reachable in 15 minutes, bus lines at the foot of the residence, and the upcoming arrival of tramway T1. Schools: nurseries, kindergartens, and primary schools within walking distance. Key features of the property: 4 bedrooms with storage 41 m² of terraces in total East/West dual exposure Unobstructed view Bright living room Contemporary finishes Secure residence with elevator Underground parking space Additional information: Property tax: €1,697 / year Annual maintenance charges: €3,336 / year (including collective heating) Co-ownership of 77 lots Energy rating: 63 kWhEP/m².year (C), emissions: 12 kg CO2/m².year (C) Sale price: €470,000 including VAT (Fees borne by the seller). For more information or to arrange a visit, contact Céline GLINEUR at +33 6 80 26 58 63 or [email protected]. This real estate listing has been drafted under the editorial responsibility of Ms. Céline Glineur, EI, real estate sales agent registered in the Special Register of Commercial Agents of the Nanterre Commercial Court under RSAC number 903 641 827, acting without holding funds, on behalf of SARL Abriculteurs immobilier, with a capital of €5,000, registered under SIREN n° 837 704 584, holding professional card n° CPI 7501 2018 000 025 842 issued by the Paris Île-de-France Chamber of Commerce, whose legal representative is Mr. Adrien Piot, with registered office at 12 rue des Halles, 75001 Paris.
…By Abriculteurs


Abriculteurs is pleased to present this charming three-room apartment in central Colombes (92700). Located on the ground floor of a small-scale condominium (19 units), this 42 m² cross-ventilated apartment, renovated in 2022, combines the charm of the old with modern comfort. Upon entering the living area, you will be won over by the beautiful high ceiling that maximizes the space. The warm, light-filled living room opens onto a modern American-style kitchen, fully equipped and optimized with numerous built-in storage solutions. The sleeping area consists of two separate bedrooms, a modern bathroom, and separate toilets. Situated just a 5 to 7-minute walk from Colombes Station (Transilien L), the apartment allows you to reach Paris Saint-Lazare station in just 10-12 minutes. The ideal compromise between accessibility and tranquility! You are only minutes away from the famous pedestrian street Saint-Denis, with its food shops, cafes, and welcoming restaurants. Schools (from kindergarten to middle school), sports facilities, and green spaces (such as Square Caillebotte) are all within walking distance. Property highlights: Complete renovation in 2022: Electricity, paint, kitchen, bathroom… No budget required for works! 100% optimized layout: No wasted space, smooth and comfortable circulation. Cross-ventilated apartment: Beautiful natural light throughout the day. Controlled charges: A major asset for a first purchase or a peaceful rental investment. Please note: - Property tax: €722/year - Annual common charges: €2,160/year (heating and water not included) - Annual heating cost: depending on individual consumption - Condition of the property: renovated in 2022 - Subject to condominium status - 19 units - Cellar included - Connected to the public sewer system - No ongoing legal proceedings Conventional energy consumption (kWhEP/m².year): 243 (D) CO2 emissions estimate (kg CO2/m².year): 7 (B) Energy cost min/max: not specified Price reference year: 2022 Sale price: €260,000 VAT included (Abriculteurs fees payable by the seller) This real estate listing has been written under the editorial responsibility of Mrs. Céline Glineur, EI, commercial real estate agent registered in the Special Register of Commercial Agents at the Nanterre Commercial Court under number RSAC 903 641 827, without holding funds, acting on behalf of SARL Abriculteurs immobilier, with a capital of €5,000, registered under SIREN number 837 704 584, holder of professional card No. CPI 7501 2018 000 025 842 issued by the Paris Île-de-France Chamber of Commerce, whose legal representative is Mr. Adrien Piot, with its registered office at 12 rue des Halles, 75001 Paris.
…By Abriculteurs


Abriculteurs is pleased to present this large 176 m² loft in Colombes (92700). Just a few steps from the city center and Colombes train station, this spacious one-floor property offers the comfort and privacy of an independent entrance within a small coproperty with low fees. Behind its understated architecture, this 176 m² property with a truly atypical spirit feels like a detached house. Quiet, autonomy, and large spaces characterize this unique living space in the area. The layout of this loft has been designed to maximize the autonomy of each area: A private and independent entrance to immediately feel at home. A large open kitchen and dining area of 35 m²: the centerpiece, convivial and separated from the resting zones. A bright living room of over 30 m² offering a warm and spacious reception area. The sleeping area: Independent spaces and exceptional volumes The floor plan of the loft allows an excellent separation between family life and working from home: Two very large independent bedrooms (20 m² and 30 m² respectively), ideal for preserving each person's privacy or creating a large office/workshop space. A comfortable third bedroom. A second small modular lounge, perfect for creating a separated TV area or a children's playroom. A large family bathroom equipped with a shower, bathtub, and toilet. Outbuildings and conveniences in the heart of the city Storage: A cellar completes this property to optimize your storage space. Parking: Possibility to rent a parking space in the immediate vicinity. 3D VIRTUAL TOUR: Explore this loft at your own pace! Want to experience that ''like a house'' feeling and appreciate the independence of this rare property in Central Colombes? Activate the 3D virtual tour now. Scan each room at your own rhythm and envision your future home before booking your visit. Please note: • New individual electric heating • Annual charges: €3,302 • Small coproperty of 11 units • Bicycle storage • Property tax: €2,014 / year Sale price: €640,000 VAT included, agency fees included. This real estate listing was written under the editorial responsibility of Mrs. Céline Glineur, EI, commercial real estate agent registered with the Special Register of Commercial Agents of the Nanterre Commercial Court under RSAC number 903 641 827, without holding funds, acting on behalf of SARL Abriculteurs immobilier, with a capital of €5,000, registered under SIREN number 837 704 584, holder of professional card number CPI 7501 2018 000 025 842 issued by the CCI Paris Île-de-France, whose legal representative is Mr. Adrien Piot, with registered office at 12 rue des Halles, 75001 Paris.
…By Abriculteurs


Located on the 10th and top floor of a recent building constructed at the end of 2019, this 107m² loi carrez flat has a large terrace offering a panoramic view of all the monuments of Paris, from La Défense to the Eiffel Tower. It comprises a large double living room and a fully fitted kitchen opening onto a 120m2 terrace surrounding the flat. The terrace has a Jacuzzi and a 360° view of the skyscrapers. The night area comprises three bedrooms, including a master suite with dressing room, a bathroom and a shower room. This property also includes two parking spaces, equipped with a fast-charging station for electric cars. No proceedings in progress. Located close to all amenities and a short walk from the quays of the Seine. A 10-minute walk from La Garenne-Colombes station. Visits and information 7 days a week Agency fees payable by the vendor. +33650419774
…By La Sauvage Immobiliere


Located on the 10th and top floor of a recent building constructed at the end of 2019, this 107m² loi carrez flat has a large terrace offering a panoramic view of all the monuments of Paris, from La Défense to the Eiffel Tower. It comprises a large double living room and a fully fitted kitchen opening onto a 120m2 terrace surrounding the flat. The terrace has a Jacuzzi and a 360° view of the skyscrapers. The night area comprises three bedrooms, including a master suite with dressing room, a bathroom and a shower room. This property also includes two parking spaces, equipped with a fast-charging station for electric cars. No proceedings in progress. Located close to all amenities and a short walk from the quays of the Seine. A 10-minute walk from La Garenne-Colombes station. Visits and information 7 days a week Agency fees payable by the vendor. +33610071308
…By La Sauvage Immobiliere


Hosman offers for sale this beautiful 41.28 m² Carrez apartment (72.90 m² on the ground), located on the 5th and top floor without an elevator of a well-maintained building (the common areas have just been redone).The apartment consists of a large living-dining area of 35.4 m², very well optimized, with numerous storage spaces and bathed in light thanks to several skylights present in all rooms. The living space is very pleasant and features an electric fireplace. You will also find an open, equipped, and functional kitchen, a large dressing area with the possibility of creating a second bedroom, a bedroom of 9.52 m², a bathroom with shower and bathtub, a laundry corner, and a separate toilet. You will be charmed by this rare property on the market with no work required.The apartment benefits from a particularly sought-after location. It is situated about 10 minutes on foot from the Asnières-sur-Seine train station, allowing for quick access to the Transilien lines. The Gabriel Péri metro station (line 13) is about 12 to 14 minutes away on foot, facilitating travel to Paris and the inner suburbs. The Pont de Levallois – Bécon station (line 3) is also easily accessible from the station. The neighborhood is dynamic and well-served, in close proximity to schools, shops, and numerous services.The condominium fees amount to €450 per quarter. The property tax is €890.Hosman strives to reinvent real estate agencies by offering an innovative and transparent service to buyers and sellers. Our agency fees are a fixed €9,900 payable by the seller. If you are a real estate professional (agent, representative, or property hunter), please note that all Hosman listings are open for collaboration. Do not hesitate to contact us to discuss.
…By Hosman Paris 17


The notarial office SCP Nicolas DELOUIS and Bernard CARVAIS, associate notaries, offers you: Apartment for sale in Immo-interactive - - - - - - - - - - - - - - - - - - - - - - Property address: 110 Rue de Colombes 92400 COURBEVOIE - - - - - - - - - - - - - - - - - - - - - - Real estate.notaires and the notarial office Masters Emmanuel DELOUIS, Nicolas DELOUIS, Bernard CARVAIS offer you: Apartment for sale in Immo-interactive. - - - - - - - - - - - - - - - - - - - - - - The notary sells, 110 rue de Colombes in Courbevoie, a family apartment with 3/4 bedrooms - 112.59m². Quiet with an unobstructed view, this property is located on the 6th and LAST FLOOR with elevator. Very BRIGHT with its balconies and TERRACES of approximately 79 m². This property includes: An entrance, a large living room - dining room of 31.48 m², an independent kitchen, a night area with 3 bedrooms, possibility of 4, including one with its shower room, a bathroom with toilet. A separate toilet. A cellar and a parking space (n°1) complete this set. The advantages of this property: A double living room - dining room of 31.48 m², ideal for convivial moments, very bright opening onto a large terrace. Top floor Two large terraces. No overlooking. Cross-through. Shops and transport nearby The advantages of the co-ownership: - Digicode intercom - Perfectly maintained building - PMR access Detailed surfaces of the apartment: Entrance 3.71 m² Kitchen 10.55 m² Double living room 31.48 m² Hallway 8.91 m² Bedroom (1) 9.82 m² W.C 1.68 m² Bedroom (2) 13.59 m² Bathroom (1) 4.35 m² Bedroom (3) 23.64 m² Bathroom (2) 4.86 m² Heating and hot water, individually electric. Don't miss this unique opportunity to live in a calm and privileged setting! Contact us now to arrange a visit! ALUR Law mentions: - Property subject to the co-ownership regime. - Number of lots in the building: 133 - Number of co-owners: pending. - Average amount of the share of the estimated budget paid by the seller corresponding to current expenses: 4,127 euros. - No alert procedure or recovery. Information on the risks to which this property is exposed is available on the Géorisques website: www.georisques.gouv.fr - - - - - - - - - - - - - - - - - - - - - - Sale conditions: The property is presented in Immo-interactive upwards: - 1st possible offer: starting from 824,000.00 euros (negotiation fees included) - Following offers: multiples of 4,500 euros. - Reception of offers from 05/11/2026 13:30 to 06/11/2026 13:30 on the Immobilier.notaires site. - - - - - - - - - - - - - - - - - - - - - - Contact: 06.18.32.71.10 - - - - - - - - - - - - - - - - - - - - - - Sale conditions: The property is presented in Immo-interactive upwards: - 1st possible offer: starting from 824,000 euros (negotiation fees included) - Following offers: multiples of 4,500 euros. - Reception of offers from 05/11/2026 at 13:30 to 06/11/2026 at 13:30 on the Immo-interactive® site. - - - - - - - - - - - - - - - - - - - - - - Announcement from the SCP Nicolas DELOUIS and Bernard CARVAIS study, notaries associated - Notaries in the 17th arrondissement of Paris - SIRET number: 30991804300014 - - - - - - - - - - - - - - - - - - - - - - Immo-interactive®: the auction system for real estate that is free of constraints, transparent and secure, offered by your notary.This description has been automatically translated from French.
…By Immo-interactif


LEVALLOIS / PARK OF THE 5 CONTINENTS - APARTMENT/TERRACE AND GARDEN. FOUR BEDROOMS. 411 M² OF OUTDOORSEXCLUSIVE - On the garden level of a high-end, secure and well-maintained condominium built in 2015, located near shops: Family apartment in absolute quiet benefiting from a triple exposure, a 70 m² terrace, and a 340 m² garden.Its triple exposure is south and west, its optimized layout, without space loss, and its exceptional outdoor areas give it particularly sought-after qualities.With an area of 122.22 m², it includes an entrance, a living/dining room of 40 m², an independent kitchen, four bedrooms, a bathroom, a shower room, and two separate toilets.This rare family property is sold with a cellar and two parking spaces.Information about the risks to which this property is exposed is available on the Géorisques website: www.georisques.gouv.frREAL ESTATE CONSULTANTS GROUPSince its creation in 1994, the Consultants Immobilier group has become a unique network of 18 high-end real estate agencies in Paris, Neuilly-sur-Seine, Levallois-Perret, Boulogne-Billancourt, Deauville, Cannes, Aix-en-Provence, Saint-Tropez, and Miami. 100 real estate professionals offer you personalized support for all your projects, from a pied-à-terre to exceptional property.This description has been automatically translated from French.
…By Consultants Immobilier Levallois Perret


LEVALLOIS-TERRASSE DINING SUNLIGHT. On the third floor of a high-end building from 2012 (DPE C) with a caretaker and elevator, close to the metro and shops. Crossing apartment with a surface area of 93 m2 in perfect condition, in absolute calm and bathed in sunlight. It includes an entrance, a reception room opening onto a dining terrace facing southwest, a kitchen (opening onto the terrace) with the possibility of opening onto the living room. The night area features a master suite with a shower room, toilet, and dressing room, two other bedrooms opening onto a second terrace on the garden side, a bathroom, and separate toilets. Sold with a cellar and a parking space at an additional price of 25ke, which is inseparable from the sale. Exclusivity of GROUPE CONSULTANTS IMMOBILIERThis description has been automatically translated from French.
…By Consultants Immobilier Levallois Perret


RARE – BEAUTIFUL VOLUMES – LANDSCAPED TERRACEIn a recent upscale building, discover this superb duplex of 190.17 m² featuring bright and perfectly arranged spaces.It includes an entrance, a large living room / dining room of 73 m² opening onto a landscaped terrace of 42 m², a fitted and equipped kitchen, four bedrooms including a master suite with an adjoining bathroom and private balcony, a dressing room, three bathrooms, three toilets, a second balcony, and a laundry room. Numerous integrated storage options.Two cellars and two parking spaces complete this property.Apartment in excellent condition, quiet, and ideally located near shops and transportation.EXCLUSIVITY GROUPE CONSULTANTS IMMOBILIERThis description has been automatically translated from French.
…By Consultants Immobilier Levallois Perret


EXCLUSIVITY – LEVALLOIS/PARC DE LA PLANCHETTE. SUPERB CROSSING APARTMENT WITH A FLOWING BALCONY AND PERIOD CHARM. On the second floor, served by an elevator, of a beautiful Haussmannian building made of high-quality stone, located in the heart of Levallois, in close proximity to the Parc de la Planchette: Apartment in perfect condition, crossing and benefiting from a particularly harmonious layout with beautiful volumes. Its flowing balcony, its volumes, its fireplaces, give it the original elegance of its era. Covering an area of 60.30 m², it includes: an entrance, a spacious living/dining room of 28 m² with an open equipped kitchen, two large bedrooms of 13 and 14 m² opening onto the balcony, and a bathroom with toilet. Bright apartment, crossing and full of character, in an exceptional location close to shops and transport. Sold with a cellar. EXCLUSIVITY GROUP REAL ESTATE CONSULTANTS ------ Founded in 1994, the Consultants Immobilier group is now a unique network of 18 high-end real estate agencies located in Paris, Neuilly-sur-Seine, Levallois-Perret, Boulogne-Billancourt, Deauville, Cannes, Aix-en-Provence, Saint-Tropez, Côtes Bretonnes, “Lot et Garonne”, Dordogne, and in the United States in Miami. Our 100 real estate professionals offer you personalized support for your projects, from pied-à-terre to exceptional properties.This description has been automatically translated from French.
…By Consultants Immobilier Levallois Perret


Located in the prestigious Villa Chaptal in Levallois-Perret, this exceptional 267.7 m² (Carrez law) duplex embodies the elegance of the Art Deco era. Situated on the first and second floors of a former private mansion built in 1928 featuring a remarkable curved brick façade, this rare property offers unique renovation potential for lovers of prestigious architecture. The private main entrance reveals a grand staircase, a cloakroom, and a vestibule leading to a magnificent reception gallery, enhanced by a soaring "cathedral" ceiling height of over 7 meters. Bathed in dual-aspect light streaming through immense period stained-glass windows, this theatrical hall features a checkerboard floor and a monumental staircase with a wrought-iron banister. Arranged in a semi-circular layout, the living area comprises a spacious drawing room with a fireplace, a second lounge or dining area, and a study/library. The original large dining room, now converted into a fourth bedroom with an en-suite shower room. A separate family kitchen with a service entrance complete this first level. On the upper floor, the gallery overlooking the hall leads to the sleeping quarters: three spacious bedrooms (including a 28 m² suite with a balcony), a study, and two shower rooms awaiting redesign. The layout easily allows for the creation of an additional bedroom. A double cellar and exclusive use of a small ground-floor garden complete this unique, high-end property. A garage (20 m²) is available at an additional cost. A home steeped in history, ready to reveal its full character through a bespoke renovation. A 5-minute walk from the Anatole France metro station (Line 3), close to local food shops and the covered market. Energy Class: E / Climate Class: E ? Estimated annual energy costs between euros5,590 and euros7,610, based on average energy prices indexed to the years 2021, 2022, and 2023 (including standing charges). Information on the risks to which this property is exposed is available on the Géorisques website: https://www.georisques.gouv.fr Audrey ? 07 61 08 21 49 ? EI ? Commercial Agent (RSAC 991 396 706) Condominiums of 14 units (No proceedings in progress). Annual expenses : 6000 euros.
…By Espaces Atypiques Hauts De Seine


In the heart of the Jean Zay district, within immediate proximity to shops and public transport, this 70.76sqm dual-aspect apartment is located on the third floor of a well-maintained building. Bright and inviting, it features a well-balanced and perfectly optimised layout. The north-east-facing living room enjoys plenty of natural light and adjoins a semi-open kitchen. On the opposite side, the sleeping area comprises two spacious bedrooms opening onto a south-west-facing balcony. Ample built-in storage completes the property. The flexible layout offers the possibility of creating a fully open-plan kitchen as well as a separate home office. The apartment also benefits from excellent sound and thermal insulation and has a D-rated energy performance certificate. A cellar completes this property. A parking space is available for purchase at an additional cost in the neighbouring building. EXCLUSIVE
…By Junot Neuilly


EXPERTIMO est le leader français des réseaux dédiés aux mandataires expérimentés
…By Expertimo


EXCLUSIVITY: LEVALLOIS CENTER NEAR NEUILLY. BEAUTIFUL FAMILY DUPLEX APARTMENT SURROUNDED BY TERRACES. Located on the fifth and top floor of a very recent high-end condominium with premium amenities, this crossing apartment on two levels is in perfect condition, absolutely quiet, and bathed in sunlight, with a surface area of 127.67 m² according to the Carrez law benefiting from 80 m² of terraces with completely unobstructed views. It includes: - On the first level, an entrance, a spacious reception with an open kitchen, bordered by two large terraces, three bedrooms, a shower room, and separate toilets. - Upstairs, a large master suite with a shower room and dressing area with office space. This suite also benefits from terraces on either side. - A cellar is sold with the apartment. - Two additional parking spaces are available for purchase. - 400 meters from the Anatole France metro, in immediate proximity to shops and schools. REAL ESTATE CONSULTANTS GROUPThis description has been automatically translated from French.
…By Consultants Immobilier Wagram


Ideally located in the heart of Levallois, close to Anatole France metro and shops, on the first floor via staircase of a very beautiful Haussmannian Art Deco building, this family apartment of 79.38sqm Carrez law is crossing. Completely renovated by an architect, it features a star-shaped plan without wasted space, with a living room open to a kitchen of 31.89sqm Carrez law and fireplace, three bedrooms including two overlooking the courtyard, two shower rooms and guest toilets. The apartment benefits from generous volumes, original herringbone parquet flooring, very pretty moldings and two fireplaces. This rare property in the neighborhood also offers the possibility to rent a parking space with an electric terminal nearby.
…By Junot Neuilly


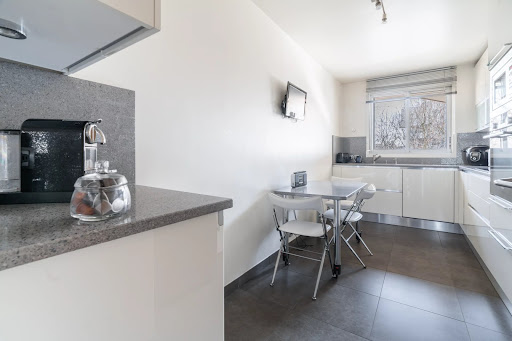
In a beautiful recent building whose facade was renovated in 2025, discover this spacious 4-room crossing apartment, with an area of 103 m², located on the 3rd floor with an elevator.It consists of an entrance, a large bright living room opening onto a lovely balcony with a dining area of 10m², facing southwest and without vis-à-vis. The independent kitchen, fully equipped, can be opened onto the living room to create an American kitchen.The master suite has numerous built-in storage spaces, a shower room with toilet, and opens onto a balcony overlooking the garden, without vis-à-vis, in a green and quiet environment.The apartment also includes two other bedrooms, a second shower room, an independent toilet, as well as a cellar.There is a possibility to acquire a parking space in the building, for an additional fee.Secure building with a caretaker.DPE DAnnual charges: €5400. Estimated annual energy costs: BETWEEN €1450 AND €2010. Commission included at the expense of the purchaser. Information on the risks to which this property is exposed is available on the Géorisques website https://www.georisques.gouv.frThis description has been automatically translated from French.
…By Saint Ferdinand Levallois

Receive by email any new listing that may match your search criteria
Your criteria :
By validating this form, you accept the general conditions of use of Le Figaro Properties.
These agencies offer a selection of luxury properties vente at Bois-Colombes. Feel free to contact them for personalized assistance.
Bring your search project to life by exploring our selection of 1 luxury apartment with a terrace in Bois-Colombes, starting at $452,220. Lunches in the sun, planting or simple breaks facing the rooftops: the terrace enriches every day. The minimum living area referenced in our listings is 59 m².