Get early access to listings that match your criteria
Never miss an opportunity again. Our personalized alerts notify you instantly.

 English$ USD · m²


Sought-after Robert Schuman neighbourhood. This elegant 139 sqm apartment benefiting from a superb near 450 sqm garden is in a luxurious relatively recent co-ownership with a caretaker. It includes a 55 sqm double living/reception room, a fully equipped kitchen with dining facilities, two bedrooms each with a bathroom (a 3rd would be possible), and a shower room. With a back-to back double parking space and a cellar.
…By Daniel Feau Boulogne


Porte de Saint-Cloud. This dual-aspect apartment on the 2nd floor of a leafy mid 20th century co-ownership offers 84 sqm of living space as defined by the Carrez Law. It includes a living/reception room opening onto a west-facing balcony, a study area, an equipped kitchen, two peaceful bedrooms, a bathroom and a separate wc. The study area could create a 3rd bedroom if required. With ample fitted storage space as well as a cellar. The residence benefits from parking space. It is not equipped with a lift.
…By Daniel Feau Boulogne


Located in Boulogne-Billancourt, this beautiful 3-room apartment of 68 m2 is situated on the 12th and top floor of a well-maintained 1970s residence with an elevator. Crossing and bright, it enjoys lovely outdoor spaces with no overlooking neighbors, featuring a terrace balcony offering an unobstructed 180° view of Paris and La Défense, as well as a long balcony along the bedrooms' side. The whole forms an airy and comfortable living environment, ideal for fully enjoying the height and tranquility of the place.Upon entering, you discover a large living room that is particularly bright, extended by an east-facing terrace balcony with an open view of Paris. The open, functional and modern kitchen naturally integrates into this friendly space, providing a pleasant living area for everyday life. The apartment includes two bedrooms overlooking a wide balcony, with a distant view of the trees in the Parc de Saint-Cloud, one of which is a master suite featuring both a bathtub and a shower. A second bathroom with toilets completes the interior layout. Storage spaces contribute to the overall comfort in a well-maintained, easy-to-live-in apartment. In the basement, a parking space and a healthy cellar of about 6 m2 complete this property. The residence also has a bike room and a caretaker, providing true comfort in daily life.In immediate proximity, several schools facilitate family life: Bartholdi College is about 100 m away, Silly nursery school is also about 100 m away, and Silly elementary school is about 200 m away. The Maimonide Rambam secondary school is about 500 m away, while Fessart nursery school is about 600 m away. For green spaces, Léon Blum square is accessible at about 200 m, Rhin and Danube square at about 300 m, and the Farman brothers' playground at about 400 m. Regarding transportation, the Boulogne - Pont de Saint-Cloud metro station (line 10) is located about 400 m away, and Boulogne Jean Jaurès station (line 10) is also about 400 m away, offering convenient access to Paris and neighboring communities.Technical characteristics- Property tax: €982- Condominium fees: €450 / month- Energy performance certificate (DPE): E- Collective heating system: Heat network- Hot water distribution mode: CollectiveLegal mentions:The information presented in this announcement has been prepared by Zefir based on the elements provided and available at the time of publication, in order to provide a clear and faithful view of the property to the buyer. They are communicated for informational purposes only and do not replace either the mandatory regulatory diagnostics or the technical and administrative verifications that usually accompany a real estate transaction, such as examination of urban planning rules, easements, or cadastral documents. For any official information related to natural, mining, or technological risks, it is recommended to consult the public service Géorisques. Zefir supports purchasing projects with transparency and seriousness, remaining available at every stage of the journey. For any questions, contact Zefir at 07 57 91 70 93.This description has been automatically translated from French.
…By Zefir


Abriculteurs is pleased to present this charming 2-bedroom apartment in Colombes (92700). Located on the ground floor of a human-scale condominium (19 units), this 42 m² (3-room) cross-ventilated apartment, fully renovated in 2022, combines the charm of the old with modern comfort. As soon as you enter the living area, you will be captivated by the beautiful ceiling height that enhances the volume. The warm and bright living room opens onto a modern open-plan kitchen, fully equipped and optimized with ample built-in storage. The sleeping area includes two separate bedrooms, a modern shower room, and separate toilets. Situated just a 5 to 7-minute walk from Colombes train station (Transilien L), the apartment allows you to reach Paris Saint-Lazare station in just 10-12 minutes. The perfect balance between accessibility and tranquility! You are only minutes away from the famous pedestrian Saint-Denis street, with its specialty food shops, cafés, and cozy restaurants. Schools (from kindergarten to middle school), sports facilities, and green spaces (such as Square Caillebotte) are all within walking distance. Property highlights: Complete renovation in 2022: Electricity, paint, kitchen, shower room... No renovation budget required! 100% optimized layout: No wasted space, smooth and pleasant circulation. Cross-ventilated apartment: Beautiful natural light all day long. Controlled charges: A major advantage for first-time buyers or secure rental investments. Please note: - Property tax: €722 / year - Annual running charges: €2,160 / year (heating and water not included) - Annual heating cost: depending on individual consumption - Property condition: renovated in 2022 - The property is subject to condominium status - 19 units - Includes cellar - Connected to mains drainage - No ongoing legal proceedings Conventional energy consumption (kWhEP/m².year): 243 (D) Estimated emissions (kg CO2/m².year): 7 (B) Energy cost min/max: not specified Reference year for prices: 2022 Sale price: €275,000 VAT included (Abriculteurs fees paid by the seller) This real estate listing was written under the editorial responsibility of Ms. Céline Glineur, EI, real estate sales agent registered with the Special Register of Commercial Agents of the Nanterre Commercial Court under RSAC number 903 641 827 without holding funds, acting on behalf of SARL Abriculteurs immobilier, with a capital of €5,000, registered under SIREN number 837 704 584, holding professional card no. CPI 7501 2018 000 025 842 issued by the Paris Île-de-France CCI, whose legal representative is Mr. Adrien Piot, with registered office at 12 rue des Halles, 75001 Paris.
…By Abriculteurs

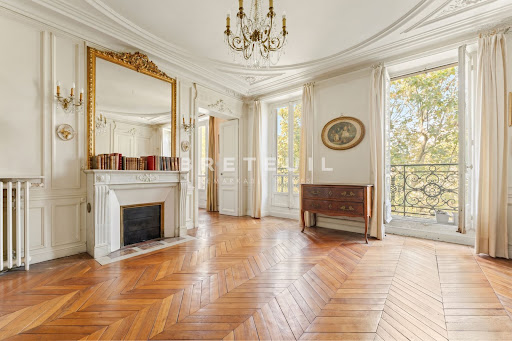


Ideally located in Neuilly, close to shops, renowned schools, and public transportation, and within the catchment area for Pasteur middle and high schools, this luxury building features a beautiful 141 m² apartment on the 4th floor with hardwood floors, moldings, fireplaces, and spacious rooms. It is in need of renovation but offers excellent natural light and great potential. Entrance hall, living room, dining room opening onto a balcony, study or 4th bedroom, separate kitchen, three bedrooms, shower room, two sinks, storage closet, walk-in closet, separate half-bath. Cellar.
…By Breteuil Neuilly


Ideally located in the heart of the Sablons neighborhood, just steps from shops, schools, and the metro, this 45.94sqm Carrez law apartment, on the third floor of an elegant, well-maintained stone building, appeals for its tranquility and optimized layout. The entrance, enhanced by a large closet, leads to a pleasant courtyard-facing living room. The independent and equipped kitchen harmoniously complements the living space. Set back, the bedroom benefits from a particularly peaceful environment. Separate toilets complete the ensemble. Combining functionality and a privileged location, this address represents an ideal opportunity for a pied-à-terre or a main residence in the heart of Neuilly. A cellar and a bike storage complete this property. School sector: Lycée Pasteur.
…By Junot Neuilly


Abriculteurs is pleased to present this large 176 m² loft in Colombes (92700). Just a few steps from the city center and Colombes train station, this spacious one-floor property offers the comfort and privacy of an independent entrance within a small coproperty with low fees. Behind its understated architecture, this 176 m² property with a truly atypical spirit feels like a detached house. Quiet, autonomy, and large spaces characterize this unique living space in the area. The layout of this loft has been designed to maximize the autonomy of each area: A private and independent entrance to immediately feel at home. A large open kitchen and dining area of 35 m²: the centerpiece, convivial and separated from the resting zones. A bright living room of over 30 m² offering a warm and spacious reception area. The sleeping area: Independent spaces and exceptional volumes The floor plan of the loft allows an excellent separation between family life and working from home: Two very large independent bedrooms (20 m² and 30 m² respectively), ideal for preserving each person's privacy or creating a large office/workshop space. A comfortable third bedroom. A second small modular lounge, perfect for creating a separated TV area or a children's playroom. A large family bathroom equipped with a shower, bathtub, and toilet. Outbuildings and conveniences in the heart of the city Storage: A cellar completes this property to optimize your storage space. Parking: Possibility to rent a parking space in the immediate vicinity. 3D VIRTUAL TOUR: Explore this loft at your own pace! Want to experience that ''like a house'' feeling and appreciate the independence of this rare property in Central Colombes? Activate the 3D virtual tour now. Scan each room at your own rhythm and envision your future home before booking your visit. Please note: • New individual electric heating • Annual charges: €3,302 • Small coproperty of 11 units • Bicycle storage • Property tax: €2,014 / year Sale price: €640,000 VAT included, agency fees included. This real estate listing was written under the editorial responsibility of Mrs. Céline Glineur, EI, commercial real estate agent registered with the Special Register of Commercial Agents of the Nanterre Commercial Court under RSAC number 903 641 827, without holding funds, acting on behalf of SARL Abriculteurs immobilier, with a capital of €5,000, registered under SIREN number 837 704 584, holder of professional card number CPI 7501 2018 000 025 842 issued by the CCI Paris Île-de-France, whose legal representative is Mr. Adrien Piot, with registered office at 12 rue des Halles, 75001 Paris.
…By Abriculteurs


This dual-aspect apartment, located on the second floor with lift access, enjoys plenty of natural light throughout the day and a particularly fluid layout, designed for comfortable family living. The spacious and welcoming reception area opens onto a south-facing terrace. The master suite has a terrace, bathroom, built-in storage and toilet. Two additional bedrooms, a shower room with toilet, a large office and a separate toilet complete the property. This property has a second entrance, so it would be possible to create a second apartment or an independent studio apartment. Cellar and double lock-up garage on the basement level also included with this property located a stone’s throw from the new Marché des Avelines, the town centre and Parc de Saint-Cloud. BARNES contact Julia TRUCHOT: +33 (0)6 58 49 57 54 Fees payable by the seller - Number of lots in the building: 60 - Average amount of the share of charges €5,160/year - Estimated amount of annual energy costs for standard use based on 2021 energy costs: €1,190 ~ €1,610 - Julia TRUCHOT - Sales agent - EI - RSAC Agency fees payable by vendor - Nombre de lots dans la copropriété: 60 - Montant moyen de la quote-part de charges courantes 5,160 €/yearly - Montant estimé des dépenses annuelles d'énergie pour un usage standard, établi à partir des prix de l'énergie de l'année 2021 : 1190€ ~ 1610€
…By Barnes Hauts De Seine Ouest


BOULOGNE NORTH/NOTRE-DAME. QUIET STREET, 3 BEDROOMS. APARTMENT WITH ROOFTOP TERRACE, PANORAMIC VIEW. In the heart of Boulogne North, in a quiet and discreet street, close to all the hustle and bustle of Boulogne/village, shops, schools, and transportation, on the seventh and top floor with an elevator of a 1930s building of good standing: Exceptional apartment with quality features including an entrance, a magnificent cathedral living room bathed in light leading to a small terrace with an exceptional view of the Eiffel Tower, a fully equipped open kitchen, a dressing area with office space, three bedrooms, a dressing room, a bathroom, and a toilet. A cellar completes this property.This description has been automatically translated from French.
…By Consultants Immobilier Boulogne


In the heart of the village of Bellevue, just steps from shops, schools, and the SNCF train station to Montparnasse, in a luxurious residence dating from 2013 with beautiful green spaces, this 3-room apartment of 64m² offers you: an entrance, a fully equipped open kitchen, a living room with double orientation opening onto a beautiful terrace with an unobstructed view, 2 bedrooms, a bathroom, and a separate toilet. The whole is completed by an underground parking space and a cellar. Co-ownership of 43 lots (No ongoing procedure).Annual charges: 2691.8 euros.This description has been automatically translated from French.
…By Appartements & Maisons - A&m


EXCLUSIVE - NEUILLY - SAUSSAYE, A CROSSING AND BRIGHT APARTMENT WITH UNOBSTRUCTED VIEW. SOUTH-FACING BALCONIES. On the third floor of a recent high-end building, this 133 m² apartment has no overlooking neighbors, benefiting from an unobstructed view of the sky and greenery. The elevator arrives directly in this beautiful air-conditioned apartment, which includes an entrance, a spacious sunny triple living room with two south-facing balconies, a dining kitchen, a master suite with dressing room, bathroom, and toilets, two bedrooms, a shower room, and guest toilets. Dressings and numerous closets. Sold with 2 cellars. A box is available as an option. REAL ESTATE CONSULTANTS GROUPThis description has been automatically translated from French.
…By Consultants Immobilier Neuilly Chartres


Just a short distance from Paris, in a residential neighborhood of Saint-Germain Island, this superb modern architectural house offers an ideal living environment at the gates of Paris. In an insular neighborhood atmosphere and ideally peaceful, it is in full ownership and surrounded by the garden on three sides, totaling nearly 300sqm. Built on a 450sqm plot and constructed over three main levels, it features beautiful sunny and bright spaces, both for living areas and for the four existing bedrooms (six bedrooms are possible). The ground floor includes an entry with closets and wardrobe. Away, toilets. A separate dining kitchen, fully equipped and fitted. A spacious 90sqm living area with a ceiling height of five meters includes the living room with its fireplace, the dining room on the same level as the garden. The first floor offers a service studio and its terrace. It benefits from a private entrance, making it completely independent. A “family-room” overlooks the living room. The second floor features a master suite with bathroom/shower, wardrobe, and dressing room. Three large bedrooms, a shower room with two sinks. Toilets. Finally, on the roof, a 100sqm terrace benefits from triple exposure east/south/west. Vegetated, landscaped, and without vis-à-vis, it offers unobstructed views of the Meudon foothills and has the advantage of bordering an equipped summer kitchen and a loggia. The whole is filled with light and in a peaceful and preserved environment.
…By Junot Breteuil


Close to all shops and transport, very beautiful through apartment completely refurbished and air-conditioned. Located on the 4th floor, it consists of: a large double living room opening onto a continuous balcony, a separate fully equipped kitchen, two bedrooms with closets including one leading to the balcony, two separate toilets, a shower room, a master suite with dressing room, shower room, and toilet, a hallway with numerous storage spaces. A large cellar and a parking space complete this property.REFURBISHED - QUIET - THROUGH - BALCONY - PARKING - GUARD - AIR CONDITIONINGThis description has been automatically translated from French.
…By Paris Neuilly Immobilier Doumer


Sole Agent. Avenue Jean-Baptiste Clément, near the shops and the transport networks in the Parchamp neighbourhood. This apartment offering 41.76 sqm of living space as defined by the Carrez Law is on the 9th floor of a recently refaced mid 20th century building with a lift. It comprises a living/reception room, a kitchen, a bedroom opening onto a west-facing balcony, a bathroom and a separate wc. With a cellar. Renovation is required to exploit the full potential. With a lock-up garage in the building for a further 30000€.
…By Daniel Feau Boulogne


BOULOGNE NORD. NOTRE-DAME BASILICA. CROSS-THROUGH APARTMENT ON THE HIGH FLOOR WITH TWO ROOMS IN EXCELLENT CONDITION. Prime location, in the heart of Boulogne North, close to many shops, the park, and 300 meters from the L10 metro line: On the fourth floor, served by an elevator, in a 1930s building: Beautiful sunny apartment in excellent condition, with an area of 74 m² benefiting from a very good layout, well balanced. It includes an entrance with closets, a spacious living and dining room with an open kitchen, 32 m², a hallway leading to two beautiful bedrooms of 13 and 12 m², a bathroom and separate toilets. Sold with a cellar. Close to the Escudier market, schools, and daycare centers. Quality of life is very pleasant for both a young family and buyers looking for a vibrant yet calm and preserved neighborhood. REAL ESTATE CONSULTANTS GROUP Founded in 1994, the Consultants Immobilier group is now a unique network of 18 high-end real estate agencies located in Paris, Neuilly-sur-Seine, Levallois-Perret, Boulogne-Billancourt, Deauville, Cannes, Aix-en-Provence, Saint-Tropez, Brittany Coast, 'Lot et Dordogne' and in the United States in Miami. Our 100 real estate professionals offer personalized support for all your projects, from a pied-à-terre to an exceptional property.This description has been automatically translated from French.
…By Consultants Immobilier Boulogne


This elegant house, built in around 1860 and set on a 927m² (9,978 sq ft) wooded plot, in a prime location in a secure private park in the residential neighbourhood of Montretout, features a 145m² or 1,561 sq ft (Carrez law) apartment on the top floor that retains its original character. The moment you step inside, the light-filled double-sized living and 56m² (603 sq ft) dining room of nearly are sure to delight with the period fireplaces and original parquet flooring blending harmoniously beneath the remarkable 3.20m (10.5ft) ceiling height. These same volumes continue in the 18m² (194 sq ft) master bedroom with bathroom. The apartment is completed by a kitchen, a hallway, two additional bedrooms, one of which has a wardrobe and a washbasin - easily converted into a shower room -, and a separate toilet with washbasin. Three attics and a maid’s room round off this property, offering excellent conversion potential. The garden, shared by all the co-owners, adds a refreshing green space to this stunning apartment in the heart of Saint-Cloud. Close to schools, shops in the historic village of Saint-Cloud and transport services (Line L and the future Metro Line 15). Contact Barnes Clarissa Blanchet: +33 (0)6 22 27 75 78 €1,211,538.46 Agency fees not included - Agency fees: 4% incl. tax Fees payable by the buyer - Number of lots in the building: 6 - Average amount of the share of charges €4,695/year - Estimated amount of annual energy costs for standard use based on 2023 energy costs: €3,470 ~ €4,750 - Information on the risks to which this property is exposed is available on the Géorisques website: www.georisques.gouv.fr 1,211,538.46 € Agency fees not included - Agency commission: 4%VAT included Agency fees payable by buyer - Nombre de lots dans la copropriété: 6 - Montant moyen de la quote-part de charges courantes 4,695 €/yearly - Montant estimé des dépenses annuelles d'énergie pour un usage standard, établi à partir des prix de l'énergie de l'année 2023 : 3470€ ~ 4750€ - Les informations sur les risques auxquels ce bien est exposé sont disponibles sur le site Géorisques : www.georisques.gouv.fr
…By Barnes Hauts De Seine Ouest


Parc Heller — A family apartment with the feel of a house, opening onto an exceptional garden. This 166.90 sqm single-level apartment offers a rare privilege in Antony: nearly 1,000 sqm of garden for private use, completely secluded and directly bordering Parc Heller, in a peaceful, leafy setting. Located on the garden level of a high-quality residence with a caretaker, built in 2000 and externally renovated in 2019, the apartment combines generous proportions, tranquillity and a vast garden worthy of a large family home, fully maintained by the residence. The entrance leads to a 44 sqm double living room, with a south-west exposure and wide openings onto the surrounding greenery, naturally extending the living and entertaining space outdoors. The semi-open kitchen completes this bright and welcoming area. Designed for comfortable family living, the apartment is arranged around two clearly separate sleeping areas: * The approximately 20 sqm principal suite benefits from its own terrace with direct access to the garden, as well as a private bathroom and separate WC. * The second sleeping area comprises three comfortable bedrooms, all opening onto the garden, together with a second bathroom and separate WC. A utility room and extensive built-in storage complete the interior layout. A true extension of the apartment, the garden offers an exceptionally rare living environment. Completely private and directly adjoining Parc Heller, its generous proportions lend themselves to a variety of uses: long outdoor lunches and dinners, space for children to play, or simply the pleasure of enjoying a peaceful, nature-filled setting every day. A cellar and two underground parking spaces complete the property. A distinctive property in Antony, ideal for those seeking generous living spaces, an exceptional outdoor area and a privileged setting, while remaining within easy reach of schools, shops and public transport. 5 minutes' walk from the RER B, bus services, nurseries, schools and shops. 10 minutes' walk from the town centre. Quick access to Orly Airport, Massy TGV station and the Paris-Saclay plateau. Nombre de lots de la copropriété : 371, Montant moyen annuel de la quote-part de charges (budget prévisionnel) : 5000€ soit 416€ par mois. Les honoraires d'agence sont à la charge de l'acquéreur, soit 4,00% TTC du prix hors honoraires. Les informations sur les risques auxquels ce bien est exposé sont disponibles sur le site Géorisques : www. georisques. gouv. fr. ** ENGLISH SPEAKERS: please note that Capifrance has an international department that can help with translations. To see our range of 20,000 properties for sale in France, please visit our Capifrance website directly. We look forward to finding your dream home!
…By Capifrance - Aurélie Bezard-bietry


Neuilly • Saint-James • Frédéric Passy • 105 m² apartment • 3rd floor • 2/3 bedrooms. In a prestigious Haussmannian building located in the highly sought-after Saint-James district, a renovation-ready apartment benefiting from an excellent layout and very nice volumes. Entrance, living room with parquet flooring, moldings, and fireplace, dining room (or 3rd bedroom), separate kitchen (possible open kitchen), 2 beautiful bedrooms (17 and 15 m²), bathroom, shower room, toilet. Cellar. Bicycle storage. Caretaker. Possibility of acquiring a parking space 100 m away (35,000 euros). For more information or to arrange a visit (on-site visit or live Zoom visit), please contact Frank BOSETTA at 06 72 14 65 96 or your usual contact at BOSETTA IMMOBILIER. We are also at your disposal if you wish to sell or have a property estimated in Paris or the western suburbs of Paris.This description has been automatically translated from French.
…By Bosetta Immobilier


Keller Williams Rive Gauche presents to you a rare duplex apartment in Neuilly/Seine, crossing, facing East/West with a Carrez area of 232.75m2. This prestigious property also features 330m2 of landscaped gardens and terraces, an ideally designed layout, and very beautiful volumes.It enjoys a very nice location close to all shops, schools, and transportation. Perfectly calm and bright within a perfectly secure co-ownership where the atmosphere is soothing and surrounded by nature. One can hear the song of the birds.The decor is refined, and the services are of very high quality: silk stretched walls, hand-painted solid woodwork, marble floors, home automation equipment, electric roller shutters with centralized control, double glazing on aluminum joinery.The ground floor comprises: - a large entrance hall with wc / washbasin and guest cloakroom - a triple living/reception room - a library - a spacious dining room - an independent and equipped dining kitchen overlooking the East garden, with a terrace. - a very comfortable master suite of over 50m2, with office, bathroom, thalasso shower, dressing room, and independent wc.The first floor comprises: - a large bedroom with a dressing room opening onto a large terrace - a second bedroom with wardrobes also opening onto the terrace - a shower room with double sinks - an independent wc.This property is completed by a cellar of about 9m2 and a double closed box for two beautiful cars of 35m2.Fees payable by the seller. In a co-ownership of 20 lots. Average share of the provisional budget 10,800 €/year. No proceedings are underway. Energy class C, Climate class A Estimated average amount of annual energy expenses for standard use, established from energy prices of the year 2021: between 2900.00 and 4030.00 €. Information on the risks to which this property is exposed is available on the Géorisques website: georisques.gouv.fr.Your KW RIVE GAUCHE advisor: Bruno CANAC Commercial agent (Individual company) RSAC 484 884 762This description has been automatically translated from French.
…By Keller Williams - Rive Gauche


In Courbevoie, in a sought-after area near the town center and the Town Hall, discover this beautiful family apartment fully renovated with high-end features covering more than 90 m², offering beautiful volumes and a functional layout.A lovely entrance leads to the different spaces of the apartment. The 28 m² living room, spacious and bright, opens onto a pleasant 13 m² balcony, a true extension of the living area.Adjacent to the reception area, a 10 m² room can be arranged according to your wishes as a dining room, office, or third bedroom, providing real modularity to the apartment.The sleeping area includes two other bedrooms, one of which has an en-suite bathroom, while the other has its own balcony. An additional shower room completes the whole, particularly appreciated for family living or a reception place (possible liberal profession).This C-rated property is low in energy consumption.A cellar at €6000 and a parking space at €20000 complete this property for added practicality.The apartment benefits from a particularly convenient location for daily life, in a residential environment close to shops, bakeries, supermarkets, restaurants, and services in the center of Courbevoie. The secured pedestrian area also benefits from green spaces, notably around the Lattre de Tassigny park, with the suspended walkways overlooking the Seine, or along the banks of the Seine.In terms of transport, the Courbevoie train station - line L allows for quick access to Paris Saint-Lazare and La Défense. Several bus lines also serve the area, while La Défense and subway line 1, 'Esplanade' station, are easily accessible.Internal reference: 92COURMANCThis description has been automatically translated from French.
…By Jb Pierre Invest


iad France - Avisheh Seguela offers you: SAINT-CLOUD – TOP FLOOR DUPLEX WITH 2 TERRACES AND PANORAMIC VIEW OF PARIS In immediate proximity to the Saint-Cloud train station, discover this beautiful renovated duplex apartment of 110 m², located on the top floor of a secured residence with a concierge and beautiful green spaces. Benefiting from a double East-West exposure, the apartment is bathed in light throughout the day. Its main asset: two magnificent terraces offering an unobstructed and spectacular view of Paris and its monuments. The living area consists of a spacious 42 m² living room, which can be arranged as a 3rd bedroom, as well as a separate kitchen. The sleeping area includes two comfortable bedrooms, including a master bedroom of nearly 19 m² with a dressing room, two shower rooms, and two independent toilets. The residence offers a particularly sought-after environment with 24/7 concierge service, elevators, and green spaces. A cellar and a parking space complete this property. The advantages: top floor, duplex, renovation, brightness, 2 terraces with exceptional views of Paris, secured residence, 24/7 concierge, green spaces, parking, and cellar. Privileged location: Saint-Cloud train station and future line 15 of the Grand Paris Express just 5-6 minutes on foot, T2, shops, and schools nearby. The National Domain of Saint-Cloud, a true green haven of 460 hectares, is only a few minutes away. Quick access to the A13, allowing easy travel to Paris and the western suburbs. A rare property in Saint-Cloud, combining residential elegance, comfort, outdoor spaces, and exceptional views of the capital. This real estate ad targets 4 lots located in a co-ownership of 2619 lots in total and is not the subject of any ongoing proceedings cited in article L. 721-1 of the construction and habitation code. Average monthly charges declared by the seller: €600 per month (which amounts to €7200 annually). Agency fees are to be borne by the seller. A valid identification document will be required for the visit, in accordance with article L.561-5 of the Monetary and Financial Code. Information about the risks to which this property is exposed, including the legal obligation for brush clearance, is available on the Géorisques site: http://www.georisques.gouv.fr. This real estate advertisement has been written under the editorial responsibility of Mme Avisheh Seguela, independent real estate agent (without holding funds), commercial agent of the SAS I@D France registered with the Nanterre RSAC under the number 849038559, holder of the real estate solicitation card on behalf of the company I@D France SAS.This description has been automatically translated from French.
…By Iad France


RUE DE BELLEVUE - Close to shops and the BOULOGNE PONT DE SAINT CLOUD metro station, on the 4th floor with elevator of a semi-recent building, we offer this 3-room apartment of 65m2 crossing and ideally distributed without any wasted space. Living room of 15m2 facing east opening onto a 2m2 balcony, 2 bedrooms of 13m2 each, a kitchen, a bathroom, a separate toilet. Quiet and very bright thanks to its double exposure. The apartment comes with a cellar and an underground parking space.This description has been automatically translated from French.
…By Trans Opera Transaction


NEUILLY - COEUR SABLONS The SADONE Agency is pleased to present you with a superb apartment in the prestigious Sablons district, facing fully west, on the 1st floor of a beautiful Haussmannian building with an elevator. This rare property, zoned for the Pasteur middle and high school, will charm you with its elegance and exceptional location. It includes a fully equipped kitchen, a beautiful double living room with a fireplace, overlooking the street. The sleeping area consists of 3 large bedrooms with custom storage and an adjoining shower room, as well as a second bathroom. There are also 2 toilets. Note that a service bedroom with a water point on the 7th floor accompanies this apartment, as well as a cellar in the basement. A unique apartment to discover without delay! A rare property, ideally located in one of the most sought-after neighborhoods of Neuilly. Mandate No. 12271 Estimated amount of annual energy expenses for standard use: between 2800 euros and 3830 euros including VAT/year. Date of reference for energy prices to establish this estimate: 04/08/2021. Information about the risks this property is exposed to is available on the government's Géorisques website. We welcome you to our offices from Monday to Friday from 9:30 AM to 7:00 PM, and Saturday from 10:00 AM to 5:00 PM. (4.04% fees including VAT chargeable to the buyer.) Condominium of 52 lots - including 33 lots for housing. (No ongoing procedures). Annual charges: 9192 euros. KAREN MEIMOUN (EI) Commercial Agent - RSAC Number: 879 672 368 00013 - .This description has been automatically translated from French.
…By Agence Immobiliere Sadone


Exclusive — On the sixth and top floor, an exceptional 242 m² apartment with private access and, on the seventh floor, a 200 m² open-air terrace in a magnificent stone building with a caretaker, located in one of the most sought-after addresses in Neuilly. This rare property charms with its spacious rooms, natural light and moulded ceilings. The triple reception room facing south enjoys a commanding view of the Bois. On the sixth floor: an entrance hall, a double reception room and a dining room with a large balcony, a separate kitchen/dining room and three en-suite bedrooms. On the seventh floor, the terrace and a large study offer panoramic views of the Bois de Boulogne, the Eiffel Tower and the Louis Vuitton Foundation. A cellar and a garage complete this property. Line 1 - Les Sablons, 400 metres away.
…By Kretz Real Estate


Nestled on the third floor of a prestigious building constructed in 2015, this contemporary apartment of 128 sq m (102 sq m Carrez law) embodies the perfect architectural art of living. Offering superb amenities, this luxury property is distinguished by its light-filled, dual-aspect layout, with no overlooking neighbors, and opens generously onto three terrace-loggias totaling over 26 sq m of private outdoor space. The entrance, equipped with storage and a separate WC, leads to a vast living area of ??over 48 sq m where the loft aesthetic truly comes to life. This welcoming reception area incorporates an open-plan kitchen with a central dining island, ideal for entertaining. A warm and airy ambiance emanates from the space, accentuated by large bay windows. The sleeping area comprises two spacious bedrooms of 14 and 17 sq m with built-in wardrobes. Each bedroom has its own bathroom or shower room, ensuring complete privacy, with the option to easily create a third bedroom as needed. A separate second toilet completes the interior. The outdoor living spaces beautifully extend the living areas: the living room opens onto two 10 m² loggias, while the bedrooms have access to a third 6 m² terrace. Located in the heart of a quiet, family-friendly eco-district in Issy-les-Moulineaux, this property enjoys a prime location overlooking the Seine and Île Saint-Germain. Shops, schools, and green spaces are all within easy reach. For transportation, the T2 Jacques-Henri Lartigue tram line and several bus lines stop right outside the building, and the RER C Issy Val de Seine station is just 700 meters away. A parking space in the underground garage with direct elevator access completes the package. This unique property, boasting an excellent Energy Performance Certificate (EPC) rating of C, captivates with its optimized living spaces and unparalleled green views on the outskirts of Paris. An exclusive find that promises to steal your heart. ENERGY RATING: C / CLIMATE RATING: C - Estimated average annual energy costs for standard use, indexed to the years 2021-2022-2023 (including subscriptions): between euros960 and euros1,330. Information on the risks to which this property is exposed is available on the Géorisques website: https://www.georisques.gouv.fr Contact: Matthieu Peguilhan - +33 6 11 93 76 17 - Sales Agent - RSAC 999 132 194 - Nanterre Condominiums of 131 units (No proceedings in progress). Annual expenses : 3200 euros.
…By Espaces Atypiques Hauts De Seine
'%20stroke='%23DDAA3A'%20stroke-width='1.909'%20stroke-linecap='square'%20stroke-linejoin='bevel'/%3e%3c/svg%3e)
Receive by email any new listing that may match your search criteria
Your criteria :
By validating this form, you accept the general conditions of use of Le Figaro Properties.
These agencies offer a selection of luxury properties vente in the Hauts-de-Seine. Feel free to contact them for personalized assistance.
Explore 80 luxury apartments with panoramic views in Hauts-de-Seine (92), listed for a minimum price of $281,484. These properties with at least 2 rooms offer unobstructed views, sometimes at 360 degrees, over the urban landscape. Apartment listings are concentrated in particular around Neuilly-sur-Seine, Boulogne-Billancourt or Saint-Cloud. The living areas in our catalog measure between 41 m² and 395 m².
Bring your search project to life by exploring our selection of 428 luxury apartments with a terrace in Hauts-de-Seine (92), starting at $281,484. Lunches in the sun, planting or simple breaks facing the rooftops: the terrace enriches every day. Areas such as Neuilly-sur-Seine, Boulogne-Billancourt and Saint-Cloud are among those with the most listings. The minimum living area referenced in our listings is 23 m².
For a move without delay, browse our selection of 27 furnished luxury apartments in Hauts-de-Seine (92), available from $224,061. The most sought-after addresses are located in particular in Neuilly-sur-Seine, Boulogne-Billancourt or Courbevoie. Each apartment is sold to you with carefully chosen furniture, ready to accommodate your daily life as well as your stays. The average price of these furnished properties stands at $12,233 per square meter, with areas starting at 20 m².
Private swimming in the heart of the city is no longer a dream: browse 11 luxury apartments with a pool in Hauts-de-Seine (92), available from $743,118. Residence pool or private pool, the configurations compete in appeal. Neuilly-sur-Seine, Chaville and Puteaux enliven the local market. You will find living areas starting from 80 m². For the largest properties, they can reach 176 m².
The coastline on your doorstep: discover 1 luxury apartment by the sea in Hauts-de-Seine (92), with an entry price of $1,969,262. This address brings you closer to seaside pleasures and the liveliness of the waterfront. Neuilly-sur-Seine accounts for a large share of the listings. In our catalog, you will find a property with at least 6 rooms and 4 bedrooms.
France's most famous monument beneath your windows: discover our 26 luxury apartments with an Eiffel Tower view in Hauts-de-Seine (92), starting at $495,412. By day and through its illuminations, the Iron Lady transforms every living room into a balcony over the capital. Neuilly-sur-Seine, Boulogne-Billancourt and Courbevoie account for the most sought-after properties. Expect at least 2 rooms and 44 m² of living area. The largest apartments can measure up to 350 m².
Large dinner parties and memorable evenings find their setting among 2 luxury apartments with a reception room in Hauts-de-Seine (92), starting at $1,570,681. These apartments offer a setting worthy of the events you want to organize (formal dinners or private receptions). The market is particularly active in Boulogne-Billancourt and Vanves. Designed for great occasions, the apartments in our catalog have living areas measuring between 109 m² and 230 m².
As close as possible to the shore, 1 luxury apartment right on the water in Hauts-de-Seine (92) awaits your visit, starting at $1,007,713. Here, the boundary between the home and the water fades away to make room for a rare setting. The areas of Neuilly-sur-Seine account for many searches. This address has a living area measuring 66 m², for a price per square meter of $15,268.
Heritage enthusiasts will discover 5 luxury apartments listed as historic monuments in Hauts-de-Seine (92), with an entry price of $940,157. Listing as a historic monument distinguishes architecture considered irreplaceable: each address thus tells a page in the area's history. Saint-Cloud, Neuilly-sur-Seine and Puteaux are among the most active locations. These rare apartments can have 7 rooms.


