Get early access to listings that match your criteria
Never miss an opportunity again. Our personalized alerts notify you instantly.

 English$ USD · m²


Located in a well-appointed, semi-recent building at the end of a quiet cul-de-sac, this 164 sqm dual-aspect apartment is the only one on its landing on the top floor, surrounded by ground-level terraces with unobstructed views. Its star-shaped layout comprises an entrance hall, a large dual-aspect reception room with fireplace, filled with light and opening onto 2 ground-level terraces (65 sqm), a fitted and equipped semi-open kitchen, a study, three bedrooms (one with a balcony/terrace), a fourth bedroom (ideal as an extra room or office), two shower rooms (one with WC), and a separate guest WC. A basement parking space completes the property (also usable as a storage room/cellar). Beautiful ceiling height. Very quiet. Bright and sunny, with dual-aspect views and a leafy environment. Property in very good overall condition. Quadruple exposure. Every room opens onto a terrace. Unique and full of charm, this apartment lives like a house on the roof. Within the catchment area for Collège Maurois and Lycée Pasteur. Close to the private schools Sainte-Marie, Sainte-Croix, and Saint-Dominique. Property subject to co-ownership (condominium) regulations. We hold an extensive portfolio of off-market properties not listed online. To access these confidential opportunities, please contact our consultants at the BARNES Neuilly office. 2,399,000 € Agency fees not included - Agency commission: 4%VAT included Agency fees payable by buyer - Nombre de lots dans la copropriété: 15 - Montant moyen de la quote-part de charges courantes 13,738 €/yearly - Montant estimé des dépenses annuelles d'énergie pour un usage standard, établi à partir des prix de l'énergie de l'année 2021 : 6100€ ~ 8260€ - Les informations sur les risques auxquels ce bien est exposé sont disponibles sur le site Géorisques : www.georisques.gouv.fr
…By Barnes Neuilly


Barnes is listing this stunning 107m² (1,152 sq ft) family apartment situated on the second floor of an elegant stone building with concierge, in the heart of the highly sought-after Sablons neighbourhood, close to shops, transport services links and Pasteur schools. Bright and airy thanks to its dual orientation and numerous windows, this apartment delights with its well-preserved period charm: parquet flooring, mouldings and fireplaces. The entrance hall leads to a 36m² (388 sq ft) double-sized reception area comprising a living room and a dining room opening onto a pleasant little balcony. Separate kitchen. Perfectly separated from the reception rooms are two good-sized, quiet bedrooms, each of which has a shower room or bathroom. The functional and modular floor plan offers the possibility to easily create a third bedroom as required. Cellar and 8.44m² (91 sq ft) maid's room also included. Pasteur secondary school sector. Property subject to shared ownership status. €1,310,000 Agency fees not included - Agency fees: 4.58% incl. tax Fees payable by the buyer - Number of lots in the building: 55 - Average amount of the share of charges €7,300/year - Candice Gautier de Bonneval - Sales agent - EI - RSAC 899338958 1,310,000 € Agency fees not included - Agency commission: 4.58%VAT included Agency fees payable by buyer - Nombre de lots dans la copropriété: 55 - Montant moyen de la quote-part de charges courantes 7,300 €/yearly - Candice GAUTIER DE BONNEVAL - Agent commercial - EI - RSAC 899338958
…By Barnes Neuilly


This elegant apartment opens onto a beautiful entrance leading to, on the right, a spacious dining kitchen extended by a friendly dining room. On the left, a bright living room opens directly onto a magnificent landscaped garden of 750 m². In the background, the unobstructed view of the Bettencourt Foundation provides a rare and refined setting.The sleeping area includes a bedroom with its own private shower room and a second bedroom. A corridor then leads to an independent two-room unit consisting of a living room with open kitchen, a bedroom, and a bathroom.All rooms benefit from direct access to the garden, offering a perfect harmony between indoors and outdoors.Two cellars, a simple cellar, and two parking spaces complete this high-quality property.The modular layout allows for the easy creation of four to five bedrooms.Completely quiet, this apartment enjoys particularly pleasant green views and an elegant, preserved environment.Property subject to the condominium regime. €3,360,000 Agency fees not included - Agency fees: 4.17% including all taxes, payable by the buyer - Number of lots in the condominium: 32 - Average amount of current charges quota: €16,328/year - Estimated annual energy expenditure for standard use, based on energy prices for the year 2023: €3,888 ~ €5,260This description has been automatically translated from French.
…By Barnes Neuilly


Ideally located next to the shops on Rue de Chézy, in quiet and green surroundings, this dual-aspect apartment spans 108m² (1,162.5 sq ft) in a semi-recent, upmarket building with concierge. Bathed in light, the apartment is composed of a living/dining room opening onto a wide balcony facing directly south and overlooking the building’s gardens, an equipped separate kitchen, a first bedroom followed by a separate sleeping area comprising two bedrooms with a balcony, one of which has a bathroom and adjoining toilet, a further bathroom and a guest toilet. Plenty of cupboard space. This property also comes with a cellar and a parking space. Lycée Pasteur school sector. 10-minute walk from metro station Sablons on line 1. To view comparable off market properties, contact the Barnes Neuilly-sur-Seine agency on +33 (0)1 55 61 92 90 Property subject to shared ownership status. €1,201,500 Agency fees not included - Agency fees: 4.04% incl. tax Fees payable by the buyer - Average amount of the share of charges €6,240/year - Estimated amount of annual energy costs for standard use: €1,432 ~ €1,938 - Sophie Imbert - Sales agent - EI - RSAC 501209910 1,048,000 € Agency fees not included - Agency commission: 4.01%VAT included Agency fees payable by buyer - Nombre de lots dans la copropriété: 190 - Montant moyen de la quote-part de charges courantes 6,240 €/yearly - Montant estimé des dépenses annuelles d'énergie pour un usage standard, établi à partir des prix de l'énergie de l'année 2021 : 1432€ ~ 1938€ - Sophie IMBERT - Agent commercial - EI - RSAC 501209910
…By Barnes Neuilly


This duplex apartment is situated on the ground floor of a high-end 1994 building, with two gardens, on one of Neuilly’s most sought-after boulevards, prized for its leafy surroundings and location. This apartment comprises a 50m² (538 sq ft) double-sized living room with fireplace opening onto a 95m² (1,023 sq ft) south-facing garden, a separate kitchen complete with a pantry and laundry area, as well as a dining room. Both have direct access to a second 370m² (3,983 sq ft) garden planted with trees. An elegant staircase leads to the first floor, which comprises three suites with bathrooms. This quiet and bright duplex apartment offers high-quality amenities and is fully air-conditioned. Close to Saint Dominique school. To view comparable off market properties, contact the Barnes Neuilly-sur-Seine agency on +33 (0)1 55 61 92 90 Property subject to shared ownership status. Property subject to shared ownership status. €3,276,200 agency fees not included - Agency fees: Fees at 5% incl. tax payable by the buyer - Number of lots in the building: 31 - Average amount of the share of charges €25,600/year - Estimated amount of annual energy costs for standard use based on 2021 energy costs: €1,920 ~ €2,610 - Information on the risks to which this property is exposed is available on the Géorisques website: www.georisques.gouv.fr 3,276,200 € Agency fees not included - Agency commission: 5%VAT included Agency fees payable by buyer - Nombre de lots dans la copropriété: 31 - Montant moyen de la quote-part de charges courantes 25,600 €/yearly - Montant estimé des dépenses annuelles d'énergie pour un usage standard, établi à partir des prix de l'énergie de l'année 2021 : 1920€ ~ 2610€ - Les informations sur les risques auxquels ce bien est exposé sont disponibles sur le site Géorisques : www.georisques.gouv.fr
…By Barnes Neuilly


115m² (1,238 sq ft) dual-aspect apartment situated on the 4th floor of a magnificent, renovated early 20th-century building with attractive common areas and concierge, in a prime location near shops, transport services and schools. Featuring a good-sized entrance hall, a large 42m² (452 sq ft) double-sized living room with a balcony, a separate kitchen opening onto a 6m² (65 sq ft) walkway, two large bedrooms, a bathroom, a shower room with toilet, and a separate toilet. Great volume and period charm, including herringbone parquet flooring, mouldings and fireplaces. Modular floor plan that allows for the creation of a 3rd bedroom. The property also comes with a cellar on the basement level and a storeroom adjoining the apartment. Property subject to shared ownership status. €1,400,000 agency fees not included - Agency fees: 4.29% incl. tax Fees payable by the buyer - Average amount of the share of charges €4,904/year - Estimated amount of annual energy costs for standard use: €2,040 ~ €2,800 - Candice Gautier de Bonneval - Sales agent - EI - RSAC 899338958 1,400,000 € Agency fees not included - Agency commission: 4.29%VAT included Agency fees payable by buyer - Montant moyen de la quote-part de charges courantes 4,904 €/yearly - Montant estimé des dépenses annuelles d'énergie pour un usage standard : 2040€ ~ 2800€ - Candice GAUTIER DE BONNEVAL - Agent commercial - EI - RSAC 899338958
…By Barnes Neuilly


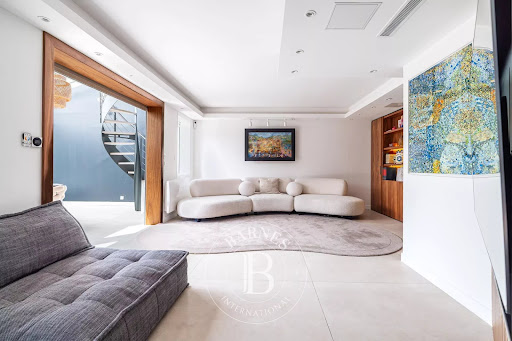
Magnificent, fully renovated garden-level apartment situated in a small shared ownership building, in a quiet location, just a few minutes from Anatole France metro station. This apartment, featuring high-end amenities and enjoying plenty of natural light, offers a surface area of 150m² (1,615 sq ft), comprising a small entrance hall, a 60m² (646 sq ft) living area including a lounge and a fully fitted kitchen, as well as a 20m² (215 sq ft) dining room, all opening via very large picture windows onto a 168m² (1,808 sq ft) garden with a large south-west facing terrace. The floor plan includes two separate sleeping areas on either side of the living area: a master bedroom with wardrobe and shower room, and a child’s bedroom with fitted wardrobes and a bathroom. Upstairs: two bedrooms, bathroom and wardrobe. Cellar and two parking spaces also included. Close to shops, schools and Parc de la Planchette. Property subject to shared ownership status. Contact: Annika ÖHLIN - +33 (0)6 19 02 17 54 €1,915,000 Agency fees not included - Agency fees: Fees at 3.39% incl. tax payable by the buyer - Average amount of the share of current charges €9,200/year - Information on the risks to which this property is exposed is available on the Géorisques website: www.georisques.gouv.fr - Annika ÖHLIN - Sales agent - EI - RSAC 793745431 1,915,000 € Agency fees not included - Agency commission: 3.39%VAT included Agency fees payable by buyer - Montant moyen de la quote-part de charges courantes 9,200 €/yearly - Les informations sur les risques auxquels ce bien est exposé sont disponibles sur le site Géorisques : www.georisques.gouv.fr - Annika ÖHLIN - Agent commercial - EI - RSAC 793745431
…By Barnes Neuilly


This 131m² (1,410 sq ft) apartment is on the terrace level of a 1950s condominium building with concierge in a prime location close to schools, shops and transport services. Family property with all the feel of a house, in immaculate condition and complete with a charming, 40m² (431 sq ft) landscaped courtyard. It comprises a living room with an open kitchen, 3 bedrooms, a bathroom, and a shower room. Rounded off by a converted studio apartment in immaculate condition adjoining the apartment, and a cellar. Option to acquire a lock-up garage at an additional cost of €40,000. Fees payable by the seller - Number of lots in the building: 668 - Average amount of the share of charges €5,220/year Agency fees payable by vendor - Nombre de lots dans la copropriété: 668 - Montant moyen de la quote-part de charges courantes 5,200 €/yearly - Montant estimé des dépenses annuelles d'énergie pour un usage standard, établi à partir des prix de l'énergie de l'année 2021 : 3380€ ~ 4590€
…By Barnes Neuilly


114.54m² (1,233 sq ft) apartment in immaculate condition, situated on the 3rd and top floor of a high-end residence overlooking the Bois de Boulogne. It comprises an entrance hall with closet, a double-sized south-facing living room opening onto a balcony, two bedrooms, an office or small bedroom, a spacious bathroom with bath and shower, and a fitted kitchen. Separate toilet. The property also comes with a cellar. Agency fees payable by vendor - Montant moyen de la quote-part de charges courantes 3,408 €/yearly - Montant estimé des dépenses annuelles d'énergie pour un usage standard, établi à partir des prix de l'énergie de l'année 2023 : 1760€ ~ 2420€
…By Barnes Neuilly


Fully renovated 177m² (1,905 sq ft) apartment in a beautiful old building, in a prime location on a quiet street in the heart of the Sablons district. Comprising an entrance hall, a 60m² (646 sq ft) triple-sized reception room, a dining room, a fully equipped kitchen, a guest toilet, a bedroom with shower room, a walk-in wardrobe, and a master suite with bathroom and office. Tastefully renovated throughout with high-end amenities. Great period charm with parquet flooring, mouldings and fireplaces. Cellar also included. Property subject to shared ownership status. Fees payable by the seller - Average amount of the share of charges €5,200/year - Estimated amount of annual energy costs for standard use based on 2021 energy costs: €1,560 ~ €2,120 Agency fees payable by vendor - Nombre de lots dans la copropriété: 89 - Montant moyen de la quote-part de charges courantes 5,200 €/yearly - Montant estimé des dépenses annuelles d'énergie pour un usage standard, établi à partir des prix de l'énergie de l'année 2021 : 1560€ ~ 2120€
…By Barnes Neuilly


Bright and quiet 125m² (1,345 sq ft) dual-aspect apartment (Carrez area to be confirmed) with leafy views on the 3rd floor of a semi-recent building. This apartment, in good general condition, offers an optimal floor plan and comprises an entrance hall leading to a south-facing, double-sized living room on the left and, on the right, a fitted eat-in kitchen; a clearly separate “sleeping” area, with a guest toilet, a laundry room, a master bedroom with shower room and toilet, two additional bedrooms and a bathroom. Plenty of cupboard space. A double lock-up garage and a cellar round off the property. Property subject to shared ownership status. €1,105,750 Agency fees not included - Agency fees: 4%TTC Fees payable by the buyer - Average amount of the share of charges €8,250/year - Estimated amount of annual energy costs for standard use: €3,330 ~ €4,570 - Information on the risks to which this property is exposed is available on the Géorisques website: www.georisques.gouv.fr 950,000 € Agency fees not included - Agency commission: 4.21%VAT included Agency fees payable by buyer - Montant moyen de la quote-part de charges courantes 8,250 €/yearly - Montant estimé des dépenses annuelles d'énergie pour un usage standard : 3330€ ~ 4570€ - Les informations sur les risques auxquels ce bien est exposé sont disponibles sur le site Géorisques : www.georisques.gouv.fr
…By Barnes Neuilly


PUTEAUX PRESSENSÉ - 143M2 (1,539 SQ FT) APARTMENT - 3 BEDROOMS - EXCEPTIONAL VIEW This 143m² (1,539 sq ft) apartment located in the emblematic Le France building, designed by architect Jean de Mailly, offers an exceptional panoramic view over Paris and the Bois de Boulogne by day and by night. Just a 10-minute walk from Puteaux town hall and metro line 1, it offers an ideal layout and great natural light. This apartment will delight with its floor plan and volume. The entrance hall leads to a spacious 50m² (538 sq ft) double-sized living room, a separate kitchen, a toilet and a sleeping area comprising two bedrooms, a walk-in wardrobe and a bathroom. Extending from the living room, the master bedroom features a wardrobe, a shower room and a toilet. The kitchen, living room and master bedroom areas are discreetly modular thanks to sliding doors located by the bay windows: when opened, they offer 16m (52ft) of breathtaking panoramic view of Paris, by day and by night. Cellar and parking space also included with this high-quality property. The building benefits from great amenities, including three tennis courts, a garden with a playground and a 24-hour concierge service. Property subject to shared ownership status. Your Barnes contact: Valérie PRIGENT: + 33 (0)6 83 94 66 29 Fees payable by the seller - Number of lots in the building: 1,810 - Average amount of the share of charges €9,200/year Agency fees payable by vendor - Nombre de lots dans la copropriété: 620 - Montant moyen de la quote-part de charges courantes 9,360 €/yearly - Valérie PRIGENT - Agent commercial - EI - RSAC NANTERRE 509889077
…By Barnes Hauts-de-seine Nord


We are listing this 103m² (1,109 sq ft) apartment in a stone building with a concierge, ideally located a five-minute walk from Anatole France metro station. This light-filled, dual-aspect property has been renovated throughout with great taste using high-quality materials. It comprises an entrance, a large living/dining room opening onto a full-length balcony (with space for a small table and two chairs), and a large semi-open eat-in kitchen. The master suite comprises a bedroom with desk and bespoke cupboards, a shower room and a separate walk-in wardrobe. A second sleeping area comprises two children’s bedrooms with built-in storage space, opening onto a shared balcony and a bathroom. A separate area has been laid out as an office and a utility room. This property benefits from an optimised, seamless layout with great volume and a high-quality renovation (herringbone parquet flooring, mouldings, woodwork), creating plenty of charm and a warm atmosphere. A cellar and parking space round off this rare family property. Property subject to shared ownership status. Contact: Annika Öhlin - +33 (0)6 19 02 17 54 €1,111,000 Agency fees not included - Agency fees: 3.51% incl. tax fees payable by the buyer - Number of lots in the building: 40 - Average amount of the share of charges €9,550/year - Estimated amount of annual energy costs for standard use based on 2023 energy costs: €1,750 ~ €2,410 - Information on the risks to which this property is exposed is available on the Géorisques website: www.georisques.gouv.fr - Annika Öhlin - Sales agent - EI - RSAC 793745431 1,111,000 € Agency fees not included - Agency commission: 3.51%VAT included Agency fees payable by buyer - Nombre de lots dans la copropriété: 40 - Montant moyen de la quote-part de charges courantes 9,550 €/yearly - Montant estimé des dépenses annuelles d'énergie pour un usage standard, établi à partir des prix de l'énergie de l'année 2023 : 1750€ ~ 2410€ - Les informations sur les risques auxquels ce bien est exposé sont disponibles sur le site Géorisques : www.georisques.gouv.fr - Annika ÖHLIN - Agent commercial - EI - RSAC 793745431
…By Barnes Neuilly


On a quiet and sought-after street close to Sablons metro station and the Bois de Boulogne, in a high-end building dating from the 1980s with a concierge, a stunning 104m² (1,119 sq ft) apartment opening onto a wide 8m² (86 sq ft) south-facing balcony. The property comprises a large hall leading to a living/dining room extended by a semi-open fitted kitchen. Two bedrooms overlooking quiet gardens, a walk-in wardrobe, a bathroom, a shower room, and plenty of storage space. Possibility of a 3rd bedroom. This property also includes a cellar and two parking spaces on the basement level. Agency fees payable by vendor - Nombre de lots dans la copropriété: 133 - Montant moyen de la quote-part de charges courantes 5,600 €/yearly - Montant estimé des dépenses annuelles d'énergie pour un usage standard, établi à partir des prix de l'énergie de l'année 2021 : 750€ ~ 1070€ - Les informations sur les risques auxquels ce bien est exposé sont disponibles sur le site Géorisques : www.georisques.gouv.fr - Sophie IMBERT - Agent commercial - EI - RSAC 501209910
…By Barnes Neuilly


Located close to schools, shops and public transport services in a central location. Elegant 102m² (1,098 sq ft) apartment boasting fabulous period charm thanks to its mouldings, parquet flooring and fireplace, all seamlessly blended into the contemporary interior décor. The entrance hall on the first level leads, on the left, to a north/east-facing lounge and, on the right, to a kitchen/dining room facing southwest. A guest toilet completes this level. A staircase leads to the upper level where you’ll find three bedrooms, a shower room and a separate toilet. This dual-aspect apartment is filled with light throughout the day and has a cosy, elegant atmosphere, in addition to its comfort and practicality. Property subject to shared ownership status. Contact: Soizic Bertrand +33 (0)6 62 21 61 90 €1,250,000 Agency fees not included - Agency fees: 4% incl. tax Fees payable by the buyer - Average amount of the share of charges €4,360/year - Estimated amount of annual energy costs for standard use based on 2022 energy costs: €1,540 ~ €2,140 1,200,000 € Agency fees not included - Agency commission: 4.17%VAT included Agency fees payable by buyer - Montant moyen de la quote-part de charges courantes 4,360 €/yearly - Montant estimé des dépenses annuelles d'énergie pour un usage standard, établi à partir des prix de l'énergie de l'année 2022 : 1540€ ~ 2140€
…By Barnes Neuilly


This 150m² (1,615 sq ft) duplex apartment located in the heart of the La Défense business district, is situated on the 5th and 6th floors (top floors) of a residence built in 1975. Close to metro line 1 and RER A (Esplanade de la Défense or Grande Arche metro stations) and the shops of the CNIT and Les Quatre Temps, this apartment offers great volume, unobstructed views and good exposure. 5th floor: entrance hall, kitchen and double-sized living room with fantastic ceiling height (approximately 4m or 13ft). An internal staircase leads to the 6th floor: four bedrooms, shower room, two bathrooms and plenty of storage space. Two of the bedrooms open onto a 31.50m² (103 sq ft) south-facing, panoramic terrace with no overlook. Dual-aspect family apartment bathed in light requiring renovation, in a quiet location, set in the middle of a tree-lined, landscaped pedestrian walkway. Cellar also included. Contact: +33 (0)6.03.84.60.34 €800,000 agency fees not included - Agency fees: 5% incl. tax fees payable by the buyer - Average amount of the share of charges €9,000/year - Estimated amount of annual energy costs for standard use: €3,990 ~ €5,450 600,000 € Agency fees not included - Agency commission: 5%VAT included Agency fees payable by buyer - Montant moyen de la quote-part de charges courantes 9,000 €/yearly - Montant estimé des dépenses annuelles d'énergie pour un usage standard : 3990€ ~ 5450€
…By Barnes Hauts-de-seine Nord


Top-floor apartment – Rueil-sur-Seine area – Exceptional potential. This 111m² (1,195 sq ft) dual-aspect apartment occupies the top floor of a coveted residence free from noise disturbances yet close to restaurants and hustle and bustle of the highly sought-after Place des Impressionnistes, a prime location 5 minutes from the RER. Bathed in light thanks to its east-west aspect, it offers unobstructed and privileged views over the Seine as well as the famous Maison Fournaise. The apartment currently comprises an entrance hall with closets, a large living room extending onto an 8m² (86 sq ft) balcony, a landing with storage space, three bedrooms, two shower rooms and a separate toilet. Renovation work will unlock this property’s full potential and turn it into an exceptional home. Possibility to create a superb open eat-kitchen open on the living room to form a bright 50m² (538 sq ft) reception area with views. Two parking spaces and a cellar on the basement level complete this rare property in the area. An apartment offering great volume, in a prime location, with great improvement potential, a stone’s throw from the banks of the Seine and local amenities. Shared ownership building (no ongoing proceedings). Annual charges: €4,595.00 Fees at 4% payable by the buyers, i.e. a net seller price of €812,500. Your Barnes contact: Patricia PORQUET: +33 (0)6.61.85.65.93 €812,500 Agency fees not included - Agency fees: 4% incl. tax Fees payable by the buyer - Average amount of the share of charges €4,595/year - Estimated amount of annual energy costs for standard use based on 2021 energy costs: €1,610 ~ €2,220 812,500 € Agency fees not included - Agency commission: 4%VAT included Agency fees payable by buyer - Montant moyen de la quote-part de charges courantes 4,595 €/yearly - Montant estimé des dépenses annuelles d'énergie pour un usage standard, établi à partir des prix de l'énergie de l'année 2021 : 1610€ ~ 2220€
…By Barnes Hauts-de-seine Nord


In the heart of the highly sought-after Domaine Richelieu, completed in 2021, discover this superb 102m² (1,098 sq ft) family apartment, completely redesigned and renovated by an architect, enjoying high-end amenities and a privileged living environment. Situated on the first floor of a secure, high-end residence, it enjoys a rare environment: unobstructed views of the lake, no overlook, complete peace and quiet and leafy surroundings. The volume, natural light and quality of the finish delight immediately from the moment you enter. The large, light-filled living area opens onto a pleasant 16m² (172 sq ft) terrace, a true outdoor living space offering a soothing view of the lake. The sleeping area, perfectly separated from the reception rooms, comprises three bedrooms, including a beautiful master suite with shower room, a second contemporary shower room, and a laundry room, which is particularly appreciated for everyday use. Fully renovated by an architect, the apartment benefits from high-end materials, plenty of custom-built storage space and an elegant, timeless décor. No works required. Two parking spaces on the basement level also included. The Domaine Richelieu residence offers a prime location, a stone’s throw from Rueil-Malmaison town centre, shops (Monoprix within walking distance of residence), reputable schools and transport services providing quick access to La Défense and Paris. Key features High-end residence completed in 2021 105m² (1,130 sq ft) apartment, fully renovated by an architect 16m² (172 sq ft) terrace with lake views Complete peace and quiet and no overlook 3 bedrooms 2 shower rooms Laundry room High-end amenities 2 parking spaces on the basement level EPC: C | GHG: C Secure residence, close to shops, schools and transport services A rare property on the market, combining elegance, contemporary comfort and quality of life, in one of the most sought-after residences in Rueil-Malmaison. Property subject to shared ownership status. Fees payable by the sellers. Your Barnes contact: Patricia Porquet: + 33 (0)6 61 85 65 93 Fees payable by the seller - Average amount of the share of charges €4,000/year - Estimated amount of annual energy costs for standard use based on 2021 energy costs: €730 ~ €1,000 Agency fees payable by vendor - Montant moyen de la quote-part de charges courantes 4,000 €/yearly - Montant estimé des dépenses annuelles d'énergie pour un usage standard, établi à partir des prix de l'énergie de l'année 2021 : 730€ ~ 1000€
…By Barnes Hauts-de-seine Nord


In the heart of the Faubourg de l’Arche neighbourhood, a rare penthouse: a stunning duplex apartment situated on the top floors of a modern, high-quality block, close to shops, transport services (RER A) and schools. On the 10th floor, a large entrance hall opens on a 42m² (452 sq ft) double-sized living room, a separate fitted kitchen and a master bedroom or separate bedroom studio apartment featuring a wardrobe, a kitchenette and a bathroom. A 60m² (646 sq ft) east/south/west facing wooded terrace opens on the same level onto the reception room and kitchen. The bedroom also has a west-facing balcony. On the 11th floor, a large landing leads to two bedrooms and a shower room, a fourth bedroom is situated on the mezzanine level, which overlooks the double-sized living room. This bedroom has a bathroom and a 14m² (151 sq ft) private terrace. Plenty of built-in cupboards, great volume, high-quality fittings, excellent general condition, unobstructed views, no overlook, excellent floor plan, a rare find. A cellar and two parking spaces side by side round off this property. Contact: +33 (0)6.03.84.60.34 Fees payable by the seller - Average amount of the share of charges €8,520/year - Estimated amount of annual energy costs for standard use based on 2026 energy costs: €1,610 ~ €2,240 Agency fees payable by vendor - Montant moyen de la quote-part de charges courantes 8,520 €/yearly - Montant estimé des dépenses annuelles d'énergie pour un usage standard, établi à partir des prix de l'énergie de l'année 2026 : 1610€ ~ 2240€
…By Barnes Hauts-de-seine Nord


Barnes exclusive: Ideally located in the town centre, close to Courbevoie station, the tramway and shops, this recent family house is well proportioned. Entrance hall, eat-in kitchen and lounge on the ground floor opening directly onto a terrace and garden free from overlook and facing East/South/West. Two bedrooms and a bathroom with laundry area on the 1st floor. Third bedroom on the second floor, along with a shower room and an office/library or TV lounge or spare bedroom, opening directly onto a quiet terrace free from overlook. The 3rd floor has been fitted out as a master suite with walk-in wardrobe and bathroom. Plenty of built-in cupboards and quality fittings, excellent general condition, and very peaceful at the far end of a lane. The house also has a lock-up garage and parking space. Contact: +33 (0)6.03.84.60.34 Fees payable by the seller - Number of lots in the shared ownership complex: 9 - Average amount of the share of charges €2,400/year - Estimated amount of annual energy costs for standard use: €1,187 ~ €1,607 Agency fees payable by vendor - Nombre de lots dans la copropriété: 9 - Montant moyen de la quote-part de charges courantes 2,400 €/yearly - Montant estimé des dépenses annuelles d'énergie pour un usage standard : 1187€ ~ 1607€
…By Barnes Hauts-de-seine Nord


On the fifth and top floor of a semi-recent shared ownership building with concierge, on one of Neuilly’s most prestigious boulevards, this 147m² (1,582 sq ft) apartment opens onto a same-level terrace affording panoramic views over Paris and the Eiffel Tower. Featuring a large entrance hall, a double-sized corner living room opening onto the terrace, a second lounge or third bedroom, an eat-in kitchen with pantry opening onto a balcony, a master suite also opening onto a balcony affording clear views of Paris and complete with its own office space and shower room with toilet, and a second bedroom with its own bathroom and toilet. The property also comes with two basement storage units and two lock-up garages. Property subject to shared ownership status. €2,590,000 Agency fees not included - Agency fees: Fees at 4.25% incl. tax payable by the buyer - Number of lots in the building: 57 - Average amount of the share of charges €12,000/year - Estimated amount of annual energy costs for standard use based on 2021 energy costs: €3,469 ~ €4,693
…By Barnes Neuilly


On the 2nd floor of a 1980s residence with concierge, surrounded by gardens and with two entrances, one on Boulevard Victor Hugo and the other on Rue de Villiers, this 109m² (1,173 sq ft) corner apartment entirely overlooks the interior gardens. The entrance hall leads to a large 39m² (420 sq ft) double-sized living room with two south/east-facing balconies, a separate kitchen that could be opened onto the living room, a large bedroom with bathroom and wardrobe, a second bedroom with a wide balcony and shower room, and a separate toilet. Modular layout with the possibility of fitting out a third bedroom. The apartment affords peaceful views over greenery throughout. Cellar also included. Option to acquire two lock-up garages. The apartment is located on one of Neuilly’s wide and tree-lined boulevard, 300m (330 yards) from the shops in Levallois and 600m (650 yards) from metro line 3. Property subject to shared ownership status. €1,145,000 Agency fees not included - Agency fees: 3.93% incl. tax Fees payable by the buyer - Number of lots in the building: 192 - Average amount of the share of charges €5,126/year - Estimated amount of annual energy costs for standard use based on 2021 energy costs: €2,630 ~ €3,640 - Information on the risks to which this property is exposed is available on the Géorisques website: www.georisques.gouv.fr
…By Barnes Neuilly


This south-facing 163m² (1,755 sq ft) duplex apartment, located on the top two floors of a recent building dating from 2006, has two fitted terraces (40m² or 431 sq ft and 150m² or 1,615 sq ft) planted with trees. This property, in immaculate condition throughout, comprises: an entrance hall with guest toilet, a wardrobe, a dumb waiter serving the terrace, a large living room opening onto a south-facing terrace, a master suite with balcony, bathroom, shower, separate toilet and large wardrobes, a second bedroom with shower room and toilet, a large Veneta Cucine kitchen with central island opening onto the terrace. Upstairs there is a 13m² (140 sq ft) recreation room opening onto a beautifully landscaped, 150m² open-air terrace. The property also has a cellar and two parking spaces. Pasteur secondary school sector. Bright and peaceful. 2 terraces. Property subject to shared ownership status. €3,269,000 agency fees not included - Agency fees: 4.01% incl. tax Fees payable by the buyer - Average amount of the share of charges €8,970/year - Estimated amount of annual energy costs for standard use based on 2023 energy costs: €2,672 ~ €3,616
…By Barnes Neuilly


North Boulogne - Rare - Upper floor - Apartment with expansive, same-level terrace. The apartment’s living room opens onto the magnificent 55m² (592 sq ft) terrace with a sky view, in addition to the kitchen open on the dining room which offers a clear view of the Saint Cloud hillside, and two bedrooms. Well-maintained and secure shared ownership building with a live-in concierge. A storage unit and parking space on the basement level round off this property. Fantastic light, stunning unobstructed views and no wasted space. Barnes Boulogne exclusive. Fees payable by the seller - Average amount of the share of current charges €5,600/year - Information on the risks to which this property is exposed is available on the Géorisques website: www.georisques.gouv.fr- Pauline Deramecourt-Thuillez - Sales agent - EI - RSAC 842535668
…By Barnes - Boulogne


On the top floor of a semi-recent building, this beautifully renovated apartment spans 173m² (1,862 sq ft) featuring a double-sized reception room facing south, a fitted and equipped open-plan kitchen, a 20m² (215 sq ft) master suite with shower room and wardrobes, three other bedrooms, a bathroom and a laundry room. An interior staircase leads to the 170m² (1,830 sq ft) rooftop terrace free from overlook and affording unique panoramic views of the Eiffel Tower and La Défense. Three cellars included. Option to rent a parking space in the building. Pasteur secondary school sector. Air-conditioned and renovated apartment with fantastic contemporary fittings. Beautiful unobstructed views. Property subject to shared ownership status. Fees payable by the seller - Number of lots in the building: 72 - Average amount of the share of charges €12,720/year - Estimated amount of annual energy costs for standard use based on 2023 energy costs: €3,620 ~ €4,980 - Information on the risks to which this property is exposed is available on the Géorisques website: www.georisques.gouv.fr
…By Barnes Neuilly
'%20stroke='%23DDAA3A'%20stroke-width='1.909'%20stroke-linecap='square'%20stroke-linejoin='bevel'/%3e%3c/svg%3e)
Receive by email any new listing that may match your search criteria
Your criteria :
By validating this form, you accept the general conditions of use of Le Figaro Properties.
These agencies offer a selection of luxury properties vente in the Hauts-de-Seine. Feel free to contact them for personalized assistance.
Explore 82 luxury apartments with panoramic views in Hauts-de-Seine (92), listed for a minimum price of $281,484. These properties with at least 2 rooms offer unobstructed views, sometimes at 360 degrees, over the urban landscape. Apartment listings are concentrated in particular around Neuilly-sur-Seine, Boulogne-Billancourt or Saint-Cloud. The living areas in our catalog measure between 41 m² and 395 m².
Bring your search project to life by exploring our selection of 444 luxury apartments with a terrace in Hauts-de-Seine (92), starting at $281,484. Lunches in the sun, planting or simple breaks facing the rooftops: the terrace enriches every day. Areas such as Neuilly-sur-Seine, Boulogne-Billancourt and Saint-Cloud are among those with the most listings. The minimum living area referenced in our listings is 23 m².
For a move without delay, browse our selection of 28 furnished luxury apartments in Hauts-de-Seine (92), available from $224,061. The most sought-after addresses are located in particular in Neuilly-sur-Seine, Boulogne-Billancourt or Courbevoie. Each apartment is sold to you with carefully chosen furniture, ready to accommodate your daily life as well as your stays. The average price of these furnished properties stands at $12,272 per square meter, with areas starting at 20 m².
Private swimming in the heart of the city is no longer a dream: browse 11 luxury apartments with a pool in Hauts-de-Seine (92), available from $743,118. Residence pool or private pool, the configurations compete in appeal. Neuilly-sur-Seine, Chaville and Puteaux enliven the local market. You will find living areas starting from 80 m². For the largest properties, they can reach 176 m².
The coastline on your doorstep: discover 1 luxury apartment by the sea in Hauts-de-Seine (92), with an entry price of $1,969,262. This address brings you closer to seaside pleasures and the liveliness of the waterfront. Neuilly-sur-Seine accounts for a large share of the listings. In our catalog, you will find a property with at least 6 rooms and 4 bedrooms.
France's most famous monument beneath your windows: discover our 30 luxury apartments with an Eiffel Tower view in Hauts-de-Seine (92), starting at $495,412. By day and through its illuminations, the Iron Lady transforms every living room into a balcony over the capital. Neuilly-sur-Seine, Boulogne-Billancourt and Courbevoie account for the most sought-after properties. Expect at least 2 rooms and 44 m² of living area. The largest apartments can measure up to 350 m².
Large dinner parties and memorable evenings find their setting among 2 luxury apartments with a reception room in Hauts-de-Seine (92), starting at $1,570,681. These apartments offer a setting worthy of the events you want to organize (formal dinners or private receptions). The market is particularly active in Boulogne-Billancourt and Vanves. Designed for great occasions, the apartments in our catalog have living areas measuring between 109 m² and 230 m².
As close as possible to the shore, 1 luxury apartment right on the water in Hauts-de-Seine (92) awaits your visit, starting at $1,007,713. Here, the boundary between the home and the water fades away to make room for a rare setting. The areas of Neuilly-sur-Seine account for many searches. This address has a living area measuring 66 m², for a price per square meter of $15,268.
Heritage enthusiasts will discover 5 luxury apartments listed as historic monuments in Hauts-de-Seine (92), with an entry price of $940,157. Listing as a historic monument distinguishes architecture considered irreplaceable: each address thus tells a page in the area's history. Saint-Cloud, Neuilly-sur-Seine and Puteaux are among the most active locations. These rare apartments can have 7 rooms.



