The agencies at Mauguio
These agencies offer a selection of luxury properties vente at Mauguio. Feel free to contact them for personalized assistance.

 English$ USD · m²


Including fees of 3.19% TTC to be paid by of the purchaser. Price excluding fees 470 000 €. In a condominium of 38 lots. Average share of the estimated budget 2 970 €/year. No ongoing proceedings. Energy class C, Climate class C Estimated amount of annual energy expenditure for standard use: between 770.00 € and 1080.00 € for the years 2021, 2022, and 2023 (including subscriptions). Information on the risks to which this property is exposed is available on the Geohazards website: georisques.gouv.fr.
…By Acanthe Immobilier


Enjoy a privileged living environment just steps from the sea with this superb new apartment ideally located in the second line at Carnon Plage. You will benefit from a sought-after location, in immediate proximity to the beach, shops, and all amenities, for a daily life marked by the sweet way of living. Bathed in light thanks to its south-facing exposure, the apartment features a spacious terrace, as well as a solarium, ideal for your moments of relaxation. Integrated into a new development, this property also offers you the opportunity to customize the interior layouts to your taste, while benefiting from quality features and the latest standards of comfort and energy performance. A great opportunity for a primary residence, a seaside pied-à-terre, or a property investment.This description has been automatically translated from French.
…By Acanthe Immobilier


This elegant 135 sqm (1,450 sq ft) beachfront apartment, located on the ground floor of a distinguished seaside villa, seamlessly blends authenticity with modern design. Every detail has been carefully crafted to offer absolute comfort and an incomparable lifestyle. The property features cooling underfloor heating and air conditioning, ensuring optimal comfort throughout the year. With direct access to the beach, you can fully enjoy the pleasures of the seaside, while the south-facing terrace offers breathtaking views at any time of day. The refined interior includes two spacious bedrooms, including a stunning primary suite, as well as a second bedroom with an en-suite bathroom and a cozy TV lounge. A large garage provides ample space for parking your car and motorcycle, along with plenty of room for all your beach equipment, in addition to extra outdoor parking behind an electric gate. Ideally located close to shops, restaurants, Montpellier Airport, and the train station, this apartment offers an exceptional living environment where every day feels like a new adventure. There is also the possibility of acquiring the entire beachfront villa and its outbuildings. 135 m² apartment – 61 m² terrace Information on the risks to which this property is exposed is available on the Géorisques website: www.georisques.gouv.fr Condominium: Yes | Number of units: 7 | Annual charges: €650 | Legal proceedings in progress: No Presented by BARNES Montpellier [email protected] +33 (0)4 99 58 32 60
…By Barnes Occitanie


In Carnon-Plage, directly on the beachfront, this duplex apartment enjoys a highly sought-after setting, with direct access to the beach and unobstructed views of the Mediterranean Sea. Located on the first floor, the apartment offers approximately 70 sq. m. of total floor space and was fully renovated in 2023. Every detail has been thoughtfully redesigned to create a home that is both elegant, functional, and comfortable. The bright living area combines a welcoming lounge with a contemporary, fully renovated IXINA kitchen. A large retractable glass door opens directly onto a sea-facing terrace. When fully opened, the glass door virtually disappears, seamlessly connecting the interior with the terrace. The living room and outdoor space become one, creating a true indoor-outdoor lifestyle with the Mediterranean as a constant backdrop. From both the living room and the terrace, the view extends straight toward the horizon. There is no road between the residence and the beach: simply step outside the building and onto the sand. The duplex layout provides a natural separation between the entertaining areas and the more private living spaces. The apartment features two comfortable, well-designed, air-conditioned bedrooms, along with two bathrooms and two separate toilets. This particularly practical layout makes it ideal for welcoming family and friends while allowing everyone to retain their privacy. The 2023 renovation gives the property a cohesive, contemporary feel without being overstated. The available space has been carefully optimized, with fixtures and finishes selected for comfort and ease of living. Air conditioning further enhances the comfort of the apartment during the summer months while also making it perfectly suited for year-round living. The terrace is naturally one of the property’s defining features. Facing directly toward the Mediterranean, it provides an ideal setting for outdoor dining, entertaining, or simply enjoying the sea views. A private garage completes the property and provides valuable additional storage space. Carnon-Plage also enjoys a highly strategic location, combining the appeal of beachfront living with excellent transportation links. Montpellier-Méditerranée Airport and Montpellier Sud de France high-speed TGV train station are both less than ten minutes away, while central Montpellier can be reached in approximately 15 to 20 minutes. This accessibility makes the property equally appealing as a primary residence, a coastal pied-à-terre, or a second home, with convenient connections to Paris and other major French cities. With its beach, marina, and immediate proximity to Montpellier, Carnon offers an attractive coastal lifestyle while remaining exceptionally well connected. This apartment stands out for the balance it offers between its prime location, the quality of its renovation, and its well-considered layout. A property designed to fully embrace Mediterranean living in an elegant and particularly enjoyable setting. Information on the risks to which this property is exposed is available on the Géorisques website: www.georisques.gouv.fr Property presented by Julien LEVET BARNES Montpellier [email protected] +33 (0)6 64 28 24 06 +33 (0)4 99 58 32 60
…By Barnes Occitanie


Yann at O7.86.17.43.15 presents this charming 4-room apartment of 97 m², sold with its private parking space, ideally located in the heart of downtown La Grande Motte. Beaches of the center and the Couchant just a few minutes walk (700m), Port 200m away, shops and schools at the foot of the residence: you will enjoy an ideal living environment all within walking distance in a particularly secure setting. Located within a well-maintained condominium predominantly inhabited year-round, this property will welcome you perfectly. Benefiting from a triple exposure (Southeast, Southwest, Northwest), the apartment is bathed in light throughout the day. The optimized and modular layout includes: - A bright double living room of over 30 m² (possibility to easily recreate the 4th bedroom) - A separate and fully equipped kitchen - 3 beautiful independent bedrooms (14 m², 13 m², and 11 m²), two of which are air-conditioned - A modern shower room - A separate laundry room and an independent toilet - A pleasant terrace of 7 m² The advantages that make a difference: - A private outdoor parking space, easily accessible and maneuverable (without height restriction). - A private cellar of more than 5 m² and bicycle storage in the residence. Excellent energy performance: Classified DPE B! Condominium fees: 128 €/month (1,547 €/year, cold water included). A spacious, modular, turnkey property with rare features in the heart of downtown. Fees borne by the seller. In a condominium of 135 lots. Average share of the projected budget 1,547 €/year. No ongoing proceedings. Energy class B, Climate class A. Estimated annual energy expenses for standard use: between 800.00 € and 1,130.00 € for the years 2021, 2022, and 2023 (including subscriptions). Information on the risks to which this property is exposed is available on the Géorisques website: georisques.gouv.fr. This property is offered to you by a commercial agent (Sole Proprietorship). Your advisor La-Franchise-Immo Saint-Aunès: Yann Bourgeois Commercial agent (Sole Proprietorship) RSAC 107950974. Information on the risks to which this property is exposed is available on the Géorisques website: www.georisques.gouv.fr.This description has been automatically translated from French.
…By We Invest La-franchise-immo Saint-aunès


EXCEPTIONAL PROPERTY - LARGE T4 WITH HIGH-END FEATURES AND LARGE TERRACE - CASTRIES Sébastien PEREZ O6 84 72 OO 27 presents: In the charming and sought-after village of Castries, a magnificent and large T4 apartment of over 120m² with HIGH-END features located in a RECENT residence (2025). This apartment will charm you with its LARGE VOLUMES: a living room of over 40m², a master suite of 22m² with shower room and dressing room, and finally a large terrace of over 50m² facing FULL SOUTH, WITHOUT ANY OVERLOOKING & with an UNOBSTRUCTED VIEW. The apartment also includes two other comfortable bedrooms, a second shower room, an independent toilet, and a very practical storage/laundry area. HIGH-END FEATURES: Ducted air conditioning, large 90x90 tiles, high-end tiling, electric shutters, solid parquet in the bedrooms. There are also TWO secure closed garages in the basement. “Information on the risks to which this property is exposed is available on the Géorisques site: www.georisques.gouv.fr.” Price: €640,000 Property subject to the legal status of co-ownership - DPE: A - GES: A Sébastien PEREZ - O6 84 72 OO 27 - La Franchise Immobilière x We Invest Fees payable by the seller. In a co-ownership of 32 lots. Average share of the estimated budget €2,500/year. No proceedings are underway. Energy class A, Climate class A Estimated annual energy expenses for standard use: between €400.00 and €800.00 for the years 2021, 2022, and 2023 (subscriptions included). Information on the risks to which this property is exposed is available on the Géorisques site: georisques.gouv.fr. Your advisor La-Franchise-Immo Saint-Aunès: Sébastien Perez Commercial agent (Sole Proprietorship). Information on the risks to which this property is exposed is available on the Géorisques site: www.georisques.gouv.frThis description has been automatically translated from French.
…By We Invest La-franchise-immo Saint-aunès


Live in PORT-MARIANNE / PARC MARIANNE, Facing the Charpak Park!Don’t miss the opportunity to live in this new exceptional residence, the very latest to emerge in the sought-after Parc-Marianne area, with an unobstructed view of the lush Charpak Park!Designed as a true haven of tranquility, the residence consists of only two R+5 buildings, accommodating 26 apartments from T2 to T5!Discover this magnificent apartment in Building B of the project, which has only 9 units; this T5 apartment of 98 m² of living space on the 4th/5th floor is extended by a large terrace of 18 m² facing SOUTHEAST, designed as a natural extension of your indoor space; the view of the park is stunning! The construction adheres to the RE2020 standard, ensuring thermal comfort and energy performance.Ideally located, the residence offers you a daily life accessible by foot or by bike: shops, restaurants, services, Millénaire clinic, tramway, schools, and the Odysseum shopping center are in the immediate vicinity.Just a few minutes from the historic center, the new TGV station of the international airport, and the A9.Contact us now to discover this exceptional apartmentHONESTY 222, place Ernest Granier 34000 MONTPELLIER RCS de Montpellier N° SIREN: 822895462 CPI CCI de Montpellier N°3402 2016 000 013 512 Assur. MMA IARD N° 120137405.Your commercial agent M. Philippe MEDUS Tel. 0669977374 Individual Entrepreneur registered at the RSAC N°439752411- Montpellier Registry) Assur. MMA PRO N°A149442269.This description has been automatically translated from French.
…By Medus Philippe


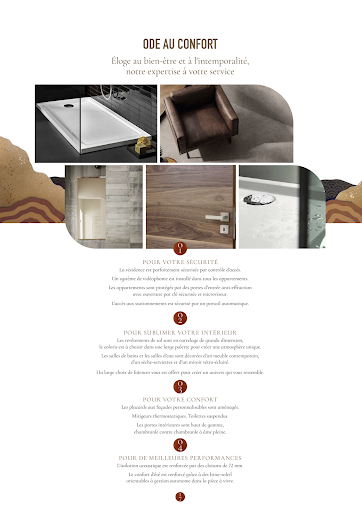
Modernity and elegance characterize this residence of 9 apartments in the heart of Castelnau-le-Lez, in the first belt of Montpellier. I present to you this magnificent 118m² apartment with a swimming pool on the top floor in an attic. The living space is extended by a vast 170m² panoramic terrace that becomes a true open-air living room. The living area includes an entrance hall with a closet, a pantry, and an incredible 46m² living-kitchen area that opens to the outside through two glass walls. The transparency effect between the outside and inside is guaranteed and allows for beautiful perspectives on the outdoor arrangements and the swimming pool. The kitchen can be separated from the living room. The sleeping area includes two en-suite bedrooms of 21 and 29m² with private shower rooms and dressing areas, also opened to the outdoors through sliding windows. You have two closed garages on the ground floor, as well as a bike room. The Haute Couture range of this residence guarantees premium features: aluminum sliding windows with double glazing, centralized roller shutters, and adjustable sunshades. Tile format 120x120 and wall cladding of format 60x120 in the bathrooms, 60*60cm tile on pedestals for private terraces. Fitted wardrobes. Equipped bathrooms: sink unit + unit with suspended column, glass shower door, ultra-flat shower tray, electric towel warmer, suspended toilets with washbasin. Interior door with magnetic lock, smooth white paint + choice of color on one wall from the proposed range + effect paint wall to be defined with the dedicated decorator for the personalization of your accommodation. Ducted reversible air conditioning and individual thermodynamic balloon for hot water. All local shops and tram station just a few steps away to reach the historic center of Montpellier in 15 minutes. A gem.. Contact me. Carole Ducoin-EI, your partner consultant RSAC of Montpellier N° 832 505 465.This description has been automatically translated from French.
…By Lloyd & Davis


In the heart of Montpellier, discover the EVANESENS residence and this high-end apartment located on the top floor, on the 9th floor + attic (10th floor), a residence with elegant architecture designed to offer a rare art of living between modernity and serenity. (Delivery 09/2026 reduced notary fees Discover this T5 type apartment (living room-kitchen + 4 bedrooms) revealing superb living spaces bathed in light and opening onto spacious terraces or private gardens, true extensions of your interior.Carefully designed features, generous volumes, and a privileged location make EVANESENS a sought-after address, ideal for living or making a quality property investment in Montpellier.EXTRAORDINARY ART-CHITECTUREMore than just an ornament, vegetation here has become the main actor... A true architectural innovation, EVANESENS embodies the habitat of tomorrow. A work of Art-chitecture, unique and bold, symbolizing a new vision of urban living.Imagined by architect François Fontès and agronomist-landscaper Laura Gatti, this residence, nearly 50 meters high, consists of two greened towers. The residence enjoys a privileged location at the edge of the park of the new town hall, in the highly sought-after Consuls de mer district.Visit our Show Apartment!HONESTY222, Place Ernest Granier 34000 MONTPELLIER RCS de Montpellier N° SIREN: 822895462 CPI CCI de Montpellier N°3402 2016 000 013 512 Assur. MMA IARD N° 120137405 Your commercial agent M. Philippe MEDUS Tel. 0669977374 Individual Entrepreneur with Limited Liability registered with RSAC N°439752411 - Montpellier Registry) Assur. MMA PRO N°A149442269.This description has been automatically translated from French.
…By Medus Philippe


NEW in LATTES, a residential community perfectly located between the Mediterranean coastline and the city center of Montpellier, just 7 minutes by car from the most beautiful wild beaches of Petit Travers & Grand Travers! We have selected for you this superb 4-room apartment of more than 101 m2 of living space and 25 m2 of terrace, all on one level with a very nice open view of a protected natural area. For your utmost comfort, the amenities are of high standing: reversible ducted air conditioning, large format tiling/ceramics, suspended toilets, contemporary sanitary furniture, high-end interior doors, electric roller shutters with a centralized system. Residents of Lattes benefit from all the amenities and services for an optimal and pleasant quality of life on a daily basis: Tramway just steps from the residence, bike paths, green spaces, parks, shops, Sunday market, medical centers, shopping center, schools from nursery to high school, the nature house, and much more. 2 parking spaces included; Reduced notary fees (+/-2%) RE2020 standards; Completion guarantees, biennial, decennial, acoustic insulation warranty. RE 2020 standards; reduced notary fees. Contact us without further delay to find out more and arrange an appointment. Sale offer subject to availability; Contact us for more information (New properties under VEFA subject to co-ownership regime/ charge provision: +/- 2/month/m2 of living space) Information on the risks to which this property is exposed is available on the government site Géorisques: https://www.georisques.gouv.fr/ AGENCY HONESTY 222, place Ernest Granier 34000 MONTPELLIER RCS of Montpellier N° SIREN: 822895462 CPI CCI of Montpellier N°3402 2016 000 013 512 Insur. MMA IARD N° 120137405 Your commercial agent M.Philippe MEDUS Tel. 0669977374 Individual Company with Limited Liability registered with RSAC N°439752411- Montpellier Registry) Insur. MMA PRO N°A149442269This description has been automatically translated from French.
…By Medus Philippe


MONTPELLIER BEAUX-ARTS, in a Classified Bastide, discover this Reception Apartment T3 or T4 of 108 m² extended by a spacious terrace of 82 m²; possibility to propose 2 or 3 spacious bedrooms depending on the comfort you are looking for! A confidential heritage address in the heart of a wooded park. Sheltered from view, behind the gates of a historic bastide emblematic of the Beaux-Arts district, unfolds a classified landscaped estate, a rare remnant of the great properties of Montpellier. It is in this exceptional setting, within a park composed of centennial lime trees, majestic hackberry trees, pines, and cedars, that this reception apartment of 108 m² is located. A place where silence, light, and the verticality of the trees create a timeless atmosphere. The Apartment is arranged as T3 or T4 at your choice of the comfort you wish to attain... Designed as a complete residence, this T3 or T4 apartment combines architectural elegance with high-level contemporary features. Vast reception area with generous volumes. Large openings framing the vegetal perspective. Integrated or independent kitchen area. Two or three bedrooms, including a master suite. Premium finishes in the bathroom and shower room. Custom carpentry and integrated storage. Every detail is treated with precision: noble materials, clean lines, perfect balance between heritage and modernity. A Rare Heritage Value. Secured private estate. Classified wooded park. Intimate residence of only 9 prestigious apartments. Private parking. Strictly preserved environment. Only a few steps away: Historic center, Museums, galleries, cultural institutions, gourmet restaurants, Tramway and quick access to major infrastructures. The property thus combines absolute tranquility of a vegetal setting with the strategic centrality of a large dynamic metropolis. An Exceptional Asset. This property is aimed at a clientele seeking: A prestigious primary residence. A prestigious pied-à-terre. A lasting heritage acquisition in a historically protected area. Classified bastides in the heart of Montpellier represent a confidential market where the supply remains structurally limited. Private presentation and additional information upon request. HONESTY 222, place Ernest Granier 34000 MONTPELLIER RCS de Montpellier N° SIREN: 822895462 CPI CCI de Montpellier N°3402 2016 000 013 512 Assur. MMA IARD N° 120137405. Your commercial agent M. Philippe MEDUS Tél. 0669977374 Individual Entrepreneur with Limited Liability registered at RSAC N°439752411- Clerk of MONTPELLIER) Assur. MMA PRO N°A149442269.This description has been automatically translated from French.
…By Medus Philippe


Designed by architect François Fontès, this residence comprises two towers linked at their center by a suspended green void. This central glazed volume forms a landscaped and architectural composition in itself, offering residents a true space for conviviality and sharing. Entirely covered in vegetation and embraced by 2 kilometers of planters designed by Laura Gatti, this residence rises to a height of 50 meters with its 17 floors, offering breathtaking 360° views from the Mediterranean to the Pic Saint-Loup, overlooking the historic center and the Jacques Coeur Basin. On the 12th floor, a spacious 132m² apartment features multiple floor-to-ceiling windows that create a seamless dialogue between the interior and exterior, with superb panoramic views of Montpellier stretching to the horizon. Framed by 38m² of terraces and balconies with varying exposures, this four-room apartment benefits from exceptional natural light. It offers a beautiful 61 sq m living space, a suite with dressing room and bathroom, and two bedrooms sharing a shower room. The layout is fully customizable. Two parking spaces are included. Winner of the energy efficiency award, this residence provides complete comfort with its underfloor heating and cooling system and various energy options. Close to the new City Hall, this trendy "Consul de Mer" district, located south of Montpellier, combines green spaces, schools and universities, shops, offices, and business premises to offer its residents an exceptional quality of life. An architectural marvel, a true green lung of Montpellier, with private gardens, and just 15 minutes from the beaches, the TGV train station, and the airport... Mandate 2041
…By Montpellier Sotheby's International Realty


Located within the iconic L’Arbre Blanc residence in Montpellier, this elegant 61 sqm two-bedroom apartment is set on a high floor and enjoys complete privacy with no overlooking neighbours. With its south-east exposure, the apartment benefits from excellent natural light and a highly desirable living environment. The living area opens onto a spacious 20 sqm terrace, ideal for making the most of the Mediterranean climate and the elevated views. The apartment offers a well-designed layout, refined finishes, a principal bedroom suite and ducted air conditioning, ensuring year-round comfort. This secure residence provides exclusive amenities, including a concierge service, a private rooftop terrace and internationally renowned contemporary architecture. A private enclosed garage in the basement completes this rare property. Ideally located close to Port Marianne, the banks of the River Lez, the Marché du Lez, shops, restaurants and public transport, this apartment is perfectly suited as a main residence, a prestigious pied-à-terre or a long-term property investment in Montpellier.
…By Coldwell Banker - Villanova Realty


BARNES Montpellier is delighted to present, within the prestigious Résidence du Triangle, one of Montpellier’s most iconic addresses overlooking the Place de la Comédie, this rare apartment of over 130 sq.m., occupying the seventh and eighth floors of this landmark residence. Arranged over two levels, this exceptional property offers generous proportions, remarkable natural light and a carefully designed layout providing an outstanding level of comfort in the very heart of Montpellier. The living spaces open onto several terraces totalling more than 100 sq.m., creating true outdoor living areas and allowing residents to fully appreciate the exceptional setting of this unique residence. From these spacious terraces, the uninterrupted views offer a rare panorama from the heart of the city. The Mediterranean can be seen on the horizon, while the surrounding hills and the Pic Saint-Loup create a spectacular natural backdrop. This remarkable outlook gives the apartment a truly distinctive character, offering an exceptional sense of space, light and escape. Daily life here is defined by comfort and convenience. Shops, restaurants, public transport and all essential services are immediately accessible at the foot of the building, allowing residents to embrace a truly walkable urban lifestyle while enjoying the privacy and comfort of a prestigious residence. A secure underground parking space, directly accessible by lift, completes this exceptional property and represents a highly valuable asset in the centre of Montpellier. Living at the Résidence du Triangle means choosing far more than a prestigious address: it means embracing an iconic part of Montpellier and a renowned way of life that has been established for almost fifty years. Its exceptional location, panoramic views and immediate access to the city’s amenities make it one of Montpellier’s most sought-after addresses. A rare property offering a unique combination of generous proportions, exceptional terraces, panoramic views and a privileged location, at the very heart of one of Montpellier’s most emblematic residences. Information regarding the risks to which this property is exposed is available on the Géorisques website: www.georisques.gouv.fr Property presented by BARNES Montpellier [email protected] +33 (0)4 99 58 32 60
…By Barnes Occitanie


In the heart of a sought-after area, on the highly desirable Place de la Canourgue, this remarkable 170 sq m apartment is located on the second floor of a characterful building. From the moment you enter, the generous proportions and rooms overlooking the square lend the apartment a rare elegance and a particularly pleasant sense of flow. The reception rooms offer direct views of the square and showcase superb period features: original parquet floors, fireplaces, moldings, and meticulously preserved woodwork. The sleeping area comprises four bedrooms, combining comfort and privacy, ideal for family life or entertaining. The entire apartment reflects a remarkable level of luxury, where period charm harmonizes with high-quality amenities. A rare property, combining an exceptional location, spaciousness, and refinement, in the heart of a privileged living environment. Georisks: Information on the risks to which this property is exposed is available on the Georisks website: www.georisques.fr Condominium: Yes Number of units in the condominium: 12 units No ongoing legal proceedings Presented by BARNES Montpellier [email protected] +33 (0)4 99 58 32 60
…By Barnes Occitanie


EXCLUSIVE: Close to the famous Fabre Museum, its esplanade, and tram lines, a large 126 m² Carrez apartment in a beautiful bourgeois building. Large volumes and beautiful light for the main rooms: a double living room with its fitted American kitchen, which opens onto the dining room. A west-facing bedroom with an adjoining bathroom offers a magnificent view of the old town. A second en-suite bedroom with its shower room provides a view just as panoramic as the first. An eagle's nest in perfect condition, in the heart of the city and quiet, bright, and full of character. Reversible air conditioning. An additional storage room on the landing and a very nice cellar in the basement complete this unique set. Rare.This description has been automatically translated from French.
…By Styles


Located in the heart of Montpellier’s historic Écusson district, on the top floor of an elegant private mansion, this approximately 150 sqm apartment benefits from a privileged setting. Dual-aspect and without direct overlooking, it enjoys open views over the surrounding area and overlooks Saint-Pierre Cathedral. Most rooms benefit from this perspective as well as abundant natural light through numerous windows. The apartment retains many original features, including high ceilings, traditional Montpellier floor tiles, and a marble fireplace. The current layout offers a main living area and three bedrooms, including a primary suite. Renovation work is required, providing the opportunity to tailor the space and enhance its architectural character. Located on the top floor, the property also includes a cellar and access to a bicycle storage room on the ground level. A central address within a sought-after historic environment.
…By Barnes Occitanie


Just steps from the banks of the Lez River and Montpellier's historic city center, this exceptional penthouse spanning over 300 sqm (3,230 sq ft) elegantly redefines luxury urban living. A true house in the sky, it combines spectacular volumes, contemporary architecture, and remarkably generous outdoor living spaces. The impressive reception area, enhanced by soaring cathedral ceilings and a striking central Focus fireplace, seamlessly brings together the living room, dining area, and gourmet kitchen in an atmosphere designed for both entertaining and everyday comfort. Expansive floor-to-ceiling windows naturally extend the living spaces onto the terraces, creating a flawless transition between indoors and outdoors. The private quarters feature five luxurious en-suite bedrooms, including an outstanding primary suite complete with a walk-in dressing room and a private terrace. A mezzanine office, a dedicated laundry room, and premium finishes throughout complete this meticulously designed residence. Outdoors, the spectacular rooftop garden of nearly 400 sqm (4,300 sq ft) is undoubtedly the heart of the property. Far more than a terrace, it is a beautifully landscaped rooftop oasis conceived as a private sanctuary above the city. Every space has been thoughtfully designed by the architect to create a truly unique lifestyle experience, featuring lush vegetation, multiple outdoor lounge areas, a heated infinity pool, and breathtaking panoramic views over Montpellier, its historic center, and, on the horizon, the shimmering Mediterranean Sea. The scenery evolves beautifully with the changing light and the passing seasons. While many rooftop residences impress with their design, this one stands apart thanks to the extraordinary level of thought invested in every detail. Nothing has been left to chance. Every material, every sightline, and every architectural element has been carefully considered to create a residence that is genuinely one of a kind. Located within an exclusive gated luxury residence, owners also enjoy access to a beautifully landscaped 7,000 sqm (1.73-acre) private park bordering the Lez River. Full home automation, an integrated sound system, ducted air conditioning, and a private three-car garage equipped with two electric vehicle charging stations ensure the highest standards of comfort, privacy, and convenience. Its location is equally exceptional. The tramway is located directly at the foot of the residence, while Mediterranean beaches, Montpellier Airport, the TGV high-speed rail station, and major motorways are all reachable within less than fifteen minutes, offering outstanding connectivity for both local and international travel. A truly rare address where exceptional architecture, world-class amenities, and the privilege of an authentic rooftop garden come together to create one of Montpellier's most exclusive properties. Information regarding potential natural and technological risks affecting this property is available on the Géorisques website: www.georisques.gouv.fr. Condominium: Yes presented by BARNES Montpellier [email protected] +33 (0)4 99 58 32 60
…By Barnes Occitanie


Located in the highly sought-after Hôpitaux-Facultés district, just moments from Euromédecine, this attractive 3-bedroom apartment is set on the second floor of a secure residence with elevator access. From the moment you enter, the apartment stands out for its abundance of natural light, well-balanced layout and generous connection with the outdoors. The main living area, comprising a spacious lounge and open-plan kitchen, forms the true heart of the apartment. It opens onto a superb 27 sqm terrace, which wraps around the property and creates a wonderful sense of space. The terrace enjoys remarkable panoramic views over Montpellier and the surrounding area, giving the apartment a particularly pleasant atmosphere throughout the day. A natural extension of the living space, it is ideal for creating an outdoor dining area, a lounge space or simply a peaceful setting in which to enjoy the Mediterranean climate. The sleeping area features three comfortable bedrooms, offering an ideal layout for a family, a couple wishing to create a home office, or those looking to accommodate visiting family and friends. A bathroom completes this functional and thoughtfully designed interior. The apartment also benefits from a strategic location, close to hospitals, universities, public transport, shops and major road links, while retaining the advantages of a sought-after residential environment. A private enclosed garage and an additional private parking space complete the property, providing a particularly valuable level of everyday convenience. A bright, functional apartment designed around indoor-outdoor living, combining a desirable location, panoramic views, a generous terrace and excellent parking facilities in one of the most sought-after areas of northern Montpellier. The agency fees are payable by the seller. Information on the risks to which this property is exposed is available on the Géorisques website: www.georisques.gouv.fr. Property presented by BARNES Montpellier [email protected] +33 (0)4 99 58 32 60
…By Barnes Occitanie


Exceptional apartment – L'Arbre Blanc – 110 m² – 12th floorIn the heart of the iconic residence L'Arbre Blanc, discover this superb 110 m² apartment located on the 12th floor, offering unobstructed views and exceptional brightness. From the entrance, you will be charmed by a spacious living area bathed in light, open to an elegant fully equipped American kitchen, designed to combine friendliness and comfort in daily life. The sleeping area consists of three bedrooms, including a magnificent master suite with its private bathroom, as well as an independent shower room. The two terraces, true extensions of the living room and the master suite, allow you to fully enjoy the outdoors and offer a rare living environment. This apartment stands out for the quality of its high-end amenities, beautiful materials, and meticulous finishes. A closed garage in the basement is included in the sale price. A second garage is available for an additional cost. A rare property, combining iconic architecture, generous volumes, omnipresent light, and quality features, ideal for lovers of exceptional properties. For any information, contact Cathy Roffidal at +33 (0)6 82 01 81 17Fees included of 2.63% VAT at the buyer's expense. Price excluding fees €760,000. In a co-ownership of 112 lots. Average share of the estimated budget €5,372/year. No ongoing procedures. Energy class A, Climate class A Estimated amount of annual energy expenses for standard use: between €490.00 and €730.00 for the years 2021, 2022, and 2023 (subscriptions included). Information on the risks to which this property is exposed is available on the Géorisques website: georisques.gouv.fr.Your ACANTHE IMMOBILIER advisor: Cathy ROFFIDAL Commercial agent (Individual company)
…By Acanthe Immobilier


This exceptional property, designed by renowned architect François Fontès and agronomist landscape architect Laura Gatti, spans a total area of 224 m². On the first level, enjoy a vast living space that opens onto a suspended terrace of 83 m², ideal for outdoor receptions. The apartment also includes two luxurious master suites on the first floor, and two additional ones on the upper floor, all equipped with spacious walk-in closets and offering absolute privacy. Perched over 50 meters high, this rooftop is the highest in Montpellier, integrated into a complex of two greened towers connected by double-height greenhouses. These unique spaces promote both sociability and offer private nooks for a solitary escape. With 141 m² of outdoor spaces, experience high-end living that redefines modern luxury. Also included are two secure underground parking spaces. Do not miss this unique opportunity to own the most prestigious apartment in Montpellier. Contact us today to book your private viewing and look forward to the scheduled delivery for the second quarter of 2026.
…By Coldwell Banker - Villanova Realty


Benefiting from a privileged location in the heart of Port Marianne, bordering the park, this T4 on the top floor covers 124 m2 with over 100 m2 of terraces, allowing you to enjoy multiple exposures and various viewpoints. A magnificent living room of 65 m2 with triple exposure and an American kitchen, solid oak parquet flooring throughout the apartment. Three bedrooms, including a master suite, all with French doors opening onto the terraces. Numerous storage spaces and a closed garage in the basement. Heating and hot water are supplied by a collective substation connected to the Montpellier heating network and by thermal solar panels. The Port Marianne neighborhood is one of the most sought-after in the city. With its many shops, restaurants, schools, and green spaces, it offers a pleasant living environment near the Jacques Coeur basin and the banks of the Lez. Moreover, public transport (tramway, bus) is just a few minutes away, facilitating your travel around the city. This property stands out for its optimized layout, proximity to amenities, and its location in a recent, well-maintained building. This property is located in a co-ownership under law No65-557 of July 10, 1965, comprising 40 lots. The average monthly share of current charges is 383 euros, including cold and hot water and heating. Selling price: 749,000 euros, agency fees included, to be borne by the seller. Fee scale available on our website. This property is offered to you by Martial Teboul, Real Estate Commercial Agent registered at the Montpellier RSAC No. 424 357 630 as an Individual Enterprise. Contact: 06 74 20 74 20Seller pays the fees. In a co-ownership of 80 lots. Average share of the provisional budget 4,596 €/year. No ongoing procedure. Energy class A, Climate class A. The estimated average annual energy expenses for standard use, established based on 2023 energy prices: between 720.00 and 1,030.00 €. Information on the risks to which this property is exposed is available on the Géorisques website: georisques.gouv.fr. Your IMMO ANGELS advisor: Martial Teboul, Commercial Agent (Individual Enterprise) RSAC 424357630 RCP RCACO-18-007515
…By Immo Angels


Discover this magnificent new T4 duplex rooftop apartment, ideally located on the top floor of a high-end residence directly facing the sea in Grau-du-Roi. Enjoy an exceptional living environment with a breathtaking view of the beach and the Mediterranean Sea, combining luxury, comfort, and modernity. With a living area of 100 m², this apartment offers spacious and bright living spaces. The first level includes a large living room with an open kitchen, three bedrooms, including a master suite with a private bathroom, a second bathroom, and separate toilets complete this optimized layout. The apartment features two spectacular terraces: a 72 m² terrace on the main level and a 50 m² rooftop terrace, equipped with a SPA, perfect for relaxing while admiring the panoramic views of the sea. The private residence offers high-end amenities, including a swimming pool accessible only to residents. Located in Grau-du-Roi, this residence enjoys a prime beachfront location, in close proximity to shops, restaurants, and leisure activities. The beach is literally at your feet. Don't miss this unique opportunity to acquire an exceptional property in Grau-du-Roi.
…By Coldwell Banker - Villanova Realty
'%20stroke='%23DDAA3A'%20stroke-width='1.909'%20stroke-linecap='square'%20stroke-linejoin='bevel'/%3e%3c/svg%3e)
Receive by email any new listing that may match your search criteria
Your criteria :
By validating this form, you accept the general conditions of use of Le Figaro Properties.
These agencies offer a selection of luxury properties vente at Mauguio. Feel free to contact them for personalized assistance.
To enjoy the sea horizon from your home, browse 1 luxury apartment with sea views in Mauguio, with a price starting at $1,125,936. Focus your attention on places with a wealth of listings on the local market, such as Carnon. This apartment offers a living area measuring 105 m² and will allow you to enjoy a true staging of the sea as the hours pass.
Bring your search project to life by exploring our selection of 3 luxury apartments with a terrace in Mauguio, starting at $546,079. Lunches in the sun, planting or simple breaks facing the rooftops: the terrace enriches every day. Areas such as Carnon and Centre Ville are among those with the most listings. The minimum living area referenced in our listings is 67 m².
Private swimming in the heart of the city is no longer a dream: browse 1 luxury apartment with a pool in Mauguio, available from $1,125,936. Residence pool or private pool, the configuration is highly appealing. Carnon enlivens the local market. You will find a living area starting from 105 m².





