The agencies at Rennes
These agencies offer a selection of luxury properties vente at Rennes. Feel free to contact them for personalized assistance.

 English$ USD · m²


KARACTERRE® offers for sale a spacious 156 m² family apartment, located on the first floor of the Batellerie building on Rue Nantaise. Situated in the heart of the historic Portes Mordelaises district, this lift-accessible property offers a privileged living environment right in the centre of Rennes. From the moment you enter, the property's remarkable potential for transformation becomes clear. The vast living spaces, enhanced by beautiful glass partitions (verrières), face due west and enjoy optimal light throughout the day. They open onto a terrace, offering unobstructed views over the Ille-et-Rance canal and the wooded surroundings of Quai Saint-Cast. An open-plan kitchen is centrally positioned between the living room and the lounge, creating a pleasant, convivial space. The apartment also includes four bedrooms, a bathroom, a shower room, and two separate toilets. This property requires a complete renovation, representing the ideal opportunity to entirely redesign the layout and create a bespoke interior tailored to your needs and desires. Featuring two separate entrances, the apartment is also perfectly suited for division into two distinct properties, offering multiple layout possibilities (ideal for a heritage property division or a buy-to-let investment). To complete the amenities of this property, a secure garage (box fermé) is located in the basement of the building—a true privilege in the absolute city centre. Agency Profile & Legal Notices KARACTERRE® is an agency specialising in the sale of Authentic properties, operating across the BRITTANY and PAYS DE LA LOIRE regions: ANGERS, CHOLET, SAUMUR, LE MANS, RENNES, SAINT-MALO, TOURS. Discover our properties, including manor houses, bourgeois houses, lofts, contemporary homes, private mansions (hôtels particuliers), châteaux, character longères, apartments with character, exceptional, luxury, and charming properties, or investment buildings, directly on the KARACTERRE IMMOBILIER website. Free valuation upon request. Ref 1113. Contact: Valérie LE JEANNE - +33 (0)6 63 77 50 76 - RSAC RENNES 794 564 773. The co-ownership property (copropriété) consists of 60 lots, including 31 residential units. No ongoing legal proceedings. SAS KARACTERRE, agency specialising in authentic properties, registered with the RCS ANGERS 899 365 811. In accordance with Article L561-2-2 of the French Monetary and Financial Code, a piece of identification may be requested prior to any viewing. Including fees of 5% TTC to be paid by of the purchaser. Price excluding fees 550 000 €. In a condominium of 60 lots. No ongoing proceedings. Energy class B, Climate class A Estimated average amount of annual energy expenditure for standard use, based on the year's energy prices 2021: between 1150.00 and 1610.00 €. Information on the risks to which this property is exposed is available on the Geohazards website: georisques.gouv.fr.
…By Karacterre


An immense, 220-m² flat, ideal for a family and with sea views, in Saint-Malo’s historical walled city. Near the Port of Dinan, the flat is located in a ship-owner building, constructed in the early 18th century under the aegis of Garangeau, a disciple of Vauban. Recognised as a regional Historical Monument in 1942, the building was rebuilt identically in the 1950s after the bombings of 1944, while the edifice itself is made up of a modern concrete structure with a granite façade, in which its original stones were used. With three square levels under an attic floor, the whole is characteristic of pre-war buildings, whereas tall chimneys punctuate its slate roof as do both small gabled and hipped dormer windows, the latter of which are topped with arched granite lintels. As for the coffered double-door main entrance, crowned with a small-paned glass fanlight, it opens on to a long entrance hall, which leads to a vestibule with a polished stone floor. In addition to a lift, a staircase, also featuring polished stone and safeguarded by a wrought-iron bannister decorated with a scroll motif, leads to the building’s different floors, while another granite staircase descends to the cellars located on the first basement level. Boasting a floor area of approximately 28 m², this subterranean space has a high ceiling and a beaten earth floor, while, under the eaves, an attic extends over approximately 42 m², 24 of which have a floor-to-ceiling height of at least 1.8 metres. With a parquet floor, this space is illuminated by two dormers to the south and north, whereas in the neighbouring commonhold building, accessible via an interior courtyard and a wooden door, a garage, constructed out of concrete and cement, boasts approximately 18 m² of floor area.
…By Patrice Besse


In the heart of one of the most sought-after seaside resorts on the Emerald Coast, discover an apartment where contemporary elegance meets the timeless charm of Saint-Briac-sur-Mer. Just a few minutes' walk from the fine sandy beaches, the iconic Château du Nessay, shops, and the village center, this privileged address offers a sought-after lifestyle, combining Breton authenticity with the gentleness of the coastline.Behind a complete renovation orchestrated by an architect, this ground-floor apartment develops approximately 70 m² intelligently and elegantly designed. Each space has been imagined to combine aesthetics, functionality, and daily comfort, in a warm atmosphere where natural light accompanies every moment of the day.The living space, generous in its volume, welcomes an open living room and dining area, offering a convivial space that is as pleasant for entertaining as it is for enjoying more intimate moments. The clean lines, noble materials, meticulous finishes, and choice of quality equipment reflect a demanding renovation carried out without compromise.The kitchen, perfectly integrated into the overall layout, adheres to this same quest for elegance and practicality. Its design optimizes circulation while maintaining a decidedly contemporary aesthetic.The sleeping area consists of two comfortable bedrooms, designed as true cocoons of serenity. They benefit from a soothing atmosphere and understated decor that highlights the quality of the finishes. Two shower rooms complete this property, providing comfort highly appreciated for a primary residence or a secondary home.Outside, a communal garden naturally extends the living spaces. A true green haven, it allows for the full enjoyment of beautiful sunny days, organizing terrace lunches, or simply savoring the calm of a privileged residential environment. This outdoor space is a rare asset in the Saint-Briac-sur-Mer market.A private garage complements the amenities, ensuring secure parking as well as additional storage space, particularly sought after in this coastal municipality.This property will appeal to buyers looking for an elegant primary residence as well as those wishing to invest in a secondary home on the Emerald Coast. Its exceptional location allows for quick access to the beaches, the customs path, the Dinard golf course, the marinas, and the famous resorts of Dinard, Saint-Lunaire, Saint-Malo, and Cancale, making this address an ideal starting point to discover one of the most beautiful areas of Brittany.With high-end features, architect-designed renovation, perfectly optimized volumes, and a privileged location, this apartment embodies a rare opportunity in the Saint-Briac-sur-Mer real estate market. A confidential property where every detail has been thought out to provide a living environment that is both elegant and comfortable, just steps from the sea.The energy rating does not reflect the comfort of living that this apartment offers. The result is the consequence of the materials used at the time, the numerous openings that allow for beautiful brightness, but also the low living space.The energy rating does not reflect the comfort of living that this apartment offers. The result is the consequence of the materials used at the time, the numerous openings that allow for beautiful brightness, but also the low living space.This description has been automatically translated from French.
…By Kretz Real Estate


This 173m2 apartment nestled in a 19th century castle in the heart of a wooded park surprises us with its dizzying volumes, its assertive aesthetics and its triple exposure. The vestibule leads to a light-filled living room of approximately 75m2 with a beautiful herringbone oak floor, woodwork and cornices decorate this unique property. A first suite in a rotunda of approximately 55m2, also covered with solid oak parquet flooring, communes with nature. The fireplace, in black marble with a richly sculpted mantelpiece, contrasts subtly with the contemporary, minimalist bathroom in white marble. The second suite offers a large dressing room, a private bathroom and a separate toilet. A third bedroom is located in a cube covered with mirrors; this creation by CIVEL allows for receiving friends and serves as an office. The kitchen features contemporary lines highlighted by a minimalist style. Condominium with 58 units. Annual charges: 6000 euros 6km from OUDON train station, 25km from Nantes train station, shops and schools within walking distance. Buyer's fees of 5% Contact Anne-Sophie CRIAUD at 06 20 61 13 96 registered with the RSAC of Nantes under number 797949203 on behalf of ImmoNantes.
…By Immo Nantes


EXCLUSIVE AGENCY Exceptional on the highly sought-after beach of Les Rosaires, just 2 hours and 20 minutes from Paris, this exceptional apartment is located in the front row by the sea, in a prestigious residence. Rare in the area, it offers a unique living environment, combining absolute comfort, cutting-edge technologies, and breathtaking views of the ocean. A rare gem, to be seized. The property includes a kitchen, dining/living room with a large terrace, three bedrooms, and two bathrooms, a pantry, and a toilet. LARGE TERRACE GARAGE For more information, contact us: Agency: 02 96 74 72 73 Emilie Cléret 06 77 35 12 33 (4.00% fees inclusive of tax paid by the buyer.)This description has been automatically translated from French.
…By Plerin Immobilier


VANNES CITY CENTER? 450 M FROM THE CITY CENTER COMPLETELY RENOVATED APARTMENT ENTRANCE RECEPTION AREA OF OVER 50 M2 LIVING ROOM / OPEN KITCHEN 3 BEDROOMS 3 BATHROOMS LAUNDRY 2 toilets CELLAR PRIVATE GARDEN POSSIBILITY OF RENTING A PARKING SPACE 131.32 m2 CARREZ 135.79 m2 FLOOR AREA A COMPLETE AND HIGH-QUALITY RENOVATION FLUID CIRCULATION CROSSING BEAUTIFUL VOLUMES ORIGINAL FIREPLACE SMALL CONDOMINIUM 1ST FLOOR OF 2 VIEW OF GARDENS BRIGHT APARTMENT PRESERVED STAMP OF THE OLD OWNER ORIGINAL PARQUET FLOORING MOLDINGS HIGHLY SOUGHT-AFTER LOCATION EVERYTHING WITHIN WALKING DISTANCE CONDOMINIUM: CHARGES: APPROXIMATELY EUR1,320 PER YEAR, OR EUR110 PER MONTH PROFESSIONAL CONDOMINIUM ASSOCIATION NO PROCEEDINGS IN PROGRESS (ARTICLES 29-1 A AND 29-1 OF THE LAW OF 10.07.1965) REF: JULIO
…By Bro. Immobilier


Exceptional triplex apartment of 250 m², in the golden triangle of Nantes, just steps away from the Place Aristide Briand. This exceptional property, fully renovated, offers high-end amenities: elevator with private landing, reception area of nearly 100 m², terraces (57 and 39 m²) and balcony with stunning views over the rooftops of Nantes, indoor swimming pool with counter-current swimming. The apartment features a spacious American kitchen equipped with high-end fittings and a sumptuous wine cellar. It opens onto a dining area that can easily move out to the terrace. The top floor offers a dedicated parental space with dressing room, shower room and separate toilets, terrace without overlooking and balcony. Four children's bedrooms and two shower rooms also make this reception apartment suitable for family use. Possibility of acquiring an independent 45 m² apartment as well as an additional parking space.This description has been automatically translated from French.
…By Daniel Féau - Nantes-atlantique


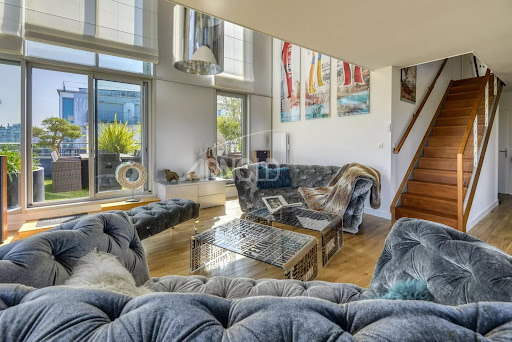
Located on the top floor of a secure high-end residence, discover this exceptional duplex offering a panoramic view of the Loire, Nantes, and its steeples.The brightness is optimal thanks to large bay windows optimizing the unobstructed view of the city and its landscaped private terrace, meticulously and elegantly designed.The apartment features a living area of 43m², distributing to the same level a bedroom with en-suite bathroom, and a contemporary kitchen with clean lines. On the second level, a vast mezzanine with a breathtaking view, ideal for an office or gym. A second bedroom with an en-suite bathroom, a laundry room, and a large dressing room complete this floor.The property includes a closed garage in the basement.A rare and sought-after property in the heart of a neighborhood in transition between industrial heritage, artistic creation, and urban modernity, close to shops, transport, restaurants, and quick access to the airport.Price: €1,092,000 including agency fees of 4% VAT payable by the buyer, meaning a net seller price of €1,050,000.Information on the risks to which this property is exposed is available on the site www.georisques.gouv.fr.This real estate advertisement concerns 2 lots that are not subject to any ongoing procedures, with an annual charge of €2,900.40.
…By Arnold Immobilier


Your Noovimo advisor, Laure Boucher 07 56 13 20 78 [email protected] presents: Théodore, a high-end family apartment located in Nantes, in the Hauts-Pavés district, in immediate proximity to the rue des Hauts-Pavés, shops, transport, and the banks of the Erdre. Within a recent residence on the 2nd floor, this duplex of 162.35 m2 offers a rare configuration in Nantes: the volumes and outdoor spaces of a house, with the comfort of an apartment. The heart of the property is a crossing living room of about 55 m2, with an open kitchen and large East/West openings. A generous space, designed for daily life as well as entertaining, directly extended by a large first terrace on the courtyard side. Here, the outdoors truly change the way of living in the apartment. Lunches outside, big tables, reading nook, green space, or family moments: Théodore has several terraces, including a large terrace upstairs, providing a true feeling of a house on the roofs. The night area includes 3 large bedrooms of about 19 to 20 m2, a configuration particularly suited for a family, but also for those seeking a comfortable workspace, a guest room, or more space in daily life. This property may also appeal to owners used to living in a house and wishing to retain beautiful volumes, large exteriors, and the ability to entertain, while gaining simplicity in maintenance and operation. The location is another strong point. The rue des Hauts-Pavés and its shops are within walking distance. The C2 allows quick access to downtown Nantes and the train station, while the proximity to the banks of the Erdre offers easy access to walks and breathing spaces in the neighborhood. A closed double garage completes the property and allows parking for two vehicles. The residence dates from 2016. The accommodation has individual gas heating and benefits from an energy performance rating of C, with an energy consumption of 84 kWhEP/m2/year. Price: 898,000 EUR including fees Fees: 3.6% VAT inclusive of 866,800 EUR (sale price excluding fees). Fees borne by the purchaser. Our fees can be consulted at: www.noovimo.fr Ref: Théodore Your commercial agent Noovimo registered with the Nantes RSAC under No 529 353 369 Announcement written and published by a Mandated Agent Contact: Laure Boucher Real Estate Advisor Noovimo 07 56 13 20 78 [email protected] The information on the risks this property is exposed to is available at: www.georisques.gouv.fr - Announcement written and published by a Mandated Agent -This description has been automatically translated from French.
…By Noovimo


An elegant Louis-Philippe-style 168m² apartment with a continuous balcony just off the famous square Place Graslin in the heart of Nantes, France. The flat is on the second floor of a building dated 1843, with six storeys of classical architecture on top of cellars. The north-facing, light-coloured stone facade features regular, aligned windows. The dwelling features a balcony running the full length of the building, set on a moulded cornice with modillions and bordered by a wrought-iron railing with a simple geometric design. Spanning almost 168 m², the interior comprises five rooms decorated in the Louis-Philippe style. The complete renovation carried out in 2016 has preserved the spirit of the premises while providing immediate comfort. There is a 30 m² vaulted cellar in the basement and a 9 m² attic on the sixth floor.
…By Patrice Besse


This 92 sqm apartment bathed in sunshine is on the 6th floor of a secure mid 20th century building with a lift located just next to leafy Parc de Procé, near the shops and schools and 10 minutes from the town centre. Benefiting from a south-facing balcony commanding a panoramic view, it includes a bright 31 sqm living/reception room and dining room, a fitted and equipped kitchen with a pantry/utility room, two bedrooms, a bathroom and a shower room. Ample fitted storage space. With a basement parking space benefiting from lift access.
…By Daniel Féau - Nantes-atlantique


BARNES Nantes exclusively presents this sumptuous Haussmannian apartment, ideally located in the heart of a sought-after area of the city center. Situated on the 2nd floor with elevator access in a characterful building, it captivates with its elegance and remarkable proportions. Generously designed, it offers a harmonious layout comprising two spacious, light-filled reception rooms, perfect for entertaining, as well as four bedrooms, an office, a bathroom, and a shower room. A third shower room could easily be added adjoining one of the bedrooms, providing additional comfort. The separate, fully fitted and equipped kitchen combines functionality and a welcoming atmosphere. This dual-aspect apartment benefits from exceptional natural light throughout the day and retains its period charm with original features such as high ceilings, herringbone parquet flooring, refined moldings, and decorative fireplaces. A continuous balcony completes the ensemble, offering a pleasant outdoor space. Parking may be available in the building's courtyard. A cellar and an attic complete this exceptional property, which combines prestige, charm, and a prime location. Agency fees payable by vendor - Montant moyen de la quote-part de charges courantes 9,240 €/yearly - Montant estimé des dépenses annuelles d'énergie pour un usage standard, établi à partir des prix de l'énergie de l'année 2023 : 4178€ ~ 5652€ - Les informations sur les risques auxquels ce bien est exposé sont disponibles sur le site Géorisques : www.georisques.gouv.fr
…By Barnes Nantes - La Baule


Discover this beautifully maintained 90.1 m² apartment located in the heart of Nantes. The property features a bright and welcoming atmosphere, with spacious rooms that include an elegant living room, a refined dining area, and two comfortable bedrooms. Large windows and double glazing provide excellent natural light and energy efficiency throughout the year. The apartment's four rooms flow seamlessly, offering plenty of space for both relaxation and entertaining. Original hardwood flooring, exquisite moldings, and stylish light fixtures add a touch of classic charm, while modern updates such as optical fiber connectivity and an intercom system ensure everyday convenience. Ideally situated close to all city amenities, this apartment is perfect for those seeking comfort and elegance in a prime location. Enjoy the tranquility and sophistication of your new home in one of Nantes' most desirable neighborhoods. Agency fees payable by vendor
…By Barnes Nantes - La Baule


Very close to the Place Royale, this very beautiful renovated apartment will offer you a beautiful living room, a dining room with semi-open kitchen, opening onto a magnificent 50 m2 terrace, three beautiful bedrooms, a large dressing room, a bathroom, a shower room, an office. An 80 m2 attic could be converted. A 25 m2 cellar. Information on the risks to which this property is exposed is available on the Géorisques website: www.georisques.gouv.fr
…By Nord Loire Transactions


In the heart of the prestigious Monselet neighborhood, on one of the most desirable avenues in Nantes, set in a green environment, come discover this magnificent high-end apartment of approximately 284 m2. This duplex apartment consists of a beautiful entrance leading to a reception area with generous volumes of about 88 m2 and benefits from direct access to a private terrace of about 95 m2 facing south and without vis-à-vis. This level also includes a fitted kitchen, a laundry room, a large linen room, and a hallway leading to a bedroom and a shower room. Access to the upper floor is via a majestic wooden staircase with timeless design and serves a master suite with a balcony and an adjoining bathroom, another bedroom with a private bathroom, a large dressing room, a corridor leading to two other bedrooms with a balcony, and a shower room. Annex: double box parking Contact - Adrien Artaux: 06 26 94 06 17 The price is €910,000 net seller, to which €35,000 including tax of agency fees is added. Mr. Adrien Artaux (EI) Real Estate Consultant at Arnold Immobilier registered with the Special Register of Commercial Agents (RSAC) of the Commercial Court of Nantes under number 2023AC00284. Information on the risks to which this property is exposed is available on the Géorisques website: www.georisques.gouv.frThis description has been automatically translated from French.
…By Arnold Immobilier


A 174-m² flat, restored in the spirit of the 18th century, not far from the Nantes Cathedral. On a medieval cobblestone street, which connects the Chateau of the Dukes of Brittany to the cathedral, the building is set back from the public space, behind an immense wooden carriage entrance, painted red and framed by ashlar stone. From the street, a vaulted covered passageway traverses the building and leads to an interior cobblestone courtyard, with a central island planted with vegetation and sheltered from view, while a classically-inspired building complex with sixteen co-owners surrounds the courtyard on all sides. As for its pale plaster-coated exteriors, they are cadenced by tall, small-paned windows, ashlar stone surrounds and pedimented dormers, which jut up from the slate roof, whereas on the first floor, the flat, with an inhabitable floor area of approximately 175 m², has been completely restored in accordance with interiors from the 18th century. Combining ancient volumes, noble materials and quality execution, all the rooms face south towards the interior courtyard, whose peace and quiet contrasts with the historical centre’s energy, while the foyer provides access to a double living room with working fireplaces, a fitted and equipped kitchen, as well as two large bedrooms, including one, located on the lower half floor, which communicates with its own shower room. Lastly, an indoor double garage and an immense adjacent cellar can be found in the courtyard.
…By Patrice Besse


Sotheby’s Nantes, offers this sumptuous duplex offering you a unique living environment with a panoramic view of the Erdre located on the top floor of a popular residence in the Saint-Félix district. From the entrance, you will be conquered by a spacious living room of 40 m 2, bathed in light, which opens onto a superb terrace of 36 m2 facing west, perfect for enjoying privileged moments outdoors. The sleeping area consists of a master suite with private bathroom, dressing room and terrace, guaranteeing privacy and comfort, as well as two other bedrooms sharing an elegant bathroom. A rare and sought-after property, offering beautiful volumes, neat services and ideal location, close to shops, transport and walks along the Erdre. Reduced notary fees (2.3%)Information on the risks to which this property is exposed is available on the Georisques website: www.georisques.gouv.fr. Check out our ads on www.nantes-sothebysrealty.com
…By Nantes Sotheby's International


NANTES PROCÉ, beautiful T5 apartment of 133 m² with triple exposure fully renovated in 2023 within the Guylhomné Residence.Large entrance leading to a living room opening onto a 30 m² corner terrace, fitted and equipped kitchen, three bedrooms, a bathroom, a shower room, two dressing rooms, a laundry room, and a toilet. A cellar and a garage.Quiet and green environment, secure high-end residence with elevator, swimming pool, and tennis court.(4.01% fees inclusive charged to the buyer.)This description has been automatically translated from French.
…By Brigitte Sauvager Immobilier


Magnificent apartment on Rue Lafayette - central Nantes 307 m2 - 7 rooms - 3rd floor - very quiet 1,290,000 € excluding fees You dream of living in a Haussmann-style building, with all the prestige and elegance of its architecture while making your living environment very contemporary? This 307 m2 awaits you. Spacious entrance, large room with living room and dining reception, beautiful kitchen with central table, large hallways, this apartment also offers 4 bedrooms with 2 shower rooms and 1 with a bathroom, 2 dressing rooms, 3 toilets. Two private parking spaces as well as a cellar. This cross-unit apartment brings a certain clarity to each room. Views: Rue Lafayette and private tree-lined patio. Fees to be borne by the buyer: 4% Share of charges: 7,700 €/year. This property interests you. Request your visit at 06 86 36 62 76 - [email protected] Reference announcement VA3859 This present announcement has been written under the editorial responsibility of the agency Univers City Immo (FXGIMMO SAS) with a capital of 100,000.00 €. Head office: 23 rue de Nantes, 44840 Les Sorinières Registered with the Commercial and Companies Register under No. 852 118 355 Represented by Ms. LEFEBVRE Stéphanie in her capacity as President Holder of the professional card No. CPI 4401 2019 000 042 054 issued by the prefecture/CCI of Nantes-Saint Nazaire Financial guarantee Groupama for 110,000.00 €. DECLARANT CANNOT RECEIVE OR HOLD OTHER FUNDS, INSTRUMENTS OR SECURITIES OTHER THAN THOSE REPRESENTATIVE OF HIS REMUNERATION Tel: 02.52.59.71.19 – www.univers-city-immo.fr – [email protected] Information on risks to which this property is exposed is available at Georisques, www.georisques.gouv.fr The professional guarantees and secures your real estate project. Fees included of 4.5% VAT charged to the buyer. Price excluding fees 1,290,000 €. In a co-ownership of 12 lots. No ongoing procedure. Energy class D, Climate class D Estimated average amount of annual energy expenses for standard use, established from the energy prices of the year 2023: between 200.00 and 500.00 €. Information on the risks to which this property is exposed is available on the Georisques website: georisques.gouv.fr. Your advisor Univers City Immo: Françoise DEGRELLE Commercial agent (Individual enterprise)This description has been automatically translated from French.
…By Univers City Immo


On the outskirts of Nantes, this 173m2 apartment nestled in a 19th century castle in the heart of a wooded park surprises us with its vertiginous volumes, its assertive aesthetics and its triple exposure. The vestibule leads to a light-filled living room of approximately 75m2 with a beautiful herringbone oak floor, woodwork and cornices decorate this unique property. A first suite in a rotunda of approximately 55m2, also covered with solid oak parquet flooring, communes with nature. The fireplace, in black marble and with a richly sculpted mantel, contrasts subtly with the contemporary, minimalist bathroom, in white marble, with wall-hung toilets. The second suite offers a large dressing room, a private bathroom and a separate toilet. A third bedroom is located in a cube covered with mirrors; this creation by CIVEL allows for receiving friends and serves as an office. The kitchen features contemporary lines highlighted by a minimalist style. In addition to ample storage space, the entrance includes a toilet. Condominium with 21 units. Annual charges: 7000 euros 6km from OUDON train station, 25km from Nantes train station, shops and schools within walking distance. Buyer's fees of 5% Contact Anne-Sophie CRIAUD at 06 20 61 13 96 registered with the RSAC of Nantes under number 797949203 on behalf of ImmoNantes.
…By Immo Nantes


This 102 sqm dual-aspect apartment bathed in sunshine is on the 5th and top floor of a fine 1930s building with a lift located in a peaceful and keenly sought-after private street.. Opening onto a south-west facing continuous balcony enjoying an open view over the city’s rooftops, it includes a 41 sqm living/reception room with a fireplace, a dining room, a fitted and equipped kitchen with a pantry/utility room, and two bedrooms each with a bath/shower room. The dining room could create a 3rd bedroom if required. With a cellar and a parking space in the private street. A rare opportunity in one of the most sought-after neighbourhoods in Nantes, near the shops and schools and just a few minutes walk from the city centre.
…By Daniel Féau - Nantes-atlantique


In the heart of the Golden Triangle, in a small co-ownership, this exceptional apartment occupies the entire top floor, served by an elevator. From the entrance, an unobstructed and bright view of Cours Cambronne sets the tone for a unique place. Entirely renovated with taste, this beautiful property combines heritage elegance and contemporary comfort. The reception area leads to a dining room with a decorative fireplace, as well as a fitted and equipped kitchen, made with noble materials. The living room, bathed in light, opens onto a terrace of approximately 15 m², a true outdoor oasis offering an unobstructed view of the Cours. On the night side, the apartment reveals a master suite with a dressing room and private shower room, complemented by three additional bedrooms, two of which each have their own shower room and toilet. A rare privilege: enjoying Cours Cambronne at any hour of the day and night. The property is completed by a two-room studio entirely to be renovated, a cellar, and two attics. A rare gem, worthy of its address. Contact - Adrien Artaux: 06 26 94 06 17 Net seller price: €850,000 Fees: €34,000 including tax, payable by the buyer. Price: €884,000 including agency fees Mr. Adrien Artaux (EI) Real estate consultant at Arnold Immobilier registered in the Special Register of Commercial Agents (RSAC) of the Commercial Court of Nantes under number 2023AC00284.This description has been automatically translated from French.
…By Arnold Immobilier


On the island of Nantes, in the heart of a contemporary secure residence with elevator, this exceptional penthouse duplex occupying the 7th and 8th floors offers an exact living area of 133.56 m² (DPE), complemented by nearly 45 m² of private outdoor spaces. This rare property provides an airy and exotic living environment, in immediate proximity to the banks of the Loire, transport, and urban activity.The first level opens onto an entrance with storage leading to a vast living room bathed in natural light thanks to generous full-height bay windows. This friendly reception area connects with an independent kitchen and a first suite with a private shower room.The upper floor features a modifiable mezzanine, ideal for an office or a TV lounge, two beautiful bedrooms, a dedicated dressing area, and two additional shower rooms, ensuring perfect independence for the occupants.The outdoor spaces are the true thread of the property. The living room opens directly onto an exceptional rooftop terrace of nearly 40 m², a true hanging garden overlooking the city and the river.A second outdoor area extends the living spaces to enjoy varied exposures and panoramic views of the urban horizon.Designed according to recent construction standards, this cross-ventilated apartment benefits from excellent thermal and acoustic insulation, ensuring controlled interior comfort in all seasons.A closed garage of over 14 m² in the basement completes the whole.For art and design lovers, all furniture and the presented artworks can be included in the sale at the request of future buyers, thus providing the opportunity to acquire a turnkey exceptional property.Espaces Atypiques' opinion: An exceptional opportunity in the Nantes market where the high-end features of a penthouse combine with the rare privilege of a rooftop suspended between sky and river, ideal for epicureans seeking a turnkey living space with an immediately affirmed aesthetic.Energy performance: Energy class: D (192 kWh/m²/year) / Climate class: B (7 kg CO₂/m²/year). (ADEME certificate dated 01/01/2026 following the DPE dated 13/07/2023).Estimated annual energy expenses for standard use: between 1,870 euros and 2,570 euros per year (average energy prices indexed to January 1, 2021, including subscriptions).Property subject to co-ownership status: 164 lots (including 28 lots for residential use).Average annual amount of the share of the projected budget (current charges): 2,975 euros/year.No ongoing procedure.Information on the risks to which this property is exposed is available on the Géorisques site: https://www.georisques.gouv.frContact: Carl HAMON 06 07 59 91 73 - [email protected] 2019 AC 00072 NANTESCo-ownership of 164 lots - including 28 residential lots. (No ongoing procedure).Annual charges: 2 euros.Carl Hamon (EI) Commercial Agent - RSAC Number: - .
…By Espaces Atypiques Nantes

Receive by email any new listing that may match your search criteria
Your criteria :
By validating this form, you accept the general conditions of use of Le Figaro Properties.
These agencies offer a selection of luxury properties vente at Rennes. Feel free to contact them for personalized assistance.
Bring your search project to life by exploring our selection of 20 luxury apartments with a terrace in Rennes, starting at $247,709. Lunches in the sun, planting or simple breaks facing the rooftops: the terrace enriches every day. Areas such as Thabor-Saint Helier, Lorient-Saint Brieuc and Centre are among those with the most listings. The minimum living area referenced in our listings is 34 m².


