Get early access to listings that match your criteria
Never miss an opportunity again. Our personalized alerts notify you instantly.

 English$ USD · m²


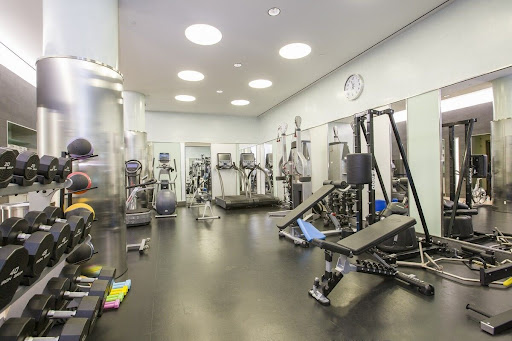
50 West 66th Street, slated to be one of the tallest and most important residential buildings that will transform the Upper West Side and the New York City Skyline. Extell's newest tower will have 127 ultra-luxury homes ranging from two bedrooms to full floors. The building boasts 50,000 square feet of amenity space including both an indoor and outdoor pool, squash court, full sized basketball and pickleball court, state of the art fitness center, Sky Lounge for entertaining and Porte cochere entrance. Tower residence 51E is 6,942 interior square feet and 288 square feet of outdoor space spread over two outdoor loggias, 5-bedroom 5 full bath and 2 powder. home. Spectacular Central Park and NYC Skyline views with North, East and South exposures. 14'6 ceilings, and floor to ceiling windows. Shown by private appointment. Closings Commence 2025.
…By Annonceur International


24 HOURS NOTICE IS APPRECIATED FOR SHOWINGS ESTATE SALE ORIGINAL SALE PRICE WAS $7.500.000, PLUS OWNERS RENOVATION COST WAS OVER 2M THIS IS AN EXCEPTIONAL OFPORTUNITY TO PURCHASE You have a private entrance on Irving Place and a luxurious entry through 18 Gramercy Park Lobby. 18 Gramercy the most prestigious residence in Gramercy Park. A Georgian Revival-style luxury condominium built in 1927 and converted to stunning full-floor condo residences. The building has 16 homes with Five-star amenities, Wright Fitness Center and spa, two spectacular rooftop lounge areas a catering kitchen, and a club room.,. When you walk into the gracious lobby of 18 Gramercy Park you will be greeted by a 24-hour full -time doorman, full-time concierge Custom hand-carved molding adorns the ceiling creating a dramatic and grand entrance to the main level of this spectacular residence. To the left of the entrance foyer on the main level, you enter the Master Bedroom suite, a serene sanctuary. Features include a separate dressing room with storage and custom-fitted closets throughout.. The spa-quality bathroom includes radiant heat floors, his and hers sinks, a sumptuous steam shower, and a deep soaking tub. Fixtures by LeRoy Brooks and Watermark. Also on the main level a powder room. Simply stunning On the main level, there is aa beautiful en-suite bath and large custom closets. Light streams in from the large eastern windows making this room warm and inviting As you continue on to the sitting room the staircase features a beautiful custom design in polished nickel railing. This leads to a dramatic sitting room with a soaring ceiling height of over 20 feet. On the wall above the Piano. is an Art Deco bas-relief specifically commissioned for this grand sitting room. The living room has a beautiful custom Italian marble fireplace and three impressive. Above the fireplace is ten a ten-foot double beveled mirror that reaches the ceiling This room is further enhanced with beautiful oversized windows throughout. The spacious and exquisite open chef’s kitchen is beautifully appointed and adjacent to the dining room. Features include quartz countertops and an island with seating. Custom cabinetry is by Smallbones, with a Sub Zero refrigerator/freezer, Miele dishwasher, and Wolf gas range/oven, heating drawer, and microwave. The kitchen is enhanced with two generous-sized pantries. One pantry includes a bar, with a Sub Zero wine fridge and storage. The second pantry offers another dishwasher as well as additional storage space. A dedicated laundry room with a family-sized washer and dryer, sink, and storage are accessed through the kitchen. The main level leads you to the library and media room. Custom millwork is meticulously crafted. From the library, you enter into a perfectly proportioned media room. This level also includes a spacious bathroom with fixtures by Lefroy Brook. The media room can be converted to a sleeping area with a full bath and closet. Herringbone wood floors throughout Ceiling height ranges from 11 to 22 feet 3750 square feet Laundry room with commercial size washer and dryer Three and a half baths Two bedrooms ( possible conversion to a third bedroom or guest quarters) Sitting room, dining and living room, kitchen, pantry , butler's pantry, Media room and library Key to Gramercy Park Sonos System Large Storage Unit State-of-the-art air condition /heat system central air/heat (controlled by owner NOT building) –7 Zones Large Storage Unit Alarm and Medical emergency wired through-out motorized blinds and draperies and shades video intercom on all three levels
…By Annonceur International


Available for immediate occupancy, Penthouse 80 at Sutton Tower is a spectacular, one-of-a-kind residence that offers expansive living across two full floors, all with breathtaking, 360-degree vistas of New York City's most iconic landmarks. Designed by celebrated and award-winning architect and designer, Thomas Juul-Hansen, PH80 offers graciously appointed materiality in a residence of unparalleled proportion. Penthouse 80 is a five-bedroom, six-and-a-half-bathroom residence featuring 9,191 square feet of interior space situated across two full floors, accented by a 166 square foot double-height loggia with southern exposure. Direct elevator entry leads into this expansive home, which offers unmatched views of The Empire State Building, Chrysler Building, New York Harbor, Central Park, George Washington Bridge, and beyond. The dramatic entry gallery leads to a 52'9 x 22'3 great room that boasts 15-foot ceilings and is appointed with a fireplace and wine room highlighted by views to the south, east and north. A northwest-facing kitchen with adjacent great room offers a Statuarietto marble island and Italian custom-crafted matte lacquer white cabinetry adorned with Sub-Zero and Wolf appliances. A formal dining room, butler's pantry, secondary bedroom and elegant powder room highlighted with Fior di Bosco marble complete the first floor. A dramatic staircase leads to 4 bedrooms with ensuite bathrooms, a media room, sitting room, and utility room with vented washer and dryer. The northwest-facing primary bedroom boasts ample closet space, two ensuite bathrooms elegantly ornamented with Bianco Dolomiti and Calacatta Gold marble, Toto Neorest water closets, and a Laufen soaking tub. The secondary bathrooms are embellished with Italian custom-crafted lacquer wood vanities, honed cloudy mist marble floors and shower walls, glacier white corian countertops with integral sinks, and duravit water closets. Waterworks fixtures are throughout. Residence features include 5 solid oak plank quartered and rifted flooring, 4 pipe HVAC for year-round climate control, and a private storage room. Presenting the ultimate urban lifestyle characterized by wellness and convenience, The Sutton Club has amenities on four light-filled floors. Two floors are dedicated to fitness and healthful living, including a lap pool, fully equipped gym, personal training studio, infrared saunas, and a spa and treatment room. Two additional floors offer a wealth of spaces for entertaining and recreation, including a magnificent lounge and terrace, private dining room and chef's demonstration kitchen, screening room, golf/ virtual sports room, game room, and an artful children's playroom. Exclusive Marketing and Sales Agent: Corcoran Sunshine Marketing Group. The complete terms are in an Offering Plan available from the Sponsor, Sutton 58 Holding Company LLC, 101 Park Avenue, 11th Floor, New York, NY 10178 under File No. CD-210271. Property Address: 430 East 58th Street, New York, New York 10022. Equal Housing Opportunity. Corcoran Sunshine Marketing Group fully supports the principles of the Fair Housing Act and the Equal Opportunity Act.
…By Annonceur International


Tower residence 62 is a full floor home spanning 9,678 interior square feet and 1,025 square feet of outdoor space spread across two private loggias. This grand home features 6 bedrooms, 7 bathrooms, and 2 powder rooms. At the home's private entry lobby, a gracious foyer opens into the impressive 2,000 sf grand salon with 14'6 ceilings. The banquette-size formal dining room is adjacent to the custom chef's kitchen and breakfast room. An expansive primary suite includes two bathrooms, two dressing rooms, and a private sitting room. Relish in unforgettable 360-degree views of Central Park, The Hudson River, and the NYC skyline throughout this extraordinary home. The Tower at 50 West 66th Street, imagined by global interior design firm AB Concept, sets the stage for open views of, Central Park, the Manhattan Skyline and Hudson River. With floor-to-ceiling windows, soaring ceiling heights and the finest finishes, these residences elevate New York City living. Top-of-the-line finishes include Smallbone of Devizes custom-designed and crafted kitchens, Miele and Sub-Zero appliances, 12-inch oak flooring, marble bathrooms, and generous closet space. Anticipated closings 2025. 50 West 66th Street, is slated to be one of the tallest and most important residential buildings on the Upper West Side and will transform the New York City Skyline. Extell's newest tower will have 127 ultra-luxury homes ranging from two bedrooms to full floors. The building boasts 50,000 square feet of amenity space including both an indoor and outdoor pool, squash court, full-sized basketball and pickleball court, state-of-the-art fitness center, Sky Lounge for entertaining and a private porte coch re. The complete offering terms are in an offering plan available from Sponsor. File No. CD-18 0494. Equal Housing Opportunity.
…By Annonceur International


Residence 35B at 432 Park Avenue Four Bedrooms / Four Baths / Library / Powder Room / 4,003 sqft Residence 35B at 432 Park Avenue is a half-floor residence featuring a perfect balance of scale, privacy, views, and design throughout. Welcomed by a private elevator landing, this three-bedroom residence spans over 4,000 sqft with soaring 12'6 ceilings throughout, perfectly framed by the iconic 10 x 10 windows synonymous with 432 Park Avenue. This residence features beautiful views (North, South, West) featuring Central Park and the city skyline. With interiors designed by Deborah Burke, a modern and elegant foyer leads to an expansive 29 3 29 3 living/dining room with Northern and Western exposures of Central Park and the skyline. Clean lines lead to a separate eat-in kitchen with a window-framed marble breakfast bar. The kitchen overlooks Central Park, finishes include custom white-lacquered millwork, marble floors, and countertops, an oak finished center island, with an appliance package by Miele. A separate service entrance directly leads to a private service corridor connecting this residence's northern and southern wings, allowing for maximum privacy. A library/den is located off of the foyer with city views across Madison Avenue, followed by an impressive gallery that separates this residence's entertaining and private spaces into two private and separate wings. The primary bedroom suite faces south and west with two en-suite baths, a dressing hall, and a spectacular sleeping area with corner exposures of the city. Both en-suite baths feature radiant heated marble floors, custom sinks, a deep soaking tub, and a marble shower with separate water closets. Two additional bedrooms with en-suite baths and closets are located along the southern expanse of this residence. Special building assessment of $15,531.77 per month is in place from 5/1/2022-4/30/2023 432 Park Avenue Completed in 2012, 432 Park Avenue was designed by Rafael Vinoly and is located on Park Avenue between 56th and 57th Street and is one of the tallest residential towers in the western hemisphere, rising 1,396 feet into the Manhattan skyline. The residences at 432 Park Avenue are complemented by over 30,000 sqft of professionally staffed amenities including a private marble-clad Porte-cochere entrance, lounge, 5,000 sqft terrace, private restaurant, outdoor dining, 75-foot pool, fitness center, relaxation suite featuring a spa with sauna, steam, and massage therapy rooms, library curated by Assouline, billiards room, screening room, boardroom, playroom, and yoga studio. In-suite dining/room service, concierge, 24-hour doorman, onsite parking garage, and valet services are available. Please be aware that the Board announced that, for the balance of this year, there will be no assessment beyond the current assessment that expires April 30, 2023.
…By Annonceur International


Full Floor Opportunity at 432 Park Avenue 71st Floor (71AB) Six Bedrooms / Seven Baths / Library / Two Powder Rooms / 8,108 sqft The 71st Floor at 432 Park Avenue, offers the opportunity of combining two half floor residences (71A & 71B) to seamlessly create a breathtaking display of scale and proportion measuring over 8,000 sqft with beautiful views perfectly framed by 432 Park Avenue's iconic 10 10 windows and high ceilings throughout. This rare opportunity will allow the purchaser to create their own full-floor residence vision measuring over 8,000 sqft (approximately). Alternative/proposed floor plans are for visualization purposes only and are subject to approval, please consult with your own architect. 432 Park Avenue Completed in 2012, 432 Park Avenue was designed by Rafael Vinoly and is located on Park Avenue between 56th and 57th Street and is one of the tallest residential towers in the western hemisphere, rising 1,396 feet into the Manhattan skyline. The residences at 432 Park Avenue are complemented by over 30,000 sqft of professionally staffed amenities include a private marble-clad porte-cochre entrance, lounge, 5,000 sqft terrace, private restaurant, outdoor dining, 75-foot pool, fitness center, relaxation suite featuring a spa with sauna, steam, and massage therapy rooms, library curated by Assouline, billiards room, screening room, boardroom, playroom, and yoga studio. In-suite dining/room service, concierge, 24-hour doorman, onsite parking garage, and valet services are available. Please be aware that the Board announced that, for the balance of this year, there will be no assessment beyond the current assessment that expires April 30, 2023.
…By Annonceur International


Residence 71A at 432 Park Avenue Three Bedrooms / Four Baths / Library / Powder Room / 4,019 sqft Residence 71A at 432 Park Avenue is an impeccable half-floor residence featuring a perfect balance of scale, privacy, dramatic views, and design throughout. Welcomed by a private elevator landing, this three-bedroom residence spans over 4,000 sqft with soaring 12'6 ceilings throughout, perfectly framed by the iconic 10 x 10 windows synonymous of 432 Park Avenue. Soaring at an impressive elevation of over 800 feet above Park Avenue in the middle of Manhattan, this residence features awe-inspiring views (N, S, E) of the Hudson River to the Atlantic Ocean, Central Park, and Manhattan skyline. With interiors designed by Deborah Burke, a modern and elegant foyer leads to an expansive 29 3 x 29 3 living / dining room with northern and eastern exposures of Central Park and skyline. Clean lines lead to a separate eat-in kitchen with a window framed marble breakfast bar. The kitchen overlooks Central Park, finishes include custom white-lacquered millwork, marble floors and countertops, an oak finished center island, with an appliance package by Miele. A separate service entrance directly leads to a private service corridor connecting the northern and southern wings of this residence, allowing for maximum privacy. A library / den is located off of the foyer with open city and river views, followed by an impressive gallery separates the entertaining and private spaces of this residence. The primary bedroom suite faces south and east with two en-suite baths, dressing room, and a spectacular sleeping area with corner exposures of the skyline. Both en-suite baths feature radiant heated marble floors, custom sinks, a deep soaking tub, and marble shower with separate water closets. Two additional bedrooms with en-suite baths and closets are located along the southern expanse of this residence with dramatic views from every angle. 432 Park Avenue Completed in 2012, 432 Park Avenue was designed by Rafael Vinoly and is located on Park Avenue between 56th and 57th Street and is one of the tallest residential towers in the western hemisphere, rising 1,396 feet into the Manhattan skyline. The residences at 432 Park Avenue are complemented by over 30,000 sqft of professionally staffed amenities include a private marble-clad porte-cochre entrance, lounge, 5,000 sqft terrace, private restaurant, outdoor dining, 75-foot pool, fitness center, relaxation suite featuring a spa with sauna, steam, and massage therapy rooms, library curated by Assouline, billiards room, screening room, boardroom, playroom, and yoga studio. In-suite dining/room service, concierge, 24-hour doorman, onsite parking garage, and valet services are available. Please be aware that the Board announced that, for the balance of this year, there will be no assessment beyond the current assessment that expires April 30, 2023.
…By Annonceur International

Receive by email any new listing that may match your search criteria
Your criteria :
By validating this form, you accept the general conditions of use of Le Figaro Properties.
These agencies offer a selection of luxury properties vente in Kings County. Feel free to contact them for personalized assistance.


