

luxury apartments / penthouses for sale Bedford-Stuyvesant, United States


Apartment Bedford-Stuyvesant (United States)
Condominium Brownstone This charming, full parlor floor residence blends classic pre-war Brownstone character with modern updates and an amazing, private backyard oasis. Other features include high ceilings, hardwood floors, oversized windows throughout, and an in-unit washer/dryer. The expansive, south-facing living room is flooded with natural light. The open, renovated kitchen with a breakfast bar flows seamlessly into a dining area or home office. The primary suite offers dual exposures, a large walk-in closet, and king-size comfort, while the second bedroom provides generous storage. Right outside are your private deck and garden, perfect for entertaining. 90% financing is permitted. Storage is deeded. Pets are welcome. The only thing left on your checklist is to CHECK THIS OUT.
…By Annonceur International
1007 listings near Bedford-Stuyvesant


Apartment with terrace and pool Brooklyn (United States)
An exceptionally rare and unique opportunity to truly customize a full floor penthouse in the heart of the city. PENTHOUSE 2 stretches across 9,515 of natural space, with views spanning from the Delaware River to the Schuylkill River, and between the northern cityscape to the southern expanse, each view encapsulated as art in every floor to ceiling window that nearly reach heights of 13'. Become a part of history to a long standing global brand recognized as a leader in luxury, by building what is sure to become one the most coveted trophy properties in all of Philadelphia. The owner of PENTHOUSE 2 will enjoy world-class service that only an internationally recognized luxury brand may offer, such as exclusive global benefits offered by Marriott, as well as exclusive benefits offered by the adjacent Ritz Carlton Hotel including discounted rates and services. Inside The Ritz Carlton Residences Philadelphia, residents will enjoy a full floor of renovated amenities, including a state-of-the art fitness center, indoor pool with locker rooms, yoga room, media screening room, resident lounge, wrap around terrace, and dog run, as well as a gated garden park with serene waterfall, resident only access to The Ritz Carlton Hotel, and use of a chauffeur driven Mercedes S-Class, valet service, and electronic charging stations, all provided with unparalleled service.
…By Annonceur International


Apartment with terrace New York (United States)
Live RE tax free for the next five years in this Clinton Hill 3 bed, 2 bath condo apartment spread over two levels feels like home. This home boasts the ultimate amenity, private outdoor space. The landscaped private garden with built in drip system and lighting is accessible directly from the lower level or from the balcony with stairs from the upper level. The front windows are privacy tinted. Beautifully finished open kitchen on main/upper level includes DW, microwave and disposal. There is WD on main level and amazing fully fitted-out closet and cabinetry spaces throughout, including finished closet under the stairs for suitcases and longer term storage. Currently the unit is used as a two bedroom with third bedroom used as an office/music room/guest room with library Murphy bed. Each level has the luxury of a full bath, one with tub, the other with walk-in shower. There are wood floors throughout, central air and owner controlled heat with humidifier and dehumidifier built in. This unit is part of the Lineage Condos a 48 unit complex built in 2010. There is 421a abatement in place through 2036. Located within 2 blocks of Speedy Romeo, Clementine Bakery, Home Frites, Choice Market, Peaches Grant, Fan Fan Donuts and For All Things Good . Three community gardens on the block offer light and greenspace. Access to C at Fulton Street and Classon, G at Lafayette and Classon. The B52, B38, B26, B44 and B48 bus lines are all nearby as well.
…By Annonceur International


Apartment with terrace Brooklyn (United States)
Enter a sun worshiper's paradise. Lofty and substantial, PH 7D sits atop the southeastern corner of 450 Grand Ave as one of only 4 units on the 7th floor and features: • 226 SF terrace with open sky views + water and power • 10'-10 ceilings with sun-painted south and eastern exposures • 12 floor-to-ceiling tempered and insulated dual pane windows • Motorized Somfy shades (solar in living space + blackout in bedrooms) • Quartz kitchen island + Carrera marble counter and backsplash • Full suite of Bertazzoni appliances + vented range hood and food disposal • Tons of space in the Italian-made custom cabinetry • European wide plank engineered white oak floors • Spacious bedrooms with primary WIC • Marble and terrazzo tiled primary bath with dual sinks • 8' x 6' storage unit included Located in historic Clinton Hill, 450 Grand Ave is a 39-unit boutique elevator condominium overlooking a leafy plaza and replete with amenities: • Well-equipped fitness center • Finished rooftop with BBQ grill, dining tables and seating • 6th floor club lounge with terrace • Karaoke & media lounge • Outdoor garden • Playroom • Co-working space • Pet spa • Virtual doorman At the nexus of amazing dining and and sipping along Fulton St and just two block to the C train at Washington Ave, 450 Grand Ave is a new centerpiece in the ongoing renaissance of Clinton Hill, and PH 7D is its crowning jewel.
…By Annonceur International


Apartment Prospect Heights (United States)
Experience luxurious apartment living in the vibrant Prospect Heights neighborhood. This exceptional three bedroom, three and a half bathroom duplex residence combines elegant contemporary design, exceptional natural light, generous proportions, and seamless indoor-outdoor living. The gracious interior features soaring ceilings of up to 10 feet, wide plank white washed oak flooring, oversized windows, and an interior elevator providing effortless access throughout the home. Three generously sized bedrooms each feature their own en-suite bath, creating a private and luxurious retreat. At the heart of the residence, the beautifully appointed kitchen showcases custom gray lacquer cabinetry, lime washed walnut accents, Carrara marble countertops and backsplash, and fully integrated Miele appliances. A washer/dryer and central climate control further enhance everyday comfort and convenience. The expansive living spaces open to a beautiful private terrace, offering an exceptional setting for outdoor dining, entertaining, or simply enjoying the light and views. Residents of 550 Vanderbilt enjoy approximately 10,000 square feet of curated amenities, including 24-hour white-glove doorman service, a library by McNally Jackson, a fitness center by The Wright Fit, residents' lounge with catering kitchen, children's playroom, pet grooming station, and a spectacular rooftop terrace with communal gardens and sweeping city views. A rare combination of architectural sophistication, luxurious amenities, abundant light, private outdoor space, and an unparalleled park setting, this residence represents one of Prospect Heights' most distinctive opportunities for refined Brooklyn living.
…By Annonceur International


Apartment with terrace Prospect Heights (United States)
Welcome to Unit 408 at 535 Dean Street in Prospect Heights, one of Brooklyn's best buildings. This stunning pre-war studio condo is easily convertible to a large one bedroom, open, airy, spacious with oversized windows and an updated bathroom, over an impressive 1,016 square feet of living space. 13 feet ceilings, excellent light from a southern exposure and picturesque rooftop views help make this special home extraordinary. Best of all, this unit has same floor access to the building's 16,000 square foot professionally landscaped roof deck with wet bar, bathroom, BBQ Grills, picnic tables, lounge chairs and Wi-Fi. Unit 408 incorporates all hardwood floors, a large open kitchen with dishwasher, great closet space and a window cooling system. Washer/dryer units are allowed, as are pets. The building is rich with amenities including , full-time concierge service, laundry room, gym and doorman and is within walking distance to Prospect Park, BAM, the Barclay Center and all transportation. Seize the opportunity to make 535 Dean Street, Unit 408, your dream residence. Schedule a viewing to see what makes this special place to live an extraordinary opportunity.
…By Annonceur International


Apartment with terrace Brooklyn (United States)
Elevated Living. Unforgettable Views. Perched high above Brooklyn in one of the most coveted residences at One Hanson Place, this exceptional one-bedroom home offers a rare combination of expansive interiors, private outdoor space, and panoramic skyline views. High beamed ceilings and oversized windows command attention the moment you enter, filling the 868-square-foot home with natural light and dramatic Western sunset views over the New York Harbor and the Statue of Liberty. The expansive great room is perfectly suited for effortless entertaining or quiet evenings at home. Step onto your private terrace for a front-row seat to breathtaking sunsets, with unobstructed vistas stretching from the Verrazzano-Narrows Bridge to the Statue of Liberty. Whether enjoying morning coffee or evening cocktails, the ever-changing skyline provides a spectacular backdrop. The beautifully appointed open kitchen pairs style and function, with sleek lacquer cabinetry, striking lava stone countertops, a pantry and premium Viking stainless steel appliances. A generously sized breakfast bar anchors the space, creating the perfect gathering spot for casual dining and gathering. The spacious bedroom easily accommodates a king-size bed and is complemented by a luxurious bathroom featuring upgraded fixtures, a soaking tub and step-in mosaic tile shower. Additional highlights include an in-unit washer/dryer, walk-in closet and central heat/air with smart thermostat. Private deeded storage is available for purchase. One Hanson Place is one of the most prominent features of the city skyline, thanks to its famous clocktower soaring 512 feet over Brooklyn. Originally built as the Williamsburg Savings Bank in 1929, this architectural masterpiece boasts both interior and exterior landmark status within the Brooklyn Academy of Music Historic District. Residents enjoy exceptional amenities, including a 24-hour doorman, live-in resident manager, a state-of-the-art fitness center, residents’ lounge, children's playroom, game room, conference room, bike and stroller storage. Beginning on the 21st floor, the spectacular Sky Lounge spans five levels of furnished terraces with sweeping views from Grand Army Plaza to the Verrazzano-Narrows Bridge and across the Manhattan skyline. Perfectly situated at the crossroads of Fort Greene, Boerum Hill, and Downtown Brooklyn, you're moments from BAM, Barclays Center, Whole Foods, Apple, Target, Atlantic Terminal, Prospect Park, and the Brooklyn Museum. Ideal commute for direct-to JFK with easy access to LIRR at Atlantic Terminal. Multiple subway lines (B/D/N/Q/R, 2/3, 4/5, C and G), buses, and Citi Bike stations provide effortless access throughout New York City. *Please note there is a Capital Assessment for $365.21/ month through December 2026. Special Assessment for $134.06/ month through 2037 *Owned Storage Monthly CC is $110.68/ month
…By Sotheby's International Realty - Downtown Manhattan Brokerage


Apartment Brooklyn (United States)
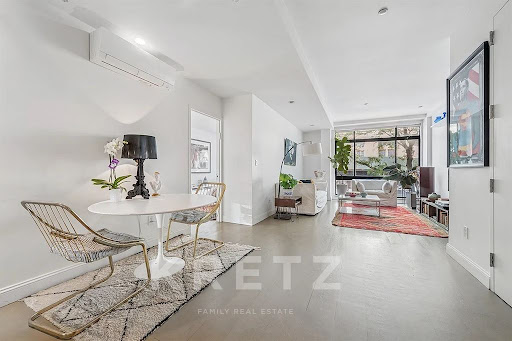
This 1,300 sq ft 2-bedroom, 2-bathroom unit in Williamsburg features high ceilings, stainless steel appliances, Caesarstone countertops, floor-to-ceiling windows, and brand new hardwood floors. With both northern and southern exposure, the apartment also boasts a private 710 sq ft terrace. Additional perks include a deeded parking space and THREE deeded storage units. The low maintenance fees and tax abatement lasting until 2037 make it an exceptional deal. The building offers boutique, minimal design with a focus on light, space, and functionality. Located just steps from Bedford Ave and the L train, Marcy Ave Station with the J and M trains, and the East River Ferry to Manhattan, this apartment is in a vibrant, artsy neighborhood filled with restaurants, shops, and charm. CC: $1,269 / RET: $59
…By Kretz & Partners


Apartment with terrace Brooklyn (United States)
Some properties look impressive the moment you open the front door. Others reveal their charms, day by day, once you settle in. But it’s truly a rare Williamsburg apartment that does both. 30 Skillman #4R, is a sunny two bedroom, two bath Williamsburg duplex. The home offers 855+/- feet of internal square footage as well as 460+/- square feet of private balcony and private roof deck footage. Every convenience has been contemplated here - there is even a personal laundry room adjacent to your first-floor landing to call your very own. As you enter the home you are struck by abundant natural light streaming in through impressive floor ceiling windows. The light brings your eye to the first of your two outdoor spaces, a sunny living room balcony. The modern open kitchen features luxurious fixtures and finishes. You’ll find high-end quartz countertops and backsplash, custom cabinets, a deep sink with a Grohe faucet, a wall-mounted pot filler, and a suite of stainless steel appliances. The kitchen is anchored by a Bertazzoni gas-burning stove and features a built-in wine cooler, Fisher & Paykel refrigerator, and Bertazzoni dishwasher. Your lower-level bedroom has ample space and great light. There is a large reach-in closet and easy access to gorgeous full bathroom with a floating double vanity, Grohe faucets, a wall-mounted Geberit toilet, and a deep Fine Fixtures soaking tub. As you come upstairs to your top floor second bedroom, you will find a perfectly executed space. The room features wonderful storage with a large closet and a lovely ensuite bathroom. The bathroom highlights include a custom floating vanity and a gorgeous walk-in shower. All of this leads you outside to one of the best private decks in Brooklyn. This enormous private outdoor deck space features a charcoal and gas grill as well as a chef’s sink, ample counter space, and plenty of storage. The area spreads out with an outdoor shower and then a picnic table to one side and a dedicated sitting area to the other. It’s hard to believe that this is in Williamsburg – it is truly magical to be up here on a nice day. 30 Skillman Avenue is a beautiful boutique condominium with a video intercom system, FiOS pre-wiring, and a convenient bicycle room. The building is surrounded by dozens of exciting dining and nightlife options, including some of the best eateries in Brooklyn like Bonnie’s, Llama Inn, Ainslie, Claudia’s by Clo, Beco and L’Industrie Pizzeria. It is a few blocks from McCarren Park, which contains baseball and soccer fields, a running track, a public pool, and a weekly greenmarket. Whole Foods is close by, and the L and G subway lines are around the corner for seamless commutes to Manhattan and Queens.
…By Sotheby's International Realty - Downtown Manhattan Brokerage


Apartment with terrace and pool Brooklyn (United States)
12 months free common charges! Residence 17I at 10 Nevins is a spacious 1582 Square foot 3 Bedroom, 2 Bath home with a a combined 1482 square feet of outdoor space including a deep private terrace with wide open southern views over Downtown Brooklyn. This home features an open plan and luxurious primary suite, second and third bedrooms, large kitchen with dining area, and ceilings heights just shy of 11’. With interiors designed by ODA New York, The Brooklyn Grove features a subtle mingling of organic materials and lush textures. Each room offers unexpected touches and welcome surprises including wide plank oak flooring throughout. In the kitchen, custom rift oak cabinetry strikes a distinct contrast against the concrete-hued Caesarstone countertop, Taj Mahal stone backsplash, and antique brass hardware. The elegance of the bathroom is perfected with two types of marble and stone mingling to create a neutral palette that lets the world fall away. A composition of Santa Marina stone tile walls, Waterworks fixtures, and oak vanity with Fior di Bosco countertops complete the bath. A new kind of building has taken root in Downtown Brooklyn. The Brooklyn Grove’s facade makes a statement along Nevins Street, featuring subtly glaze brick and distinctive windows that draw the eye upwards. Reminiscent of an ancient Japanese temple, the inviting attended lobby is rich in thoughtful materiality, with sightlines to Grove Place and beyond. Cutting-edge culture, boutique shopping and the best dining are all located right outside its doors. The Brooklyn Grove’s multi-textured design story continues with the residents’ lounge, located in a soaring space with 22-foot ceilings, a fireplace, pool table and screening area. The rooftop lounge features idyllic views, with lounging and dining areas, and BBQ grills for al fresco gatherings. Wellness amenities include a 40-foot indoor swimming pool and fitness center with yoga room. The private dining room is a place to bring friends and family together for celebratory dinners and drinks. Parking, a children’s playroom, pet spa, package room with cold storage, private storage, and bike storage round out the extensive amenities offering. The complete offering terms are available in an offering plan from Sponsor. File No. CD17-0169.
…By Annonceur International


Contemporary apartment with terrace Brooklyn (United States)
Modern Elegance Meets Prime North Williamsburg Living Welcome to The North, Williamsburg's premier boutique condominium, built in 2021 and perfectly located just steps from McCarren Park. This stylish and thoughtfully designed 2-bedroom, 2-bathroom residence offers a perfect blend of clean modern lines, warm organic finishes, and exceptional livability. At the heart of the home is a chef's dream kitchen, outfitted with a full Bosch appliance suite, including a dishwasher, sleek cabinetry, and plenty of storage. The kitchen flows seamlessly into the open living and dining area, creating a spacious setting ideal for both daily living and entertaining. There's ample room for a full dining table and lounge area, all enhanced by floor-to-ceiling windows that flood the home with natural light and frame your private balcony - perfect for morning coffee or evening cocktails. Both bedrooms are generously sized and can easily accommodate queen-sized beds with nightstands and additional furniture. The primary suite features an en-suite bathroom. Additional Highlights: In-unit washer and dryer Five custom California Closets for incredible storage Dishwasher Private balcony + terrace with Mont Alpi grill Virtual doorman As a resident of The North, you'll enjoy a curated lifestyle with amenities such as a fitness center (featuring Peloton and NordicTrack equipment), a beautifully designed rooftop terrace with Restoration Hardware furnishings and live green walls, Tesla-ready parking, and more. Located in Williamsburg's highly coveted Northside, you're steps from the best of Brooklyn's shopping, dining, culture, and art scene, with McCarren Park just around the corner.
…By Annonceur International


Apartment with pool Brooklyn (United States)
The Pinnacle of Brooklyn Living - Full-Floor Penthouse at Brooklyn Tower Commanding the entire 92nd floor of Brooklyn Tower - the borough's only supertall skyscraper - this exceptional 5,891-square-foot penthouse offers a rare opportunity to own one of New York City's highest and most distinguished residences. With soaring ceilings up to 12 feet and sweeping views that span Manhattan, Brooklyn, and beyond, this 4-bedroom, 5.5-bathroom home is a masterclass in elevated design and refined living. Designed by SHoP Architects and with interiors curated by Gachot Studios, the residence blends architectural grandeur with intimate warmth. European White Oak floors in a custom honey stain, rich mahogany millwork, and bronze detailing create a timeless palette of sophistication. The chef's kitchen is a bold statement in luxury, featuring Absolute Black stone countertops, oil-rubbed bronze Waterworks fixtures, and fully integrated Miele appliances. The primary bath showcases large-format Honed Breccia Capria marble - each slab a unique work of natural art. A separate laundry room featuring a Miele washer and dryer adds discreet convenience. Brooklyn Tower rises from the historic Dime Savings Bank, transforming its ornate geometry into a modern icon. Residences begin over 575 feet in the air, making this the highest home available in Brooklyn. Located at 55 Fleet Street in Downtown Brooklyn, the building sits at the nexus of Fort Greene, Cobble Hill, Boerum Hill, and Brooklyn Heights - neighborhoods known for their cultural richness and architectural charm. Residents at Brooklyn Tower have access to one of the largest residential amenity offerings in New York. A world-class performance-infused lifestyle, secured with over 100,000 square feet of exclusive indoor and outdoor leisure spaces. Life Time Athletic Club will manage an impressive array of amenities including a 75' indoor lap pool, additional outdoor pools including a whirlpool, fully-serviced poolside lounge and atrium, billiards room, library lounge, conference room, theater with wet bar, and kids playroom. Dedicated private resident amenities include a children's playground, limited off-site parking, and the coveted Sky Park, boasting an open-air loggia featuring a basketball court, foosball, playground, and dog run. With proximity to Fort Greene Park, Prospect Park, and Brooklyn Bridge Park, and seamless access to 13 subway lines, 11 commuter trains, the NYC ferry network, and 22 Citi Bike stations, Brooklyn Tower offers a cinematic lifestyle at unmatched heights. This is not just a residence - it's a landmark. A full-floor penthouse of this caliber is a once-in-a-generation offering in Brooklyn's skyline. Exclusive Marketing and Sales: Corcoran Sunshine Marketing Group. THE COMPLETE OFFERING TERMS ARE IN AN OFFERING PLAN AVAILABLE FROM SPONSOR, 9 Dekalb Avenue Condominium FILE NO. CD21-0093, c/o Silverstein Properties, LLC, 7 World Trade Center, 250 Greenwich Street, New York, NY 10007. Equal housing opportunity. Finishes may vary depending on layout and are specifically outlined in the Offering Plan.
…By Annonceur International


Apartment Brooklyn (United States)
Step into Unit 48A, and you'll immediately feel why this 48th floor home with 10 foot ceilings is your new apartment in the sky. You will be welcomed with breathtaking panoramic views of the city overlook three bridges: Brooklyn, Manhattan, and Williamsburg. The home was thoughtfully designed from wide stained oak floors, floor-to-ceiling windows with custom window treatments, and designer light fixtures illuminating the home. The chef's kitchen has an open concept that makes it easy for hosting. It is equipped with an eat-in island that consists of white quartz countertops, custom oak millwork, a built-in Sub-Zero wine refrigerator, and premium appliances from Miele including a 4-burner range, 30 refrigerator, oven, and speed oven. Brooklyn Point is the premiere destination as the trophy luxury high-rise within Downtown Brooklyn. Residents are presented with a full suite of 40,000 square feet of amenities that include: 24-hour Doorman access Concierge Service Fully equipped fitness center Pilates, Yoga and Spinning Studios Rock Wall Climbing Squash and Basketball Court Chef's Kitchen overlooking a landscaped terrace Game and Screening Room Children's Playroom Wine Library and Private Study Indoor Pool Spa and Steam Room Pet Spa Highest residential infinity pool in the Western Hemisphere Being conveniently located near 11-subway lines making it a commuter's dream. Conveniently adjacent to the City Point, it will serve as a central hub for your shopping and entertainment needs which includes DeKalb Market Hall (one largest food halls with over 40 vendors), Trader Joes, Target, Court 16 Pickleball, Alamo Draft House, and many more. Additional points of attractions in close proximity include: Fort Greene Park, Barclays Center, and the Brooklyn of Music. Best of all, this is one of last buildings that qualifies a tax abatement ending in 2045 bringing amazing value with low carrying costs
…By Annonceur International


Apartment with pool Brooklyn (United States)
Residence 1003 at Toren is a striking two-bedroom, two-bathroom corner residence offering sweeping views of the Manhattan Bridge and Brooklyn skyline through dramatic floor-to-ceiling windows. Beautifully designed with high ceilings and rich Brazilian walnut flooring throughout, the home blends warmth, scale, and modern sophistication. The open chef’s kitchen is thoughtfully appointed with custom cabinetry, sleek stone countertops, and premium European appliances, creating an ideal setting for both everyday living and entertaining. The spacious primary suite serves as a true retreat, complete with a spa-inspired bath featuring double vanities, a glass-enclosed shower, and a deep soaking tub. The second bedroom enjoys excellent light and privacy, while a separate home office adds flexibility for today’s lifestyle needs. A standout feature of Residence 1003 is the exceptionally low monthly carrying costs for a full-service luxury condominium of this caliber, with a 25-year tax abatement currently in place — making this an especially attractive opportunity for both end users and investors alike. The home is also investor-friendly and well-suited for 1031 exchange buyers. Residents of Toren enjoy an impressive collection of luxury amenities, including a 24-hour attended lobby, indoor pool, fitness center, yoga studio, library, and beautifully designed resident lounges. Additional highlights include a multi-level roof garden with outdoor screening areas, children’s playroom, and attended parking. Located at 150 Myrtle Avenue, Toren places you at the crossroads of Downtown Brooklyn, Fort Greene, and Boerum Hill, with immediate access to City Point, Trader Joe’s, Whole Foods, Dekalb Market Hall, and multiple subway lines — offering seamless connectivity to Manhattan and beyond. Combining striking architecture, panoramic views, full-service amenities, and remarkably low carrying costs, Residence 1003 presents a compelling opportunity to own within one of Brooklyn’s most recognized luxury condominiums.
…By Sotheby's International Realty - Downtown Manhattan Brokerage


Apartment with terrace Brooklyn (United States)
Welcome to the townhouse residence at 585 Union Avenue, a thoughtfully designed duplex spanning the first and second floors of a boutique condominium in the heart of Williamsburg. The main level features a spacious open layout with distinct living, dining, and kitchen areas that flow seamlessly together. Wide plank wood flooring runs throughout, complementing a sleek kitchen with marble countertops and custom cabinetry. Marble finishes extend into the powder room, adding a cohesive, elevated touch. The true standout of the home is the expansive private outdoor space, showcased by the main level's full wall of floor-to-ceiling glass doors that open completely, creating a seamless indoor-outdoor living experience, ideal for entertaining or everyday living. Upstairs, the home offers three well-proportioned bedrooms. The primary suite includes a private balcony and an en-suite dual vanity bath, while two additional bedrooms share a second full bathroom. A dedicated laundry room adds convenience and functionality. Located just moments from McCarren Park and surrounded by Williamsburg and Greenpoint's best dining, shopping, and nightlife, with easy access to the Bedford Avenue L train, Lorimer Street L and G trains, and Nassau Avenue G train.
…By Annonceur International


Apartment with terrace and pool New York (United States)
Immediate Occupancy. One Domino Square, Brooklyn Refined. Annabelle Selldorf designed homes on the Williamsburg Waterfront with over 45,000 Sq Ft of amenities. This is an expansive three bedroom, three-and-a-half-bathroom, southwest corner residence. Bask in the natural light with downtown Brooklyn and Manhattan views all the way down to the Statue of Liberty! The open concept chef’s kitchen and living room layout are ideal for everyday living and entertaining. This residence also features a sizable, west facing primary suite with customized walk-in closet, and an ensuite bathroom with a double vanity, oversized standing shower and separate 60’’ soaking tub. Every condominium residence at One Domino Square boasts protected views of the East River that are simply breathtaking. The oversized, sound cancelling, tilt-and-turn windows allow sunlight to wash over wide plank white oak flooring while solar and blackout shades are provided for rest and privacy. Interiors are thoughtfully considered to the finest detail with custom walnut millwork and lighting in every closet, dimmable overhead lighting in every room, Nest thermostats for every zone, and USB/USB-c outlets at every bedside. Italian kitchens come in two distinct palettes with warm tones featuring teak cabinetry, Carrara marble and oil rubbed butcher block, or cool toned high gloss lacquer paired with Lava Stone waterfall countertops. All homes have a suite of Gaggenau fully integrated appliances including a speed oven and state of the art induction cooktop, as well as vented range hood and wine refrigerator. Ensuite primary bathrooms relax the senses with radiant heated floors and River Stone clad walls. A curbless, glass enclosed shower with infinity drain offers thermostatically controlled hand and rain showers in brushed nickel by Phylrich to enhance the spa-like effect. Final touches include Robern medicine cabinets over double vanities and a power source provided for bidet seat connection. Charm abounds in the powder room where custom wainscoting and select finishes from Annabelle Selldorf’s Vica collection are on display. The amenities and services at 1DSQ are unparalleled with over 45,000 Sq Ft of sunlit interiors and terraces across five floors, nearly all of it with unstoppable river views. The open-air indoor pool features lap lanes and seating areas in a verdant spa setting with hot tub, cold plunge, steam room, sauna, treatment rooms and a year-round loggia with views stretching to the Statue of Liberty. A second heated pool, this one outdoors, has resort style seating on a sun deck with loungers, dining areas and outdoor showers. The well-equipped fitness center includes a riverfront yoga studio and high intensity training studio where classes are offered. A third park-like terrace offers intimate al fresco dining niches with grills, outdoor kitchens and views of Midtown Manhattan. A game room, media room, solarium and ample work-from-home space occupy much of the Club Level where condominium owners also have access to waterfront private dining and party rooms. One Domino Square is a new architectural icon on the waterfront with an ethereal porcelain façade, reflecting the ever-changing sky off its pearlescent surface. The design is at the forefront of sustainability and has been built to maximize coastal resilience. The tower stands at the intersection of the world renowned Domino Park and Domino Square, a one acre plaza featuring ice skating, restaurants, and landscaping by James Corner Field Operations. Two Trees proudly continues to curate incredible retail, dining, and cultural spaces throughout the Domino campus, bringing exciting additions to Williamsburg’s thriving scene.
…By Annonceur International


Apartment Brooklyn (United States)
Oversized One Bedroom and Parking Spot - New to Market A rare summer opportunity to own the largest one-bedroom line in the building, with the flexibility to easily convert to a two-bedroom, in one of Williamsburg's most desirable full-service condominiums. Perched on the fifth floor, this sun-filled home features oversized windows, a private balcony, and bright northeast light throughout the day. A spacious alcove provides the perfect space for a home office, nursery, or guest room, making the layout both flexible and highly functional. The open kitchen and living area are beautifully appointed with white lacquer cabinetry, white Caesarstone countertops, a custom tile backsplash, and stainless steel appliances-creating a clean, contemporary space that's equally suited for everyday living and entertaining. The oversized bedroom easily accommodates a king-size bed and features an exceptional walk-in closet. The spa-inspired bathroom, accessible from both the bedroom and living area, offers dual sinks, glass and lava stone mosaic tile, and a Vita deep soaking tub. An in-unit washer and dryer complete the home. Warehouse 11 is a striking modern interpretation of Williamsburg's industrial warehouse heritage. This full-service condominium offers a 24-hour doorman, resident lounge, fitness center, children's playroom, bike storage, and a beautifully landscaped rooftop terrace with sweeping city views. Located just one block from McCarren Park, you're in the heart of Williamsburg's most vibrant neighborhood. Enjoy renowned restaurants, boutique shopping, cafand233;s, and some of New York City's best entertainment venues, including Music Hall of Williamsburg, Brooklyn Bowl, and Brooklyn Steel. The Bedford Avenue L train is just a few blocks away, providing one-stop access to Manhattan, while multiple Citi Bike stations and the nearby East River waterfront make getting around effortless. Offering one of the best, first-floor parking spots for $100,000.
…By Annonceur International


Apartment with terrace and pool New York (United States)
Immediate Occupancy. One Domino Square, Brooklyn Refined. This sprawling 2,443-square-foot, three-bedroom, three-and-a-half-bathroom penthouse duplex redefines luxury living. Showcasing sophisticated interiors and breathtaking panoramic views, it offers unobstructed south and east vistas of the iconic Statue of Liberty, as well as captivating scenes of Brooklyn and Manhattan skyline. The heart of the home is the open-concept living and dining area, framed by soaring ceiling heights and floor-to-ceiling windows that flood the space with natural light. Each bedroom is thoughtfully designed with an en-suite bath, ensuring privacy and comfort, while the primary bath boasts a freestanding soaking tub overlooking the East River bridges and New York Harbor. The upper level features an elegant wet bar and an exclusive entertaining area, leading to the serene primary suite, which opens onto a 674-square-foot private wraparound terrace—your personal oasis in the sky. Penthouse PH1C is a rare gem, combining unparalleled design, exceptional amenities, and iconic views. The oversized, sound cancelling, tilt-and-turn windows allow sunlight to wash over wide plank white oak flooring while solar and blackout shades are provided for rest and privacy. 10 and a half foot ceilings give volume to generous room proportions where king size bedrooms are standard. Experience the finest detail with custom walnut millwork and lighting in every closet, dimmable overhead lighting, Nest thermostats for every zone, and USB/USB-c outlets at every bedside. Italian kitchens come in two distinct palettes with warm tones featuring teak cabinetry, Carrara marble and oil rubbed butcher block, or cool toned high gloss lacquer paired with Lava Stone waterfall countertops. All homes have a suite of Gaggenau fully integrated appliances including a speed oven and state of the art induction cooktop, as well as vented range hood and wine refrigerator. Ensuite primary bathrooms relax the senses with radiant heated floors and River Stone clad walls. A curbless, glass enclosed shower with infinity drain offers thermostatically controlled hand and rain showers in brushed nickel by Phylrich enhances the spa-like effect. Final touches include Robern medicine cabinets over double vanities and a power source provided for bidet seat connection. Charm abounds in the powder rooms where custom wainscoting and select finishes from Annabelle Selldorf’s Vica collection are on display. The amenities and services at 1DSQ are unparalleled with over 45,000 Sq Ft of sunlit interiors and terraces across five floors. The open-air indoor pool features lap lanes and seating areas in a verdant spa setting with hot tub, cold plunge, steam room, sauna, treatment rooms and a year-round loggia with views stretching to the Statue of Liberty. A second heated pool, this one outdoors, has resort style deck with loungers, dining areas and outdoor showers. The well-equipped fitness center includes a riverfront yoga studio and high intensity training studio where classes are offered. A third park-like terrace offers al fresco dining niches with grills, outdoor kitchens and views of Midtown Manhattan. A game room, media room, solarium and ample work-from-home space occupy much of the Club Level where condominium owners also have access to waterfront private dining and party rooms. One Domino Square is a new architectural icon on the waterfront with an ethereal porcelain façade, reflecting the ever-changing sky off its pearlescent surface. The design is at the forefront of sustainability and has been built to maximize coastal resilience. The tower stands at the intersection of the world renowned Domino Park, and Domino Square- a one acre plaza featuring ice skating, restaurants, and landscaping by James Corner Field Operations. Two Trees proudly continues to curate incredible retail, dining, and cultural spaces throughout the Domino campus and Williamsburg waterfront.
…By Annonceur International


Apartment with pool Brooklyn (United States)
Immediate Occupancy.One Domino Square, Brooklyn Refined.Annabelle Selldorf designed homes on the Williamsburg Waterfront with over 45,000 Sq Ft of amenities.This stunning three bedroom, three and a half bathroom residence offers an abundance of natural light with south and east exposures. The expansive living area flows seamlessly into a chef's kitchen, creating the perfect space for entertaining. Enjoy breathtaking city and water views from the spacious living room and all three bedrooms. The sizable primary suite features customized closets and an ensuite bathroom equipped with a double vanity, a standing shower, and a luxurious 60'' soaking tub.Every condominium residence at One Domino Square boasts protected views of the East River that are simply breathtaking. The oversized, sound cancelling, tilt-and-turn windows allow sunlight to wash over wide plank white oak flooring while solar and blackout shades are provided for rest and privacy. Interiors are thoughtfully considered to the finest detail with custom walnut millwork and lighting in every closet, dimmable overhead lighting in every room, Nest thermostats for every zone, and USB/USB-c outlets at every bedside.Italian kitchens come in two distinct palettes with warm tones featuring teak cabinetry, Carrara marble and oil rubbed butcher block, or cool toned high gloss lacquer paired with Lava Stone waterfall countertops. All homes have a suite of Gaggenau fully integrated appliances including a speed oven and state of the art induction cooktop, as well as vented range hood and wine refrigerator.Ensuite primary bathrooms relax the senses with radiant heated floors and River Stone clad walls. . A curbless, glass enclosed shower with infinity drain offers thermostatically controlled hand and rain showers in brushed nickel by Phylrich to enhance the spa-like effect. Luxuriate in a free-standing Solid Surface tub while dimmable LED lighting sets the mood and enhances the spa-like effect. Final touches include Robern medicine cabinets over double vanities and a power source that is provided for bidet seat connection. Charm abounds in the powder rooms where oak flooring meets custom wainscoting and select finishes from Annabelle Selldorf's Vica collection are on display.The amenities and services at 1DSQ are unparalleled with over 45,000 Sq Ft of sunlit interiors and terraces across five floors, nearly all of it with unstoppable river views. The open-air indoor pool features lap lanes and seating areas in a verdant spa setting with hot tub, cold plunge, steam room, sauna, treatment rooms and a year-round loggia with views stretching to the Statue of Liberty. A second heated pool, this one outdoors, has resort style seating on a sun deck with loungers, dining areas and outdoor showers. The well-equipped fitness center includes a riverfront yoga studio and high intensity training studio where classes are offered. A third park-like terrace offers intimate al fresco dining niches with grills, outdoor kitchens and views of Midtown Manhattan. A game room, media room, solarium and ample work-from-home space occupy much of the Club Level where condominium owners also have access to waterfront private dining and party rooms.One Domino Square is a new architectural icon on the waterfront with an ethereal porcelain facade, reflecting the ever-changing sky off its pearlescent surface. The design is at the forefront of sustainability and has been built to maximize coastal resilience. The tower stands at the intersection of the world renowned Domino Park and Domino Square, a one acre plaza featuring ice skating, restaurants, and landscaping by James Corner Field Operations. Two Trees proudly continues to curate incredible retail, dining, and cultural spaces throughout the Domino campus, bringing exciting additions to Williamsburg's thriving scene.
…By Annonceur International


Apartment with terrace and pool New York (United States)
Immediate Occupancy. One Domino Square, Brooklyn Refined. Annabelle Selldorf designed homes on the Williamsburg Waterfront with over 45,000 Sq Ft of amenities. Residence 10C is a corner three bedroom, two and a half bathroom home boasting both south and east exposures, with plenty of natural light. Step outside to your own 374 square foot private terrace, offering private outdoor entertaining space. Inside, the open layout integrates the living room and chef’s kitchen, with premium city and water views to the north from the living room and each of the three bedrooms. This residence also features a sizable primary suite with customized closets, and ensuite bathroom with a double vanity, standing shower and separate 60’’ soaking tub. Every condominium residence at One Domino Square boasts protected views of the East River that are simply breathtaking. The oversized, sound cancelling, tilt-and-turn windows allow sunlight to wash over wide plank white oak flooring while solar and blackout shades are provided for rest and privacy. 10 foot ceilings give volume to generous room proportions where king size bedrooms are standard. Interiors are thoughtfully considered to the finest detail with custom walnut millwork and lighting in every closet, dimmable overhead lighting in every room, Nest thermostats for every zone, and USB/USB-c outlets at every bedside. Italian kitchens come in two distinct palettes with warm tones featuring teak cabinetry, Carrara marble and oil rubbed butcher block, or cool toned high gloss lacquer paired with Lava Stone waterfall countertops. All homes have a suite of Gaggenau fully integrated appliances including a speed oven and state of the art induction cooktop, as well as vented range hood and wine refrigerator. Ensuite primary bathrooms relax the senses with radiant heated floors and River Stone clad walls. A curbless, glass enclosed shower with infinity drain offers thermostatically controlled hand and rain showers in brushed nickel by Phylrich to enhance the spa-like effect. Final touches include Robern medicine cabinets over double vanities and a power source provided for bidet seat connection. Charm abounds in the powder room where custom wainscoting and select finishes from Annabelle Selldorf’s Vica collection are on display. The amenities and services at 1DSQ are unparalleled with over 45,000 Sq Ft of sunlit interiors and terraces across five floors, nearly all of it with unstoppable river views. The open-air indoor pool features lap lanes and seating areas in a verdant spa setting with hot tub, cold plunge, steam room, sauna, treatment rooms and a year-round loggia with views stretching to the Statue of Liberty. A second heated pool, this one outdoors, has resort style seating on a sun deck with loungers, dining areas and outdoor showers. The well-equipped fitness center includes a riverfront yoga studio and high intensity training studio where classes are offered. A third park-like terrace offers intimate al fresco dining niches with grills, outdoor kitchens and views of Midtown Manhattan. A game room, media room, solarium and ample work-from-home space occupy much of the Club Level where condominium owners also have access to waterfront private dining and party rooms. One Domino Square is a new architectural icon on the waterfront with an ethereal porcelain façade, reflecting the ever-changing sky off its pearlescent surface. The design is at the forefront of sustainability and has been built to maximize coastal resilience. The tower stands at the intersection of the world renowned Domino Park and Domino Square, a one acre plaza featuring ice skating, restaurants, and landscaping by James Corner Field Operations. Two Trees proudly continues to curate incredible retail, dining, and cultural spaces throughout the Domino campus, bringing exciting additions to Williamsburg’s thriving scene.
…By Annonceur International


Apartment with terrace and pool New York (United States)
Immediate occupancy. Introducing One Domino Square, Brooklyn Refined. Annabelle Selldorf designed homes on the Williamsburg Waterfront with over 45,000 Sq Ft of amenities. One Domino Square’s premium two bedroom, two and a half bath residence is situated on the highly coveted northwest corner, featuring awe-inspiring views of the Manhattan skyline, the East River, and Domino Park. This residence offers a generous west-facing primary suite with customized closets, an ensuite bathroom with a double vanity, standing shower and separate 60’’ soaking tub. Every condominium residence at One Domino Square boasts protected views of the East River that are simply breathtaking. The oversized, sound cancelling, tilt-and-turn windows allow sunlight to wash over wide plank white oak flooring while solar and blackout shades are provided for rest and privacy. 10 foot ceilings give volume to generous room proportions where king size bedrooms are standard. Interiors are thoughtfully considered to the finest detail with custom walnut millwork and lighting in every closet, dimmable overhead lighting in every room, Nest thermostats for every zone, and USB/USB-c outlets at every bedside. Italian kitchens come in two distinct palettes with warm tones featuring teak cabinetry, Carrara marble and oil rubbed butcher block, or cool toned high gloss lacquer paired with Lava Stone waterfall countertops. All homes have a suite of Gaggenau fully integrated appliances including a speed oven and state of the art induction cooktop, as well as vented range hood and wine refrigerator. Ensuite primary bathrooms relax the senses with radiant heated floors and River Stone clad walls. A curbless, glass enclosed shower with infinity drain offers thermostatically controlled hand and rain showers in brushed nickel by Phylrich to enhance the spa-like effect. Final touches include Robern medicine cabinets over double vanities and a power source provided for bidet seat connection. Charm abounds in the powder room where custom wainscoting and select finishes from Annabelle Selldorf’s Vica collection are on display.. The amenities and services at 1DSQ are unparalleled with over 45,000 Sq Ft of sunlit interiors and terraces across five floors, nearly all of it with unstoppable river views. The open-air indoor pool features lap lanes and seating areas in a verdant spa setting with hot tub, cold plunge, steam room, sauna, treatment rooms and a year-round loggia with views stretching to the Statue of Liberty. A second heated pool, this one outdoors, has resort style seating on a sun deck with loungers, dining areas and outdoor showers. The well-equipped fitness center includes a riverfront yoga studio and high intensity training studio where classes are offered. A third park-like terrace offers intimate al fresco dining niches with grills, outdoor kitchens and views of Midtown Manhattan. A game room, media room, solarium and ample work-from-home space occupy much of the Club Level where condominium owners also have access to waterfront private dining and party rooms. One Domino Square is a new architectural icon on the waterfront with an ethereal porcelain façade, reflecting the ever-changing sky off its pearlescent surface. The design is at the forefront of sustainability and has been built to maximize coastal resilience. The tower stands at the intersection of the world renowned Domino Park and Domino Square, a one acre plaza featuring ice skating, restaurants, and landscaping by James Corner Field Operations. Two Trees proudly continues to curate incredible retail, dining, and cultural spaces throughout the Domino campus, bringing exciting additions to Williamsburg’s thriving scene.
…By Annonceur International


Apartment with terrace and pool New York (United States)
Immediate Occupancy. Prepare to be captivated by Williamsburg’s most extraordinary penthouse. This impeccably designed three-bedroom, three-and-a-half-bathroom residence redefines luxury, combining modern elegance with incomparable East River and New York City skyline views. Soaring ceiling heights and floor-to-ceiling windows frame spectacular panoramas, and a wraparound rooftop terrace offers unmatched al fresco living. From its meticulously designed interiors by Annabelle Seldorf to its unrivaled perspective atop the tallest condominium on the Brooklyn waterfront, Penthouse 3A represents the pinnacle of luxury living in Williamsburg. A home that offers not just a lifestyle but an experience. A jewel box atop the pearlescent porcelain tower, PH3A offers virtually uninterrupted windows to the west, north, and south. Anchoring the residence is a striking spiral staircase- a hand-sculpted architectural centerpiece that leads to the private rooftop terrace. This expansive outdoor retreat offers unparalleled space for relaxing, dining, and entertaining, as well as a large storage room for seasonal use. Back inside, the kitchen boasts a suite of Gaggenau appliances, including a vented hood and wine refrigerator, all fully integrated into teak cabinetry with a Carrara marble backsplash and unique solid maple butcher block island. Each bedroom is thoughtfully designed with an en-suite bath, ensuring privacy and comfort, and all closets are fitted with walnut cabinetry and lighted storage. The primary corner suite offers breathtakingly wide river views and features a spacious, windowed dressing area for ample storage. The primary bathroom is a spa-like retreat with a double vanity, heated River Stone floors, a glass-enclosed shower, and a freestanding soaking tub, perfectly positioned to overlook the skyline and bridges. Sunlight washes over wide plank white oak flooring throughout the home while solar and blackout shades are provided for rest and privacy. Final touches include Nest thermostats, Robern medicine cabinets, and a power source for bidet seat connection. Charm abounds in the powder room where oak flooring meets custom wainscoting and select finishes from Annabelle Selldorf’s Vica collection are on display. The amenities and services at 1DSQ are beyond comparison with over 45,000 Sq Ft of sunlit interiors and terraces across five floors, nearly all of it with unstoppable river views. The open-air indoor pool features lap lanes and seating areas in a verdant spa setting with hot tub, cold plunge, steam room, sauna, treatment rooms and a year-round loggia with views stretching to the Statue of Liberty. A second heated pool, this one outdoors, has resort style seating on a sun deck with loungers, dining areas and outdoor showers. The well-equipped fitness center includes a riverfront yoga studio and high intensity training studio where classes are offered. A third park-like terrace offers intimate al fresco dining niches with grills, outdoor kitchens and views of Midtown Manhattan. A game room, media room, solarium and ample work-from-home space occupy much of the Club Level where condominium owners also have access to waterfront private dining and party rooms. One Domino Square is a new architectural icon on the waterfront with an ethereal porcelain façade, reflecting the ever-changing sky off its iridescent surface. The design is at the forefront of sustainability and has been built to maximize coastal resilience. The tower stands at the intersection of the world renowned Domino Park, and the brand new Domino Square- a one acre plaza featuring ice skating, restaurants, and landscaping by James Corner Field Operations. Two Trees proudly continues to curate incredible retail, dining, and cultural spaces throughout the Domino campus, bringing exciting additions to Williamsburg’s thriving scene.
…By Annonceur International


Apartment with terrace and pool New York (United States)
Immediate Occupancy. One Domino Square, Brooklyn Refined. Annabelle Selldorf designed homes on the Williamsburg Waterfront with over 45,000 Sq Ft of amenities. This impressive three bedroom, two and a half bathroom residence has north and east exposures, offering premium water and Manhattan vistas to the north, alongside expansive open Brooklyn views to the east. The open-concept layout seamlessly integrates the chef’s kitchen with the corner living room, providing an ideal space for both daily living and entertaining. The east facing primary suite boasts ample space and is accented with customized closets, accompanied by an ensuite bathroom with a standing shower and separate luxurious 60″ soaking tub, ensuring comfort and relaxation. Every condominium residence at One Domino Square boasts protected views of the East River that are simply breathtaking. The oversized, sound cancelling, tilt-and-turn windows allow sunlight to wash over wide plank white oak flooring while solar and blackout shades are provided for rest and privacy. Interiors are thoughtfully considered to the finest detail with custom walnut millwork and lighting in every closet, dimmable overhead lighting in every room, Nest thermostats for every zone, and USB/USB-c outlets at every bedside. Italian kitchens come in two distinct palettes with warm tones featuring teak cabinetry, Carrara marble and oil rubbed butcher block, or cool toned high gloss lacquer paired with Lava Stone waterfall countertops. All homes have a suite of Gaggenau fully integrated appliances including a speed oven and state of the art induction cooktop, as well as vented range hood and wine refrigerator. Ensuite primary bathrooms relax the senses with radiant heated floors and River Stone clad walls. A curbless, glass enclosed shower with infinity drain offers thermostatically controlled hand and rain showers in brushed nickel by Phylrich. Luxuriate in a free-standing tub while dimmable LED lighting enhances the spa-like effect. Final touches include Robern medicine cabinets over double vanities. Charm abounds in the powder rooms where oak flooring meets custom wainscoting and select finishes from Annabelle Selldorf’s Vica collection are on display. The amenities and services at 1DSQ are unparalleled with over 45,000 Sq Ft of sunlit interiors and terraces across five floors, nearly all of it with unstoppable river views. The open-air indoor pool features lap lanes and seating areas in a verdant spa setting with hot tub, cold plunge, steam room, sauna, treatment rooms and a year-round loggia with views stretching to the Statue of Liberty. A second heated pool, this one outdoors, has resort style seating on a sun deck with loungers, dining areas and outdoor showers. The well-equipped fitness center includes a riverfront yoga studio and high intensity training studio where classes are offered. A third park-like terrace offers intimate al fresco dining niches with grills, outdoor kitchens and views of Midtown Manhattan. A game room, media room, solarium and ample work-from-home space occupy much of the Club Level where condominium owners also have access to waterfront private dining and party rooms. One Domino Square is a new architectural icon on the waterfront with an ethereal porcelain façade, reflecting the ever-changing sky off its pearlescent surface. The design is at the forefront of sustainability and has been built to maximize coastal resilience. The tower stands at the intersection of the world renowned Domino Park and Domino Square, a one acre plaza featuring ice skating, restaurants, and landscaping by James Corner Field Operations. Two Trees proudly continues to curate incredible retail, dining, and cultural spaces throughout the Domino campus, bringing exciting additions to Williamsburg’s thriving scene.
…By Annonceur International


Apartment with terrace and pool New York (United States)
Immediate occupancy. Introducing One Domino Square, Brooklyn Refined. Annabelle Selldorf designed homes on the Williamsburg Waterfront with over 45,000 Sq Ft of amenities. One Domino Square’s premium two bedroom, two and a half bath residence is situated on the highly coveted northwest corner, featuring awe-inspiring views of the Manhattan skyline, the East River, and Domino Park. This residence offers a generous west-facing primary suite with customized closets, an ensuite bathroom with a double vanity, standing shower and separate 60’’ soaking tub. Every condominium residence at One Domino Square boasts protected views of the East River that are simply breathtaking. The oversized, sound cancelling, tilt-and-turn windows allow sunlight to wash over wide plank white oak flooring while solar and blackout shades are provided for rest and privacy. 10 foot ceilings give volume to generous room proportions where king size bedrooms are standard. Interiors are thoughtfully considered to the finest detail with custom walnut millwork and lighting in every closet, dimmable overhead lighting in every room, Nest thermostats for every zone, and USB/USB-c outlets at every bedside. Italian kitchens come in two distinct palettes with warm tones featuring teak cabinetry, Carrara marble and oil rubbed butcher block, or cool toned high gloss lacquer paired with Lava Stone waterfall countertops. All homes have a suite of Gaggenau fully integrated appliances including a speed oven and state of the art induction cooktop, as well as vented range hood and wine refrigerator. Ensuite primary bathrooms relax the senses with radiant heated floors and River Stone clad walls. A curbless, glass enclosed shower with infinity drain offers thermostatically controlled hand and rain showers in brushed nickel by Phylrich. Luxuriate in a free-standing Solid Surface tub while dimmable LED lighting sets the mood and enhances the spa-like effect. Final touches include Robern medicine cabinets over double vanities and a power source that is provided for bidet seat connection. Charm abounds in the powder rooms where oak flooring meets custom wainscoting and select finishes from Annabelle Selldorf’s Vica collection are on display. The amenities and services at 1DSQ are unparalleled with over 45,000 Sq Ft of sunlit interiors and terraces across five floors, nearly all of it with unstoppable river views. The open-air indoor pool features lap lanes and seating areas in a verdant spa setting with hot tub, cold plunge, steam room, sauna, treatment rooms and a year-round loggia with views stretching to the Statue of Liberty. A second heated pool, this one outdoors, has resort style seating on a sun deck with loungers, dining areas and outdoor showers. The well-equipped fitness center includes a riverfront yoga studio and high intensity training studio where classes are offered. A third park-like terrace offers intimate al fresco dining niches with grills, outdoor kitchens and views of Midtown Manhattan. A game room, media room, solarium and ample work-from-home space occupy much of the Club Level where condominium owners also have access to waterfront private dining and party rooms. One Domino Square is a new architectural icon on the waterfront with an ethereal porcelain façade, reflecting the ever-changing sky off its pearlescent surface. The design is at the forefront of sustainability and has been built to maximize coastal resilience. The tower stands at the intersection of the world renowned Domino Park and Domino Square, a one acre plaza featuring ice skating, restaurants, and landscaping by James Corner Field Operations. Two Trees proudly continues to curate incredible retail, dining, and cultural spaces throughout the Domino campus, bringing exciting additions to Williamsburg’s thriving scene. Closings have commenced and condominiums are available for immediate occupancy.
…By Annonceur International


Apartment Brooklyn (United States)
Rarely available top-floor true two-bedroom co-op on a beautiful brownstone-lined block of Park Slope with a solo, dedicated garage! This bright and airy home features a spacious living room with large northwest facing windows providing Brooklyn skyline views and afternoon sunlight, perfect for relaxing and dining. The bedrooms offer northwest and northeast exposure, boasting beautiful Brooklyn and Manhattan skyline views, daily sunlight, and ample closet space. A laundry room, extra storage, and a bicycle room located in the building&39;s basement make for daily convenience. The modern kitchen featuring stainless steel appliances and a large window is ready for all your cooking needs. Located among countless restaurants and shops, while being just steps from Prospect Park, this apartment combines luxurious comfort with an incomparable location. With low maintenance fees in a well-maintained building, this is the perfect apartment to call home. And yes, pets are welco
…By Annonceur International
- 1
- …
'%20stroke='%23DDAA3A'%20stroke-width='1.909'%20stroke-linecap='square'%20stroke-linejoin='bevel'/%3e%3c/svg%3e)
Receive by email any new listing that may match your search criteria
Your criteria :
- For sale
- Bedford-Stuyvesant, United States, +30 km
- Apartments / Penthouses
By validating this form, you accept the general conditions of use of Le Figaro Properties.