The agencies at Sterling
These agencies offer a selection of luxury properties vente at Sterling. Feel free to contact them for personalized assistance.

 English$ USD · m²


Penthouse two-level condominium backing to mature trees in sought-after Chatham Green. Filled with natural light, this spacious 1,257-square-foot home features soaring vaulted ceilings and expansive windows that create an open, airy feel throughout. The main level showcases hardwood floors, elegant moldings, and wainscoting details. The open-concept kitchen offers stainless steel appliances, white cabinetry, and seamless flow into the dining area and private patio—perfect for everyday living and entertaining. Upstairs, the Owner’s Suite features a spa-like bath with a Jacuzzi tub/shower combination and dual-sink vanity. A generously sized second bedroom includes its own full bath with tub. Surrounded by peaceful wooded views, this penthouse residence combines comfort, style, and privacy in an ideal location.
…By Ttr Sotheby's International Realty


Welcome to The Savoy at Reston Town Center, one of the area's most prestigious condominium communities, where luxury, convenience, and vibrant urban living come together. This beautifully updated 2-bedroom, 2-bath residence overlooks the community's stunning resort-style pool and courtyard and includes two reserved underground parking spaces plus an additional private storage unit—a rare and valuable combination. Inside, you'll find gleaming hardwood floors throughout, fresh paint, stainless steel appliances including a new chef's range, upgraded countertops, and sleek maple cabinetry. The spacious primary suite enjoys tranquil courtyard and pool views, a private bath, and a generous walk-in closet. The second bedroom also features a walk-in closet and convenient access to the beautifully renovated full bath, making it ideal for guests, family, or a home office. A built-in workstation provides the perfect space for remote work or study. Residents of The Savoy enjoy an exceptional collection of resort-style amenities, including a grand secured lobby with concierge service, reserved underground parking, a fully equipped fitness center, business center, club room, movie theater, billiards/game room, outdoor swimming pool, and a beautifully landscaped courtyard complete with a furnished gazebo and BBQ area. Step outside your door and experience the best of Reston Town Center. Walk to premier dining destinations including Ruth's Chris Steak House, Barcelona Wine Bar, bartaco, Morton's The Steakhouse, The Capital Burger, and Jackson's. Enjoy shopping at Lululemon, Sephora, the Apple Store, CVS, and numerous boutiques, along with an abundance of cafés and coffee shops. Throughout the year, Reston Town Center comes alive with concerts, festivals, outdoor entertainment, and seasonal ice skating. Outdoor enthusiasts will appreciate easy access to the W&OD Trail for walking and biking, nearby golf courses, and Topgolf. Commuting is effortless with the Silver Line Metro, Reston Hospital Center just a short walk away, and Dulles International Airport only minutes from home. Offering luxury, exceptional amenities, and an unbeatable location, this move-in-ready home delivers the very best of Reston Town Center living.
…By Ttr Sotheby's International Realty


Price Improvement, below taxed assessed value!!! The largest floor plan - 2 bedrooms + a DEN, offering over 1,800 square feet of beautifully designed living space, this exceptional Dogwood model with GARAGE is located in one of the area’s most desirable 55+ luxury communities. Filled with natural light, the home creates an airy, elegant ambiance that feels both sophisticated and inviting. Every detail has been thought of in showcasing a seamless blend of comfort, style, and high-end finishes. The open-concept layout flows effortlessly, making it ideal for both everyday living and elegant entertaining. The gourmet kitchen features stainless steel appliances and a custom-designed pantry cabinetry system, combining functionality with refined design with upgraded tile backsplash and counter-tops. The spacious primary suite offers a serene retreat, complete with a custom walk-in closet system and a spa-inspired bath featuring dual vanities, a soaking tub, and a separate walk-in shower. A well-appointed second bedroom provides flexibility for guests or a home office and also includes a custom closet system. The 2nd bathroom has a tasteful, with upgraded tile to ceiling in the shower. Step outside to a private balcony for morning coffee or evening sunsets. Additional highlights include ample guest parking along the main street adjacent to the building, a private one-car garage with secure interior building access. All the windows have upgraded blinds. Ideally located just a short distance from shopping, dining, and everyday conveniences, largest corner unit residence offers low-maintenance living. A rare opportunity to experience refined luxury, effortless living, and a vibrant community lifestyle.
…By Hunt Country Sotheby's International Realty


Welcome to this top-floor penthouse residence at The Rotonda, Tysons' premier gated community set across 34 beautifully landscaped acres. This desirable Model F offers over 1,132 SQFT of thoughtfully updated living space, complete with an oversized private balcony, in-unit washer & dryer, reserved garage parking, and a dedicated storage unit. A welcoming foyer opens to expansive living and dining rooms accented by crown molding, hardwood-style flooring, updated lighting, and a new triple-panel sliding glass door. Designed for both everyday living and entertaining, the kitchen features white cabinetry, granite countertops, stainless steel appliances including a new refrigerator, dishwasher, & double wall oven, a pantry, and a convenient laundry area. Retreat to the spacious primary suite, highlighted by crown molding, updated lighting, a walk-in closet, and an en-suite bath with an oversized vanity and granite countertop. Privately situated on the opposite side of the residence, the second bedroom offers a walk-in closet and a beautifully renovated en-suite bath (2026) featuring a shaker-style vanity, quartz countertop, designer tile, and a spacious walk-in shower. Outdoor living is equally inviting, with an oversized balcony offering ample space for dining, entertaining, or simply enjoying the views. Life at The Rotonda is defined by an impressive collection of resort-style amenities, including indoor and outdoor pools, a state-of-the-art fitness center, yoga studio, tennis courts, basketball & volleyball courts, a putting green, playgrounds, walking trails with ponds, dog park, convenience store, EV charging stations, and a recently renovated community center. Ideally positioned in the heart of Tysons, residents enjoy effortless access to the Spring Hill Metro, The Boro, Tysons Corner Center, Tysons Galleria, Whole Foods, and an exceptional selection of dining, shopping, and entertainment destinations. Major commuter routes, including Route 7 and the Dulles Toll Road, are just moments away. Condo fees include gas, water, and trash. **Taxes are estimated. The unit was previously combined and has been separated. The county is working on final numbers.
…By Ttr Sotheby's International Realty


Discover elevated living in this beautifully appointed 2-bedroom, 2.5-bath condo at One Park Crest in the heart of Tysons. This spacious residence features an open-concept layout with floor-to-ceiling windows, filling the home with natural light and offering serene views from the private balcony. The open floor plan flows seamlessly from the elegant living room to formal dining room. The gourmet kitchen is equipped with high-end appliances, sleek cabinetry, and ample counter space including a breakfast bar. Each bedroom offers en-suite privacy, while the additional half bath adds convenience for guests. This unit conveys with two dedicated parking spaces and a secure storage unit, providing exceptional value and ease in one of Northern Virginia’s most sought-after communities. Residents of One Park Crest enjoy a full suite of luxury amenities, including a 24-hour concierge, fitness center, outdoor pool, club room, guest suites, and landscaped terrace. The building is ideally located near Tysons Galleria, fine dining, and Metro access.
…By Ttr Sotheby's International Realty


Welcome to this spacious and sun-filled 2 Bedroom, 2.5 Bathroom condo in the sought-after Colonnade community! This bright and inviting unit features a family room with a cozy fireplace with access to a private balcony, The kitchen includes a pantry, granite countertops and stainless steel appliances.The primary bedroom suite offers a large walk-in closet, and a en suite bathroom with soaking tub and separate shower and double-sink vanity. There is second large bedroom with en suite with double sink vanity, tub/shower and walk in closet. Beautiful architectural moldings can be found throughout the home. NO STEPS TO GET THIS FIRST FLOOR CONDO IS A PLUS. Unit is located right across from parking garage and mail room. Plenty of parking right in front of the building on Booth Street for guests. Brand new carpet in bedrooms and fresh paint throughout makes this condo move in ready! Additional features include a convenient in-unit laundry area, and assigned garage parking. Live in comfort and style with access to the Colonnade’s upscale amenities, including a sparkling outdoor pool, a two-story fitness center, sauna, library, and an elegant party room. Experience a vibrant community and unmatched convenience—all in one place. TWO PARKING SPACES P433, P07
…By Ttr Sotheby's International Realty


Welcome to this completely renovated, turn-key 1-bedroom, 1-bathroom condo in the heart of Falls Church. Whether you are seeking a vibrant, low-maintenance lifestyle or a smart addition to your portfolio, this unit is a premier investment opportunity perfectly positioned to capitalize on Falls Church’s real estate growth and the thriving nightlife of the nearby Mosaic District. No detail was spared in this top-to-bottom renovation. Step inside to discover brand-new flooring, fresh paint, and a brand-new HVAC/AC system to ensure year-round comfort. The kitchen was taken down to the studs and fully gutted now featuring gorgeous new countertops, sleek stainless steel appliances, and ample space for cooking and entertaining. The bright, spacious living room flows seamlessly out to your private patio, creating the perfect extension of your living space for morning coffee or winding down in the evening. The full bathroom has also been completely remodeled with pristine, modern finishes. Enjoy maximum financial predictability and a truly relaxed lifestyle: nearly all utilities including electricity, gas, water, heating, AC, and trash are covered in the monthly condo fee, leaving only the internet as a separate expense. The Yorktowne Square community elevates your living experience with a swimming pool, basketball courts, a playground, and inclusive snow removal. The location simply couldn’t be better. You are within walking distance to Yorktown Square and the bustling Mosaic District, where you’ll find over thirty restaurants, boutique shops, a cinema, and endless entertainment. For commuters, the Dunn Loring-Merrifield Metro (Orange Line) is just about a mile away, bus lines are less than ten minutes from your doorstep, and I-495 and Route 50 are only minutes away for quick access to the entire region. This home is the perfect blend of modern, high-end updates, community amenities, and an unbeatable location close to everything. Move right in and start enjoying the best of Falls Church!
…By Ttr Sotheby's International Realty


OWNER OPEN TO DISCUSSING IMPROVEMENTS OF YOUR CHOICE... Come check it out! Arguably the best one-bedroom condo value in Bethesda, with the current monthly ownership cost beating rent. Set within an established community neighboring the exciting Montgomery Mall town center redevelopment, this is a compelling opportunity for both owner-occupants and investors alike. Just updated with fresh paint and new carpet, this move-in-ready residence is ideally positioned in one of the community’s quieter buildings, nestled into to the natural beauty of Cabin John Park & backing to the Lake. This specific unit shares 1/2 as many unit walls with others, creating a more private and peaceful living experience. South-facing exposure fills the home with natural light throughout the day, while the flexible floor plan offers immediate comfort with the opportunity to personalize over time through simple, low-cost, high-impact updates. Whether you’re searching for a primary residence or a turnkey investment property, this condo offers exceptional versatility and long-term potential. Additional highlights include a large private storage unit conveniently located one floor above and a wide range of community amenities designed for easy everyday living, including indoor bike storage, pool and tennis facilities, beautifully maintained grounds, on-site management, and utility carts for grocery runs. The all-inclusive condo fee covers electric, heat, air conditioning, parking for you & guests, private storage, bike storage, and amenity access — delivering outstanding value and convenience in one of Bethesda’s most connected and evolving locations. Estimated ownership cost is less than renting a comparable unit, with ownership running approximately $1,650/month all-in (including principal, interest, taxes, insurance, condo fees, parking, storage, and utilities - based on 80% financing at 7% interest over 30 years). Potential for mult-unit transfer/2 units for investor, ask for more info.
…By Ttr Sotheby's International Realty


Welcome to this beautifully updated end-unit condo in Falls Church that lives like a townhome, complete with its own private entrance. Offering 1 bedroom and 1 bathroom, this move-in-ready home features a bright, open floor plan filled with natural light and a sliding glass door leading to your private balcony. The kitchen has been refreshed with all brand-new appliances, while brand-new carpet throughout and fresh paint give the entire home a crisp, modern feel. Cozy up by the fireplace, enjoy the built-in reading nook or home office, and appreciate the additional storage tucked beneath the staircase. A full-size washer and dryer add everyday convenience. One parking spot included. Residents of The Cove enjoy an array of amenities, including scenic walking trails, a private lake, beautiful wooded views, a community pool, and a clubhouse—all while being conveniently located near shopping, dining, and major commuter routes.
…By Ttr Sotheby's International Realty


Well-maintained first-level 2-bedroom, 1-bath condominium located in the desirable Breckenridge Condominium community in Montgomery County. The unit features one larger primary bedroom and one smaller secondary bedroom, a functional living and dining layout, and ample storage throughout. Washer and dryer in unit, along with all new appliances, new HVAC system, and new hot water heater, provide exceptional value and peace of mind. One reserved parking space conveys. Community amenities include a swimming pool, tennis courts, playground, grilling area, and clubhouse. Conveniently located near shopping, dining, major commuter routes, and public transportation. An excellent opportunity for owner-occupants or investors alike in the heart of Gaithersburg
…By Ttr Sotheby's International Realty


Welcome to 11009 Kinship Court, Unit 102! This beautifully maintained first-floor condo offers convenient single-level living with 2 bedrooms and 2 full bathrooms in a prime commuter location. The inviting foyer opens to a well-appointed kitchen and dining area that flows seamlessly into the spacious living room, creating an ideal layout for everyday living and entertaining. French doors lead to a private patio backing to peaceful woods, providing a serene outdoor retreat and additional storage space. The spacious primary suite features an en-suite bathroom, while the second bedroom and full bath offer flexibility for guests, a home office or additional living space. Condo fees include access to community amenities, including a fitness center and pool, plus water and trash service. Ideally located near shopping, dining and everyday conveniences with easy access to I-66 and major commuter routes throughout Northern Virginia, Washington, D.C., and Maryland. Don't miss this opportunity to enjoy low-maintenance living in a quiet, convenient setting!
…By Ttr Sotheby's International Realty


Welcome to this exceptional home in the highly sought-after Luxberry Courts community. Offering the perfect balance of privacy, convenience, and main-level living, this spacious residence is tucked away on a quiet cul-de-sac just minutes from Pike & Rose, Wildwood Shopping Center, major commuter routes, and countless additional shopping and dining options. With more than 1,200 square feet of thoughtfully designed living space, the home is filled with natural light and stylish updates throughout. The renovated kitchen features abundant cabinetry, high-end appliances, and counter seating, opening seamlessly to the dining area and spacious living room with a cozy wood-burning fireplace and an updated surround. Sliding glass doors lead to a private patio overlooking lush green space, also accessible from the primary suite, creating a tranquil spot for morning coffee or relaxing at the end of the day. The expansive primary suite is a true retreat, highlighted by a custom board and batten accent wall, peaceful green views, dual closets, and an updated en-suite bath with generous storage. The second bedroom features French doors opening to a private outdoor stone patio, making it ideal for guests, a home office, or both. A second full bath is accessible from both the bedroom and the hallway, offering added flexibility for everyday living. An in-unit washer and dryer and a private detached one-car garage complete the home's exceptional convenience. Luxury flooring, recessed lighting, updated fixtures, and modern finishes elevate every space. Residents enjoy access to outstanding community amenities, including an outdoor pool, tennis courts, a playground, and scenic walking and jogging paths. Ideally located within the Walter Johnson High School district, this move-in-ready home offers low-maintenance living in one of the area's most desirable communities.
…By Ttr Sotheby's International Realty

Welcome to this stylish two-level 2BR, 2.5BA condo featuring soaring high ceilings, a cozy wood burning fireplace, and an open-concept floor plan designed for comfortable living and entertaining. The main level showcases beautiful, engineered wood floors, while the bedrooms offer plush new carpet for added comfort. The renovated kitchen features modern finishes and flows seamlessly into the dinning area and spacious living room, creating a bright and inviting atmospere. Spacious bedrooms include en-suite baths and walk-in closets, offering both privacy and convenience. Enjoy added outddor space with private balcony - perfect for morning coffee or relaxing evenins. The list of upgrades is a lot, including new windows (2020), wood floors (2019), washer and dryer (2022), dishwasher (2025). HVAC 2015 and water heater 2014. The community offers a clubhouse with fantastic fitness center, indoor racketball, party room, deck with grills, ponds, gazebo and water future. A beautiful community pool, tennis / picketball courts are step away. Ideally located close to Grosvenor Metro, Wildwood Shopping Ceter, Pike and Rose and very easy access to area commuter routes of 495 and 270. The seller prefers to have the settlement handed by Counselor's Title.
…By Ttr Sotheby's International Realty


Welcome to Sumner Village, Secure and Serene. Tucked behind a private gated entry, Sumner Village is an exceptional enclave of 395 condominiums set on 28 wooded acres of peaceful, tree-lined privacy, yet just steps away from the shops, restaurants, and services at Shops at Sumner Place, accessible through your own private resident gate. It's the rare combination of a secure, tranquil retreat and unbeatable everyday convenience. This freshly painted, move-in-ready home shows beautifully and offers a floor plan you won't find often: a no step-down in the living area, a large balcony plus the warmth of a wood-burning fireplace. Renovated by the current owner, the condo has been thoughtfully updated throughout. The eat-in kitchen features 42-inch cabinetry, stainless steel appliances, and a full-sized washer and dryer for everyday ease. The bathrooms have been smartly reconfigured to make the most of every inch, and abundant closet space throughout provides ample storage. Plus there is an additional main-level storage unit for seasonal or extra belongings. Perched on the top floor, this home offers peaceful, private living with a spacious balcony overlooking the treetops, your own quiet escape above it all. Life at Sumner Village means resort-style amenities at your doorstep: pickleball and tennis courts, scenic walking trails, an outdoor pool, and a community center complete with a library and private party room. Secure. Serene. Superbly located. This is condo living at its best.
…By Ttr Sotheby's International Realty


Welcome to 10401 Grosvenor Place #410, a move-in ready corner-unit condo in the highly sought-after Grosvenor Park community, just steps from the Grosvenor-Strathmore Metro. This light-filled 2-bedroom, 2-bath home offers an open floor plan with walls of windows, creating bright, inviting living spaces perfect for everyday living, entertaining, or working from home. The updated kitchen features granite countertops, stainless steel appliances, and ample cabinetry, flowing seamlessly into the spacious living and dining areas. Enjoy your private balcony, generous closet space, brand-new carpet in both bedrooms, and a desirable split-bedroom layout for added privacy. A rare bonus, this home includes two deeded garage parking spaces, including one conveniently located near the building entrance. Condo fees include all utilities, basic cable, and high-speed WiFi, making for truly low-maintenance living. Residents enjoy exceptional amenities including 24-hour concierge and security, fitness center, outdoor pool, tennis courts, clubhouse, beautifully landscaped grounds, on-site laundry, dry cleaners, and Grosvenor Market. Ideally located in North Bethesda/Rockville, this commuter-friendly home is minutes from NIH, Walter Reed National Military Medical Center, I-495, I-270, Pike & Rose, Whole Foods, Strathmore Music Center, downtown Bethesda, and endless shopping and dining. Whether you're a first-time buyer, downsizer, investor, or looking for a convenient lock-and-leave lifestyle, this home offers the location, amenities, and value today's buyers are searching for.
…By Ttr Sotheby's International Realty


Welcome to this sunlit, newly renovated one-bedroom, one-bathroom condominium, encompassing over 796 square feet of modern finished space, complete with walkin closets, builtins and a private balcony that offers picturesque views. This unit boasts brand-new flooring and a renovated kitchen featuring contemporary brand new quartz countertops. It is conveniently situated within the highly sought-after Grosvenor Park I condominiums and includes one parking space, available on a first-come, first-served basis. The property provides direct walkway access to the Grosvenor Metro station on the Red Line. The building is equipped with exceptional amenities, including an outdoor swimming pool, tennis courts, a jogging path, a fitness center, and an outdoor picnic area. Additionally, it is conveniently located near the Groves Market and is just minutes away from I 270 and the Beltway (495), providing easy access to downtown Bethesda. Please note that the condominium fee encompasses all utilities and amenities.
…By Ttr Sotheby's International Realty


Set within the sought-after Madison Park Condominiums, just moments from the vibrant core of Bethesda, this beautifully renovated three-bedroom, two-and-a-half-bath residence offers a seamless blend of modern refinement and everyday comfort. Bathed in natural light from expansive windows, the home features an airy, open feel complemented by a private terrace off the living room—perfect for both quiet mornings and effortless entertaining. Recently reimagined, the interior showcases a brand-new kitchen outfitted with top-tier appliances, light oak hardwood floors that run throughout, and thoughtfully renovated bathrooms with a clean, contemporary finish. Each space has been designed with both style and functionality in mind. Completing the offering is one secure parking space and additional storage, ensuring convenience in a prime location just minutes from downtown dining, shopping, and Metro access. A turnkey opportunity in one of Bethesda’s most desirable communities.
…By Ttr Sotheby's International Realty


Experience the pinnacle of urban sophistication in this 622-square-foot pied-à-terre or investment property at The Lauren, Downtown Bethesda’s most prestigious address. Every inch of this thoughtfully designed space exudes quality, from the wide-plank flooring to the kitchen and bathroom finishes. Enjoy world-class amenities, including a 24-hour concierge, a grand rooftop terrace, a fitness center, and a private lounge for hosting elegant functions. Steps away from Bethesda's endless dining and shopping, this is a rare opportunity to own a piece of Bethesda’s most exclusive community, offering a lock-and-leave lifestyle without compromising on style or substance. SQFT information supplied from public tax records. Please verify independently.
…By Ttr Sotheby's International Realty


Discover light-filled living in this thoughtfully updated three bedroom, one and a half bath condo perched on the top floor in the established Parkside Condominium neighborhood. Hardwood floors flow through the main living spaces, while the refreshed kitchen with white cabinetry and stone countertops and updated bathrooms signal a home ready for immediate enjoyment. The primary suite offers its own half bath for added privacy and convenience, and a private balcony off the living room extends your sense of space and brings in even more light. Here's what seals the deal: all utilities are covered in the condo fee, parking is included, laundry is in-building, as is a bonus storage space. The commute? Ideally located near the Grosvenor-Strathmore Metro with direct bus service, plus the Garrett Park Mark station nearby. This is the rare combination of hassle-free living and genuine convenience. *Disclosure- Listing photos are virtually staged.*
…By Ttr Sotheby's International Realty


*NEW PRICE! OPEN SUNDAY, 5/17, 2-4PM* Some homes invite you to slow down the moment you arrive, and this one does exactly that. Nestled in the quietest corner of a vibrant Bethesda community, this beautifully updated 2-bedroom, 1-bathroom condo is a rare find: a charming, sun-drenched retreat that feels worlds away from the bustle, yet puts you within arm's reach of everything that makes Bethesda one of the most coveted addresses in the DMV. Step inside and the warmth hits you immediately. Wide-plank oak LVP flooring flows through 1,064 square feet of thoughtfully designed living space, catching the light that pours through generous windows at every turn. The kitchen is sleek and functional, with granite countertops, stainless steel appliances, and a large window that makes even a Tuesday morning feel a little brighter. The open living and dining area connects to a private balcony through sliding glass doors, your own quiet perch to sip coffee, read, or simply exhale after a long day. Two generously sized bedrooms offer the kind of storage you will actually use, including a spacious primary with two closets. The reimagined bathroom is all clean lines and contemporary finishes, with a sleek modern vanity and updated lighting that gives the space a decidedly fresh feel. The value here is hard to beat. The monthly condo fee covers all utilities, including electric, gas, water, heat, and air conditioning, so your monthly costs stay predictable and simple. A storage unit conveys, parking passes are included, and on-site laundry is located within the building. Then there is the community itself. Take a dip in the pool, rally on the tennis courts, or gather at one of two clubhouses. A playground rounds out the amenities, making this a neighborhood that genuinely delivers on lifestyle. And the location quietly overachieves. Less than a mile from the Capital Beltway, the Grosvenor Metro station, and the Garrett Park MARC station, your commute practically plans itself. A Route 6 bus stop sits right out front for car-free access to Metro and Westfield Montgomery Mall. Rock Creek Park is just steps away for weekend trail runs and evening walks, and the world-class Strathmore Music Center is practically a neighbor. Peaceful, polished, and perfectly positioned. This is Bethesda living at its most effortless, and it is ready for you to call it home.
…By Ttr Sotheby's International Realty


An exclusive and rarely available 4,550 SF fully renovated gallery residence at Parc Somerset, offering sweeping panoramic views, extraordinary natural light, and world class amenities within Friendship Heights’ premier gated community. Masterfully created by combining two residences into one dramatic modern showpiece, this exceptional residence has been thoughtfully reimagined with expansive open spaces designed for sophisticated living and grand scale entertaining. A gracious gallery style entrance foyer sets the tone with curated museum quality lighting, rich mahogany architectural accents, and a crisp designer palette, creating a striking yet timeless first impression. Elegant hardwood flooring extends throughout the residence. The expansive living room, anchored by a fireplace and custom built-ins, opens through walls of glass to an oversized balcony, seamlessly blending indoor and outdoor living. A gracious dining room and inviting den with a wet bar further enhance the home’s effortless flow for entertaining. The gourmet chef’s kitchen is appointed with custom contemporary cabinetry, premium appliances, designer lighting, and an oversized center island, and opens to a sunlit breakfast lounge and sitting area designed for both casual gatherings and everyday comfort. The extraordinary primary suite serves as a private retreat, featuring multiple sitting areas, a private balcony, and an adjoining library or office with access to one of two full bathrooms. A couture inspired dressing room with dual walk-in closets complements the luxurious spa bath, exquisitely finished in marble and travertine and offering a soaking tub and separate glass-enclosed shower. Two additional en-suite bedrooms, a beautifully appointed powder room, laundry room, and extensive storage complete the residence. Three garage parking spaces and two private storage rooms convey. Set amid more than 17 acres of beautifully landscaped grounds, Somerset House offers an unparalleled lifestyle with gated entry, 24-hour security, indoor and outdoor swimming pools, tennis courts, a clubhouse, fitness center, racquetball court, and social lounge. Ideally located moments from Friendship Heights Metro, premier shopping, acclaimed dining, and major medical centers, this is luxury condominium living at its finest.
…By Annonceur International
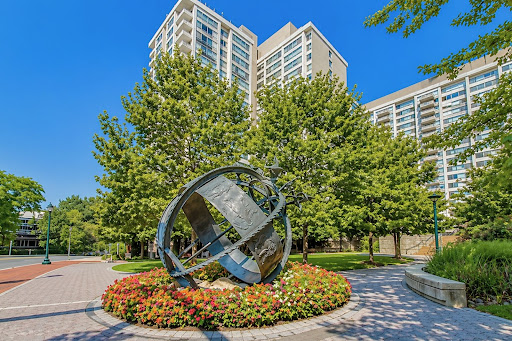


Welcome to the highly coveted Willoughby Condominium, where modern elegance meets exceptional convenience in the heart of Friendship Heights. Perched on the 18th floor, this light-filled corner residence offers sweeping views and a large private balcony with wood-deck tiling, offering elevated living both inside and out. Enter through the welcoming foyer adorned with custom wallpaper and hardwood floors that extend throughout the home. The open-concept kitchen is both stylish and functional, featuring high-quality granite countertops, built-in counter seating, marble floors, under-cabinet lighting, stainless steel appliances, and generous storage. The expansive living and dining areas are flooded with natural light and flow seamlessly, providing an ideal setting for both comfortable living and entertaining. The separate family room, complete with a walk-in closet, adds ample flexibility and is ideal for a cozy retreat, playroom, or home office. Make your way to the primary suite, a serene escape with a spacious closet and a spa-like en-suite bath, featuring luxurious finishes, as well as a convenient secondary closet. The second bedroom and renovated hall bath provide comfort and versatility for guests or additional workspace. Beyond the home, residents enjoy full-service amenities including 24/7 concierge, rooftop pool and sun deck, fitness center, on-site market, and Alfio’s Italian Restaurant. Ideally located just moments from the Friendship Heights Metro, Whole Foods, premier shopping & dining, and the beloved Saturday morning farmers market, this spacious and sun-filled home offers an exceptional opportunity for a lifestyle of ease and comfort.
…By Ttr Sotheby's International Realty


Exceptional one-bedroom living at The Riviera, one of downtown Bethesda’s most sought-after luxury buildings. Enjoy the ease of full-service living with a staffed front desk, secure building, and two indoor parking spaces—a rare convenience in this location. The residence opens to a private balcony with expansive northwestern views, creating a peaceful retreat above the city. Inside, a renovated kitchen features granite countertops, a gas range, and wine refrigerator, offering both style and everyday functionality. Residents enjoy premium amenities including a rooftop pool, fitness room, and laundry on each level, all just minutes from the Bethesda Metro, dining, shopping, and entertainment. A turnkey opportunity for those seeking comfort, convenience, and an elevated urban lifestyle in the heart of Bethesda.
…By Ttr Sotheby's International Realty
'%20stroke='%23DDAA3A'%20stroke-width='1.909'%20stroke-linecap='square'%20stroke-linejoin='bevel'/%3e%3c/svg%3e)
Receive by email any new listing that may match your search criteria
Your criteria :
By validating this form, you accept the general conditions of use of Le Figaro Properties.
These agencies offer a selection of luxury properties vente at Sterling. Feel free to contact them for personalized assistance.
