The agencies at Cholet
These agencies offer a selection of luxury properties vente at Cholet. Feel free to contact them for personalized assistance.

 English$ USD · m²


In Cholet, an apartment of 205 m² in the Bank of France. Built in the late 19th century, between 1885 and 1886, the former branch of the Bank of France stands on a plot of 1,045 m² in the center of Cholet. The main building is topped with a Mansard roof, covered with slate and pierced with dormer windows. Its cut stone facade is arranged with bays surmounted by pediments and balconies with balusters. To the south, on the courtyard side, the stone is combined with red bricks, particularly around the bays. A carriage door leads to the back of the lot, where parking spaces and a second building housing a garage and cellars can be found. Fully rehabilitated, the complex includes eight housing units and an office. The common areas of the main building are served by a vestibule, a staircase, and an elevator. Access to the co-ownership is secured. Covering an area of approximately 205 m², the apartment occupies the ground floor and garden level of the main building. Its six main rooms, including four bedrooms, are spread over two levels connected by an internal wooden staircase, with a black metal railing and a brass handrail. The renovation has preserved several characteristic elements of the former bank, including the high bays, molded doors, and ancient wooden porthole doors. Contemporary facilities include a fitted kitchen as well as new shower rooms and a bathroom. At the back, a private terrace and a small garden extend the apartment, which is also associated with a parking space and a box.This description has been automatically translated from French.
…By Patrice Besse


Abriculteurs is pleased to present this lovely 75 m² two-bedroom apartment with a balcony, located close to the town center of Saint-Sébastien-sur-Loire (44230). This dual-aspect apartment, filled with natural light, offers generous living space on the 2nd floor of a recent, small-scale condominium. The entrance and its spacious hallway lead to a pleasant living area opening onto a recently fitted, fully equipped kitchen, which extends onto a balcony. The sleeping area comprises two large bedrooms with dressing rooms, a shower room and a separate toilet. A large basement garage completes the property. Ideal location: immediate access to the town center, shops, buses (Douettée stop) and natural areas (Crapa Park, Loire Islands). Property highlights: - Balcony - Dual-aspect, bright apartment with no overlooking neighbors - Individual electric heating, good energy rating - Large double garage Please note: - Property tax: €1,600/year - Condominium fees: €130/month - Property condition: very good - The property is subject to condominium status Share: 419/1000 Standard energy consumption (kWhEP/m²/year): C (144) Estimated emissions (kg CO₂/m²/year): A (5) Estimated energy costs: min./max. €1,000–€1,300 Reference year for prices: 2025 Sale price: €246,000 incl. VAT (Abriculteurs' fees payable by the seller) Listing prepared under the editorial responsibility of Ms. Isabelle RAULT, sales agent (EI), registered with the Nantes Trade and Companies Register (RSAC) under no. 480282060, who does not hold any funds and is acting on behalf of SARL Abriculteurs immobilier, with share capital of €5,000, registered under SIREN no. 837 704 584, holder of professional licence no. CPI 7501 2018 000 025 842 issued by the Paris Île-de-France Chamber of Commerce and Industry (CCI), whose legal representative is Mr. Adrien Piot, with registered office at 12 rue des Halles, 75001 Paris.
…By Abriculteurs


Abriculteurs is pleased to present this apartment for sale in Nantes, 44300. A two-bedroom apartment with a living area of approximately 25 m², an energy rating of C, a 13.75 m² south-west-facing terrace, one parking space and a shared bicycle storage area, all close to schools, green spaces (Grand Blottereau) and public transport (tram, Landreau stop). Come and discover this recent 65 m², three-room apartment in good overall condition, located in a peaceful setting close to green spaces, shops and public transport. Situated on the garden level of a modern residence built in 2011, this property comprises an entrance hall, a pleasant living area of approximately 25 m² with a fitted open-plan kitchen, and a 13.75 m² south-west-facing terrace. When the warmer weather arrives, you can make the most of this outdoor space, ideal for sharing meals in the fresh air or enjoying moments of relaxation. The sleeping area, separated from the living room by a door, comprises two bedrooms with built-in closets, a separate toilet and a bathroom. The property also comes with a private parking space and a shared bicycle storage room. Property highlights: -A peaceful and pleasant setting -An energy rating of C -An apartment in good overall condition -A 13.75 m² south-west-facing terrace -A private parking space -Well-maintained communal areas -Fibre-optic internet Property in a co-ownership: 22 units Please note: -Property tax: not available -Monthly charges: €120 Standard energy consumption (kWhEP/m²/year): 145 (D) Estimated emissions (kg CO2/m²/year): 27 (D) Estimated annual energy costs for standard use: between €790 and €1,130 per year. Sale under a delegated mandate. Sale price: €206,334 incl. VAT (fees payable by the buyer: €8,666, for a total of €215,000 incl. VAT, representing 4.2% of the sale price) Information about the risks to which this property is exposed is available on the Géorisques website: www.georisques.gouv.fr Listing prepared under the editorial responsibility of Mr François LAGABRIELLE, commercial agent (EI), registered with the Nantes Trade and Companies Register (RSAC) under no. 2023AC00268, not holding any funds, acting on behalf of SARL Abriculteurs immobilier, with share capital of €5,000, registered under SIREN no. 837 704 584, holder of professional licence no. CPI 7501 2018 000 025 842 issued by the Paris Île-de-France Chamber of Commerce and Industry, whose legal representative is Mr Adrien Piot.
…By Abriculteurs


In the heart of the highly sought-after Lafayette Square, on the top floor of a contemporary stone-clad building with an elevator, this space offers a rare potential to create an exceptional living area. Currently configured as offices but with a dual designation for residential use, this generously proportioned space lends itself to transformation into a loft of approximately 170 m² of living area, extended by a terrace of about 50 m², a true open-air refreshment. The proposed configuration reveals a spectacular living area of nearly 90 m², bathed in light thanks to particularly favorable orientation, allowing for the imagination of a fluid and open space where the living room, dining room, and kitchen interact harmoniously. The interior organization allows for a master suite with comfortable proportions as well as two independent suites, complemented by functional spaces designed for contemporary living. Ideal also for very nice offices or for a liberal profession: lawyer, doctor, dentist, etc. The terrace, ideally exposed, extends the interior volumes and offers a rare living environment in the city center, between urban perspectives and constant brightness. Two private parking spaces located at the foot of the building enhance the overall appeal, providing undeniable comfort in this sought-after area. This property constitutes a true basis for architectural creation. An estimated renovation budget of around 280,000 euros will reveal all the potential of this space and transform it into an exceptional loft, perfectly aligned with its location and volumes. A place to imagine, where architectural writing meets an iconic address. Contact: Florian BENATRE - 06 77 41 22 31 EI - Registered commercial agent at RSAC Angers No. 937 539 690 The fees are the responsibility of the seller. Energy Class C / Climate Class A The average estimated amount of annual energy expenses for standard use is available on the DPE. Information about the risks to which this property is exposed is available on the Géorisques website for the relevant areas: www.georisques.gouv.fr Condominium of 3 lots (No ongoing proceedings). Annual charges: 2338 euros.This description has been automatically translated from French.
…By Espaces Atypiques Angers


Very nice two-bedroom apartment with loggia.SituationLocated on the second floor of a quiet and secure residence, this 76 m2 apartment is attractive due to its functionality.Description-OrganizationIt offers a pleasant living room, an independent kitchen, two bedrooms, a shower room, and especially a recent loggia.In short,A comfortable and practical property, ideal for a primary residence or a quality investment. For comfort, it benefits from a parking space on the ground floor with the possibility of installing an electric car charging station. This apartment has an ideal location, just a few steps from the La Brisepotière tram stop, served by the Angers tramway line B. This proximity allows for quick access to the city center, shops, schools, and the main activity hubs of the agglomeration, a real asset for working professionals, students, or investors looking for a property perfectly connected to public transport.Clarisse MartinRSAC 852791037DPE: C (141 kWh/m²/year) – GES: C (28 kg CO₂/m²/year) Co-ownership: No work expected and co-ownership fees reimbursed by Free.Estimated amount of annual energy expenses for standard use: between €1,000 and €1,400 per year (average prices indexed as of January 1, 2021).Fees included of 4% VAT at the expense of the buyer. Price excluding fees €250,000. In a co-ownership of 22 lots. Average share of the proposed budget €1,287/year. No ongoing proceedings. Energy class C, Climate class C. Estimated amount of annual energy expenses for standard use: between €1,000.00 and €1,400.00 in the years 2021, 2022, and 2023 (including subscriptions). Information on the risks to which this property is exposed is available on the Géorisques website: georisques.gouv.fr.Your Ôra Prestige advisor: Clarisse MARTINCommercial agent (Individual company)RSAC 852791037.Ôra Prestige, unique properties!
…By Ôra Prestige


ANGERS - HIGHLY SOUGHT-AFTER NEIGHBORHOOD OF JARDIN DU MAIL Situation In the heart of one of the most desirable areas of Angers, just steps away from the Tribunal and the Jardin du Mail, this character apartment spans a generous area of 180 m² on the second floor of an elegant building. Architecture and Organization From the entrance, the volumes charm with their spaciousness and brightness. The living room, large and refined, offers a privileged view of the Jardin du Mail and serves as a genuine reception space. The equipped kitchen, functional and friendly, integrates harmoniously into the whole. The sleeping area consists of five bedrooms offering multiple layout possibilities, complemented by two shower rooms and two bathrooms. A laundry room enhances the daily comfort of this family property. In brief The address, the quality of the volumes, and the unobstructed view of one of the most beautiful gardens in the city center give this apartment a rare personality on the Angers market. Additional asset: the possibility to acquire an additional space of approximately 150 m2 with a rooftop located above the apartment, an exceptional potential for an expansion project, the creation of an atypical space, or an investment. A unique property where elegance, location, and potential meet. Clarisse Martin 06 80 82 89 90 RSAC: 852791037 Fees included of 4.9% VAT payable by the buyer. Price excluding fees: 715,000 €. Energy class E, Climate class E Average estimated annual energy expenses for standard use, based on energy prices from 2021: between 2,760.00 and 3,770.00 €. Information on the risks to which this property is exposed is available on the Géorisques site: georisques.gouv.fr. Your ÔRA Prestige advisor: Clarisse MARTIN Commercial agent (Individual business) RSAC 852791037. Ôra Prestige, unique properties!
…By Ôra Prestige


Including fees of 4.1% TTC to be paid by of the purchaser. Price excluding fees 415 000 €. In a condominium of 162 lots. Average share of the estimated budget 4 500 €/year. No ongoing proceedings. Energy class A, Climate class A Estimated amount of annual energy expenditure for standard use: between 634.00 € and 858.00 € for the years 2021, 2022, and 2023 (including subscriptions). Information on the risks to which this property is exposed is available on the Geohazards website: georisques.gouv.fr.
…By Karacterre


Karacterre® est une agence spécialisée dans leKaracterre® Angers: This superb apartment, with a living area of 74.16 m² (Carrez Law), is located in the new 'Le Métamorphose' residence, a unique and distinctive building with bold architecture. Nestled on the 7th floor, this property boasts breathtaking panoramic views of the city center. A welcoming entrance opens onto a beautiful, light-filled living space with an open-plan fitted kitchen crafted from high-quality materials. Direct access from the living room to the magnificent 25 m² wooden terrace offers an exceptional outdoor space for relaxation. The sleeping area, designed for comfort and privacy, features two pleasant bedrooms, each with its own shower room. A secure underground parking space completes this rare property, perfect for lovers of architecture and urban panoramas. Close to shops, the city center, schools, and public transport. Easy access to the motorway towards Paris. Karacterre® is an agency specializing in authentic properties. We operate throughout the Pays de la Loire region, Brittany, Angers, Cholet, Saumur, Rennes, and Saint-Malo. Discover our properties, including manor houses, townhouses, lofts, contemporary houses, private mansions, castles, mansions, charming farmhouses, character apartments, exceptional properties, luxury properties, charming properties, and investment properties, directly on the Karacterre real estate website. Free valuations are available upon request. Proof of identity will be required before any viewing, in accordance with article L561-2-2.O.s biens Authentiques, Nous rayonnons sur les régions des PAYS DE LA LOIRE BRETAGNE ANGERS CHOLET SAUMUR RENNES SAINT MALO Découvrez nos biens tels que des Maisons de Maîtres, Maisons bourgeoises, Lofts, Maisons contemporaines, Hôtels particuliers, Châteaux, Manoirs, Longères de charme, appartements de caractère, biens d'exceptions, bien de luxe, bien de charme, immeuble de rapport, directement sur le site de Karacterre immobilier. Estimation gratuite sur demande. Une pièce d'identité sera demandée avant toute visite, conformément à l'article L561-2-2.O Including fees of 5% TTC to be paid by of the purchaser. Price excluding fees 380 000 €. In a condominium of 346 lots. No ongoing proceedings. Energy class C, Climate class C Estimated amount of annual energy expenditure for standard use: between 550.00 € and 744.00 € for the years 2021, 2022, and 2023 (including subscriptions). Information on the risks to which this property is exposed is available on the Geohazards website: georisques.gouv.fr.
…By Karacterre


Just steps from Place Ney, this beautiful apartment on the 7th and top floor offers 115 sq m of living space. Located in a secure, upscale building with an elevator, it provides a comfortable and functional living environment close to all amenities. From the moment you enter, the generous proportions and abundant natural light are captivating. The spacious living room, the true heart of the apartment, benefits from abundant natural light thanks to its numerous windows opening onto a large 70 sq m terrace, a seamless extension of the interior space. The fitted and fully equipped kitchen blends harmoniously into this inviting reception area. The sleeping area, cleverly separated from the living spaces, comprises two comfortable bedrooms and an office. A shower room, a separate toilet, and built-in closets complete this level. A cellar, a storage room, and a garage are also included. Its prime location allows you to immediately enjoy the shops and services of Place Ney, while also benefiting from quick access to Angers city center. A rare property, combining comfort, spaciousness, and a remarkable outdoor area near Angers. ENERGY RATING: D / CLIMATE RATING: D Estimated average annual energy costs for standard use, based on average energy prices indexed for 2021, 2022, and 2023 (including subscriptions): between EUR1,860 and EUR2,550. Condominium: 40 main units. Annual condominium fees: approximately EUR6,480. No ongoing legal proceedings. Contact: Florian BENATRE - 33 6 77 41 22 31 - Registered Sales Agent (RSAC Angers No. 937 539 690). The seller pays the agency fees. Information on the risks to which this property is exposed is available on the Géorisques website for the areas concerned: www.georisques.gouv.fr Condominiums of 40 units (No proceedings in progress). Annual expenses : 6480 euros.
…By Espaces Atypiques Angers


Newly Completed: Beautiful residential complex in AVRILLE: Just 15 minutes from downtown Angers via the tram, which is 300 meters away. Amenities within walking distance. The development offers a variety of housing options, ranging from studios to 5-room apartments, as well as houses with private gardens. NF Habitat-certified, this development combines urban comfort and a relaxed lifestyle with abundant greenery. On the top floor, a 99mm2 rooftop home, facing southeast to northwest with a 39m2 double terrace: - First level: Beautiful 30m2 living room, 11.5m2 bedroom, bathroom with walk-in shower, separate toilet, pantry. - Upstairs: 3 bedrooms (10.2, 9.84, and 9.63 m²), a bathroom with a bathtub, double sinks, and a toilet, and a 6.79 m² home office. Beautiful unobstructed view, terrace facing the courtyard, very quiet. Underground parking included. Contact us Translated with DeepL.com (free version) Fees to be paid by the seller. DPE in progress. Information on the risks to which this property is exposed is available on the Geohazards website: georisques.gouv.fr.
…By Mon Bien À La Mer Lamballe


Hosman offers for sale this very beautiful T3 duplex of 89.83 m² Carrez (103.96 m² on the ground) located in the Saint-Donatien district of Nantes.Located on the 3rd and top floor (with elevator) of a high-end building dating from 2022 (under warranty), this crossing and bright apartment has a furnished terrace of 37 m² accessible from the living room and from the kitchen. The apartment is in very good condition, you just have to unpack your bags. The apartment is also air-conditioned.Easily schedule your visit by choosing the time slot that suits you from the Hosman website.The apartment consists of the following:- A beautiful bright living room of 43 m² opening onto the south-west facing terrace.- A separate and fully equipped kitchen also opening onto the terrace.- A first bedroom of 12.75 m² on the ground floor with storage space.- A first shower room on the ground floor with separate toilets and a wash basin.- A second bedroom upstairs of 10 m² with a shower room and toilets.- Storage space on the landing and under the stairs.A secure parking space completes this property. A bicycle storage room is also present in the co-ownership.The heating system is gas and hot water is also individually gas. The annual property tax is €1,326. The condominium fees amount to €527 per quarter and include: maintenance of common areas, maintenance of green spaces, elevators, and parking.The C1 bus is a 3-minute walk from the apartment. You will be within walking distance of all the amenities of Saint-Donatien: shops, supermarkets, schools... You will reach the banks of the Erdre in 12 minutes on foot and the SNCF train station in 15 minutes on foot. The botanical garden is a 5-minute walk away.Hosman strives to reinvent the real estate agency by offering an innovative and transparent service to buyers and sellers. Our agency fees are €15,000 fixed, charged to the seller.If you are a real estate professional, please know that all Hosman listings are open to collaboration. Don't hesitate to contact us to discuss.
…By Hosman Paris 17


Under Sale agreement by JUNOT Nantes - La Baule - Pornic, exclusive member of FORBES Global Properties. On the third floor with elevator, discover this beautiful three-room apartment offering an unspoiled panoramic view of Nantes from its terrace. It has an entryway, a bright living space consisting of a kitchen, a living room/dining area, opening onto the terrace. Two bedrooms, a shower room, separate toilets, complete this property built in 2017. An additional asset, a terrace of more than 60sqm. One secured underground parking space, three bike storage rooms. Condominium of 83 lots including 46 residential lots (A and B) No ongoing procedures. Average annual charges €1,800 (or €150 per month). Selling price €378,000 including agency fees of 5% including VAT borne by the buyer, or a net seller price of €360,000. For all information, contact Anne BESSON-BROCHARD - Tel 06 13 02 55 27 [email protected] Commercial agent - RSAC: 8511969030 - Nantes Energy class B Climate class: A Estimated annual energy expenses for this dwelling for a standard use between €947 and €1,281. Average energy prices indexed to the years 2021, 2022, and 2023 (including subscriptions) Information on the risks to which this property is exposed is available on the georisk site: georisques.gouv.fr"]}}Å
…By Junot Nantes – La Baule – Pornic


NANTES/CITY CENTERFor sale in a well-maintained co-ownership, on the top floor, a very nice apartment in excellent condition, 120 m² Carrez/133 m² on the ground, combining all the charm of the old. You will discover a large, bright living room with beautiful wooden floors and high ceilings, as well as a closed kitchen with a glass roof. 3 bedrooms, a bathroom, separate WC. Additionally, on the fifth floor, you will benefit from an independent bedroom, accessible from the main apartment, with a shower room, and a stone balcony with a breathtaking view. Cellar and attic. Contact Françoise MANDRET 06 29 14 82 92(4.50% fees included charged to the buyer.) Co-ownership of 9 lots (No ongoing procedure).Annual charges: 1392 euros.This description has been automatically translated from French.
…By Pierres & Caractere


New - Exclusive - JUNOT Nantes - La Baule -Pornic, exclusive member of FORBES Global Properties. On the fifth and top floor with elevator, discover this magnificent five-room apartment offering a panoramic unobstructed view of Nantes and its monuments, from its terrace and roof terrace. It has an entrance, a bright living space comprising a fitted and equipped kitchen, a large living-dining area, opening onto the terrace. Four beautiful bedrooms including a master room with dressing and shower room with toilet, as well as a bathroom with separate toilet complete this property built in 2022. An additional advantage, the reversible air conditioning throughout the apartment. Terraces of 103.31sqm including a 36sqm terrace and a roof terrace of over 67sqm. Double garage in a secure basement, bike storage. Condominium of 45 lots including 27 residential lots (Building B) No ongoing procedures. Average annual charges amount to €3,384 (i.e., a monthly amount of €282). Sale price €1,155,000 including agency fees, of which 5% including tax is the buyer's responsibility, or a net seller price of €1,100,000. For more information, contact Anne BESSON-BROCHARD - Tel 06 13 02 55 27 [email protected] Commercial agent - RSAC: 8511969030 - Nantes Energy class C Climate class: C Estimated annual energy expenses for this dwelling for standard use between €947 and €1,281. Average energy prices indexed over the years 2021, 2022, and 2023 (including subscriptions) Information on the risks this property is exposed to is available on the georisques site: georisques.gouv.fr
…By Junot Nantes – La Baule – Pornic


Your Noovimo advisor, Laure Boucher 07 56 13 20 78 [email protected] presents: Théodore, a high-end family apartment located in Nantes, in the Hauts-Pavés district, in immediate proximity to the rue des Hauts-Pavés, shops, transport, and the banks of the Erdre. Within a recent residence on the 2nd floor, this duplex of 162.35 m2 offers a rare configuration in Nantes: the volumes and outdoor spaces of a house, with the comfort of an apartment. The heart of the property is a crossing living room of about 55 m2, with an open kitchen and large East/West openings. A generous space, designed for daily life as well as entertaining, directly extended by a large first terrace on the courtyard side. Here, the outdoors truly change the way of living in the apartment. Lunches outside, big tables, reading nook, green space, or family moments: Théodore has several terraces, including a large terrace upstairs, providing a true feeling of a house on the roofs. The night area includes 3 large bedrooms of about 19 to 20 m2, a configuration particularly suited for a family, but also for those seeking a comfortable workspace, a guest room, or more space in daily life. This property may also appeal to owners used to living in a house and wishing to retain beautiful volumes, large exteriors, and the ability to entertain, while gaining simplicity in maintenance and operation. The location is another strong point. The rue des Hauts-Pavés and its shops are within walking distance. The C2 allows quick access to downtown Nantes and the train station, while the proximity to the banks of the Erdre offers easy access to walks and breathing spaces in the neighborhood. A closed double garage completes the property and allows parking for two vehicles. The residence dates from 2016. The accommodation has individual gas heating and benefits from an energy performance rating of C, with an energy consumption of 84 kWhEP/m2/year. Price: 898,000 EUR including fees Fees: 3.6% VAT inclusive of 866,800 EUR (sale price excluding fees). Fees borne by the purchaser. Our fees can be consulted at: www.noovimo.fr Ref: Théodore Your commercial agent Noovimo registered with the Nantes RSAC under No 529 353 369 Announcement written and published by a Mandated Agent Contact: Laure Boucher Real Estate Advisor Noovimo 07 56 13 20 78 [email protected] The information on the risks this property is exposed to is available at: www.georisques.gouv.fr - Announcement written and published by a Mandated Agent -This description has been automatically translated from French.
…By Noovimo


Très belle entrée avec cheminée de 14 m² sur un salon de 55 m² avec cheminée, parquet Versailles, cuisine salle-à-manger aménagée équipée, de 32 m². Salon bibliothèque avec cheminée, une suite: chambre 20 m², dressing, salle-de-bains. Dégagement desservant un wc. Lingerie. Dans l'aile à gauche de l'entrée un escalier dessert en duplex, une chambre avec placard et une mezzanine/chambre et salle d'eau. A droite du grand salon, un bureau de 43 m² avec un poêle à bois et une mezzanine de 18 m². Une chambre, salle-de-douche et wc. Une chambre en mezzanine. Cave, caveau et garage. Unique par ses prestations de qualité et sur mesure. Grand jardin raffiné. (3.77 % fees incl. VAT at the buyer's expense.)
…By Brigitte Sauvager Immobilier


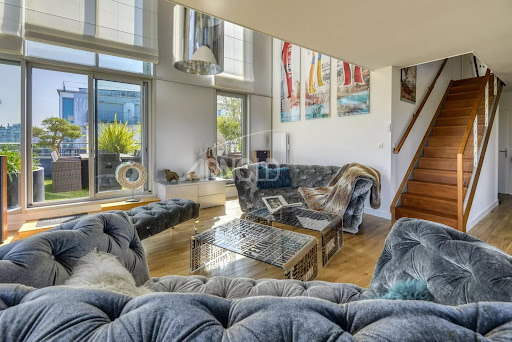
Located on the top floor of a secure high-end residence, discover this exceptional duplex offering a panoramic view of the Loire, Nantes, and its steeples.The brightness is optimal thanks to large bay windows optimizing the unobstructed view of the city and its landscaped private terrace, meticulously and elegantly designed.The apartment features a living area of 43m², distributing to the same level a bedroom with en-suite bathroom, and a contemporary kitchen with clean lines. On the second level, a vast mezzanine with a breathtaking view, ideal for an office or gym. A second bedroom with an en-suite bathroom, a laundry room, and a large dressing room complete this floor.The property includes a closed garage in the basement.A rare and sought-after property in the heart of a neighborhood in transition between industrial heritage, artistic creation, and urban modernity, close to shops, transport, restaurants, and quick access to the airport.Price: €1,092,000 including agency fees of 4% VAT payable by the buyer, meaning a net seller price of €1,050,000.Information on the risks to which this property is exposed is available on the site www.georisques.gouv.fr.This real estate advertisement concerns 2 lots that are not subject to any ongoing procedures, with an annual charge of €2,900.40.
…By Arnold Immobilier


COLDWELL BANKER FRANKLIN REAL ESTATE. Quietly located on Rue Copernic, this magnificent exceptional triplex apartment spans 230 m² in a small co-ownership of 3 units. Independent entrance, large reception room and fitted kitchen leading to a 50 m² terrace, beautiful volumes, high-quality renovation in 2012, five bedrooms, two shower rooms, one bathroom, library, television area, dressing room, and a parking space available. Immediate proximity to shops, transport, and schools. Selling price €1,500,000 (fees included), with fees borne by the seller. Contact Jacques BIHAN POUDEC at 06 21 41 75 73.This description has been automatically translated from French.
…By Coldwell Banker Franklin Immobilier


In the immediate vicinity of the Sainte-Thérèse church and the popular American market, located on the 5th and top floor with an elevator of a recent condominium, perfectly maintained and built in 2017, discover this superb T4 apartment of high quality, offering a living area of approximately 91 m².The apartment opens onto an entrance leading to a spacious living area bathed in light, consisting of a living room and an open, fully furnished and equipped kitchen. This is enhanced by a central island with a dining area, a wine cellar, and a pantry.This pleasant living area opens onto an exceptional first terrace of 39 m², a truly privileged outdoor space. With no overlooking neighbors, it offers a panoramic and unobstructed view of the greenery and the Nantes rooftops.The sleeping area consists of a master suite with a private shower room, as well as two beautiful bedrooms, both benefiting from direct access to a second terrace of 16 m². A bathroom completes this space.A closed box of 26 m², accessible for persons with reduced mobility, complements the features of this property.Contact - Adrien Artaux: 06 26 94 06 17The price is €475,000 net seller plus 5% VAT agency fees, for a total amount including agency fees of €498,750.Mr. Adrien Artaux (EI) Real estate consultant at Arnold Immobilier registered in the Special Register of Commercial Agents (RSAC) of the Nantes Commercial Court under number 2023AC00284.This description has been automatically translated from French.
…By Arnold Immobilier


Magnificent apartment with a view of the Erdre, on the first level of a prestigious 5-story building. The high-end apartment features a large living room with a generous terrace overlooking the Erdre, with no overlooking neighbors. The room is particularly bright, with a very beautiful fitted and equipped kitchen that opens onto a landscaped terrace. The sleeping area is separated by a hallway and offers two large bedrooms. The first bedroom, a master room (with an Italian shower and dressing room) overlooks the Erdre with a terrace. The second bedroom also has a view of the Erdre, and a large bathroom completes this sleeping space. The apartment is entirely fitted with light solid oak parquet and heated floors. The closets are designed with beautiful sliding doors, some with mirrors. The entrance door of the apartment is armored. There is only one apartment per floor. Additionally, the residence offers an individual and locked bicycle storage room as well as a large locked and electrified garage. Selling price is €726,000 including agency fees, which are the seller's responsibility. Information about the risks to which this property is exposed is available on the Géorisques website: www.georisques.fr. Contact Vanessa LAIRIE at 06 75 05 86 71 or [email protected] description has been automatically translated from French.
…By Coldwell Banker Franklin Immobilier


BARNES Nantes exclusively presents this sumptuous Haussmannian apartment, ideally located in the heart of a sought-after area of the city center. Situated on the 2nd floor with elevator access in a characterful building, it captivates with its elegance and remarkable proportions. Generously designed, it offers a harmonious layout comprising two spacious, light-filled reception rooms, perfect for entertaining, as well as four bedrooms, an office, a bathroom, and a shower room. A third shower room could easily be added adjoining one of the bedrooms, providing additional comfort. The separate, fully fitted and equipped kitchen combines functionality and a welcoming atmosphere. This dual-aspect apartment benefits from exceptional natural light throughout the day and retains its period charm with original features such as high ceilings, herringbone parquet flooring, refined moldings, and decorative fireplaces. A continuous balcony completes the ensemble, offering a pleasant outdoor space. Parking may be available in the building's courtyard. A cellar and an attic complete this exceptional property, which combines prestige, charm, and a prime location. Agency fees payable by vendor - Montant moyen de la quote-part de charges courantes 9,240 €/yearly - Montant estimé des dépenses annuelles d'énergie pour un usage standard, établi à partir des prix de l'énergie de l'année 2023 : 4178€ ~ 5652€ - Les informations sur les risques auxquels ce bien est exposé sont disponibles sur le site Géorisques : www.georisques.gouv.fr
…By Barnes Nantes - La Baule


Nantes Sotheby's Realty offers you, in the heart of the Monselet district, close to the city center, a bright and cross-light apartment of 188 m² on the 3rd floor of a high-end condominium with an elevator, including a double reception of 60 m² with terrace, separate fitted kitchen, dining room of 38 m² with terrace, three bedrooms including a master suite with a bathroom facing the garden, laundry room, and a shower room. No overlooking neighbors.Two underground parking spaces and a cellar complete this property.Information on the risks to which this property is exposed is available on the Géorisques website: www.georisques.gouv.frThis description has been automatically translated from French.
…By Nantes Sotheby's International


Discover this beautifully maintained 90.1 m² apartment located in the heart of Nantes. The property features a bright and welcoming atmosphere, with spacious rooms that include an elegant living room, a refined dining area, and two comfortable bedrooms. Large windows and double glazing provide excellent natural light and energy efficiency throughout the year. The apartment's four rooms flow seamlessly, offering plenty of space for both relaxation and entertaining. Original hardwood flooring, exquisite moldings, and stylish light fixtures add a touch of classic charm, while modern updates such as optical fiber connectivity and an intercom system ensure everyday convenience. Ideally situated close to all city amenities, this apartment is perfect for those seeking comfort and elegance in a prime location. Enjoy the tranquility and sophistication of your new home in one of Nantes' most desirable neighborhoods. Agency fees payable by vendor
…By Barnes Nantes - La Baule


EXCLUSIVITY – NANTES GUIST'HAU / TRIANGLE D'OR – 108 M² APARTMENT WITH SOUTH-FACING TERRACEIn the heart of one of the most sought-after neighborhoods in Nantes, on the 5th floor with an elevator, discover this elegant 108 m² apartment, fully renovated, benefiting from exceptional brightness and a superb south-facing balcony terrace, with a clear view of the rooftops of Nantes. The living room of nearly 48 m², flooded with light, offers beautiful volumes and opens widely onto the terrace, a true extension of the living room during pleasant days. The contemporary kitchen, furnished and equipped, is complemented by a particularly functional back kitchen/laundry room. The sleeping area includes two bedrooms, one of which is a suite with a private shower room, as well as an independent bathroom. A cellar and underground parking complete this property. A turnkey apartment, rare in this sector, which combines a high floor, south-facing exposure, outdoor space, unobstructed views, and quality renovation. A privileged address in Guist'hau, just a few minutes' walk from the city center of Nantes, shops, schools, and all amenities. Nantes city center – Guist'hau – Triangle d'Or – Apartment with terrace – 5th floor – Elevator – Parking – 108 m²Fees included of 4.02% VAT at the expense of the buyer. Price excluding fees €572,000. In a condominium of 1 lot. Average share of the provisional budget €2,536/year. No ongoing procedures. Energy class C, Climate class C Estimated amount of annual energy expenses for standard use: between €1,098.00 and €1,486.00 over the years 2021, 2022, and 2023 (subscriptions included). Information on the risks to which this property is exposed is available on the Georisques website: georisques.gouv.fr.This description has been automatically translated from French.
…By Agence Laurence Béliard


BARNES Nantes offers you this beautiful apartment ideally located in the hyper center, Copernic district, within Nantes' golden triangle. On the second floor of a beautiful condominium, this 91 m² apartment offers 2 bedrooms as well as an independent 9 m² studio. You will appreciate the comfort of living that this apartment offers, located close to all services, shops, schools, and cultural venues (cinemas, Graslin theater, food shops, gourmet restaurants). In this privileged environment, all your movements will be on foot. Built in an old 18th-century mansion, originally located on boulevard Guist’hau and then carefully rebuilt nearby, it is now in one of the most sought-after neighborhoods of Nantes. You will discover a property full of character, revealing dressed stone, superb ceiling heights, old parquet floors, and finely worked moldings, appealing to lovers of rare and authentic properties. Facing south, through and bathed in light, the apartment offers a very pleasant living environment. The 30 m² living room, elegant and spacious, will allow you to easily host family and friends. The kitchen, independent and adjacent, will facilitate your receptions. Charm, elegance, refinement: everything in this apartment embodies the French art of living. The independent studio, located on the upper floor, includes a kitchenette and its private bathroom. The common areas are well maintained, and the building's roof has been recently restored. Let yourself be charmed by this place full of history and with a chic and authentic atmosphere. Agency fees payable by vendor - Montant moyen de la quote-part de charges courantes 1,505 €/yearly - Montant estimé des dépenses annuelles d'énergie pour un usage standard, établi à partir des prix de l'énergie de l'année 2025 : 1910€ ~ 2590€ - Les informations sur les risques auxquels ce bien est exposé sont disponibles sur le site Géorisques : www.georisques.gouv.fr
…By Barnes Nantes - La Baule

Receive by email any new listing that may match your search criteria
Your criteria :
By validating this form, you accept the general conditions of use of Le Figaro Properties.
These agencies offer a selection of luxury properties vente at Cholet. Feel free to contact them for personalized assistance.


