Get early access to listings that match your criteria
Never miss an opportunity again. Our personalized alerts notify you instantly.

 English$ USD · m²


This Bright, Spacious 1st Floor Apartment with private entrance Offers an Open Concept Living Room/Dining Room leading to a Covered Patio, an Updated Kitchen, a large bedroom with bay window and an Updated Full Bath with walk-in Shower. Laundry and Additional Storage are conveniently located On the Premises. Relax with your morning coffee or tea on the Private Patio in the backyard. Then, spend your evenings exploring charming Oyster Bay with it's Lively Energy, Bright Window Displays, Artesian Specialty Shops, numerous Cafes or enjoy alfresco dining in one of the many local Restaurants. Top Of The Harbour is nestled in the Heart of Historic Oyster Bay Hamlet. The Beaches, Boating, Fishing, Long Island Rail Road and local schools are just 1/2 mile away! Maintenance Includes Taxes, Heat, Gas, Water, Landscaping, Parking, and Snow Removal. There is a $266 assessment ending October 2026.
…By Daniel Gale Sotheby's International Realty


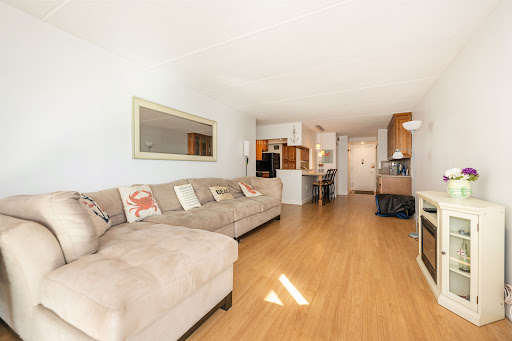
Welcome to this stunning 2-bedroom, 2-bathroom corner condo in a premier oceanfront luxury building. This beautifully maintained apartment boasts a spacious layout with a large private terrace offering breathtaking views of the ocean and pool—perfect for relaxing or entertaining. Enjoy a modern kitchen featuring an expansive countertop with barstool seating and ample storage throughout. The open-concept living and dining areas are filled with natural light, creating a warm and inviting atmosphere. Building amenities include a saltwater pool, gym, parking, storage, clay tennis courts, and a beautifully appointed party room/library. Whether you're lounging poolside, enjoying a game of tennis, or simply taking in the ocean breeze, this home offers the perfect blend of comfort, style, and coastal living. Don't miss this great opportunity to live by the beach!
…By Daniel Gale Sotheby's International Realty


Welcome to 93 Eagle Chase, an exceptional 2-bedroom, 2.5-bath townhouse nestled within the prestigious gated community of Eagle Chase in Woodbury. Set against a beautiful tranquil pond, this sophisticated home immediately welcomes you with soaring ceilings and an airy, open atmosphere. From the moment you step inside, the sense of space, natural light, and effortless flow creates an inviting feeling throughout. At the heart of the home is a completely remodeled open-concept kitchen, beautifully designed for both everyday living and entertaining. Featuring elegant quartz countertops, high-end appliances, and induction cooking, the kitchen seamlessly connects to the surrounding living and dining spaces, creating a modern and sophisticated gathering area. The spacious living room features a fireplace, adding warmth and character to the soaring, light-filled space. Abundant natural light and peaceful pond views create a beautiful backdrop, while the open layout offers an ideal balance of elegance and comfort for both entertaining and everyday living. The primary suite is a true private retreat, featuring its own balcony overlooking the beautiful pond. The suite is complemented by a beautifully remodeled en-suite bathroom with a double vanity and oversized shower. The second bedroom offers comfortable accommodations for family, guests, or a home office, while the additional half bath provides convenience for everyday living and entertaining. The fully finished basement offers valuable additional living space along with abundant storage, providing plenty of room for a recreation area, home office, media room, gym, or whatever best suits your lifestyle. A two-car garage with an epoxy floor adds convenience, functionality, and additional storage, while providing a polished and well-maintained space for your vehicles. Step outside to the pond-facing patio with a Trex deck, an inviting outdoor space designed for relaxing and entertaining while enjoying the peaceful water views. Enjoy a country club lifestyle, with an exceptional array of amenities including a clubhouse, fitness center, swimming pool, tennis, basketball, and pickleball courts. The gated community also offers 24-hour security, professional landscaping, and exterior maintenance, allowing you to enjoy a carefree lifestyle with resort-style amenities right outside your door. Conveniently located in Woodbury near major parkways, shopping, and dining. Syosset School District.
…By Daniel Gale Sotheby's International Realty


Welcome to The Hampshire House, ideally located on 7th Street in the heart of the Village of Garden City. This spacious 2-bedroom, 2-bathroom corner residence offers a desirable southeast-facing exposure and a lovely courtyard outlook from the third floor of this well-maintained elevator building. The updated interior features an open floor plan, stainless steel appliances, granite countertops, and a spacious coat closet. The primary bedroom offers a primary closet and en-suite bath, while the generously sized guest bedroom provides two ample closets. The hall bathroom features a tub. Enjoy the convenience of a doorman, elevator, and beautifully landscaped courtyard with benches. A private storage cage in the basement is also included. Ideally situated close to the village's shopping, dining, transportation, and amenities, this residence offers comfortable living in a highly sought-after Garden City location.
…By Daniel Gale Sotheby's International Realty


Welcome to The Knolls, a beautifully landscaped and meticulously maintained gated condominium community offering effortless, low maintenance living in a prime location. This exceptional 2700 square foot residence features 3 bedrooms and 3 full baths, thoughtfully designed with spacious living areas, abundant natural light, and a highly functional floor plan. The sun-filled gourmet eat-in kitchen offers generous cabinetry, ample workspace, and room for casual dining. The elegant living room is anchored by a wood burning fireplace and open to a private wood deck, creating the perfect setting for indoor-outdoor entertaining and relaxation. The spacious primary suite is a true retreat, featuring deck access, abundant closet space, and the convenience of an upstairs laundry area. A second laundry room on the lower level provides added flexibility and convenience. The expansive lower level offers exceptional additional living space with outside access, making it ideal for a family room, home office, gym, guest quarters, or recreation area. Ample storage throughout the home ensures space for all of your belongings. Additional features include two outdoor parking spaces conveniently located on the first level near the front door, making everyday living easy and accessible. Residents of The Knolls enjoy a host of amenities and services, including a gated entrance with entry code access, weekend attendant, beautifully maintained grounds, roof decks, and exterior windows and doors maintained by the condo association. The community is known for its pristine appearance, mature landscaping, and welcoming atmosphere. The monthly HOA fee is $1,780.26 per month which includes the taxes, assessment for $233.22 which lasts for 18 months. Also included in the monthly fee is snow removal, landscaping, exterior maintenance, and community upkeep, allowing residents to enjoy a carefree lifestyle. No board approval is required. Offering the perfect combination of space, comfort, convenience, and a maintenance-free living, the exceptional home presents a rare opportunity to enjoy one of the area's most desirable condominium communities.
…By Daniel Gale Sotheby's International Realty


Waterfront Cottage on Long Island Sound Welcome to your own private waterfront retreat! This charming cottage is surrounded by gorgeous, sweeping views of Long Island Sound and Hempstead Harbor, offering a peaceful setting and the perfect place to enjoy waterfront living. The property features a private beach and dock, making it easy to relax by the water, launch a kayak, or simply take in the breathtaking views. For those who own a boat, a boat slip is available for an additional fee, adding even more convenience to this exceptional location. With low taxes and low maintenance costs, this waterfront cottage offers an affordable way to enjoy the lifestyle you've been dreaming of. Whether you're looking to downsize, purchase your first home, or find a peaceful weekend getaway, this charming cottage is an opportunity you won't want to miss. Affordable waterfront living with beautiful views, a private beach, and endless possibilities—this is the cottage you've been waiting for!
…By Daniel Gale Sotheby's International Realty


LUXURY 55+ GATED community at Harbor View abutting Harbor Links Golf Course, one of North Shore’s most desirable luxury communities. A perfect new beginning awaits! This beautiful 2 bedroom, 2 1/2 bath apartment with well proportional rooms are shown off as you enter the living room and dining room and your eyes lead to a wall of windows and sliders that open to the terrace. The updated kitchen with stainless steel appliances and granite counters is well sized as are the 2 ensuite bedrooms. The primary has 2 large walk in closets and a renovated bath with 2 sinks. The apartment has beautiful hardwood floors, high hat lighting throughout, CAC, and in unit washer/dryer. Enjoy resort-style living with 24/7 gated security, concierge, fitness center, card and billiard rooms, library, ballroom, and indoor and outdoor pools. Includes private storage and two dedicated parking spaces, 87 & 10 both on level one. This community is close to shopping, dining, and jitney service to the LIRR. $1400 monthly charges includes the HOA and maintenance. Enjoy your next chapter!
…By Daniel Gale Sotheby's International Realty


Welcome to Mill Pond Acres. 55+ Gated community, nestled in the vibrant Waterfront town of Port Washington. Unparalleled lifestyle in prime location, resort living amenities, tranquil settings and everyday conveniences just outside your door. Versatile Four Bedroom Townhouse offers a quiet setting with an open concept floor plan and flexible living space. Main Level: Primary en-suite, large walk-in closet and wall closets. Primary Bath, double vanity, jacuzzi tub, large stall shower, finished with tiled walls. Second Bedroom (Den/Office) Full Guest Bath. Perfectly designed Kitchen with Large Center Island, Custom Cabinets, Granite countertops and backsplash, Stainless Appliances, open dining area, seamlessly connected to Living Room. Sunlit Great Room showcasing high ceilings, skylights, Gas Fireplace and sliding doors to private Stone Patio, featuring an extended remote controlled Awning and lush yard. Wood floors as seen, Pantry, Laundry and Garage entry, all offering first level conveniences. Second Level: Bright open Loft overlooking main floor, features second Gas Fireplace with heat ventilator, two additional Bedrooms and Full Bath, Custom built storage room. Freshly painted interior and garage, detailed crown moldings and recessed lighting throughout. Newly renovated Clubhouse offers many planned social events and everyday activities. Fitness Room with all new equipment. Meeting/game rooms with Kitchen, Indoor Pool heated year round, Hot Tub, Sauna and outdoor Sundeck. Tennis/Pickleball courts and private resident Jitney to Town, Library, Train and local shopping. Meticulously maintained grounds, Gazebos ahd Waterfall Ponds surround the community and ideal for walking. Pet friendly. One time Buyers Fee of 1% of purchase price due at closing.
…By Daniel Gale Sotheby's International Realty


Enjoy the ease and convenience of NYC-style living in the heart of Great Neck. Located in Bond Parc, a full-service luxury condominium just one block from the LIRR, this spacious two-bedroom, two-full-bath residence offers an exceptional combination of comfort, service and convenience. A gracious entry foyer introduces the apartment and opens to a bright, spacious layout with a generously sized living and dining room, wood floors and access to a private balcony. The sun-filled kitchen features a separate breakfast area, while the spacious primary bedroom offers an en-suite bath. A second bedroom and full bath, generous closet space and in-unit washer and dryer complete the interior. Central HVAC units throughout provide year-round comfort. The apartment includes a private storage unit and two indoor garage parking spaces. Bond Parc offers a 24-hour doorman, elevator, fitness center with modern equipment, recreation room and bicycle storage. Ideally situated moments from the LIRR, shopping, dining, parks and everyday conveniences, this central location makes it easy to enjoy all that Great Neck has to offer while providing convenient access to NYC. Residents also enjoy access to Great Neck Park District amenities, including waterfront parks, pools, tennis, ice skating and recreational facilities. A wonderful combination of space, service and convenience, bringing a touch of city living to the suburbs.
…By Daniel Gale Sotheby's International Realty


Pristine and turnkey, this two-family investment property is ready for its next owner!! The smart layout delivers two matching units, each offering 2 bedrooms and 1 bathroom. Practical amenities include two separate gas heating systems, four off-street parking spaces, and a shared part of the basement equipped with a washer, dryer, and storage space for both apartments. The first-floor unit enjoys direct, easy access to the basement offering extra space for playroom , and both tenants have shared use of the spacious backyard.
…By Daniel Gale Sotheby's International Realty


Welcome to 55 Lenox Road, a move-in ready Unit offering the ultimate blend of comfort and convenience in the heart of Rockville Centre. Step into a welcoming front foyer equipped with two large closets, leading into an open-concept living room and dining area featuring gleaming hardwood floors throughout. The Unit boasts a beautifully updated kitchen with sleek granite countertops, a stylishly refreshed bathroom, and a generous bedroom with two separate floor-to-ceiling closets providing exceptional wardrobe space. Building amenities include an assigned parking spot,($20) a convenient first-floor laundry room, a dedicated storage room, bike room, and the added perk of the Incorporated Village of RVC's low-cost municipal electric. Situated right in the heart of downtown, you are moments away from the LIRR train station, local buses, premier shopping, fine dining, and a short drive to beautiful Long Island beaches.
…By Daniel Gale Sotheby's International Realty


A Rare Opportunity at the Riverview! Set in the beautiful Brick building along the scenic Mill River, this spacious one-bedroom Co-op offers the feel of a private home with the convenience of Co-op living. Enjoy your own private entrance and patio area—a wonderful feature that makes coming home feel truly special. Inside, high ceilings create an airy, open atmosphere with a generous living room, separate dining area or could be a perfect Home Office space. The Eat- in kitchen offers a gas cooktop, stainless appliances, plenty of cabinetry, countertop space, & room for a table! The large one bedroom is tucked in the back for privacy & overlooks the green space! Ideally situated overlooking Mill River and adjacent to a beautiful soccer field, Riverview offers a wonderful setting with plenty of open space and park like grounds. Municipal Parking lot is right there and a short waiting list for assigned spot in garage!
…By Daniel Gale Sotheby's International Realty


Enjoy summer in the heart of Long Beach with this perfect unit in the desirable Park Place Condominiums! This full-service building offers a doorman, parking, an in-ground pool with deck, and a gym. Located just a stone’s throw from the ocean and boardwalk, and conveniently close to the LIRR, shopping, dining, and nightlife. This beautifully appointed unit comes complete with everything you need to enjoy the Long Beach lifestyle at its finest!
…By Daniel Gale Sotheby's International Realty


Opportunity knocks only so often in the Hamilton House! This beautifully updated bright and cheerful 2nd-floor co-op apartment is move-in ready! This elevator building with a brand new renovated lobby boasts this spacious 1-bedroom, 1-bathroom apartment with a welcoming atmosphere complete with high ceilings, oversized rooms and a thoughtful floor plan. Easy access is available through a flat-rear entrance. A renovated galley kitchen, extra large living/dining room, spacious bedroom, renovated bathroom and large closets. While there is a short waitlist for on-site parking, adjacent parking is conveniently located next door and across from the building. Convenient to shopping, dining, and transportation, this is an excellent opportunity for comfortable, easy care-free living. Don’t miss your opportunity to live in the Hamilton House!
…By Daniel Gale Sotheby's International Realty


Third Floor. Immaculately updated one-bedroom, one-bath co-op offering truly move-in-ready living. Bright and inviting with a private terrace, common laundry, additional storage and one-car parking in the building’s lot. Ideally located within walking distance of shops and transportation. A well-maintained building with a welcoming sense of community and all the conveniences of easy, low-maintenance living.
…By Daniel Gale Sotheby's International Realty


Enjoy luxury living at its finest in this gracious 3-bedroom, 4-bath Wyndham penthouse. From the moment you enter, the sophisticated design, elegant details, and exceptional living spaces are immediately apparent. A striking marble foyer welcomes you into a spectacular living room featuring a wood-burning fireplace, tray ceilings, and an abundance of natural light. A versatile den features pocket doors, custom millwork, and artful built-in bookcases. The custom kitchen is appointed with a brand-new tile floor and high-end appliances, including a new Sub-Zero refrigerator, double wall ovens, warming drawer, and large center island. The spacious dining area features beautiful illuminated display cabinetry, is ideal for entertaining, and opens to a cozy solarium and expansive 977 sq. ft. terrace with panoramic Garden City views. An elevated wet bar with wine refrigerator and a full bath round out the first level. Upstairs, the serene primary suite is a luxurious retreat, complete with a cozy fireplace, wet bar with mini refrigerator, spa-like bath with double vanity, and an abundance of closet space, including two sets of double closets and two large, walk-in closets. The second en suite bedroom also functions perfectly as an office and features a custom built-in desk and closet. The third en suite bedroom offers lovely built-in shelving and storage, along with three sets of double closets. A convenient laundry room and generous hall closet space complete the second floor. An elevator is also located within the penthouse and, while not currently operational, offers the potential for convenient access between floors. Common charges include two parking spaces and a private storage unit. Residents of The Wyndham enjoy an unparalleled lifestyle with exceptional amenities, including 24-hour doorman, concierge, and valet services, state-of-the-art fitness center, indoor heated pool, exercise studio, club and movie rooms, library, and conference facilities. Ideally located near village shopping, fine dining, parks, schools, and the LIRR, this extraordinary penthouse offers a rare combination of luxury, comfort, and convenience.
…By Daniel Gale Sotheby's International Realty


Located on the first floor of the sought after Tiffany building. This condo boasts 2 bedroom, 1.5 bath, galley kitchen with ample wood cabinetry and storage convenience, CAC and washer/dryer in unit. This desirable 55+ building features, in-ground pool, assigned parking, community room with kitchen, fitness room, private storage and live-in superintendent. Conveniently located near LIRR, parkways, shopping, parks and more. Don't miss this opportunity to own of the limited 2 bedroom units.
…By Daniel Gale Sotheby's International Realty


Welcome to 1 Koch Place, (62 + age) community development named Carle Place Gardens-, a beautifully updated two-story corner-unit condominium in the highly sought-after Carle Place Gardens, located within the Carle Place School District. This bright and inviting home offers the perfect blend of style, comfort, and functionality. Step inside through the welcoming entryway and discover an open, airy floor plan enhanced by elegant crown molding, and abundant natural light. The stunning updated eat-in kitchen features timeless shaker cabinetry, stainless steel appliances, and an island with counter seating—perfect for casual dining or entertaining. The kitchen flows seamlessly into the formal dining room and spacious living room, creating an ideal space for everyday living and hosting guests. French doors lead to the gorgeous primary suite, complete with a walk-in closet and a beautifully appointed en-suite bath. The renovated bathrooms showcase exceptional custom tile work and modern finishes throughout. A large, sun-filled den with sliding glass doors opens to a private paver patio, offering the perfect outdoor retreat for relaxing or entertaining. Additional highlights include central air conditioning, an in-unit laundry area with washer and dryer, and the added privacy of a desirable corner location. Ideally situated near shopping, restaurants, parks, major roadways, and the LIRR, this move-in-ready home offers low-maintenance living in one of Carle Place’s most desirable communities.
…By Daniel Gale Sotheby's International Realty


Great opportunity to live in one of the most desirable buildings in the Incorporated Village of Freeport. Move right into this fully renovated 1 bedroom/1Bath unit. Large spacious living room, dining room combo offering a seamless space perfect for everyday living and entertaining. Building is also conveniently located a short distance to local shops, restaurants and all forms of public transportation. Recently renovated lobby with bike room/storage room are a plus. Parking available, outdoor spot is $35 a month and garage parking is $55 with a waitlist. Pets allowed, no dogs. Inquire within.
…By Daniel Gale Sotheby's International Realty


Welcome to coastal living at its finest at 600 Shore Blvd #5B, ideally located next to the Long Beach Boardwalk with direct beach access just outside your door. This fully renovated 1-bedroom, 1-bath Co-op offers the perfect blend of comfort, style, and waterfront, seaside convenience. Inside, you’ll find beautiful hardwood floors throughout and a bright, airy layout featuring a spacious living room with a dedicated dining area—ideal for both relaxing and entertaining. The updated galley kitchen is thoughtfully designed with ample cabinet storage and stainless steel appliances. The generously sized bedroom and sleek full bath complete this move-in-ready home. Enjoy ocean breezes and beach views from your private balcony—the perfect setting for morning coffee or relaxing at the end of the day. This well-maintained building offers desirable amenities including an inviting entry foyer, fitness center, indoor heated pool (open 24-hours), community room, bike room, and laundry facilities on site. Garage parking is available via waitlist. Conveniently located near shops, schools, parks, and public transportation, this home delivers effortless, waterfront, beachside living with everything you need close by.
…By Daniel Gale Sotheby's International Realty


Beautiful 3-bedroom, 2.5-bath condo in the Imperial Gardens community of Roslyn. This modern and inviting condo features a bright living room, dining room, and den with wood burning fireplace, perfect for relaxing or entertaining. The modern renovated kitchen with breakfast area & powder room completes the main level. The second floor boasts a spacious primary suite with a large en-suite bath and two walk-in closets, along with two additional bedrooms, a full hall bath, and a second-floor laundry area. Additional highlights include a two-car garage and access to outstanding community amenities, including a pool, tennis courts, pickleball courts, and walking paths. A complimentary shuttle service to the Manhasset train station adds everyday convenience. Ideally located near parks, shopping, restaurants, and public transportation.
…By Daniel Gale Sotheby's International Realty


Welcome to 469 Pacing Way! This stunning villa, located in the prestigious Meadowbrook Pointe Athletic Club & Spa, is a gated 55+ luxury community in the heart of Westbury. Spanning approximately 2,628 square feet across three thoughtfully designed levels, this 2-bedroom, 2.5-bath home with a versatile home office that can be used as an additional sleeping area, den, or media room, a spacious one-car garage, and a private elevator offers an exceptional blend of comfort and convenience. The home features an open kitchen with updated stainless-steel appliances, generous living and dining areas, a breakfast area/eat-in kitchen, and a private balcony. The expansive primary suite includes its own balcony, a spa-like en-suite bath, an oversized custom-fitted WIC, along with two additional closets, creating an abundance of storage. The generously sized second bedroom features another custom-fitted WIC and the en-suite bathroom. Additional highlights include central HVAC, a dedicated laundry room, powder room, and storage galore. Residents of The Meadowbrook Pointe enjoy an exceptional collection of state-of-the-art, resort-style amenities, including a 25,000-square-foot clubhouse offering everything you could ever want in a home. The amenities that are at your disposal include indoor and outdoor pools, a fitness center and spa, café, movie theater, ballroom, tennis and bocce courts, and a full calendar of social activities. The grounds of Meadowbrook Pointe are truly spectacular and meticulously maintained. Being centrally located, you will be within minutes of the best shopping and dining areas, with easy accessibility to a wide range of transportation routes and options. This is more than a home, this is a lifestyle that offers the perfect balance of luxury, tranquility, and convenience.
…By Daniel Gale Sotheby's International Realty


Water Views! Perfect opportunity for investors, first time homeowners or anyone who loves living by the beach. Updated side-by-side 2 family home in Warren Shores private beach community. Each unit offers 2 BR, 1.5 Baths, fireplace, EIK and sunroom. Driveway with carport, storage garage and extra parking. Separate Utilities. Close to town, marina and great restaurants. Enjoy the beachside lifestyle all year long.
…By Daniel Gale Sotheby's International Realty


You couldn't ask for a better location. This spacious one-bedroom, upper unit co-op offers a rare opportunity to make this your dream home, in the coveted Mdison Park Gardens complex. Freshly painted and refinished wood floors, this unit is perfectly situated just moments from town and train. Your daily commute and weekend travel couldn't be more effortless. Enjoy the shops, restaurants and all that this wonderful waterfront community has to offer.
…By Daniel Gale Sotheby's International Realty


Welcome to an extraordinary, fully reconfigured residence nestled within the esteemed waterfront community of Cove Landing on the Sound in Glen Cove. Blending timeless design with effortless everyday living, this renovated 4 bedroom (primary suite on first level), 3.5 bathroom home offers tri-level living space in one of the North Shore’s most sought after communities. A dramatic two story foyer with soaring approximately 20 foot ceilings creates an unforgettable first impression, leading into a sun drenched open concept floor plan designed for both elegant entertaining and comfortable living. The formal living room has a beautiful fireplace and sliding glass doors which open to an oversized deck overlooking a tranquil, park like setting with seasonal views of the Long Island Sound. A spacious formal dining room provides the perfect setting for family dinners and sophisticated entertaining. The newly designed kitchen is a true showpiece, featuring custom cabinetry, quartz countertops, and new stainless steel appliances, perfectly designed for both everyday living and effortless entertaining. A first floor laundry room with washer and dryer adds convenience, while a luxurious first-floor primary suite offers the ease and convenience of main-level living, featuring an expansive dressing area, a spacious walk-in closet, and two additional closets for exceptional storage. The spa-inspired en-suite bathroom is complete with radiant heated floors and a free standing tub. The upper level offers two generously sized bedrooms, a full bath, and an expansive loft style living area overlooking the dramatic great room below and outdoors, creating the perfect setting for a family lounge, home office, or reading retreat. The fully finished walk out lower level extends the home’s living space far beyond a traditional lower level. Featuring a spacious recreation area, an additional bedroom, a full bathroom, and direct access to a private patio, this incredible level offers endless possibilities for a home theater, game room, fitness studio, guest quarters, or multigenerational living. Life at Cove Landing is about more than just the home, it’s about embracing a resort inspired waterfront lifestyle. Residents enjoy exclusive amenities including a swimming pool, new tennis and pickle ball courts, a clubhouse, private beach access, beautifully landscaped grounds, and peaceful waterfront seating areas where you can unwind while taking in breathtaking views of the Long Island Sound. Beyond the brick entrance, discover everything that makes Glen Cove one of the North Shore’s most vibrant and desirable waterfront destinations. Enjoy an exceptional selection of restaurants, cafes, boutiques, marinas, parks, golf courses, beaches, and year round community events, all just minutes from your doorstep. For commuters, the nearby Long Island Rail Road provides convenient access to Manhattan, making this the perfect blend of tranquil coastal living and city accessibility. Offering timeless elegance, impeccable craftsmanship, and an unparalleled lifestyle in one of Long Island’s premier waterfront communities, this move in ready residence is a rare opportunity to experience luxury living at its finest.
…By Daniel Gale Sotheby's International Realty


Welcome to this luxurious, beautifully renovated residence situated in the highly sought-after Imperial Gardens at North Hills. Sun-drenched and elegant, this exceptional home welcomes you with a dramatic two-story foyer featuring soaring cathedral ceilings and an inviting open floor plan. The first floor offers an updated eat-in kitchen with granite countertops and stainless-steel appliances and a charming breakfast nook, an elegant formal living room with an electric fireplace, and a sophisticated formal dining room perfect for both everyday dining and entertaining. A spacious, light-filled den provides the ideal setting for relaxing or hosting guests. Sliding glass doors lead to a private patio, creating the perfect outdoor retreat for al fresco dining, barbecues, and gatherings. The expansive primary bedroom suite is a true private retreat, featuring two generously sized walk-in closets and a beautifully appointed spa-inspired bathroom. Two additional bright and spacious bedrooms, a full hall bathroom, and a conveniently located second-floor washer and dryer complete the upper level. Additional highlights include a chic powder room and attached two-car garage. Residents of Imperial Gardens enjoy exceptional resort-style amenities, including a beautiful outdoor pool, tennis and pickleball courts, an adjacent nature trail, and abundant guest parking. Ideally located just minutes from major highways, transportation, fine dining, premier shopping, parks, golf courses, beaches, and hospitals. Conveniently located in the Herricks School District. This extraordinary residence offers the perfect blend of luxury, comfort, style, and convenience. Experience refined North Hills living at its finest.
…By Daniel Gale Sotheby's International Realty
'%20stroke='%23DDAA3A'%20stroke-width='1.909'%20stroke-linecap='square'%20stroke-linejoin='bevel'/%3e%3c/svg%3e)
Receive by email any new listing that may match your search criteria
Your criteria :
By validating this form, you accept the general conditions of use of Le Figaro Properties.
These agencies offer a selection of luxury properties vente in Nassau County. Feel free to contact them for personalized assistance.


