Get early access to listings that match your criteria
Never miss an opportunity again. Our personalized alerts notify you instantly.

 English$ USD · m²


28B is one of our signature tower homes. With amazing open views on three sides, north, east and west, this four-bedroom, four-and-a-half-bath residence is perfection. A gallery with great art walls leads to a big, almost square, corner living room. A large, open kitchen is tucked away slightly to allow for a more formal dinner party but is open to all the light and views of the great room and also has its own big window over the sink. The four bedrooms, each with its own en suite bath and generous closet space, are winged, allowing for great flexibility. One bedroom aligns with the living room to allow it to be a library. The primary suite sits, very privately, on the northeast corner and has two great walk-in closets and a five-fixture bath. A charming powder room and full laundry room with sink complete the home. The design of the residences at 255 East 77 is contemporary, honoring classicism with a fresh approach. Abundant light streams in, complementing the tailored interiors that are anchored with pristine white oak flooring. The commitment to design excellence can be felt in each room and at every opportunity, especially in the kitchens, which feature honed Calacatta marble countertops and backsplashes and marry state-of-the-art technology, top appliances (Miele and Sub-Zero) and beautiful craftsmanship. Primary bathrooms feature custom stone floors, Bianco Dolomite marble walls, and vanity tops, complemented by warm wood cabinetry and Waterworks hardware. Rain showers and heated floors infuse every day with luxury. 255 East 77th Street is a beautiful residential tower developed by Naftali Group and designed by Robert A.M. Stern Architects. The building offers expansive views of Central Park and the Midtown skyline and is moments from the city's finest cultural institutions, parks, shopping, and dining. Carved leaf details echo the street's tree-lined greenery while large-scale windows, fine ironwork, and monumental arches soar toward the building's iconic crown. The Yabu Pushelberg designed public spaces and amenities, bring a fresh and vibrant point of view while still respecting the Upper East Side sensibility. In the tower, a seventy-five-foot swimming pool with soaring ceilings and beautiful views is the centerpiece of a collection of comprehensive wellness and entertainment spaces designed with a hospitality perspective, including a fitness center, yoga room, spa with steam room and sauna, and a massage/treatment room. A library in the sky with a charming fireplace opens to a dramatic outdoor space. Additional building amenities are all designed at the highest level with something for everyone, including a cinema, a sports simulator, a kids club space, and a soundproof music practice room with a recording studio. Beyond the gates of the porte-cochere, there is a concealed automated parking system at ground level. The lobby will be attended 24 hours a day with a doorman and concierge service. The complete offering terms are in an offering plan available from the sponsor, file number CD23-0340. Equal Housing Opportunity. Marketed by Compass Development Marketing Group.
…By Annonceur International


Perched atop a boutique Gramercy Park condominium, this exceptional three-bedroom, two-bathroom penthouse offers seamless indoor-outdoor living with thoughtfully designed interiors and two private terraces. Spanning approximately 1,952 square feet interior and with 781 square feet of private outdoor space, the residence is accessed via a keyed elevator that opens directly into a private foyer. The home is flooded with natural light from triple exposures, showcasing wide-plank hardwood floors, soaring ceilings, and expansive windows with open city views. The main living and dining area is both inviting and functional, designed for everyday comfort as well as entertaining. Just beyond, a terrace extends the living space outdoors, ideal for dining or unwinding. The open kitchen is sleek and modern, outfitted with custom cabinetry, stone countertops, and a full suite of integrated Miele appliances. The primary suite offers a quiet retreat with generous proportions, multiple closets including a walk-in, and a refined en-suite bath featuring a double vanity, walk-in shower, and elegant stone finishes. Two additional bedrooms are well-sized with excellent storage and share a beautifully appointed second bathroom. Above, a private rooftop terrace provides a rare outdoor escape with skyline views—perfect for entertaining or relaxing. Thoughtfully designed with a pergola, landscaping, lighting, and irrigation, it offers both privacy and ambiance. Additional features include central HVAC, motorized shades, an in-unit Bosch washer/dryer, and dedicated storage. 355 East 19th Street is an intimate, seven-unit condominium with low common charges, a virtual doorman system, and a striking façade of Danish Kolumba brick. Residents also enjoy access to a shared roof deck with panoramic city views. Located in the heart of Gramercy, the neighborhood offers a balance of tranquility and convenience, with Union Square, top grocery options, restaurants, parks, and multiple transportation lines all within easy reach.
…By Annonceur International


A gorgeous pied-a-terre, full time residence, or investment property, this luxurious, oversized, beautiful one bedroom, 1.5 bath residence facing south with floor-to-ceiling windows, is available for sale! Enjoy the extremely rare ability to rent the apartment furnished for a minimum of 1 month! There is currently a tenant in place, leaving in November, so calling all investors! The living room is large, accommodates a separate dining area, and has sunny south facing city views. The bright south facing bedroom is spacious, with two large closets and a stunning, 5 fixture en-suite bath with double sinks, white Bianco Dolomiti polished marble set in 16 X 16 tiles, custom wood vanities stained a soft dark ashe tone, and vanity countertops, walls, and bathtub enclosures of taupe-brown honed Baltimore limestone. The kitchen is U-shaped and is fully equipped with Wolf, Sub-Zero, Viking, and Bosch appliances, and has stunning custom natural walnut cabinetry and glass countertops and back-splash. The stunning half bath has a floor-to-ceiling accent wall of Crystal White chiseled marble, Spa Green honed marble floors, a marble vanity countertop, and a custom vanity of soft teak-stained wood. In addition, there is a Bosch washer and dryer. 33 West 56th Street, The Centurion, is an elegant and modern white glove building with a full time doorman and concierge, a resident manager, exercise room, and a 24-hour attended garage. Located two blocks from Central Park, The Centurion is an outstanding, impeccably run condominium designed by famed architect Mr. I.M. Pei. It is a hidden gem in an extremely desirable Manhattan neighborhood, next to some of the best shopping and dining in the world!
…By Annonceur International


Modern and luxurious two bedroom, two bathroom corner residence with a 272 square foot private terrace and stunning Central Park views. This spacious 1,376 square foot home offers panoramic city views and incredible natural light throughout the day, with sunrises to the east and beautiful light through sunset. Positioned high enough to provide complete privacy, the apartment feels open, bright, and quiet. The thoughtfully designed layout features two large east-facing bedrooms, each with excellent closet space. The primary bedroom includes a large walk-in closet and an en-suite bathroom with a deep soaking tub and a separate glass-enclosed shower. The second bedroom can fit a king-sized bed, and it also enjoys eastern exposure and generous light. The kitchen offers excellent cabinet storage with full-height cabinetry and additional storage above the refrigerator, maximizing space throughout. The layout provides generous counter space for cooking and prep, including a large peninsula that opens nicely to the living and dining area. The kitchen is equipped with stainless steel appliances, a professional-style gas range with stainless steel vent hood, granite countertops, and a built-in microwave, creating a functional and stylish space for everyday cooking and entertaining. The apartment also includes an in-unit washer and dryer, central heating and air conditioning, and oversized windows in every room. A drop-down projector is also installed in the living area, perfect for movie nights or entertaining. The expansive private terrace offers an ideal outdoor extension of the living space, with sweeping views and room for dining or relaxing. Located on the 25th floor with east and south exposures, this corner unit enjoys exceptional light, open views, and a quiet living environment. The full-service building offers a full-time doorman, live-in superintendent, indoor heated lap pool with adjacent sundeck, a large landscaped roof terrace with grill, fitness center, playroom, resident lounge with kitchen on the 13th floor, package room, and on-site parking. The location is ideal, with quick access to the 2/3/A/B/C/D/4/5/6 trains and the Metro-North. The neighborhood keeps growing with new restaurants and cafes, including spots from well-known chefs like Marcus Samuelsson. Whole Foods, Trader Joe's and Target are all a few blocks away. With a 421-a tax abatement still in place, this is a chance to enjoy low carrying costs and live in one of Harlem’s most sought-after buildings. Capital assessment of $629/month currently in place through December 2026.
…By Annonceur International


LOUIE 17 An architectural masterpiece that represents a union of European elegance and American industrialization, remarkably integrating the style of Flatiron, Chelsea, and Union Square neighborhoods with timeless interior aesthetics. Welcome to Residence 10, a 3-bedroom 2-bathroom apartment featuring a private outdoor space, floor to ceiling picture windows with classic city views, and a private elevator access. The unit occupies the whole floor and has South and North exposures. Your new home design represents a celebration of function and style by offering an expansive living area, beautiful white oak floors throughout, top of the line appliance package including in-unit Miele washer and dryer, and ample closet space. Unveil the heart of culinary excellence in the open kitchen, where custom-crafted rich oak cabinetry glows under sophisticated illumination. The elegance of stone slabs meets the warmth of GRAFF brass fixtures, creating an ambiance of refined luxury. Complemented by a massive Vigil stone island and an exquisite Miele appliance package, including the multi-function speed oven and the built-in espresso bar, your new kitchen is a testament to gourmet perfection, designed for both the avid chef and the lover of beauty. The luxury of the kitchen is mirrored in the serene tranquility of the primary and secondary bathrooms. Stone slabs expanses lay the foundation for elegance, paired with custom oak vanities that speak of meticulous craftsmanship. GRAFF brass fixtures add a touch of warmth, enhancing the sophisticated ambiance. Here, every moment is an invitation to unwind in an oasis of refined comfort of a steam shower or a deep soaking tub. Both primary and second bathrooms filled with imported high-end finishes, including Albarium stone flooring, dimmable backlit mirrors, and smoke glass sconces, are the epitome of luxury. LOUIE 17 is a brand-new boutique condominium nestled in the heart of Ladies Mile Historic District, the symbol of Gilded Age architecture and New York City grandeur. Inspired by the notable loft style NYC buildings by a prominent architect Louis Korn, LOUIE 17 is the collaborative work of the strong team of New York City and European architects, interior designers, and marketing specialists. The building features a collection of 9 full floor residences available in 3-bedroom full-floor layouts and enhanced by direct elevator access and private outdoor spaces. Residents will enjoy the opulence of common spaces that include meticulously designed lobby, fitness room, spa, and a stunning rooftop with endless city views, lush planters, lounge chairs and grills. LOUIE 17 is located at the intersection of three New York City’s posh neighborhoods: Flatiron, Chelsea, and Union Square. Dozens of restaurants, cafes, bars, grocery stores, parks, entertainment options, and shops are steps away from its residents including Ralph’s Coffee, Levain Bakery, Eleven Madison Park, Eataly, Whole Foods, Trader Joe’s and many others. Nearby subway lines include L/N/Q/R/W/4/5/6/F/M/1/2/3.
…By Annonceur International


This expansive 3,000 square-foot loft has been meticulously reimagined through a full-scale renovation, blending industrial with curated, high end sophistication. The keyed elevator opens into a landing where there are two loft residences, as you enter into this stunning 3000 sq foot loft, this presents an exceptional opportunity to showcase art, on walls and spaces throughout Step into a world of refined scale and meticulous craft. Immediately upon entry, you are greeted by the soaring majesty of 10 to 12-foot ceilings, creating a rare sense of airiness that defines every inch of this home. A proper foyer provides a formal transition into the expansive great room, where a continuous stretch of east-facing windows bathes the adaptable layout in soft, diffuse morning light. The residence is anchored by exquisite arched, custom black walnut doorways, a masterful design choice that blends classic character with contemporary sophistication. Whether hosting a banquet in the designated dining area or relaxing in one of the dual seating zones, this home is a sanctuary for those who value space, light, and impeccable craftsmanship. The primary suite serves as a private sanctuary of massive proportions. The oversized bedroom is anchored by a spa-like bath featuring dual vanities, a deep soaking tub, and a separate glass-enclosed shower. Complementing the suite are elegant pocket doors that reveal a grand, parlor-like lounge. This sun-drenched corner room, boasting both southern and eastern exposures, or an extension of the entertaining space.. The Expansive Great Room is a masterpiece of scale, perfect for showcasing large-format art. It comes fully equipped for modern living with an integrated surround sound system and a cinema-grade projection television. Two additional generously sized, North-facing bedrooms provide quiet and privacy. Tucked quietly off the Great Room, two additional bedrooms or a home office, offer a serene retreat or the perfect footprint for a private office with tranquil northern views. For the ultimate cinema experience, the main living area features a custom surround sound system and a discreet projection television, ensuring the home is as technologically advanced as it is architecturally stunning. At the heart of the home lies a true chef’s kitchen, anchored by a professional-grade suite including a Sub-Zero refrigerator, a six-burner Viking range with dual ovens, and expansive custom stone countertops. This culinary center flows into a dedicated plumbed custom bar, ready to be transformed into a sophisticated sommelier’s wet bar or a high-end barista station. A Life style without limits, You are steps away from the city’s best dinning and culture Eataly, Lili and Scarpetta are close by as well as other trendy restaurants and stylish cocktail bars.. Close by is. Madison square Park is and great shopping in the Flatiron area.. Unit Configuration: It contains 16 residential loft units and one commercial unit.
…By Annonceur International


Residence 77W at Central Park Tower 3 Bedrooms | 3.5 Bathrooms | 3,073 SF | 186 SF Terrace Set 776 feet above Manhattan, Residence 77W is a half-floor home that pairs generous scale with the kind of light and air only available at this elevation. Behind a wall of floor-to-ceiling glass, this three-bedroom, three-and-a-half-bath residence offers over 3,000 square feet of thoughtfully laid-out living space, anchored by two private terraces that bring the outdoors in. A gracious foyer leads into an expansive 29'4 x 23'8 living and dining room, framed by a corner terrace and bathed in natural light. The adjacent windowed kitchen spans 22'5 x 10'11, offering serious counter and storage space for everyday living or entertaining. The primary suite is a true retreat at 19'4 x 15'9, complete with a walk-in closet, a spa-caliber en-suite bath, and direct access to its own private terrace. Two additional well-proportioned bedrooms — 14'2 x 13'4 and 13'2 x 15'8 — each come with en-suite baths, while a powder room and in-unit washer/dryer round out this exceptionally functional half-floor layout. Central Park Tower rises 1,550 feet above Billionaire's Row as the tallest residential building in the world, a landmark designed by Adrian Smith + Gordon Gill Architecture with interiors by Rottet Studio. Life here is defined by the private Central Park Tower Club — nearly 50,000 square feet of amenities spread across three full floors of the building. On the 100th floor, at an elevation of 1,000 feet, residents gather at 10Cubed for private dining and access to one of the highest ballrooms in the world. The 14th floor delivers an outdoor landscaped terrace with a 60-foot saltwater pool, sun deck, and an alfresco movie theater with bar and grill, while the 16th floor houses a sunlit indoor saltwater lap pool, a double-height sports court, a state-of-the-art fitness center, and a full spa with steam and sauna. Set on Manhattan's Billionaire's Row just steps from Central Park, Central Park Tower offers an unrivaled address paired with a level of service, scale, and skyline command found nowhere else in the city. Closings have commenced and immediate occupancy is available. The complete terms are in an offering plan available from Sponsor. File No. CD16-0240. Equal Housing Opportunity.
…By Annonceur International


Residence 77E at Central Park Tower 4 Bedrooms | 4.5 Bathrooms | 4,296 SF | 226 SF Terrace Soaring 776 feet above Manhattan, Residence 77E is a half-floor sanctuary in the sky, where nearly 4,300 square feet of meticulously planned living space unfolds behind a curtain wall of floor-to-ceiling glass. This four-bedroom, four-and-a-half-bath home is built for those who entertain on a grand scale and live even better in private. A private elevator lobby opens into a gracious foyer and gallery that lead to the residence's crown jewel: a 35'5 x 25' Grand Salon bathed in northern light, framed by an adjoining terrace that stretches over 26 feet. The corner kitchen and adjacent family room form a sun-filled 12'11 x 20'7 great room made for both quiet mornings and large gatherings, appointed with premium cabinetry, stone counters, and a fully integrated suite of professional-grade appliances. The primary suite is a true retreat, with a 21'9 x 15' bedroom, dual walk-in closets, and a windowed spa bath finished in natural stone. Three additional bedrooms, each with en-suite baths, along with a dedicated private storage room and powder room, complete this exceptional residence — every space designed to capture the kind of light and air only available at this elevation. Central Park Tower rises 1,550 feet above Billionaire's Row as the tallest residential building in the world, a landmark designed by Adrian Smith + Gordon Gill Architecture with interiors by Rottet Studio. Life here is defined by the private Central Park Tower Club — nearly 50,000 square feet of amenities spread across three full floors of the building. On the 100th floor, at an elevation of 1,000 feet, residents gather at 10Cubed for private dining and access to one of the highest ballrooms in the world. The 14th floor delivers an outdoor landscaped terrace with a 60-foot saltwater pool, sun deck, and an alfresco movie theater with bar and grill, while the 16th floor houses a sunlit indoor saltwater lap pool, a double-height sports court, a state-of-the-art fitness center, and a full spa with steam and sauna. Set on Manhattan's Billionaire's Row just steps from Central Park, Central Park Tower offers an unrivaled address paired with a level of service, scale, and skyline command found nowhere else in the city. Closings have commenced and immediate occupancy is available. The complete terms are in an offering plan available from Sponsor. File No. CD16-0240. Equal Housing Opportunity.
…By Annonceur International


A Rare Full-Floor Opportunity at Central Park Tower Proposed Combination: 7 Bedrooms | 8 Bathrooms | 7,369 SF | 412 SF Terrace Rising 776 feet above Manhattan, Residences 77E and 77W present a singular opportunity: two of Central Park Tower's trophy half-floor homes, available together to create a full-floor sky estate spanning over 7,300 square feet. For a buyer seeking scale, privacy, and total command of a floor in the world's tallest residential building, this is a once-available proposition on Billionaire's Row. Individually, each residence is exceptional. 77E delivers a 35'5 x 25' Grand Salon, an eat-in kitchen and family room combination, four bedrooms including a 21'9 x 15' primary suite, and a private terrace overlooking the city. 77W offers a 29'4 x 23'8 living and dining room, a windowed eat-in kitchen, and three additional bedrooms across its own private terraces. Combined, the two residences offer the rare potential for a full-floor layout: separate wings for grand entertaining and private family living, multiple primary-caliber suites, and sweeping exposures in more than one direction — all on a single, exclusive floor of the tower. Central Park Tower rises 1,550 feet above Billionaire's Row as the tallest residential building in the world, a landmark designed by Adrian Smith + Gordon Gill Architecture with interiors by Rottet Studio. Life here is defined by the private Central Park Tower Club — nearly 50,000 square feet of amenities spread across three full floors of the building. On the 100th floor, at an elevation of 1,000 feet, residents gather at 10Cubed for private dining and access to one of the highest ballrooms in the world. The 14th floor delivers an outdoor landscaped terrace with a 60-foot saltwater pool, sun deck, and an alfresco movie theater with bar and grill, while the 16th floor houses a sunlit indoor saltwater lap pool, a double-height sports court, a state-of-the-art fitness center, and a full spa with steam and sauna. Set on Manhattan's Billionaire's Row just steps from Central Park, Central Park Tower offers an unrivaled address paired with a level of service, scale, and skyline command found nowhere else in the city. Please note: 77E and 77W are currently two separate, individually-designated condominium units. This listing presents a proposed combination opportunity; any actual combination would require Sponsor approval and an amendment to the Condominium Offering Plan, including a revised floor plan, unit designation, and Schedule A filing. Combined square footage, room count, and pricing shown here are composite estimates based on the two individual units and are subject to change upon architectural design and Sponsor approval. Interested parties should confirm feasibility and terms directly with Sponsor prior to proceeding. The complete terms are in an offering plan available from Sponsor. File No. CD16-0240. Equal Housing Opportunity.
…By Annonceur International


Rising at the coveted crossroads of Billionaires’ Row and Park Avenue, Malabar Residences introduces a new standard of luxury living in the heart of Midtown Manhattan. Residence 1008 is a beautifully appointed 538-square-foot studio featuring an 85-square-foot private terrace and Western exposure. Thoughtfully designed to maximize both space and natural light, the residence offers an efficient layout complemented by refined contemporary finishes. Inspired by the timeless beauty of India’s celebrated Malabar region, Malabar Residences, designed by ODA Architecture, is a collection of thoughtfully crafted studio to three-bedroom residences where sophisticated design, exceptional craftsmanship, and elevated living converge. Interior Features Amenities Five floors of curated lifestyle amenities centered around wellness, recreation, and entertaining include: Malabar Residences offers a rare opportunity to own a home where world-class architecture, exceptional wellness amenities, and timeless design come together at one of Manhattan’s most coveted addresses. Exclusive Sales & Marketing Agent: Nest Seekers International. The complete offering terms are in an Offering Plan available from MRR 1326 LLC (“Sponsor”), 600 Madison Avenue, 20th Floor, New York, NY 10022. Sponsor reserves the right to make changes in accordance with the terms of the Offering Plan. File No. CD24-0247. Equal Housing Opportunity.
…By Annonceur International


Rising at the coveted crossroads of Billionaires’ Row and Park Avenue, Malabar Residences introduces a new standard of luxury living in the heart of Midtown Manhattan. Residence 1007 is a beautifully appointed 728-square-foot 1 Bedroom 1 Bathroom home featuring Southern and Western exposures. Thoughtfully designed to maximize both space and natural light, the residence offers an efficient layout complemented by refined contemporary finishes. Inspired by the timeless beauty of India’s celebrated Malabar region, Malabar Residences, designed by ODA Architecture, is a collection of thoughtfully crafted studio to three-bedroom residences where sophisticated design, exceptional craftsmanship, and elevated living converge. Interior Features Amenities Five floors of curated lifestyle amenities centered around wellness, recreation, and entertaining include: Malabar Residences offers a rare opportunity to own a home where world-class architecture, exceptional wellness amenities, and timeless design come together at one of Manhattan’s most coveted addresses. Exclusive Sales & Marketing Agent: Nest Seekers International. The complete offering terms are in an Offering Plan available from MRR 1326 LLC (“Sponsor”), 600 Madison Avenue, 20th Floor, New York, NY 10022. Sponsor reserves the right to make changes in accordance with the terms of the Offering Plan. File No. CD24-0247. Equal Housing Opportunity.
…By Annonceur International


LOUIE 18 An architectural masterpiece that represents a union of European elegance and American industrialization, remarkably integrating the style of Flatiron, Chelsea, and Union Square neighborhoods with timeless interior aesthetics. Welcome to Residence 8, a 2-bedroom 2-bathroom apartment featuring a private outdoor space, floor to ceiling picture windows with classic city views, and a private elevator access. The unit occupies the whole floor and has South and North exposures. Your new home design represents a celebration of function and style by offering an expansive living area, beautiful white oak floors throughout, top of the line appliance package including in-unit Miele washer and dryer, and ample closet space. Unveil the heart of culinary excellence in the open kitchen, where custom-crafted rich oak cabinetry glows under sophisticated illumination. The elegance of stone slabs meets the warmth of GRAFF brass fixtures, creating an ambiance of refined luxury. Complemented by a massive Vigil stone island and an exquisite Miele appliance package, including the multi-function speed oven and the built-in espresso bar, your new kitchen is a testament to gourmet perfection, designed for both the avid chef and the lover of beauty. The luxury of the kitchen is mirrored in the serene tranquility of the primary and secondary bathrooms. Stone slabs expanses lay the foundation for elegance, paired with custom oak vanities that speak of meticulous craftsmanship. GRAFF brass fixtures add a touch of warmth, enhancing the sophisticated ambiance. Here, every moment is an invitation to unwind in an oasis of refined comfort of a steam shower or a deep soaking tub. Both primary and second bathrooms filled with imported high-end finishes, including Albarium stone flooring, dimmable backlit mirrors, and smoke glass sconces, are the epitome of luxury. LOUIE 17 is a brand-new boutique condominium nestled in the heart of Ladies Mile Historic District, the symbol of Gilded Age architecture and New York City grandeur. Inspired by the notable loft style NYC buildings by a prominent architect Louis Korn, LOUIE 17 is the collaborative work of the strong team of New York City and European architects, interior designers, and marketing specialists. The building features a collection of 9 full floor residences available in 3-bedroom full-floor layouts and enhanced by direct elevator access and private outdoor spaces. Residents will enjoy the opulence of common spaces that include meticulously designed lobby, fitness room, spa, and a stunning rooftop with endless city views, lush planters, lounge chairs and grills. LOUIE 17 is located at the intersection of three New York City’s posh neighborhoods: Flatiron, Chelsea, and Union Square. Dozens of restaurants, cafes, bars, grocery stores, parks, entertainment options, and shops are steps away from its residents including Ralph’s Coffee, Levain Bakery, Eleven Madison Park, Eataly, Whole Foods, Trader Joe’s and many others. Nearby subway lines include L/N/Q/R/W/4/5/6/F/M/1/2/3.
…By Annonceur International


Rising at the coveted crossroads of Billionaires’ Row and Park Avenue, Malabar Residences introduces a new standard of luxury living in the heart of Midtown Manhattan. Residence 1401 is a beautifully appointed 1,711-square-foot 3 Bedroom 3 Bathroom home featuring two private terraces totaling in 200 square feet of outdoor space and desirable Northern and Eastern exposures. Thoughtfully designed to maximize both space and natural light, the residence offers an efficient layout complemented by refined contemporary finishes. Inspired by the timeless beauty of India’s celebrated Malabar region, Malabar Residences, designed by ODA Architecture, is a collection of thoughtfully crafted studio to three-bedroom residences where sophisticated design, exceptional craftsmanship, and elevated living converge. Interior Features Amenities Five floors of curated lifestyle amenities centered around wellness, recreation, and entertaining include: Malabar Residences offers a rare opportunity to own a home where world-class architecture, exceptional wellness amenities, and timeless design come together at one of Manhattan’s most coveted addresses. Exclusive Sales & Marketing Agent: Nest Seekers International. The complete offering terms are in an Offering Plan available from MRR 1326 LLC (“Sponsor”), 600 Madison Avenue, 20th Floor, New York, NY 10022. Sponsor reserves the right to make changes in accordance with the terms of the Offering Plan. File No. CD24-0247. Equal Housing Opportunity.
…By Annonceur International


A breathtaking duplex that unfolds magnificently over a 4,346 square foot configuration, The Penthouse at The Touraine has been designed for the finest in both living and entertaining. Set atop a prominently located boutique Upper East Side condominium, this is a stunning, mint condition, one-of-a-kind home. Featuring 50 linear feet across the den, living, and dining rooms, coupled with a ceiling height of nearly 11 feet, the main floor enjoys stunning views to the north, east, as well as west toward Central Park. A gourmet kitchen features honed Italian Calacatta marble, several Gaggenau appliances, and a beautiful windowed eat-in, breakfast area. The refrigerator and wine fridge are by Subzero. The main floor also boasts a den, which can serve as a guest room, complete with an ensuite windowed bathroom, and a fantastic powder room. On the upper floor, a sun-soaked primary bedroom occupies the prime corner and includes one of the most attractive and thoughtful, custom walk-in closets imaginable, naturally with a window of its own. A luxurious and windowed primary bathroom is outfitted with Waterworks fixtures, Italian Calacatta and Arctic gray marble, and a freestanding soaking tub, as well as a ribbed-glass enclosed shower and separate enclosed Toto toilet. Additional closets and storage were added throughout this suite. The windows face north and west towards Central Park and the Central Park West skyline. Two of the three additional bedrooms, each with an ensuite marble and Waterworks bathroom, face north, while the fourth bedroom nestles at the opposite corner and benefits from north and east exposure. The upper floor is further accented by the 11-foot ceilings. The Penthouse has its own private roof deck with stunning views of Manhattan, a private wine locker for over 100 bottles in the wine cellar, and an oversized private storage unit. This magnificent home is prewired for a smart home system of your choosing with full audio-visual control, including the in-wall speakers, electric shades, lighting, and full command of the multizone HVAC. There is also a Lutron system to independently control the lighting and shades. The floors are 5 plank ash wood, the windows are oversized, there is a spacious laundry room with washer/dryer, and there is a convenient storage room just off the kitchen. The Touraine features the amenities and luxury of a new development while maintaining a discreet, boutique feel. A gorgeous marble lobby, staffed by 24-hour concierge, and a residents library are stylized and sophisticated. Owners avail themselves of a beautiful barrel-vaulted wine cellar with fireplace, a well-equipped and conceptualized fitness center, plus a landscaped roof-top terrace. The Penthouse at the Touraine is a property that must land on the short list for the serious buyer.
…By Annonceur International


Rising at the coveted crossroads of Billionaires’ Row and Park Avenue, Malabar Residences introduces a new standard of luxury living in the heart of Midtown Manhattan. Residence 804 is a beautifully appointed 1,199-square-foot 2 Bedroom 2 Bathroom home featuring Southern and Eastern exposures. Thoughtfully designed to maximize both space and natural light, the residence offers an efficient layout complemented by refined contemporary finishes. Inspired by the timeless beauty of India’s celebrated Malabar region, Malabar Residences, designed by ODA Architecture, is a collection of thoughtfully crafted studio to three-bedroom residences where sophisticated design, exceptional craftsmanship, and elevated living converge. Interior Features Amenities Five floors of curated lifestyle amenities centered around wellness, recreation, and entertaining include: Malabar Residences offers a rare opportunity to own a home where world-class architecture, exceptional wellness amenities, and timeless design come together at one of Manhattan’s most coveted addresses. Exclusive Sales & Marketing Agent: Nest Seekers International. The complete offering terms are in an Offering Plan available from MRR 1326 LLC (“Sponsor”), 600 Madison Avenue, 20th Floor, New York, NY 10022. Sponsor reserves the right to make changes in accordance with the terms of the Offering Plan. File No. CD24-0247. Equal Housing Opportunity.
…By Annonceur International


Rising at the coveted crossroads of Billionaires’ Row and Park Avenue, Malabar Residences introduces a new standard of luxury living in the heart of Midtown Manhattan. Residence 1403 is a beautifully appointed 779-square-foot 1 Bedroom 1 Bathroom home featuring a spacious 229-square-foot private terrace and desirable Southern and Western exposures. Thoughtfully designed to maximize both space and natural light, the residence offers an efficient layout complemented by refined contemporary finishes. Inspired by the timeless beauty of India’s celebrated Malabar region, Malabar Residences, designed by ODA Architecture, is a collection of thoughtfully crafted studio to three-bedroom residences where sophisticated design, exceptional craftsmanship, and elevated living converge. Interior Features Amenities Five floors of curated lifestyle amenities centered around wellness, recreation, and entertaining include: Malabar Residences offers a rare opportunity to own a home where world-class architecture, exceptional wellness amenities, and timeless design come together at one of Manhattan’s most coveted addresses. Exclusive Sales & Marketing Agent: Nest Seekers International. The complete offering terms are in an Offering Plan available from MRR 1326 LLC (“Sponsor”), 600 Madison Avenue, 20th Floor, New York, NY 10022. Sponsor reserves the right to make changes in accordance with the terms of the Offering Plan. File No. CD24-0247. Equal Housing Opportunity.
…By Annonceur International


Rising at the coveted crossroads of Billionaires’ Row and Park Avenue, Malabar Residences introduces a new standard of luxury living in the heart of Midtown Manhattan. Residence 505 is a beautifully appointed 666-square-foot 1 Bedroom 1 Bathroom featuring a private 77-square-foot terrace and southern exposure. Thoughtfully designed to maximize both space and natural light, the residence offers an efficient layout complemented by refined contemporary finishes. Inspired by the timeless beauty of India’s celebrated Malabar region, Malabar Residences, designed by ODA Architecture, is a collection of thoughtfully crafted studio to three-bedroom residences where sophisticated design, exceptional craftsmanship, and elevated living converge. Interior Features Amenities Five floors of curated lifestyle amenities centered around wellness, recreation, and entertaining include: Malabar Residences offers a rare opportunity to own a home where world-class architecture, exceptional wellness amenities, and timeless design come together at one of Manhattan’s most coveted addresses. Exclusive Sales & Marketing Agent: Nest Seekers International. The complete offering terms are in an Offering Plan available from MRR 1326 LLC (“Sponsor”), 600 Madison Avenue, 20th Floor, New York, NY 10022. Sponsor reserves the right to make changes in accordance with the terms of the Offering Plan. File No. CD24-0247. Equal Housing Opportunity.
…By Annonceur International


This gorgeous home offers generous sized rooms, ample closet space including walk-in closets, Wide plank oak flooring with a custom dark stain outfitted throughout the residence, a Miele washer and fully vented dryer and a gourmet kitchen with high-end finishes. The distinct kitchen is outfitted with white lacquer wall cabinetry, Marble stone slab countertops and stainless steel tile backsplash. Top of the line appliances include a Miele stainless steel gas cooktop and oven with fully vented range hood, a Miele refrigerator and freezer, a Miele dishwasher, Meile Washer / Vented Dryer and GE microwave. The Luxurious and modern Primary Bathroom is equipped with a dark oak vanity featuring double sinks, marble countertops and walls, a Zuma deep soaking tub, a glass enclosed shower with rainfall showerhead and Dornbracht polished chrome fixtures. The second bathroom is bright and classic with glossy white wall tile and white polished lacquer vanity. The elegant powder room features a rich palate with an ebonized oak vanity, black marble countertop, slate grey quartzite stone floor and an iridescent accent wall. Building Amenities: Featuring a 20 Year Tax Abatement, 24-Hour Doorman and Concierge Residents' Lounge Screening Room Entertainment Room with Catering Kitchen Billiards and Game Room Indoor Playground by Kidville Landscaped Garden Courtyard Riverside South Shuttle Service On-Site Parking Garage 75' Swimming Pool and Hot Tub,Rock Climbing Wall, Basketball Court, Squash Court, Yoga, Pilates, and Personal Training.
…By Annonceur International


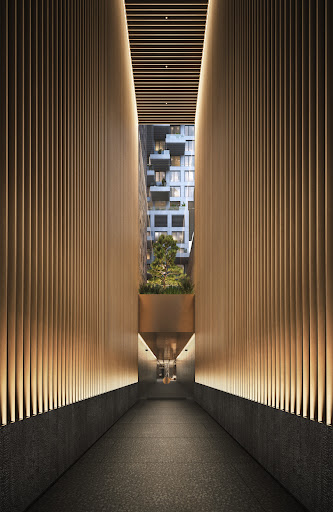
Rising at the coveted crossroads of Billionaires’ Row and Park Avenue, Malabar Residences introduces a new standard of luxury living in the heart of Midtown Manhattan. Residence 1203 is a beautifully appointed 746-square-foot 1 Bedroom 1 Bathroom featuring a private 108-square-foot terrace and southern exposure. Thoughtfully designed to maximize both space and natural light, the residence offers an efficient layout complemented by refined contemporary finishes. Inspired by the timeless beauty of India’s celebrated Malabar region, Malabar Residences, designed by ODA Architecture, is a collection of thoughtfully crafted studio to three-bedroom residences where sophisticated design, exceptional craftsmanship, and elevated living converge. Interior Features Amenities Five floors of curated lifestyle amenities centered around wellness, recreation, and entertaining include: Malabar Residences offers a rare opportunity to own a home where world-class architecture, exceptional wellness amenities, and timeless design come together at one of Manhattan’s most coveted addresses. Exclusive Sales & Marketing Agent: Nest Seekers International. The complete offering terms are in an Offering Plan available from MRR 1326 LLC (“Sponsor”), 600 Madison Avenue, 20th Floor, New York, NY 10022. Sponsor reserves the right to make changes in accordance with the terms of the Offering Plan. File No. CD24-0247. Equal Housing Opportunity.
…By Annonceur International


Rising at the coveted crossroads of Billionaires’ Row and Park Avenue, Malabar Residences introduces a new standard of luxury living in the heart of Midtown Manhattan. Penthouse 1A is a sun-drenched 3 Bedroom 3.5 Bathroom home featuring two private terraces encompassing 285-square-feet along with North, East, and West exposures. Thoughtfully designed to showcase expansive living spaces, soaring ceilings, and abundant natural light, the residence is finished with an exceptional collection of refined contemporary materials and bespoke details. Inspired by the timeless beauty of India’s celebrated Malabar region, Malabar Residences, designed by ODA Architecture, is a collection of thoughtfully crafted studio to three-bedroom residences where sophisticated design, exceptional craftsmanship, and elevated living converge. Interior Features Amenities Five floors of curated lifestyle amenities centered around wellness, recreation, and entertaining include: Malabar Residences offers a rare opportunity to own a home where world-class architecture, exceptional wellness amenities, and timeless design come together at one of Manhattan’s most coveted addresses. Exclusive Sales & Marketing Agent: Nest Seekers International. The complete offering terms are in an Offering Plan available from MRR 1326 LLC (“Sponsor”), 600 Madison Avenue, 20th Floor, New York, NY 10022. Sponsor reserves the right to make changes in accordance with the terms of the Offering Plan. File No. CD24-0247. Equal Housing Opportunity.
…By Annonceur International


Rising at the coveted crossroads of Billionaires’ Row and Park Avenue, Malabar Residences introduces a new standard of luxury living in the heart of Midtown Manhattan. Residence 1704 is a beautifully appointed 1,177-square-foot 2 Bedroom 2 Bathroom home featuring a private 138-square-foot terrace along with southern and eastern exposures. Thoughtfully designed to maximize both space and natural light, the residence offers an efficient layout complemented by refined contemporary finishes. Inspired by the timeless beauty of India’s celebrated Malabar region, Malabar Residences, designed by ODA Architecture, is a collection of thoughtfully crafted studio to three-bedroom residences where sophisticated design, exceptional craftsmanship, and elevated living converge. Interior Features Amenities Five floors of curated lifestyle amenities centered around wellness, recreation, and entertaining include: Malabar Residences offers a rare opportunity to own a home where world-class architecture, exceptional wellness amenities, and timeless design come together at one of Manhattan’s most coveted addresses. Exclusive Sales & Marketing Agent: Nest Seekers International. The complete offering terms are in an Offering Plan available from MRR 1326 LLC (“Sponsor”), 600 Madison Avenue, 20th Floor, New York, NY 10022. Sponsor reserves the right to make changes in accordance with the terms of the Offering Plan. File No. CD24-0247. Equal Housing Opportunity. .
…By Annonceur International


This high-floor duplex at 860 United Nations Plaza offers open northern views and the rare opportunity to create a custom residence with significant scale in a premier full-service cooperative. The apartment is arranged on two levels, with entertaining and staff spaces on the main floor and private quarters above. Downstairs, a large open living and dining room provides generous proportions and excellent light, along with an eat-in kitchen (formerly kitchen plus staff room) that can be reimagined to suit contemporary living, a private powder room off the entry hall, and separate laundry area. The upper level features three bedrooms and three bathrooms, with numerous closets, all thoughtfully separated from the living and entertaining spaces below. The layout offers flexibility for a thoughtful redesign while maintaining the natural division between public and private spaces. The apartment is ready for renovation----an ideal canvas for a buyer seeking to design a spacious duplex with open views in a prestigious, upscale Midtown East building. 860 United Nations Plaza is an elegant, long-established, full-service cooperative offering a full suite of amenities; 24-hour doormen, concierge service, a state-of-the-art fitness center, Pilates studio, golf simulator, billiards room, rooftop sun deck, in-house dry-cleaning services, and an on-site garage. The apartment transfers with a private storage cage. There is a flip tax of 3% paid by the buyer. Financing up to 75% allowed. There is a monthly window washing fee of $61.92. The monthly electricity charges are $1,035.86. Some photos have been virtually staged for representation purposes only.
…By Annonceur International


Residence 2E at 655 Sixth Avenue is a home where New York's past and present meet in a way that feels remarkably effortless. Defined by soaring 13'8 ceilings and an extraordinary arched window that anchors the main living space, this loft-like residence is filled with volume, natural light, and architectural character. Bright exposures invite sunlight throughout the day, while open neighborhood views create a constant connection to the energy of Chelsea and Flatiron below. The scale is immediately striking, but it's the feeling of the home that lingers. The dramatic proportions create a sense of openness rarely found in Manhattan, while the warmth of the light makes the space feel equally suited for quiet mornings as it is for evenings spent entertaining. Originally constructed as the headquarters of one of New York's pioneering women's retailers, the building itself reflects a pivotal chapter in the city's history. It was built during an era when women were increasingly entering the workforce, advocating for the right to vote, and redefining what independence looked like. In many ways, these walls have witnessed more than architectural evolution, they've stood alongside the evolution of opportunity itself. That sense of transformation continues to define the neighborhood today. Looking out from the arched window, you'll find yourself across from the former Limelight, whose illuminated Gothic architecture once served as the backdrop to one of New York's most iconic nightlife eras. Like so many of the city's great landmarks, it has continually reinvented itself while preserving the character that made it unforgettable. Homes like Residence 2E remind us that the places we choose matter. They shape our routines, inspire our ambitions, and quietly become part of our own story. Here, historic architecture, exceptional scale, and abundant natural light come together to create something increasingly rare in Manhattan; a home with both presence and purpose.
…By Annonceur International


459 West Broadway | Residence 5N Beyond a private keyed elevator lies a residence that redefines the modern SoHo loft. Spanning approximately 3,150 square feet, this extraordinary three-bedroom, three-and-a-half-bath home is the result of a meticulous, no-expense-spared renovation where authentic cast-iron architecture meets exceptional contemporary design. Original steel columns, exposed timber beams, and exposed brick walls frame an interior of remarkable scale, while bespoke millwork, architectural lighting, and richly layered natural materials create an atmosphere that is both sophisticated and timeless. Flooded with exceptional natural light through four oversized west-facing windows, the expansive great room stretches across the width of the building, offering grand proportions and effortless flow for both everyday living and large-scale entertaining. Every detail has been thoughtfully considered—from integrated lighting and custom cabinetry to the sleek linear fireplace and gallery-quality walls designed to showcase art. Designed for both the serious cook and discerning entertainer, the chef's kitchen is anchored by dramatic Cristallo quartzite and appointed with a professional BlueStar dual-fuel range, premium integrated refrigeration, wine storage, and top-tier appliances. Privately situated away from the entertaining spaces, the bedroom wing offers exceptional comfort and tranquility. The primary suite is a true sanctuary, featuring a spa-inspired bath wrapped in striking vein-cut Vanilla Onyx, custom Waterworks fixtures, an oversized steam shower, and a private sauna—creating an experience reminiscent of a five-star wellness retreat. The secondary bathrooms are equally impressive, showcasing carefully curated natural stones including Caribbean Blue Onyx, Baccarat Grey Onyx, and Nordic White Onyx, reflecting a level of craftsmanship rarely found in today's market. Located within an intimate, well-established cooperative on one of SoHo's most coveted blocks, 459 West Broadway offers private keyed elevator access, Butterfly MX smart building entry, basement storage, and the timeless appeal of authentic loft living. This is far more than a beautifully renovated loft—it is a bespoke residence where craftsmanship, scale, abundant natural light, and timeless design converge to create one of SoHo's most compelling homes.
…By Annonceur International


This stunning corner two-bedroom residence at the Alexandria is a rare opportunity. Filled with natural light, this spacious home features a thoughtfully designed split-bedroom layout that offers exceptional privacy.The primary suite faces east, welcoming beautiful morning sunlight and offering an impressively generous amount of space. The second bedroom is also generously sized and features its own private west-facing balcony, where you can enjoy refreshing breezes and partial views of the Hudson River-a peaceful retreat in the heart of the city. The Alexandria is one of the Upper West Side's most sought-after condominiums. Ideally located just moments from Central Park, the Hudson River Park, and Lincoln Center, you'll also be surrounded by an incredible selection of international dining, neighborhood cafandeacute;s, and multiple supermarkets, making everyday living both convenient and vibrant.Nestled in one of Manhattan's most desirable neighborhoods, this exceptional home offers the perfect balance of comfort, convenience, and city living. Schedule your private showing today and experience everything this remarkable residence has to offer. Addtionally, we have a private storage for sale asking $100,000.00
…By Annonceur International
'%20stroke='%23DDAA3A'%20stroke-width='1.909'%20stroke-linecap='square'%20stroke-linejoin='bevel'/%3e%3c/svg%3e)
Receive by email any new listing that may match your search criteria
Your criteria :
By validating this form, you accept the general conditions of use of Le Figaro Properties.
These agencies offer a selection of luxury properties vente in New York County. Feel free to contact them for personalized assistance.

