Get early access to listings that match your criteria
Never miss an opportunity again. Our personalized alerts notify you instantly.

 English$ USD · m²


EXCLUSIVITY - GUY MOQUET/SMALL BELT - In the heart of a shopping district, on the 2nd floor (noble floor) with an elevator of a well-maintained Haussmannian building, this three-room apartment of 64 m² completely renovated by an architect will charm you with its character, tranquility, and brightness. It consists of an entrance, a double living room with an open kitchen, two bedrooms, and a shower room with a toilet. Bright, the apartment is cross-ventilated, with optimal circulation and good proportions of the rooms. Renovated with taste and refined materials, the apartment has managed to retain the charm of the old: parquet flooring, moldings, and a beautiful ceiling height. No work is needed. A cellar.This description has been automatically translated from French.
…By Étude Lepic 18ème


Paris 2nd - Sentier/Bonne-Nouvelle. Located close to the Montorgeuil and Nil streets on the 4th floor (no elevator) of a building dating from 1900, this elegant apartment—completely renovated by an architect—measures 95.74 m² (Carrez Law) (98.15 m² of floor space) and features a pleasant, well-optimized layout. Combining old-world charm with modern comfort, this property features an entryway leading to a spacious 40 m² living room with a fireplace, a fully equipped separate kitchen, two bedrooms overlooking the courtyard, and two bathrooms with a toilet. Adjoining, cellars . This apartment is in a dynamic area. www.proprietesparisiennes-sothebysrealty.com - luxury expert - Paris.
…By Proprietes Parisiennes - Sotheby's International Realty


PARIS 7th - CHAMP DE MARS - LUXURY APARTMENT IN SHARED OWNERSHIPOn the edge of the Champ de Mars, in one of the most sought-after neighborhoods on the left bank, discover a rare opportunity: shared ownership access to an exceptional 266 m² apartment, 4 suites, nestled on the penultimate floor of a 1925 mansion. Fully renovated by a renowned architect, this apartment embodies a masterful blend of Art Deco charm and high-quality contemporary amenities.Iconic views of ParisThe apartment boasts balconies with spectacular views of three iconic monuments: the Eiffel Tower, the Dôme des Invalides, and the Champ de Mars, an exceptional panorama from the comfort of your residence.Exclusive privacyAlone on its landing, the apartment opens onto an elegant gallery leading to an intimate TV lounge and a sumptuous double reception with breathtaking views of the Champ de Mars. The fully equipped kitchen with a central island combines functionality and aesthetics for the most discerning.An exceptional sleeping areaThe sleeping area includes a master suite with a balcony overlooking the iconic Parisian monuments, a refined bathroom, and a custom dressing room, as well as three additional suites, two of which have balconies, each featuring its own bathroom, private toilet, and dressing room.Timeless eleganceThe herringbone parquet flooring, remarkable volumes, and air conditioning ensure comfort and refinement in all seasons.Shared ownership: reimagined excellenceThis property is offered in shared ownership: several owners jointly hold this prestigious residence. It is possible to acquire multiple shares.To further enhance this experience, a top-tier luxury concierge service manages the property and offers tailored services, ensuring seamless operation, exceptional attention, and a truly high-end living experience.A rare address, iconic views, absolute refinement. A constant invitation to live Paris in all its splendor.Price per share (8 possible shares): 1,280,000 euros HAI.This description has been automatically translated from French.
…By Paris Ouest Sotheby's International Realty


Le Marais, in the heart of the Village Saint-Paul, in a sought-after and secure high-end residence with elevator and concierge, a very elegantly renovated apartment designed by an interior architect, with a surface area of 102.53 sqm (101.91 sqm under the Carrez Law). The property is laid out as follows: entrance gallery, spacious living area with lounge and dining space, semi-open fitted and fully equipped kitchen, two suites with bathrooms (one with bathtub, shower, and WC, the other with shower), a walk-in closet, and a guest toilet. A cellar is also included. A charming and character-filled apartment featuring high-quality materials, ideally located close to the food shops on Rue Saint-Antoine, the area’s reputable schools (Charlemagne, Massillon, Les Francs-Bourgeois, etc.), and numerous public transport options.
…By Proprietes Parisiennes - Sotheby's International Realty


Paris 16th – JASMIN - THEOPHILE GAUTIER On the 4th floor with elevator of a recently renovated high-end building, this air-conditioned apartment of 123m² with 5m² balconies in each room with a view of the Eiffel Tower embodies contemporary Parisian elegance. It has undergone a complete renovation by an architect, with high-quality finishes and special attention paid to volumes, light, and perspectives. Star-shaped layout with entrance, spacious living/dining room brightened by large openings leading to a first southeast-facing balcony, ideal for outdoor lunch, ethanol fireplace, semi-open Gaggenau kitchen equipped and fitted. This 75m² reception area is complemented by a night area: 2 bedrooms with custom storage opening onto a second balcony, bathroom, shower room. Laundry room. Possibility of creating a third bedroom. Cellar and storage room on the landing. 2 additional parking spaces in the building. Sought-after location, immediately close to the well-known schools of the 16th arrondissement, parks, shops, and public transport (M9 Jasmin, M10 Mirabeau, RER C Javel, bus 22, 52, 70, 72, 62). For any questions or to arrange a visit, you can also contact me directly, Amandine Girard, at 06 01 25 17 89 (CALLS/SMS/WhatsApp possible)This description has been automatically translated from French.
…By Kretz & Partners


Paris 4th - HENRY IV / BASTILLE area. Close to the food shops on rue Saint Antoine and several transport lines from Bastille metro (lines 1, 5, 8) or Sully Morland (line 7). Located on a quiet street and on the 1st floor of a stone building with ELEVATOR, this charming apartment in perfect condition has been tastefully renovated by an Architect. It consists of an entryway, an independent furnished and equipped kitchen behind a glass wall, a double living room facing the street, a quiet bedroom overlooking the courtyard with access to an office behind a glass wall. Bathroom and independent WC. A cellar completes this property. A second bedroom is possible to make a simple living room, 2 bedrooms, and an office. Charm of parquet flooring, moldings, and fireplaces. Information on the risks to which this property is exposed is available on the Georisques website: www.georisques.gouv.fr The Century 21 Alpha group has been in existence since 1980, and consists of 4 agencies located in the most prestigious neighborhoods of Paris: Historic Marais near the Carnavalet Museum - Century 21 Alpha Saint-Paul, near Place des Vosges - Century 21 Alpha Marais, Parc Monceau-Elysée - Century 21 Alpha Hoche, in the heart of Saint-Germain-des-Prés - Century 21 Alpha Saint-Germain. We guarantee the personalized enhancement of your property by a dedicated expert advisor for your project, as well as a high-end service offer (sales, purchases, rentals, management). Estimated annual energy expenses for standard use between €1370.0 and €1910.0 indexed to the years 2021, 2022, 2023 (subscriptions included).This description has been automatically translated from French.
…By Century 21 Alpha Saint-paul


Located on the prestigious Avenue Foch, this 80 m² apartment offers an exceptional living environment. Situated on the 2nd floor of a semi-recent 1950s building, it boasts a clear view over Avenue Foch. The apartment features two spacious bedrooms, a modern bathroom, and two WC, ensuring optimal comfort. Fully air-conditioned and equipped with underfloor heating, it combines elegance and modernity. A rare asset: a double parking space within the building. With only two apartments per floor and a secure residence with a 24/7 concierge, privacy and tranquility are guaranteed. Ideally located near shops, transport, and green spaces, this apartment is a unique opportunity. Quarterly charges: €1,150.
…By Sami Saab - Luxuryflatinparis


Immobilier.notaires® and the notarial office LILAS NOTAIRES, SARL offer you: Apartment for sale - PARIS 4 (75004) - - - - - - - - - - - - - - - - - - - - - - The Lilas Notaires office invites you to discover this majestic apartment (122.25m² Carrez Law and 127.91m² on the ground), located on the noble floor (ceiling height: 4m) of a very beautiful stone building dating from the 17th century, equipped with an elevator. The address is located in the heart of the main shops on the Île Saint-Louis, just steps away from the Louis Philippe Bridge and the east end of Notre-Dame. The co-ownership consists of owner-occupants. The apartment comprises: - an entrance hall giving onto a courtyard whose floor - original - is covered with Burgundy stone and black stone cabochons (17th century) - a street-facing living room adorned with a functioning marble fireplace from the Regency period (early 18th century) - a master bedroom (street-facing) also featuring an ornamental fireplace from the Regency period, and a small toilet with WC. These two rooms have retained rare old elements: Versailles parquet (17th century), woodwork (17th century), Louis XVI moldings (late 18th century), overmantel mirrors (17th century) and casement windows (17th century). A concrete mezzanine and an elegant staircase built by an architect (1980s) distribute the courtyard-side space as follows: - on the first level (1.93m ceiling height): a dining room, a separate kitchen and a secondary bedroom with its own shower cabin - on the second level (1.87m ceiling height), reached by a straight staircase, an office space serving a bathroom and shower (double sink) and a separate WC. The dining room connects to the master bedroom overlooking the street. Enjoying an excellent energy performance (D), this apartment still requires refreshing work. This property includes a cellar. Information on the risks to which this property is exposed is available on the Géorisques site: http://www.georisques.gouv.fr. - - - - - - - - - - - - - - - - - - - - - - Visits: By appointment. Contact: 06.13.52.94.53 - - - - - - - - - - - - - - - - - - - - - - Announcement from the LILAS NOTAIRES office, SARL - Notaries in the Lilas - SIRET No: 92219017800017 - - - - - - - - - - - - - - - - - - - - - - Immobilier.notaires®: Evaluate, buy & sell with notaries throughout France. 12,000 notaries, experts, and negotiators support you in your real estate projects with complete confidence.This description has been automatically translated from French.
…By Immo-interactif


In the heart of Île Saint-Louis, with a clear view and a perspective over the Seine, a carefully renovated 20 m² studio, very bright. Located in a modest 18th-century building with a rendered façade and bordered by string courses, the studio is situated on the fourth and top floor. It covers approximately 25 square meters of floor space, nearly 15 m² according to the Carrez law. The common areas, decorated with antique fireplace plaques, are served by a wooden staircase with a balustrade, a testament to the building's historic character. Facing directly south, the apartment benefits from abundant light as well as a view over the Seine. During the renovation, the architect chose an optimized design in a single volume. A fitted oak kitchen has been discreetly integrated, while a shower room with toilets is placed behind a glass wall, embodying both functional and aesthetic spirit. The old tiles on the floor harmonize with a second-hand stone fireplace from a castle, adding a touch of nobility under a framework with exposed beams. Every detail has been carefully considered: custom closets, sculpted 19th-century doors, and ornate cast iron radiators. A wardrobe blends discreetly near the shower room. The recent renovation provides the advantage of a comfortable living space, with an energy rating of D.This description has been automatically translated from French.
…By Patrice Besse


A Parisian apartment renovated by an interior designer, nestled at the back of an edifice's calm inner court in the French capital's 1st arrondissement. The edifice’s plain facade reflects the classical Parisian architectural style of the 19th century. Its ashlar facing is remarkably well maintained. This facade is a token of the splendid building’s construction quality. The windows are spaced out evenly. They are fitted with wrought-iron guardrails with fine motifs that are typical of the edifice’s time of construction. The covered entrance, framed between two stone pilasters, leads into a paved inner court, which adds to the secrecy of this haven. The facade, which is timeless in style and impeccably maintained, echoes the calm, refined ambience of the apartment it hides inside. The apartment lies in the second building, at the back of a court dotted with plants. This secret haven of tranquillity is a rare asset in such a central district of Paris. A covered entrance takes you to the edifice. Beyond a gate, you get to a cosy open-air space where a lodge houses the letterboxes. A door that has an intercom and is fitted for security leads into the building. The apartment lies up on the first floor. You reach it via a staircase or a lift. The landing here connects to only two dwellings. The apartment offers an 88m² floor area. It was renovated by an interior designer in 2019. The delightful dwelling masterfully combines historical charm with modern touches. Right from the entrance hall and in all the other rooms, oak chevron parquet or oak strip flooring extends across the home. On the left, there is a shower room with a shower and lavatory. Just beyond it, there is a little room that could serve as an office or even as a small first bedroom. Straight ahead from the entrance hall, there is the second bedroom: the master bedroom – a haven of calm that looks out at the inner court. On the right, there is the lounge – the dwelling’s centrepiece. This splendid lounge has exposed ceiling beams and a working fireplace with a white marble mantel. In-built storage spaces and bookshelves line the walls. Beyond the lounge, there is a fitted kitchen. It blends into the apartment discreetly and harmoniously. On the left, a door leads into a third bedroom. It has an en-suite bathroom with white tiles and a black and white mosaic floor. This bathroom has a window and a lavatory. A fourth bedroom can also be reached from the lounge. It has its own private shower room and lavatory. The apartment’s well-designed layout would be perfect for a family, yet each occupant can enjoy their own privacy too.
…By Patrice Besse


An apartment on the top floor, with a roof terrace, renovated by a renowned architect, in the Marais district and on one of the oldest shopping streets in Paris. The apartment occupies the fifth and top floor of a small building typical of the Marias district. It has 64 m² of living space spread over two levels. It was designed by Italian architect Luciano Giorgi as a veritable movie set, playing subtly with the effects of light to create a unique atmosphere. The entrance opens into a 27-m² reception room, reminiscent of a film set, combining a lounge and dining room. A south-facing corner terrace, like a podium, overlooks the roofs of Paris. A sober and functional separate kitchen completes the first level, which also includes shower room with a washbasin and lavatory intended for guests. A floating staircase leads to the top floor which includes a master bedroom and an adjoining room that could be used as an office or walk-in wardrobe. A bathroom with a bath and washbasin is bathed in light through a skylight. There is sufficient space for a washing machine to be housed in the bathroom. Storage space can be found on the landing. The whiteness of the rooms is emphasised by many storage spaces and built-in cupboards of the same colour, while the exposed concrete floor enhances the modern appearance. This south-facing property is naturally bathed in light by the sunshine. Furthermore, the apartment can be purchased with its furniture, which is inspired by Italian design. Indeed, some pieces were designed by the architect himself.
…By Patrice Besse


Exclusivity – Paris IX – Located in the heart of the highly sought-after Abbesses district in Montmartre, this magnificent architect-designed duplex loft offers a total surface area of 124.93 sqm (Carrez law). Entirely redesigned and renovated by an architect, this exceptional property stands out for its generous volumes, natural light, and the perfect balance between period charm and contemporary features. No renovation work is required. On the first level, you will find a spacious double living room with remarkable volumes, enhanced by a beautiful ceiling height, creating a living space that is both elegant and welcoming. It comprises a dining area and a lounge with a jacuzzi, a true invitation to relax. A separate, fully fitted and equipped kitchen completes this level. A first en-suite bedroom with its own shower room, as well as a guest toilet, complete this floor. Upstairs, accessible via two internal staircases, the sleeping area comprises three additional en-suite bedrooms, each with its own shower room, toilet, and storage/dressing space, ensuring comfort and privacy for every occupant. This rare property benefits from a particularly calm environment, sheltered from the hustle and bustle, while being in the heart of one of Montmartre’s most sought-after neighborhoods, in immediate proximity to shops, restaurants, and public transport. A unique loft combining charm, modernity, and tranquility, ideal as a primary residence or an exceptional pied-à-terre in Paris. www.proprietesparisiennes-sothebysrealty.com – your expert in luxury real estate in Paris.
…By Propriétés Parisiennes Sotheby's International Realty
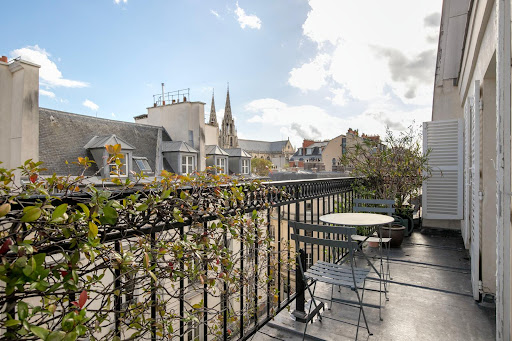
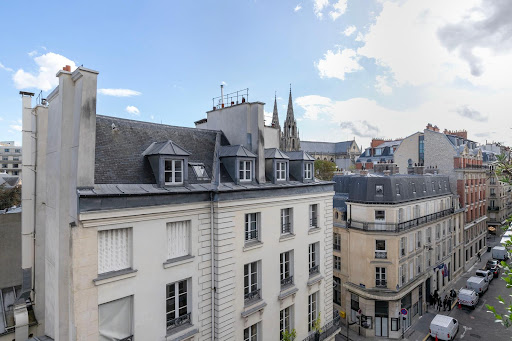


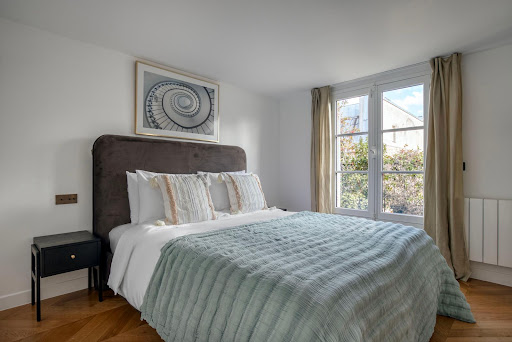
Located on Rue de Bourgogne This top-floor apartment with an elevator in a 19th-century building offers a delightful living space and features a 13 sqm balcony/terrace with stunning open views, including the Place du Palais Bourbon and Sainte-Clotilde Church. Extremely bright and with a total surface area of 58 sqm (Carrez law), the apartment includes: An entrance hall A spacious living room with a fireplace and access to the 13 sqm balcony/terrace A beautiful bedroom with balcony access A Bulthaup kitchen A modern shower room Separate toilets Exceptional location with unobstructed east-facing views. LuxuryFlatInParis by Sami Saab Luxury real estate in Paris & Dubai. Luxury apartments for sale and rent in Paris 6, Paris 7, Paris 8 and Paris 16, including Trocadéro, Golden Triangle, Saint-Germain-des-Prés and Invalides. Expert in Haussmann apartments, penthouses, off-market properties and high-end real estate investments for international clients. Premium real estate agency specialized in luxury property sales, rentals and investment opportunities in Paris and Dubai. LuxuryFlatInParis.fr
…By Sami Saab - Luxuryflatinparis


Paris IX - Located in the heart of Paris, just moments from the shops of Rue des Martyrs and Place des Abbesses, on the 5th floor with elevator access of a beautiful high-end period building completed in 1890, this stunning 92.62 sqm apartment (89.63 sqm Carrez law) overlooks a lovely private garden, offering absolute peace and quiet with no overlooking neighbors. The property comprises an entrance hall with built-in dressing, a spacious double living room featuring a beautiful lounge area opening onto a large continuous balcony with breathtaking views of the Sacré-Cœur Basilica, a dining area, and a fully fitted and equipped open-plan kitchen. There are two beautiful bedrooms, one of which enjoys charming unobstructed leafy views over the sky and rooftops of Montmartre, a full bathroom with both bathtub and walk-in Italian shower, as well as a guest powder room. This bright and tranquil property, ideally located in one of the area’s most sought-after addresses, has been entirely redesigned by an architect using high-quality materials throughout. It retains all the charm of classic Parisian apartments, including parquet flooring, moldings, and a fireplace, while benefiting from a superb balcony with open, unobstructed views of the Sacré-Cœur. The apartment is also equipped with a projection screen and 4K video projector, an Atmos home cinema system, air conditioning, filtered mechanical ventilation (VMC), low-temperature underfloor heating, and a water filtration system. A large bicycle storage room within the building and a cellar in the basement complete this exceptional property. Propriétés Parisiennes Sotheby’s International Realty, luxury real estate expert in Paris.
…By Propriétés Parisiennes Sotheby's International Realty


Like a house in Paris - Architect-designed triplex - You must leave the hustle and bustle to access it. Engage in a cul-de-sac, sheltered from prying eyes, where time seems to stand still. Here, just steps away from Père Lachaise, Square de la Roquette, schools, and shops, the city fades away in favor of a calm, green, preserved environment. Behind a facade without ostentation, in a tree-lined cobblestone courtyard, lies a unique place: an apartment designed like a house, spread over three levels, where each floor tells a different way of living. From the entrance, the materials set the tone. The stone staircase anchors the place in a timeless elegance. The first level organizes around a friendly living space, where the kitchen interacts through an atelier-style glass wall with the living room, boasting a perfectly optimized layout and meticulous features. Upstairs, intimacy takes shape. A transitional space dressed with storage and a custom closet optimizes every volume and leads to a bedroom with absolute calm, as well as a bathroom discreetly integrating a laundry area. At the last level, a vast double-exposure room, flooded with light, is extended by a small balcony. A free, adaptable space that can become a second bedroom, workshop, or breathing area. Nothing is left to chance: each arrangement has been designed with precision, without wasting space, in a quest for simplicity and functionality. More than an apartment, a city refuge. A rare property for lovers of unique living spaces, combining character, functionality, and quality of life. FUXI BY REVO IMMO SAS - OUDARD Eric EI - O688 831 864 - More information on fuxi.immo (ref. 4901051586). Commercial agent RSAC PARIS 489 399 279 This property is subject to the legal status of co-ownership. Number of lots: 17. Annual co-ownership charges (average annual share of the seller's estimated budget): €2,044. No ongoing proceedings. - Fees charged to the seller - Information on the risks to which this property is exposed is available on the Géorisques website: https://www.georisques.gouv.fr/. CARREZ surface: 94.52 m²This description has been automatically translated from French.
…By Fuxi Immo


Sole agent Paris IX – Saint-Georges / Martyrs Ideally located near Place Saint-Georges and the shops of Rue des Martyrs, on the second floor with elevator of a very beautiful building, a 152m2 apartment (147,48m2 Carrez law) in perfect condition redone by an architect offering high-end services. It includes an entrance with custom-made storage, a large bright double living room with an open fitted and equipped kitchen, a master suite with bathroom, toilet and dressing room, two other bedrooms with integrated storage, a bathroom with walk-in shower, an office (or 4th bedroom), a laundry area and a separate bathroom. This light and bright apartment (southwest and east exposure), has been completely renovated by an architect with high quality materials and benefits from all the charm of the old. A cellar in the basement completes this property.
…By Propriétés Parisiennes Sotheby's International Realty


In the heart of the highly sought-after 7th arrondissement, this superb apartment located on a distinguished second floor noble level offers approximately 140 sqm entirely redesigned in a refined contemporary spirit. A complete renovation has enhanced the beautiful proportions, abundant natural light, and exceptional finishes throughout. The fully fitted bespoke kitchen opens seamlessly onto a vast reception lounge adorned with delicate moldings and elegant architectural details, creating a subtle balance between classic Parisian charm and modern comfort. The apartment features two true suites: one with a luxurious bathroom, the other with an elegant walk-in shower and thoughtfully designed custom fittings. Reversible air conditioning, noble materials, bespoke millwork, and meticulous finishes complete this rare and harmonious property. A discreet and confidential address, equally suited to refined family living or an exceptional Parisian pied-à-terre, in one of the most prestigious neighborhoods on the Left Bank. A rare signature property with timeless elegance and understated charm.
…By Immo Best International


Paris 8th district - Golden Triangle Located on the 6th (and top) floor of a period building with elevator, this magnificent, air-conditioned 67sq m apartment (60,67 Carrez law), completely renovated by an architect, is in perfect condition. It comprises a living room with an open-plan, fully equipped kitchen, a first suite with storage and a shower room with toilet, a second bedroom, a shower room with toilet, and, via an internal staircase, a magnificent 70sq m terrace offering exceptional views of the Eiffel Tower and all of Paris. This immaculate apartment boasts high-quality features and an incredible terrace with spectacular views of Paris and the Eiffel Tower. Propriétés Parisiennes Sotheby’s International Realty, luxury real estate expert in Paris.
…By Propriétés Parisiennes Sotheby's International Realty


Passage de l'Union, close to Rue Cler and shops, secure, well-maintained stone and brick building. On the 2nd floor with elevator, 2-room 44 m² Loi Carrez apartment designed by an architect. It offers a sunny, south-facing living room, an open-plan fitted kitchen, a sleeping area that can be opened or partitioned, a shower, a separate toilet and plenty of storage space.
…By Breteuil Invalides


Paris 6th Luxembourg Gardens Just steps from the Luxembourg Gardens, within a beautiful late 19th-century corner building with elevator, Paris Attitude Vente presents this superb one-bedroom apartment, fully renovated by an architect and sold furnished. Located on an upper floor, the apartment impresses from the moment you enter with its optimized layout and abundant natural light. The living area, generously open to the outside through its windows, offers an elegant setting with parquet flooring and refined décor, extended by a fully fitted and equipped open-plan kitchen. The bedroom, featuring two street-facing windows, benefits from excellent natural light and comfortable volumes. A contemporary shower room with WC completes this property. Every detail has been carefully considered, blending contemporary elegance with classic Parisian charm. This property is an ideal pied-à-terre, a high-quality primary residence, or a prime investment opportunity in one of the most sought-after neighborhoods on the Left Bank. Virtual tour available on the Paris Attitude Vente website. (5.00 % fees incl. VAT at the buyer's expense.) Condominiums of 29 units. Annual expenses : 2400 euros.
…By Paris Attitude


Nestled on the prestigious Rue de Rivoli, directly facing the Tuileries Gardens and its metro access, this exceptional one-bedroom apartment is set on the 5th floor of a former grand hotel with remarkable common areas. The building offers a level of service rarely found in Paris, with a full-time doorman ensuring comfort, discretion, and security, an understated nod to the service standards of the finest international residences. Entirely redesigned by a designer, the apartment features high-end materials, refined finishes, and a perfectly optimized layout. The living space is bright and elegant, complemented by a generous bedroom, creating a turnkey pied-à-terre ready to enjoy. From the apartment, one enjoys open views over Paris rooftops extending all the way to the Sacré-Cœur, adding a rare and unmistakably Parisian perspective. Ideally located between the Louvre and Place Vendôme, this property embodies the very best of Right Bank livingcentral, timeless, and effortlessly sophisticated.
…By L'agence Américaine


Exceptional Apartment – Prestigious Address in Paris In the heart of one of Paris's most beautiful avenues, this exceptional apartment embodies French elegance and refinement. From the moment you enter, the generous proportions and natural light reveal a rare living environment, ideal for entertaining and enjoying a sophisticated lifestyle designed by an international architect and designer. Reception Areas A magnificent living room with remarkable proportions, extending into an elegant sitting room, offers a perfect setting for entertaining and special moments. The dining room, designed to accommodate large gatherings, opens onto a perfectly designed kitchen, combining aesthetics and functionality. Sleeping Area The master suite impresses with its absolute comfort, generous proportions, and high-end amenities. Two additional bedrooms share a beautiful bathroom. Office Space An office space completes this property. High-end amenities – Exceptional volumes – Prestigious address – Rare property on the market A unique apartment, intended for a clientele seeking exclusivity and elegance in the heart of Paris. Nombre de lots de la copropriété : 44, Montant moyen annuel de la quote-part de charges (budget prévisionnel) : 8400€ soit 700€ par mois. Les honoraires d'agence sont à la charge de l'acquéreur, soit 2,50% TTC du prix hors honoraires. Les informations sur les risques auxquels ce bien est exposé sont disponibles sur le site Géorisques : www. georisques. gouv. fr. ** ENGLISH SPEAKERS: please note that Capifrance has an international department that can help with translations. To see our range of 20,000 properties for sale in France, please visit our Capifrance website directly. We look forward to finding your dream home!
…By Capifrance - Catherine Le Coutaller


Paris 7th Arrondissement - National Assembly - Located on the 2nd floor (accessible by elevator) of a beautiful period building, this stunning 79.30 sq m (Carrez Law) apartment has been completely renovated by a renowned architect and offers magnificent unobstructed views. It comprises: an entrance hall, a living room, a kitchen/dining room, a bedroom, a bathroom, and a separate toilet. Additional features: a cellar. Perfect pied-à-terre.t also has a kitchen, one bathroom and one separate toilet.
…By Proprietes Parisiennes Sotheby's Sotheby's International


Paris 8 – Golden Triangle / Albert Ier. Within the iconic Hôtel Lalique, built in 1904 by architect Louis Feine and whose neo-Gothic façade is listed as a Historic Monument, this apartment is located on the 4th and top floor with elevator of an elegant Parisian building dating from 1896. Dual-aspect and bathed in natural light, it offers a total surface area of 182.60 sqm (170.23 sqm Carrez) and immediately impresses with its generous volumes and vast 65.70 sqm reception room. The entrance opens onto a space featuring large built-in wardrobes, leading to a bright living room with remarkable proportions. The fully equipped kitchen offers a surface area of 13.10 sqm and is complemented by an independent laundry room. The night area comprises a master suite with bathroom, shower and adjoining dressing rooms, as well as two additional bedrooms, each with its own shower room and bespoke storage. Two separate toilets complete the apartment. As annexes, a 17.05 sqm staff studio as well as a cellar. The building is staffed with a concierge and the condominium comprises 45 lots, with the sale covering three lots. Individual gas heating and air conditioning. No ongoing legal proceedings. Quarterly charges amount to €1,422.23, approximately €5,700 per year. For further information, please contact me at +33 6 80 94 60 02.
…By Kretz & Partners


Paris VII - Ecole Militaire/ UNESCO. In an old-character building, beautiful 188m2 apartment located on the 6th floor with an elevator. This apartment, designed for entertaining as well as family living, opens onto a spacious entrance gallery, an office that can be a 4th bedroom, an ultra-quiet and bright living room facing SOUTH-West in front of UNESCO, with unobstructed views of the Eiffel Tower and 12 m² of outdoor space at ground level. A sculptural fireplace made of alabaster and brass, signed by architect Fabrice Ausset, is a true exceptional piece. A dining room extended by a dining kitchen inspired by professional kitchens, with a majestic wine cellar. A night area with 2 bathrooms and 3 bedrooms, each with a continuous balcony and unobstructed views. A laundry room for optimal comfort. A cellar, a caretaker in the building, and the possibility of a service room for an additional price complete this property. Sought-after address, everything is within walking distance: transport, shops, schools. An apartment combining rare features and iconic views.This description has been automatically translated from French.
…By Kretz & Partners
'%20stroke='%23DDAA3A'%20stroke-width='1.909'%20stroke-linecap='square'%20stroke-linejoin='bevel'/%3e%3c/svg%3e)
Receive by email any new listing that may match your search criteria
Your criteria :
By validating this form, you accept the general conditions of use of Le Figaro Properties.
These agencies offer a selection of luxury properties vente at Paris. Feel free to contact them for personalized assistance.
Explore 244 luxury apartments with panoramic views in Paris (75), listed for a minimum price of $286,229. These properties with at least 1 room offer unobstructed views, sometimes at 360 degrees, over the urban landscape. Apartment listings are concentrated in particular around Paris 16ème, Paris 17ème or Paris 7ème. The living areas in our catalog measure between 18 m² and 473 m².
Bring your search project to life by exploring our selection of 760 luxury apartments with a terrace in Paris (75), starting at $229,442. Lunches in the sun, planting or simple breaks facing the rooftops: the terrace enriches every day. Areas such as Paris 16ème, Paris 8ème and Paris 15ème are among those with the most listings. The minimum living area referenced in our listings is 17 m².
For a move without delay, browse our selection of 355 furnished luxury apartments in Paris (75), available from $252,149. The most sought-after addresses are located in particular in Paris 16ème, Paris 8ème or Paris 7ème. Each apartment is sold to you with carefully chosen furniture, ready to accommodate your daily life as well as your stays. The average price of these furnished properties stands at $21,509 per square meter, with areas starting at 9 m².
Private swimming in the heart of the city is no longer a dream: browse 14 luxury apartments with a pool in Paris (75), available from $665,764. Residence pool or private pool, the configurations compete in appeal. Paris 7ème, Paris 8ème and Paris 18ème enliven the local market. You will find living areas starting from 34 m². For the largest properties, they can reach 292 m².
The coastline on your doorstep: discover 1 luxury apartment by the sea in Paris (75), with an entry price of $1,600,358. This address brings you closer to seaside pleasures and the liveliness of the waterfront. Paris 16ème accounts for a large share of the listings. In our catalog, you will find a property with at least 8 rooms and 3 bedrooms.
France's most famous monument beneath your windows: discover our 110 luxury apartments with an Eiffel Tower view in Paris (75), starting at $286,229. By day and through its illuminations, the Iron Lady transforms every living room into a balcony over the capital. Paris 16ème, Paris 7ème and Paris 15ème account for the most sought-after properties. Expect at least 2 rooms and 37 m² of living area. The largest apartments can measure up to 418 m².
Large dinner parties and memorable evenings find their setting among 49 luxury apartments with a reception room in Paris (75), starting at $418,732. These apartments offer a setting worthy of the events you want to organize (formal dinners or private receptions). The market is particularly active in Paris 16ème, Paris 8ème and Paris 7ème. Designed for great occasions, the apartments in our catalog have living areas measuring between 40 m² and 425 m².
As close as possible to the shore, 3 luxury apartments right on the water in Paris (75) await your visit, starting at $332,691. Here, the boundary between the home and the water fades away to make room for a rare setting. The areas of Paris 4ème and Paris 16ème account for many searches. These addresses have living areas measuring between 36 m² and 220 m², for an average price per square meter of $11,367.
Heritage enthusiasts will discover 80 luxury apartments listed as historic monuments in Paris (75), with an entry price of $482,105. Listing as a historic monument distinguishes architecture considered irreplaceable: each address thus tells a page in the area's history. Paris 16ème, Paris 8ème and Paris 1er are among the most active locations. These rare apartments can have 11 rooms.




