Get early access to listings that match your criteria
Never miss an opportunity again. Our personalized alerts notify you instantly.

 English$ USD · m²


Ideally located near all amenities. On the third floor, accessible by elevator, of a high-quality, secure (with a caretaker) Art Deco building from the 1930s, this beautiful, bright family apartment offers 85.53 m² of Carrez-law living space and a functional layout. Entrance hall, south-facing double living room, separate fully equipped kitchen, large, quiet bedroom, bathroom, separate toilet, and plenty of storage space. Flexible floor plan. Basement.
…By Breteuil Victor Hugo


Sole Agent. Faubourg Saint-Honoré. This entirely renovated and air-conditioned 157 sqm dual-aspect apartment is on the 2nd floor of a luxurious and refaced early 20th century building near the luxury boutiques and the embassies. It includes a 72 sqm living/reception room with an open-plan kitchen, a master suite with a shower room and a wc, a dressing room, two further bedrooms with a bath/shower room and a wc, a utility room and a guest wc. Ample fitted storage space. Period features include 3.25 metre-high ceilings.
…By Daniel Féau


Family duplex with terraces – Renovated stone buildingIn the heart of the Marais, in one of the most sought-after addresses in the 3rd arrondissement, close to shops, galleries, museums, schools, and transportation, this duplex of 154.33 m² occupies the 4th and 5th and top floors with elevator access of an elegant stone building. Secure with a caretaker, the residence offers a rare living environment, combining charm, comfort, and tranquility.The first level consists of an entrance, a bright double living room, a dining room, an independent kitchen, a separate toilet, and a laundry room. A first terrace of 10.80 m², overlooking the courtyard, pleasantly extends the living spaces and offers a quiet outdoor area.Upstairs, a landing that can be converted into an office space leads to a children's bedroom, a large bedroom, and a master suite with a private shower room, opening onto a second terrace of 12.30 m². A second shower room with a toilet completes this level.Crossing East/West, the apartment benefits from beautiful light throughout the day. Its two balconies total over 23 m² of outdoor space, a particularly sought-after asset in the neighborhood.A cellar and a parking space (in addition to the price) accessible by elevator complete this property.This description has been automatically translated from French.
…By Villaret Immobilier Bastille


Sotheby’s Paris Ouest presents, in the heart of the Victor Hugo district, just a few steps from the Place Victor Hugo, an apartment of nearly 140 sqm with a beautiful terrace and a 140 sqm rooftop terrace, located on the top floor of a recent and secure building. This rare property benefits from a South-facing terrace, not overlooked, offering spectacular views of the Eiffel Tower and western Paris. The roof terrace offers a spectacular 360-degree view of Paris. The apartment is served by a private elevator. It includes a vast, dual-aspect living space offering a living room and a dining room opening onto a terrace and veranda with Eiffel Tower views, three bedrooms, an independent kitchen, two bathrooms, and two toilets. A cellar completes the property. Highly sought-after address, iconic views, and rare outdoor spaces.
…By Paris Ouest Sotheby's International Realty


Located between the Palais Royal, the Bourse de Commerce and the Place des Victoires, this property is situated on the second floor of a fully renovated building constructed in 1800. It presents 117.54 sq.m of living area (Carrez law), comprising an entrance hall, a bedroom with adjoining walk-in closet and shower room with toilet, a living room, a dining room with semi-open kitchen, a rear kitchen, a second bedroom with its own bathroom, and a separate WC. Featuring high ceilings (3 metres), the apartment overlooks a spacious, peaceful cobblestone courtyard with a fountain. The property has two entrances, as it consists of two units that have been joined together (and could be separated again). It is sold with a very large vaulted cellar and a parking space in the courtyard. Elevator access. Condominiums of 48 units. Annual expenses : 4776 euros.
…By Emile Garcin Paris Palais Royal


Overlooking the Sainte Clotilde Basilica, in a well-maintained Haussmannian co-ownership, built in 1828, an apartment on the fourth floor accessible by elevator with a Carrez law area of 160 sqm Loi Carrez, which consists of an entrance opening onto a large living room with balcony, offering a magnificent view of the Sainte Clotilde Basilica and the leafy square, a fitted kitchen with bow-window, a bedroom overlooking the church and one overlooking the courtyard sharing a shower room with toilets, a master suite overlooking the courtyard with dressing room, full bathroom and toilets, guest toilets, a laundry. Beautiful volumes over 3m - moldings, parquet flooring and original fireplaces. This apartment in good condition benefits from an excellent layout, which can be customizable. Top location in the heart of Faubourg Saint Germain.
…By Nouvelle Vague Real Estate


A sought after address in the heart of the exclusive Village Royal, an iconic private road connecting the Rue Boissy d’Anglas to the Place de la Madeleine. Located on the top two floors with elevator of a fully renovated 18th-century building, this rare apartment with a floor area of 101.55 m2 (90.05 m2 Carrez law) captivates with its elegance, tranquility, and highly secure environment. The duplex comprises an entrance hall, a spacious living and dining area, and a separate, fully equipped kitchen on the first level. Upstairs are a large master suite, a second bedroom, and a bathroom. Combining old-world charm with contemporary comfort, this property is an ideal pied-à-terre, a refined primary residence, or a prestigious rental investment. This property also benefits air conditioning. A cellar and a parking space within the building complete this property.
…By Proprietes Parisiennes - Sotheby's International Realty


- Paris 18th / Jules Joffrin - Located in a beautiful period building, this magnificent apartment—fully renovated by an architect—spans approximately 74sq.m on the first floor (with elevator). It comprises an entrance hall, a lovely, well-appointed semi-open kitchen, a living room, a dining room, two quiet bedrooms facing the courtyard (with dressing place), a walk-in closet, a bathroom, and a separate toilet. This bright, quiet apartment is in excellent condition and features high-quality finishes, high ceilings, and all the charm of a period property, including parquet flooring, moldings, and fireplaces. Propriétés Parisiennes Sotheby’s International Realty, luxury real estate expert in Paris.
…By Propriétés Parisiennes Sotheby's International Realty


In the heart of the highly sought-after Trocadéro district, just steps away from rue de Passy and its shops, discover this elegant apartment of approximately 88 m², located on the 2nd floor with elevator of a prestigious 1950s stone building, perfectly maintained and benefiting from the services of a caretaker. Bathed in light thanks to its south-east exposure, the apartment offers a particularly peaceful living environment, with all rooms opening exclusively onto a pleasant garden, shielded from any disturbance. The entrance leads to a spacious double living room of 31 m², extended by a balcony of about 4 m², ideal for enjoying a green and calm environment. The kitchen, adjacent to the living room, can be opened according to your wishes to create a beautiful reception space. The sleeping area includes a hallway with closets, a spacious bedroom of 19 m² with direct access to the balcony, a bathroom, and separate toilets. A healthy cellar in the basement completes this property. Energy performance rating: C. A pleasant apartment, combining the quality of the address, the prestige of the building, and the tranquility of an environment entirely focused on gardens.This description has been automatically translated from French.
…By Doutrebente Immobilier


Ideally located on Pont de l'Alma, on the 5th floor of a beautiful freestone building, sublime 155 m² apartment with balcony and unobstructed views, fully renovated and furnished, sold turnkey. It comprises an entrance hall, a double living room opening onto a large 13 m² balcony with a view of the Eiffel Tower, the Seine and the Russian Cathedral. A superb fully-equipped open kitchen with central island overlooking the reception area, an air-conditioned master suite with double dressing room, bathroom and shower with hammam, mirror TV and video projector. Two other bedrooms share a beautiful bathroom. Top-of-the-range features, top-quality materials and finishes, home automation. A cellar completes this property. 2 service rooms are included. One is a fully renovated 10 m² room with an Eiffel Tower view, and the other is a 7 m² room currently used as a laundry room.
…By Marc Foujols Paris


Exclusive to Breteuil. Near Parc Monceau, on the 2nd floor of a luxury Art Deco-style building with well-maintained common areas, this spacious dual-aspect apartment offers 154.41 m² of Carrez-law floor area. Compact, star-shaped floor plan with no wasted space. Entryway gallery, double living room flanked by a large 10 m² stone balcony, fully equipped kitchen separated from the living area by a metal-and-glass partition, three beautiful en-suite bedrooms, each with its own bathroom and large walk-in closet. Ample storage and custom-built fixtures. The charm of a historic home. Two cellars.
…By Breteuil Monceau


George V Avenue, just steps from the Champs-Elysées and the famous Fouquet's, on a high floor overlooking the trees and the roofs of luxurious Parisian buildings, this elegant 315 m² apartment occupies the entire 5th floor of a prestigious building. It comprises: an entrance hall, a spacious double living room of nearly 70 m² with a fireplace, a dining room, 4 large bedrooms, two bathrooms, two showers, and 4 toilets. The continuous balconies surrounding the apartment offer a total outdoor area of 46 m². Bright and bathed in sunlight, it charms with its volumes, a ceiling height of 2.9 m, and its classic elegance. A cellar completes this property. Available immediately, it is the ideal place to create a tailor-made prestigious residence. A rare opportunity in one of the most sought-after neighborhoods in Paris.This description has been automatically translated from French.
…By S De La Grandiere - Luxury Properties


Discover this pleasant 53 m2 apartment located on the 3rd floor with an elevator in a beautiful, well-maintained old building with a caretaker. In very good overall condition, this one-bedroom apartment benefits from functional distribution and beautiful brightness. Facing west, the living room overlooks a particularly quiet street and enjoys an unobstructed view, without direct vis-à-vis. The apartment also includes a separate furnished and equipped kitchen, a bedroom with a dressing room, and a bathroom with toilet. Located in the heart of the 1st arrondissement, just a few steps from the Palais-Royal Garden and the Tuileries Garden, it enjoys a privileged location, in immediate proximity to shops, restaurants, transportation, and numerous cultural places in the area. Subject to co-ownership rules. Energy report: D. For any information or to arrange a visit, contact Younes Nayer at 06 22 23 97 19 or by email at [email protected] (RSAC 902 345 461 – EI Paris). Fees included of 5% VAT at the buyer's expense. Price excluding fees 700,000 €. In a co-ownership of 30 lots. Average share of the estimated budget 2,700 €/year. No proceedings are underway. Energy class D, Climate class D Average estimated amount of annual energy expenses for standard use, based on energy prices for the year 2021: between 750.00 and 1,050.00 €. Information on the risks to which this property is exposed is available on the Géorisques website: georisques.gouv.fr. This property is offered to you by a commercial agent (Individual company). Your KW PARTNERS advisor: Younes NAYER Commercial agent (Individual company) RSAC 902345461This description has been automatically translated from French.
…By Keller Williams Partners


Set within a magnificent Haussmann-style building, this top-floor duplex (accessible by elevator) offers a Carrez area of 185.06sqm (204.86sqm of floor area), featuring spacious interiors and an ideal layout for family living. On the fifth floor, an entrance hall leads to a vast, light-filled 50sqm living room—perfect for entertaining—and an adjoining kitchen. A first bedroom, complete with its own shower room and toilet, rounds out this level. The upper floor houses the sleeping quarters, comprising two full suites and a laundry room, ensuring everyday comfort and practicality. The finishes are exceptional, and the unobstructed, elevated views lend a rare quality to the apartment. A top-floor property combining elegance, high-end amenities, and abundant natural light. Option to purchase the furniture separately. A cellar is included with the property.
…By Junot Breteuil


Townhouse in absolute quiet with a small garden and ground-level terrace. At the heart of a 2008 condominium development, a charming townhouse hidden from view. It comprises, on the garden level, an entrance hall, a living room, a dining room with access to a small garden/terrace, and a fitted kitchen; on the first floor, two bedrooms, a bathroom with toilet, and a shower room with toilet; on the second floor, a bedroom with storage space; then, in the English basement (garden-level lower floor), two additional bedrooms, a shower room, a separate toilet, a laundry room, and a storage area. In addition, a parking space within the building. A family home on the edge of the 7th arrondissement, with multiple possibilities (four or five bedrooms). The layout easily allows for work-from-home spaces well separated from the rest of the house.
…By Daniel Féau


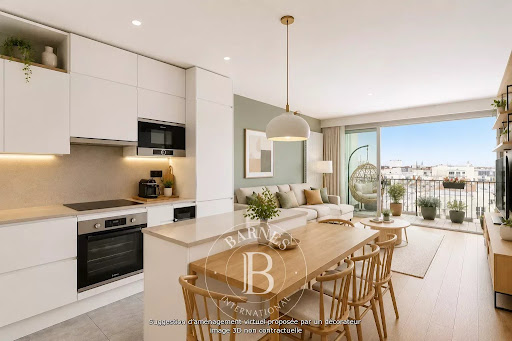

Stunning 82.99m² or 893 sq ft (Carrez Law surface) dual-aspect (east/west) apartment on the 8th and top floor of a high-end building dating from 2022. The apartment opens onto a 10m² (108 sq ft) wide balcony affording unobstructed sky views of Montmartre and Sacré-Coeur, and has a vast 68m² (732 sq ft) rooftop terrace. This rare property comprises an entrance hall with access to the rooftop, a fitted kitchen opening onto the dining room and living room, and a master suite with shower room. The sleeping area features two children’s bedrooms, each of which opens onto a full-length balcony, a bathroom with toilet, a laundry room and a wardrobe. Home automation system, plenty of cupboard space and low energy consumption (EPC C). Balcony with picture window system (removable winter garden) Large room in the building for bikes, pushchairs and scooters. Option to acquire a parking space on the building’s basement level at an additional cost of €35,000. Fees payable by the seller - Number of lots in the building: 94 - Average amount of the share of charges €3,932/year - Estimated amount of annual energy costs for standard use based on 2023 energy costs: €610 ~ €880 Agency fees payable by vendor - Nombre de lots dans la copropriété: 94 - Montant moyen de la quote-part de charges courantes 3,932 €/yearly - Montant estimé des dépenses annuelles d'énergie pour un usage standard, établi à partir des prix de l'énergie de l'année 2023 : 610€ ~ 880€
…By Barnes Martyrs


Rue de Seine ? Located on the first floor of a period building in the heart of the prestigious Saint-Germain-des-Prés district, this beautiful apartment presents 45 sq.m of living area and a delightful leafy terrace of 18 sq.m. This meticulously renovated property comprises an entrance hall with storage, a living room, a fully fitted and equipped open kitchen backing directly onto the terrace, a quiet bedroom with storage, a bathroom and a separate WC. This is a rare find: a property with an impeccable layout situated at one of the most sought-after addresses in the 6th arrondissement. Condominiums of 12 units (No proceedings in progress). Annual expenses : 340 euros.
…By Emile Garcin - Paris Rive Gauche


Villa de la Réunion: an 187 m² triplex located within a former 19th-century mansion bordering the Villa de la Réunion. This home-like apartment features two terraces and a 180 m² garden with no direct neighbors. 1st floor: entryway, large living room, spacious bedroom with its own shower room opening onto the terrace and garden, dining room, open-concept kitchen, bedroom or office (facing the street), guest restroom. Garden level: master suite with a large bathroom and a second bedroom that can be used as a separate unit, both opening onto the garden, laundry room, cellar. Basement: living area with open kitchen, half-bath. Two parking spaces.
…By Breteuil Auteuil


PARIS 8 - GOLDEN TRIANGLE - 3 ROOMS, TOP FLOOR, ELEVATORClose to the Champs-Élysées, an exceptional pied-à-terre in the heart of the Golden Triangle. Ideally located on Rue Ponthieu, just a few meters from the Avenue des Champs-Élysées and George V metro station (line 1), this cross-through apartment occupies the 5th and top floor, served by an elevator to the 4th, of a beautiful Haussmannian building from 1870.A rare and bright setting. Under the roofs, this property of 43.87 m² Carrez (54.12 m² on the ground) enchants with its unobstructed view, generous brightness, and peaceful atmosphere, far from the hustle and bustle of Paris. Its star configuration ensures smooth circulation between the rooms and an optimal arrangement of spaces.An intelligent layout. It consists of an entrance, a bright and welcoming living room, an open kitchen, a bedroom with an adjoining dressing room, an office or second bedroom or separate kitchen, and a shower room with WC.The property is in good overall condition and can be occupied immediately or remodeled according to your desires: the current configuration offers great possibilities for transformation, notably by removing certain partitions.Combining Parisian charm, absolute tranquility, and exceptional location, this property represents a rare opportunity, ideal for a prestigious pied-à-terre or a heritage investment in the heart of the Golden Triangle.Annual share of the projected budget: 2168 euros/year. Property subject to co-ownership status 2/21 lots. Ongoing procedure.An investment for the future. A renovation study is available at the agency: for a budget of around 8,500 €, this property classified F can achieve an energy label D (ventilation, insulation of the entrance wall to the inner courtyard, thermodynamic water heater). A detailed projection can be communicated upon request with our Eco-advisor CASAM.For any inquiries, contact Mr. Gery JULIEN at 06.61.34.40.77 (RSAC: 902 224 617)This description has been automatically translated from French.
…By Fortis Immo Transaction


Just steps from Parc Monceau, within a remarkable architectural complex built in 1892 by architect Henri Marchand, lies a timeless property spanning 199.41 sq m (191.21 sq m Carrez law), extended by 80 sq m of outdoor space. Behind the façade of this well-maintained, full-service building (with a resident caretaker) dating from the late 19th century, this apartment - reminiscent of a private mansion - cultivates a rare, almost exclusive atmosphere. Upon entering, the eye is immediately drawn to the depth of the vistas, the grandeur of the volumes, and the richness of the remarkably preserved period décor. Herringbone parquet flooring, intricate moldings, carved cornices, marble fireplaces, antique doors, and columns define a succession of rooms, each seemingly telling a fragment of history. The ground floor is organized around a majestic 23.82 sq m entrance hall, designed as a true reception gallery. Sightlines extend to the openings overlooking the garden, while columns and mirrored surfaces enhance the space's theatrical character. Adjoining this area, the living room - spanning nearly 33 sq m - offers a spectacular setting bathed in light from large windows. Its generous proportions and period features create a room that is both elegant and welcoming. The dining room and its adjoining area cover over 25 sq m. Designed for entertaining, it boasts impressive volume and flows naturally from the suite of living areas, making it equally suitable for grand receptions or intimate gatherings. Yet, the true soul of the property is revealed on the garden side. The ground-floor layout seems to wrap itself around this private, lush green sanctuary, creating a constant dialogue between the interior and nature. Spanning approximately 72 sq m, this secluded garden creates an unexpected landscape in the heart of Paris. Mature trees and lush vegetation frame the various rooms, creating a unique atmosphere that gives the property the feel of a family home tucked away within the city. The sleeping area comprises a first bedroom (23.54 sq m) with a walk-in closet, facing the garden, and a second bedroom (22.13 sq m) of equally generous proportions. A study (10.02 sq m), a shower room, a bathroom with a toilet, a separate toilet, and ample storage space complete this level. An internal staircase leads from the ground floor to the mezzanine level, which feels like a more secluded part of the home. This level features a bedroom (9.30 sq m of living area), a separate kitchen opening onto a small outdoor courtyard (7.35 sq m), a dining room, and a hallway. This self-contained space offers a wealth of possibilities: a guest suite, a dedicated workspace, accommodation for a family member, or an independent area to be reimagined to suit your needs. In the basement, two cellars (7.68 sq m and 13.37 sq m) round out the features of this exceptionally spacious property. More than just an apartment, this property evokes a private home hidden within the city - a place where architecture converses with nature and where every view seems to flow seamlessly into the next. A property with heritage character, ready to be reimagined without erasing its history; it is designed for those seeking not merely an address, but a true home. Property subject to co-ownership regulations (heating is included in the service charges). Wagram or Monceau Metro stations (Lines 2 et 3) Contact : Thomas +33 7 67 40 13 65 Condominiums of 36 units (No proceedings in progress). Annual expenses : 13040 euros.
…By Espaces Atypiques Paris Ouest


Sole Agent. This bright corner apartment is on the 4th floor of a fine early 20th century building located in a private street in the Victor Hugo – Longchamp neighbourhood. An entrance hall leads to a spacious double living/reception room, a dining room, an open-plan kitchen, a study or possible bedroom, a master suite with a shower room and dressing room, two bedrooms, a bath/shower room, a laudry and a little study. Two cellars. A large parking space, is offrered in supplement of the price. In a prime location near the shops and schools.
…By Daniel Féau


Villaret Immobilier offers you this 98 m² apartment to renovate, located near the Aligre square and Lyon train station.In a beautiful stone building, this apartment, benefiting from the charm of the old, offers several layout options according to your needs. Possibility to create two or three bedrooms, open kitchen possible.A cellar completes this property.This description has been automatically translated from French.
…By Villaret Immobilier Aligre


PARIS 8TH - AVE MONTAIGNE - Located on the prestigious Avenue Montaigne, in the heart of Paris' Golden Triangle, Sotheby's International Realty is delighted to present this exceptional residence occupying the third floor of an elegant luxury building. Meticulously renovated using the finest materials, the apartment combines timeless Parisian sophistication with contemporary comfort. The beautifully designed layout features a gracious entrance hall leading to an impressive reception room filled with natural light, an elegant dining room, and a separate fully appointed kitchen. The private quarters comprise a magnificent primary suite with bespoke dressing room and en-suite bathroom, complemented by two additional bedroom suites, each with its own private bathroom. A separate study provides the perfect setting for a home office or library. Fully air-conditioned throughout, the residence offers exceptional finishes and modern amenities while preserving the understated elegance expected from one of Paris' most exclusive addresses. Two cellars complete this outstanding property. Staff rooms are available at an additional cost. A rare opportunity to acquire a refined residence on one of the world's most prestigious avenues.
…By Paris Ouest Sotheby's International Realty


In the heart of the Gros-Caillou, at one of the most iconic addresses in Paris’s 7th arrondissement, just steps from the Champ-de-Mars, the Eiffel Tower and the renowned food shops of rue Saint-Dominique, this approximately 130 sqm family and reception apartment is located on the 4th floor with elevator of a beautiful 1910 dressed-stone building with elegant common areas and a resident caretaker. The apartment stands out for its generous proportions and period character: moldings, wood paneling, fireplace and large French windows opening onto ornate balconies. Facing North-East, the double reception room enjoys excellent natural light and leafy views over elegant neighboring façades, with the Eiffel Tower in perspective from the living room and balconies. Adjoining the living room, the separate kitchen has been renovated in a restrained contemporary style and faces South-West over the courtyard. Clearly separated from the reception rooms, the sleeping area comprises three quiet South-East-facing bedrooms overlooking the courtyard, all with high ceilings and moldings. Two have their own shower area. A large separate bathroom, separate WC and extensive built-in storage complete this space. The apartment has undergone an overall renovation, including parquet flooring, electrical systems, painting, ventilation and shower rooms, with the exception of one bathroom, while retaining the architectural character of a classic Parisian apartment. A large basement cellar of approximately 12 sqm completes the property. With its exceptional address, immediate proximity to the Champ-de-Mars, Eiffel Tower view, generous reception spaces and three-bedroom layout, this is a rare opportunity for both French and international buyers seeking an authentic Paris address. Le Haut du Pavé, SAS with share capital of €1,000, represented by Eva Longuechaud, professional licence no. CPI 9201 2019 000 039 245, covered by professional liability insurance and GALIAN financial guarantee no. 172509 K, may not receive or hold funds, securities or valuables other than those representing its remuneration; financial guarantee: €120,000.
…By Le Haut Du Pave


Bathed in light, this apartment located on the second floor of a beautiful well-maintained condominium in the 15th arrondissement of Paris, rue Lecourbe. In absolute calm, this 123 m² Carrez space offers a south-facing exposure with an unobstructed view of trees, bringing pleasant brightness. The area includes a double living room that opens onto a full south balcony of 7.3 m² and a separate fitted kitchen. The sleeping area includes four bedrooms, with plenty of storage. There are two shower rooms, one with a bathroom and a shower room, accompanied by two separate toilets for optimal comfort.Easily plan your visit by choosing the time slot that suits you from the Hosman website.The apartment has two cellars and parking (which is additional to the property price), easily accessible. Heating and hot water are provided by a collective system.The property's location in the 15th arrondissement of Paris allows you to enjoy all the amenities nearby. Within a radius of 100 meters, you will find various shops, such as grocery stores, restaurants, and a large supermarket. The proximity to Georges-Brassens and André Citroen parks, as well as the green corridor, provides green spaces for walking. On the education side, the Maurice d'Ocagne and Beaugrenelle elementary schools are nearby, as well as the Pompidou hospital. Transportation is also accessible with the Lourmel metro station (line 8) 8 minutes away and Porte de Versailles (line 12) 12 minutes away, and RER C 10 minutes away.The property is subject to the co-ownership status. Completed in 1976, the building benefits from a good condition of the common areas and a couple of caretakers. Major co-ownership works have been carried out recently.The co-ownership charges amount to €600 per month.Hosman strives to reinvent the real estate agency by providing an innovative and transparent service to buyers and sellers. Our agency fees are €22,300 as a percentage payable by the buyer.If you are a real estate professional (agent, intermediary, or property hunter), know that all Hosman listings are open to collaboration. Feel free to contact us to discuss.
…By Hosman Paris 17

Receive by email any new listing that may match your search criteria
Your criteria :
By validating this form, you accept the general conditions of use of Le Figaro Properties.
These agencies offer a selection of luxury properties vente at Paris. Feel free to contact them for personalized assistance.
Explore 301 luxury apartments with panoramic views in Paris (75), listed for a minimum price of $331,379. These properties with at least 1 room offer unobstructed views, sometimes at 360 degrees, over the urban landscape. Apartment listings are concentrated in particular around Paris 16ème, Paris 7ème or Paris 17ème. The living areas in our catalog measure between 9 m² and 482 m².
To enjoy the sea horizon from your home, browse 10 luxury apartments with sea views in Paris (75), with prices starting at $966,053. Focus your attention on places with a wealth of listings on the local market, such as Paris 4ème, Paris 16ème or Paris 1er. These apartments offer living areas measuring between 37 m² and 208 m² and will allow you to enjoy a true staging of the sea as the hours pass.
Bring your search project to life by exploring our selection of 1,785 luxury apartments with a terrace in Paris (75), starting at $235,897. Lunches in the sun, planting or simple breaks facing the rooftops: the terrace enriches every day. Areas such as Paris 16ème, Paris 7ème and Paris 8ème are among those with the most listings. The minimum living area referenced in our listings is 15 m².
For a move without delay, browse our selection of 443 furnished luxury apartments in Paris (75), available from $247,130. The most sought-after addresses are located in particular in Paris 16ème, Paris 8ème or Paris 7ème. Each apartment is sold to you with carefully chosen furniture, ready to accommodate your daily life as well as your stays. The average price of these furnished properties stands at $21,374 per square meter, with areas starting at 9 m².
Private swimming in the heart of the city is no longer a dream: browse 24 luxury apartments with a pool in Paris (75), available from $572,892. Residence pool or private pool, the configurations compete in appeal. Paris 7ème, Paris 8ème and Paris 11ème enliven the local market. You will find living areas starting from 34 m². For the largest properties, they can reach 327 m².
France's most famous monument beneath your windows: discover our 401 luxury apartments with an Eiffel Tower view in Paris (75), starting at $252,747. By day and through its illuminations, the Iron Lady transforms every living room into a balcony over the capital. Paris 16ème, Paris 7ème and Paris 15ème account for the most sought-after properties. Expect at least 1 room and 7 m² of living area. The largest apartments can measure up to 425 m².
As close as possible to the shore, 2 luxury apartments right on the water in Paris (75) await your visit, starting at $1,569,275. Here, the boundary between the home and the water fades away to make room for a rare setting. The areas of Paris 1er and Paris 16ème account for many searches. These addresses have living areas measuring between 97 m² and 119 m², for an average price per square meter of $16,707.
Heritage enthusiasts will discover 91 luxury apartments listed as historic monuments in Paris (75), with an entry price of $393,161. Listing as a historic monument distinguishes architecture considered irreplaceable: each address thus tells a page in the area's history. Paris 16ème, Paris 8ème and Paris 1er are among the most active locations. These rare apartments can have 11 rooms.


