Get early access to listings that match your criteria
Never miss an opportunity again. Our personalized alerts notify you instantly.

 English$ USD · m²


**EXCLUSIVE PARIS SEINE** RARE **ABSOLUTE PEACE AND QUIET** SPACIOUS ROOMS **GREEN LANDSCAPE** Ideally located in the Falguière district, near Rue du Cherche-Midi and Montparnasse train station, we are pleased to offer this apartment - a former artist's studio - situated within the charming Villa Gabriel; a very attractive, secure condominium with a caretaker, boasting a private, paved, and tree-lined driveway. From the moment you enter, you'll be struck by the spaciousness thanks to its generous proportions, mezzanine, very large bay window, and impressive ceiling height of up to 6 meters! With a living area of 130.60 sqm (Carrez Law), and 133.01 sqm of floor space, it comprises: On the ground floor: a spacious living room, a separate fitted and equipped kitchen, a laundry room, and a separate toilet. Upstairs, accessible via an internal staircase: three bedrooms, two bathrooms with their own toilets, and ample storage. A cellar in the basement completes this property. Contact us for more information! .............................................. The PARIS SEINE Group has 5 agencies in the heart of Paris!! and 3 agencies in the 6th arrondissement: Cherche-Midi Agency - 59 rue du Cherche-Midi - PARIS 6 Sèvres/Vaneau Agency - 85 rue de Sèvres - PARIS 6 Rennes/Saint-Germain Agency - 83 rue de Rennes - PARIS 6 (BUYING - SELLING - RENTING - PROPERTY MANAGEMENT - INHERITANCE - FREE VALUATION WITHIN 24 HOURS). (4.00 % fees incl. VAT at the buyer's expense.) Condominiums of 182 units (No proceedings in progress). Annual expenses : 3780 euros.
…By Paris Seine


Rue Leibniz. In a well-maintained recent building built in 2001, on the second floor with elevator, a beautiful family apartment of 91.38sqm Carrez law. The entrance opens onto a pleasant living room filled with light with an open kitchen, extended by a large corner balcony offering an unobstructed view of the trees. The sleeping area consists of three beautiful bedrooms, a bathroom with toilet, a dressing room, and separate toilets. The layout, particularly modular, would easily allow the creation of a master suite with its own shower room, while keeping a second bathroom for the other two bedrooms. A cellar completes this property. Possibility to rent a parking space in the basement.
…By Junot Montmartre


** CHARM OF THE OLD ** HIGH FLOOR ELEVATOR ** Near the Place Vendôme and the Tuileries Garden, we are pleased to offer you a four-room apartment in a beautiful old building. This apartment benefits from all the CHARM and CHARACTER of the OLD with its parquet flooring, moldings, and fireplaces. With a surface area of 80.30m² under the Carrez law, this property located on the FIFTH FLOOR with an ELEVATOR overlooking the courtyard includes: an entrance, a living room, a dining room, a fitted kitchen, two bedrooms, a shower room, and two water closets. A cellar completes this property. ................................................ The PARIS SEINE Group has 5 agencies in the heart of Paris !! Saint-Honoré Agency - 49 rue Saint-Roch - PARIS 1 Cherche-Midi Agency - 59 rue du Cherche-Midi - PARIS 6 Sèvres/Vaneau Agency - 85 rue de Sèvres - PARIS 6 Rennes/Saint-Germain Agency - 83 rue de Rennes - PARIS 6 Champ de Mars Agency - 38 avenue de la Motte-Picquet - PARIS 7 (PURCHASE - SALE - RENTAL - MANAGEMENT - INHERITANCE - FREE VALUATION WITHIN 24 H). (5.00% fees including tax charged to the buyer.) Co-ownership of 21 lots (No ongoing proceedings). Annual charges: 2448 euros.This description has been automatically translated from French.
…By Paris Seine


75003 PARIS - Quartier de l'Horloge/Rambuteau - Exclusivity In the heart of Paris and its monuments, a 3-room apartment with a surface area of 63.02m² Carrez and 65.32m² on the ground, located on an upper floor with an elevator in a beautiful high-end building. The apartment consists of an entrance, a spacious living room with a balcony, two quiet bedrooms, a separate kitchen, a bathroom, and a separate toilet. A sought-after area just steps from the Rambuteau metro, Rue Saint Martin, and local shops. Decoration and compliance work are necessary to turn this apartment into a haven of peace. Contact Mickael at 06.13.64.30.65. Information on the risks to which this property is exposed is available on the Géorisques website: www.georisques.gouv.fr. The Century 21 Alpha group has been in existence since 1980 and comprises 4 agencies located in the most prestigious neighborhoods of Paris: in the heart of Saint-Germain-des-Prés - Century 21 Alpha Saint-Germain. Near Place des Vosges - Century 21 Alpha Marais, historic Marais near the Carnavalet Museum - Century 21 Alpha Saint-Paul, Parc Monceau-Elysée - Century 21 Alpha Hoche. We guarantee the personalized enhancement of your property by a dedicated expert advisor, dedicated to your project, as well as a high-end service offer (sale, purchase, rental, management).This description has been automatically translated from French.
…By Century 21 Alpha Saint Germain


** PARIS SEINE EXCLUSIVITY ** CHARM OF THE OLD - BALCONY - UNOBSTRUCTED VIEW - QUIET ** Beautifully located between Rennes and Saint-Sulpice, we are pleased to offer you this apartment situated on the fifth floor with an elevator, within a lovely Haussmannian building. Upon entering the apartment, the charm and character of the old come into play thanks to its parquet flooring, beautiful moldings, fireplace, and Prussian stove. It benefits from a magnificent unobstructed view overlooking a garden with very good sunlight (East-facing). With a surface area of 100.90 m² according to the Carrez law, it includes: an entrance, a very beautiful living room/dining room leading to a balcony, a kitchen, two/three bedrooms, a bathroom, and an independent toilet. A cellar in the basement completes this property. Additional photos available upon request. ............................................. The PARIS SEINE Group has 5 Agencies in the Heart of Paris!! and 3 Agencies in the 6th arrondissement: Cherche-Midi Agency - 59 rue du Cherche-Midi - PARIS 6 Sèvres/Vaneau Agency - 85 rue de Sèvres - PARIS 6 Rennes/Saint-Germain Agency - 83 rue de Rennes - PARIS 6 (PURCHASE - SALE - RENTAL - MANAGEMENT - SUCCESSION - FREE VALUATION WITHIN 24 H). (4.00% VAT-inclusive fees payable by the buyer.) Co-ownership of 53 lots - including 22 residential lots. (No ongoing procedures). Annual charges: 4560 euros.This description has been automatically translated from French.
…By Paris Seine


EXPERTIMO est le leader français des réseaux dédiés aux mandataires expérimentés
…By Expertimo


FOR SALE PARIS 1ST - PALAIS ROYAL/PLACE DES VICTOIRES - PROPERTY WITH HIGH POTENTIAL - Just a few steps from Place des Victoires, in the heart of one of the most sought-after and prestigious neighborhoods of the capital, Paris Luxury Homes offers you an exceptional 139 m2 apartment, featuring superb volumes and remarkable potential. Located on the 2nd floor of a very beautiful building ideally placed, this property (East/West) captivates from the first moments with its natural brightness and its continuous balcony, providing an unobstructed and privileged view of the Bank of France. The apartment boasts a rare and highly coveted address in the heart of the 1st arrondissement, in immediate proximity to Place des Victoires, Palais-Royal, and the finest addresses of historic Paris. Currently furnished as a dental office, this property is to be renovated entirely, thus offering a unique opportunity to rethink an exceptional space in your image. The proposed layout for the apartment can include: a welcoming entrance, a large living room bathed in light opening onto the continuous balcony, a kitchen open to a dining room, a master bedroom opening onto the balcony with dressing room and bathroom, two beautiful quiet bedrooms overlooking the courtyard, a shower room, and a toilet. A cellar completes this property. With its generous surface area of 139 m2, its continuous balcony, exceptional views, and especially its strategic location in one of the most elegant sectors of central Paris, this apartment represents a rare heritage opportunity, ideal for a high-standard primary residence or an exceptional tailor-made project. A confidential and prestigious address combining the charm of historic Paris and a unique architectural potential. GRAB IT WITHOUT DELAY! Property offered by the PARIS LUXURY HOMES agency. Visits and information 7/7.This description has been automatically translated from French.
…By Paris Luxury Homes


ORPI - SALE APARTMENT 5 ROOMS - 75015 PARIS - YVART STREET - METROS CONVENTION OR VAUGIRARD (L12)In a recent high-standard co-ownership - On a floor with an elevator - 5-ROOM APARTMENT including an entrance - Living room - Dining room - 3 bedrooms (possible 4) - Independent kitchen - 2 shower rooms - 2 toilets - Dressing room - LARGE BAY WINDOWS - BALCONIES - CELLAR - PARKING - RENOVATION TO BE EXPECTED - QUIET - SUNNY - SOUTHWEST/SOUTHEAST EXPOSURE - AT THE FOOT OF SHOPS AND TRANSPORT - RARE OFFER - TO GRAB!Agency reference: 753This description has been automatically translated from French.
…By Orpi Parc Immo Paris 19°


Just steps from the Tuileries Garden and the Place du Marché Saint-Honoré, in a historic building, on the 4th floor accessible by elevator, a quiet 55.76 m² apartment (54.86 m² per the Carrez Law), in need of some updating, in a highly sought-after location. Entrance hall, double living room, separate kitchen, bedroom overlooking the courtyard, walk-in closet, shower room, half-bath, plenty of storage space. Cellar.
…By Breteuil Marais


EXCLUSIVITY! In the heart of La Muette, in immediate proximity to shops and transport, in a beautiful stone building from 1931 with a caretaker, Connexion Immobilier Mozart offers you this magnificent two-way apartment of 80.35 m² Loi Carrez, located on the 6th floor with an elevator. Bathed in light, it features a ground-level terrace of 12 m² facing South-East, offering a completely unobstructed view, away from prying eyes. It consists of an entrance hall, a double living room of 30 m², a fitted and equipped kitchen with direct access to the terrace, a bedroom with a shower room and toilet, as well as guest toilets. The charm of the old is preserved: herringbone parquet, over 3m high ceilings, integrated storage, and air conditioning. A cellar completes this rare property. A true favorite to discover without delay! * The first three photos are generated by AI. Information about the risks this property is exposed to is available on the Géorisques website: www.georisques.gouv.frThis description has been automatically translated from French.
…By Connexion Mozart


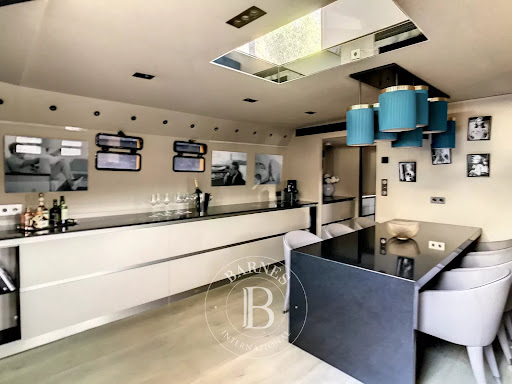
Paris 8 - Port des Champs Elysées - Luxury houseboat - Terrace - 2 bedrooms This exceptional property is located on the 2nd row of the quays of the Seine at the level of Alexandre III bridge with a completely unobstructed view of the monuments of Paris. This houseboat, with a large 40m² (431 sq ft) terrace features, on the first level, an entrance with a reading room, a large living room with a glass roof and, on the lower level, a fully equipped kitchen/dining room, a bedroom and a suite with a shower room and walk-in wardrobes. Recent luxurious renovation, top-of-the-range amenities and materials. Fully air-conditioned. Sold furnished. Very secure: surveillance camera, alarm and reinforced windows. Two spaces available at the port. Between the Seine and the Champs-Élysées gardens, at the gateway to the Golden Triangle, this area offers a rare quality of life in the heart of Paris. The Concorde (lines 1, 8, and 12) and Invalides (lines 8, 13, and RER C) metro stations serve the neighborhood. The heritage here is exceptional: the Pont Alexandre III, inaugurated for the 1900 Universal Exhibition, connects the Grand Palais and the Petit Palais to the Esplanade des Invalides, just steps from the Place de la Concorde. Sports enthusiasts can enjoy the landscaped banks of the Seine on the Left Bank: fitness trails, climbing walls, and playgrounds. For fine dining, Yannick Alléno's three-Michelin-starred Pavillon Ledoyen is nestled within the gardens. Avenue Montaigne and its prestigious fashion houses are nearby. Families will find renowned schools in the vicinity, including a bilingual Montessori school on Avenue George V Agency fees payable by vendor - Montant moyen de la quote-part de charges courantes 9,600 €/yearly - Claire BARY DUMON - Agent commercial - EI - RSAC 533 412 706
…By Barnes Saint-honoré


Located just steps from the highly sought-after Rue des Martyrs, this 137 sq m (120.07 sq m Carrez law) duplex apartment occupies the entire fifth and top floor, accessible by elevator, of an elegant building dating back to 1860. Enhanced by several outdoor spaces totaling 9.54 sq m, it combines spaciousness, abundant natural light, and refined finishes. The entrance opens onto a nearly 60 sq m living area, where the proportions are clearly defined. Bathed in light thanks to five large windows extending onto a continuous southeast-facing balcony, this space offers unobstructed views and exceptionally fluid circulation. The living room and dining room flow seamlessly into one another. A custom-built bookcase subtly punctuates the space, creating an elegant, welcoming, and calming living area. Adjoining the living room, the open-plan kitchen impresses with its understated and timeless aesthetic. Clad in clean-lined wooden facades, it features a large worktop and ample storage, perfectly balancing functionality and refinement. A laundry room and a separate toilet complete this level. A true signature of the property, the spiral staircase stands out as the architectural hallmark. It connects the two levels and affirms the unique identity of this duplex. The upper floor houses the sleeping areas: - A 17 sq m master suite with a built-in dressing room and its own shower room. Two small balconies, facing east and west, extend from this suite - Two bedrooms of 13 sq m each, a bathroom, a separate toilet, and plenty of storage. A cellar completes this property, which is subject to co-ownership regulations. Cadet or Notre-Dame-de-Lorette metro stations (lines 7 and 12) Contact : Prune +33 6 72 07 40 95 Condominiums of 6 units (No proceedings in progress). Annual expenses : 5729 euros.
…By Espaces Atypiques Paris Ouest


This 62m² (667 sq ft) apartment, fully renovated by an architect and ideal as a pied-à-terre, is situated on the 2nd floor of a beautiful 1900s building with a lift. It comprises an entrance hall, a large living room with dining area opening onto a balcony, a fully fitted semi-open-plan kitchen, a large bedroom overlooking the courtyard, and a shower room with toilet. Plenty of storage space makes perfect use of the apartment’s layout. 5m² (54 sq ft) renovated maid’s room with lift access and a cellar also included. The period charm, with parquet flooring, mouldings and fireplaces are sure to delight. Listed with BARNES Champ de Mars. Fees payable by the seller - Number of lots in the building: 40 - Average amount of the share of charges €3,888/year - Estimated amount of annual energy costs for standard use based on 2021 energy costs: €1,630 ~ €2,210 - Olivier DESCLOS LE PELEY - Sales agent - EI - RSAC 432 079 044 Agency fees payable by vendor - Nombre de lots dans la copropriété: 40 - Montant moyen de la quote-part de charges courantes 3,888 €/yearly - Montant estimé des dépenses annuelles d'énergie pour un usage standard, établi à partir des prix de l'énergie de l'année 2021 : 1630€ ~ 2210€ - Olivier DESCLOS LE PELEY - Agent commercial - EI - RSAC 432 079 044
…By Barnes Champ De Mars


We are listing this dual-aspect, air-conditioned apartment, situated on the 8th floor of a secure, high-end residence with a concierge, a stone’s throw from the Champ de Mars. It offers spectacular views of the Eiffel Tower, the Champ de Mars and the Sacré-Cœur. The apartment comprises an entrance hall, a living/dining room with a fully equipped semi-open kitchen, leading onto an 8.57m² (92 sq ft) full-length balcony. The sleeping area comprises two bedrooms, one of which has a shower room with toilet, a bathroom and a separate toilet. Both bedrooms share a 10.04m² (108 sq ft) full-length balcony. Cellar also included. Exclusively listed with BARNES Champs-de-Mars. Mr Olivier DESCLOS LE PELEY Tel: +33 (0)7 87 43 90 30 Fees payable by the seller - Number of lots in the building: 146 - Average amount of the share of charges €6,392/year - Estimated amount of annual energy costs for standard use: €110 ~ €1,420 - Olivier DESCLOS LE PELEY - Sales agent - EI - RSAC 432 079 044 Agency fees payable by vendor - Nombre de lots dans la copropriété: 146 - Montant moyen de la quote-part de charges courantes 6,392 €/yearly - Montant estimé des dépenses annuelles d'énergie pour un usage standard : 110€ ~ 1420€ - Olivier DESCLOS LE PELEY - Agent commercial - EI - RSAC 432 079 044
…By Barnes Champ De Mars


11 Sainte-Félicité Street - Paris 15thJust steps from the Paris Metro Line 12 (Vaugirard), this 35.27 m² Carrez studio, located on the 5th floor with an elevator, offers a rare opportunity: the creation of a true 2-room apartment with a project already costed and structured.A concrete project, not just a simple projection- The plan allows for a simple and logical transformation:- Creation of an independent bedroom with a window in place of the kitchenInstallation of an open kitchen in the living room, near the bathroom* Existing networks (water, drains, electricity)* No structural constraintsFluid and coherent layoutWorks already costedA complete estimate has been made for the transformation:Total amount: €12,295 including taxIncluding:demolition and reconstruction of partitionscreation of the bedroomrelocation of the kitchenelectrical and plumbing reorganizationfinishing touches (floors, painting)Estimated duration: about 2 monthsThe apartment todayBright living room facing South-WestClear view without vis-à-visFunctional dining kitchenNumerous storage spacesBathroom with WCApartment in very good condition, ready to move in.Strengths* 5th floor with elevator* South-West exposure* Clear view* Transformation project already costed* No technical complexity* Well-maintained building* Energy Performance Certificate: DIn summaryA property with a real strategy:purchase today as a studioquick transformation into a valued 2-room apartmentimmediate creation of valueFees included of 5.26% including tax charged to the buyer. Price excluding fees €313,500. In a co-ownership of 65 lots. Average share of the projected budget €1,920/year. No ongoing procedures. Energy class D, Climate class D Average estimated amount of annual energy expenses for standard use, based on energy prices from the year 2021: between €570.00 and €820.00. Information on the risks to which this property is exposed is available at the Géorisques website: georisques.gouv.fr.Property presented by Agences de France by delegation.Agences de France – SIREN: 899413603 – Holder of the T card: 29012021000000009 not authorized to receive fundsThis description has been automatically translated from French.
…By Agences De France


A prestigious address, generous living spaces and the privilege of a top-floor residence in the heart of Paris's 16th arrondissement. Just steps from the boutiques of Place Victor Hugo, public transport, renowned schools and green spaces, this exceptional location offers a highly desirable lifestyle, combining vibrant city living with residential tranquillity. Ideally situated on Avenue Raymond-Poincaré, in the highly sought-after Victor Hugo neighbourhood, close to Avenue Foch and Place Victor Hugo, this 126.7 sq.m duplex impresses with its natural light, open views and elegant two-level layout. Occupying the sixth floor of a building with lift access, this five-room apartment benefits from dual East-West exposure, providing abundant daylight throughout the day and pleasant views over Paris. Arranged over two levels, the property offers generous proportions and a versatile layout. The sixth floor comprises a spacious living room opening directly onto a terrace, a bright and generously sized kitchen, a dining room, two en-suite bedrooms and a guest WC. The seventh floor features a third en-suite bedroom and a magnificent private rooftop terrace, offering an exclusive outdoor retreat above the city. Presented in good overall condition, the apartment also benefits from air conditioning, ensuring year-round comfort. With its generous floor area, duplex configuration, dual exposure and prestigious address, this property represents an outstanding opportunity as a primary residence, an elegant Parisian pied-à-terre or a long-term investment. A distinctive residence combining space, natural light, exceptional outdoor areas and refined Parisian living in one of the capital's most prestigious neighbourhoods. Information on the risks to which this property is exposed is available on the Géorisques website: www.georisques.gouv.fr
…By Paris Ouest Sotheby's International Realty


Exceptional Apartment for Sale on Avenue Montaigne Eiffel Tower View Ideally located on the prestigious Avenue Montaigne, just steps from the Plaza Athénée, this exceptional 150 sqm apartment has been entirely renovated with high-quality materials and contemporary finishes. Situated on the 2nd floor with elevator of a highly prestigious building, the property combines elegant Parisian living with modern comfort, an exceptional address and a rare view of the Eiffel Tower. A Bright & Sophisticated Reception From the entrance, an elegant hallway leads to a spacious reception area bathed in natural light through large floor-to-ceiling windows. The generous living space opens onto a balcony, creating a pleasant connection between the interior and exterior while offering a sought-after perspective towards the Eiffel Tower. A separate fully equipped kitchen combines contemporary design with functionality and complements the reception areas. Two Private Bedroom Suites The night area comprises two elegant bedrooms, each benefiting from its own: Private shower room WC Dressing room A separate guest toilet completes the apartment. High-End Comfort & Amenities Entirely renovated and brand new throughout, the apartment benefits from carefully selected materials and contemporary equipment designed for modern Parisian living. 150 sqm 2nd floor with elevator Prestigious Avenue Montaigne address Eiffel Tower view Balcony 2 bedrooms 2 private shower rooms 3 WCs 2 dressing rooms Separate fully equipped kitchen Air conditioning Private parking space in the building Entirely renovated A Prime Address in the Golden Triangle Avenue Montaigne is one of the most prestigious addresses in Paris 8th, at the heart of the Golden Triangle. The apartment is located moments from the Plaza Athénée, Avenue George V and the Champs-Élysées, surrounded by renowned fashion houses, fine dining establishments, palace hotels and leading cultural and lifestyle destinations. A Rare Acquisition Opportunity Combining 150 sqm of newly renovated interiors, a private balcony, Eiffel Tower views and secure parking, this property represents a rare opportunity to acquire a turnkey residence on one of Paris's most internationally recognized avenues. Property Highlights 150 sqm | Avenue Montaigne | Paris 8th | Eiffel Tower View | Balcony | 2 Bedrooms | 2 Shower Rooms | Air Conditioning | Parking | Fully Renovated | Elevator
…By Sami Saab - Luxuryflatinparis


Ideally located just steps from Parc Monceau, in one of the most prestigious and sought-after neighborhoods of Paris’ 8th arrondissement, this exceptional 250 sqm apartment occupies the fifth floor of a beautiful Haussmannian stone building, perfectly maintained and secured by a live-in caretaker. It features a wide continuous balcony, offering open views and abundant natural light throughout the day, enhanced by large windows and an ideal exposure. Upon entering, a spacious gallery elegantly connects the reception areas. These include a large living room, a formal sitting room, and a smaller lounge, creating a layout that is both welcoming and well-structured—perfect for entertaining guests while preserving distinct living spaces. The generously sized rooms, enhanced by 3.20-meter-high ceilings, provide elegance and a remarkable sense of space. The independent, fully equipped kitchen integrates seamlessly into the home. A guest WC completes the reception area. The private quarters, perfectly separated from the living spaces, comprise four comfortable bedrooms, ideal for family living, along with two shower rooms with toilets and a full bathroom with toilet, combining practicality and everyday comfort. Situated on a high floor, the apartment enjoys exceptional brightness, open views, and optimal exposure. Located near shops, public transportation, and renowned schools, in a lively yet residential neighborhood, this rare property stands out for its prestigious address, architectural charm, and high-quality finishes. A cellar completes the apartment, providing additional practical storage space. This exceptional property combines all the qualities of a luxury family apartment, blending historic charm, modern comfort, generous volumes, and an outstanding location in the heart of Paris.
…By Paris Ouest Sotheby's International Realty


Quai des Célestins, between the Marais and the Île Saint-Louis, on the 3rd floor of a building by the Seine, an apartment of 85.60 m² Carrez. It consists of an entrance, a living room, a kitchen, two bedrooms, a bathroom, a shower room, and two toilets. A cellar and a parking space complete the property.Energy performance certificate (DPE): C (149 kWh/m²/year). Greenhouse gas emissions (GES): C (24 kg CO2/m²/year). Condominium fees: approximately €380 per month. Property tax: €2,393. Price: €1,800,000 including fees.This description has been automatically translated from French.
…By Kretz Real Estate


TOIT IMMOBILIER invites you to discover this apartment in a 2016 residence, in a pleasant and practical environment for daily life, close to shops, transport, and the Coulée Verte. A neighborhood in full expansion with a pedestrian planted walkway near Rue Didot. Upon entering, this property attracts with its beautiful volumes, brightness, and the quality of its features. It consists of a large, friendly living room opening onto its 8 m² terrace, ideal for enjoying a moment of relaxation outdoors, a semi-open equipped kitchen, and a well-separated sleeping area comprising two comfortable bedrooms, a dressing area, a bathroom, and a separate toilet. The apartment benefits from all the comforts of recent construction as well as a particularly functional layout designed for pleasant daily living. There is a possibility to acquire a parking space in addition. Co-ownership of 80 lots (no ongoing procedure). Annual charges: 2688 euros.This description has been automatically translated from French.
…By Toit Immobilier Didot


PARIS 16TH - PLACE D'IÉNA / MUSÉE GUIMET - APARTMENT WITH EXCEPTIONAL VIEWS. PRESTIGIOUS FLOOR WITH IMPRESSIVE CEILING HEIGHTS. Exceptional location: situated on the second floor of an elegant, high-end Haussmann-style cut-stone building with a resident caretaker. An exceptional, dual-aspect, air-conditioned apartment—ideal for both family living and entertaining—spanning 200 m² with east-west exposure, remarkable views, and 3.50-meter high ceilings. Featuring a perfect layout, the reception area extends onto a large continuous balcony with an unobstructed view of Place d'Iéna, while the bedrooms enjoy an exceptional vista of the Eiffel Tower. The property comprises a spacious entrance gallery with winter gardens; a magnificent suite of interconnecting reception rooms—including a double living room with a fireplace, a dining room, and a study (or 4th bedroom)—all opening onto the continuous balcony; a large, fully equipped eat-in kitchen; a master suite with dressing rooms, a shower room, and a toilet; two additional bedrooms with dressing rooms, shower rooms, and toilets; a laundry room; and a separate toilet. Close to excellent schools (including the bilingual Concordia School Paris), the Iéna metro station (Line 9), and the Président Wilson market, Champs Elysées and Avenue Montaigne. Sold with two cellar storage units and a maid's room. Information regarding the risks to which this property is exposed is available on the Géorisques website: www.georisques.gouv.fr GROUPE CONSULTANTS IMMOBILIER PARIS
…By Consultants Immobilier Passy


This elegant, triple-exposure 127.93sqm loi Carrez apartment opens onto a beautiful 12sqm west-facing terrace in a magnificent, green, secure condominium on the second floor with elevator. In perfect condition, it comprises a south-facing double living room, a dining room with open fitted kitchen opening onto a large terrace in absolute calm, a master suite with bathroom and plenty of storage space, a second bedroom with shower room, two separate toilets and a laundry area. Classic features include parquet flooring, moldings and fireplace. Bright property with outdoor space in a sought-after neighborhood, close to the shops on rue Lepic. Bike room.
…By Junot Abbesses


In the immediate vicinity of Henri Martin avenue and Flandrin boulevard, on the fifth floor with elevator of a very beautiful old building, this exceptional through apartment covers an area of 173.75sqm Carrez law and benefits from a 9sqm continuous balcony. Family and reception, with no overlooking and quiet, it seduces by its beautiful volumes and is suitable both for a family and for a high-end pied-à-terre. Well laid out, it includes an entrance gallery that serves a double living room with absolutely clear views, as well as a bedroom with its shower room. The whole opens onto a continuous balcony allowing to install a table and chairs. On the sleeping side, a master suite with shower room, toilets and plenty of storage, two other bedrooms, a bathroom with toilets and a shower room. A large eat-in kitchen with laundry space and plenty of storage complete this property. A large double cellar is included. A non-rentable service bedroom as well as a parking space located in a neighboring building can be offered as an option. Resident caretaker.
…By Junot Victor Hugo


PARIS 13th – Exceptional Duplex Loft with Terrace and River Views Located in the highly sought-after BNF / Grands Moulins district, this stunning 118 sqm New York-style duplex loft is presented in impeccable condition and offers exceptional natural light, tranquility, and comfort. Occupying the 8th and 9th floors of a well-maintained, high-quality residence built in 2006, this rare property enjoys a prime front-row position overlooking the Seine River and features a beautifully landscaped 22 sqm terrace, facing southeast and completely private. The entrance opens onto an impressive 56 sqm reception area thoughtfully arranged into several living spaces. At its heart, the main living room connects to a sleek contemporary fully equipped eat-in kitchen on one side and a custom-designed lounge area on the other. Large openings provide seamless access to the terrace, creating an exceptional indoor-outdoor living experience. Upstairs, the sleeping quarters comprise three bedrooms, including a spacious primary bedroom with a walk-in dressing room and views over the Seine. Another bedroom benefits from its own en-suite shower room. A family bathroom, two separate toilets, and ample built-in storage complete the layout. The property is sold with a cellar and a parking space located in the building’s basement. The surrounding neighborhood combines modern urban living with abundant green spaces. Residents enjoy immediate proximity to Avenue de France, the Grands Moulins gardens, the National Library of France (BNF), Bercy Village, Parc de Bercy, and easy access to the Bois de Vincennes. This vibrant residential and academic district is renowned for its excellent amenities, contemporary architecture, and outstanding quality of life. A rare opportunity to acquire a unique duplex offering generous volumes, abundant natural light, unobstructed views, and exceptional outdoor space in one of Paris’s most desirable Left Bank neighborhoods.
…By Vaneau Sèvres-lecourbe


On the 8th and top floor of a 1960s residential building with elevator, a fully renovated 68 sq.m. apartment surrounded by a superb private landscaped terrace offering spectacular views over Paris and its landmarks. Flooded with natural light thanks to its dual north-south exposure, the apartment comprises: Entrance hall Dual-aspect living room Spacious bedroom with study area (or second bedroom), large shower room and dressing room Large eat-in kitchen Landscaped terrace with several distinct areas: dining area, outdoor lounge and barbecue Cellar Parking space within the building available at extra cost (20,000 €)
…By Philippe Menager - Nicolas Hug
'%20stroke='%23DDAA3A'%20stroke-width='1.909'%20stroke-linecap='square'%20stroke-linejoin='bevel'/%3e%3c/svg%3e)
Receive by email any new listing that may match your search criteria
Your criteria :
By validating this form, you accept the general conditions of use of Le Figaro Properties.
These agencies offer a selection of luxury properties vente at Paris. Feel free to contact them for personalized assistance.
Explore 301 luxury apartments with panoramic views in Paris (75), listed for a minimum price of $331,379. These properties with at least 1 room offer unobstructed views, sometimes at 360 degrees, over the urban landscape. Apartment listings are concentrated in particular around Paris 16ème, Paris 7ème or Paris 17ème. The living areas in our catalog measure between 9 m² and 482 m².
To enjoy the sea horizon from your home, browse 10 luxury apartments with sea views in Paris (75), with prices starting at $966,053. Focus your attention on places with a wealth of listings on the local market, such as Paris 4ème, Paris 16ème or Paris 1er. These apartments offer living areas measuring between 37 m² and 208 m² and will allow you to enjoy a true staging of the sea as the hours pass.
For a move without delay, browse our selection of 443 furnished luxury apartments in Paris (75), available from $247,130. The most sought-after addresses are located in particular in Paris 16ème, Paris 8ème or Paris 7ème. Each apartment is sold to you with carefully chosen furniture, ready to accommodate your daily life as well as your stays. The average price of these furnished properties stands at $21,374 per square meter, with areas starting at 9 m².
Private swimming in the heart of the city is no longer a dream: browse 24 luxury apartments with a pool in Paris (75), available from $572,892. Residence pool or private pool, the configurations compete in appeal. Paris 7ème, Paris 8ème and Paris 11ème enliven the local market. You will find living areas starting from 34 m². For the largest properties, they can reach 327 m².
France's most famous monument beneath your windows: discover our 401 luxury apartments with an Eiffel Tower view in Paris (75), starting at $252,747. By day and through its illuminations, the Iron Lady transforms every living room into a balcony over the capital. Paris 16ème, Paris 7ème and Paris 15ème account for the most sought-after properties. Expect at least 1 room and 7 m² of living area. The largest apartments can measure up to 425 m².
Large dinner parties and memorable evenings find their setting among 500 luxury apartments with a reception room in Paris (75), starting at $292,063. These apartments offer a setting worthy of the events you want to organize (formal dinners or private receptions). The market is particularly active in Paris 16ème, Paris 7ème and Paris 8ème. Designed for great occasions, the apartments in our catalog have living areas measuring between 29 m² and 549 m².
As close as possible to the shore, 2 luxury apartments right on the water in Paris (75) await your visit, starting at $1,569,275. Here, the boundary between the home and the water fades away to make room for a rare setting. The areas of Paris 1er and Paris 16ème account for many searches. These addresses have living areas measuring between 97 m² and 119 m², for an average price per square meter of $16,707.
Heritage enthusiasts will discover 91 luxury apartments listed as historic monuments in Paris (75), with an entry price of $393,161. Listing as a historic monument distinguishes architecture considered irreplaceable: each address thus tells a page in the area's history. Paris 16ème, Paris 8ème and Paris 1er are among the most active locations. These rare apartments can have 11 rooms.





