Get early access to listings that match your criteria
Never miss an opportunity again. Our personalized alerts notify you instantly.

 English$ USD · m²


On the third floor of a distinguished 1920s building with elevator access, this magnificent 265 sq.m. apartment has been meticulously renovated to the highest standards and enjoys spectacular views over one of Paris's most iconic green spaces. Benefiting from a dual-aspect layout and abundant natural light, enhanced by numerous windows and balconies, the property offers superb reception volumes. A spacious entrance hall leads to a grand double reception room and dining area, where large windows frame breathtaking views of the Champ de Mars and the Eiffel Tower. Seamlessly connected to these living spaces, the elegant open-plan kitchen is fully fitted and equipped, combining refined design with everyday functionality. The private quarters have been thoughtfully designed to provide maximum comfort. The principal suite features a bespoke dressing room and a luxurious full bathroom. Three additional bedrooms, quietly positioned on the opposite side of the building, each benefit from their own en-suite shower room and WC, ensuring privacy and independence for family members or guests. A guest powder room completes the layout. Fully air-conditioned and finished with premium materials throughout, the apartment stands out for its impeccable condition, excellent layout, contemporary amenities, and exceptional brightness. A parking space and four cellar storage units complete this rare Parisian property.
…By Knight Frank Snc


Occupying the top two floors of a fully renovated luxury building, this exceptional duplex penthouse offers 191 sqm of living space, complemented by 40 sqm of terraces boasting views of the Eiffel Tower. The residence benefits from a range of exclusive amenities, including a dedicated concierge service, a private fitness center and secure parking, providing residents with a lifestyle comparable to that of the finest luxury addresses in Paris. Flooded with natural light and enjoying dual-aspect exposures, the apartment showcases elegant, bright interiors enhanced by full air conditioning and meticulous renovation throughout. The reception areas open seamlessly onto several balconies and a terrace offering spectacular views, including a breathtaking perspective of the Eiffel Tower from the principal living room. The layout has been thoughtfully designed to combine refined entertaining spaces with everyday comfort. An entrance hall with a cloakroom leads to a spacious reception area comprising a living room and dining room, extended by a fully fitted and equipped kitchen finished to an exceptional standard. The private quarters provide a peaceful and sophisticated retreat, centered around a superb principal suite featuring a dressing room, bathroom, and WC. A second suite, complete with its own shower room and WC, offers optimal comfort for guests. A study, laundry room, and guest powder room complete the property. Combining a prestigious address, architectural refinement, and exceptional outdoor spaces with iconic Parisian views, this rare penthouse is further distinguished by the outstanding services available within the residence, including concierge services, a private gym, wellness areas, and secure parking facilities. A truly exceptional property that embodies the very best of contemporary Parisian living.
…By Knight Frank Snc


In the heart of Montmartre, located on the third floor by stairs of a beautiful corner building, superb family apartment in excellent condition of 109.02sqm offering breathtaking views of the sky and the monuments of Paris and many sunny balconies. Its perfectly optimized layout includes an entrance, a large dual-exposure living room, a kitchen, three bedrooms including a master suite with a shower room, and a bathroom. Two cellars complete this rare property for sale.
…By Junot Abbesses


Just a few steps from the Place des Vosges and the Place de la Bastille, in the heart of the Marais, this character house of 166.73 m² Carrez offers a rare and privileged living environment, enhanced by a landscaped garden of 110 m² and a balcony.Nestled in the tranquility of a small condominium within a remarkable 17th-century building, it captivates with its exceptional volumes, a ceiling height of 3.80 m, and its characteristic architectural elements.On the ground floor: an elegant entrance, two bedrooms, a bathroom, and an intimate garden.On the upper floor: a vast reception area of 44.69 m² with a stone fireplace, extended by a balcony, a dining room, a kitchen, and a very spacious bedroom with a bathroom, dressing room, and WC.A basement of 53.01 m², partly arranged as a laundry room, as well as a cellar of 47.65 m² complete this property.The house also offers a beautiful renovation and personalization potential, allowing for fully revealing the character and volumes of this exceptional address.A confidential and singular property, combining in the heart of Paris the charm of the old, remarkable volumes, and the rare privilege of a private garden.A unique property, in immediate proximity to shops, schools, and iconic addresses of the Marais.A RARE PRIVATE HOUSE IN THE HEART OF THE MARAISJust 300 metres from the iconic Place des Vosges and Place de la Bastille, this exceptional private house offers a rare combination of historic character, generous volumes, a private garden and a balcony, in one of Paris’s most sought-after locations.Set within a beautifully preserved 17th-century period building, this remarkable property offers 166.73 sqm of Carrez floor area and 383.49 sqm of total floor space, and enjoys a particularly peaceful setting within a small condominium.The house is arranged over two main levels:Ground floorA gracious and spacious entrance hall leads to two bedrooms, a bathroom, and a magnificent 110 sqm landscaped garden, an exceptionally rare feature in the heart of the Marais.First floorA spectacular 44.69 sqm reception room, featuring an original stone fireplace and direct access to a balcony, is complemented by a dining room, a separate kitchen, and a spacious bedroom with its own bathroom and WC.The property also benefits from a 53.01 sqm basement, currently used in part as a laundry room, as well as a 47.65 sqm cellar on the second basement level, providing extensive additional storage space.The house is distinguished by its remarkable 3.8-metre ceiling heights throughout, creating an extraordinary sense of volume and light while enhancing the elegance of the historic architecture.A truly RARE AND EXCEPTIONAL PROPERTY, offering the unique privilege of a private garden and outdoor space in the heart of Paris.Ideally located just moments from world-class boutiques, cafés, restaurants, schools and everyday amenities, while being within walking distance of the Place des Vosges, the Marais and Place de la Bastille.An exceptional Parisian residence combining history, privacy, space, and an enviable central location.This description has been automatically translated from French.
…By Charles & Rémy Immobilier


Paris 15th, 130 m² family apartment on the 3rd floor of a well-kept, secure 1970s residence. This is an exceptional address, located in the north of the 15th district, on the immediate border of the 7th, in an environment sought after for its quality of life and proximity to shops, renowned schools and transport. The apartment comprises an entrance hall, a 30 m² reception room with south-facing balcony, a separate kitchen, four bedrooms, a bathroom with toilet, a shower room and a separate toilet. Dressing room and plenty of storage space. Quiet, bright apartment with great conversion potential. Few load-bearing structures. In need of renovation.
…By Vaneau 15e Saint-charles


Ideally located just a stone's throw from Avenue Henri Martin and the shops of Rue de Passy, renowned schools and transport links, on the second floor of a Haussmann-style building, a 221.13 m² Loi Carrez family apartment with parquet flooring, moldings and fireplaces, spacious, bright and with unobstructed views. Entrance gallery, living room, small living room, dining room, fully fitted and equipped kitchen, master suite with bathroom and toilet and dressing room, hallway, four bedrooms, two bathrooms, two toilets. Double cellar. Possibility of acquiring an additional fully-equipped 17 m² studio and 8 m² maid's room on the 7th floor for €200,000.
…By Vaneau Trocadéro


Barnes is listing this new 38m² (409 sq ft) apartment, situated on the 6th floor of a fully renovated building, at the heart of the highly sought-after Villiers/Lévis neighbourhood. Composed of a good-sized living room with open kitchen, a bedroom, a shower room and a separate toilet. The optimised layout utilises the surface area to the full, with a separate bedroom and a convivial reception space. The contemporary fittings and sleek finishes create an elegant interior, designed for everyday comfort. And the building’s renovation adds to the apartment's existing attributes. Near Rue de Lévis and its marketplace, allowing you to take full advantage of this bustling neighbourhood with its food stores and restaurants. The nearby public transport services facilitate travel and enhance the appeal of this address in the 17th arrondissement. Ideal as a main residence, a pied-à-terre in Paris or a property investment. Parking space available at an additional cost. Fees payable by the seller - Marie-Sophie Letellier - Sales agent - EI - RSAC 837822402 Agency fees payable by vendor - Marie-Sophie LETELLIER - Agent commercial - EI - RSAC 837822402
…By Barnes Pied-a-terre Courcelles


Ideally located in the heart of the OECD district, in La Muette, within a sought-after and privileged residential environment, this triplex like a house is situated in a remarkable townhouse. Offering 334 m² on the ground (323.91 m² Carrez law), this unique property, spread over three levels and served by a private elevator, captivates with its rare volumes, exceptional brightness, and singular character. The first level features an elegant entrance gallery, a large double living room and a dining room enhanced by a ceiling height of over four meters. A fitted kitchen completes this reception area, extended by a dining terrace. A mezzanine overlooks the kitchen and houses an office. A mezzanine bedroom with direct access to the terrace. The second floor is dedicated to the sleeping area and offers three bedrooms, including a master suite with dressing room and shower room, a second bathroom, as well as a TV lounge. The ground floor houses a second TV lounge, a bedroom with shower room, a dressing room, as well as a wellness area with hammam, shower and jacuzzi, creating a real place of relaxation within the house. It is composed as follows: - An elegant entrance gallery - A large living room - A dining room - A fitted kitchen - A dining terrace - A mezzanine with an office - A shower room with a mezzanine bedroom - Three bedrooms on the second floor, including a master suite with dressing room and shower room - A TV lounge on the second floor - An additional bathroom - A second TV lounge on the ground floor - A bedroom with shower room - A dressing room on the ground floor - A wellness area with hammam, shower and jacuzzi Rare and atypical, this triplex with a house spirit combines the charm of a remarkable townhouse, generous volumes and independent living spaces spread over three levels. Its dining terrace, wellness area, and numerous spaces dedicated to family life make it a unique property in the heart of La Muette. One parking space nearby is available for an additional cost.
…By John Taylor - Paris 8


Ideally located on the edge of the Jardins du Ranelagh and close to numerous shops, public transportation, and renowned schools. On the sixth floor (accessible by elevator) of a prestigious historic building constructed of cut stone with well-maintained common areas, this beautiful dual-aspect apartment features a functional layout that maximizes space, pleasant views, and plenty of natural light thanks to its southwest-facing orientation. Entrance hall, living room opening onto two small balconies, open-concept kitchen connected to the living room, two bedrooms, bathroom, and separate half-bath. Large storage room and bike garage. On-site caretaker.
…By Breteuil Victor Hugo


In the immediate vicinity of Montparnasse and close to the Jardin du Luxembourg, rue Boissonade offers a discreet, residential setting, sought-after for its calm, architectural quality and close proximity to shops, schools and transport. Set in a secure building with a live-in janitor, this duplex apartment is on the second floor. It offers 123 m² Carrez (126 m² floor area) and a fluid interior layout on two separate levels. Beyond the landing door, the entrance - accessed by a flight of steps - incorporates storage space and leads to the first level. This level houses a fitted kitchen, a large open-plan dining room and two bedrooms facing the street, in the relative calm of this residential street. A separate toilet, shower room and laundry area complete the functional, well-balanced layout. On the upper floor, volumes expand significantly. A very spacious living room takes its place alongside the master bedroom and en-suite bathroom. These two main rooms open onto a 14 m² balcony overlooking the condominium garden, offering an unobstructed view and a real sense of calm, set back from the street. In addition, a cellar is located in the basement of the same building. A parking space is available in addition to the price. A rare type of property, combining volume, exterior and garden views, in the heart of a central, residential Parisian neighborhood. Loi Alur : Mandat n° 21 775. - Fees payable by the vendor - Number of lots in the condominium: 226 - Average current service charges 6576 €/year - No proceedings in progress (articles 29-1A/29-1 loi 65-557, L.615-6 du CCH) Information on the risks to which this property is exposed is available on the Géorisques website: www.georisques.gouv.fr - Details of our rates on http://www.vaneau.fr/fr/nos-honoraires-paris-neuilly
…By Vaneau Luxembourg


Located on the seventh floor of a fully secured building from 1956 with elevator, 24/7 caretaker and concierge service, this 113.46sqm Carrez law apartment benefits from an unobstructed sky view and absolute silence. Crossing and bathed in light, it features an entrance opening onto a spacious living area of over 60sqm including a nice open kitchen, a dining area, and a living room with access to a south-west facing balcony. On the night side, the apartment has two bedrooms, one of which is open to a balcony overlooking gardens with a view of the Eiffel Tower. It also includes a large bathroom with a walk-in shower, separate guest toilets, and a laundry area. Many built-in storage spaces. A large cellar completes this property. Option to purchase a double garage in the co-ownership for an additional fee. Ideally located, close to shops, transportation, and schools.
…By Junot Jasmin-auteuil


Rue de Vaugirard, between Montparnasse and Littré. On the second floor (accessible by lift) of a secure, upmarket block of flats with a live-in caretaker, a 1076,39 sqft flat featuring a spacious 75,34 sqft balcony. Its flexible layout currently comprises an entrance hall, a living room with a south-facing balcony, a separate kitchen, three quiet bedrooms overlooking the garden, a walk-in wardrobe, a bathroom, a shower room, a toilet and plenty of cupboards and storage space. Renovation work is required for this attractively priced property, situated close to good schools, the shops on Rue du Cherche-Midi and Montparnasse station. The property is subject to the co-ownership regime. 1,200,000 € Agency fees not included - Agency commission: 5%VAT included Agency fees payable by buyer - Montant moyen de la quote-part de charges courantes 5,640 €/yearly - Montant estimé des dépenses annuelles d'énergie pour un usage standard : 1250€ ~ 1720€ - Les informations sur les risques auxquels ce bien est exposé sont disponibles sur le site Géorisques : www.georisques.gouv.fr
…By Barnes Saint-germain-des-pres


This 54m² or 581 sq ft (Carrez Law) apartment is situated on the 4th floor of a high-end residence built in 1982 with a lift, located in the heart of the highly sought-after Quartier de l’Horloge, just a short walk from the Centre Pompidou. Fully renovated with high-quality amenities. Located in a particularly peaceful setting and opening onto a private pedestrian zone, as well as affording a pleasant south-east-facing aspect that guarantees plenty of natural light. The entrance hall with cupboards leads to a spacious living room with a custom-built bookcase, a fully fitted and equipped kitchen, a bedroom with walk-in wardrobe, and a contemporary bathroom with walk-in shower room and toilet. The well-maintained shared ownership building (hot water and heating are included in the service charges) has three lifts and offers exclusive access to a shared panoramic terrace on the 8th floor, offering spectacular views over the rooftops and landmarks of Paris. Just one minute from Rambuteau metro station and five minutes from Châtelet-Les Halles, this address offers immediate access to the shops, restaurants, outdoor cafés and all the amenities of the capital’s centre. A VIP location and a high-quality property, combining peace and quiet, comfort and an exceptional position. Fees payable by the seller - Average amount of the share of charges €5,200/year - Estimated annual energy costs for standard use: €1,020 ~ €1,450 - Information on the risks to which this property is exposed is available on the Géorisques website: www.georisques.gouv.fr - Andrea Brehant - Sales agent - EI - RSAC 902944305 Agency fees payable by vendor - Montant moyen de la quote-part de charges courantes 5,200 €/yearly - Montant estimé des dépenses annuelles d'énergie pour un usage standard : 1020€ ~ 1450€ - Les informations sur les risques auxquels ce bien est exposé sont disponibles sur le site Géorisques : www.georisques.gouv.fr - Andrea BREHANT - Agent commercial - EI - RSAC 902944305
…By Barnes Le Marais


Notre-Dame, Paris Vᵉ – Exceptional Duplex with Panoramic Views. Ideally situated on the top floor of an elegant 17th-century building, meticulously restored in 1966, this exceptional 106 sqm duplex enjoys a prestigious address overlooking Notre-Dame Cathedral. It offers breathtaking panoramic views of the capital’s most iconic landmarks, the winding Seine and the rooftops of Paris. Upon entering, the apartment reveals its impressive proportions, with a spacious, light-filled cathedral-ceiling living room. Thanks to its triple exposure, natural light floods the interiors throughout the day, enhancing every corner of the property. The reception area flows seamlessly onto the first terrace, an inviting space from which to admire the exceptional surroundings. A large open-plan kitchen and a beautiful bedroom with its own en-suite shower room complete this level. The upper floor has been designed as a private sanctuary overlooking the city. It features a study, ideal for quiet reflection and inspiration, and an elegant principal suite with its own bathroom. The highlight of this intimate retreat is undoubtedly the second terrace: opening majestically onto views of the Seine, it offers a romantic, ever-changing panorama of the river. The perfect combination of undeniable historic charm, abundant natural light and extraordinary views makes this property truly unique. A magical panorama and an enchanting atmosphere, found only at a handful of exceptionally rare addresses in Paris. Asking price: €2,415,000 (agency fees payable by the seller) Annual service charges: €2,920 Energy performance rating: C Co-ownership: 21 main lots Estimated annual energy costs: between €1,100 and €1,500 Information regarding the risks to which this property is exposed is available on the Géorisques website: www.georisques.gouv.fr https://sites.google.com/a/coldwellbanker.fr/honoraires-coldwellbanker-demeure-prestige/
…By Coldwell Banker Paris


Exclusive Listing – Paris 2nd District – Bourse / Palais Royal In the heart of Paris’ 2nd arrondissement, on the second floor of a beautiful building with a lift and impeccably maintained common areas, this 103.25 sqm (Carrez Law) apartment has been fully renovated by an architect. Benefiting from 3.60-metre-high ceilings and a continuous balcony, it is composed as follows: - Entrance hall - Open-plan fully equipped eat-in kitchen - Double living room / dining room featuring four large windows - Two bedrooms - One shower room - Separate WC Recently renovated using high-quality materials, this apartment boasts generous volumes and elegant period features, including parquet flooring, mouldings and an ethanol fireplace. It enjoys a prime location in the heart of a lively and highly sought-after neighbourhood. Recently renovated common areas. A cellar completes this property. The apartment may also be acquired with its furniture, at an additional cost.
…By John Taylor - Paris 8


Between the Trocadéro Gardens and Passy's shops, we offer you this 97 m² apartment, completely renovated, crossing and bright, it benefits from dazzling views of the Eiffel Tower and the Seine. Located on the 2nd floor of a building dating from 1959, with elevator and concierge, it consists of: - An entrance - A living/dining room with air conditioning, facing Southeast towards the Eiffel Tower - A fitted open-plan kitchen - Two suites each with their own shower room - A child's bedroom (or office) - Guest toilets A parking space is offered as an annex. The ideal location of this apartment allows you to walk five minutes to Passy metro and its nearby shops (Line 6) as well as to Champ de Mars - Eiffel Tower (RER C). School zoning Saint Jean de Passy.
…By John Taylor - Paris 8


Rue de Lille. This beautifully appointed penthouse benefiting from an exceptional 140 sqm roof terrace is on the top floors of a revamped period building. Offering about 290 sqm of floor space and 280 sqm of living space as defined by the Carrez Law, it includes a spacious living/reception room, a kitchen with dining facilities and a dining room, and a storage room. The lower floor comprises a suite with a bathroom and two dressing rooms, two bedrooms each with a shower room, a guest bedroom or study, and a utility room. The bedrooms are air-conditioned. A leafy 140 sqm roof terrace with a summer kitchen and dining room enjoys a view of the Eiffel Tower. With two parking spaces. The apartment is set between a courtyard and a garden and is particularly peaceful.
…By Daniel Féau


Avenue Foch, a stone’s throw from Place de l’Etoile and avenue Victor Hugo. This renovated apartment as new is on the 1st floor of a prestigious relatively recent co-ownership with a 24/24 concierge. Bright and peaceful, it includes a living room overlooking a courtyard, an open-plan kitchen, two bedrooms and a bathroom. With a cellar.
…By Daniel Féau


Located on the fifth floor of an elegant stone building with elevator, this remarkable family apartment of 117.16m² under French Carrez law combines spaciousness and high-quality amenities with elegance. Bright and airy, it offers unobstructed views, a pleasant balcony, and a perfectly optimized layout without wasted space. The entrance, equipped with numerous storage spaces, leads to a spacious reception area with a ceiling height of over 3m, providing a bright and friendly living environment. A large fully equipped and furnished dining kitchen, guest toilets, and a utility room blend harmoniously into this reception space. The sleeping area includes an elegant master suite with dressing room and private shower room with toilet, two comfortable bedrooms, a second shower room, and custom-built storage. A cellar complements this rare property, ideally located in the heart of a sought-after neighborhood, close to shops, schools, and transportation.
…By Junot 6e


Near Place des Vosges, rue des Tournelles, garden-level triplex apartment of 288.02sqm loi Carrez in a private mansion. Benefiting from a magnificent 100sqm garden facing south-west, this exceptional property is composed as follows: - On the first level, an entrance gallery with guest toilet, a double living room of 82sqm with kitchen opening onto the superb landscaped garden. - A beautiful staircase leads to the second level, comprising: an office or bedroom, a laundry room, a suite with dressing room, bathroom and toilet. - The third level features a gym, three bedrooms (two with mezzanine), bathroom and separate toilet. A 54.52sqm loi Carrez apartment (with separate entrance on the landing) is offered in addition to this sale at a price of €800,000 HAI.
…By Junot Marais


RARE. Ideally located in the heart of the Batignolles Village, within a prestigious building completed in 2019, this exceptional duplex apartment occupies the 11th and 12th floors, accessible by lift. It offers a surface area of 198 sqm, including 170.05 sqm (Carrez-law) and 55.6 sqm of terraces. Featuring spectacular volumes, including an impressive 7-metre ceiling height in the living room, this exceptional property boasts far-reaching views over all of Paris’s iconic landmarks, including the Eiffel Tower, Sacré-Cœur, the Arc de Triomphe and La Défense. Bathed in sunlight, the apartment benefits from multiple south-, west- and east-facing exposures. The property is laid out as follows: - Main level: an entrance hall, a spacious living room surrounded by floor-to-ceiling windows and opening onto a beautiful first terrace (42.5 sqm), a dining area with a fully equipped open kitchen, a small bedroom or study with a shower, and a guest WC; - Upper level: a spacious master suite opening onto a 2nd terrace, with a study area, a walk-in dressing room and a bathroom (bathtub, shower and WC). A second corner suite extends onto a balcony terrace and includes its own shower room with WC, a laundry room. Additional features: a private cellar, one parking space. A secure residence with a concierge and doorman. Transports : Metro Line 14 and Transilien Line L.
…By Proprietes Parisiennes - Sotheby's International Realty


The notarial office SELAS WA&M, Associated Notaries, SCP offers you: Apartment for sale in interactive real estate - - - - - - - - - - - - - - - - - - - - - - Property address: 118 Boulevard Voltaire 75011 PARIS 11- - - - - - - - - - - - - - - - - - - - - - WA&M Notaires notarial study sells in interactive real estate by tender: Family apartment located at 118 Boulevard Voltaire – 4/5 rooms of 114m² Carrez – to be completely renovated Emmanuelle Maurice: 06.31.07.83.85 Visits by appointment every half hour: Saturday, October 24 (12h-14h) or Wednesday, October 28 (9h-13h) Regarding visits, we kindly ask you to come to the first one with a professional (architect, contractor), so that he can, if you are interested, provide an estimate. Starting price: €731,500 then offers of €15,000 in €15,000 increments. The starting price of €731,500 includes negotiation fees of 4.5% that will be charged to the purchaser upon signing the sale deed. Reception of offers on the internet (after prior visit and approval file received) from Tuesday, November 3, 2026, at 1:00 PM to Wednesday, November 4, 2026, at 1:00 PM. 118 BOULEVARD VOLTAIRE – PARIS 11th Family apartment of 114 m² to be completely renovated on the 2nd floor overlooking the street and courtyard with an elevator. Totally to be renovated, this property offers a rare opportunity to create an apartment to your liking and to imagine a living space perfectly suited to your needs. Its current layout offers a beautiful distribution of spaces: • an entrance, • a large double living room of 37m² with a 4m² balcony overlooking Boulevard Voltaire, • 3 bedrooms, • a kitchen in the courtyard to be created, • a bathroom to be created, • separate toilets. A cellar completes this property. Ceiling height: 3.10 m Condominium fees: €262/month (+ Allur Law work fund) DPE: E Heating (radiators) and hot water: individual gas boiler Property tax 2026: €2008 For those experienced in renovations only, this property offers strong potential for development. - - - - - - - - - - - - - - - - - - - - - - Visits: Saturday, October 24 (10h-13h) Wednesday, October 28 (9h-13h) Contact: 06.31.07.83.85 - - - - - - - - - - - - - - - - - - - - - - Sale conditions: The property is presented in interactive real estate with price increases: - 1st offer possible: starting from €731,500 (negotiation fees included) - Subsequent offers: multiples of €15,000. - Offers reception from 03/11/2026 at 1:00 PM to 04/11/2026 at 1:00 PM on the Immo-interactif® site. - - - - - - - - - - - - - - - - - - - - - - Announcement from the SELAS WA&M, Associated Notaries study - Notaries in the 4th Arrondissement of Paris - SIRET No.: 85220327200012 - - - - - - - - - - - - - - - - - - - - - - Immo-interactif®: the real estate auction system without constraints, transparent and secure, offered by your notary.This description has been automatically translated from French.
…By Immo-interactif


FOR SALE 94220 - BOIS DE VINCENNES - TERRACE WITH A VIEW. Ideally located in a sought-after commune at the gates of the capital, this rare apartment occupies the top two floors, served by a large elevator, within a high-end residence, just steps away from the Bois de Vincennes and in immediate proximity to the Liberté metro station (line 8). With a weighted area of 205m2 (171 m2 according to the Carrez law), this property stands out due to one exceptional asset: a vast sky terrace of 105 m2, complete with a summer bar, perfectly exposed and without any overlooking neighbors, offering an unobstructed view of Paris and its iconic monuments (Eiffel Tower, Pantheon, Sacré-Coeur...). The interior layout has been designed for optimal comfort, with a harmonious separation of spaces: The main suite, elegant and intimate, has a custom dressing room, a private bathroom, and independent toilets. The reception area, spacious and filled with light, includes a living room, an office space, a dining room, and a fully equipped independent kitchen, all opening directly onto the terrace. The children's sleeping area consists of three bedrooms with storage, each extended by a balcony, as well as a bathroom, a laundry room, and separate toilets. The apartment benefits from numerous integrated storage solutions and a sought-after living environment, in immediate proximity to shops, schools, transportation, and green spaces. A spacious cellar of 8 m2 completes this rare property. Additionally, there is an option to acquire two parking spaces in the basement accessible directly by elevator. An exclusive living space, combining volumes, brightness, and remarkable views. An opportunity to discover quickly. VISIT WITHOUT DELAY! Property offered by the agency PARIS LUXURY HOMES. Visits and inquiries 7/7. Do you know the value of your property? Free and confidential valuation by us within 24 hours.This description has been automatically translated from French.
…By Paris Luxury Homes


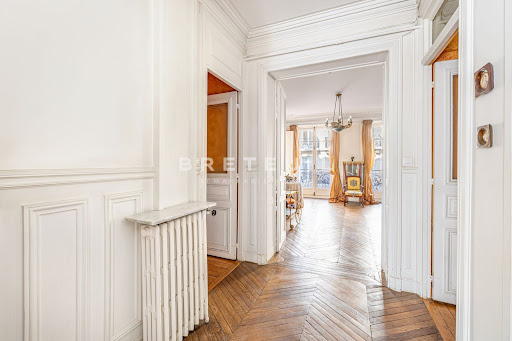
Located on a private street and ideally situated at the junction of the 6th, 7th, and 14th arrondissements. A luxury historic building with a concierge service, a beautiful apartment in need of renovation, located on the 2nd floor (accessible by elevator), featuring the charm of a historic home (hardwood floors, moldings, fireplaces) and a layout that makes the most of the space. Entrance hall, double living room opening onto a full-length balcony, separate kitchen, three bedrooms, bathroom with a toilet, shower room, separate toilet, and plenty of storage space. Two storage rooms.
…By Breteuil Montparnasse


Ideally located close to the Parc Monceau and the most sought-after schools, on the third floor with elevator of a beautiful stone building with particularly elegant common areas, with a caretaker, this family and reception apartment develops a surface area of 221.57 sqm Carrez law (223.31 m² floor area) and features a pleasant south-facing continuous balcony. With spacious volumes and a high ceiling, it opens onto a large entrance gallery with storage leading to a double reception flooded with light. Its rounded, rare, and refined openings give the whole an architectural character of high quality. The sleeping area includes a master suite, a beautiful bathroom with toilet, as well as two bedrooms overlooking a courtyard. A pleasant dining kitchen, easily openable or close to the reception rooms depending on the layout projects, completes this first part of the apartment. Two other bedrooms, a shower room, and independent toilets perfect this property with multiple layout possibilities. In absolute calm, bright thanks to its double exposure and benefiting from unobstructed and tree-lined views, this apartment to renovate is a rare opportunity to create a living space. Two large cellars complete this property. On the sixth floor, two service bedrooms with water points, measuring 10.15sqm and 10.87 sqm, are offered as a supplement.
…By Junot Monceau
'%20stroke='%23DDAA3A'%20stroke-width='1.909'%20stroke-linecap='square'%20stroke-linejoin='bevel'/%3e%3c/svg%3e)
Receive by email any new listing that may match your search criteria
Your criteria :
By validating this form, you accept the general conditions of use of Le Figaro Properties.
These agencies offer a selection of luxury properties vente at Paris. Feel free to contact them for personalized assistance.
Explore 301 luxury apartments with panoramic views in Paris (75), listed for a minimum price of $331,379. These properties with at least 1 room offer unobstructed views, sometimes at 360 degrees, over the urban landscape. Apartment listings are concentrated in particular around Paris 16ème, Paris 7ème or Paris 17ème. The living areas in our catalog measure between 9 m² and 482 m².
To enjoy the sea horizon from your home, browse 10 luxury apartments with sea views in Paris (75), with prices starting at $966,053. Focus your attention on places with a wealth of listings on the local market, such as Paris 4ème, Paris 16ème or Paris 1er. These apartments offer living areas measuring between 37 m² and 208 m² and will allow you to enjoy a true staging of the sea as the hours pass.
For a move without delay, browse our selection of 442 furnished luxury apartments in Paris (75), available from $247,130. The most sought-after addresses are located in particular in Paris 16ème, Paris 8ème or Paris 7ème. Each apartment is sold to you with carefully chosen furniture, ready to accommodate your daily life as well as your stays. The average price of these furnished properties stands at $21,376 per square meter, with areas starting at 9 m².
Private swimming in the heart of the city is no longer a dream: browse 24 luxury apartments with a pool in Paris (75), available from $572,892. Residence pool or private pool, the configurations compete in appeal. Paris 7ème, Paris 8ème and Paris 11ème enliven the local market. You will find living areas starting from 34 m². For the largest properties, they can reach 327 m².
France's most famous monument beneath your windows: discover our 400 luxury apartments with an Eiffel Tower view in Paris (75), starting at $252,747. By day and through its illuminations, the Iron Lady transforms every living room into a balcony over the capital. Paris 16ème, Paris 7ème and Paris 15ème account for the most sought-after properties. Expect at least 1 room and 7 m² of living area. The largest apartments can measure up to 425 m².
Large dinner parties and memorable evenings find their setting among 500 luxury apartments with a reception room in Paris (75), starting at $292,063. These apartments offer a setting worthy of the events you want to organize (formal dinners or private receptions). The market is particularly active in Paris 16ème, Paris 7ème and Paris 8ème. Designed for great occasions, the apartments in our catalog have living areas measuring between 29 m² and 549 m².
As close as possible to the shore, 2 luxury apartments right on the water in Paris (75) await your visit, starting at $1,569,275. Here, the boundary between the home and the water fades away to make room for a rare setting. The areas of Paris 1er and Paris 16ème account for many searches. These addresses have living areas measuring between 97 m² and 119 m², for an average price per square meter of $16,707.
Heritage enthusiasts will discover 91 luxury apartments listed as historic monuments in Paris (75), with an entry price of $393,161. Listing as a historic monument distinguishes architecture considered irreplaceable: each address thus tells a page in the area's history. Paris 16ème, Paris 8ème and Paris 1er are among the most active locations. These rare apartments can have 11 rooms.




