Get early access to listings that match your criteria
Never miss an opportunity again. Our personalized alerts notify you instantly.

 English$ USD · m²


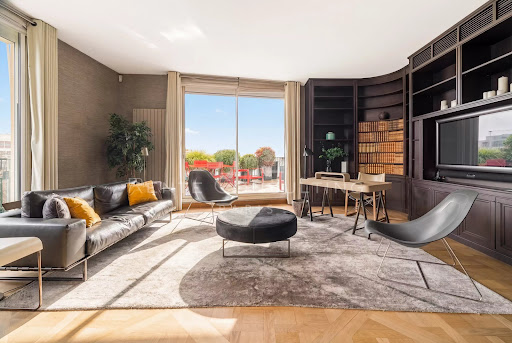
Just a few steps from the Place de l'Étoile, at the top of a contemporary high-end building, this remarkable duplex penthouse spans 153.55 m² and offers a rare residential experience in the heart of the 16th arrondissement.Its three orientations, generous volumes, and numerous outdoor spaces provide exceptional brightness throughout the day. The apartment benefits from a particularly peaceful environment as well as largely unobstructed views.The reception level is centered around an elegant living area that opens onto a west-facing terrace. A contemporary open kitchen also features a balcony facing east.The private space on the lower floor accommodates three suites, each equipped with its own bathroom, toilet, and integrated storage.But it is at height that the property reveals its entire exclusivity: accessible via a private service staircase, a 52 m² rooftop for exclusive use offers a remarkable panorama of Paris.A double parking space in the building, accessible directly by elevator, is offered as an option for €80,000.A rare property due to its location, volumes, and quality of outdoor spaces, offering the privilege of a private rooftop in the heart of Paris.W-04BXCDProperty subject to co-ownership status.Co-ownership of 21 lots.No ongoing proceedings.Average amount of current charges: €2500 per quarter.DPE: D (246) – GES: B(9)Estimated annual energy costs for the housing: between €1825 and €2469.Transaction fees to be borne by the seller.Information on the risks to which this property is exposed can be found on the Géorisques website: www.georisques.gouv.frMetro lines 1, 2, and 6, RER A nearbyClose to Avenue Victor Hugo and the étoile.This description has been automatically translated from French.
…By Engel & Völkers Paris


This apartment is located Avenue Emile Zola, on the 5th floor of a building dating from 1981, next to the EAB Jeannine Manuel and set back from the very commercial district of Beaugrenelle. This 78 sqm (as defined by the Carrez law) 4-room apartment opening onto a long South-facing 9 sqm continuous balcony dordering the double living room enjoying sky views and the two bedrooms that are bathed in sunlight. To the left of the entrance with a closet, the fully equipped kitchen adjoining to the living room overlooks a large garden. This very pleasant apartment also includes a bathroom with a toilet, a shower room with a toilet, storage space and a cellar in the basement. A parking space with direct access by the elevator can be acquired for 40,000 euros. Agency fees payable by vendor - Nombre de lots dans la copropriété: 12 - Montant moyen de la quote-part de charges courantes 4,102.92 €/yearly - Montant estimé des dépenses annuelles d'énergie pour un usage standard, établi à partir des prix de l'énergie de l'année 2023 : 1440€ ~ 1990€ - Les informations sur les risques auxquels ce bien est exposé sont disponibles sur le site Géorisques : www.georisques.gouv.fr - Emmanuel VIRTON - Agent commercial - EI - RSAC 430 223 529
…By Barnes Champ De Mars


Paris 75002- In the heart of the 2nd arrondissement of Paris, near the Montorgueil district, Polo Properties offers you a remarkable 320m² duplex, entirely redesigned and renovated with very high-quality materials and services. Hidden from view, this rare property offers a true house atmosphere thanks to its landscaped patio of 50m², a real extension of the living spaces, bringing light, calm, and privacy. The first level opens onto an elegant entrance gallery leading to the patio. It features a large reception room with generous volumes, consisting of a double living room flooded with light and an open kitchen, fully furnished and equipped, designed as a convivial space. Guest toilets and a laundry room complete this level. Upstairs, the sleeping area has been designed as a true cocoon of serenity. It includes three suites, each with its own bathroom or private shower room. The master suite, with generous volumes, has a custom dressing room and a private sauna, offering a rare level of comfort in the heart of Paris. Meticulously designed, this property benefits from top-of-the-line contemporary features: reversible air conditioning, home automation, alarm system, and high-end equipment, combining elegance, comfort, and security. Three cellars complete this exceptional set. DPE: D (196 €/m²/year) Greenhouse Gas Emissions: 6 kg CO²/m²/year Estimated annual energy costs of the housing: between €3,760 and €5,150. Property under co-ownership status. No ongoing proceedings. Transaction fees including VAT payable by the seller. Information on risks to which this property is exposed is available on the Géorisques website: georisques.gouv.fr
…By Polo Properties


Exclusivity. At the foot of the Falguière metro and on the edge of the 6th arrondissement, a 92.82 m2 traversing apartment with an 8 m2 terrace located on the 9th and second to last floor accessed by elevator in a very well-maintained 1970 building with a caretaker. It boasts an unobstructed view of Paris and its monuments.It consists of a large living room of 76 m2 with an open kitchen, one bedroom, a shower room with WC, and the 8 m2 terrace. Originally a three-room apartment transformed into two rooms.The apartment benefits from a modern layout, beautiful volumes, and significant potential for development according to needs. Fully modifiable, there are almost no load-bearing walls.A cellar completes this offer. Energy performance indicator D / no electrical anomalies, no major work required in the condominium. Collective heating and hot water charged at 3,652 euros annually. Co-ownership share: 268 / 10,000 of the general common areas.Parquet flooring has been added in place of the polished concrete to help you better envision the space.Contact 06.70.73.16.90 if you wish to visit. (4.94% inclusive fees payable by the buyer.) Co-ownership of 171 lots - including 29 residential lots. (No ongoing procedures).Annual charges: 3,600 euros. Commercial Agent - RSAC Number: 838255461 - PARIS. Information on the risks to which this property is exposed is available on the Géorisques website: www.georisques.gouv.frWell presented by Agences de France by delegation. Agences de France – SIREN: 899413603 – Holder of card T: 29012021000000009 not authorized to receive fundsThis description has been automatically translated from French.
…By Agences De France


Located in the north of the XVI arrondissement, on the prestigious Avenue Foch and radiating around the Charles de Gaulle Square, this neighborhood is a concentration of elegance and the art of living at the top of the French capital. Dominated by the Arc de Triomphe, a universal symbol of Paris, this area combines historical heritage and residential prestige.Embassies, headquarters of major houses, and exceptional residences coexist here, making this place an essential reference for Parisian luxury.Situated on the 6th floor of a very high-end and secure building that welcomed Grace Kelly and Brigitte Bardot in the 60s, this through apartment of 330 m2 offers an unobstructed view of the Eiffel Tower and the Arc de Triomphe, with no opposite views, facing full south.It consists of an entrance with a gallery, a large double living room of 50 m2 opening onto a continuous balcony and a library that leads directly to a superb terrace of 36 m2, a dining room with a balcony, a fully equipped kitchen, a master suite with a bathroom and dressing room, and four additional bedrooms with bathrooms and balconies. In total, 86 m2 of outdoor spaces, balconies, and terrace, border the apartment.High-end amenities and old-world charm: air conditioning, video surveillance, wood paneling, moldings, fireplaces, hardwood floors.A service studio of 15 m2 on the 1st floor, a tandem double parking space, and a large cellar complete this rare property.Possibility of a furnished sale on listing.This description has been automatically translated from French.
…By Rente Consulting


An apartment on the top floor, with a roof terrace, renovated by a renowned architect, in the Marais district and on one of the oldest shopping streets in Paris. The apartment occupies the fifth and top floor of a small building typical of the Marias district. It has 64 m² of living space spread over two levels. It was designed by Italian architect Luciano Giorgi as a veritable movie set, playing subtly with the effects of light to create a unique atmosphere. The entrance opens into a 27-m² reception room, reminiscent of a film set, combining a lounge and dining room. A south-facing corner terrace, like a podium, overlooks the roofs of Paris. A sober and functional separate kitchen completes the first level, which also includes shower room with a washbasin and lavatory intended for guests. A floating staircase leads to the top floor which includes a master bedroom and an adjoining room that could be used as an office or walk-in wardrobe. A bathroom with a bath and washbasin is bathed in light through a skylight. There is sufficient space for a washing machine to be housed in the bathroom. Storage space can be found on the landing. The whiteness of the rooms is emphasised by many storage spaces and built-in cupboards of the same colour, while the exposed concrete floor enhances the modern appearance. This south-facing property is naturally bathed in light by the sunshine. Furthermore, the apartment can be purchased with its furniture, which is inspired by Italian design. Indeed, some pieces were designed by the architect himself.
…By Patrice Besse


A 139m² renovated Parisian apartment with a garden, tucked away in absolute privacy in a secret cul-de-sac near the city’s Invalides district. The 139m² dual-aspect apartment lies on the ground floor of a beautifully built 19th-century edifice that has been very well maintained. It looks out at a cul-de-sac, a courtyard and a private garden. The dwelling is especially calm and was recently renovated. Its condition is virtually new. In its decor, we find an art deco style, underlined by stained-glass windows, cornices and other ornamental features. The entrance hall, which has a cloakroom, leads to a vast lounge with an office area and then to a dining room. Beyond these spaces, there is a fully fitted kitchen where you can enjoy meals. Also in the reception section, there is a guest lavatory, a wardrobe and a first bathroom. The private section brings together a court-facing bedroom, a lounge that could serve as a guest bedroom with a gas fireplace, a garden-facing opening and a spacious master bedroom with many storage spaces and an adjoining marble shower room with a walk-in shower, a double washbasin and a lavatory. The wood strip flooring, stained-glass windows and art deco inspiration form a coherent whole where references to the 1920s and 1930s combine harmoniously with modern touches. At the back, a 40m² private garden forms an oasis of greenery in absolute privacy. Tree-like ferns, evergreen shrubs, climbing plants and low vegetation create a lush haven that feels exotic. You can place tables and chairs on paved areas here among the luxuriant vegetation. This oasis of greenery adds to the calm atmosphere of the home. Indeed, you can step straight out into it from the apartment. Furthermore, the property is already specially adapted for people with reduced mobility. A caretaker watches over the edifice. The property includes two cellars too. And you can park in the cul-de-sac easily.
…By Patrice Besse


In a well-maintained, gated community with a concierge, offering absolute tranquility and just steps from the Olive Market, this 194.92 sq m (194.03 sq m Carrez law) retro-style loft unfolds as a unique space for self-expression, extended by the private enjoyment of a 70 sq m verdant garden. A spacious entrance leads to expansive rooms boasting a distinctly loft feel and a strong vintage aesthetic, with no neighbors above! The living area comprises two adjoining spaces of 45 sq m and 56 sq m. The first, dedicated to the kitchen and dining room, is centered around a large, inviting table and a kitchen in warm yellow and red tones, bathed in natural light from a skylight. Adjoining this space, the large living room features expansive bay windows offering a panoramic view of the garden, an ideal green oasis for moments of relaxation. The current layout includes four flexible bedrooms, one of which is nearly 30 sq m. Each bedroom has a shower room and a bathroom. The existing configuration offers complete freedom for redesign. This space is suitable for both family living and professional practice. The dual zoning designation for "mixed commercial and residential use" also allows for the installation of offices. An underground parking space completes this property, which is subject to co-ownership regulations (heating included in the charges). Metro Marx Dormoy (Line 12) Contact : Clément +33 6 65 34 83 64 Condominiums of 115 units (No proceedings in progress). Annual expenses : 13672 euros.
…By Espaces Atypiques Paris Ouest


Villaret Immobilier exclusively offers you an apartment ideally located in the heart of the historic Marais, facing the Carnavalet Museum, within a well-maintained condominium with a live-in caretaker. This 2-room apartment, with a surface area of 24.68m² according to the Carrez law, is located on the 3rd floor accessible by stairs and overlooks a beautiful, calm, and green courtyard. It consists of a living room with a kitchen area, a bathroom with a toilet, and a large bedroom benefiting from two beautiful west-facing windows. A storage room located in the stairwell completes this property. An ideal apartment for a first purchase, a pied-à-terre, or a rental investment. The energy performance certificate will be rated D in January 2027. Features: optimized layout, three windows, quiet courtyard, caretaker.This description has been automatically translated from French.
…By Villaret Immobilier Marais


Ideally located in the immediate vicinity of the Quai de l'Oise and the Canal de l'Ourcq, discover this 3-room apartment with high potential for appreciation in a dynamic and sought-after neighborhood. The apartment consists of a living room with kitchenette, two bedrooms, and a remarkable 60 m² terrace, a true rare asset allowing you to enjoy a large outdoor space. The property requires renovation work, offering a great opportunity to reconfigure the spaces according to your wishes and create a fully personalized living space. Metro Line 7 (Crimée) within a 3-minute walk. A cellar completes this property. Carrez Surface: 64.3 m² Weighted Surface: 84.3 m² Total Surface: 124.3 m² To be discovered quickly.
…By Villaret Immobilier Aligre


MANAGED RENTAL INVESTMENT – PARIS 13th – FRANÇOIS-MITTERRAND LIBRARY – YIELD? 7.7%THE BENS TEAM by KW offers you a rental investment opportunity within the tourist residence Appart'City Paris Grande Bibliothèque, ideally located in the François-Mitterrand Library sector.Located on the 3rd floor with an elevator, this fully furnished studio of 29.35 m² Law Carrez, complemented by a balcony, is aimed at investors seeking rental income, long-term visibility, and delegated management.Selling price: €260,000 including agency feesRent: €1,661.22 excluding tax/month + 10% VATAnnual rent: €19,934.69 excluding taxGross rental yield: ? 7.7%A MANAGED INVESTMENT UNDER A COMMERCIAL LEASEThe property is operated by Appart'City under an 11-year commercial lease, effective from January 1, 2026, and running until December 31, 2036.The owner has neither a tenant to find nor daily management of the unit to ensure: the operation and rental of the studio are handled by the residence manager.Rents are paid by the operator in accordance with the terms of the commercial lease, regardless of the actual occupancy of the studio.The studio benefits from a strategic location in the 13th arrondissement of Paris, close to the François-Mitterrand Library, BnF, metro line 14, RER C, shops, and services.An opportunity to build or diversify a Parisian real estate portfolio with a managed rental investment and an ongoing commercial lease until 2036.Complete dossier, commercial lease, and financial information available upon request.Élodie BaudeTHE BENS TEAM by KW06 43 15 69 [email protected] included 11.11% VAT to be borne by the buyer. Price excluding fees €234,000. In a co-ownership of 144 lots. Average share of the estimated budget €484/year. No proceedings are underway. Energy class C, Climate class C Estimated amount of annual energy expenses for standard use: between €370.00 and €540.00 for the years 2021, 2022, and 2023 (subscriptions included). Information on the risks to which this property is exposed is available on the Géorisques website: georisques.gouv.fr.Your advisor THE BENS TEAM® by KW: Roger-M BENHAMOUCommercial agent (Sole proprietorship) RSAC 844743286This description has been automatically translated from French.
…By Kw Access


Dauphine Rive Gauche Real estate agency 6th district, rue Dauphine, offers for sale this rare Studio - Loft overlooking a private garden located Quai des Grands Augustins. It consists of a living room lit by a large bay window, a kitchen-bar equipped, a bathroom with toilet and a bedroom on the mezzanine. The floor area is 45 m2 (30,90 m2 law square). Exceptional volume and height ceiling of more than 3,5 m, this apartment has a private garden and exclusive enjoyment of 24 m2. Pretty interior benefits, perfect condition and absolute calm in the heart of Paris.
…By Dauphine Rive Gauche


Muette Sud. Ideally located in the heart of the area, with easy access to numerous shops, public transportation, and renowned schools. On the second floor (accessible by elevator) of a semi-new luxury building, this charming apartment features a compact, space-efficient layout and enjoys plenty of natural light thanks to its southwest-facing orientation. Entrance hall, double living room opening onto a spacious 7 m² balcony, separate fully equipped kitchen, bedroom, bathroom, separate toilet, walk-in closet, and ample storage space. Cellar. Parking space included in the price at 55,000€.
…By Breteuil Victor Hugo


Paris 7th - Exceptional apartment with terrace This split-level apartment, located on the 7th and 8th floors of a mid-20th-century building with caretaker, boasts an exceptional 160 sqm terrace offering breathtaking panoramic views over Paris, the Eiffel Tower, and Les Invalides. With 120 sqm of living space, the property features a sitting room, a separate kitchen, two bedrooms and a shower room. The upper level hosts a spacious dual-aspect living/dining room opening onto two outstanding terraces of 137 sqm and 16 sqm. A third bedroom could easily be created. A cellar and a parking space are included. Ideally located close to rue Saint-Dominique, rue Cler and their shops. A rare opportunity on the market.
…By Rente Consulting


Just a stone's throw from Parc Georges-Brassens, discover this superb crossing apartment, 3 rooms of 79.46 m2 Loi Carrez, bright and in excellent general condition. Located on the 6th floor with an elevator of a well-maintained prestigious residence with a caretaker, built in 1974. The apartment consists of an entrance opening onto a large living/dining room bathed in light facing West, with a fully equipped American kitchen, providing access to a large balcony of 7.09 m² offering a nice view of the Eiffel Tower. The night area features two air-conditioned bedrooms. One benefits from a bathroom with toilet, while the other has its own shower room. Quiet overlooking the garden, both bedrooms open onto a second balcony (6.79 m2). The property also includes: a second toilet with washbasin, a laundry area, and plenty of storage. A cellar completes this property. Energy Performance Rating: C. A large parking space is available for an additional fee (22,000 euros). This property offers a pleasant and functional living environment. To visit without delay.This description has been automatically translated from French.
…By Connexion Mozart


Located on the 4th floor with elevators of a semi-recent high-end building with a caretaker, digicode, intercom, and a video surveillance system, Paris Neuilly Immobilier offers you this beautiful family apartment of 142.19 m² Carrez, benefiting from a pleasant West exposure and a panoramic view. The apartment consists of an entrance leading to a spacious reception area including a living room of 31.65 m² and a dining room of 27.11 m², opening onto a large balcony of 15.30 m². An independent kitchen of over 13 m². The night area includes three beautiful bedrooms. One has its own bathroom with toilet, a second has a private toilet, while an additional shower room with toilet completes the set. Numerous storage spaces are also present. The apartment also benefits from air conditioning, double glazing, blinds, and electric rolling shutters. The building and the apartment meet PMR standards. A cellar and a parking space in the building complete this property.BEAUTIFUL VOLUMES – 3 BEDROOMS – BALCONY – WEST EXPOSURE – OPEN VIEW OF GREENERY – PARKING – CELLAR – CARETAKER – AIR CONDITIONING - REPAIRS VOTED AND PAIDThis description has been automatically translated from French.
…By Paris Neuilly Immobilier Doumer


PARIS 15th. LIMIT 7th. . MOTTE-PICQUET/CHAMP-DE-MARS NEIGHBORHOOD. WEST-FACING TWO-SUITES APARTMENT WITH BALCONY. EXCELLENT CONDITION. In the heart of the La Motte-Picquet neighborhood, near the École Militaire, on the first floor, sun-bathed with an unobstructed view, of a luxury co-ownership, this air-conditioned apartment features an excellent floor plan. With a surface area of 121.84 sqm, it comprises: An entrance hall with clockroom, a 65 sqm double living/reception room opening onto a spacious, 25 sqm sun-bathed balcony, a fully equipped open-plan kitchen, a primary suite with a closet and a bathroom, a second suite with a wardrobe and a shower room, two toilets, including one for the guests. With a cellar. Option to purchase a parking space in a nearby building for an additional fee. CONSULTANTS IMMOBILIER LUXURY REAL ESTATE PARIS
…By Consultants Immobilier Motte Picquet


Close to shops and metro, on the third floor by elevator of a very beautiful Haussmannian building, a four-room apartment of 100.46sqm offering volume, charm and elegance and enjoying a nice leafy view. Sunny, its perfectly distributed layout includes an entrance, a living/dining room with a bow window, a separate kitchen, two large bedrooms, and a bathroom. A cellar completes this property. EXCLUSIVITY.
…By Junot Abbesses


RARE - Very bright duplex apartment on the 7th and 8th floors of a 1930 building with 2 balconies and unobstructed views over the rooftops of Paris. No overlooking. Modular floor plan. On the 7th floor, it comprises an entrance hall, a double living room facing west with a functional fireplace, a dining room, a kitchen and an independent toilet. Access to the upper floor is via a nice colima staircase. It comprises a large landing, 4 bedrooms (one with its own shower room/WC), a bathroom and a laundry room. A cellar and a bicycles/strollers storage complete this property. The building is secured with digicode, intercom and live-in janitor. Ideally located in the immediate vicinity of the quays of the Seine, shops, avenue de Versailles fresh market, hospital, sports complexe, subway lines 9 and 10, buses, RER C and Tramway T3.
…By Segur Immobilier


A few steps from Paris, this duplex apartment of 118.83sqm occupies the seventh and eighth, top floors of a contemporary residence delivered in 2024. The first level opens onto an elegant entrance leading to a large cathedral living room flooded with light, a fully equipped open-plan kitchen with custom fittings, as well as a first spacious southwest-facing terrace offering an unobstructed view all the way to Sacré-Cœur. A master suite with dressing room, shower room, and guest toilets complete this level. Upstairs, a landing houses two bedrooms, a bathroom, a laundry room, a study space that can also serve as a gym, as well as two additional terraces. Quiet and bright, this property is attractive for its volumes, meticulous finishes, and numerous custom-made storage spaces with quality materials. Ideally located on Avenue Michelet, on the edge of the 18th arrondissement of Paris, the apartment benefits from a rapidly changing environment: immediate proximity to everyday shops, schools, transport (bus/metro line 14), and the famous Saint-Ouen Flea Market. A large cellar and two parking spaces, one of which is offered at an additional cost, complete this rare property. Recently built residence, well maintained. EXCLUSIVITY.
…By Junot Abbesses


Sole agent - On the fourth floor of a beautiful building with lift, rue Las Cases, elegant 62 sqm apartment with amazing views. In perfect condition, it benefits from a lot of natural light and overlooks beautiful gardens and private mansions. It comprises: - A large entrance, - A living room with dining area and two large windows overlooking a garden, - A bedroom with closets and views over stunning "hôtel particulier", - A large bathroom, - A fully equipped kitchen, - Separate toilets. Totally turn key, ideal for an pied-à-terre or an investment. Housekeeper in the building.
…By John Taylor - Paris 8


Paris 4th arrondissement. Quai des Célestins. Located between the Marais and Île Saint-Louis, on the third floor (with lift) of a building constructed from cut stone, we are offering a beautiful flat measuring 85.60 m² (Carrez law), boasting superb unobstructed views of the Seine at the front and views of the gardens of the Hôtel de Sens at the rear. Fully renovated to a high standard, the flat comprises: - entrance hall - spacious living room - fully fitted separate kitchen - two bedrooms with small balcony - bathroom - shower room Air conditioning, bespoke joinery, excellent layout. Boasting dual aspect and unobstructed views from all windows, this sunny flat offers a very pleasant living environment in a highly sought-after neighbourhood. A cellar and an underground parking space complete this property.
…By John Taylor - Paris 8


Sole Agent. Croix Nivert / Desnouettes neighbourhood. This bright and peaceful 52 sqm apartment on the 6th floor of a luxurious 1930s building has been renovated throughout by an interior decorator. It comprises an entry with fitted storage space, a bright living/reception room with a fitted and equipped open-plan kitchen opening onto a south-east facing balcony, a bedroom overlooking a garden, a dressing room, a shower room and a separate wc. Air conditioning.
…By Daniel Féau


On the 3rd floor of an period building whose façade, courtyard and entrance hall have recently been renovated, this 79.3 sq m dual-aspect apartment enjoys a terrace of approximately 16 sq m. It comprises an entrance hall leading to a spacious living room with open-plan kitchen, three bedrooms (two of them quiet and overlooking the courtyard), a bathroom with WC, and a shower room with WC. Compact layout. A cellar completes the property.
…By Daniel Féau


In a beautiful renovated period building, on the second floor with elevator, a 6-room apartment comprising an entrance hall, a living room opening onto a terrace of approximately 7 sq. m (75 sq. ft), a semi-open kitchen, four bedrooms, a study, a shower room and a bathroom. A cellar completes the property.
…By Daniel Féau
'%20stroke='%23DDAA3A'%20stroke-width='1.909'%20stroke-linecap='square'%20stroke-linejoin='bevel'/%3e%3c/svg%3e)
Receive by email any new listing that may match your search criteria
Your criteria :
By validating this form, you accept the general conditions of use of Le Figaro Properties.
These agencies offer a selection of luxury properties vente at Paris. Feel free to contact them for personalized assistance.
Explore 301 luxury apartments with panoramic views in Paris (75), listed for a minimum price of $331,379. These properties with at least 1 room offer unobstructed views, sometimes at 360 degrees, over the urban landscape. Apartment listings are concentrated in particular around Paris 16ème, Paris 7ème or Paris 17ème. The living areas in our catalog measure between 9 m² and 482 m².
To enjoy the sea horizon from your home, browse 10 luxury apartments with sea views in Paris (75), with prices starting at $966,053. Focus your attention on places with a wealth of listings on the local market, such as Paris 4ème, Paris 16ème or Paris 1er. These apartments offer living areas measuring between 37 m² and 208 m² and will allow you to enjoy a true staging of the sea as the hours pass.
For a move without delay, browse our selection of 443 furnished luxury apartments in Paris (75), available from $247,130. The most sought-after addresses are located in particular in Paris 16ème, Paris 8ème or Paris 7ème. Each apartment is sold to you with carefully chosen furniture, ready to accommodate your daily life as well as your stays. The average price of these furnished properties stands at $21,374 per square meter, with areas starting at 9 m².
Private swimming in the heart of the city is no longer a dream: browse 24 luxury apartments with a pool in Paris (75), available from $572,892. Residence pool or private pool, the configurations compete in appeal. Paris 7ème, Paris 8ème and Paris 11ème enliven the local market. You will find living areas starting from 34 m². For the largest properties, they can reach 327 m².
France's most famous monument beneath your windows: discover our 401 luxury apartments with an Eiffel Tower view in Paris (75), starting at $252,747. By day and through its illuminations, the Iron Lady transforms every living room into a balcony over the capital. Paris 16ème, Paris 7ème and Paris 15ème account for the most sought-after properties. Expect at least 1 room and 7 m² of living area. The largest apartments can measure up to 425 m².
Large dinner parties and memorable evenings find their setting among 500 luxury apartments with a reception room in Paris (75), starting at $292,063. These apartments offer a setting worthy of the events you want to organize (formal dinners or private receptions). The market is particularly active in Paris 16ème, Paris 7ème and Paris 8ème. Designed for great occasions, the apartments in our catalog have living areas measuring between 29 m² and 549 m².
As close as possible to the shore, 2 luxury apartments right on the water in Paris (75) await your visit, starting at $1,569,275. Here, the boundary between the home and the water fades away to make room for a rare setting. The areas of Paris 1er and Paris 16ème account for many searches. These addresses have living areas measuring between 97 m² and 119 m², for an average price per square meter of $16,707.
Heritage enthusiasts will discover 91 luxury apartments listed as historic monuments in Paris (75), with an entry price of $393,161. Listing as a historic monument distinguishes architecture considered irreplaceable: each address thus tells a page in the area's history. Paris 16ème, Paris 8ème and Paris 1er are among the most active locations. These rare apartments can have 11 rooms.


