Get early access to listings that match your criteria
Never miss an opportunity again. Our personalized alerts notify you instantly.

 English$ USD · m²


Paris 17th (bordering the 8th): situated between Place de l’Étoile and Place des Ternes, in the immediate vicinity of the Arc de Triomphe, this fully renovated 68 m² apartment with two balconies is located on the second floor by lift of a building dating from 1900. This dual-aspect corner apartment comprises a living room, a fully equipped kitchen, two bedrooms, a shower room, and a separate toilet, as well as two balconies offering unobstructed views. Includes a basement storage unit. Parking available at the foot of the building.
…By Alina Grigoras Conseil


Just steps from Parc Monceau, within a remarkable architectural complex built in 1892 by architect Henri Marchand, lies a timeless property spanning 199.41 sq m (191.21 sq m Carrez law), extended by 80 sq m of outdoor space. Behind the façade of this well-maintained, full-service building (with a resident caretaker) dating from the late 19th century, this apartment - reminiscent of a private mansion - cultivates a rare, almost exclusive atmosphere. Upon entering, the eye is immediately drawn to the depth of the vistas, the grandeur of the volumes, and the richness of the remarkably preserved period décor. Herringbone parquet flooring, intricate moldings, carved cornices, marble fireplaces, antique doors, and columns define a succession of rooms, each seemingly telling a fragment of history. The ground floor is organized around a majestic 23.82 sq m entrance hall, designed as a true reception gallery. Sightlines extend to the openings overlooking the garden, while columns and mirrored surfaces enhance the space's theatrical character. Adjoining this area, the living room - spanning nearly 33 sq m - offers a spectacular setting bathed in light from large windows. Its generous proportions and period features create a room that is both elegant and welcoming. The dining room and its adjoining area cover over 25 sq m. Designed for entertaining, it boasts impressive volume and flows naturally from the suite of living areas, making it equally suitable for grand receptions or intimate gatherings. Yet, the true soul of the property is revealed on the garden side. The ground-floor layout seems to wrap itself around this private, lush green sanctuary, creating a constant dialogue between the interior and nature. Spanning approximately 72 sq m, this secluded garden creates an unexpected landscape in the heart of Paris. Mature trees and lush vegetation frame the various rooms, creating a unique atmosphere that gives the property the feel of a family home tucked away within the city. The sleeping area comprises a first bedroom (23.54 sq m) with a walk-in closet, facing the garden, and a second bedroom (22.13 sq m) of equally generous proportions. A study (10.02 sq m), a shower room, a bathroom with a toilet, a separate toilet, and ample storage space complete this level. An internal staircase leads from the ground floor to the mezzanine level, which feels like a more secluded part of the home. This level features a bedroom (9.30 sq m of living area), a separate kitchen opening onto a small outdoor courtyard (7.35 sq m), a dining room, and a hallway. This self-contained space offers a wealth of possibilities: a guest suite, a dedicated workspace, accommodation for a family member, or an independent area to be reimagined to suit your needs. In the basement, two cellars (7.68 sq m and 13.37 sq m) round out the features of this exceptionally spacious property. More than just an apartment, this property evokes a private home hidden within the city - a place where architecture converses with nature and where every view seems to flow seamlessly into the next. A property with heritage character, ready to be reimagined without erasing its history; it is designed for those seeking not merely an address, but a true home. Property subject to co-ownership regulations (heating is included in the service charges). Wagram or Monceau Metro stations (Lines 2 et 3) Contact : Thomas +33 7 67 40 13 65 Condominiums of 36 units (No proceedings in progress). Annual expenses : 13040 euros.
…By Espaces Atypiques Paris Ouest


Discover this charming 37m² (398 sq ft) 1-bed apartment, situated on the 6th floor of a well-maintained period building with a lift, just a stone’s throw from the Place des Vosges, in the heart of one of the most sought-after areas of the Marais. Bathed in light thanks to its quadruple orientation (south, east, west and north), this apartment enjoys unobstructed views and exceptional natural light throughout the day. Its functional layout comprises an entrance hall, a pleasant 16.2m² (174 sq ft) living room, a separate fitted kitchen, a bedroom, and a shower room with toilet. Located in a lively, central neighbourhood, close to shops, restaurants and transport services, this property is a wonderful opportunity, whether as a main residence, a Parisian pied-à-terre or a rental investment. Situated in the heart of the 4th arrondissement of Paris, the historic Marais district offers an exceptional living environment, combining architectural heritage, Parisian elegance and a genuine community spirit. Renowned for its private mansions, characterful period buildings and streets steeped in history, this area delights with its timeless charm and unique atmosphere. A stone’s throw from Rue des Francs-Bourgeois, Saint-Paul, the Hôtel de Sully, Île Saint-Louis and the banks of the Seine, the neighbourhood boasts a remarkable selection of local shops, reputable restaurants, art galleries, cafés and confidential boutiques. Greatly appreciated by Parisians and international clients alike, it offers a rare balance between vibrancy, culture and a gentle pace of life. Its central location allows residents to take full advantage of the riches of the historic centre of Paris, while also benefiting from a sought-after residential environment. Its remarkable heritage, way of life and rarity of its property market make it one of the capital’s most sought-after addresses. Fees payable by the seller - Number of lots in the building: 48 - Average amount of the share of charges €1,500/year - Estimated amount of annual energy costs for standard use based on 2022 energy costs: €1,390 ~ €1,890 Agency fees payable by vendor - Nombre de lots dans la copropriété: 48 - Montant moyen de la quote-part de charges courantes 1,500 €/yearly - Montant estimé des dépenses annuelles d'énergie pour un usage standard, établi à partir des prix de l'énergie de l'année 2022 : 1390€ ~ 1890€
…By Barnes Le Marais


Rare property offering a total surface area of over 400m² or 4,306 sq ft (268.49m² or 2,890 sq ft of Carrez Law surface), completed by a pleasant outdoor space, located in the heart of the sought-after Vertbois neighbourhood, in the Haut-Marais, a stone’s throw from the Musée des Arts et Métiers, shops and transport services. A true haven of peace with the feel of a country home, this bright, peaceful property, fully renovated with high-quality materials, is laid out over four levels and offers great volume. The ground floor features a magnificent, light-filled living room with a glass roof, a dining room, a large eat-in kitchen, and a guest toilet. The sleeping area comprises four large suites with bathrooms. A separate, adjoining studio could easily be incorporated into the property to create a fifth bedroom. The 70m² (753 sq ft) converted basement offers rare amenities: a home cinema, a reception area and a laundry room. The property opens onto a charming 37m² (398 sq ft) outdoor area. Fees payable by the seller - Average amount of the share of charges €6,850/year - Estimated annual energy costs for standard use: €6,400 ~ €8,750 Agency fees payable by vendor - Montant moyen de la quote-part de charges courantes 6,850 €/yearly - Montant estimé des dépenses annuelles d'énergie pour un usage standard : 6400€ ~ 8750€
…By Barnes Le Marais


EXCLUSIVITY - PARC DE PASSY - Apartment in exceptional condition, located on the 6th floor with a southwest-facing terrace and garden view. It consists of an entrance, a living room with a fully equipped open kitchen, two bedrooms, a bathroom, a shower room, and 2 toilets. A cellar completes this property sold furnished, ready to move in.This description has been automatically translated from French.
…By Consultants Immobilier Passy


Foch/Chalgrin neighbourhood. This character apartment benefiting from a 45 sqm terrace is on the top floor of an elegant 1930s building. Offering 106 sqm of living space, it includes a bright dual-aspect living/reception room, an equipped kitchen, a study, a suite with a bathroom, and a separate wc. The study could create a second bedroom if required. With ample fitted storage space as well as a cellar.
…By Daniel Féau


FOR SALE – Studio Apartment with Balcony and Cellar Pleasant studio apartment with a balcony and a storage unit, located on the 6th floor (with elevator) in the sought-after Ornano neighborhood, close to the Marcadet-Poissonniers metro station. The apartment comprises an entrance hall with a closet, a bright living area with a fully fitted and equipped kitchen opening onto a balcony, and a bathroom with a toilet. Air conditioning included. Communal heating. Ideal for a first-time buyer or as a buy-to-let investment. Price: €320,000 (agency fees included) Service charges: €2,400/year Communal heating Storage unit For more information or to arrange a viewing, please do not hesitate to contact us!
…By Prestige By Arthurimmo.com "ags Immobilier"


Rare - In the heart of the Passy district and its shops, Engel & Völkers offers you a fully renovated Haussmann-style apartment, in the Janson de Sailly school district, on a quiet small street. With a surface area of 84 m², located on the 2nd floor with a balcony in a beautiful 1910s building, it has retained all its original charm (herringbone parquet flooring, moldings, fireplaces, high ceilings) while offering modern comfort. Its optimized layout provides a spacious double living room and a semi-open fitted kitchen, plus a separate sleeping area consisting of two generously sized bedrooms and a bathroom. EPC: E/318; GHG: E/69 Estimated annual energy costs for the home: 2,180 to 3,000 Condominium of 26 lots, average annual charges: 6,720, ongoing proceedings: no. Transaction fees incl. VAT payable by the seller. Information on the risks to which this property is exposed is available on the Géorisques website: www.georisques.gouv.fr. W-048BIV Near the Passy and La Muette metro stations, this apartment enjoys a prime location. Quietly set on a residential street, it is nevertheless just steps from the shops of Passy and Rue de l'Annonciation, and all amenities: restaurants, cinema... Within the Janson de Sailly school catchment area, the apartment is a few minutes from many renowned French and international schools (Saint-Jean de Passy, Gerson, La Tour, Franklin, Kingsworth Int School..). Transport: Metro Line 6 Passy, Line 9 La Muette, RER C Boulainvilliers, Bus 22-32-52-70
…By Engel & Völkers Paris


In the heart of the Gros-Caillou, at one of the most iconic addresses in Paris’s 7th arrondissement, just steps from the Champ-de-Mars, the Eiffel Tower and the renowned food shops of rue Saint-Dominique, this approximately 130 sqm family and reception apartment is located on the 4th floor with elevator of a beautiful 1910 dressed-stone building with elegant common areas and a resident caretaker. The apartment stands out for its generous proportions and period character: moldings, wood paneling, fireplace and large French windows opening onto ornate balconies. Facing North-East, the double reception room enjoys excellent natural light and leafy views over elegant neighboring façades, with the Eiffel Tower in perspective from the living room and balconies. Adjoining the living room, the separate kitchen has been renovated in a restrained contemporary style and faces South-West over the courtyard. Clearly separated from the reception rooms, the sleeping area comprises three quiet South-East-facing bedrooms overlooking the courtyard, all with high ceilings and moldings. Two have their own shower area. A large separate bathroom, separate WC and extensive built-in storage complete this space. The apartment has undergone an overall renovation, including parquet flooring, electrical systems, painting, ventilation and shower rooms, with the exception of one bathroom, while retaining the architectural character of a classic Parisian apartment. A large basement cellar of approximately 12 sqm completes the property. With its exceptional address, immediate proximity to the Champ-de-Mars, Eiffel Tower view, generous reception spaces and three-bedroom layout, this is a rare opportunity for both French and international buyers seeking an authentic Paris address. Le Haut du Pavé, SAS with share capital of €1,000, represented by Eva Longuechaud, professional licence no. CPI 9201 2019 000 039 245, covered by professional liability insurance and GALIAN financial guarantee no. 172509 K, may not receive or hold funds, securities or valuables other than those representing its remuneration; financial guarantee: €120,000.
…By Le Haut Du Pave


Henri Martin Avenue, close to the metro and shops, we offer for sale an apartment located on the garden level of a beautiful stone building. This 134m² apartment opens onto a private garden of 123m² facing south and is composed as follows: - An entrance - One bedroom - Two suites with their bathrooms - Laundry space - A living room and dining room opening onto the garden - A separate kitchen. The garden is landscaped and benefits from the best exposure which makes this apartment very bright and warm. This apartment has been renovated with quality materials and can be sold furnished. Included in the price, a cellar. Two parking spaces available at an additional cost.This description has been automatically translated from French.
…By John Taylor - Paris 8


Situated on the prestigious Place de l'Étoile, within one of the distinguished Hôtels des Maréchaux buildings, this magnificent 132 sqm apartment occupies the third floor of an elegant period building with a concierge and lift. Beautifully and meticulously renovated to the highest standards, it enjoys spectacular unobstructed views of the Arc de Triomphe and the Eiffel Tower. The apartment comprises: an elegant entrance gallery; a spacious, sun-filled reception room with exceptional open views; a fully fitted and equipped separate kitchen; two superb corner suites, each with its own luxurious en-suite bathroom and WC; a guest toilet. Additional features: A cellar. Option to purchase a 10 sqm (108 sq ft) maid's room on the fourth floor for €120,000, as well as a parking space within the building's private courtyard for €60,000. Fully air-conditioned, the apartment has undergone a complete and refined renovation using the finest quality materials and benefits from an impeccable layout. It offers generous proportions with 3.10-metre (10.2 ft) ceiling heights, abundant natural light and timeless Parisian elegance, enhanced by its breathtaking views over Place de l'Étoile. Set within a prestigious and highly sought-after address in a luxury building with concierge service, this exceptional property represents the perfect Parisian pied-à-terre in one of the capital's most iconic locations.
…By Proprietes Parisiennes - Sotheby's International Realty


In a quiet and pleasant street of the Haut Marais, between the Arts et Métiers and rue Rambuteau, in a beautiful stone building, on the 6th and top floor with elevator, a 72 sqm (70.51 sqm Carrez) apartment, bathed in sunlight (crossing, quadruple exposure). A unique place that feels like a loft with generous volumes entirely redesigned by an architect. AC installed in the apartment. It offers pleasant and unobstructed views, in absolute tranquility. It consists of an entrance gallery, a superb living room with cathedral ceiling under a large glass roof and an open kitchen (fitted and equipped), two bedrooms, a custom-made walk-in closet, a bathroom, and separate toilets. The omnipresent light, very open spaces, and very sleek style give this place a unique atmosphere. A unique property, ideally located in the heart of a highly sought-after neighborhood in the 3rd arrondissement.
…By Proprietes Parisiennes - Sotheby's International Realty


Recent, high-standard, secure building with well-kept common areas. On the second floor, served by elevator, this beautiful family apartment with a floor area of 125.37m² (123.5m² loi Carrez) benefits from a compact floor plan, plenty of natural light thanks to its double orientation, and large balconies offering pleasant garden views. Entrance hall, vast west-facing reception room, separate fully fitted and equipped kitchen, three bedrooms including a master suite with bathroom, dressing room and toilet, shower room with toilet, separate toilet, plenty of storage space. Cellar.
…By Breteuil Auteuil


PARIS XVII - ARGENTINE / PLACE SAINT-FERDINAND Located just steps from Place Saint-Ferdinand and Avenue des Ternes, in a sought-after neighborhood known for its quality of life, shops, and restaurants, this 112 m² apartment occupies the 6th floor of a well-maintained building from the 1970s, with elevator access. Enjoying absolute calm, the apartment faces entirely onto a courtyard, offering a peaceful environment in the heart of the city. Its large double-glazed windows provide generous volumes and a pleasant sense of space. The current layout features a spacious reception area and a separate kitchen, which could easily be reconfigured according to personal preferences. A small balcony extends the living area, providing a discreet and charming outdoor space. The sleeping area includes two large bedrooms, including a master suite with a shower room and dressing area, offering comfort and privacy. The apartment’s layout also allows for the creation of a third bedroom, providing excellent potential for a family or a home office. Located close to public transport, neighborhood shops, and schools, this property is particularly appealing for its rare tranquility, generous volumes, and potential for adaptation. A comfortable and functional apartment, ideal as a primary residence, in the heart of a lively and highly regarded area of western Paris.
…By Paris Ouest Sotheby's International Realty


PARIS XVTH - CHAMP-DE-MARS / EIFFEL TOWER: EXCEPTIONAL FAMILY PENTHOUSE WITH TERRACEJust steps away from the Eiffel Tower, in one of the most sought-after residential areas of the left bank, discover this exceptional family duplex apartment of 193 m², offering spectacular volumes and features particularly sought after by a French and international clientele.Located in a high-quality residential environment, in immediate proximity to shops, renowned schools (Jean Manuel school, Bilingual School of Paris, Buffon) and all daily amenities, this property benefits from a privileged location allowing you to fully enjoy the Parisian art of living. The proximity to the Eiffel Tower naturally represents a major asset, while the many green spaces, local shops, restaurants, and transport network allow easy access to the various neighborhoods of the capital as well as the main Parisian airports.Entirely designed as an elegant and contemporary family residence, this duplex apartment stands out for its exceptional volumes, absolute tranquility, and a ceiling height of 3.80 m. The organization of spaces harmoniously separates reception areas from more intimate spaces, thus providing remarkable comfort in everyday life.The first level features a loft-style living area, bathed in natural light and offering a direct view of the Eiffel Tower. Its generous proportions allow for different reception and relaxation areas to be arranged. The equipped kitchen naturally extends the living space, while a pleasant lounge area completes this convivial space.A dining room connects to the living room through beautiful glass panels, creating an elegant architectural perspective while maintaining the distinction between different spaces. This level also includes a first bedroom, a sumptuous bathroom equipped with a bathtub and shower, and separate toilets.A contemporary designed staircase leads to the second level, fully dedicated to the sleeping area. This includes a magnificent master suite with its own shower room, an additional bedroom, a second shower room, and separate toilets.The property reveals its truly exceptional character with a sublime terrace offering breathtaking views of the Eiffel Tower. A true extension of the indoor spaces, it features a summer kitchen and a jacuzzi, creating an ideal private space for relaxation, receptions, or Parisian evenings.Air-conditioned and benefiting from a parking space in the courtyard, this apartment represents a rare opportunity in the prestige real estate market in Paris. A unique family residence combining contemporary architecture, remarkable volumes, private terrace, and exceptional views of one of the most famous monuments in the world.This description has been automatically translated from French.
…By Paris Ouest Sotheby's International Realty


Located on the 3rd floor of a distinguished building with elevator, this exceptional 161 sqm apartment offers refined elegance, abundant natural light, and a perfectly optimized layout. Fully renovated to the highest standards, the property combines sophistication with a warm and inviting atmosphere. Generous ceiling heights and a remarkable alignment of six windows enhance the sense of space and light, all benefiting from acoustic double glazing. The apartment is laid out as follows: A welcoming entrance gallery with window and open views Guest cloakroom A stunning 46.57 sqm reception room with fireplace, featuring three aligned windows opening onto balconies A spacious, fully equipped eat-in kitchen with two windows and balconies A remarkable 46.24 sqm master suite overlooking a charming and quiet courtyard, including a bedroom, a bathroom with both bathtub and shower (underfloor heating), and a walk-in dressing room A second junior suite of 24.90 sqm with its own shower room and dressing area Dedicated laundry room Two separate toilets Additional features include a very large 24.40 sqm cellar. Amenities: acoustic double glazing, electric heating Co-ownership: Sale of 2 lots Total number of units: pending Ongoing procedure: yes Quarterly charges: €1,430 (€5,720/year) Property tax (2025): €2,939 Mandat n° D245 - 380 Surface areas : 161.02 sqm - Carrez law: 157.02 sqm Information regarding potential risks for this property is available on the Géorisques website. Contact: Hélène Touret : +33 (0)7 86 20 46 52 [email protected] Non-contractual document In accordance with French regulations, proof of identity will be required prior to any viewing. Consumers may refer to the MEDIMMOCONSO mediation service for dispute resolution.
…By Ht Conseil


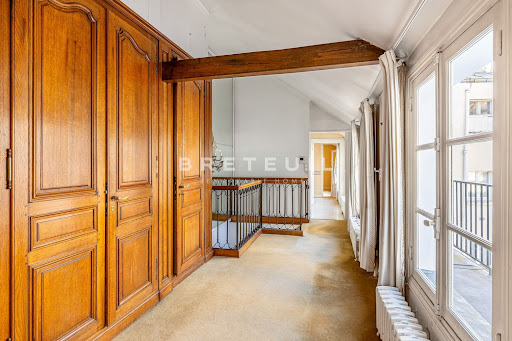
Between Odéon and the Institut de France, beautiful, well-maintained 19th-century building. On the 4th and last floor, served by elevator, bright 73 m² apartment with 11 m² balcony, modular layout and cathedral living room. Entrance hall, open-plan living room, kitchen, dining room, two bedrooms. Cellar. Permission to install air conditioning.
…By Breteuil Saint-placide


Vaneau offers you exclusively in the Saint-Germain-des-Prés district on the 2nd floor with elevator of a beautiful stone building from the late 19th century, very well maintained, a unique one-bedroom, fully renovated with taste and quality materials. With an area of 47.6m2, it offers an entrance, a double living room bathed in light and extended by a south/west facing balcony of 7m2, a small equipped kitchen. Cour side, a pleasant very quiet bedroom and a shower room. Fireplaces, moldings, parquet flooring. Numerous storage spaces, optimized plan. Ideal for a charming 'turnkey' pied-à-terre in the heart of the 6th arrondissement. Located near iconic shops of the neighborhood, this rare property on the Parisian market combines old-world charm and contemporary amenities. A great opportunity to live in one of Paris's most sought-after areas. A large double cellar of over 9m2 completes this exceptional property. Alur Law: Mandate No. 22365 - Fees borne by the sellers - Number of units in the co-ownership: 32 - Average share of current charges €1655/year – No ongoing proceedings (articles 29-1A/29-1 law 65-557, L.615-6 of the CCH) Information on the risks to which this property is exposed is available on the Georisques website: www.georisques.gouv.fr - Details of our pricing at http://www.vaneau.fr/fr/nos-honoraires-paris-neuilly
…By Vaneau Bac Saint-germain


At the heart of the Champ-de-Mars, just a short walk from the lively Rue Saint-Dominique, stands an elegant corner building typical of the neighborhood. Its common areas, looked after by a resident caretaker, reflect over a century of careful upkeep. On the fifth floor with an elevator, this 129.57 m² (1,395 sq ft) five-room apartment offers great potential for renovation or a new layout. Its smooth layout makes the most of every space and highlights the generous proportions throughout. A full entrance hall opens into a spacious double reception room (living and dining area of over 40 m²), extending onto east-facing balconies overlooking Avenue de la Bourdonnais. Tall windows fill the apartment with natural light and bring out the high ceilings, while the main balcony easily fits a small table for outdoor coffee. The separate kitchen sits right next to the living area. The sleeping quarters include three bedrooms: a primary bedroom with its own balcony, walk-in closet, and shower room; a second 19 m² bedroom ideal for a home office; and a peaceful west-facing bedroom on the courtyard, featuring an ensuite bathroom and toilet. A guest WC completes the home. The property retains its finest period features, including original parquet flooring, detailed moldings, and classic fireplaces that give it authentic charm and timeless appeal. With its generous volumes, morning corner light, avenue balconies, and quiet courtyard bedrooms, this address strikes a rare balance in a prime location. Just steps from the park and the École Militaire, the neighborhood benefits from the food shops on Rue Cler and the popular restaurants along Rue Saint-Dominique. Métro École Militaire (Line 8) and RER C Champ de Mars are nearby. A storage cellar comes with the property, which is part of a condominium. Agency fees payable by vendor - Nombre de lots dans la copropriété: 19 - Montant moyen de la quote-part de charges courantes 7,572 €/yearly - Montant estimé des dépenses annuelles d'énergie pour un usage standard, établi à partir des prix de l'énergie de l'année 2021 : 2110€ ~ 2910€ - Luca PASQUINO - Agent commercial - EI - RSAC 399 797 968
…By Barnes Bac-varenne


Paris 17th arrondissement - Martin Luther King Garden - Terrace - Panoramic view - 4 bedrooms Ideally located in the heart of the new Batignolles district, on the 9th floor of a contemporary luxury building with elevator, this exceptional apartment offers breathtaking views of Paris and its monuments. It comprises an entrance hall with wardrobe, a large living/dining room extending onto a spectacular green terrace of approximately 245 sq. ft., a veritable oasis of greenery suspended above the city. The fully equipped kitchen opens onto the living room. The sleeping area comprises a master suite with dressing room and shower room, a study, and two bedrooms, each with its own bathroom or shower room. There is also a laundry room. All rooms open onto the terrace. Two parking spaces and a cellar complete this rare property. Agency fees payable by vendor - Montant moyen de la quote-part de charges courantes 9,360 €/yearly - Montant estimé des dépenses annuelles d'énergie pour un usage standard, établi à partir des prix de l'énergie de l'année 2023 : 990€ ~ 1380€ - Les informations sur les risques auxquels ce bien est exposé sont disponibles sur le site Géorisques : www.georisques.gouv.fr - Claire BARY DUMON - Agent commercial - EI - RSAC 533 412 706
…By Barnes Saint-honoré


Perched on the seventh and top floor (accessible by elevator) of a building ideally located in Montmartre, this 118.65 sq m (108.20 sq m Carrez law) duplex with two south-facing terraces totaling 26.43 sq m offers a unique opportunity for architectural reinterpretation. It lends itself perfectly to the boldest visions of a distinctive and high-end renovation project. The seventh floor, measuring 51.33 sq m (44.21 sq m Carrez law), currently comprises an entrance hall leading to a complete suite (bedroom, bathroom, toilet, dressing room) extending onto a 6.31 sq m terrace. A comfortable staircase leads to the upper level of 67.32 sq m (63.99 sq m Carrez law), which includes a separate kitchen, a toilet, and a spacious corner living room extending onto a new 20.12 sq m corner terrace. The layout allows for the easy creation of a second bedroom with an en-suite shower room. This unique, extremely rare and sought-after property in Montmartre offers unobstructed views, including the Sacré-Coeur Basilica, and the opportunity to enjoy balmy summer evenings in complete privacy. Two cellars complete this property (heating and hot water included in the charges). A double parking space in tandem on the first basement level of the building is available for purchase in addition to the asking price. Metro station: Jules Joffrin (Line 12) Contact: Fabrice +33 7 86 75 71 32 Condominiums of 33 units (No proceedings in progress). Annual expenses : 6300 euros.
…By Espaces Atypiques Paris Ouest


Ideally located just steps from Rue de Passy, in a secure building with a concierge, this 122 sqm apartment on the 6th floor offers a beautiful unobstructed view and two broad wrap-around balconies. It consists of an entrance with storage, living room with a view, spacious equipped kitchen, a bedroom with its balcony and shower room, two other bedrooms sharing a beautiful bathroom with WC, and a separate toilet. A cellar and a parking space complete this rare property.
…By Marc Foujols Paris


We are listing this magnificent 214m² or 2,303 sq ft (205.4m² or 2,211 sq ft under the Carrez Law) family apartment located on the 5th floor (lift access) of a magnificent 1912 building facing the Bassin de l’Arsenal. Floor plan: entrance hall, double-sized living room with fireplace and a very pleasant balcony overlooking the Bassin de l’Arsenal, large eat-in kitchen, master suite with full-length balcony affording a lovely unobstructed sky view, large walk-in wardrobe and a shower room. Three additional bedrooms with fireplaces, enjoying peace and quiet and overlooking a courtyard, two adjoining shower rooms and plenty of storage space. Five bedrooms possible. This property will delight with its views over the Bassin de l’Arsenal, its sunny location, perfectly preserved period features (herringbone parquet flooring, fireplaces, mouldings), ceiling height over 3.10m (10ft) and layout. 17m² (183 sq ft) studio apartment and cellar also included. Live-in concierge. Secure bicycle storage room. Renovation work required. Highly sought-after location, between the Port de l’Arsenal, Place de la Bastille and the Marais, just a few minutes’ walk from Île Saint-Louis. Area close to top-rated primary and secondary schools (Massillon, Charlemagne, Francs-Bourgeois), the food shops on Rue Saint-Antoine and in Village Saint-Paul, Place des Vosges, as well as transport services (metro lines: 1, 5, 7, 8, RER A) and Gare de Lyon and Gare d’Austerlitz stations, all within walking distance. Fees payable by the seller - Number of lots in the building: 18 - Average amount of the share of charges €6,000/year - Estimated amount of annual energy costs for standard use based on 2021 energy costs: €4,820 ~ €6,530 - Information on the risks to which this property is exposed is available on the Géorisques website: www.georisques.gouv.fr Agency fees payable by vendor - Nombre de lots dans la copropriété: 18 - Montant moyen de la quote-part de charges courantes 6,000 €/yearly - Montant estimé des dépenses annuelles d'énergie pour un usage standard, établi à partir des prix de l'énergie de l'année 2021 : 4820€ ~ 6530€ - Les informations sur les risques auxquels ce bien est exposé sont disponibles sur le site Géorisques : www.georisques.gouv.fr
…By Barnes Le Marais


Auteuil Village/Jasmin neighbourhood, a stone’s throw from the shops and the transport networks. This 85 sqm ground-floor apartment in a luxurious relatively recent building benefits from a 50 sqm private garden. Renovated throughout and air-conditioned, it includes a 52 sqm living/reception room and kitchen opening onto the garden, a 17 sqm bedroom, a bathroom and a separate wc. A parking space in the building may be acquired at extra cost.
…By Daniel Féau


PARIS 16th. IENA NEIGHBORHOOD. SUPERB SUN-BATHED SPLIT-LEVEL APARTMENT WITH TERRACES OVERLOOKING THE EIFFEL TOWER. On the sixth floor of a luxury mid-20th-century freestone building with a caretaker : A stunning split-level apartment, fully air-conditioned and renovated by an architect, combining Parisian elegance with herringbone parquet flooring, a fireplace, and the use of noble materials for an atmosphere of subtle and refined luxury, Sun-bathed and dual-aspect, it features 18 m² of terraces with open views of the Eiffel Tower and other Parisian monuments, with no facing neighbors. Featuring an excellent floor plan fallowing for delightful convivial receptions with a secluded bedroom area, it includes: - On the first level, an entrance hall featuring a large, custom-made full-height cloakroom opening onto the living/reception room with a fireplace benefiting from a view of the Eiffel Tower; a splendid custom-built kitchen with dining facilities opening onto a south-facing terrace with an open view over the Parisian rooftops; and an elegant and understated guest shower room/restroom. - On the upper level, via a beautiful stone staircase, a walk-in closet, a primary suite with a luxurious shower room, and a second beautiful bedroom; both open onto a superb terrace featuring a small summer kitchen with an outstanding view of the Eiffel Tower in its entirety, Les Invalides, and the Seine. Magnificent wardrobes and closets line the full height of both bedrooms. With a parking space. Perfect as a pied-à-terre or for longer Parisian stays, this property also caters to those seeking a primary residence close to shops and just 230 meters from the Iéna metro station. SOLE AGENT: CONSULTANTS IMMOBILIER LUXURY REAL ESTATE PARIS
…By Consultants Immobilier Passy

Receive by email any new listing that may match your search criteria
Your criteria :
By validating this form, you accept the general conditions of use of Le Figaro Properties.
These agencies offer a selection of luxury properties vente at Paris. Feel free to contact them for personalized assistance.
Explore 301 luxury apartments with panoramic views in Paris (75), listed for a minimum price of $331,379. These properties with at least 1 room offer unobstructed views, sometimes at 360 degrees, over the urban landscape. Apartment listings are concentrated in particular around Paris 16ème, Paris 7ème or Paris 17ème. The living areas in our catalog measure between 9 m² and 482 m².
To enjoy the sea horizon from your home, browse 10 luxury apartments with sea views in Paris (75), with prices starting at $966,053. Focus your attention on places with a wealth of listings on the local market, such as Paris 4ème, Paris 16ème or Paris 1er. These apartments offer living areas measuring between 37 m² and 208 m² and will allow you to enjoy a true staging of the sea as the hours pass.
For a move without delay, browse our selection of 443 furnished luxury apartments in Paris (75), available from $247,130. The most sought-after addresses are located in particular in Paris 16ème, Paris 8ème or Paris 7ème. Each apartment is sold to you with carefully chosen furniture, ready to accommodate your daily life as well as your stays. The average price of these furnished properties stands at $21,374 per square meter, with areas starting at 9 m².
Private swimming in the heart of the city is no longer a dream: browse 24 luxury apartments with a pool in Paris (75), available from $572,892. Residence pool or private pool, the configurations compete in appeal. Paris 7ème, Paris 8ème and Paris 11ème enliven the local market. You will find living areas starting from 34 m². For the largest properties, they can reach 327 m².
France's most famous monument beneath your windows: discover our 401 luxury apartments with an Eiffel Tower view in Paris (75), starting at $252,747. By day and through its illuminations, the Iron Lady transforms every living room into a balcony over the capital. Paris 16ème, Paris 7ème and Paris 15ème account for the most sought-after properties. Expect at least 1 room and 7 m² of living area. The largest apartments can measure up to 425 m².
Large dinner parties and memorable evenings find their setting among 500 luxury apartments with a reception room in Paris (75), starting at $292,063. These apartments offer a setting worthy of the events you want to organize (formal dinners or private receptions). The market is particularly active in Paris 16ème, Paris 7ème and Paris 8ème. Designed for great occasions, the apartments in our catalog have living areas measuring between 29 m² and 549 m².
As close as possible to the shore, 2 luxury apartments right on the water in Paris (75) await your visit, starting at $1,569,275. Here, the boundary between the home and the water fades away to make room for a rare setting. The areas of Paris 1er and Paris 16ème account for many searches. These addresses have living areas measuring between 97 m² and 119 m², for an average price per square meter of $16,707.
Heritage enthusiasts will discover 91 luxury apartments listed as historic monuments in Paris (75), with an entry price of $393,161. Listing as a historic monument distinguishes architecture considered irreplaceable: each address thus tells a page in the area's history. Paris 16ème, Paris 8ème and Paris 1er are among the most active locations. These rare apartments can have 11 rooms.





