The agencies at Paris 6ème
These agencies offer a selection of luxury properties vente at Paris 6ème. Feel free to contact them for personalized assistance.

 English$ USD · m²


A 92-m² apartment on the third floor of an 18th-century building, between Saint-Germain-des-Prés and Le Bon Marché. Like many of the edifices standing on this street, the 18th-century building stands out thanks to its period façade. It has three vertical rows of windows, all with wrought iron guard-rails and has six levels, including the ground floor and a storey in the roof space. There is an antiques shop on the very bottom level. The building is U-shaped, set around a central patio and can be reached through a security door and gate. The apartment is located on the building’s third floor. It can be reached directly by an elevator or via a staircase which is in the process of being renovated and which is private above the third floor. The entrance door opens into a lounge free of the old beams that grace the other rooms. Light streams into the room, which has an impressive ceiling height and large windows that overlook the neighbouring townhouse. Adjacent to the lounge, there is a bedroom that is also east facing, and whose windows are not overlooked. A bathroom and a shower room are grouped together in the central part of the apartment. In the south-facing wing, there is a large kitchen with a dining area, whose floor is paved with period terracotta tiles. The lift opens into this room. Next to it, there is a second bedroom that is bathed in light.
…By Patrice Besse


A 250-m² triplex flat on the top floors of an 18th-century building, with views over the rooftops of Paris, between Saint-Germain-des-Prés and the Bon Marché department store. Built in the 18th century, like most of the other buildings on this street, the impressive six-storey historical façade is cadenced by three vertical rows of windows with wrought-iron guardrails. With an antique shop on the ground floor and a top floor built under the eaves, the U-shaped building is organised around a central interior patio, safeguarded by a security door and gate. As for the flat, located on the building’s third, fourth and fifth floors, it is directly accessible via either a lift or a staircase, the latter of which, reserved solely for this flat as of the 3rd floor, is in the process of being renovated. On this same floor, the flat’s front door opens onto a sunny living room, separated from the other rooms by an intricate composition of ancient beams. With an impressive floor-to-ceiling height and two wide windows that look out over the rooftops of the neighbouring private mansions, this room is located next to a bedroom, also facing east, but sheltered from view, while a bathroom and shower room are located in the middle of the flat. As for the southern wing, it contains a large kitchen with a dining area, original terracotta floor tiles and direct access to the lift, as well as an adjacent sunny second bedroom. On the fourth floor, at one end of the flat, there is another kitchen and its adjacent dining room, both bathed in light thanks to skylights as well as their windows overlooking the interior courtyard. After ascending a few steps, a mezzanine living room extends the living space around the top of the staircase, while, on this same level, two large bedrooms, facing east, each have their own private bathroom and a wardrobe. An interior, glassed-in staircase provides access to the last level, with a floor area of more than 50 m², currently used as sleeping quarters with a bedroom and its own immense bathroom and walk-in wardrobe, but which could also be turned into a living area. As for the conservatory, two-thirds of which is open, it easily transforms into a patio with panoramic and unobstructed views over the rooftops of Saint-Germain-des-Prés and the bell towers of the nearby Saint-Sulpice church.
…By Patrice Besse


Located between Saint Germain des Prés and Saint Thomas d'Aquin 75007 Paris in a beautiful private Mansion, an apartment of 81m2 on the ground or 73.28m2 Carrez law It is composed of an entrance leading to a beautiful rotunda living room with 3 windows, a fully equipped independent kitchen, a laundry room, a large bedroom with its bathroom and toilet, a dressing room with a guest toilet. parquet, moldings, fireplace, beautiful volumes (+3.10m from HSP) apartment of a rare elegance, bright and sunny and excellent condition. Mansion of the 18th century, with exceptional architecture. Listed facade, common areas. perfect city residence a large cellar completes this property (around +-20m 2) 1 660000 (HAI 4% buyer charge or 1 596,000 net seller) DPE: G No ongoing proceedings conducted on the basis of Articles 29-1 A and 29-1 of Law No. 65-557 of 10 July 1965 and Article L.615-6 of the CCH. Information on the risks to which this property is exposed are available on the Géorisques site: www.georisques.gouv.fr
…By Agence Des Pres Carres


The advertiser did not provide an english description for this listing.
…By Engel & Völkers Paris


Bac / Varenne in the heart of the rue du Bac district.Located on the first floor of a charming small 18th-century building, consisting of only two floors, this 60 m2 apartment benefits from a sought-after address in one of the most elegant and desirable areas of the Left Bank.It consists of an entrance with large built-in storage, a living room with a semi-open equipped kitchen, an en-suite bedroom with a dressing area, shower room, shower, and toilet, as well as a second independent shower room with shower and toilet.Comfortable volumes, beautiful ceiling height, well-thought-out layout, and ample storage give this property an elegant, practical, and perfectly optimized living environment.Designed as a Parisian pied-à-terre, this apartment offers a rare quality of life in the heart of an exceptional neighborhood. Between rue du Bac, Le Bon Marché, and Saint-Germain-des-Prés, the address combines centrality, elegance, and discretion. Just a few steps from food shops, galleries, museums, cafes, and gardens. An intimate and perfectly optimized place, ideal for enjoying Paris at its most sought-after.This description has been automatically translated from French.
…By Jonathan Lamache


Paris VII - Rue du Bac - 2/3 bedroom apartment to renovateJust a stone's throw from Bon Marché, in the heart of the highly sought-after Rue du Bac, this apartment is located on the 5th floor with an elevator in a well-maintained condominium, in a particularly desirable area of the left bank. The apartment, completely to be renovated, offers great potential for development and allows for various projects according to needs. It is notably possible to create an open kitchen onto a large living room, as well as two bedrooms and an office, or even a third bedroom. It currently has a bathroom and a separate WC. It is also possible to create a second bathroom with a second WC, thus offering more comfort and options for development. Located on a high floor, the property also benefits from a balcony, providing a pleasant opening to the outside and a real asset for daily life. Its location, in immediate proximity to shops, restaurants, and iconic addresses in the Bon Marché district, complements the qualities of this high-potential apartment. A cellar completes this property. Condominium of 20 lots Ongoing procedure: No Average annual charges: 3,300 euros. DPE: F (326) - GES: F (71) Estimated annual energy costs for the accommodation: 2610-3720€ Transaction fees 5% VAT included payable by the buyer. Net selling price: 1,680,952 € Information on the risks to which this property is exposed is available on the Géorisques website: www.georisques.gouv.frThis description has been automatically translated from French.
…By Engel & Völkers Paris


EXCLUSIVITY rue de Grenelle near Musée Maillol 75007 Paris Charming studio of 23m2 crossing and sunny, located on the 4th floor of an old building without elevator with unobstructed views. It has an entrance, the open kitchen with dining area overlooks the main room also including a bedroom area with fitted wardrobes. a shower room with toilets overlooking the courtyard. Well located, it is ideal for a first purchase or an investment. 345,000 (HAI 6% including tax, acquirer charge) DPE: E (energy costs 500 and 710 per year as of 01/01/2022) Information on the risks to which this property is exposed is available on the website: www.georisques.gouv.fr
…By Agence Des Pres Carres


Rue du Bac, between Rue de Grenelle and Boulevard Saint-Germain, a renovated 46 m² apartment with noble materials and meticulous finishes. The facade of the building from the early 19th century, sober and covered with a light plaster, adopts the classic codes of symmetry. The common areas are perfectly maintained and include an elevator. Located on the third floor, the apartment, facing west, overlooks a courtyard. The front door opens onto a living room of approximately 20 m², where the exposed beams, the old woodwork combined with the terracotta floor and a patinated oak floor give the place undeniable charm. A semi-open kitchen to the living room is fully equipped. Its worktop is made of travertine, while the backsplash is an aged mirror, and the furniture facades are made of oak. A spacious bedroom is divided into two distinct areas by a fixed headboard. On one side, a large double bed of 180 cm wide faces the window, and on the other side is a desk area with a large wardrobe taking up an entire wall. An adjoining bathroom is present. The floor, the walls of a large shower, and the sink are in resin mimicking gray marble. An independent laundry room, equipped with a washing machine and a dryer, is also included. Finally, separate toilets have a window overlooking a small courtyard. Heating is provided by state-of-the-art electric radiators.This description has been automatically translated from French.
…By Patrice Besse


Rue du Bac, Saint-Germain-des-Prés / Antiquarians' Square Engel & Völkers offers you, on the third and top floor of a very beautiful former private mansion with listed common areas, an elegant 145 m² reception apartment ideally located in the heart of the Antiquarians' Square, in the immediate vicinity of the shops and galleries of Rue du Bac and Saint-Germain-des-Prés. Bathed in light, this fully air-conditioned property with generous proportions opens onto a vast 68 m² west-facing reception living room, offering a rare and refined living environment. It also includes a separate fully equipped kitchen, two bedrooms including a primary suite with bathroom and storage, a shower room, and separate toilets. A staff room and a cellar complete this character property. Building with caretaker. EPC: E/305; GHG: E/64 Condominium of 35 lots including 15 residential lots No proceedings in progress Average annual charges: 2,912 Transaction fees 5.17% incl. VAT payable by the buyer. Net seller price: 2,900,000 Located on Rue de l'Université, in the historic heart of Paris's 7th arrondissement, the property enjoys an exceptional address just steps from Saint-Germain-des-Prés, the Antiques Square and Rue du Bac. The area brings together art galleries, luxury boutiques and fine-dining restaurants, while retaining a quiet, preserved residential character. Easy access to transport (Rue du Bac and Saint-Germain-des-Prés metro stations) and all high-end amenities.
…By Engel & Völkers Paris
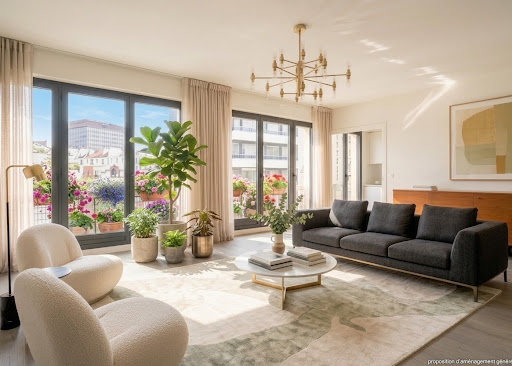


Apartment to Renovate with Balconies Cherche-Midi, Paris 6th Ideally located in the highly sought-after 6th arrondissement, just steps from Rue du Cherche-Midi and its shops, this apartment is situated on the 4th floor of a well-maintained 1950s building with an elevator. Featuring dual exposure, the apartment enjoys abundant natural light, unobstructed views, and a particularly peaceful setting. The reception rooms and one bedroom open onto spacious south-east-facing balconies, while the kitchen and the remaining bedrooms overlook the gardens of the Monastery of the Visitation. The apartment offers generous proportions and a highly flexible layout, with few load-bearing walls, allowing for a variety of renovation and reconfiguration possibilities. A cellar completes the property. A parking space is available at an additional cost. A prestigious Left Bank address, offering rare potential in one of Paris's most sought-after residential neighborhoods. Price: €2,590,000 including agency fees. Co-ownership comprising 21 main lots, with no ongoing legal proceedings. Information regarding the risks to which this property is exposed is available on the Géorisques website.
…By Dgc Luxury Homes


EXCLUSIVITY. On the 6th floor (top) without elevator of the building courtyard (elevator possible), 2 rooms of 47.4 m² (29.2 + 18.2 m² of attics) to be fully renovated and consisting of an entrance leading to a living room, an independent kitchen, a bathroom with toilet, attics with a view of the Eiffel Tower, windows and skylights. Modifiable plan. HSP of 2.15 m. Quiet and bright. Renovated building. Communal areas currently being renovated. Hot water and individual electric heating. Price HAI: €520,000. Fees charged to the buyer. Net selling price: €501,931. Information on the risks to which this property is exposed is available on the Géorisques site: www.georisques.gouv.frThis description has been automatically translated from French.
…By Ciel Parisien


EXCLUSIVITY. On the 2nd floor without elevator of the building facing the courtyard, 2 rooms of 37 m² completely renovated (in progress) consisting of a living room with a semi-open kitchen, a bedroom of 14.44 m², and a shower room with toilet. Completely renovated. Quiet and bright. Ceiling height 2.50 m. Building renovated. Common areas in progress. Energy performance rating: C. Hot water and individual electric heating. Price including agency fees: €527,000. Fees charged to the buyer. Net seller price: €508,687. Information on the risks to which this property is exposed is available on the Géorisques website: www.georisques.gouv.frThis description has been automatically translated from French.
…By Ciel Parisien


EXCLUSIVE. On the 4th floor without elevator of the courtyard building (elevator possible), 2 rooms of 32 m² currently being renovated, consisting of an entrance leading to a bedroom, a living room, an independent kitchen, a bathroom with toilet. Adaptable layout. Ceiling height of 2.50 m. Quiet and bright. Renovated building. Common areas under renovation. Hot water and individual electric heating. Price including fees: €513,000. Fees paid by the buyer. Net seller price: €495,174. Information on risks to which this property is exposed is available on the Géorisques website: www.georisques.gouv.frThis description has been automatically translated from French.
…By Ciel Parisien


EXCLUSIVITY. On the 5th floor without an elevator of the courtyard building (elevator possible), 2 rooms of 33 m² to be completely renovated. Flexible layout. Ceiling height of 2.30 m. Quiet and bright. Building renovated. Common areas under renovation. Individual electric hot water and heating. Price HAI: €470,000. Fees charged to the buyer. Net selling price: €453,668. Information on the risks to which this property is exposed is available on the Géorisques website: www.georisques.gouv.frThis description has been automatically translated from French.
…By Ciel Parisien


Located on a quiet street, just steps away from the shops on Rue de Sèvres, at the end of a lovely tree-lined courtyard, this duplex on the ground floor and first floor benefits from two independent entrances, one on each level.On the first floor, accessible by stairs, it consists of a pleasant living room with an open kitchen and dining area. An internal staircase leads to the ground floor, which has a bedroom, a shower room, and a toilet.This property requires renovation work, particularly insulation, to improve its energy performance, currently rated G in the energy performance diagnosis.Thanks to its layout, it also offers the possibility of mixed use, with a professional activity on the ground floor and a residence on the first floor.This description has been automatically translated from French.
…By Rossi Properties

75007 Paris Polo-Properties offers you an apartment that has been completely renovated. In a stone building with a resident caretaker. It includes an entrance, a living room, a dining room, as well as 3 bedrooms and 3 bathrooms. Located on a high floor, it benefits from an unobstructed view and good brightness. Additionally: 1 cellar. Property subject to co-ownership status. 22 lots. No ongoing proceedings. DPE: E Transaction fees including tax are the responsibility of the seller. Information on the risks to which this property is exposed is available on the Géorisques website: georisques.gouv.frThis description has been automatically translated from French.
…By Polo Properties


iad France - Jeremy Sourice offers you: Paris 14th - Notre-Dame-des-Champs / Montparnasse Exceptional family apartment - Over 60 m² of reception space - Balcony, church view, parking and cellar In the heart of an exceptional neighborhood, in immediate proximity to the Edgar Quinet, Vavin and Montparnasse metro stations, discover this family apartment located on the 2nd floor with elevator of a very well-maintained condominium. Reception space: - A triple living area (living room, sitting room, dining room) of over 60 m². - A space leading to a large continuous balcony. A clear view of the Notre-Dame-des-Champs church. Sleeping area: 3 spacious bedrooms overlooking a green garden, in a quiet setting, including 2 with a balcony. 1 functional office, ideal for remote work or convertible into a 4th guest bedroom. 2 shower rooms. 2 independent toilets. Additional features: 1 secured parking space in the basement (rare and sought after in the area). 1 healthy cellar. Optimized layout with perfect separation between living and resting areas. A virtual visit is available, and you can contact me for more information. This real estate announcement concerns 3 lots located in a condominium of 82 lots in total and is not subject to any ongoing procedure mentioned in article L. 721-1 of the construction and housing code. Average monthly charges declared by the seller: €533.33 per month (i.e. €6400 yearly). Agency fees are payable by the seller. Presentation of a valid form of identification will be required during the visit, in accordance with article L.561-5 of the Monetary and Financial Code. Information on the risks to which this property is exposed, including the legal obligation of clearing vegetation, is available on the Géorisques website: http://www.georisques.gouv.fr. This real estate announcement was written under the editorial responsibility of Mr. Jeremy Sourice, independent real estate agent (without holding funds), commercial agent of the SAS I@D France registered with the RSAC of PARIS under number 893453696, holder of the real estate solicitation card on behalf of I@D France SAS.This description has been automatically translated from French.
…By Iad France


EXCLUSIVITY. Boulevard Saint Michel, Paris 5th. In a building from 1858, on the 5th floor with elevator, this beautiful family apartment of 100m2 is composed of an entrance, a lovely living room, a dining room, three bedrooms, a bathroom with toilet, a shower room, an independent kitchen, a separate toilet, and numerous storage spaces. Cellar. Located close to the metro stations Saint Michel (line 4), Cluny La Sorbonne (line 10), Odéon (line 4), and the RER B Saint Michel Notre Dame. Also close to shops, restaurants, and educational institutions (Public Kindergarten Sommerard, Saint Jacques Primary School, Henri 4 College).This description has been automatically translated from French.
…By Catella Residential Partners


EXCLUSIVITY. Boulevard Saint Michel, Paris 5th. In a building from 1858, on the 2nd floor with elevator, this beautiful crossing family apartment of 131.60m2 consists of an entrance hall, a lovely double living room, two bedrooms, a bathroom with toilet, a shower room, an independent kitchen and a separate toilet, as well as numerous storage spaces. Cellar. Located near the metro stations Saint Michel (line 4), Cluny La Sorbonne (line 10), Odéon (line 4), and the RER B Saint Michel Notre Dame. Also close to shops, restaurants, and schools (Public Kindergarten Sommerard, Saint Jacques Primary School, Henri 4 College).This description has been automatically translated from French.
…By Catella Residential Partners


EXCLUSIVITY. Boulevard Saint Michel, Paris 5th. In a building from 1858, on the 6th and top floor with an elevator, this beautiful family apartment of 88m2 consists of an entrance, a nice living room, three bedrooms, a bathroom, two shower rooms, a dining kitchen, a separate toilet, and numerous storage spaces. Cellar. Located close to the Saint Michel metro stations (line 4), Cluny La Sorbonne (line 10), Odéon (line 4), and RER B Saint Michel Notre Dame. Also close to shops, restaurants, and educational establishments (Sommerard Public Nursery School, Saint Jacques Primary School, Henri 4 College).This description has been automatically translated from French.
…By Catella Residential Partners


Rue de Varenne is an artist's workshop on the top floor. At the intersection of Vaneau and Varenne streets, the building, unlike the large neighboring mansions, is a more intimate city building, standing four floors high with an attic level. The ground floor of the facade consists of a continuous rusticated stonework of almost immaculate white and basket-handle arches. The windows on the first floor are round-headed and partially retain the architectural codes of the Louis XVI style. They are protected by Saint-André cross-style support bars typical of the Directoire period, announcing the geometric forms that herald the rigor of the Empire. Access is via a carriage door. The common areas have been renovated, highlighting the architectural qualities of the building. A glass elevator provides access to the fourth floor. A double-leaf entrance door opens onto a vestibule and the main room. A large glass roof provides abundant light and a view of the Parisian rooftops, extending to the Tuileries Garden and its Ferris wheel. It is of modern design and double-glazed. A remote-controlled internal shutter completely obscures the window. The room, measuring over 40 m², has a vast volume typically found only in artists' workshops, with a ceiling height of 5 m. Evidence of its past use, the wall-mounted display rails are still present. Beneath a mezzanine, a large open kitchen is fully equipped. An original staircase leads to a bedroom located upstairs. Overlooking the living room situated below, it enhances the sense of volume. An antique wrought iron guardrail marks its boundary. A significant wardrobe occupies an entire wall. A semi-open bathroom covers a portion of the flat. The toilets are separate. Illuminated and ventilated by a roof window, they also house a gas boiler that provides heating and hot water.This description has been automatically translated from French.
…By Patrice Besse


PARIS 14 - Exclusive listing - BARNES Panthéon is presenting this studio apartment on the top floor of a historic building dating from 1900 with a lift. Offering a surface area of 38m² or 409 sq ft (Carrez Law) and 45m² (484 sq ft) of floor space, this bright, dual-aspect (east/west) property with overhead light comprises a beautiful living room, a partially open kitchen, a spacious shower room and a separate toilet. Cellar also included. In a prime location on the edge of the 6th arrondissement and a short walk from Montparnasse station, this apartment enjoys an exceptional, unobstructed view of the church of Notre-Dame des Champs. Its modular floor plan makes it a truly unique property. Ideal for first-time buyers, as an investment or a pied-à-terre. Redecoration work required. This property is listed exclusively by Thomas Cantin: +33 (0)6 47 45 41 20 Property subject to shared ownership status. Information on the risks to which this property is exposed is available on the Géorisques website: www.georisques.gouv.fr Fees payable by the seller- Number of lots in the building: 27 - Average amount of the share of charges €961/year - Estimated amount of annual energy costs for standard use based on 2021 energy costs: €1,290 ~ €1,760 Agency fees payable by vendor - Nombre de lots dans la copropriété: 27 - Montant moyen de la quote-part de charges courantes 961 €/yearly - Montant estimé des dépenses annuelles d'énergie pour un usage standard, établi à partir des prix de l'énergie de l'année 2021 : 1290€ ~ 1760€ - Les informations sur les risques auxquels ce bien est exposé sont disponibles sur le site Géorisques : www.georisques.gouv.fr
…By Barnes Pantheon


Located in the Saint-Germain-des-Prés district, a stone's throw from Serge Gainsbourg's former home, this apartment occupies the first floor of a perfectly maintained 18th-century building. Completely renovated with high-quality materials in 2018, the apartment features Versailles parquet flooring and 3.20-meter high ceilings, opening onto a leafy inner courtyard. It comprises a spacious living room with a stone fireplace, a dining room with an open-plan kitchen, a shower room, and a dressing room. This quiet property, tucked away at the back of the courtyard, benefits from a dual aspect: west-facing for the living room and south-facing for the bedroom and dining room. Situated on the Left Bank, it is also within easy walking distance of the Musée d'Orsay and the Louvre Pyramid. Asking price: EUR1,980,000 including EUR80,000 agency fees (4.21% including VAT) payable by the buyer, i.e., EUR1,900,000 excluding fees. Energy Performance Certificate (EPC): D. Greenhouse Gas Emissions (GHG): D. Estimated annual energy costs for standard use: between EUR1,399 and EUR1,893, indexed to 2021, 2022, and 2023. To arrange a viewing and discuss your project, please contact Benoit BERTHON at 33 6 13 06 20 96 or by email at [email protected]. In accordance with Article L.561.5 of the French Monetary and Financial Code, you will be required to present identification to arrange the viewing. This advertisement was written under the editorial responsibility of Benoit BERTHON, acting as a registered sales agent (RSAC BAYONNE 492 098 777) for SAS PROPRIETES PRIVEES, with a capital of EUR44,920, located at ZAC LE CHÊNE FERRÉ - 44 ALLÉE DES CINQ CONTINENTS 44120 VERTOU; SIRET 487 624 777 00040, RCS Nantes. Professional license for Real Estate and Business Transactions (T) and Property Management (G) no. CPI 4401 2016 000 010 388 issued by the Nantes - Saint Nazaire Chamber of Commerce and Industry. Escrow account no. 30932508467 BPA SAINT-SEBASTIEN-SUR-LOIRE (44230). GALIAN-SMABTP Guarantee - 89 rue de la Boétie, 75008 Paris - No. 28137 J for EUR2,000,000 for T and EUR120,000 for G. Professional liability insurance by GALIAN-SMABTP policy no. 28137.J Mandate ref: 452804 - The professional guarantees and secures your real estate project. (4.01 % fees incl. VAT at the buyer's expense.) Condominiums of 15 units.
…By Propriétés Privées


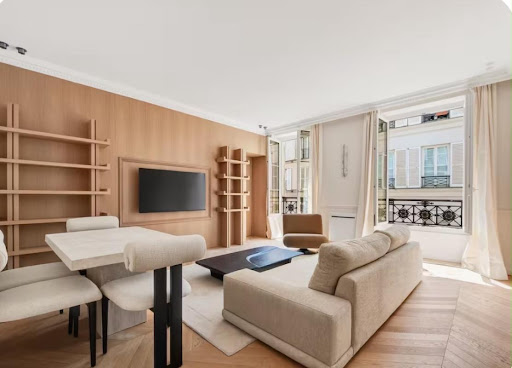
The advertiser did not provide an english description for this listing.
…By Doly


The advertiser did not provide an english description for this listing.
…By Loreto Immobilier
'%20stroke='%23DDAA3A'%20stroke-width='1.909'%20stroke-linecap='square'%20stroke-linejoin='bevel'/%3e%3c/svg%3e)
Receive by email any new listing that may match your search criteria
Your criteria :
By validating this form, you accept the general conditions of use of Le Figaro Properties.
These agencies offer a selection of luxury properties vente at Paris 6ème. Feel free to contact them for personalized assistance.
Explore 9 luxury apartments with panoramic views in Paris 6ème, listed for a minimum price of $745,557. These properties with at least 2 rooms offer unobstructed views, sometimes at 360 degrees, over the urban landscape. Apartment listings are concentrated in particular around Monnaie. The living areas in our catalog measure between 69 m² and 165 m².
Bring your search project to life by exploring our selection of 32 luxury apartments with a terrace in Paris 6ème, starting at $379,097. Lunches in the sun, planting or simple breaks facing the rooftops: the terrace enriches every day. Areas such as Saint-Germain-des-Prés, Notre Dame des Champs and Odéon are among those with the most listings. The minimum living area referenced in our listings is 19 m².
For a move without delay, browse our selection of 32 furnished luxury apartments in Paris 6ème, available from $292,938. The most sought-after addresses are located in particular in Saint-Germain-des-Prés, Monnaie or Odéon. Each apartment is sold to you with carefully chosen furniture, ready to accommodate your daily life as well as your stays. The average price of these furnished properties stands at $23,756 per square meter, with areas starting at 9 m².
France's most famous monument beneath your windows: discover our 2 luxury apartments with an Eiffel Tower view in Paris 6ème, starting at $746,706. By day and through its illuminations, the Iron Lady transforms every living room into a balcony over the capital. Saint-Germain-des-Prés accounts for the most sought-after properties. Expect at least 2 rooms and 37 m² of living area. The largest apartments can measure up to 75 m².
Large dinner parties and memorable evenings find their setting among 2 luxury apartments with a reception room in Paris 6ème, starting at $7,811,692. These apartments offer a setting worthy of the events you want to organize (formal dinners or private receptions). The market is particularly active in Odéon and Saint-Germain-des-Prés. Designed for great occasions, the apartments in our catalog have living areas measuring between 150 m² and 192 m².
Heritage enthusiasts will discover 4 luxury apartments listed as historic monuments in Paris 6ème, with an entry price of $970,718. Listing as a historic monument distinguishes architecture considered irreplaceable: each address thus tells a page in the area's history. Saint-Germain-des-Prés and Odéon are among the most active locations. These rare apartments can have 6 rooms.





