Get early access to listings that match your criteria
Never miss an opportunity again. Our personalized alerts notify you instantly.

 English$ USD · m²


Set on Marbella’s prestigious Golden Mile, this beautifully renovated duplex penthouse enjoys an exceptional location just five minutes from both Puente Romano and Puerto Banús. With beaches, renowned restaurants, boutique shopping and everyday amenities all within easy reach, it offers one of the most convenient lifestyles on the Costa del Sol while maintaining a sense of privacy and tranquillity within an established residential community. The interiors have been thoughtfully redesigned with a refined contemporary aesthetic, combining natural textures, warm tones and bespoke finishes throughout. Open-plan living spaces flow seamlessly into generous outdoor areas, creating a home equally suited to everyday living and entertaining. The property offers three bedrooms, three bathrooms with underfloor heating, and an additional room currently used as a home office. Floor-to-ceiling glazing maximises natural light, while triple-glazed windows enhance comfort and energy efficiency throughout the year. A standout feature is the expansive rooftop terrace, designed as a private outdoor retreat. Complete with a plunge pool, barbecue area and multiple lounge spaces, it provides the ideal setting for relaxing or entertaining while enjoying views of the surrounding greenery and the iconic La Concha mountain. With over 100 m² of outdoor space and a desirable west-facing orientation, the penthouse is perfectly positioned to enjoy Marbella’s sunsets and year-round climate. Residents benefit from three communal swimming pools, landscaped gardens, an underground parking space and a storage room. An elegant turnkey residence in one of Marbella’s most sought-after addresses, combining contemporary design, generous outdoor living and immediate access to the very best of the Golden Mile.
…By Spain Sotheby's International Realty


Situated within the prestigious beachfront community of Alcazaba Beach in Estepona, this newly renovated ground-floor residence enjoys open views across the Mediterranean towards Gibraltar, combining contemporary design with one of the most desirable coastal lifestyles on the Costa del Sol. Filled with natural light, the interiors are defined by refined finishes and a seamless connection to the outdoors. The open-plan living and dining area centres around a contemporary fireplace and flows onto a generous south-west-facing terrace, where mature tropical gardens frame uninterrupted sea views and create a sense of privacy and tranquillity. The bespoke kitchen features a central island, integrated wine display and premium appliances, combining functionality with understated elegance. The principal suite includes its own fireplace, direct terrace access, a walk-in dressing area and a sophisticated en-suite bathroom. Two additional bedrooms and two further bathrooms provide comfort and flexibility for family and guests, while a discreet laundry and technical room enhance practicality. Designed for year-round enjoyment, the residence includes underfloor heating throughout, home automation, a Bang & Olufsen sound system and triple-glazed windows. Residents also benefit from access to a secure private parking area within the gated community, offering ample parking for owners and guests. From the terrace, views extend across Alcazaba Beach's mature gardens towards the Mediterranean, Gibraltar and the African coastline beyond, creating a setting rarely found within established beachfront communities. Alcazaba Beach is one of Estepona's most sought-after seafront developments, offering direct beach access, several swimming pools, tennis and paddle courts, a gym, an on-site restaurant and 24-hour security. Estepona's vibrant centre is within walking distance, while Marbella, Puerto Banús and Gibraltar are all within easy reach.
…By Spain Sotheby's International Realty


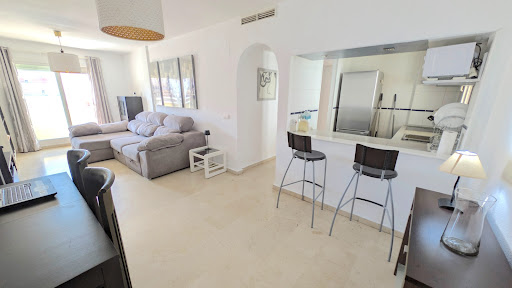

Charming 2-Bedroom Apartment for Sale in Benalmádena Costa – Sea Views & Walking Distance to the BeachIdeally located in a peaceful residential urbanisation in the heart of Benalmádena Costa, this bright and well-maintained 2-bedroom apartment offers the perfect combination of comfort, convenience, and coastal living.The property features a spacious living and dining area that opens onto a sunny terrace with beautiful views of the Mediterranean coastline, creating the ideal space to relax, dine outdoors, or simply enjoy the pleasant Costa del Sol climate all year round.The apartment enjoys a desirable **south-west orientation**, ensuring plenty of natural light throughout the day and beautiful afternoon sunshine.Both bedrooms are generously sized, while the property benefits from air conditioning for year-round comfort.Included in the price are a **private underground parking space** and a **large storage room**, providing valuable additional space and convenience.The location is excellent, with the beach only **400 metres away**, approximately a 10-minute walk. Everyday amenities are within easy reach, including a Mercadona supermarket, pharmacy, shopping centre, restaurants, cafés, and public transport connections. Several international schools are also located nearby, making this an attractive option for both permanent residents and holiday homeowners.The urbanisation is particularly appreciated for its peaceful residential atmosphere. Unlike many coastal developments, **short-term holiday rentals are not allowed**, preserving the tranquillity of the community and ensuring a more exclusive environment for residents. Long-term rentals remain permitted, making the property equally attractive as a permanent home, holiday retreat, or long-term investment.Whether you are looking for a primary residence, a holiday home, or an investment property on the Costa del Sol, this apartment offers an exceptional lifestyle in one of Benalmádena's most sought-after coastal areas.**Highlights:*** 2 bedrooms* Terrace with Mediterranean views* South-west orientation* Air conditioning* Underground parking space* Large storage room* Peaceful residential urbanisation* Short-term holiday rentals not permitted* Long-term rentals allowed* 400 metres from the beach* Walking distance to shops and amenities* Close to international schools* Excellent transport connectionsA fantastic opportunity to enjoy Mediterranean living in a prime coastal location.
…By Selection Med


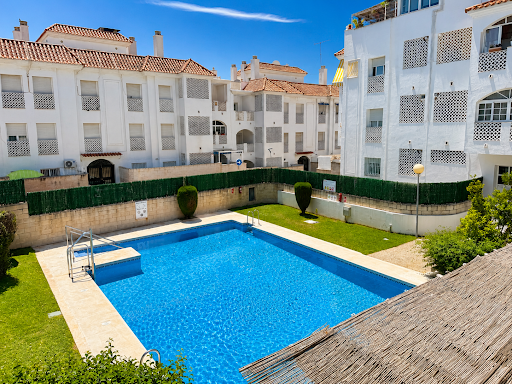


Bright 2-Bedroom Apartment with Sea Views near Puerto Marina, TorremolinosDiscover this spacious and well-maintained 2-bedroom apartment, ideally located in one of the most sought-after residential areas between Torremolinos and Benalmádena, just minutes from the renowned Puerto Marina, beaches, restaurants, shops, and all essential amenities.This appealing property offers an excellent opportunity both as a permanent residence and as an investment on the Costa del Sol, thanks to its strategic location, generous spaces, private parking, and sea views.With a total built area of 118 m², the apartment is comprised of:• 82 m² of comfortable living space• 22 m² of private covered parking space• 10 m² of private storage roomThe apartment features two spacious bedrooms, a full bathroom, a fully equipped separate kitchen, a practical laundry room, and a bright open-plan living and dining area giving direct access to a private balcony with pleasant sea views.Natural light floods the property throughout the day, creating a warm and inviting atmosphere, while the elevated position allows residents to enjoy privileged views of the Mediterranean Sea.Outstanding features of the property:• Prime location near Puerto Marina Benalmádena• Within walking distance to shops, supermarkets, schools, restaurants, and public transport• Just minutes from the beach and promenade• 2 spacious bedrooms• 1 full bathroom• Bright living and dining room• Separate kitchen• Independent laundry room• Private balcony with sea views• Large covered parking space included• Exceptional 10 m² storage room• Built in 2001• Established and quiet residential communityIMPORTANT: Some photographs have been edited using artificial intelligence solely to display furniture and decoration proposals. No structural elements, layout, surface area, or real features of the property have been modified.Excellent Investment OpportunityThis property is ideal as:• Permanent residence on the Costa del Sol• Holiday apartment near Puerto Marina• Investment for rental with high demand all year round• Easy-to-maintain second residence in southern SpainIts proximity to Puerto Marina Benalmádena, the beaches of Torremolinos, Málaga Airport, golf courses, international schools, and public transport makes this apartment especially attractive for both national and international buyers.A fantastic opportunity to acquire a spacious apartment with sea views, parking space, and storage room in one of the most in-demand areas of the Costa del Sol.
…By Selection Med


Discover this sophisticated renovated apartment in the stunning Miraflores Hills development, one of the most sought-after areas in Mijas Costa, where modern design, comfort, and quality of life come together to create an exceptional home in the heart of the Costa del Sol.This elegant property stands out for its spacious interiors, abundant natural light, and careful contemporary refurbishment designed to make the most of every corner. With 118 m² built, it offers two bedrooms and two bathrooms, including an elegant master suite and added comfort thanks to underfloor heating in the bathrooms. The open-plan designer kitchen, integrated via a modern sliding glass door, connects seamlessly with the large living-dining room, creating a modern, welcoming atmosphere filled with natural light.One of the highlights of this home is its spectacular enclosed terrace, a versatile space perfect for year-round enjoyment—whether relaxing, working from home, or sharing unforgettable moments with family and friends while taking in pleasant open views.Located in a well-maintained community with lush tropical gardens, communal pools, and garage, this apartment offers the perfect balance between tranquillity and proximity to all amenities. Within a few minutes you will find fine sandy beaches, prestigious golf courses, supermarkets, restaurants, and quick connections to Marbella, Málaga, and the international airport.A classy property, ready to move into—ideal as a permanent residence, second home, or high-potential investment in one of the best locations on the Costa del Sol.
…By Selection Med
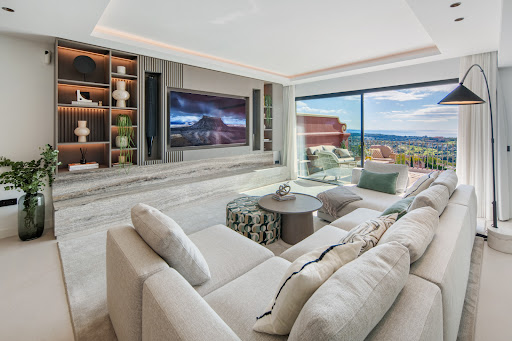


A two-bedroom, two-bathroom duplex penthouse in Monte Halcones, arranged over two levels with an entrance floor hosting an open-plan kitchen, dining and living area with a home office, guest bedroom and terrace, and an upper level dedicated to the master suite with walk-in wardrobe and a second terrace with private pool, all set against panoramic mountain, golf and sea views.Why settle for a single perspective when you can have two? The layout is deliberate: social on entry, private above. The main living space is open without feeling exposed, anchored by a modern, fully equipped kitchen and refined interiors that do not try too hard. Direct access to the first terrace extends the living area outward, while the upper terrace does something more decisive: a private pool with uninterrupted views. The master suite claims this level entirely, with a walk-in wardrobe and a sense of separation that matters. It is contained, secure, and quiet—yet nothing feels disconnected. This is for someone who values control over their environment without sacrificing proximity.The setting in Monte Halcones is measured. Elevated enough to secure privacy and long views, yet within short reach of daily infrastructure: restaurants, shops, and the coast below. You are positioned between the movement of the valley and the stillness of the hills. It suits those who prefer discretion over display, and access without exposure.This is not a property that relies on exaggeration. It works because the proportions are right, the transitions are logical, and the views do the rest. If that balance is what you have been looking for, arrange a viewing and explore the property.
…By Solvilla


Exceptional beachfront property for sale in Río Real Playa, one of Marbella East’s most exclusive gated communities. Occupying the entire garden level after the seamless combination of two apartments, this unique luxury residence offers over 300 m² of interior living space, nearly 100 m² of terraces, and more than 300 m² of private gardens with direct access to the beach and promenade. This spectacular frontline beach home combines privacy, generous living areas, and breathtaking panoramic sea views stretching across Marbella Bay towards Gibraltar and the Moroccan coastline. The property features an oversized living room with open Mediterranean views, elegant dining area with movable partition, and a large fully equipped designer kitchen with breakfast area, utility room, wine cooler, double fridge-freezers, induction hob, and premium appliances. The layout includes an exceptional master suite with private office, dressing room, and separate bathrooms for him and her. Two guest bedrooms feature en-suite bathrooms and private terraces, while a separate guest/staff area offers two additional bedrooms, bathroom, storage rooms, and technical room. Outdoor areas include covered and open-air lounges, dining spaces, sunbathing terraces, private gardens, and a superb covered barbecue area beneath an elegant palapa. Recently entirely renovated and upgraded to high end specifications, features include solid wood flooring, floor-to-ceiling doors, underfloor heating, home automation, AIRZONE climate control, SONOS sound system, intelligent lighting, electric blinds and awnings, terrace heating, and Ethernet connectivity throughout. The property includes four underground parking spaces, an additional parking space, EV charging station, and three storage rooms. Río Real Playa offers gated security, CCTV, tropical gardens, direct beach access, and two swimming pools overlooking the sea, including one heated year-round. Ideally located between the very chic Trocadero Marbella and the future super luxury Four Seasons Marbella Beach Club, this is a rare opportunity to acquire a truly exceptional luxury beachfront property in Marbella.
…By Lovely Planet Properties Costa Del Sol


Two-bedroom duplex located in a renovated mansion in the historic center of El Puerto de Santa María, where traditional Andalusian architecture coexists with modern interiors and a layout designed for daily life. The residence is spread over two floors and offers a bright and welcoming atmosphere, marked by the personality of the original building and a meticulous renovation that respects its most representative architectural elements. The living room, connected to an open-concept kitchen, creates a comfortable and functional space. The two bedrooms and the full bathroom maintain the same balanced line, with well-proportioned rooms and contemporary finishes. Located in one of the most historic areas of the city, the property allows you to enjoy streets full of tradition, local shops, gastronomy, and proximity to the sea. The building features an elevator and a security system, providing comfort and peace of mind in a location designed to live the authentic rhythm of El Puerto de Santa María.
…By Spain Sotheby's International Realty


A contemporary ground floor apartment with spacious outdoor areas in La Reserva de Sotogrande. This corner ground floor apartment combines privacy, brightness, and a natural connection with the outside. The property features three bedrooms and over 200 m² of terraces and private garden, creating different settings to enjoy throughout the year. Thanks to its north, east, and west orientation, the home receives natural light throughout the day, while all bedrooms have direct access to the garden. The interior layout has been designed for a comfortable and functional lifestyle, with spacious living areas and a seamless flow between indoors and outdoors. The Bulthaup kitchen is integrated into a contemporary space equipped with home automation, underfloor heating, and climate control. Located within a gated community with security and concierge service, the property is part of a residential environment focused on well-being and outdoor living. The communal facilities include outdoor pools, a sand pool, indoor pool, spa, gym, putting green, croquet lawn, and children's areas. The home is close to Sotogrande International School and to the sports and leisure facilities of La Reserva Club. Additionally, the owners benefit from the La Reserva Club Benefits Owners Programme.
…By Spain Sotheby's International Realty


Set within a landscaped residential community in Nueva Andalucía, this refined ground-floor apartment combines contemporary interiors, expansive living spaces and open views across the golf course towards the Mediterranean Sea. Designed with an emphasis on natural light and seamless indoor-outdoor living, the residence centres around a spacious open-plan living area with direct access to the garden. Warm wood panelling, soft neutral tones and contemporary lines create a calm and understated atmosphere throughout the interiors. The living area flows naturally into the kitchen, where a sleek central island connects to an integrated dining table, combining functionality with a clean modern architectural aesthetic. Outside, the garden has been thoughtfully arranged with multiple outdoor living spaces including a dining area, lounge seating and a private chill-out corner positioned to enjoy the golf and sea views. The apartment offers 3 bedrooms and three bathrooms, including a generous principal suite featuring high-quality finishes, a refined en-suite bathroom and a spacious walk-in wardrobe. An additional en-suite guest bedroom is complemented by two further rooms sharing a third bathroom, and there is a fourth bedroom currently conceived as an office or flexible guest accommodation. Underfloor heating throughout the residence and advanced climate control ensure year-round comfort. Positioned in one of Nueva Andalucía’s most sought-after residential areas, the property enjoys a peaceful setting while remaining within walking distance of amenities, golf courses, restaurants and everyday services. The residence also benefits from views towards La Concha mountain, gated security and covered private parking within the community, offering an ideal balance between privacy, convenience and contemporary Mediterranean living.
…By Spain Sotheby's International Realty


Located within the beachfront community of La Morera in Los Monteros, Marbella East, this duplex penthouse combines expansive indoor-outdoor living, panoramic Mediterranean views and a refined sense of privacy, moments from Marbella’s coastline. Arranged across two levels, the residence has been designed to create a natural separation between everyday living and the privacy of the principal suite. The entrance floor accommodates two guest bedrooms alongside the main living spaces, where the open-plan kitchen, dining and lounge areas extend directly onto generous terraces overlooking the sea. Floor-to-ceiling openings maximise natural light throughout the interiors, while the spacious outdoor areas create multiple settings for dining, entertaining and quiet relaxation by the Mediterranean. The upper level is entirely dedicated to the principal suite, conceived as a private retreat with its own terrace, sea views and a calm, understated atmosphere reinforced by clean architectural lines and carefully selected finishes. The property includes three bedrooms, three bathrooms and a guest toilet, together with underground parking spaces and a private storage room. The proportions of the penthouse, combined with its expansive terraces and thoughtful layout, create a residence equally suited to year-round living or extended stays on the Costa del Sol. La Morera is recognised as one of the most discreet and established beachfront communities in Los Monteros, an exclusive residential area within Marbella East known for its wide sandy beaches, low-density surroundings and refined coastal atmosphere. Residents benefit from landscaped gardens, indoor and outdoor swimming pools, gymnasium, sauna and direct beach access within a secure gated environment. Marbella East has become increasingly sought after for its balance of privacy and accessibility, offering a more relaxed residential setting while remaining only a short drive from Marbella’s Golden Mile, re
…By Spain Sotheby's International Realty


Positioned within Tyrian Residences, a new beachfront development in Estepona scheduled for completion in late 2026, this duplex penthouse introduces a new concept of residential living on the Costa del Sol, combining the scale and privacy of a villa with the services and security of a fully managed development. Designed as an expansive residence with a private solarium and panoramic Mediterranean views, the penthouse offers a seamless connection between interior and exterior living. Open-plan reception areas extend onto generous terraces conceived for year-round outdoor living, while floor-to-ceiling Schüco windows maximise natural light and frame uninterrupted sea and mountain views. The residence features a Poliform kitchen equipped with Gaggenau and Miele appliances, underfloor heating throughout, integrated smart home technology and carefully selected natural materials including honed travertine flooring and wide wooden planks in the bedroom suites. High ceilings and broad living spaces reinforce the sense of openness throughout the property. Tyrian Residences has been conceived as a fully serviced residential concept with an emphasis on wellness, privacy and contemporary coastal living. Residents benefit from a comprehensive collection of amenities including a rooftop infinity pool overlooking the Mediterranean, spa with hammam and hydrotherapy facilities, Technogym fitness centre, yoga and Pilates studios, private cinema, golf simulator, concierge services and 24-hour security. Located on the beachfront in Estepona, the development is within walking distance of the promenade, beaches, restaurants and everyday amenities, while remaining well connected to Marbella, Puerto Banús, Sotogrande and Málaga Airport. Estepona continues to establish itself as one of the Costa del Sol’s most sought-after destinations, recognised for its refined atmosphere, marina, golf courses, international schools and evolving gastronomic and cultural scene.
…By Spain Sotheby's International Realty


Don't miss out this opportunity - Spacious Corner Garden Apartment with Panoramic Views. This superb corner garden apartment offers breathtaking panoramic views of the Mijas mountains and the coastline, and is located within a prestigious golf resort in the exclusive area of La Mairena, on the hillside of Elviria. Set in a UNESCO-protected natural enclave, the property combines peace, privacy, and luxury in a truly unique setting. The gated community features lush tropical gardens, six swimming pools (one heated), tennis and paddle courts, a fully equipped gym, spa facilities, and a private 9-hole golf course all free of charge for residents. An on-site clubhouse with bar and restaurant completes the resort lifestyle. This elegant apartment is in excellent condition and offers very generous interior space, ideal as a family home, luxury holiday retreat and also Buy2let investment. The spacious living room opens onto a large terrace partly covered with stunning views and direct access to a large 150m2 private-use corner garden (maintained by the community). The fully fitted kitchen includes a separate laundry room. There are three bedrooms, including a luxurious master suite with a walk-in dressing area and en-suite bathroom featuring a jacuzzi bathtub. Additional features include: - Private underground parking - Secure storage room - Hot and cold air conditioning - Cream marble flooring and bathrooms - Electric blinds This is a must-see property offering a rare combination of space, quality, and location in one of Marbella’s most serene and sought-after areas. Beds: 3 | Baths: 2 | Living area: 135 m2 | Terraces: 35m2 | Facing: S&E | Private use garden: 147m2 | 1 Undergroung parking space & Storageroom | Construction year: 2024 Airport: 45 min drive - Marbella Town: 15 min drive - Puerto Banus: 25 min drive - Golf course: On-site - Beach: 8 min drive - Amenities: 8 min drive - Public Transports: 8 min drive
…By Lovely Planet Properties Costa Del Sol


Frontline Beach Fully Renovated Smart Apartment for Sale in Fuengirola – Prime Investment Opportunity with Tourist LicenceExceptional fully renovated beachfront apartment located in one of the most desirable areas of Fuengirola’s Paseo Marítimo, right in the heart of the seafront promenade. Step outside the building and the beach is directly across the street, with restaurants, cafés, supermarkets, transport, and all daily amenities literally at your doorstep.This stunning south-facing property offers approximately 107 m² of beautifully redesigned living space with a bright and spacious open-plan layout. The large living and dining area seamlessly connects to a sunny terrace with direct sea-oriented exposure, creating the perfect indoor-outdoor lifestyle highly sought after on the Costa del Sol.The contemporary designer kitchen has been finished to a very high standard and features premium Bosch appliances, a modern induction hob with integrated extractor system, and elegant custom finishes throughout.At the rear of the apartment, two comfortable bedrooms with fitted wardrobes offer privacy and tranquility. The property includes a stylish main bathroom, while one of the bedrooms also benefits from its own ensuite toilet and washbasin.Designed for modern comfort and effortless living, the apartment is equipped with air conditioning, electric blinds, and a full smart-home system controllable via voice command with Alexa.Additional highlights include:Frontline beach locationPrime central Fuengirola positionSouth-facing terraceFully renovated with high-end finishesSmart home technologyBosch appliancesAir conditioningElectric blindsLow community fees: only €60/month including waterActive tourist licence in placeExcellent short-term rental potentialIdeal lock-up-and-leave propertyStrong rental demand year-roundPerfect for investors, digital nomads, Scandinavian buyers, international clients, or luxury holiday rentalsA rare turnkey beachfront property combining location, design, technology, and outstanding investment potential on the Costa del Sol.Some images may have been digitally enhanced or virtually staged to illustrate decoration possibilities. No structural elements have been modified.
…By Selection Med


Magnificent two-bedroom apartment/penthouse located in a prime location, very close to the Central Market and surrounded by all services. A fully exterior residence, very bright, featuring a comfortable and functional layout.It offers a spacious 23 m² living room, two bedrooms, two full bathrooms, an independent kitchen with a laundry area, and a pleasant 9 m² terrace with excellent views and a very good orientation.Located in a modern and very quiet building with only 8 neighbors, this property stands out for its privacy, brightness, and unique features right in the city center.The home is in good condition, though it offers great potential for renovation and updating. Additionally, it is delivered with a renovation project and a fixed budget already prepared, with the option to personalize materials and finishes according to the buyer's preferences.An ideal opportunity both as a primary residence and as an investment.
…By Selection Med
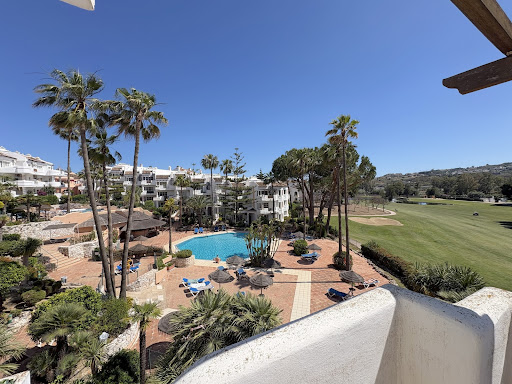


Frontline Golf Penthouse with Panoramic Views & Exceptional Potential in Mijas GolfLocated in one of the most desirable frontline golf positions in Mijas Golf, this charming top-floor apartment offers breathtaking panoramic views over the golf course, the beautifully maintained swimming pools, the surrounding mountains, and Mijas Pueblo in the distance.Positioned on the top floor (without lift), the apartment enjoys remarkable privacy, elevated panoramic views, and abundant natural light throughout the day.Facing southwest, the property benefits from spectacular sunsets and complete privacy from every room.Ideally positioned only:* 5 minutes from Fuengirola* 10 minutes from La Cala de Mijas* Close to restaurants, supermarkets, sports facilities, and all amenitiesThis property represents an outstanding opportunity both as a permanent residence and as a high-performing investment property. Mijas Golf remains highly sought-after for holiday rentals during the summer season, while golfers generate strong winter rental demand thanks to the exceptional frontline golf location.Priced at €350,000 non-negotiable, the apartment offers exceptional value for its location, views, and long-term potential.The apartment features a spacious living and dining area opening onto a lovely terrace overlooking the golf course and surrounding greenery. The kitchen can easily be fully opened to create a spectacular modern open-plan living space.The property offers 3 bedrooms, each benefiting from its own private balcony with beautiful golf views.The master bedroom features an en-suite bathroom, including a bathtub positioned beside a window overlooking the golf course — allowing you to enjoy peaceful views directly from your bath.The two additional bedrooms share a second bathroom.One of the most unique features of the property is its private rooftop terrace, accessible both from the apartment terrace and directly from the communal landing. This exceptional space enjoys stunning 360º panoramic views over the golf course, mountains, pools, and surrounding landscape.With some light refurbishment and modernisation, the property could easily be transformed into a truly spectacular contemporary penthouse in one of the best locations within Mijas Golf.Additional highlights include:* Top-floor apartment* Frontline golf position* Exceptional privacy* Southwest orientation* Rooftop terrace with huge potential* Strong rental investment potential* Beautiful communal pools and gardens* Peaceful and highly desirable residential environmentA rare opportunity to acquire a panoramic frontline golf penthouse with incredible potential at a very attractive price point on the Costa del Sol.
…By Selection Med


Situated in the desirable area of Miraflores, Mijas Costa, Malaga, this exceptional three-bedroom, three-bathroom duplex penthouse offers both privacy and convenience. Ideally positioned in close proximity to a variety of key amenities, residents benefit from immediate access to local shops, reputable schools, renowned golf courses, and an enticing selection of restaurants. The property’s location allows for swift connections to public transport and the nearby towns, as well as being just a short distance from the beautiful beaches of the Costa del Sol, making it an excellent base for both leisure and daily living.Upon entering this refined duplex penthouse, one is welcomed into a bright and spacious living environment spanning 197m² of meticulously maintained interiors in excellent condition. The lower level features a generous living room, a fully fitted and equipped kitchen, and a seamless transition to covered and private terraces, ideal for indoor-outdoor living and entertaining. The penthouse showcases a thoughtfully conceived layout with three well-appointed bedrooms boasting fitted wardrobes, and three stylish bathrooms equipped with underfloor heating. Luxury touches such as air conditioning, a fireplace in the living area, and a jacuzzi ensure year-round comfort, complemented by high-speed fibre optic internet throughout. The expansive 80 m² of terracing affords panoramic views towards the sea, mountains, city, and lush golf courses.Residents of this gated community enjoy access to superb communal facilities, including a beautifully maintained swimming pool, elegant gardens, and a secure communal garage with lift access. The development fosters a tranquil yet sociable atmosphere, surrounded by lush greenery and peaceful vistas, while remaining moments from the vibrant coastal lifestyle of Mijas Costa. With optional furnishings available, this penthouse represents an outstanding opportunity to embrace contemporary Mediterranean living in an exclusive and highly sought-after enclave.
…By Selection Med


Elegant 2-Bedroom Apartment with Panoramic Sea & Mountain Views in Los PacosLocated in the sought-after upper area of Los Pacos, this bright and elegant apartment offers the perfect combination of comfort, natural light and convenience.The property features 2 bedrooms and 2 bathrooms, including a spacious and welcoming living room opening onto a lovely terrace with magnificent sea and mountain views — the perfect place to relax and enjoy the Costa del Sol lifestyle.The independent kitchen is fully fitted and offers both practicality and comfort for everyday living.Thanks to its southwest orientation, the apartment enjoys abundant natural light throughout the day, creating a warm and inviting atmosphere.Set within a well-maintained residential complex with beautiful communal gardens and a swimming pool, the property is ideally located close to schools, supermarkets, restaurants, public transport and all amenities, while also being within walking distance to the beach.An underground parking space is included in the price.An excellent opportunity as a permanent residence, holiday home or investment on the Costa del Sol.
…By Selection Med


Discover this exceptional three-bedroom apartment that perfectly combines comfort, quality, and a prime location just minutes from Sotogrande and the coastline.This bright and elegant home offers three generously sized bedrooms, two modern bathrooms, and a practical dressing area designed for everyday comfort and organisation. Finished to a high standard throughout, the property features marble flooring, fitted wardrobes, and a sophisticated climate control system with ducted hot and cold air conditioning, complemented by underfloor heating for year-round comfort. Integrated home automation (domotics) further enhances the living experience, bringing both convenience and efficiency into daily life.A standout feature of the property is the expansive 30 m² south-facing terrace, complete with Lumon glass enclosure and tropical wood flooring. This versatile space allows you to enjoy outdoor living in every season, from sunny afternoons to relaxed evenings, all while benefiting from abundant natural light throughout the day.The apartment also includes a spacious underground parking space and a private storage room, adding practicality to this well-designed home.Set within a beautifully maintained residential complex, residents enjoy access to excellent communal facilities, including landscaped gardens, a large outdoor swimming pool, a heated indoor pool, and an exclusive social club—creating a lifestyle that feels both relaxed and refined.Ideally located just five minutes from Sotogrande, the property is close to the beach, surrounded by renowned golf courses, and offers easy access to the motorway, making it perfect for both permanent living and holiday use.This is a home where quality, comfort, and location come together seamlessly on the Costa del Sol.Viewing is highly recommended – contact us today to arrange your private visit.
…By Selection Med


Exceptionally spacious three-bedroom apartment located in the heart of Roquetas de Mar, set on a main street within a well-established and central urban area. The property features a generous layout, including a master bedroom with en-suite bathroom, two additional bedrooms, and a second full bathroom. A large, fully equipped modern kitchen is complemented by an interior patio of practical size, enhancing everyday functionality. Presented in excellent condition, the apartment is ready to move into and benefits from low community fees. Its central location offers immediate access to all essential amenities, including shops, restaurants, public transport, schools, and the town hall, ensuring convenience and connectivity. Opportunities in this area are limited, making this property a compelling option for both residential use and investment, with a price that offers a degree of flexibility.
…By Selection Med


Iberis 12 is a stunning modern apartment sporting sea views within the exclusive enclave of the Puente Romano Resort on the Marbella Golden Mile. Iberis 12 exudes seaside sophistication, embracing its resort surroundings to depict the luxurious Mediterranean lifestyle. The apartment boasts a stunning covered and ample terrace, catering to alfresco dining and a chill-out area. From the terrace, residents can bask in the beautiful community garden and sea views, creating a relaxing atmosphere. The terrace has direct access to the property’s living area and master bedroom thanks to the floor to ceiling glass sliding doors. The modern and sophisticated interior design can be appreciated through the open-plan kitchen, dining and living area. All three areas seamlessly blend to create a convenient yet aesthetic living space. Neutral colours and touches of natural wood through the flooring and kitchen cabinets complement the space. Modern furniture and finishes elegantly decorate the space, maximising comfort and practicality, while also remaining pleasing to the eye. The fully equipped kitchen sports a stunning kitchen island with marble finished on the counter, which is also present throughout the kitchen. Kitchen appliances can be taken out of site thanks to their position within a cupboard, allowing one to declutter the space. All bedrooms are well appointed and decorated with the finest materials and furnishings, while sticking to the interior design colour pallet. The bedrooms also have their own en-suite bathroom. The master bedroom is an elegant and cosy space, the ideal place to relax and unwind. A privacy glass window separates the bedroom from the bathroom where one can appreciate the stunning grey stone used for the double vanity, shower and bathtub. With its convenient location within Puente Romano, residents are minutes from the beach and close to all exclusive amenities the Resort and Marbella Golden Mile offers.
…By Solvilla


Newly renovated duplex apartment with stunning sea and mountain views in Nueva Andalucía. This beautiful corner apartment is nestled among pine trees, offering a truly tranquil setting while being very close to the heart of Nueva Andalucía just minutes from prestigious golf courses, Puerto Banús, and Marbella’s top restaurants and boutiques. From the moment you enter, the panoramic views of the Mediterranean Sea and La Concha mountain take center stage, creating an unmatched sense of home. A private path provides direct access to the property, and the fantastic outdoor sheltered spaces allow you to fully enjoy Costa del Sol’s weather all year round. The apartment is laid out over two levels. On the ground floor, you are welcomed by an expansive open-plan living space, featuring a fully equipped modern kitchen with sleek cabinetry, new appliances taht flows seamlessly into the living and dining area, enhanced by floor-to-ceiling sliding glass doors that open onto a balcony with panoramic views. A guest toilet completes the first floor. On the second floor, you will find three bedrooms and two bathrooms of which the master suite with access to great terrace with panoramic views. The apartment boasts four separate terraces, just perfect to enjoy sun or shade throughout the day while soaking in the sea and mountain views. Located in an intimate boutique gated community of only 12 neighbours, the property offers access to a communal garden and a beautiful swimming pool. The apartment is offered fully furnished in a modern Scandinavian style, ready to move in and enjoy immediately. Beds: 3 | Baths: 2+1wc | Living area: 163m2 | Terraces: 42m2 | Facing: E | Community pool | Construction year: 1977 Airport: 40 min drive - Marbella center: 10 min drive - Puerto Banús : 4 min drive - Golf course : 4 courses between 2 & 5 min drive - Beach: 4 min drive - Amenities, bars &restaurants: 12 min walk & 2 min drive - Public Transports : 10 min walk
…By Lovely Planet Properties Costa Del Sol


Exceptional 318 square meter residence located facing the iconic Museum Square, exclusively occupying the main floor of a classic building with great architectural presence. Completely renovated in 2023, it combines the timeless elegance of its original elements with a contemporary and refined interior design. The large main living room, over 100 square meters, is divided into three areas: a living area, a bar, and a formal dining room of 40 square meters, offering an ideal space for both daily life and social gatherings. Six balconies overlooking the façade fill the rooms with natural light and frame privileged views of the Museum of Fine Arts. The master bedroom, measuring 40 square meters, stands out for its fireplace, en-suite bathroom, and a custom-designed 26-square-meter walk-in closet. The other two bedrooms, measuring 17 and 24 square meters respectively, have large built-in wardrobes and high-quality finishes. The 27-square-meter kitchen includes a laundry area and pantry and is presented as a functional and elegant space, equipped with high-end appliances and state-of-the-art materials. The property features four bathrooms, ducted air conditioning and radiators, home automation room by room, restored original marble floors, and natural oak carpentry, highlighting its exclusive character. Two private access points via elevator, a garage parking space, storage room, and concierge service complete this unique property located in one of the most distinguished addresses in the historic center of Seville.
…By Spain Sotheby's International Realty


Contemporary two-bedroom duplex designed to offer a functional layout, greater sense of spaciousness, and an outstanding connection with the outdoors. The property features 89.19 m² of built space and is organized over two levels, ensuring a balanced distribution across different areas and providing greater privacy and versatility for daily use. It includes two bedrooms, a full bathroom, and well-proportioned interiors meant to comfortably adapt to different lifestyles. One of the main attractions of this type is its large private terrace of 36.55 m², a particularly generous outdoor space that considerably enhances the residential experience and allows enjoyment of an additional area for relaxation, leisure, or outdoor gatherings. In keeping with the quality of the residential complex, it incorporates carefully selected materials and finishes, such as Porcelanosa flooring and a kitchen furnished and equipped by Santos. Its features include an automation system for controlling blinds, partial lighting, and access, as well as an aerothermal system for the production of hot water and climate control through high-efficiency inverter air conditioning. The property is completed with motorized blinds with integrated mosquito screens as standard, a security entrance door, and a garage space and storage room included in the price.
…By Spain Sotheby's International Realty


Contemporary Penthouse with two bedrooms located on the second floor, designed to offer a functional layout and an attractive connection with the outdoors. The property features 64.5 m² of built space organized around an open-concept kitchen integrated into the living-dining room, with direct access to a private terrace of 15.85 m². It includes a full bathroom and a layout designed to optimize space and enhance daily comfort. One of its main attributes is its private solarium of 33.95 m², an additional outdoor space ideal for enjoying the open air with greater privacy, allowing the creation of a resting, leisure, or meeting area. In line with the residential complex, it incorporates quality materials and finishes, such as Porcelanosa flooring and a kitchen furnished and equipped by Santos. Notable features include a home automation system for controlling blinds, partial lighting, and access, as well as aerothermal technology for hot water production and climate control through high-efficiency inverter air conditioning. The property is completed with motorized blinds with integrated mosquito nets as standard, a security entrance door, and a parking space and storage room included in the price.
…By Spain Sotheby's International Realty
'%20stroke='%23DDAA3A'%20stroke-width='1.909'%20stroke-linecap='square'%20stroke-linejoin='bevel'/%3e%3c/svg%3e)
Receive by email any new listing that may match your search criteria
Your criteria :
By validating this form, you accept the general conditions of use of Le Figaro Properties.
These agencies offer a selection of luxury properties vente in Andalusia. Feel free to contact them for personalized assistance.


