The agencies at Karaka
These agencies offer a selection of luxury properties vente at Karaka. Feel free to contact them for personalized assistance.

 English$ USD · m²


Positioned in one of Karaka’s most tightly held lifestyle enclaves, this exceptional 3.33-hectare estate delivers a compelling combination of scale, privacy, and resort-style living, all within easy reach of key amenities. A substantial single-level residence of over 600sqm anchors the property, introduced via a secure gated entrance and framed by professionally landscaped grounds. Designed for both family living and entertaining at scale, the home offers expansive proportions, multiple living zones, and seamless flow to a series of covered outdoor entertaining spaces. At the centre of the estate is a spectacular pool complex, complemented by a beautifully appointed pool house that functions as a fully self-contained guest retreat. Featuring its own living area, bedroom or study, bathroom, kitchenette, and a striking Italian Travertine marble fireplace, this space provides ideal separation for extended family, guests, or work-from-home flexibility. Entertaining is elevated with a fully equipped outdoor kitchen, complete with built-in BBQ and pizza oven, while multiple outdoor zones with fireplaces and adjustable louvres ensure year-round enjoyment. The heated swimming pool, powered by both solar and heat pump systems, reinforces the home’s resort-like appeal. Inside, the residence continues to impress with a designer kitchen, multiple living areas, and a comprehensive suite of premium features including ducted air conditioning, multi-zoned underfloor heating, and a fully integrated smart home system controlling lighting, security, climate, and entertainment. Beyond the home, the property offers exceptional lifestyle infrastructure, including four well-fenced paddocks, a private motocross track, extensive garaging, and dual gated access. A secondary driveway introduces additional flexibility for access or future enhancements, subject to requirements. Located just minutes from ACG Strathallan and Pukekohe, and within comfortable commuting distance to Auckland City, this is a rare offering that successfully balances lifestyle, scale, and accessibility. Key Features • Approx. 3.33ha in prime Karaka location, 10 mins to ACG Strathallan, 30 mins to Auckland (off-peak) • Over 600sqm single-level residence with 7 bedrooms (or 6 + pool house), 4 living areas, 4 bathrooms • Designer kitchen, ducted air conditioning, underfloor heating, integrated sound, 4 gas fireplaces • Resort-style outdoor living with 100sqm+ covered decking, fireplaces, adjustable louvres imported from Italy, outdoor kitchen with BBQ & pizza oven • Heated swimming pool (solar + heat pump) with motorised outdoor blinds • Fully self-contained pool house with living, bedroom/study, kitchenette and Italian Travertine fireplace • Professionally landscaped grounds with four paddocks and private motocross track • 4-car garaging, extensive parking, dual gated entrances and additional driveway access • Purpose-built gym and exceptional lifestyle infrastructure • Full smart home automation, security system, 3-phase power with EV capability Karaka Karaka is one of South Auckland’s most desirable lifestyle destinations, renowned for its balance of rural tranquility and urban convenience. Characterised by expansive properties, established greenery and a strong sense of community, the area offers a refined country atmosphere without sacrificing accessibility. Positioned within easy reach of central Auckland, Karaka is particularly sought-after for its proximity to quality schooling, including ACG Strathallan, as well as its growing collection of local amenities, cafes and retail at Karaka Village and the nearby motorway links. Long associated with equestrian heritage and premium lifestyle living, Karaka continues to attract those seeking space, privacy and a more considered pace of life.
…By New Zealand Sotheby's International Realty


Set within one of Whitford's most exclusive gated communities, this exceptional residence offers a rare combination of timeless design, generous family living and effortless luxury. Positioned opposite Whitford Golf Club and just minutes from Botany, Ormiston and Whitford Village, it delivers the privacy of a lifestyle property without the upkeep of a larger estate. A striking portico entrance sets the tone, welcoming you into beautifully proportioned interiors where quality craftsmanship and thoughtful design are evident throughout. At the heart of the home, the designer kitchen with premium appliances and a generous scullery connects with both formal and informal living spaces, creating an environment equally suited to everyday family life and sophisticated entertaining. Large stacker doors extend the living outdoors to the covered loggia, complete with a feature fireplace, offering a stunning setting for year-round dining, celebrations and relaxed evenings with family and friends. The intelligently designed floorplan provides exceptional flexibility, with five generous bedrooms, including a luxurious primary suite, complemented by a fully self-contained guest wing featuring its own living area, kitchenette and bathroom. Ideal for extended family, guests, teenagers, an au pair or those seeking a private work-from-home environment. Set across approximately 3,024sqm of beautifully landscaped grounds, the gardens have been designed to be enjoyed rather than maintained. Boutique Pinot Gris vines, olive trees, manicured hedging and expansive lawns create a peaceful and established setting that feels a world away from the city while remaining remarkably convenient. Completed in 2020, the home is finished to an exceptional standard and includes a feature wine cellar, triple internal-access garaging, extensive off-street parking, central vacuum system, multiple heat pumps, CCTV, security system and premium finishes throughout. Beautifully designed, exceptionally functional and positioned within one of East Auckland's most desirable lifestyle addresses, this is a home where family, entertaining and everyday living come together. Highlights: • Approx. 387sqm residence completed in 2020 • Approx. 3,024sqm easy-care lifestyle grounds • Exclusive gated community opposite Whitford Golf Club • Grand portico entrance and feature wine cellar • Designer kitchen with premium appliances and generous scullery • Covered loggia with outdoor fireplace for year-round entertaining • Five bedrooms, three bathrooms and powder room • Including self-contained guest accommodation with living area and kitchenette • Triple internal-access garage plus extensive off-street parking • Boutique Pinot Gris vineyard, olive trees and beautifully landscaped gardens
…By New Zealand Sotheby's International Realty


Experience an extraordinary standard of living in this newly completed 725sqm luxury estate, positioned on an elevated 2.3538-hectare site within the prestigious Whitford lifestyle enclave. Privately gated and set back from the road, the residence captures sweeping views across tranquil native bush valleys while offering exceptional privacy and seclusion. Every element of this remarkable home reflects meticulous craftsmanship and uncompromising attention to detail, from the natural stone marble staircase and statement entry flooring to the cascading crystal chandeliers, bespoke finishes and integrated smart technology throughout. The grand arrival experience immediately sets the tone, with soaring ceilings, refined architectural detailing and palatial proportions creating a residence of true distinction. Designed to accommodate both grand-scale entertaining and refined family living, the home comprises seven luxurious bedroom suites, each complete with its own beautifully appointed ensuite. Multiple formal and informal living zones provide exceptional flexibility, while the lavish primary suite offers elevated countryside views, a bespoke dressing room and spa-inspired ensuite. At the heart of the home, the designer kitchen is complemented by premium appliances, a fully appointed butler’s pantry and integrated audio system, delivering an effortless entertaining experience. Further features include a state-of-the-art intercom system, extensive LED feature lighting and a triple internal-access garage with secure accommodation for multiple vehicles. Outdoors, beautifully landscaped grounds blend effortlessly with the surrounding natural environment, while nearby reserve walkways offer peaceful recreational access and a true sense of retreat. Perfectly positioned to enjoy the tranquillity and exclusivity of Whitford while remaining within easy reach of Botany Town Centre, Pine Harbour Marina, Auckland Airport and the CBD, the property also offers convenient access to some of Auckland’s most sought-after schooling options including ACG Strathallan and Saint Kentigern College. A landmark residence of exceptional scale, craftsmanship and presence, this is a rare opportunity to secure one of East Auckland’s truly significant luxury estates. Important: This property may be marketed as suitable for overseas purchasers. However, this does not constitute confirmation of eligibility, approval, or suitability for any individual buyer. All overseas purchasers remain subject to New Zealand’s overseas investment laws, including the Overseas Investment Act 2005, and may require consent from the Overseas Investment Office. You must obtain your own independent legal, financial, and technical advice and secure any necessary approvals before proceeding with a purchase.
…By New Zealand Sotheby's International Realty


Positioned within one of Whitford’s most tightly held and prestigious lifestyle locations, 38 Porterfield Road is a substantial estate that combines enduring construction, exceptional scale and true family functionality across approximately 2.43 hectares of manicured grounds and sweeping views to Rangitoto Island. Originally constructed in the early 2000s, the impressive 580sqm residence was built with permanence in mind, featuring solid block construction, American asphalt shingle roof tile branded (ELK) and copper spouting. The result is a home of timeless architectural presence and lasting quality, offering a level of craftsmanship and substance increasingly difficult to find in today’s market. Designed to accommodate both grand-scale entertaining and relaxed everyday living, the home offers expansive living zones, generous accommodation and seamless connection to the surrounding landscape. Multiple entertaining areas, billiard room, extensive garaging and flexible recreational spaces create an estate perfectly suited to large families, multigenerational living or buyers seeking a premium lifestyle retreat. At the centre of the outdoor living is a resort-style pool and expansive entertaining area, creating the perfect setting for summer gatherings, family celebrations and relaxed evenings overlooking the established grounds. The connection between the indoor and outdoor living spaces has been thoughtfully designed to maximise both privacy and functionality. Beyond the main residence, the property also features an impressive barn-style retreat currently utilised as a sophisticated man cave offering exceptional versatility, this space adds another dimension to the property, ideal for collectors, entertainers, hobbyists or those seeking substantial additional lifestyle infrastructure. Whether hosting large-scale gatherings, showcasing prized vehicles or enjoying relaxed family living, the property has been designed to cater to every stage of lifestyle and entertaining. The grounds are private, established and highly usable, offering the perfect balance between lifestyle scale and manageable landholding. Mature landscaping and sweeping lawns create a peaceful sanctuary only minutes from Whitford Village, Pine Harbour Marina, coastal beaches and some of Auckland’s leading private schools. Porterfield Road remains one of Whitford’s premier addresses, renowned for its collection of significant lifestyle estates and enduring long-term value. Opportunities to secure properties of this calibre are increasingly rare. Important: This property may be marketed as suitable for overseas purchasers. However, this does not constitute confirmation of eligibility, approval, or suitability for any individual buyer. All overseas purchasers remain subject to New Zealand’s overseas investment laws, including the Overseas Investment Act 2005, and may require consent from the Overseas Investment Office. You must obtain your own independent legal, financial, and technical advice and secure any necessary approvals before proceeding with a purchase.
…By New Zealand Sotheby's International Realty


A fresh addition to the market, this 2023-built apartment delivers contemporary living with effortless convenience in one of Auckland’s most well-connected locations. Positioned on the 7th floor, this west-facing residence enjoys excellent privacy, elevated views, and beautiful afternoon sun, perfect for unwinding with after-work drinks on the deck. Offering 69sqm of well-designed internal living plus an 8sqm deck, the layout includes two bedrooms, two bathrooms, and the rare advantage of secure double car parking. This property comes fully furnished a perfect turn-key opportunity. Designed for modern lifestyles, residents enjoy access to premium on-site amenities including a rooftop garden and gym, while the location places you moments from Ellerslie’s cafés, shops, train station, bus routes, and motorway access. Whether you're a young professional looking to reclaim commuting time, a part-time Aucklander seeking a lock-and-leave city base, or an investor attracted by strong rental potential, this is an opportunity that ticks all the right boxes. Contemporary, low-maintenance, and exceptionally well positioned, this is smart apartment living with broad appeal.
…By New Zealand Sotheby's International Realty


Tucked away at the end of a quiet, tree-lined cul-de-sac in one of Remuera’s most established pockets, this elevated weatherboard residence is a home of warmth, character and enduring family appeal. Bathed in natural light and surrounded by mature homes and gardens, 29 Entrican Avenue presents a rare opportunity to secure a cherished address held by the same family for more than two decades. Rich in charm and generously proportioned throughout, the home unfolds across multiple living zones designed for both relaxed family living and effortless entertaining. Sun-soaked interiors flow seamlessly to outdoor spaces, where a swimming pool and private setting create the perfect backdrop for long summer afternoons with family and friends. Accommodation comprises three bedrooms, including a dedicated upper-level master retreat complete with ensuite and walk-in wardrobe — a peaceful sanctuary positioned to capture the home's elevated outlook. Beautifully liveable as it stands, the property also offers exciting scope to further enhance, personalise and add value over time, making it an exceptional opportunity for families and discerning buyers alike. Generous off-street parking further enhances the practicality and appeal of the home. Positioned within the coveted Double Grammar Zone, this is a location that effortlessly balances family convenience with lifestyle appeal. Remuera Village and the popular Benson Road precinct are both a short drive away, placing cafés, dining, boutique shopping and everyday amenities within easy reach. Equally compelling is the sense of community that has long defined this tightly held pocket of Remuera. Children can grow up enjoying the quiet safety of Entrican Avenue — riding bikes along the leafy cul-de-sac, playing with neighbours and creating the kind of childhood memories that endure for years to come. A timeless family home with heart, history and future potential in one of Auckland’s most prestigious suburbs.
…By New Zealand Sotheby's International Realty


Few addresses in Auckland command a view quite like this. Positioned on the twelfth floor of the tightly held Kingsview building, this remarkable residence captures a sweeping northern panorama across the leafy slopes of Remuera, Auckland’s city skyline, and the iconic silhouette of Rangitoto — a view that stretches as far as the eye can see and transforms beautifully from sunlit mornings to glittering evening lights. Recently transformed through a meticulous, no-expense-spared renovation, the apartment presents as essentially new. Extensive insulation upgrades, beautifully appointed bathrooms, and at its heart, a bespoke kitchen by acclaimed designer Morgan Cronin combine to create interiors of exceptional refinement. Full compliance certification and a clear, unencumbered title provide complete confidence for the incoming owner. The open-plan living and dining space is generous, light-filled, and perfectly oriented to embrace both the northern sun and the extraordinary outlook. Designed for effortless living and entertaining, the space flows naturally around the kitchen — the true centrepiece of the home. The master suite offers a peaceful and private retreat, complete with a generous ensuite, while two further double bedrooms and a stylish family bathroom provide flexibility for guests, family, or working from home. Kingsview is a building of enduring distinction. Comprising just fifteen apartments, residents enjoy live-in management, security monitoring, a well-run body corporate, and an elegant foyer serviced by two lifts. Resort-style amenities include a swimming pool, spa, and poolside entertaining area. Two secure internal-access garages and a large storage room complete the picture. Positioned on the Remuera ridge, the location offers a flat, easy walk to Remuera Village’s boutiques, cafés, and restaurants — a lifestyle defined by convenience, prestige, and enduring appeal. Opportunities of this calibre, at this elevation, are rarely available. We invite you to experience it for yourself.
…By New Zealand Sotheby's International Realty


Nestled in the highly coveted Victoria Lane, this stunning and expertly crafted sunny corner apartment offers 186 sq m of interior space complemented with over 200 sq m of landscaped gardens and private golf putting green. An exquisite blend of the highest quality fixtures and finishes in a bespoke new construction exuding refined elegance and warmth. Beautiful, vaulted ceilings throughout, a mix of natural stone, marble, oak, copper elements and gas fireplace. Each bedroom and the flexi room are accompanied by their own ensuite, ensuring both comfort and privacy. Grand proportioned sunny North facing terraces with views of Auckland skyline, create the perfect setting for outdoor living with landscaped gardens, golf putting green and louvre covered entertaining area. Situated in the prestigious double grammar zone within the heart of Remuera at the top of Victoria Avenue, this apartment offers unparalleled convenience and access to a range of amenities. Residents of Victoria Lane can also enjoy a reception area, wellness/yoga room, garden pavilion and guest accommodation suite. With cafes, restaurants, shops, a library, and various transport links on the doorstep, this prime location combines luxury living with practicality. Designed for the discerning buyer seeking a blend of classic charm and contemporary design, this sun-drenched apartment with its North-facing terraces presents an ideal full-time residence or lock-and-leave option in Auckland. Important: This property may be marketed as suitable for overseas purchasers. However, this does not constitute confirmation of eligibility, approval, or suitability for any individual buyer. All overseas purchasers remain subject to New Zealand’s overseas investment laws, including the Overseas Investment Act 2005, and may require consent from the Overseas Investment Office. You must obtain your own independent legal, financial, and technical advice and secure any necessary approvals before proceeding with a purchase.
…By New Zealand Sotheby's International Realty


Why choose an island when you can enjoy even greater freedom? Set on approximately 3.3194 hectares of pristine coastal land, this exceptional lifestyle at Big Bay delivers a rare combination of privacy, scale and breathtaking natural beauty. Just over an hour from Auckland, it offers an escape that feels a world away, where expansive open spaces, fresh sea air and spectacular west coast scenery become part of everyday life. The modern residence has been thoughtfully positioned to embrace the peaceful surroundings, providing comfortable and flexible living while allowing the remarkable landscape to take centre stage. The main home features two bedrooms, including a generous master suite with ensuite, full bathroom & laundry, while a separate wing offers an additional two bedrooms, bathroom and kitchenette, ideal for guests, extended family or independent accommodation. Whether you are searching for a permanent residence, executive retreat or weekend sanctuary, this is a property designed to be enjoyed for generations. For buyers considering Waiheke Island, 202G Big Bay Road presents a compelling alternative. Forget ferry timetables, queues and logistical challenges. Here you can simply get in the car and arrive, or for those seeking the ultimate executive lifestyle, imagine flying directly from the city. The property's expansive open land has previously accommodated helicopter landings, highlighting the scale and versatility of the site. Spend your weekends fishing the Manukau Harbour, exploring nearby beaches, entertaining family and friends beneath vast western skies, or simply unwinding in complete privacy. With room for boats, recreational vehicles, hobbies and future possibilities, this is a lifestyle few properties can offer. Large freehold coastal holdings of this calibre are tightly held and seldom available. More than a home, this is a destination. A place to reconnect, entertain, create lasting family memories and enjoy one of Auckland's most spectacular and unspoilt coastal environments. Photography Disclaimer: Please note that the photographs used in this marketing campaign were taken at different times. Some images show the previous furnishings, while others reflect the property’s recently updated presentation. The property itself remains unchanged, and prospective purchasers are encouraged to view it in person Features: • Approximately 3.3194 hectares (more or less) of freehold land • Modern four-bedroom, three-bathroom residence • Four-car garaging • Exceptional privacy in a spectacular coastal setting • Expansive grounds with room for recreation, hobbies and lifestyle pursuits • Previously accommodated helicopter landings • Easy access to Big Bay, Grahams Beach and the Manukau Harbour • Approximately one hour from Auckland CBD by vehicle International Tender closing 4:00pm, Thursday 10 September 2026 (unless sold prior)
…By New Zealand Sotheby's International Realty


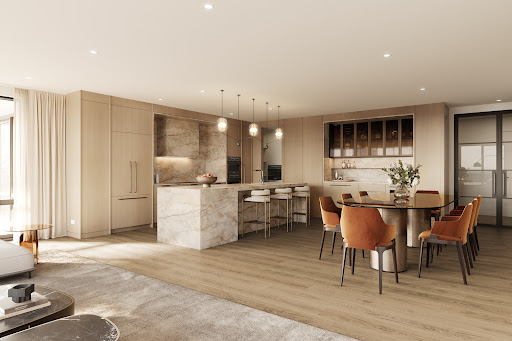

Positioned in one of Auckland’s most desirable coastal villages, COVE is an exceptional collection of grand, house-sized residences just moments from the golden sands, cafés, restaurants and boutique amenities of St Heliers. Elevated to enjoy natural light, water views and privacy, these luxury apartments combine the freedom of lock-and-leave living with the scale, presence and comfort normally reserved for a substantial family home. The Garden Residence on the ground floor spans approximately 322 sq m and has been thoughtfully planned for refined everyday living, effortless entertaining and private retreat. Generous open-plan living and dining areas extend northwards to maximise sun and outlook from your private garden. The sense of arrival is equally impressive, with private lift access opening directly to an elegant lobby and generous entrance hall where treasured artworks can be thoughtfully displayed. Accommodation is generous and beautifully appointed, with four substantial bedrooms, each complete with its own en-suite. The north-east-facing primary suite is a private sanctuary, enjoying morning sun, dual walk-in wardrobes and direct balcony access. A dedicated media room, separate study, powder room and full laundry further enhance practicality and flexibility. Finishes throughout have been selected to deliver a calm, sophisticated and enduring sense of luxury. Expansive glazing draws in natural light, premium detailing elevates the living spaces, and beautifully finished bathrooms feature fluted stone, freestanding baths and softly layered lighting. Every element has been considered to provide comfort, privacy and understated elegance. St Heliers remains one of the Eastern Bays’ most tightly held coastal addresses — and for good reason. The pohutukawa-lined waterfront, vibrant village atmosphere, excellent local amenities and ever-present silhouette of Rangitoto Island create a lifestyle of enduring appeal. Here, residents can enjoy the ease of apartment living without compromising on space, quality or connection to Auckland’s most sought-after coastal setting. Completion due Spring 2026. View e-Book here: https://bit.ly/4x10xop Important: This property may be marketed as suitable for overseas purchasers. However, this does not constitute confirmation of eligibility, approval, or suitability for any individual buyer. All overseas purchasers remain subject to New Zealand’s overseas investment laws, including the Overseas Investment Act 2005, and may require consent from the Overseas Investment Office. You must obtain your own independent legal, financial, and technical advice and secure any necessary approvals before proceeding with a purchase.
…By New Zealand Sotheby's International Realty


Positioned in one of Auckland’s most desirable coastal villages, COVE is an exceptional collection of grand, house-sized residences just moments from the golden sands, cafés, restaurants and boutique amenities of St Heliers. Elevated to enjoy natural light, water views and privacy, this luxury apartment combines the freedom of lock-and-leave living with the scale, presence and comfort normally reserved for a substantial family home. The sub-penthouse apartment spanning approximately 322 sq m has been thoughtfully planned for refined everyday living, effortless entertaining and private retreat with sweeping views across Rangitoto Island and the Hauraki Gulf. Generous open-plan living and dining areas extend northwards to maximise sun and outlook. The sense of arrival is equally impressive, with private lift access opening directly to an elegant lobby and generous entrance hall where treasured artworks can be thoughtfully displayed. Accommodation is generous and beautifully appointed, with four substantial bedrooms, each complete with its own ensuite. The north-east-facing primary suite is a private sanctuary, enjoying morning sun, dual walk-in wardrobes and direct balcony access. A dedicated media room, separate study, powder room and full laundry further enhance the practicality and flexibility of the apartment. Finishes throughout have been selected to deliver a calm, sophisticated and enduring sense of luxury. Expansive glazing draws in natural light, premium detailing elevates the living spaces, and beautifully finished bathrooms feature fluted stone, freestanding baths and softly layered lighting. Every element has been considered to provide comfort, privacy and understated elegance. St Heliers remains one of the Eastern Bays’ most tightly held coastal addresses — and for good reason. The pohutukawa-lined waterfront, vibrant village atmosphere, excellent local amenities and ever-present silhouette of Rangitoto Island create a lifestyle of enduring appeal. Here, residents can enjoy the ease of apartment living without compromising on space, quality or connection to Auckland’s most sought-after coastal setting. Completion due Spring 2026. View e-Book here: https://bit.ly/4x10xop Important: This property may be marketed as suitable for overseas purchasers. However, this does not constitute confirmation of eligibility, approval, or suitability for any individual buyer. All overseas purchasers remain subject to New Zealand’s overseas investment laws, including the Overseas Investment Act 2005, and may require consent from the Overseas Investment Office. You must obtain your own independent legal, financial, and technical advice and secure any necessary approvals before proceeding with a purchase.
…By New Zealand Sotheby's International Realty


Positioned in one of Auckland’s most desirable coastal villages, COVE is an exceptional collection of grand, house-sized residences just moments from the golden sands, cafés, restaurants and boutique amenities of St Heliers. Elevated to enjoy natural light, water views and privacy, three luxury apartments combine the freedom of lock-and-leave living with the scale, presence and comfort normally reserved for a substantial family home. Each residence spans approximately 322 sq m and has been thoughtfully planned for refined everyday living, effortless entertaining and private retreat. Generous open-plan living and dining areas extend northwards to maximise sun and outlook, while upper-level apartments capture sweeping views across Rangitoto Island and the Hauraki Gulf. The sense of arrival is equally impressive, with private lift access opening directly to an elegant lobby and generous entrance hall where treasured artworks can be thoughtfully displayed. Accommodation is generous and beautifully appointed, with four substantial bedrooms, each complete with its own ensuite. The north-east-facing primary suite is a private sanctuary, enjoying morning sun, dual walk-in wardrobes and direct balcony access. A dedicated media room, separate study, powder room and full laundry further enhance the practicality and flexibility of each apartment. Finishes throughout have been selected to deliver a calm, sophisticated and enduring sense of luxury. Expansive glazing draws in natural light, premium detailing elevates the living spaces, and beautifully finished bathrooms feature fluted stone, freestanding baths and softly layered lighting. Every element has been considered to provide comfort, privacy and understated elegance. St Heliers remains one of the Eastern Bays’ most tightly held coastal addresses — and for good reason. The pohutukawa-lined waterfront, vibrant village atmosphere, excellent local amenities and ever-present silhouette of Rangitoto Island create a lifestyle of enduring appeal. Here, residents can enjoy the ease of apartment living without compromising on space, quality or connection to Auckland’s most sought-after coastal setting. Completion due Spring 2026. View e-Book here: https://bit.ly/4x10xop View the Penthouse Residence here: https://nzsothebysrealty.com/AEB10142 View the Sub Penthouse here: https://nzsothebysrealty.com/AEB10143 View the Garden Residence here: https://nzsothebysrealty.com/AEB10141 Important: This property may be marketed as suitable for overseas purchasers. However, this does not constitute confirmation of eligibility, approval, or suitability for any individual buyer. All overseas purchasers remain subject to New Zealand’s overseas investment laws, including the Overseas Investment Act 2005, and may require consent from the Overseas Investment Office. You must obtain your own independent legal, financial, and technical advice and secure any necessary approvals before proceeding with a purchase.
…By New Zealand Sotheby's International Realty


Positioned in one of Auckland’s most desirable coastal villages, COVE is an exceptional collection of grand, house-sized residences just moments from the golden sands, cafés, restaurants and boutique amenities of St Heliers. Elevated to enjoy natural light, water views and privacy, three luxury apartments combine the freedom of lock-and-leave living with the scale, presence and comfort normally reserved for a substantial family home. The penthouse apartment spanning approximately 322 sq m has been thoughtfully planned for refined everyday living, effortless entertaining and private retreat with sweeping views across Rangitoto Island and the Hauraki Gulf. Generous open-plan living and dining areas extend northwards to maximise sun and outlook. The sense of arrival is equally impressive, with private lift access opening directly to an elegant lobby and generous entrance hall where treasured artworks can be thoughtfully displayed. Accommodation is generous and beautifully appointed, with four substantial bedrooms, each complete with its own ensuite. The north-east-facing primary suite is a private sanctuary, enjoying morning sun, dual walk-in wardrobes and direct balcony access. A dedicated media room, separate study, powder room and full laundry further enhance the practicality and flexibility of the apartment. Finishes throughout have been selected to deliver a calm, sophisticated and enduring sense of luxury. Expansive glazing draws in natural light, premium detailing elevates the living spaces, and beautifully finished bathrooms feature fluted stone, freestanding baths and softly layered lighting. Every element has been considered to provide comfort, privacy and understated elegance. St Heliers remains one of the Eastern Bays’ most tightly held coastal addresses — and for good reason. The pohutukawa-lined waterfront, vibrant village atmosphere, excellent local amenities and ever-present silhouette of Rangitoto Island create a lifestyle of enduring appeal. Here, residents can enjoy the ease of apartment living without compromising on space, quality or connection to Auckland’s most sought-after coastal setting. Completion due Spring 2026. View e-Book here: https://bit.ly/4x10xop Important: This property may be marketed as suitable for overseas purchasers. However, this does not constitute confirmation of eligibility, approval, or suitability for any individual buyer. All overseas purchasers remain subject to New Zealand’s overseas investment laws, including the Overseas Investment Act 2005, and may require consent from the Overseas Investment Office. You must obtain your own independent legal, financial, and technical advice and secure any necessary approvals before proceeding with a purchase.
…By New Zealand Sotheby's International Realty


Occupying the entire second floor of Sonata—a boutique collection of just five exclusive residences—this brand new, architecturally designed apartment offers 254 square metres of luxurious internal living, complemented by a 24 square metre north-facing balcony. Positioned in the heart of one of Auckland’s most desirable coastal suburbs, this is a rare offering that blends scale, privacy, and timeless sophistication in an environment defined by natural beauty and relaxed seaside living Designed by acclaimed architects Buchan, Sonata presents a bold, sculptural presence that integrates beautifully into its elevated setting. Panoramic views over the Waitematā Harbour to Rangitoto Island provide a spectacular backdrop to everyday life, while full-floor living ensures a sense of seclusion and serenity rarely found in apartment living. Interiors have been thoughtfully planned to enhance the natural light and views, with expansive open-plan living, dining, and media areas that extend seamlessly to the balcony—perfect for relaxed alfresco entertaining. At the heart of the home, the designer kitchen by Studio Italia features Poliform cabinetry, marble benchtops, Gaggenau appliances, and the added convenience of a butler’s pantry—blending high performance with timeless style. The apartment includes three generously proportioned bedrooms, with the master suite and second bedroom each enjoying their own private ensuite. A third beautifully finished full bathroom serves the remaining bedroom and guests. The master retreat also features a generous walk-in wardrobe and a luxurious ensuite complete with freestanding bath. Additional highlights include a full separate laundry, extensive integrated storage, and thoughtful service areas to support effortless day-to-day living. With direct lift access, no shared walls, and complete floor exclusivity, residents enjoy the ultimate in privacy and security. The apartment also includes three secure basement carparks, a large private lock-up storage room, and provision for an EV charging station. St Heliers bay offers an enviable lifestyle— a collaboration of village charm with a beach vibe. Just steps from your door, enjoy secure private access to the waterfront and vibrant village centre, where boutique shopping, cafes, eateries, and essential amenities abound. Zoned for top-performing schools and just 15 minutes from the CBD, this tightly held suburb blends relaxed sophistication with everyday convenience.
…By New Zealand Sotheby's International Realty


Imagine waking up every day just a single street back from the beach. Beautifully presented and superbly positioned, this stylish Kohimarama apartment offers the ultimate low-maintenance premium lifestyle. Our Vendors instructions very clear – present all offers Currently configured as an expansive, light-filled 1-bedroom + Study , the clever layout is primed for an effortless transition. For buyers needing that extra space, simply add a sliding door to instantly create a private second bedroom or guest retreat . The Lifestyle: Pet-friendly and the ultimate lock-up-and-leave. Perfect for professionals, downsizers, or investors seeking coastal ease. The Layout: Seamless indoor-outdoor flow to your own private entertaining courtyard. The Location: Tucked just behind the Kohimarama Tennis & Bowling Club and close walking distance to Kohi Beach and the ever popular waterfront café, The owners are ready to move on, making this your moment to secure a premium beachside spot.
…By New Zealand Sotheby's International Realty


Designed by Cheshire Architects, Beachhouse is an exclusive boutique development situated along Auckland's beachfront. One of only three residences, The Penthouse is 307 sq m of exceptional premium living. Breathtaking views and a sunny north-facing aspect of Rangitoto and Kohimarama Beach, framed by NZ Pohutukawa trees. Designed to maximise light, views, and space, featuring open-plan living and a spacious, sun-drenched balcony. The designer kitchen boasts premium appliances, elegant stone benchtops, and custom cabinetry from Molteni&Co. The apartment includes three generous bedrooms, highlighted by a master suite with Molteni&Co wardrobes, and beautifully appointed ensuite designed by Cheshire. Bathrooms have limestone finishes and Cheshire-designed vanities, along with underfloor heating, for comfort and sophistication. The façade combines architectural brick, timber weatherboards, and bronzed aluminium joinery for a striking aesthetic. Enjoy direct lift access to the apartment, along with a study, media room, pet-friendly features, private and secure double garaging on the ground level. Cheshire Architects, renowned for progressive design and a collaborative approach, Cheshire’s iconic projects have reshaped Auckland. Over two decades they have united urban, architecture, interior and furniture design into a single endeavour. Cheshire use this to craft every aspect of their extraordinary homes, caring as much for the armchair in the sun as for the elegance of the building in its location. Gosling specialise in bespoke developments, approaching each one with a high level of care, creativity and attention to detail. The team have been crafting quality buildings in Auckland for over 25 years. Beachhouse will be among the first New Zealand projects to be equipped with a refined Molteni&Co kitchen and wardrobe collection. Constructed to the highest standards by Cedar Construction, this development epitomizes luxury living in a premium Kohimarama waterfront location. Completion due date September 2026 Gosling.co.nz Cheshire architects.com Molteni.it/ap Important: This property may be marketed as suitable for overseas purchasers. However, this does not constitute confirmation of eligibility, approval, or suitability for any individual buyer. All overseas purchasers remain subject to New Zealand’s overseas investment laws, including the Overseas Investment Act 2005, and may require consent from the Overseas Investment Office. You must obtain your own independent legal, financial, and technical advice and secure any necessary approvals before proceeding with a purchase.
…By New Zealand Sotheby's International Realty


Elevated on one of Auckland’s most prestigious streets, this exceptional opportunity commands sweeping views across some of the city’s most iconic landmarks, a striking outlook that defines its position. Bathed in natural light and set in complete privacy, the home occupies a vantage point within an enclave long regarded among Auckland’s finest. Set on 1,135 sq m (more or less) of freehold land, the property offers a rare combination - a level site in a tightly held, blue-chip location. Held within the same family for over 50 years, it speaks quietly to the enduring appeal of both the land and its setting. Evolving over time to accommodate a growing family, the residence has been expanded to include a secondary wing with its own entrance. The result is a flexible layout of up to nine bedrooms, multiple living areas and generous garaging, well suited to extended family living or guest accommodation, with scope to further refine. The underlying value, however, lies in the site itself. Opportunities to secure land of this scale, with a level platform and elevated outlook, in such a prestigious address are increasingly rare. Whether enhancing the existing home or creating a new architectural residence, the position more than justifies the vision. Arney Road remains one of Auckland’s most established and sought-after addresses, defined by a collection of distinguished homes and consistent long-term value. The location places you within easy reach of leading schools (Double Grammar Zone), Newmarket and Parnell and the CBD just minutes away. A tightly held offering, where position, land and outlook align and where opportunities are seldom repeated. Important: This property may be marketed as suitable for overseas purchasers. However, this does not constitute confirmation of eligibility, approval, or suitability for any individual buyer. All overseas purchasers remain subject to New Zealand’s overseas investment laws, including the Overseas Investment Act 2005, and may require consent from the Overseas Investment Office. You must obtain your own independent legal, financial, and technical advice and secure any necessary approvals before proceeding with a purchase.
…By New Zealand Sotheby's International Realty


Open Home Sunday 19 July 1.00pm or Call for a private appointment to view. Priced reduced- $1,050,000. Owner Retirement Village bound. Beautifully upgraded by our current owner of 7 years and superbly positioned in the sought after D’Urville building, this 77sqm two-bedroom apartment offers a rare combination of privacy, comfort and effortless convenience in the heart of Broadway Park. Surrounded by tranquil, landscaped grounds, it delivers peaceful living with immediate access to Newmarket’s retail, dining and transport hub. The open plan living and dining area is bathed in natural light and extends to an east-facing balcony, creating a welcoming outdoor space ideal for morning coffee or relaxed evenings at the barbecue. The well-presented kitchen features quality appliances and excellent storage, making it both functional and future proof for those wishing to personalise over time. Both bedrooms are generously sized with double wardrobes, and the master opens directly to the balcony for an easy indoor–outdoor flow. A spacious bathroom includes a double vanity and separate shower. Completing the package are two secure ground-floor car parks, a dedicated storage locker and convenient guest parking right at the front door. Broadway Park residents enjoy access to outstanding resort-style amenities, including a heated lap pool, leisure pool, sauna, fitness centre, tennis courts and beautifully maintained garden surroundings. The location also offers remarkable convenience, with medical facilities close by, easy access to motorways and the CBD, and Newmarket Station, Westfield Newmarket, cafés, supermarkets and cinemas only a short stroll away. Inclusion within Double Grammar zoning further enhances long-term appeal. Whether you’re seeking a premium lock and leave base, a stylish downsizing opportunity or a high-quality investment, this apartment stands out within a tightly held complex. With the current owner now moving to a retirement village, it is ready for someone new to enjoy its comfort, quality and exceptional lifestyle. - Conjunctional Agents welcome.
…By New Zealand Sotheby's International Realty


Price reduced- Opportunity Knocks. Vendor on the move after 23 years. Enjoy stylish, sunny and secure living at Remuera’s coveted D’Urville Apartments, located in exclusive Broadway Park. The vendors of number 2F were the D’Urville’s original residents and have lived here since the building’s inception, 23 years ago. As they purchased off the plans, they were able to reconfigure it to create three double bedrooms, which is a unique proposition for the development. The grand entrance lobby has been recently refurbished and is a seriously impressive introduction to the complex. Lift access arrives at the corner apartment on level 2, where well-proportioned interiors with high ceilings enjoy a lovely sense of space. Walls of glass showcase the expansive, elevated views of Mount Hobson and Remuera’s northern slopes and clever design and an ideal aspect mean the home is warm in winter and cool in summer. The modern kitchen has stone bench tops and a breakfast island and overlooks the open-plan living and dining space. This area flows out to the private tiled balcony that is covered for all-season enjoyment. Two double bedrooms are serviced by the main bathroom at one end of the home, while the master boasts plenty of storage and wardrobe space, an ensuite with bath, and balcony access. The apartment comes with a basement storage locker and two carparks side by side, which are complemented with an abundance of visitor carparks. The extraordinary location speaks for itself – within easy walking distance from the train station and Newmarket’s shopping and dining precinct, as well as handy to motorway onramps, local parks, Auckland University and in zone for Auckland Grammar and Epsom Girls Grammar Schools. Residents also enjoy use of all the resort-style facilities at Broadway Park, including two heated indoor swimming pools, sauna, spa, gymnasiums and tennis courts. Owners moving to Australia following their adult children to be close to the grand children. Call for an appointment to a private viewing. Conjunctional Agents welcomed
…By New Zealand Sotheby's International Realty


Come and experience this yourself and get ready to move in! *Holders of an Active Investor Plus (AIP) visa are invited to view; however, offers will be subject to Overseas Investment Office (OIO) approval. Totally unique, this dream hideaway genuinely feels like a world of its own. Designed in close collaboration with the architect, the home reflects a singular vision: to live immersed in nature among towering native bush and majestic kauri, with architecture that quietly yields to the landscape. Hidden at the end of a gently curving, tree-lined drive, this absolutely private property occupies a rare headland site overlooking the Manukau Harbour, and fittingly, Arapito in Maori means “end of the path”. Approximately 17kms from Auckland’s CBD, the architectural residence is framed by lush native bush and sculptured stone, and blends so seamlessly into its surroundings it appears to have always belonged here. Yet this house is only part of the story. Originally, the property comprised a grand residence and smaller cottage. Where the main house once stood is now a levelled, grassed site ready to be reimagined. Architectural plans for a future residence are included as part of the chattels, providing remarkable flexibility to complete the planned build, explore subdivision potential, or transform the space into additional gardens, further enhancing the property’s serene, retreat-like ambience. Built on the site of the smaller old cottage, this home is clad in natural slate and darkened timber, and presents as a refined single-level retreat, before revealing itself across two expansive levels of near-identical scale, that open to gardens, decks, and filtered sea views through the trees. Light-filled and tranquil, the interiors are anchored by tongue-and-groove cedar ceilings and expansive glazing that draws in dappled light and lush green outlooks. Four generous double bedrooms, each with a walk-in wardrobe and private ensuite, provide elegant, self-contained retreats. The flexible configuration allows the home to function as one substantial residence or adapt effortlessly for multi-generational living, guest accommodation, or two independent spaces. Don’t miss the chance to experience this exceptional property, surrounded by sea, kauri and birdsong, and the opportunity to make this piece of paradise your own. Viewings by appointment. Amanda Evans New Zealand Sotheby's International Realty +6421813910 , [email protected]
…By New Zealand Sotheby's International Realty


In the iconic Terrace Towers is a perfect opportunity for a first home buyer to get on the property ladder. Simply pay a very manageable Body Corporate fee and your only task is to carry on and enjoy everything that Parnell offers. The industrial ambiance of this one bedroom apartment is of surprising spaciousness. Living here will be a deeply interior experience! If you don’t want to use your oven, the iconic NSP is over the road. Of course it is the perfect lock and leave for those who reside on Waiheke island and want the luxury of not being dictated to by ferry departures on nights that are too enjoyable to be bought to an end by a boat timetable! Best of all with this Parnell address is the vendor wants it sold.
…By New Zealand Sotheby's International Realty


Nestled on Parnell's most prestigious street, this home boasts unparalleled views of Hobson Bay, the Waitemata Harbour, and the Hauraki Gulf Islands. This iconic Auckland vista is arguably the city's finest. The home offers effortless single level living with expansive living areas and wrap around terraces. The main open-plan living space features a gas fireplace and floor to ceiling glass sliders with internal shutters, allowing for flexible climate control. The open-plan kitchen, also enjoying the views and is equipped with high-end appliances, perfect for entertaining. A second lounge or library, complete with a gas fireplace, provides a private retreat that can also serve as a media room. A central hallway accessed from a private lift, offers ample wall space for displaying your art collection and leads to three generous bedrooms. The master suite includes a generous wardrobe and ensuite. A double lock-up garage with internal access to the lift and entrance area completes this exceptional offering. Whether you're looking to downsize from the family home or seeking a low-maintenance, high-end investment, this property is a must see. Viewing as advertised or by appointment Important: This property may be marketed as suitable for overseas purchasers. However, this does not constitute confirmation of eligibility, approval, or suitability for any individual buyer. All overseas purchasers remain subject to New Zealand’s overseas investment laws, including the Overseas Investment Act 2005, and may require consent from the Overseas Investment Office. You must obtain your own independent legal, financial, and technical advice and secure any necessary approvals before proceeding with a purchase.
…By New Zealand Sotheby's International Realty


Behind the intriguing facade of glass and concrete from the creative talents of Monk MacKenzie Architects is a masterpiece of timeless design. Edition is a boutique selection of unique apartments constructed to the highest standards. The substantial North facing penthouse apartment is now available, offering a substantial home enjoying views from the City skyline to the Hauraki Gulf Islands across to the picturesque Waitemata Harbour. Crafted in oak, the fully integrated kitchen and scullery with its massive stone island forms the centrepiece of the huge open living area. The travertine stone floors create a modern high quality living experience. Your substantial private master suite complete with huge walk-in wardrobe and luxurious ensuite also enjoy the ever changing harbour views, with a unique terrace fully enclosed with glass bi-folding walls that can be opened when required, turning the space into a large open covered deck area. With three further generous bedrooms all with ensuites, a media room and substantial laundry room, here is no shortage of space in this 340m2 (approx.) penthouse. In the basement you have your own area for 6 cars, with an easy gradient ramp so your super cars can access without scraping the front of your prized possessions. Just a short walk to Parnell village you have a collection of boutique shops, world-class restaurants plus easy access to Auckland's vibrant city life. Phone for an appointment to view. Important: This property may be marketed as suitable for overseas purchasers. However, this does not constitute confirmation of eligibility, approval, or suitability for any individual buyer. All overseas purchasers remain subject to New Zealand’s overseas investment laws, including the Overseas Investment Act 2005, and may require consent from the Overseas Investment Office. You must obtain your own independent legal, financial, and technical advice and secure any necessary approvals before proceeding with a purchase.
…By New Zealand Sotheby's International Realty


Positioned close to the waterfront yet elevated enough to command unobstructed harbour views, this 440 sq m approx. penthouse combines scale, privacy, and sophistication in a way few residences can. Entirely reimagined to a designer standard, it offers four ensuite bedrooms, office, expansive living, 2-storage rooms, 5-car garaging, and a calm, art-ready interior - a private sanctuary that feels as much an estate as it does an apartment yet at the same time offers an ideal work from home option. Space & Design: Four bedrooms each with their own ensuite, guest powder room, wine room, expansive living zones, and interiors finished to a designer standard. • Lifestyle Enhancements: Gas fires, air conditioning, vast storage rooms, and a rare 5-car garage. • Art-Ready: Clean lines, calming proportions, and uninterrupted walls designed to hold an impressive art collection. • Turn-Key Appeal: For offshore purchasers, the owner is open to offering the residence with selected curated designer pieces — providing immediate enjoyment. • Privacy & Assurance: Nothing looks onto this building, and a significant upgrade has future-proofed its quality. Unlike many complexes, this one is free from looming long-term maintenance worries. • Location: In Auckland’s design hub, between Parnell and downtown. Walk to Britomart’s restaurants, luxury shopping, the ferry to Waiheke and Gulf Islands, and Spark Arena. Minutes to gyms, pilates studios, the Rose Garden, the tennis club, and the iconic Parnell Baths and around the corner are Parnell restaurants, shops, art galleries, beauticians, and greengrocer. Easy access links to the airport and all key transit routes. • Education: Double Grammar zoning for both Boys’ and Girls’ Grammar, and close to leading private schools. Residences of this calibre are rare. At this scale and level of finish, it represents exceptional value in Auckland’s prestige market, further enhanced by the option of securing it furnished as a ready-to-enjoy sanctuary. Important: This property may be marketed as suitable for overseas purchasers. However, this does not constitute confirmation of eligibility, approval, or suitability for any individual buyer. All overseas purchasers remain subject to New Zealand’s overseas investment laws, including the Overseas Investment Act 2005, and may require consent from the Overseas Investment Office. You must obtain your own independent legal, financial, and technical advice and secure any necessary approvals before proceeding with a purchase.
…By New Zealand Sotheby's International Realty


After 19 magnificent years in their ‘palace,’ the current owners are moving on to retirement living, meaning this extraordinary apartment is seriously for sale Grand, gracious and exquisitely finished, this 233sqm residence is located on the top floor of Parnell’s landmark building, Gladstone Apartments. Showcasing the proportions and exemplary quality found in luxury homes, space and storage isn’t sacrificed here and the property comes with a total of four dedicated, secure carparks, a storage locker and two 5sqm storage rooms. Interiors are a work of art, showcasing a timeless palette of soft, earthy tones and textures. This incorporates imported American Oak flooring, luxe marble and high-grade carpets, with generous, gallery-style walls for displaying art collections. 3.1m and 2.8m ceiling studs enhance the distinct sense of space within the single level floorplan, which flows out to 43sqm of tiled balconies. A northerly aspect floods the home with all day sun, while walls of double glazed glass frame cinematic, ever-changing vistas of Auckland harbour, the North Shore, Devonport, Rangitoto and beyond. Designed with chefs and entertainers in mind, the state-of-the-art kitchen is at the heart of the home and boasts European appliances, both gas and induction cooking, and an enormous, well-equipped scullery with servery. The formal lounge and dining areas spill out to covered terraces and the large study could be utilised as a media room or third bedroom as required. The sumptuous master retreat has a large walk-through dressing room and luxurious marble ensuite, and the second bedroom is serviced by its own marble bathroom. A third bedroom, currently configured as an office has views of the Harbour. While the energy of Auckland city’s vibrant landscape hums below and the CBD, Newmarket and Parnell are just five minutes away, the apartment is a peaceful, quiet and private sanctuary up above. .Viewing by Private Appointment. - Conjunctional Agents Welcome.
…By New Zealand Sotheby's International Realty
'%20stroke='%23DDAA3A'%20stroke-width='1.909'%20stroke-linecap='square'%20stroke-linejoin='bevel'/%3e%3c/svg%3e)
Receive by email any new listing that may match your search criteria
Your criteria :
By validating this form, you accept the general conditions of use of Le Figaro Properties.
These agencies offer a selection of luxury properties vente at Karaka. Feel free to contact them for personalized assistance.
