Get early access to listings that match your criteria
Never miss an opportunity again. Our personalized alerts notify you instantly.

 English$ USD · m²


Located in the heart of South Palm Desert, this rare 3-bedroom condo at the iconic Shadow Mountain Resort offers the ultimate blend of resort-style living, short-term rental flexibility & prime investment opportunity just steps from world-famous El Paseo Shopping District dining, shopping, art galleries & entertainment. Situated within one of Palm Desert's most sought-after tennis communities, this STR-friendly property has no minimum rental stay requirement, making it ideal for vacation rental income, seasonal living, or a full-time desert retreat. This unique floor plan features 3 bedrooms, including a private 'lock-off' suite exclusive to the 3-bedroom configuration, allowing owners the flexibility to rent the condo as two separate units, maximize Airbnb/VRBO income potential, or enjoy one side while hosting guests or tenants in the other. Inside, the bright open-concept layout showcases an updated kitchen, new bedroom carpeting & expansive windows that frame breathtaking mountain views & overlook the vibrant tennis courts below. Residents enjoy HOA-covered cable TV and high-speed internet along with access to multiple resort pools and spas. Optional resort membership unlocks premium amenities including 14 tennis courts, 7 pickleball courts, a Padel court, fitness center, massage services, poolside BBQ area, grass volleyball, basketball courts, on-site café and bar, tennis pro shop, and access to the adjacent public golf course. Established in 1946, Shadow Mountain Resort is internationally recognized as one of the Top 75 Tennis Resorts in the World, offering a rare opportunity to own a piece of Palm Desert history in an unbeatable location near hiking, golf, luxury shopping, and Coachella Valley attractions. Whether you're searching for a Palm Desert vacation home, investment property, Airbnb-friendly condo, or luxury tennis resort lifestyle, this exceptional residence delivers it all.
…By Desert Sotheby's International Realty


A condo that truly lives like a single family home because it is a house. Situated in a prime Cow Hollow location, this is a grand freestanding home of immense scale, volume and architectural interest. The main entertaining level is a completely open floor plan that flows throughout. A massive kitchen has French slate floors, maple cabinets and travertine counters. There are two dishwashers, a Subzero fridge, wine cooler, a built-in kitchen island and Miele double ovens. Dining and living rooms are exceptionally spacious, and the living room has soaring 18' ceilings with a loft area above, shown as a library with built-in home office desk. There are two light-filled guest bedrooms, a bath with separate shower and tub, and laundry. The pent level has a very private primary suite with Golden Gate Bridge, Palace of Fine Arts, Marin, and bay views. The bathroom has double-vanity sinks, a large soaking tub and walk-in shower. There is a fireplace, a north-facing view deck and a sunny, outdoor lounge with hot tub, all on this level. A peaceful au pair suite on the lowest level completes the living space. Private elevator for the main house. A superlative loction, steps from a multitude of restaurants and amenities on Chestnut, Fillmore and Union, this is an exceptional property.
…By Sotheby's International Realty - San Francisco Brokerage


This beautiful Hugh Kaptur Large 2 Bedroom and 2 1/2 bathrooms, with incredible mountain views. Marble floors with Marble counters in the kitchen. Brand new carpet throughout Large 2 car garage, A mile from downtown Palm Spring, a number of easy to hard hiking trails A must see
…By Sotheby's International Realty - Brentwood Brokerage


Unlock a rare development opportunity in the heart of Potrero Hill with this vacant duplex at 2109-2111 22nd Street. Perfectly positioned in one of San Francisco’s most coveted neighborhoods, this property features two charming "mini-residences" offering immediate versatility: a light-filled top-floor unit with a private deck and a lower-level retreat leading to an expansive patio. Situated on a deep lot, the site serves as a blank canvas for a visionary expansion or a lush urban garden sanctuary. The location is a commuter’s dream with seamless freeway access and close proximity to Zuckerberg San Francisco General, UCSF Mission Bay, and the convenience of Whole Foods just blocks away. Add this duplex to your portfolio and take advantage of the city’s current red hot rental market, or develop the property to maximize its potential in one of San Francisco’s coolest neighborhoods, Potrero Hill.
…By Golden Gate Sotheby's International Realty


Welcome to this beautifully turnkey 2-bedroom, 2-bath residence in the highly desirable Point Loma area of San Diego! This gorgeous condo offers an ideal blend of comfort, style, and convenience, featuring recessed ceiling lighting, elegant tile flooring throughout, stainless steel appliances, and an inviting open-concept layout. The thoughtfully designed floor plan includes dual primary-style bedroom suites positioned on opposite sides of the home, providing exceptional privacy and functionality. Enjoy the convenience of an in-unit washer and dryer along with a bright and comfortable living space perfect for everyday living or entertaining. Centrally located just minutes from the beach, bay, Downtown San Diego, Old Town, and the airport, this home offers the very best of coastal and urban living in one of San Diego’s most sought-after neighborhoods.
…By Pacific Sotheby's International Realty


Welcome to Larrabee Manor West Hollywood's Best-Kept Secret. Perfectly positioned on the border of West Hollywood and Beverly Hills, just moments below the iconic Sunset Golden Triangle, this immaculately maintained 1 bed/1 bath unit offers 801 sq ft of comfortable, light-filled living in one of WeHo's most beloved mid-century buildings. The well-kept interior features an open living and dining area, a clean and functional kitchen with stainless steel appliances, and a generously sized primary bedroom with an oversized walk-in closet. Tucked toward the back of the building, the unit enjoys wonderful peace and quiet with minimal street noise. Building amenities include a sparkling heated courtyard pool, remodeled rooftop deck with panoramic Hollywood views, fitness area, secure gated parking, dog run, and community laundry. HOA dues of just $515/month which is exceptional value in this zip code. With a Walk Score of 92, you're steps from Santa Monica Blvd, Sunset Plaza, Trader Joe's, and world-class dining and nightlife. A rare opportunity to own a pristine, move-in ready home in the heart of West Hollywood.
…By Sotheby's International Realty - Beverly Hills Brokerage


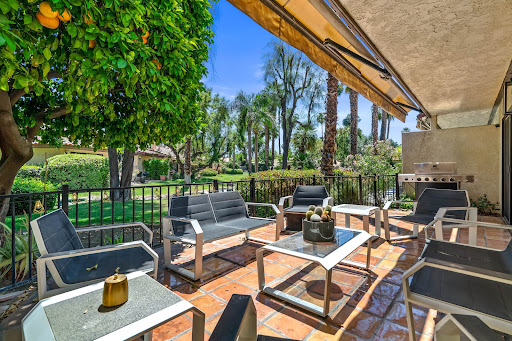

Serene Palm Desert Living in Prime Location at Park Palms CC Located in the highly sought-after gated community of Park Palms, this light-filled, updated, remodeled, and furnished residence offers a seamless blend of comfort, style, and convenience. The open-concept interior features soaring cathedral ceilings, expansive windows, and glass doors that create a bright, airy living space. A gorgeous stacked-stone fireplace and built-in bar anchor the living room, while the updated kitchen showcases sleek finishes and stainless steel appliances, ideal for both daily living and entertaining. This versatile floor plan includes two primary suites, one upstairs and one downstairs, each with walk-in closets, plus a spacious loft perfect for a home office or additional living area. Thoughtful upgrades include a reconfigured downstairs layout with a powder bath and interior laundry. Enjoy indoor-outdoor living from the large private patio overlooking lush landscaping and tranquil water streams. Community amenities include three pools, tennis and pickleball courts, a clubhouse with fitness center, billiards, saunas, and a putting green. Centrally located just minutes from El Paseo Shopping District and McCallum Theatre, this furnished (per inventory), move-in ready home is ideal as a primary residence, vacation retreat, or investment opportunity!
…By Desert Sotheby's International Realty


Carnelian Woods #130 is an absolute gem nestled in the serene beauty of the Tahoe Forest. Its updated interior, sunny exposure, and lake views make it a delightful retreat, especially for those eager to explore Lake Tahoe's beauty. With an almost endless trail system right at your doorstep and walking distance to popular beaches like Patton Landing and Carnelian West, it's a dream for outdoor enthusiasts. And the proximity to major ski areas like Palisades, Alpine Meadows, and Northstar makes it perfect for winter adventures. The amenities at Carnelian Woods are amazing and offer a perfect blend of relaxation and recreation. From the walking trail with exercise stations to the pool, 2 hot tubs, tennis courts, bocce ball, basketball, and more, there's something for everyone to enjoy. And when you're ready to venture out, Tahoe City and Kings Beach provide lots of opportunities for dining, shopping, and entertainment. Overall, Carnelian Woods #130 offers a perfect blend of natural beauty, outdoor activities, and comfortable living, a true haven for those seeking adventure and relaxation in the Tahoe area.
…By Sierra Sotheby's International Realty


Residence 208 at the Four Seasons Private Residences Los Angeles presents a rare opportunity to own one of the largest and most highly customized townhomes in this exclusive 12-story tower with your own private expansive rooftop. Offering two bedrooms, four bathrooms, and spanning three levels with both private elevator and staircase access, this home blends modern elegance with the legendary service of the Four Seasons. The main floor features a spacious open-concept great room, combining living, dining, and a chef's kitchen fitted with Gaggenau appliances and sleek custom cabinetry. A powder room completes this level. Upstairs, two expansive bedroom suites are enhanced with custom-designed closets and spa-inspired bathrooms finished in timeless Carrera marble. The crown jewel of this residence is its extraordinary 1,747 sq. ft. private wraparound rooftop terrace. Centrally positioned within the building, this one-of-a-kind outdoor living space is a true sanctuary, offering panoramic, bird's-eye views of the saltwater pool, cabanas, and entertaining areas below. Complete with its own powder room, the rooftop extends the living experience far beyond the interior, creating unmatched value and lifestyle appeal. This rare outdoor square footage is considered one of the most desirable features in the entire building. Residence 208 also includes significant owner upgrades, such as automatic window coverings throughout, designer recessed and decorative lighting, and custom closet systems in both bedrooms. These enhancements add sophistication, convenience, and long-term value to an already exceptional home. The Four Seasons Private Residences Los Angeles is an exclusive collection of just 59 homes, all of which are fully sold out. Only a select few residences are now available with this being the only available townhome on the resale market, underscoring the rarity of this offering. Interiors by acclaimed designer Martyn Lawrence Bullard highlight California Modern design with abundant natural light, refined finishes, and an effortless connection between indoor and outdoor living. Residents enjoy access to an unparalleled array of amenities that redefine luxury condominium living: a private IMAX Theatre Palais and residents' lounge, a Harley Pasternak-designed Fitness Center, a resort-style saltwater pool with cabanas, and the exclusive in-house private dining room with a dedicated chef a unique HOA amenity unmatched anywhere else in Los Angeles. World-class concierge, housekeeping, and in-residence dining services further elevate the experience. Perfectly located at the crossroads of Beverly Hills and Los Angeles, the Residences are just moments from Beverly Hills famed Golden Triangle, Robertson Boulevard, The Grove, LACMA, and the city's finest shopping, dining, and cultural destinations. With its expansive layout, Carrera marble bathrooms, significant upgrades, and one of the largest private rooftops in the building uniquely positioned for breathtaking views over the pool and entertaining areas Residence 208 is more than a home. It is the pinnacle of Four Seasons living in Los Angeles, offering exclusivity, lifestyle, and value that cannot be duplicated.
…By Sotheby's International Realty - Beverly Hills Brokerage


Key 11! Coastal Living Redefined Welcome to Marina Pacifica, where effortless style meets spectacular waterfront living. This stunning top-floor corner home with three bedrooms and a den is bathed in natural light from floor-to-ceiling and clerestory windows, creating the ultimate Southern California vibe. From the moment you step through your private front patio, you’ll feel an incredible sense of space and energy. The expansive entryway flows into an open-concept living area with vaulted ceilings designed for both luxury and ease. Entertain with flair at the sleek wet bar, work or read in the inviting office nook, or unwind by the fireplace while soaking in panoramic views of the footbridge, marina, and gliding boats. Every detail has been thoughtfully designed for modern comfort. The generous bedrooms include a luxurious primary suite with soaring windows, an ensuite bath, and a spacious walk-in closet. Feel the ocean breeze drift through your home, or switch on the central A/C for extra comfort when needed. Step outside to two wrap-around balconies overlooking the marina, pool, and spa, perfect for dining, entertaining, or simply relaxing under the California sun. Convenience is everywhere, with in-unit laundry, ample storage, and two dedicated garage spaces. This home truly captures the magic of coastal living, combining style, comfort, and breathtaking views in one unforgettable space. Don’t miss your chance to experience life on the water at its best.
…By Vista Sotheby's International Realty


This beautifully updated condo blends comfort, privacy, and resort-style amenities into one welcoming home. Step inside to discover a stylishly remodeled kitchen with modern appliances and striking cathedral ceilings that create a bright, open feel. A Newer HVAC system and fresh carpeting throughout provide both peace of mind and a touch of luxury. The smartly designed floorplan ensures excellent separation between bedrooms and living areas, offering privacy for residents and guests alike. Natural light pours in from the north-facing deck, adding warmth in every season. Set in a community built for relaxation and recreation, you'll enjoy access to multiple swimming pools, a spa, scenic walking trails, a serene pond with a fountain, two tennis courts, a well-equipped fitness center, a clubhouse, and several convenient laundry facilities. More than just a home, it's a lifestyle. Come experience why this condo is such a special place to call home!
…By Nick Sadek Sotheby's International Realty


Step into the comfort of this desirable one-bedroom condo, nestled on the southwest corner of the Montecito, a 55+ complex. One occupant must be 55+, while buyers of any age may purchase the condo. Don't miss out on this larger one-bedroom model that features one of the few expansive wraparound patios - a perfect retreat for enjoying the sunshine. Indulge in the luxury of newer vinyl plank flooring, air conditioning, convenient in-unit laundry, and a spacious kitchen adorned with granite countertops, a pantry, and stainless steel appliances. High ceilings, large windows, and arched doorways create an inviting atmosphere throughout. The bedroom offers a spacious walk-in closet and abundant natural light from its large windows. The tiled bathroom features a sizable shower with a built-in bench. This condo also includes a coveted metal storage unit (not everyone has one and they are quite expensive) located above the parking space ONE assigned parking spot. TWO pets are welcome. The Montecito offers communal patios with fireplaces, as well as the convenience of an elevator. Enjoy a fantastic N Redondo Beach location close to shops, restaurants, the library and is located about a mile and a half from the beach. Smoke free complex. Water is included in the HOA fee. Seize the opportunity to live in this wonderful beach city and make this condo your own.
…By Vista Sotheby's International Realty


Welcome to one of the most sought-after residences in Harbour Vista—a rarely available top-floor condo offering the perfect blend of comfort, style, and serene surroundings. This beautifully updated 3-bedroom, 2-bathroom home features two private balconies with picturesque views of tranquil creeks and water features, creating a peaceful, resort-like atmosphere year-round. Move-in ready, the home showcases thoughtful upgrades throughout, including granite countertops, rich vinyl flooring, new kitchen appliances w/induction range (airfry/convection), recessed lighting, new ceiling fans, and updated windows with custom treatments. Enjoy the convenience of an in-unit washer and dryer, along with the added value of a private one-car garage and an additional parking space. Harbour Vista is a gated community known for its lush landscaping and resort-style amenities, including sparkling pools, soothing spas, BBQ areas, scenic streams, and charming wooden footbridges. Ideally located just minutes from the beach, dining, and shopping, this home offers the ultimate Southern California lifestyle.
…By Vista Sotheby's International Realty


517 30th Street offers a unique opportunity to own a modern live/work loft in the highly desirable Cannery Village on the Balboa Peninsula. Blending award-winning design with exceptional functionality, this property is ideal for both residential living and professional use. The ground level features approximately 800 square feet of commercial space with a private entrance, perfect for an office, studio, or potential income-producing use. Upstairs, the bright and contemporary living space spans approximately 1,700 square feet and includes 2 bedrooms plus a loft and 2.5 bathrooms. The open-concept kitchen is thoughtfully designed with concrete floors, a large entertaining island, and stainless steel appliances. Floor-to-ceiling windows and bi-fold doors create seamless indoor-outdoor flow, opening to four private decks that capture partial bay views, abundant natural light, and refreshing coastal breezes. Additional features include central air conditioning, separate electric meters, recessed lighting, a two-car tandem garage, and rare parking for up to seven vehicles. Offered fee simple with no HOA, this property provides maximum flexibility and ownership freedom. Steps from the sand and walkable to the boutiques, restaurants, and waterfront charm of Lido Village, this property delivers an exceptional coastal lifestyle with flexible use potential. A rare offering that combines style, versatility, and location—this is one you won’t want to miss.
…By Pacific Sotheby's International Realty


Porto Bello is a small waterfront community with direct bay access and a shared dock for kayaking, paddleboarding, and enjoying the surrounding waterway. This spacious, updated end-unit offers two bedrooms with vaulted ceilings, two full bathrooms, and a convenient powder room. The open floor plan includes a living room with a fireplace, built-in shelving, and a large picture window with sliding door that opens to a private garden patio. The kitchen includes updated cabinetry, a stone countertop, and a dining area along a bank of windows. The garage is attached, just off the kitchen, and includes a washer and dryer, room for storage, and a clean epoxy floor. You’ll enjoy fresh paint throughout and new carpeting upstairs. Located just outside downtown San Rafael, this property offers quick access to shopping, dining, and Highway 101. Nearby amenities include local boat marinas, a scenic bayfront path, and Peacock Gap Golf Club. This location is known for its mild climate, bay access, and extensive hiking opportunities in surrounding open space.
…By Golden Gate Sotheby's International Realty


Since its earliest days, the stately prewar tower at 1940 Broadway—known as The Heights—has been one of San Francisco’s most distinguished addresses. Defined by classic proportions, symmetry, and a gracious setback behind landscaped gardens, the 1926 building evokes the elegance of Park Avenue while remaining a prized residence in Pacific Heights. Occupying the entire sixth floor, this light-filled residence was designed for artful living and entertaining. Soaring ceilings, oversized windows, and refined minimal interiors highlight original details such as toasted oak hardwood floors, plaster moldings, and French doors. Sweeping views extend from the Golden Gate Bridge and bay to Alcatraz, Coit Tower, and the Russian Hill skyline. Uniting the living and dining areas at the heart of the home, the 60-foot great room offers exceptional scale and flow for entertaining, with abundant natural light from multiple exposures. The three-sink kitchen is thoughtfully designed for both everyday ease and catered gatherings, featuring marble, Corian, and granite surfaces, Poliform cabinetry, and premium appliances—complemented by a separate, stainless-steel catering kitchen. Discreetly integrated are a coffee station, wet bar, office nook, laundry, and abundant storage throughout. The flexible floor plan includes two or three bedroom suites. The primary suite is a bright retreat with a marble-clad bath, steam shower, and antique soaking tub set within a bay window. Another ensuite bedroom may serve as an elegant dressing room with custom-built Poliform closets for ample wardrobe storage and a marble and mirror-clad, windowed bath. A comprehensive renovation introduced modern comforts such as automated shades, Lutron controls, Meyer Sound surround audio system and an advanced acoustical/soundproofing system designed by Salter Associates. A newly leveled concrete subfloor ensures seamless, threshold-free movement throughout. Under the stewardship of the current owner, the building has undergone significant upgrades, including new plumbing, electrical and fire systems, waterproofing, security enhancements, and refined restoration of the lobby’s original marble, terrazzo, and brass detailing. Behind secure gates, residents enjoy rare private gardens with mature landscaping and inviting spaces for quiet relaxation or entertaining. Additional amenities include a live-in manager, private storage, and garage parking for two or more vehicles—completing a residence that balances historic pedigree with modern comfort. The Rebirth of an Icon Documentary Features & Finishes Building Upgrades Building History Preservation & Modernization One Woman's Journey
…By Sotheby's International Realty - San Francisco Brokerage


Tucked within the coastal charm of Surfside Three, 922 Lighthouse Way invites you into a lifestyle where each day begins and ends with the rhythm of the ocean. This thoughtfully designed 2-bedroom, 2-bathroom residence offers a seamless blend of comfort and coastal ease, where soft natural light fills the living spaces and leads you out to a private balcony with tranquil ocean views. Just a short stroll from your front door, the beach becomes an extension of your everyday living—perfect for spontaneous walks along the shore or catching early morning waves. Mornings here feel effortless—grab your board and head out for a sunrise surf, then return home to a warm cup of coffee as the sea breeze drifts through your space. Life in Surfside Three is as active or as relaxed as you choose. Spend your afternoons enjoying the vibrant community amenities, from the inviting pool and spa to the clubhouse complete with a library, pool tables, and foosball—perfect for gathering with neighbors or unwinding after a day outdoors. Evenings are reserved for golden sunsets, best experienced from your balcony or along the nearby shoreline. With its welcoming, military-friendly atmosphere and close-knit coastal community feel, 922 Lighthouse Way offers more than just a home—it’s a place to land, recharge, and truly live the California beach lifestyle.
…By Liv Sotheby's International Realty


Welcome to 2201 Partridge Way #2, a beautifully updated condo in the heart of Union City. This bright and inviting home features an openconcept living and dining area, stylish flooring, and a modern kitchen with sleek cabinetry and stone countertops. The comfortable layout offers spacious bedrooms, abundant natural light, and a move-in ready feel throughout. Located in a well-maintained community near shopping, dining, and everyday conveniences, the home offers excellent commuter access to Interstate 880 and the Dumbarton Bridge. Enjoy nearby outdoor recreation at Quarry Lakes Regional Recreation Area and trails along Alameda Creek Regional Trail. Conveniently located near schools including James Logan High School. A great opportunity for first-time buyers, commuters, or investors seeking a move-in ready condo in a prime Bay Area location.
…By Vista Sotheby's International Realty


Sensational bluff top townhome with totally unobstructed white water ocean views. Located in the guard gated and secure Zuma Bay Villas directly above sandy Westward Beach, this one of a kind end unit is privately located on a very quiet cul-de-sac street. It has been completely renovated and comes fully furnished. The unit features a custom-built floor plan with three spacious bedroom suites upstairs, two with direct, head-on white-water views. Downstairs is a spotless gourmet chef's kitchen with Blue Bahia granite stone counter-tops and stainless-steel Bosch, Subzero and Miele appliances. The kitchen is open to an adjoining living room complete with Restoration Hardware furnishings, and tall glass sliders opening out to a long teakwood deck and green garden area - perfect for relaxing. To make life at the beach even sweeter, the unit comes with Smart Home features including EMTEK keyless entry, Ring security, Lutron lighting and motorized shade controls, and a Sonos sound system. Plus, there are new water heating and air conditioning systems, ceiling fans, and a clean two car garage. In addition, the complex provides 24 hour security, a heated swimming pool and spa, north/south facing tennis courts, and private steps down to the beach below. Grab your surfboards, and your bikes because this perfect Malibu beach retreat!
…By Sotheby's International Realty - Malibu Brokerage


Step into the heart of old Hollywood glamour with this stunning, move-in ready loft in the full-service building. Amenities offer the best in luxury living with 24-hour doorman service, valet parking, and access to a panoramic rooftop lounge featuring a fire pit and BBQ. A rare opportunity to own a piece of LA's cinematic history. The unit is located in a building which has been designated as a Historic-Cultural Monument and is covered under the Mills Act. This spacious loft offers dramatic, soaring windows (with included shades) flood the space with natural light and showcase captivating city views. Chef's kitchen with stainless steel Viking appliances, a spacious sleeping area with generous closet space, window with shades plus an in-unit washer and dryer for ultimate convenience. Live just steps from the Walk of Fame, theaters, fine dining, the Metro Red Line, and shopping. This is elevated loft living in the heart of Hollywood's most legendary location.
…By Sotheby's International Realty - Beverly Hills Brokerage


Two homes on a double lot...Perched along iconic Highway 1, this rare and charming coastal duplex offers views of Bodega Harbor and coastal hillsides with an exceptional opportunity for both investment and personal retreat. The property features two separate living spaces, ideal for rental income, multigenerational living, or a live-in-one, rent-the-other lifestyle. Each unit is thoughtfully positioned, sharing a spacious backyard to capture the serene scenery and the calming rhythm of the bay. The Bungalow, completely remodeled in 2011, has two bedrooms and two full bathrooms on approximately 777± square feet. The Cottage, converted in 2012, has one bedroom and one full bathroom on approximately 540± square feet. Interiors offer comfortable layouts with open living areas, well-appointed kitchens, and inviting bedrooms designed for relaxed coastal living. Outside, enjoy fresh ocean air and picturesque sunsets from private outdoor areas, perfect for entertaining or unwinding after a day on the coast. Conveniently located near local beaches, dining, and outdoor recreation, this duplex combines tranquility with accessibility. Whether you're seeking a full-time residence, weekend getaway, or income-producing property, this Bodega Bay gem delivers stunning views and versatile potential in a highly desirable coastal setting.
…By Artisan Sotheby's International Realty


Elevate your lifestyle in one of the most desirable one-bedroom residences, where panoramic ocean, coastline, and city views create a truly extraordinary living experience. Walls of glass frame an ever-changing canvas of blue water and sky, bathing the home in natural light and offering a constant connection to the coast. Designed with a sophisticated open-concept layout, the expansive living and dining spaces unfold seamlessly anchored by a fireplace and set against a breathtaking ocean backdrop. Ideal for both intimate evenings and elegant entertaining. Enjoy sensational sunsets from both the living and dining room space. The chef-inspired kitchen is thoughtfully appointed with a gas range, double oven, farmhouse sink, and extensive cabinetry, blending functionality with refined style. Retreat to the serene primary suite, where stunning ocean vistas and soft coastal breezes create a tranquil escape. Generous closet space and a beautifully updated bath featuring a tub, shower, modern vanity, and porcelain tile floors complete the experience. Freshly updated with new flooring and designer finishes, the residence offers a polished, move-in-ready aesthetic. Set within the prestigious, guard-gated enclave of Edgewater Towers, residents enjoy a resort-caliber lifestyle across approximately nine acres of lush, manicured grounds. Amenities include a heated pool, spa, fitness center, tennis and basketball courts, tranquil gazebo, dog park, and scenic walking paths. Perfectly positioned just moments from the ocean, popular hikes and close proximity to world class Malibu surf breaks. Just minutes to Equinox, refined shopping and dining of Palisades Village, as well as iconic destinations such as Getty Villa and Self-Realization Fellowship Lake Shrine. An exceptional offering where luxury, privacy, and breathtaking views converge delivering the essence of elevated coastal living on the Westside.
…By Sotheby's International Realty - Malibu Brokerage


Experience the ultimate in Westside living in this stunning, penthouse condo in the heart of Brentwood. Delivering the scale of a single-family home with the ease of condo living, this rare 1,800+ square foot residence is defined by soaring cathedral ceilings, an abundance of natural light, and stylish modern upgrades including new recessed lighting, flooring and designer light fixtures throughout. The expansive floor plan features two spacious ensuite bedrooms plus a versatile oversized loft making an inviting home office, additional living area or whatever suits your needs. The kitchen is a chef’s delight! Light and bright with recently painted cabinetry, tile countertops, new flooring, and premium stainless steel appliances including Thermador range and dishwasher, brand new GE refrigerator, and a Viking microwave. A dedicated wet bar and in-unit laundry add to the home's effortless functionality. Soak in the California sunshine with multiple private balconies offering an indoor/outdoor vibe. Relax on your private rooftop deck off the loft with views of the Getty.Located just one block from the vibrant San Vicente corridor, enjoy easy access to coffee shops, restaurants, hiking trails, the beach, and the 405 freeway. This gated complex includes two tandem parking spaces plus guest parking. Come enjoy your own private escape in the heart of the Westside.
…By Vista Sotheby's International Realty


Located in Pacific Terrace, a luxury resort style gated community. Awesome location, at the Redondo Beach/Torrance border just a mile from the sand! This beautiful single-level condo offers 3 bedrooms and 2 full bathrooms in a desirable 3rd-floor end unit tucked quietly in the back of the complex, away from Torrance Blvd. Featuring 18-foot architecturally distinctive cathedral ceilings, this light-filled home combines style and comfort with hickory flooring, a beautiful kitchen with granite countertops and stainless-steel appliances, remodeled bathrooms, and the convenience of an in-unit washer and dryer. The primary suite is separate of the secondary bedrooms and enjoys privacy and seclusion. The west-facing balcony looks out to jacaranda trees known for their seasonal canopy of lavender blossoms. This attractive Mediterranean-style complex is gated, secured and features side-by-side subterranean parking (2 spaces), a private storage closet foreach unit, elevators, central courtyard, pool (under renovation), 2 workout rooms, meeting room; basic cable & internet included in HOA fees and earthquake insurance too. Close to Anza Elementary, Bishop Montgomery High School (private) is next door, a mile to Little Company of Mary hospital. Alta Vista, Hopkins Wilderness, and Paradise parks are nearby. Convenient to Del Amo mall, Kings Harbor, and central Redondo Beach.
…By Vista Sotheby's International Realty


Welcome to your inviting new home, a beautifully remodeled condo nestled behind the gates in a vibrant 55-plus community. This charming one-bedroom, one bathroom residence boasts 580 square feet of well designed living space with an abundance of light pouring in from high windows. Step inside to discover beautiful laminate flooring that compliments the modern aesthetics of the open-concept layout, seamlessly connecting the kitchen, dining area and living room. The thoughtfully remodeled kitchen features pretty Corian countertops, perfect for enjoying meals or entertaining friends. With easy access to the dining and living areas, hosting gatherings will be a delight. If you have larger gatherings planned, the spacious clubhouse complete with a fireplace, living room and kitchen as well as a library room is the perfect place for entertaining with HOA approval. Retreat to the cozy primary bedroom, which offers two spacious closets. Relax on your private balcony, accessible from both the living room and bedroom, that offers a peaceful space to unwind while enjoying the fresh air and neighborhood scenery. Convenience is at your doorstep in this delightful community, as you’re just a leisurely stroll away from a variety of shops and restaurants, the cultural center and library and a coffee shop. Enjoy the ease of elevator access as well as a level entry to the second floor unit, assuring comfort and accessibility, if you don't want to take the stairs. This condo is not only a place to live, it’s a lifestyle. With its modern amenities, prime location and welcoming community, it’s the perfect setting to embrace the joys of living in Yorba Linda. You also have easy freeway access and are not far from the beaches or Orange County entertainment but it is also a quick drive to Corona and Riverside. Don’t miss your opportunity to call this Gem your own!
…By Vista Sotheby's International Realty
'%20stroke='%23DDAA3A'%20stroke-width='1.909'%20stroke-linecap='square'%20stroke-linejoin='bevel'/%3e%3c/svg%3e)
Receive by email any new listing that may match your search criteria
Your criteria :
By validating this form, you accept the general conditions of use of Le Figaro Properties.
These agencies offer a selection of luxury properties vente in California. Feel free to contact them for personalized assistance.
