The agencies at Avully
These agencies offer a selection of luxury properties vente at Avully. Feel free to contact them for personalized assistance.

 English$ USD · m²


EXCLUSIVE Located in the heart of the village of Avully, this 166.3 m² (weighted) duplex is part of a small condominium complex, set in a quiet neighborhood near Geneva. It features a bright living room with high ceilings and a wood-burning stove, a fully equipped kitchen with a loggia, two bedrooms, and a renovated bathroom. The 51 m² attic offers potential for additional space (office, extra bedroom, playroom, TV lounge). The property also features a private 46 m² basement and two parking spaces, one of which is covered. A property offering spacious rooms and sought-after amenities in a privileged living environment.
…By Switzerland Sotheby's International Realty


Located in the heart of the Château Barillet estate, in the sought-after commune of Satigny , this garden-level apartment enjoys a rare living environment, combining history, nature and urban proximity. Built in the 18th century and fully renovated in the 2000s, the Château today offers a subtle balance between heritage and contemporary comfort. Nestled in a wooded park of over 12,000 m² , the property enjoys a quiet, bucolic setting in the heart of Geneva's vineyards, yet is only a few minutes from Geneva. With a surface area of 218 m² , this apartment is distinguished by its generous volumes, its luminosity and the quality of its renovation, which has preserved all the charm of the past. The entrance opens onto a welcoming hallway leading to a vast living area comprising a living room and dining room with open kitchen. This convivial space is completed by an additional sitting room or study, as well as a guest toilet and laundry room. The property benefits from direct access to the Château's garden and grounds, providing a harmonious continuity between interior and exterior. The sleeping area offers a functional and comfortable layout, with two en suite bedrooms, each with its own shower room and storage space. A study room, which could easily be converted into an additional bedroom, completes the space. In addition, the property has 3 parking spaces , one of which is covered, included in the price. 6 rooms | 218 m² PPE Fully renovated 18th-century château 12,000 m² wooded park Direct access to garden & quiet environment 2 en suite bedrooms + study / additional children's bedroom Old-style cachet & spacious rooms 3 parking spaces ( 1 covered )
…By Switzerland Sotheby's International Realty


In Viry, at the heart of the hamlet of Humilly, the Domaine d’Humilly writes a new chapter in its history. In the privileged setting of the Château des Granges, this confidential project combines heritage renaissance, contemporary architecture, and harmony with nature. On the doorstep of Geneva, discover a T6 duplex apartment of 174.79 m², designed to offer generous volumes, an elegant organization of spaces, and a true sense of intimacy. From the first level, the living room of over 52 m² creates a generous and bright space, open to a private terrace. A natural extension outdoors, ideal for enjoying beautiful days and taking advantage of the lush surroundings of the estate. On this same level, a 27 m² master suite offers a privileged space, combining comfort, intimacy, and serenity. Upstairs, the sleeping area unfolds around three additional bedrooms, one of which has its own bathroom. An independent bathroom and separate toilets complete this floor, offering each person their own space while preserving the conviviality of the place. The Domaine d’Humilly invites you to enjoy a rare living environment where nature holds an essential place and where heritage regains its full dimension. Shared landscaped garden with a lagoon, private cellar, and access to the common areas of the castle enhance the residential experience. Reception room, tasting room, and wellness area with spa, sauna, and indoor pool comprise privileged spaces for receiving, sharing, and recharging. In Viry, enjoy a prime location on the outskirts of Geneva while rediscovering the tranquility of a green environment. The TGV station accessible in about ten minutes, depending on the route, facilitates travel and enhances the attractiveness of this address. 174.79 m² duplex. A private terrace. Generous spaces. The unique experience of a historical estate turned towards nature. Information on the risks to which this property is exposed is available on the Géorisques website: www.georisques.gouv.frThis description has been automatically translated from French.
…By Barnes Pays De Gex & Genevois


In Viry, in the heart of the hamlet of Humilly, the Château des Granges is revived through a unique real estate project, where historical heritage, contemporary architecture, and respect for nature meet: Terres du Château – Domaine d'Humilly. A heritage that regains its soul. A nature that reclaims its place. A rare place for those who wish to live differently. Come discover another definition of exception. This exceptional 219 m² ground-floor apartment offers generous volumes and open perspectives on nature, composing a distinct way of life. From the entrance, light accompanies the spaces and reveals a living area of over 42 m², extended by a remarkable dining room and kitchen of over 44 m². In the background of this space, a glass roof offers an unobstructed view of the surrounding nature and the Jura mountains, inviting the landscapes to become an integral part of daily life. The sleeping area accommodates three en-suite bedrooms, each designed to preserve intimacy and comfort. A master room completes this set with its private dressing room and bathroom. Outside, the landscaped shared garden and its lagoon create a green haven conducive to relaxation. An intimate atmosphere where water, trees, and the surrounding reliefs invite you to slow down. In the basement of the castle, dedicated solely to its occupants, spaces dedicated to pleasure and well-being extend the experience: private cellar, reception room, gym, and wellness area with spa, sauna, and indoor pool. Privileged spaces for hosting, sharing, rejuvenating, and savoring every moment. Located in Viry, the estate benefits from a prime location at the gates of Geneva. The proximity to the Geneva metropolitan area and access to the TGV train station in about ten minutes, depending on the route, allow for a balance between professional life, mobility, and residential comfort. Information on the risks to which this property is exposed is available on the Géorisques website: www.georisques.gouv.frThis description has been automatically translated from French.
…By Barnes Pays De Gex & Genevois


In Viry, at the gates of Geneva, the Château des Granges finds a new life. At the heart of a domain steeped in history, Terres du Château – Domaine d'Humilly envisions a unique way of living, where the character of heritage interacts with contemporary architecture and a privileged natural environment.Discover this T6 duplex of 164.72 m², a characterful address designed to combine generous volumes, intimacy, and a gentle way of living.The first level is organized around a living room of over 52 m², offering a generous space to share everyday moments and host guests in a welcoming atmosphere. Beyond this, a private terrace invites you to fully enjoy the green surroundings of the estate, amidst natural light and serenity.On this same level, a 27 m² master suite creates a true private space, conducive to calm and rejuvenation.Upstairs, three additional bedrooms form an independent sleeping area. One of them has its own shower room, while a bathroom and separate toilets complete the layout.An organization on two levels that allows for a balance between shared moments and privacy, in a living space that is as functional as it is elegant.Here, the experience does not stop at the apartment door.The shared landscaped garden and its designed lagoon offer a privileged setting to relax throughout the seasons. A private cellar completes the storage spaces.Within the château, communal spaces dedicated to pleasure and well-being extend this experience: reception room, tasting room, and wellness area including spa, sauna, and indoor pool.Many places to gather, receive loved ones, or simply allow yourself a timeless break.Located in Viry, the Domaine d'Humilly benefits from a privileged situation that combines proximity to Geneva and a green residential environment. The TGV train station, accessible in about ten minutes depending on the route, facilitates travel and connections to other destinations. Information about the risks to which this property is exposed is available on the Géorisques website: www.georisques.gouv.frThis description has been automatically translated from French.
…By Barnes Pays De Gex & Genevois


Nestled in the charming hamlet of Peney-Dessus with a living area of 250 m2, featuring 5 bedrooms, a large living room, a fully equipped kitchen, make an appointment today to discover this exceptional apartment and let yourself be charmed by its timeless appeal. (Projection of a modernization of the premises on some retouched photos)For information and visits contact Alexandre Gallina at 078 214 75 77 or [email protected]
…By Annonceur International


Ideally located in Saint-Julien-en-Genevois, just steps from the future tramway, 130 meters from the Swiss border, and within immediate reach of all amenities (schools, shops, public transport). Spacious 4-beds flat with through exposure, located on the top floor of a building with an elevator. With a living area of 112.24 sqm, it offers a large living/dining room with an open-plan kitchen opening onto a vast 112.6 sqm balcony facing East/South/West, 4 bedrooms with balcony access, including a master suite with a private shower room. Separate laundry room. The property also includes a 2.3 sqm cellar and two private underground parking spaces. Interior finishes are customizable. Other units available. Information on the risks to which this property is exposed is available on georisques.gouv.fr Agency fees chargeable to the seller.
…By Stone & Wood


Discover this magnificent 4-room duplex apartment completely renovated, nestled on the 2nd and top floor of a condominium of 4 buildings built in 1988. With a living area of 86 m², this apartment combines charm and functionality to offer you a pleasant and bright living environment. Its southwest exposure provides an unobstructed view of Salève and Jura. The large double-glazed openings allow natural light to enter, creating a warm and welcoming atmosphere. The American kitchen, fitted and equipped, is a true living space where you can prepare your meals while enjoying the company of your loved ones. This apartment includes three comfortable bedrooms, perfect for creating personalized spaces according to your needs. A bathroom and a shower room, as well as two toilets, ensure optimal daily comfort. The 5 m² balcony is a real asset, offering an outdoor space to enjoy sunny days and sunsets. Individual heating guarantees a pleasant temperature in all seasons. An indoor parking space is also included, offering a practical solution for securely parking your vehicle. Don't miss the opportunity to live in this property in excellent condition, ready to welcome new memories. Nearby, you will find several practical amenities to facilitate your daily life, such as a supermarket, a school, a college, etc. Seller's fees. In a condominium of 108 lots. No ongoing procedures. Energy class C, Climate class B Estimated amount of annual energy expenses for standard use: between €1370.00 and €1910.00 in 2021, 2022, and 2023 (including subscriptions). Information on the risks to which this property is exposed is available on the Géorisques website: georisques.gouv.fr.This description has been automatically translated from French.
…By Agences Privees


ref MHT182: Come discover this 4-room apartment that will meet all your expectations! Located in the heart of Saint-Julien, close to all amenities and schools within walking distance, this beautiful apartment enjoys a privileged location. But that’s not all, situated on the top floor, it charms with its great exposure, generous brightness and a terrace of about 34 m², ideal for fully enjoying the sunny days. You will also appreciate the beautiful ceiling height of the living room open to the kitchen, which brings volume and character to the living area, as well as the very good condition of the apartment, requiring no work. The apartment has 3 bedrooms, 1 bathroom, one shower room with toilet, and a guest toilet. To complete this property, a double garage is included. Additionally, it is possible to acquire an underground parking space, extra to the price. A rare property combining central location, comfort, and beautiful outdoor spaces, to be discovered without delay! Agent commercial indépendant Swixim sur votre secteur : +33614970921 Agency fees payable by vendor - Montant moyen de la quote-part de charges courantes 3,712 €/yearly - Montant estimé des dépenses annuelles d'énergie pour un usage standard, établi à partir des prix de l'énergie de l'année 2025 : 1050€ ~ 1450€ - Les informations sur les risques auxquels ce bien est exposé sont disponibles sur le site Géorisques : www.georisques.gouv.fr - Marie-Hélène THOMÉ - Agent commercial - EI - RSAC 824 480 107 / Thonon Les Bains
…By Swisshorizon Immo


Saint-Julien-en-Genevois – Rare Opportunity Just a few minutes from the Swiss border, 5 minutes on foot from the town center and the CEVA station, discover this magnificent penthouse apartment of approximately 124 sqm. Located on the top floor, this rare property immediately impresses with its generous volumes and exceptional natural light. The apartment is centered around a beautiful living space of approximately 65 sqm with an open-plan kitchen, flooded with natural light thanks to large floor-to-ceiling windows. The night area offers three bedrooms. On the landing, there is an independent room of approximately 6 sqm, currently used as a laundry room, providing very practical additional storage or service space. This property is completed by: 1 private cellar 1 closed underground garage Outdoor parking spaces are also available for residents within the condominium. Prime location, in immediate proximity to shops, public transport, and Switzerland, with quick access to Geneva.
…By Kretz Real Estate


Located within the prestigious residence of the Cyclades in Saint-Julien-en-Genevois, just a few minutes' walk from the Perly customs, this duplex stands out for its volume, brightness, and particularly pleasant living environment. Spread over two levels, the apartment offers more than 212 m² of living space. From the entrance, the volumes are impressive. A vast entrance leads to a large semi-open kitchen, fully fitted and equipped, which naturally connects with the living area. The living room is undoubtedly one of the strong points of the apartment. With over 70 m², it offers beautiful possibilities for layout between a lounge, dining room, and reception area. The large openings provide ample light and give direct access to a 22 m² terrace facing Southwest, outfitted with an electric awning for comfortable enjoyment on sunny days. This first level also features a bedroom with an adjoining shower room, ideal as a suite or guest room. Upstairs, the sleeping area welcomes four spacious bedrooms, including one with its own shower room. A bathroom, separate toilets, and a laundry area complete this level. The residence also offers a very pleasant environment, with beautiful green spaces and gardens around the buildings. In good weather, residents enjoy a large swimming pool and a pétanque court. With its five bedrooms, generous living spaces, and high-quality features, this apartment offers a rare configuration in the area, particularly suited for a family. A closed and motorized garage in the basement completes the property. Finally, its location is a true asset for cross-border commuters: the Perly customs is accessible in just a few minutes on foot, and only a few moments by car, allowing for quick access to Geneva and Switzerland. A duplex with the volume of a house, in a sought-after residence offering beautiful amenities and immediate proximity to the border. Contact us for more information or to arrange a visit.This description has been automatically translated from French.
…By L'adresse De Prestige

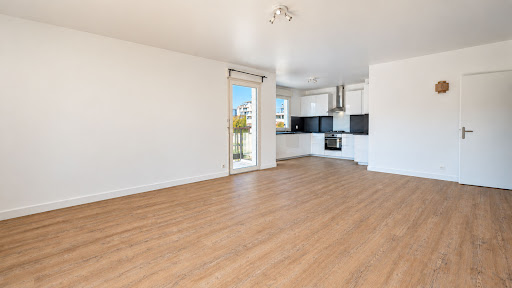


Ideally located in Saint-Julien-en-Genevois, close to the Perly customs and the Swiss border, discover this fully renovated T4 apartment benefiting from a pleasant private garden.Its location allows for a practical daily life, with shops, schools, public transport, and amenities easily accessible. The proximity to the Perly customs is also a real asset for people working in Geneva and looking to limit their commuting.Located on the garden level, the apartment opens onto an entrance with storage and a beautiful living area composed of a living room with an open, fitted, and equipped kitchen. This friendly space gives direct access to a garden of about 70 m², ideal for enjoying the sunny days, entertaining, or creating a pleasant outdoor area.The sleeping area consists of three bedrooms, a bathroom, and separate toilets.Recently fully renovated, the apartment offers a modern, neat, and functional interior, allowing you to move in without any work.A cellar completes the property. The co-ownership also has a communal parking area facilitating daily parking.An apartment featuring three bedrooms, a beautiful outdoor space, and a sought-after location at the gates of Geneva, close to amenities and the Swiss border.Contact us for more information or to arrange a visit.This description has been automatically translated from French.
…By L'adresse De Prestige


The advertiser did not provide an english description for this listing.
…By L’agence Immo


Located in a neat condominium built at the end of the 1990s, this spacious penthouse apartment to renovate of 160 m² PPE occupies the entire floor alone, offering a privileged living environment, combining comfort, privacy and luminosity. The elevator leads directly to the apartment and opens onto a welcoming entrance hall equipped with a guest toilet. The interior distribution harmoniously separates the day and night spaces. The day area consists of a semi-open kitchen opening onto a large dining room and an adjoining living room, creating a friendly and bright living space. An additional room, ideal as an extra bedroom, office or multipurpose space, completes this space. The entire day area benefits from direct access to a magnificent terrace of 64 m², surrounding the apartment and offering a pleasant outdoor extension. The night area offers two large bedrooms, one of which has its own en-suite shower room and has direct access to a private balcony of 12 m². A bathroom located in the corridor connecting the two bedrooms completes this space. In addition, an outdoor parking space and a cellar complete this property. The parking space, offered in addition to the sale price (CHF 50,000), is attached to the lot and cannot be acquired separately, i.e. a total price of CHF 1,475,000. This rare property, occupying alone its landing, will seduce with its generous volumes, its outdoor spaces and its private access by elevator, offering an exclusive and sought-after living environment.
…By Annonceur International


La Maison BONAPARTE invites you to discover a unique penthouse located in Thoiry, in a peaceful, leafy setting in the immediate vicinity of Geneva. Perched on the top floor of a contemporary standimg residence, this 145 m² penthouse offers a rare lifestyle combining comfort, elegance and exceptional panoramic views. From the very first moment you step inside, you'll be captivated by the natural light and generous volumes. The 70 m² living space opens onto a magnificent 185 m² terrace, a true extension of the apartment, offering unobstructed views of the Alps and Jura. High-quality finishes and carefully selected materials underline the exclusive character of the space. The designer kitchen with central island blends harmoniously into the living room, creating a refined, convivial atmosphere. At night, three spacious bedrooms, including two private suites with en-suite shower rooms and direct access to the terrace, ensure absolute comfort. A fourth bedroom can be added if required. Two parking spaces, a cellar and storage space complete this apartment suspended between sky and mountains. ERP: risk information available on request +33658752923
…By Bonaparte


At the gateway to Geneva, in a peaceful, leafy setting close to the centre of Thoiry, CERN and all amenities, this exceptional 145 sqm flat is nestled on the top floor of a beautiful contemporary building. The interior is elegant, very comfortable and open onto the vast 185 sqm terrace offering stunning views of the Alps and Jura mountains. A suspended space, filled with natural light from morning to night, where you can enjoy the beauty of the landscape. Combining noble materials and top-of-the-range finishes, the flat comprises a vast 73 sqm living room extended by an equipped kitchen with a central island. 3 bedrooms (4 possible), including 2 with en suite shower rooms and terrace access. A large double garage, cellar and storage space complete this unique property. Bloc of flat (20 principal units). Common charges: approx. EUR 450/month. Information on the risks to which this property is exposed is available on georisques.gouv.fr Agency fees chargeable to the seller.
…By Stone & Wood


EXPERTIMO est le leader français des réseaux dédiés aux mandataires expérimentés
…By Expertimo


Located in the town of Meyrin, within easy reach of all amenities, this 5-room apartment is situated in a quiet, green residential neighborhood. Geneva’s city center is just a 15-minute drive away, and the international airport is less than a 10-minute drive away. - Built in 2009 - Weighted floor area of 130 m² - 5 rooms & 3 bedrooms - Large terrace & balcony - Not overlooked - A basement - 2 parking spaces Spacious and bright, it is in very good condition and will delight a family looking to settle in the town.
…By Switzerland Sotheby's International Realty


In the heart of Plan-les-Ouates, within a remarkable mansion dating from 1893 and fully restored, discover this superb penthouse apartment offering a unique living environment, where the charm of the past blends harmoniously with contemporary amenities. Occupying the entire top floor, this 5.5-room apartment of approximately 150 m² charms with its spaciousness, natural light, and warm atmosphere. Its real highlight is its magnificent panoramic terrace of approximately 30 m² , offering a prime outdoor space where you can install a hot tub or build a sunroom, depending on your preferences. The apartment features a functional layout comprising spacious living areas, several comfortable bedrooms, and a bathroom with a toilet. The numerous windows highlight the views and flood the rooms with natural light. The renovation has preserved the building’s authenticity while enhancing its original features. The elegant historic windows, solid oak floors, handcrafted Carouge tiles, and the famous iconic turret give this residence an exceptional architectural character. The decidedly contemporary kitchen features a spacious central island and high-quality appliances, creating a welcoming space that blends seamlessly with the spirit of the property. A basement and an outdoor parking space are included in the price. Several additional parking spaces are also available for purchase. Furniture and appliances are sold as-is. A rare find for lovers of character homes who wish to enjoy the charm of a historic building while benefiting from the comfort of a recent renovation.
…By Switzerland Sotheby's International Realty


Exceptional penthouse T5 – 199.51 m² of living space – 3 terraces of 116 m² – Jean Monnet Park – Saint-Genis-Pouilly 01630Welcome to L'agence immo, your trusted real estate partner.Virtual tour available.Mélanie GUEYFFIER, specialist in the Pays de Gex area, presents exclusively this top-floor penthouse in a high-end residence built in 2012, offering 199.51 m² of single-level living space and three terraces totaling 116 m².Interior layoutThe entrance with closet leads to a double living room of 73 m² extended by the main terrace and enhanced by an ethanol fireplace. The fitted kitchen has a double cooking area and bar as well as a back kitchen converted into an office. The sleeping area includes four bedrooms, including a master suite of 29.53 m² with dressing room, air conditioning, and private bathroom. A shower room with toilet, a laundry room, an independent toilet, and a storeroom complete the layout.Exterior layoutThree tiled terraces totaling 116 m², including a large terrace by the living room with pergola, garden shed, and automatic watering. Garage of 30 m² for two vehicles and numerous outdoor parking spaces.Features and equipmentCompletely renovated in 2025: underfloor heating via a collective gas boiler, double-glazed aluminum windows, adjustable sun blinds, air conditioning, fiber optic internet, security door, and elevator. Sole occupant on its landing.Location and amenitiesClose to the city center, Swiss border, and bus lines, at the gates of Geneva.Additional informationCo-ownership of 22 lots, including 9 residential units, managed by JM STANDING IMMO. Monthly charges: €482. No ongoing procedures. Energy performance rating (DPE): C (173 kWhEP/m².year) – Greenhouse gas emissions (GES): C (20 kg CO₂/m².year). Estimated energy expenses between €2,390 and €3,300 per year. The property is available immediately.L'agence immo, more than just an agency, an experience.Fees to be borne by the seller. In a co-ownership of 22 lots. Average share of the projected budget €5,787/year. No ongoing procedures. Energy class C, Climate class C Estimated average energy expenditure for standard use, based on energy prices from 2021: between €2,390.00 and €3,300.00. Information on the risks to which this property is exposed is available on the Géorisques website: georisques.gouv.fr.This description has been automatically translated from French.
…By L’agence Immo


EXPERTIMO est le leader français des réseaux dédiés aux mandataires expérimentés
…By Expertimo


A MUST-SEE! ADN Immo agency exclusively presents this beautiful 133 sq m apartment in the Parc Jean Monnet complex. Located on the 4th floor, it comprises a bright and spacious living area with a fully equipped open-plan kitchen, four large bedrooms including a master suite, a bathroom, a shower room, and three toilets. It also features a large south-facing terrace and a private garage. Ideally located. Just steps from amenities, schools, shops, and public transport. High-quality features and materials. No work required. Energy Performance Certificate (EPC): B/B. Estimated annual energy costs for the property: between EUR908 and EUR1,228 per year. In a condominium of 20 units. Average share of the provisional budget EUR3,600/year (Heating and Water included). No legal proceedings are underway. Area: 133 m2 Property price: 675,000? For more information on the risks, consult the Géorisques website: http://www.georisques.gouv.fr The fees are to be paid by the seller. ADN IMMO Aurelien DEFENDI. Real Estate Agent. Professional license: 0101201718645. RCS Bourg en Bresse No. 828 730 663. Tel: +33 6 37 53 85 82. Email: [email protected] EXPERTIMO est le leader français des réseaux dédiés aux mandataires expérimentés
…By Expertimo


In a prestigious residence with an elevator, this exceptional top-floor penthouse combines spectacular views, generous volumes, and high-end features. Designed to provide absolute comfort throughout the year, it will appeal to lovers of refined finishes and light-filled interiors. This rare property offers 177 sqm of living space and opens onto a vast 158 sqm terrace, ideally oriented and equipped with solar shades, offering breathtaking panoramic views of the surroundings in every season. The living area includes an entrance hall, a bright lounge with an ethanol fireplace, a room that can serve as a study or TV lounge, and a fully equipped kitchen with an adjoining pantry and laundry room. The night area features a functional and intimate layout with a hallway leading to a fitted walk-in closet, a shower room with toilet, one bedroom with direct access to the terrace, and a second bedroom with its own en-suite shower room and toilet. Comfort is ensured year-round by underfloor gas heating and a full air conditioning system. In the basement, a secure double garage provide easy and safe parking. The apartment is sold fully furnished, ready to welcome its new owners in the best possible conditions. Located just steps from the center of Saint-Genis-Pouilly, and close to all shops and amenities, this penthouse is a rare opportunity, perfect as a primary or secondary residence for those seeking peace without sacrificing accessibility. Highlights: Top floor with unobstructed views, expansive 158 sqm terrace, bright and airy volumes, ethanol fireplace, double garage, air conditioning, sold furnished, walking distance to town center. Don’t miss this unique opportunity to live in an exceptional property in Saint-Genis-Pouilly. Contact us today to schedule a private viewing. Information about the risks this property may be exposed to is available on the Géorisques website: www.georisques.gouv.fr Agency fees payable by vendor - Montant moyen de la quote-part de charges courantes 5,628 €/yearly - Montant estimé des dépenses annuelles d'énergie pour un usage standard, établi à partir des prix de l'énergie de l'année 2021 : 2213€ ~ 2995€
…By Barnes Pays De Gex & Genevois


OVERLOOKING THE JURA MOUNTAINS, LIVE IN A TOP-FLOOR DUPLEX A FAMILY APARTMENT ON THE OUTSKIRTS OF GENEVA EXCLUSIVE. This property is being offered for sale via an interactive auction through Drouot.immo. The starting price is set at euros800,000. The bidding increment is set at euros20,000. The auction will take place on September 19, 2026, at 11:00 a.m. Participation is subject to prior approval. Information and terms available upon request. Located on the top floor of a modern residence with an elevator, this 210 m² duplex combines spacious rooms, functionality, and unobstructed views of the surrounding landscape. Spread over two levels, it features four bedrooms?including two suites?two terraces totaling over 82 m², a double garage, and unobstructed views of the Jura Mountains, just a few minutes from Geneva and CERN. A SPACIOUS DUPLEX Located on the sixth and top floor of a residence built in 2011, this apartment spans 210.83 m² (Carrez Law) spread over two levels. Upon entering, the spacious layout flows seamlessly around a vast living room of over 52 m². The fully equipped kitchen is located on the upper level, where it opens onto a spacious terrace of over 60 m², facing the Jura Mountains and completely private. The layout prioritizes bright living spaces and natural flow, offering a design well-suited to both family life and working from home. The duplex features four bedrooms, including two suites with private bathrooms, as well as a separate laundry room. The current amenities?underfloor heating, home automation, an elevator, and a double garage?round out the high level of comfort sought after in everyday life. TWO TERRACES OVERLOOKING THE JURA MOUNTAINS The outdoor spaces are one of the property's true highlights. Spread across two terraces totaling more than 82 m², they offer a variety of uses throughout the day, from outdoor dining to relaxation and entertaining. From the terraces, the view naturally extends to the Jura mountains. At the end of the day, the light bathes the landscape, creating a particularly pleasant atmosphere while maintaining a genuine connection with the surrounding residential environment. A STRATEGIC LOCATION ON THE OUTSKIRTS OF GENEVA Located in downtown Saint-Genis-Pouilly, the apartment is within walking distance of shops, schools, and services. Its immediate proximity to Geneva, CERN, the international airport, and Cornavin Station makes it an ideal location for commuters and families seeking a balance between urban life and a natural environment. THE AGENCY'S OPINION This duplex combines qualities rarely found together: over 210 m² of living space, a top-floor layout, two spacious terraces overlooking the Jura Mountains, and a prime location in the heart of the Pays de Gex, just minutes from Geneva. An ideal opportunity for those seeking to combine spacious living, contemporary comfort, and close proximity to the Swiss border. Condominiums of 24 units (No proceedings in progress). Annual expenses : 5150 euros.
…By Arriere Cour


A MUST-SEE! ADN Immo agency exclusively presents this beautiful 122 sq m (94 sq m Carrez law) duplex apartment in Saint Genis Pouilly. Located on the top floor, it comprises a bright and spacious living area with a fully equipped open-plan kitchen, three bedrooms including a master suite, an office, a bathroom, a shower room, and two toilets. Additional features include a balcony with unobstructed views, a garage, and a cellar. Ideally located. In a quiet environment. Close to amenities, schools, shops and TPG bus lines. Energy Performance Certificate (EPC): D/D. Estimated annual energy costs for the property: between EUR1,450 and EUR1,780 per year. In a condominium of 120 units. Average share of the provisional budget EUR2,920/year. No proceedings are underway. Area: 122 m2 Property price: 445,000? For more information on the risks, consult the Géorisques website: http://www.georisques.gouv.fr The fees are to be paid by the seller. ADN IMMO Aurelien DEFENDI. Real Estate Agent. Professional license: 0101201718645. RCS Bourg en Bresse No. 828 730 663. Tel: +33 6 37 53 85 82. Email: [email protected] EXPERTIMO est le leader français des réseaux dédiés aux mandataires expérimentés
…By Expertimo

Receive by email any new listing that may match your search criteria
Your criteria :
By validating this form, you accept the general conditions of use of Le Figaro Properties.
These agencies offer a selection of luxury properties vente at Avully. Feel free to contact them for personalized assistance.
