Get early access to listings that match your criteria
Never miss an opportunity again. Our personalized alerts notify you instantly.

 English$ USD · m²


Experience Logan Square living at its best from this spacious three-bedroom, two-bathroom home in a boutique elevator building. Set in the heart of the neighborhood, the home is steps from the Logan Square Farmers Market, the boulevard, acclaimed restaurants, neighborhood shops, coffee spots, nightlife, and both the Logan Square and California Blue Line stations. Inside, an extra-wide floor plan, high ceilings, hardwood floors, and floor-to-ceiling windows create a bright and open living space. The kitchen offers abundant cabinetry, quartz countertops, stainless steel appliances, and a seamless connection to the living and dining areas. Just off the living room, a 19' 6' southwest-facing balcony with a gas line provides an ideal setting for grilling, entertaining, and enjoying the sunset. A privately designated rooftop deck offers a second outdoor space with plenty of room to relax or host friends. The primary suite features a walk-in closet and timeless en-suite bath, while two generously sized additional bedrooms provide flexibility for guests, children, or a home office. In-unit laundry, garage parking, and additional storage complete this exceptional home in one of Chicago's most vibrant and walkable neighborhoods.
…By Jameson Sotheby's International Realty


Preferred Corner Unit with Views of the landscaped sundeck and the City! Renovated Open White Kitchen with stainless steel appliances, granite counters and ALL IN ONE WASHER/DRYER! Hardwood flooring throughout, private Balcony for your outdoor enjoyment. Primary bedroom is very spacious and has an enormous walk in closet! Both baths have been renovated as well. One with walk in shower. The building amenities include: Fully equipped fitness center, 3 large outdoor decks including fountain, fire table and grills. Storage lockers, bike room, 2 laundry rooms, package room and 24 hr doorstaff. Nestled away in Streeterville next to Target, Roberts Pizza, Whole Foods, AMC Theaters as well as Michigan Ave., Navy Pier and the River Walk! Parking available
…By Jameson Sotheby's International Realty

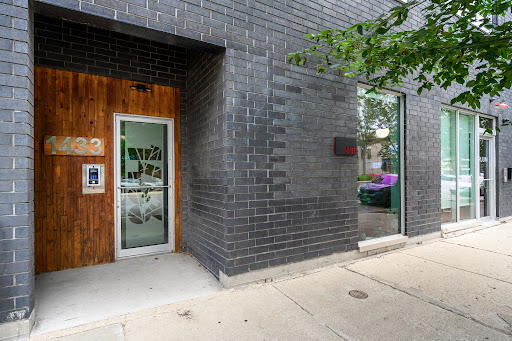


Get ready to be impressed! This extra-wide 3Bdrm/2Bath home is located on the quiet side (not facing Ashland!) of a boutique ELEVATOR BUILDING and includes a stunning ROOF TOP DECK with 360 CITY VIEWS! This impeccably maintained residence has 9'6" ceilings, hardwood throughout and 8' solid core doors. The great room is bathed in natural light and opens directly onto a 20' balcony with a natural gas line for grilling. The kitchen has Zecchinon Italian cabinets with interior lighting, glass shelves and drawers, Bosch paneled appliances, and a massive peninsula with a waterfall edge, built-in bookshelf & wine refrigerator. The king-size primary suite offers a large WIC w Elfa organizers and a lux bath with a walk-in rain shower, heated floors & ample storage. Bedroom 2 fits a queen bed and bedroom 3 a full bed or perfect for an office or nursery. Other upgrades include side-by-side W/D, extensive soundproofing, motorized shades, dimmer switches throughout. This 9-unit building has ample reserves, low monthly assessments, painted the exterior in 2025 and stained all the decks in 2024. Large storage cage and an attached, heated, deeded garage parking place included.
…By Jameson Sotheby's International Realty


Experience luxury resort-style lakefront living at Cirrus in the exclusive Lakeshore East neighborhood with its premier amenities, prime location and private community. Set among Lakeshore East's serene green spaces where the Chicago River meets Lake Michigan, Cirrus offers its residents easy access to the lakefront running and biking path, DuSable Harbor and adjacent neighborhood parks, grocery, restaurants and cafes. Luxury living is made easy with over 48,000 SF of amenities. Entertain on our beautiful 41st floor indoor/outdoor amenity space including a wine lounge, chef's table, catering kitchen, outdoor terrace featuring lawn area, fire pit and grilling stations for al fresco dining - all overlooking the stunning lakefront and skyline. Wellness-minded residents at Cirrus enjoy the fully equipped fitness center including strength studio, motion studio for spinning and yoga with complimentary daily fitness classes, massage suite, steam room, indoor and outdoor pools and hydrotherapy pool. Convenient co-working spaces, salon, kid's club and indoor/outdoor dog runs make daily life easy. The unique lounge spaces, sound-proof jam room, movie screening room, conservatory, pool cabanas, sports simulator and more make life at Cirrus extraordinary. 24-hour door staff and friendly management are committed to making Cirrus a world-class community. Unit 3009 features floor to ceiling windows, wide plank hardwood flooring throughout, custom Italian Snaidero cabinetry, quartz counters, luxury Gaggenau appliances, Dornbracht fixtures and spa-like baths. Indoor parking available.
…By Jameson Sotheby's International Realty


Lakeview East living at its best! Just steps from Belmont Harbor, the lakefront, restaurants, shopping, nightlife, and public transportation, this updated vintage 2-bedroom, 1-bath condo blends classic Chicago charm with modern updates. The bright, open living and dining space features hardwood floors and leafy treetop views. The updated kitchen offers stainless steel appliances, 42-inch maple cabinets, quartz countertops, subway tile backsplash, and a breakfast bar. The primary bedroom overlooks the shared courtyard, while the versatile second bedroom is perfect as a bedroom, office, or nursery. Additional highlights include an updated bathroom, new in-unit laundry, private deck, and extra storage. Enjoy the private shared courtyard in this pet-friendly, professionally managed 20-unit building. Zoned for Nettelhorst Elementary and ideally situated to enjoy all that Lakeview East has to offer.
…By Jameson Sotheby's International Realty


Perched above the lake and park at 3500 N. Lake Shore Drive, this 2,500-square-foot residence occupies one of East Lakeview's most storied addresses - a landmark Beaux-Arts cooperative originally known as The Cornelia, designed in the late 1920s by noted architect Robert DeGolyer and listed on the National Register of Historic Places. Within this pedigree, the home itself is modern yet timeless, with bespoke finishes from start to finish. Taken down to the studs and fully rebuilt in 2015, it showcases timeless modern styling throughout, while original details - vaulted entry ceilings, arched doorways and doors - preserve the building's vintage character. The chef's kitchen anchors the home with a spacious, interactive island that becomes the natural gathering point for entertaining. Boasting Sub Zero + Wolf appliances and leathered Sandstone countertops, this is a kitchen that will stand the test of time. Generously proportioned rooms and soaring ceilings create an airy, elevated sense of scale, while custom teak hardwood floors run continuously from room to room. The home is fully smart-enabled via a Control 4 system, and the living room features a projector with a recessed screen for a true home-theater experience. An in-unit washer/dryer with sink and Space Pak air conditioning bring everyday ease, and every bathroom is finished with top-of-the-line stones and fixtures. Life in the building is just as considered. A 24-hour door person, on-site management, and full-time engineer offer round-the-clock peace of mind, while residents unwind on the common roof deck, taking in sweeping views alongside grills and lounge seating. A fitness room, children's playroom, additional storage a large cage and room assigned to 6D, and bike storage round out the amenities, with rental garage options available nearby. The location is exceptional - situated in the boundary for top-ranked Nettelhorst School, and just steps from the eastern Lakeview corridor's celebrated dining and entertainment. The association is as sound as the home itself - well run and financially healthy, and no special assessments on the horizon. Recent capital improvements reflect that same care: all windows have been replaced, the elevators modernized, and the roofs over the A/B elevator room and community room recently refreshed.
…By Jameson Sotheby's International Realty


Large & bright sun-drenched south facing 1 bedroom condo at CityView with private balcony. Engineered hardwood floors throughout. Nice sundeck, city & river views. Plenty of closet space, large walk-in closet in bedroom. Fully equipped kitchen with stainless steel appliances. Private balcony overlooking the sundeck, lots of windows! The bedroom is very large with plenty of room for desk. Super convenient location in a great building complete with fitness center, 3 landscaped sundecks w/fountain, 2 laundry rooms, storage lockers, 24hr friendly door staff. Close to Navy Pier, Lake Michigan, Ohio St. beach, Chicago River, parks, Magnificent Mile, museums, restaurants. Assessments include heat, A/C, water, expanded basic cable and internet with Astound and amenities.
…By Jameson Sotheby's International Realty


Gorgeous, renovated 3-story townhome that lives like a single-family home in an amazing Lincoln Park/Lakeview location, just a short walk to the Southport Corridor. Freshly painted with newly hardwood floors, this spacious 2 bed, 2.5 bath home offers two separate living spaces, ensuite bedrooms and an incredible 4 parking spaces-including an attached 2-car garage plus 2 exterior driveway spaces. The large first floor features a formal foyer with coat closet and a huge family room with wet bar, perfect for entertaining. The second level has a spacious living room with a private balcony perfect for grilling, office nook, powder room and laundry closet. The newer eat-in kitchen features quartz countertops and opens to a formal dining room with plenty of space for a table of 8-10. Upstairs, both bedrooms feature ensuite baths, walk-in closets and vaulted ceilings, and easily accommodate king-size beds. The primary suite also features a wood-burning fireplace and tons of closet space throughout. New AC 2025, New Water Heater 2026, New fridge & dishwasher 2023. New tear-off roof in 2019. Steps to Wrightwood Park and walking distance to the Brown & Purple Lines, Southport Corridor, restaurants, shopping and everything Lakeview has to offer. Newer roof. Fee simple with no monthly HOA fees and no rental restrictions. An incredibly spacious home in one of the neighborhood's best locations!
…By Jameson Sotheby's International Realty


Stunning extra-wide 3-bedroom, 2-bath penthouse in an all-brick building on a quiet, tree-lined street in Ravenswood and the highly regarded Ravenswood Elementary School District. This thoughtful floor plan offers high ceilings, abundant natural light, hardwood floors, rich millwork, crown molding, and excellent storage throughout. The spacious living room features a gas fireplace flanked by custom built-ins and opens to a generous dining area. Custom window treatments, plantation shutters, and built-in surround sound complete the main living space. The kitchen includes custom cabinetry, stone countertops, a large center island with counter seating, and high-end Wolf, Sub-Zero, and Bosch appliances, plus a wine refrigerator. The generously sized primary suite includes professionally organized closet space. Both bathrooms feature Grohe and Kohler fixtures and Ann Sacks tile. Exceptional private outdoor space includes a large terrace directly off the living room and an expansive rooftop deck with interior access. Both outdoor spaces have direct gas connections, with water and electric also available on the rooftop. Additional features include professionally organized closets throughout and a dedicated laundry room with full-size side-by-side washer and dryer. Conveniently located near Wrigley Field, Southport Corridor, Roscoe Village, North Center. Restaurants, shopping, coffee shops, the Brown Line, and Metra.
…By Jameson Sotheby's International Realty


Stunning 2-bedroom, 2-bath loft in the heart of River North, featuring beautiful exposed brick walls and a spacious open-concept layout. Freshly painted throughout with brand-new carpeting in both bedrooms, this move-in-ready home offers hardwood floors throughout the main living areas and an ideal layout for both entertaining and everyday living. The kitchen features white cabinetry and a breakfast bar that opens to the living and dining areas. The spacious master suite includes a large walk-in closet and private ensuite bath. Recent improvements include a new heating and cooling system installed in 2025, along with a newer washer/dryer and microwave. Additional highlights include a prime heated garage space, and an additional storage unit. This full-amenity building offers 24-hour door staff, a fitness center, bike room, and an expansive rooftop deck with shared grills and incredible city views. Ideally located just steps from the Chicago River, Erie Cafe, Montgomery Park, East Bank Club, dog parks, shopping, restaurants, nightlife, and public transportation, with convenient access to I-90/94. A fantastic opportunity to enjoy authentic loft living and all that River North has to offer.
…By Jameson Sotheby's International Realty


Meticulously renovated 2-bedroom, 2-bath condo with a spacious den in the heart of the West Loop. This thoughtfully updated home features an open floor plan, hardwood floors throughout, a gas fireplace, oversized patio doors with transom windows that fill the home with natural light, and two exceptionally large private outdoor spaces, including an oversized balcony and a private terrace-a rare offering in the neighborhood. The designer kitchen was completely remodeled in 2019 with timeless white cabinetry, quartzite countertops, and opens seamlessly to the living and dining areas, creating the perfect space for everyday living and entertaining. The versatile den is ideal for a home office, media room, or guest space. The spacious primary suite features a beautifully remodeled, spa-inspired bath with warm wood tones and dual walk-in closets with custom organizers. Additional improvements include a tastefully remodeled second bathroom, motorized blinds, designer lighting throughout, refinished and extended hardwood flooring into the bedrooms, a new HVAC system (2016), remodeled kitchen and bathrooms (2019), and a new washer and dryer (2025). Indoor heated garage parking additional $25k., a dedicated storage locker 2'10" W X 4'0" D X 8'10" H, and a private oversized storage locker 9'5" L x 12'0" D x 9'5" H complete the home. Unbeatable West Loop location just steps from acclaimed restaurants, boutiques, grocery stores, parks, public transportation, and everything the neighborhood has to offer.
…By Jameson Sotheby's International Realty


Spacious 2-bed, 2-bath corner condo in the heart of Lakeview, perfectly positioned between the Southport Corridor and Roscoe Village. This walk-up features an open floor plan, a cozy gas fireplace, a west-facing balcony, an in-unit washer/dryer, and 1 garage parking space. Steps to the Paulina Brown Line, Lincoln Ave restaurants, and everything Lakeview has to offer. Groceries, cafes, dining, and transit all at your doorstep. The best of city living in one of Chicago's most desirable neighborhoods.
…By Jameson Sotheby's International Realty


live in a high-amenity, luxury building in vibrant River North - an urban dweller's dream with everything you need out your doorstep including Aldi, Whole Foods, Trader Joe's, Target, Lifetime Fitness, restaurants, bars, shopping, the Mag Mile, CTA red, purple and brown lines, busses and major highways*also available is an attached, secured, deeded, end spot, garage parking space for $35K*this refreshed, move-in ready, large one bedroom features newer luxury vinyl plank flooring & new baseboards & fresh paint throughout*bathroom with an updated shower/tub surround, an oversized vanity with quartzite counters*kitchen with timeless maple cabinets, stainless steel appliances, double bowl sink and under cabinet lighting*private balcony with sweeping city views - north, south and west*spacious living room is flooded with natural light from floor to ceiling windows and has plenty of room for a dining table*closets galore including a coat/entry closet, a linen closet and a bonus hall closet plus a full wall of closets in the bedroom*large bedroom easily accommodates a king bed set*full-amenity building includes 24 hour doorstaff, on site management and engineer, party room, exercise room and sauna, and sundeck*incredibly well-managed building with no known history of special assessments - none present or planned*investor-friendly, no rental cap*pet-friendly - max 2 pets, max 40 lbs*assessment includes high speed internet, directv, heat/ac, water, trash
…By Jameson Sotheby's International Realty


Welcome to this beautifully updated home offering a fresh, modern interior and an inviting, easy-living floor plan. Thoughtfully refreshed throughout, this home features wide-plank flooring, designer fixtures and finishes and abundant natural light. The spacious living room provides plenty of room to relax or entertain and opens directly to a private patio, creating easy access to outdoor living space. An adjoining dining area flows into the kitchen, featuring white shaker-style cabinetry, quartz-style countertops, new stainless steel appliances, a gas range, and contrasting black hardware. The generously sized primary bedroom features multiple windows and convenient access to an updated bath featuring a modern vanity, sleek black fixtures, and clean, contemporary finishes. A second well-bedroom offers flexibility for guests, a home office, or additional living space. In-unit laundry and excellent storage add to the home's everyday convenience. Outside, enjoy a private patio surrounded by mature trees and green space-an ideal spot for morning coffee, summer evenings, or simply enjoying the peaceful setting. With its move-in-ready condition, spacious layout, tasteful updates, and tranquil surroundings, this home offers a wonderful combination of comfort, style, and low-maintenance living. Agent Owned/Interest
…By Jameson Sotheby's International Realty


Exceptional New Booth Hansen-Designed Three-Unit Residence on an Extra-Long Lot Built by legendary architect Booth Hansen and developer Ogden Partners. This stunning investment and/or live in investment property sits on an extra-long 25' x 150' lot, allowing for expansive layouts and extraordinary natural light throughout every home. This thoughtfully designed masonry brick and limestone building features three distinctive residences: Unit 1F: 4 bedrooms + den, 2 baths, Unit 1R: 3 bedrooms + den, 2.5 baths, Unit 2 (Penthouse Duplex): 4 bedrooms, 3 baths, and 2 private decks. Each home showcases gorgeous finishes and superb craftsmanship throughout. Located on a picturesque, tree-lined block, 2323 Lister offers unmatched convenience - steps from Lincoln Park, Bucktown, award-winning Pulaski Elementary School, top restaurants, boutiques, the Midtown Club & Hotel, and easy access to expressways. This is a rare opportunity to own a Booth Hansen masterpiece in one of Chicago's most desirable neighborhoods - complete with a masonry 3-car garage.
…By Jameson Sotheby's International Realty


River North true 1-bedroom, 1-bath condo offering 850 square feet in an unbeatable location. The unit is move-in ready and has been lightly updated with new flooring. The spacious layout features an expansive bedroom, ample closet and storage space throughout, a large living room, a separate dining area, and a private patio. Live near the city's best restaurants, nightlife, Michigan Avenue shopping, grocery stores, public transportation, and major highways. Rental parking is available in the building, and an additional storage unit is included with the sale. Building amenities include 24-hour door staff, a fitness room with sauna, a sundeck, a party room, and an on-site manager and engineer. Investor-friendly building with no rental cap. High-speed internet and DIRECTV are included in the assessments.
…By Jameson Sotheby's International Realty


Beautiful duplex down, three bedroom condo in a historic East Lakeview Greystone. This spacious 2,300 square foot home offers three bedrooms and three full baths. The home's large front living room features a bright south facing bay window, wood burning fireplace, and an original hand carved colonnade that is sure to spark conversation. The central dining room complements the modern kitchen, which features a stainless steel appliance package and a large granite island with barstool seating for two. The generously sized primary suite includes an ensuite double vanity bathroom and a deep walk-in closet. Also on this level are a laundry room with a full-sized washer and dryer, and bedroom two which has direct access to the full guest bathroom. Downstairs, an expansive lower-level family room features a second fireplace (gas) and handsome built-in cabinetry. A third bedroom, a storage area, and a full third bathroom complete the lower level. Outside, a quiet front patio provides a seasonal escape. One oversized exterior parking space is included. An extremely walkable location, this home is within steps of public transportation, grocery stores and the best dining and shopping Lakeview has to offer. Nettelhorst Elementary.
…By Jameson Sotheby's International Realty


Optima Lumina represents the next evolution in sophisticated North Shore living. Ideally located at Green Bay Road and Washington Avenue in the heart of Wilmette, this new condominium development is designed by award-winning architects David C. Hovey, FAIA, and David Hovey Jr., AIA. Sculptural architecture, richly textured terracotta, private terraces, and Optima's signature vertical landscaping create a distinctive connection between modern design and nature. Residences are thoughtfully designed around proportion, natural light, and everyday livability. Interiors feature pre-finished hardwood flooring, 12' ceilings, floor-to-ceiling windows with designer roller shades, generous closets, full-sized vented laundry, and smart home compatible electronic locks. Chef-inspired kitchens include custom-crafted European cabinetry, designer countertops in granite, quartz, or quartzite, premium Thermador appliances, induction cooktops, Kohler fixtures, and large undermount sinks. Refined bathrooms feature large-format tile, custom cabinetry, designer countertops, frameless glass showers, and deep soaking tubs in select residences. Residents enjoy more than 20,000 square feet of exceptional indoor and outdoor amenities designed for wellness, recreation, work, and gathering. Highlights include a welcoming lobby with front-door service, fitness center, yoga and Pilates studios, indoor pickleball and basketball court, golf simulator, library lounge, business center, kids' playroom, pet spa, and private courtyard. Rooftop amenities include a heated pool featuring a retractable wall for year-round enjoyment, spa, cold plunge, sauna, steam room, red-light therapy, outdoor garden terrace, fire pits, grilling stations, residents' club, and party room with chef's kitchen. Optima Lumina also offers opportunities for personalization, with six curated finish packages and select custom finishes and upgrades available in collaboration with Optima's design team. Set within one of the North Shore's most desirable communities, Optima Lumina offers convenient access to Wilmette's restaurants, boutiques, parks, lakefront recreation, and transportation to downtown Chicago. Approximately 8,000 square feet of public plaza space, landscaped outdoor areas, additional retail including Starbucks, and included parking further enhance the everyday experience. Thoughtful architecture, exceptional amenities, and a deep connection to nature come together to create a modern approach to North Shore living. *Photos in this listing are general renderings of the project not specific to the unit.
…By Jameson Sotheby's International Realty


Exceptionally appointed and remarkably spacious, this sophisticated three-bedroom, two-bath residence lives large and offers a level of finish and detail rarely found in the Lake View condo market. Soaring 9'9" ceilings, recently refinished hardwood floors and floor-to-ceiling windows create an immediate sense of scale, while an impressive list of custom upgrades sets this home apart. The spectacular kitchen features custom cabinetry with interior pull-outs, top-of-the-line Bosch appliances, double ovens, wine fridge, a waterfall island, and a backsplash crafted from handmade tile. The spacious primary suite offers a large customized walk-in closet and luxurious ensuite bath with dual sinks, smart toilet with bidet, Grohe fixtures, heated floors, separate shower, and soaking tub. The guest bath is equally refined with Grohe fixtures, soaking tub, and distinctive fluted tile. A tankless hot water heater and a whole-house water purification system add further convenience. Outside, enjoy a balcony off of the living room, and assigned rooftop sun-deck, all in an unbeatable location close to the best of Lake View and Lincoln Park. The elevator, heated garage and storage room add an exceptional level of every day convenience. This is not simply another three-bedroom condo. It is a beautifully finished, exceptionally well-appointed home that combines generous proportions with a caliber of craftsmanship, design, and amenities that set it apart from the surrounding inventory. For buyers unwilling to compromise on space, quality, or convenience, this residence delivers all three.
…By Jameson Sotheby's International Realty


The Gold Coast corner simplex spans over 2,400 square feet, set within one of the neighborhood's more intimate boutique buildings - only two residences per floor. South, east, and north exposures carry light through the home in every direction, and hardwood floors run throughout a floor plan that separates the dining and living rooms at a scale rarely found in condominium living. The living room is anchored by a gas fireplace and appointed with a dry bar. The kitchen and both bathrooms were fully remodeled; the kitchen is finished with stainless steel appliances. Both bedrooms are ensuite, and a dedicated laundry room offers in unit washer and dryer. The residence has been rebuilt from the ground up: the floor plan reconfigured, all plumbing risers replaced with copper, all electrical wiring and the panel replaced with new lighting throughout, and the HVAC system fully replaced - condenser, blower, and ductwork. Set in one of Chicago's most established addresses, the building offers 24-hour door staff, a rooftop deck, and a courtyard terrace, just steps from the lakefront, Oak Street Beach, Michigan Avenue, and the neighborhood's finest dining and shopping. Garage parking is available for an additional $40,000 across the street at 33 Cedar.
…By Jameson Sotheby's International Realty


Stunning offering in downtown Skokie. Top floor corner unit over 2450 square feet offering more space and privacy than most single family homes PLUS two private huge terraces, a garage, and a covered parking space included. Beautifully renovated and decorated- so many upgrades a list will be provided. Great primary suite with two walk in closets, a private bath with shower and separate jetted tub, and a private terrace with SE city views. This split bedroom floor plan offers an additional office or library near the primary suite and two additional bedrooms and full hall bath at the opposite side of this home. There is a guest powder room, a gracious barrel ceiling entry and full sized laundry room with newer side by side washer/dryer. The living space opens up like a great room and provides flexible use of space for formal or informal living. The kitchen is a designer showcase (2021) with beautiful finishes, Quartzite counters and island, stainless appliances and fabulous Decora wood cabinetry. A very special full pantry wall was created with Sohji screen door panels. There is a wonderful built in shelving unit in the living room with book/art shelves, lighting, and fully equipped for television and stereo systems. The kitchen with eating area ,dining room, and living room all flow nicely onto the massive private terrace with 3 sliding glass door access points. There is room to grill, entertain, garden, and more. All new flooring, decor, lighting, window treatments, HVAC (2022), and many new windows and sliding doors (2025). The Metropolitan of Skokie is located in the heart of downtown Skokie within blocks of the CTA yellow line, grocery stores, many restaurants, Skokie pool and sports, a bike path and the library. A tremendous value. You won't be disappointed. Pets welcome.
…By Jameson Sotheby's International Realty


Recently rehabbed Andersonville 1 Bedroom Penthouse on tree-lined one way street. East facing light filled home with MOdern open floor plan with generous room dimensions and vintage charm. Open kitchen with beautiful cherry cabinets, granite countertops and stainless steel appliances. Marble bathroom, private deck off living room, common deck off kitchen and in-unit washer and dryer and large extra storage room. 7 min walk to public trans and blocks away from everytyhing Andersonville has to offer. Street parking and off site rental options avaiable. Roof recoated in 2025, new butterfly entrance system, Furnace and AC from 2024, Laundry 2021. HOA 287. Tax 4036.30. Built in 1927 and fully gutted in 2004.
…By Jameson Sotheby's International Realty


SOLD BEFORE PRINT Optima Lumina represents the next evolution in sophisticated North Shore living. Ideally located at Green Bay Road and Washington Avenue in the heart of Wilmette, this new condominium development is designed by award-winning architects David C. Hovey, FAIA, and David Hovey Jr., AIA. Sculptural architecture, richly textured terracotta, private terraces, and Optima's signature vertical landscaping create a distinctive connection between modern design and nature. Residences are thoughtfully designed around proportion, natural light, and everyday livability. Interiors feature pre-finished hardwood flooring, 9' ceilings, floor-to-ceiling windows with designer roller shades, generous closets, full-sized vented laundry, and smart home compatible electronic locks. Chef-inspired kitchens include custom-crafted European cabinetry, designer countertops in granite, quartz, or quartzite, premium Thermador appliances, induction cooktops, Kohler fixtures, and large undermount sinks. Refined bathrooms feature large-format tile, custom cabinetry, designer countertops, frameless glass showers, and deep soaking tubs in select residences. Residents enjoy more than 20,000 square feet of exceptional indoor and outdoor amenities designed for wellness, recreation, work, and gathering. Highlights include a welcoming lobby with front-door service, fitness center, yoga and Pilates studios, indoor pickleball and basketball court, golf simulator, library lounge, business center, kids' playroom, pet spa, and private courtyard. Rooftop amenities include a heated pool featuring a retractable wall for year-round enjoyment, spa, cold plunge, sauna, steam room, red-light therapy, outdoor garden terrace, fire pits, grilling stations, residents' club, and party room with chef's kitchen. Optima Lumina also offers opportunities for personalization, with six curated finish packages and select custom finishes and upgrades available in collaboration with Optima's design team. Set within one of the North Shore's most desirable communities, Optima Lumina offers convenient access to Wilmette's restaurants, boutiques, parks, lakefront recreation, and transportation to downtown Chicago. Approximately 8,000 square feet of public plaza space, landscaped outdoor areas, additional retail including Starbucks, and included parking further enhance the everyday experience. Thoughtful architecture, exceptional amenities, and a deep connection to nature come together to create a modern approach to North Shore living. *Photos in this listing are general renderings of the project and not specific to the unit.
…By Jameson Sotheby's International Realty


CHECK OUT FULL WALK THRU VIDEO ON VIRTUAL TOUR. Pull into you attached oversized parking spot and take the elevator directly into your unit without being outside. 2015 newer construction home in the heart of Bucktown/Wicker Park. The gorgeously upgraded extra-wide 3BR/2BA with 1,900 sq. ft. of living space boasts an large open living & dining room, 10 ft. ceiling height, bright south facing floor-to-ceiling windows with views of the magnificent Chicago skyline! All concrete construction giving you the benefit of quiet high rise living in an intimate boutique building. The fantastic modern kitchen features flat panel Italian cabinetry, white quartz countertops with waterfall eat-in island, Viking & Bosch professional stainless-steel appliances, built-in pantry, a glass tiled backsplash and trendy black hardware & fixtures. The giant primary bedroom can easily accommodate a king-sized furniture set and includes a walk-in-closet, motorized window treatments, and a beautiful en-suite bathroom with designer stone & tilework, Grohe fixtures, heated floor and a floating double vanity. The 2nd and 3rd bedrooms are generously sized, both can easily fit king beds, and have nicely sized organized closets. The 2nd full bathroom is nicely decorated with designer porcelain tiles and contemporary finishes. The two outdoor spaces include the 22' wide covered front terrace, where you can enjoy the city views, and the quiet balcony off the primary bedroom. With the hardwood floors throughout, side-by-side washer/dryer with cabinet storage, extra-wide heated garage parking space (best spot in the building & included in the price) and being located in the Burr Elementary School district, this home will make you stop looking as you've finally found The One! Incredibly walkable location that's steps to shops, dining, coffee shops, nightlife, grocery stores, parks, 606 trail, CTA buses, Damen Blue Line, and easy highway access. Assessments include hot water, gas/heat. Welcome home! 2025 Taxes: $15,567.30 | HOA:$693.87 | Reserves: $107,209. No specials planned. HOA includes water, heat, gas, parking, snow removal, sewer, garbage, reserves and maintanence
…By Jameson Sotheby's International Realty


Optima Lumina represents the next evolution in sophisticated North Shore living. Ideally located at Green Bay Road and Washington Avenue in the heart of Wilmette, this new condominium development is designed by award-winning architects David C. Hovey, FAIA, and David Hovey Jr., AIA. Sculptural architecture, richly textured terracotta, private terraces, and Optima's signature vertical landscaping create a distinctive connection between modern design and nature. Residences are thoughtfully designed around proportion, natural light, and everyday livability. Interiors feature pre-finished hardwood flooring, 9' ceilings, floor-to-ceiling windows with designer roller shades, generous closets, full-sized vented laundry, and smart home compatible electronic locks. Chef-inspired kitchens include custom-crafted European cabinetry, designer countertops in granite, quartz, or quartzite, premium Thermador appliances, induction cooktops, Kohler fixtures, and large undermount sinks. Refined bathrooms feature large-format tile, custom cabinetry, designer countertops, frameless glass showers, and deep soaking tubs in select residences. Residents enjoy more than 20,000 square feet of exceptional indoor and outdoor amenities designed for wellness, recreation, work, and gathering. Highlights include a welcoming lobby with front-door service, fitness center, yoga and Pilates studios, indoor pickleball and basketball court, golf simulator, library lounge, business center, kids' playroom, pet spa, and private courtyard. Rooftop amenities include a heated pool featuring a retractable wall for year-round enjoyment, spa, cold plunge, sauna, steam room, red-light therapy, outdoor garden terrace, fire pits, grilling stations, residents' club, and party room with chef's kitchen. Optima Lumina also offers opportunities for personalization, with six curated finish packages and select custom finishes and upgrades available in collaboration with Optima's design team. Set within one of the North Shore's most desirable communities, Optima Lumina offers convenient access to Wilmette's restaurants, boutiques, parks, lakefront recreation, and transportation to downtown Chicago. Approximately 8,000 square feet of public plaza space, landscaped outdoor areas, additional retail including Starbucks, and included parking further enhance the everyday experience. Thoughtful architecture, exceptional amenities, and a deep connection to nature come together to create a modern approach to North Shore living. *Photos in this listing are general renderings of the project and are not specific to the unit.
…By Jameson Sotheby's International Realty

Receive by email any new listing that may match your search criteria
Your criteria :
By validating this form, you accept the general conditions of use of Le Figaro Properties.
These agencies offer a selection of luxury properties vente in Illinois. Feel free to contact them for personalized assistance.
