Get early access to listings that match your criteria
Never miss an opportunity again. Our personalized alerts notify you instantly.

 English$ USD · m²


Experience the ease of condominium living in the Bitterroot Valley at Hamilton's brand-new Canyon Falls Condominiums. Unit 304 offers the convenience and ease of condo living with a comfortable single-level floor plan. It is a light and bright 868 sq ft. 2-bedroom, 2-bathroom condominium situated on the top floor. Big windows and a private covered balcony showcase impressive mountain views and provide for abundant natural light. The modern open-concept layout features vaulted ceilings, a kitchen with stained wood cabinetry, quartz countertops, durable LVP flooring, and an electric fireplace. The primary bedroom includes an ensuite bath with a shower and walk-in closet. Unit 304 includes one assigned parking spot and private storage. Canyon Falls amenities include private balconies and patios, an off-street parking lot with assigned parking and ample guest parking, an elevator, secure building access, and Bitterroot River proximity. Canyon Falls is conveniently located in Hamilton close to shopping, dining, medical, and all the Bitterroot Valley has to offer. Completion will be fall 2026.
…By Glacier Sotheby's International Realty


Experience the ease of condominium living in the Bitterroot Valley at Hamilton's brand-new Canyon Falls Condominiums. Unit 204 offers the convenience and ease of condo living with a comfortable single-level floor plan. It is a light and bright 868 sq ft. 2-bedroom, 2-bathroom condominium situated on the second floor. Big windows and a private covered balcony showcase impressive mountain views and provide for abundant natural light. The modern open-concept layout features a kitchen with stained wood cabinetry, quartz countertops, durable LVP flooring, and an electric fireplace. The primary bedroom includes an ensuite bath with a shower and walk-in closet. Unit 204 includes one assigned parking spot and private storage. Canyon Falls amenities include private balconies and patios, an off-street parking lot with assigned parking and ample guest parking, an elevator, secure building access, and Bitterroot River proximity. Canyon Falls is conveniently located in Hamilton close to shopping, dining, medical, and all the Bitterroot Valley has to offer. Completion will be fall 2026.
…By Glacier Sotheby's International Realty


Experience the ease of condominium living in the Bitterroot Valley at Hamilton's brand-new Canyon Falls Condominiums. Unit 208 offers the convenience and ease of condo living with a comfortable single-level floor plan. It is a light and bright 741 sq ft. 2-bedroom, 1-bathroom condominium situated on the second floor. Big windows and a private covered balcony showcase impressive mountain views and provide for abundant natural light. The modern open-concept layout features a kitchen with stained wood cabinetry, quartz countertops, durable LVP flooring, and an electric fireplace. The primary bedroom includes an ensuite bath with a shower and walk-in closet. Unit 208 includes one assigned parking spot and private storage. Canyon Falls amenities include private balconies and patios, an off-street parking lot with assigned parking and ample guest parking, an elevator, secure building access, and Bitterroot River proximity. Canyon Falls is conveniently located in Hamilton close to shopping, dining, medical, and all the Bitterroot Valley has to offer. Completion will be fall 2026.
…By Glacier Sotheby's International Realty


Experience the ease of condominium living in the Bitterroot Valley at Hamilton's brand-new Canyon Falls Condominiums. Unit 102 offers the convenience and ease of condo living with a comfortable single-level floor plan. It is a light and bright 803 sq ft. 2-bedroom, 2-bathroom condominium situated on the ground floor. Big windows and a private covered patio showcase impressive mountain views and provide for abundant natural light. The modern open-concept layout features a kitchen with stained wood cabinetry, quartz countertops, durable LVP flooring, and an electric fireplace. The primary bedroom includes an ensuite bath with a shower and walk-in closet. Unit 102 includes one assigned parking spot and private storage. Canyon Falls amenities include private balconies and patios, an off-street parking lot with assigned parking and ample guest parking, an elevator, secure building access, and Bitterroot River proximity. Canyon Falls is conveniently located in Hamilton close to shopping, dining, medical, and all the Bitterroot Valley has to offer. Completion will be fall 2026.
…By Glacier Sotheby's International Realty


Experience the ease of condominium living in the Bitterroot Valley at Hamilton's brand-new Canyon Falls Condominiums. Unit 201 offers the convenience and ease of condo living with a comfortable single-level floor plan. It is a light and bright 696 sq ft. 1-bedroom, 1-bathroom condominium situated on the second floor. Big windows and a private covered balcony showcase impressive mountain views and provide for abundant natural light. The modern open-concept layout features a kitchen with stained wood cabinetry, quartz countertops, durable LVP flooring, and an electric fireplace. The primary bedroom includes an ensuite bath with a shower and walk-in closet. Unit 201 includes one assigned parking spot and private storage. Canyon Falls amenities include private balconies and patios, an off-street parking lot with assigned parking and ample guest parking, an elevator, secure building access, and Bitterroot River proximity. Canyon Falls is conveniently located in Hamilton close to shopping, dining, medical, and all the Bitterroot Valley has to offer. Completion will be fall 2026.
…By Glacier Sotheby's International Realty


Experience the ease of condominium living in the Bitterroot Valley at Hamilton's brand-new Canyon Falls Condominiums. Unit 107 offers the convenience and ease of condo living with a comfortable single-level floor plan. It is a light and bright 804 sq ft. 2-bedroom, 1-bathroom condominium situated on the ground floor. Big windows and a private covered patio showcase impressive mountain views and provide for abundant natural light. The modern open-concept layout features a kitchen with stained wood cabinetry, quartz countertops, durable LVP flooring, and an electric fireplace. The primary bedroom includes an ensuite bath with a shower and walk-in closet. Unit 107 includes one assigned parking spot and private storage. Canyon Falls amenities include private balconies and patios, an off-street parking lot with assigned parking and ample guest parking, an elevator, secure building access, and Bitterroot River proximity. Canyon Falls is conveniently located in Hamilton close to shopping, dining, medical, and all the Bitterroot Valley has to offer. Completion will be fall 2026.
…By Glacier Sotheby's International Realty


Experience the ease of condominium living in the Bitterroot Valley at Hamilton's brand-new Canyon Falls Condominiums. Unit 103 offers the convenience and ease of condo living with a comfortable single-level floor plan. It is a light and bright 852 sq ft. 2-bedroom, 2-bathroom condominium situated on the ground floor. Big windows and a private covered patio showcase impressive mountain views and provide for abundant natural light. The modern open-concept layout features a kitchen with stained wood cabinetry, quartz countertops, durable LVP flooring, and an electric fireplace. The primary bedroom includes an ensuite bath with a shower and walk-in closet. Unit 103 includes one assigned parking spot and private storage. Canyon Falls amenities include private balconies and patios, an off-street parking lot with assigned parking and ample guest parking, an elevator, secure building access, and Bitterroot River proximity. Canyon Falls is conveniently located in Hamilton close to shopping, dining, medical, and all the Bitterroot Valley has to offer. Completion will be fall 2026.
…By Glacier Sotheby's International Realty


Experience the ease of condominium living in the Bitterroot Valley at Hamilton's brand-new Canyon Falls Condominiums. Unit 203 offers the convenience and ease of condo living with a comfortable single-level floor plan. It is a light and bright 868 sq ft. 2-bedroom, 2-bathroom condominium situated on the second floor. Big windows and a private covered balcony showcase impressive mountain views and provide for abundant natural light. The modern open-concept layout features a kitchen with stained wood cabinetry, quartz countertops, durable LVP flooring, and an electric fireplace. The primary bedroom includes an ensuite bath with a shower and walk-in closet. Unit 203 includes one assigned parking spot and private storage. Canyon Falls amenities include private balconies and patios, an off-street parking lot with assigned parking and ample guest parking, an elevator, secure building access, and Bitterroot River proximity. Canyon Falls is conveniently located in Hamilton close to shopping, dining, medical, and all the Bitterroot Valley has to offer. Completion will be fall 2026.
…By Glacier Sotheby's International Realty


Experience the ease of condominium living in the Bitterroot Valley at Hamilton's brand-new Canyon Falls Condominiums. Unit 205 offers the convenience and ease of condo living with a comfortable single-level floor plan. It is a light and bright 848 sq ft. 2-bedroom, 2-bathroom condominium situated on the second floor. Big windows and a private covered balcony showcase impressive mountain views and provide for abundant natural light. The modern open-concept layout features a kitchen with stained wood cabinetry, quartz countertops, durable LVP flooring, and an electric fireplace. The primary bedroom includes an ensuite bath with a shower and walk-in closet. Unit 205 includes one assigned parking spot and private storage. Canyon Falls amenities include private balconies and patios, an off-street parking lot with assigned parking and ample guest parking, an elevator, secure building access, and Bitterroot River proximity. Canyon Falls is conveniently located in Hamilton close to shopping, dining, medical, and all the Bitterroot Valley has to offer. Completion will be fall 2026.
…By Glacier Sotheby's International Realty


Experience the ease of condominium living in the Bitterroot Valley at Hamilton's brand-new Canyon Falls Condominiums. Unit 101 offers the convenience and ease of condo living with a comfortable single-level floor plan. It is a light and bright 696 sq ft. 1-bedroom, 1-bathroom condominium situated on the ground floor. Big windows and a private covered patio showcase impressive mountain views and provide for abundant natural light. The ADA-compliant open-concept layout features a kitchen with stained wood cabinetry, quartz countertops, durable LVP flooring, and an electric fireplace. The primary bedroom includes an ensuite bath with a shower and walk-in closet. Unit 101 includes one assigned parking spot and private storage. Canyon Falls amenities include private balconies and patios, an off-street parking lot with assigned parking and ample guest parking, an elevator, secure building access, and Bitterroot River proximity. Canyon Falls is conveniently located in Hamilton close to shopping, dining, medical, and all the Bitterroot Valley has to offer. Completion will be fall 2026.
…By Glacier Sotheby's International Realty


Experience the ease of condominium living in the Bitterroot Valley at Hamilton's brand-new Canyon Falls Condominiums. Unit 301 offers the convenience and ease of condo living with a comfortable single-level floor plan. It is a light and bright 696 sq ft. 1-bedroom, 1-bathroom condominium situated on the top floor. Big windows and a private covered balcony showcase impressive mountain views and provide for abundant natural light. The modern open-concept layout features vaulted ceilings, a kitchen with stained wood cabinetry, quartz countertops, durable LVP flooring, and an electric fireplace. The primary bedroom includes an ensuite bath with a shower and walk-in closet. Unit 301 includes one assigned parking spot and private storage. Canyon Falls amenities include private balconies and patios, an off-street parking lot with assigned parking and ample guest parking, an elevator, secure building access, and Bitterroot River proximity. Canyon Falls is conveniently located in Hamilton close to shopping, dining, medical, and all the Bitterroot Valley has to offer. Completion will be fall 2026.
…By Glacier Sotheby's International Realty


Experience the ease of condominium living in the Bitterroot Valley at Hamilton's brand-new Canyon Falls Condominiums. Unit 305 offers the convenience and ease of condo living with a comfortable single-level floor plan. It is a light and bright 848 sq ft. 2-bedroom, 2-bathroom condominium situated on the top floor. Big windows and a private covered balcony showcase impressive mountain views and provide for abundant natural light. The modern open-concept layout features vaulted ceilings, a kitchen with stained wood cabinetry, quartz countertops, durable LVP flooring, and an electric fireplace. The primary bedroom includes an ensuite bath with a shower and walk-in closet. Unit 305 includes one assigned parking spot and private storage. Canyon Falls amenities include private balconies and patios, an off-street parking lot with assigned parking and ample guest parking, an elevator, secure building access, and Bitterroot River proximity. Canyon Falls is conveniently located in Hamilton close to shopping, dining, medical, and all the Bitterroot Valley has to offer. Completion will be fall 2026.
…By Glacier Sotheby's International Realty


In Big Sky Town Center, the day starts on the deck. Morning light, the quiet hum of the valley waking below, and open air that pulls the living space outside before you have finished your coffee. Residence 2H at The Franklin is a three-bedroom built around that idea: a mountain home that opens to the crisp alpine air the moment you want it. The floor plan is unforced. Rooms move naturally from one to the next, the kitchen and living area open toward the light, and the deck carries the evening's gatherings into the Montana air. The residence is unfurnished, a clean canvas for the home you have been picturing rather than someone else's version of it. The Franklin is a boutique building made for lock-and-leave living. The exterior, the snow, and the upkeep are handled, so the residence is ready whenever you arrive and asks nothing of you while you are away. Below, the heated underground parking holds a reserved space for your car, and a dedicated owner storage unit keeps your gear close at hand, ready for the next adventure on the mountain. Shops, restaurants, and live music sit just downstairs in Town Center. Big Sky Resort is 10 minutes up Lone Mountain Trail, and the Gallatin River runs five minutes down the mountain. When the days call for more, Yellowstone National Park, the Madison River, and Bozeman are each a short drive or shuttle away. The home's future stays open. Built out to your taste, it settles in as a primary residence in the middle of everything, or waits as a weekend retreat, ready for the drive up whenever the week lets go. Furnished on your own terms, it can welcome guests as a rental and share the Big Sky life with others. However far the day takes you, you come home to make it your own. However you use it, Franklin Residence 2H is a mountain retreat built to last as Big Sky grows around it.
…By Big Sky Sotheby's International Realty


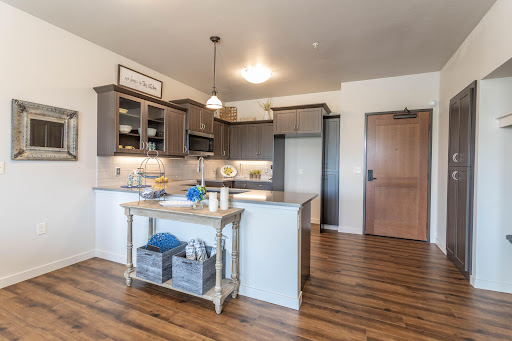

Enjoy all Montana has to offer while experiencing turnkey living at The Woodlands, A 55 plus active community, sitting on over 9 acres, next to Spring Creek. The development offers walking paths, 60% greenspace, 7000 sq ft of interior common area where you can easily find a quiet place to relax, sit by the fire, watch a movie or football game with friends in the theater or participate in classes in the Activity Room. Each condo unit offers an open floor plan, spacious with soft closing cabinetry, laundry room, sunroom, private deck, heated parking and storage unit. Upscale living, conveniently located to all the amenities of Flathead Valley.
…By Glacier Sotheby's International Realty


In the heart of Big Sky Town Center, Franklin Residence 2F puts the better part of the day within a short walk of the door, from morning coffee to the shops and restaurants of the afternoon to live music and dinner in the evening. It is the last available four-bedroom residence at The Franklin. Four bedrooms give everyone their own space, and the home draws the group back together when the day winds down. The Alder & Tweed interiors are installed and available for purchase with the residence, ready to live in from the first evening or to remake entirely as your own. The Franklin is a boutique building, built with sound-insulated walls and finished for lock-and-leave ease. The exterior, the snow, and the upkeep are handled, so the residence is ready whenever you arrive and asks nothing of you while you are away. Below the building, a reserved space in the heated underground parking and dedicated owner storage keep your car out of the weather and your gear close at hand, ready for the next morning on the mountain. That ease makes the home as versatile as the life around it. It opens as a weekend retreat or welcomes guests as a rental from the first day, no staging and no waiting. And it lives just as naturally as a primary residence in the middle of everything, convenient at any stage of life. Beyond Town Center, the rest of Big Sky opens up. World class skiing at Big Sky Resort is a short drive up Lone Mountain Trail, and the blue ribbon trout water of the Gallatin runs minutes the other way. When the days call for more, Yellowstone National Park, the Madison River, and Bozeman are each a short drive or shuttle away. However far the day takes you, it ends here.
…By Big Sky Sotheby's International Realty


Sophisticated and seamlessly connected to the heart of Big Sky, Residence 2A offers the ideal balance of elevated design and everyday access. This 2-bedroom, 2.5-bath home is located on the second floor of the newly completed Franklin Building—an architecturally striking residence crafted by Bechtle Architects and built by Langlas Construction. Inside, the home is defined by soaring 11-foot ceilings, expansive windows, and a thoughtful floor plan that creates an open, calming atmosphere. Beautifully curated finishes and modern styling come together to offer a refined yet relaxed mountain aesthetic. From your living space, enjoy filtered views and abundant light—perfect for entertaining or unwinding in comfort. Beyond the front door, you'll find Big Sky's Town Center just steps away. Walk to local shops, restaurants, farmer's markets, concerts, and more. Trails for hiking and biking are close by, while Big Sky Resort and the Gallatin River are only 10-15 minutes away, offering endless outdoor pursuits in every season. Yellowstone National Park and the vibrant city of Bozeman are both just an hour away, offering even greater access to adventure, culture, and connectivity. The Franklin was designed for those who seek convenience without compromise: private underground parking, gear-ready storage, and well-insulated interiors ensure this home is suited for both full-time living and seasonal getaways. Well done and masterfully located, Residence 2A is where modern mountain life begins
…By Big Sky Sotheby's International Realty


Experience the best of Big Sky living in this beautifully appointed Meadow-area condo, where mountain views, open space, and year-round recreation are right outside your door. Ideally located in the heart of the Meadow Village, this inviting residence offers convenient access to golf, hiking and biking trails, world-class fly fishing, shopping, dining, and community events. Inside, you'll find a bright and welcoming floor plan designed for both comfort and functionality. Large windows bring in abundant natural light while showcasing the surrounding mountain scenery. The open-concept living area creates an ideal space for relaxing after a day of adventure or entertaining family and friends. Thoughtful finishes, a well-equipped kitchen, and comfortable living space make this property equally suited as a full-time residence, vacation getaway, or investment opportunity. Offered turn key and fully furnished. Enjoy easy access to Big Sky Resort, Yellowstone National Park, and endless outdoor activities in every season. Whether you're seeking a peaceful mountain retreat or an active lifestyle basecamp, this Meadow condo offers an exceptional opportunity to own a piece of Big Sky. Schedule your appointment to see this condo today.
…By Big Sky Sotheby's International Realty


Lone Mountain, Fan Mountain, and the Spanish Peaks create a trifecta of expansive view corridors from this five-bedroom penthouse, the highest residence in the LakeLodge at Moonlight Basin. Grand picture windows frame the iconic peaks visible from each room in this single-level residence that includes five bedrooms and five and a half baths.The living, dining, and kitchen areas flow together beneath the mountain light, anchored by a fireplace that gathers everyone in after a day outside, while a large deck extends across the southern portion of the residence overlooking the Ulery's Lake area. Refined finishes keep the interior quiet and warm, letting the landscape carry the room. But LakeLodge is more than a home. Its offerings include a heated pool, two hot tubs, fitness center, climbing wall and sports court, golf simulator, members' lounge, Three Forks restaurant and bar and is home to Moonlight Outfitters, where you can name your activity and be outfitted perfectly. A private owner's ski locker opens to direct ski-in, ski-out access to Big Sky Resort by way of the Jay Hawk lift. Just beyond, Ulery's Lake Camp, the Moonlight Lodge, and the exclusive Moonlight Golf Course carry the seasons forward, from water and trails in summer to first tracks in winter. Unique to the LakeLodge Residences, owners may extend club access to their rental guests, a rare privilege that supports strong rental demand and invites guests to experience Moonlight in full. Position, privacy, and access define this penthouse: the epitome of grandeur at the LakeLodge, the views uninterrupted, Big Sky Resort at the door. An opportunity of this kind is exceptional and seldom repeated.
…By Big Sky Sotheby's International Realty


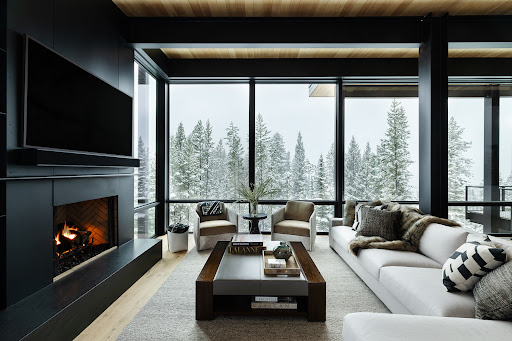
There is a moment when mountains, nature, sweeping vistas and balanced architecture merge perfectly. One&Only Moonlight is built exactly for that moment. Designed by Olson Kundig and set in Big Sky, Montana, this One&Only Private Home holds its ground quietly. Six bedrooms across three levels. Floor-to-ceiling glass that frames treetops, snow-capped peaks, and a long open run to the valley below. The sunsets are unlike any you have seen. What sets this residence apart is what came after the architects. Where the collection is delivered to a single standard, these owners commissioned their own bespoke cabinetry, a fully outfitted pantry with built-in espresso machine, double ovens, second refrigerator and customized cabinetry. They expanded the second entry to include wine storage to envy and completely redesigned an office space that is elegant and sophisticated. The home includes custom furniture, artistic wall coverings, a serious audio-visual package and window treatments. Finishes carefully selected rather than specified. Inside, the spaces are warm and grounded. Hardwood floors underfoot, fireplaces anchoring spaces, and kitchen and living areas designed for the nights when everyone ends up staying home. The primary bedroom sits a floor above, private and still. The lower level adds two family rooms and two bedrooms that walk out onto a patio with hot tub and room to gather. On the main level, an expansive deck carries the living outdoors to ample seating and a built-in grill. Ownership here is two privileges at once. As a O&O Private Homeowner, the full resort is at your disposal: ski-in, ski-out access, the Ski Lodge and gondola to Big Sky Resort, spa, restaurants and curated experiences are elevated to the brand's global standard, with concierge and housekeeping to match. Moonlight Basin Club membership includes golf at The Reserve, the club's Jack Nicklaus Signature course, hailed as one of the best courses in the West. Enjoy a day at Ulery's Lake for paddling, fishing, and long summer afternoons while LakeLodge and Moonlight Lodge, with their pools, dining, and year-round programming, offer activities and amenities for everyone. Miles of private trails threaded through terrain offer an abundance of outdoor activities. Few homes offer this. Fewer still in a setting quite like this. Refined, adventurous, and unmistakably Montana. What remains is the rare chance to take it on as your own.
…By Big Sky Sotheby's International Realty


Conveniently located in the heart of Big Sky, Montana, this condominium looks out over the only public golf course and year-round stream. Lone Peak rises through the trees, and Big Sky's all season trail network is within a short walk. This updated three-bedroom Silverbow condominium offers two levels of wood beams and natural light, sold fully furnished and ready the day you arrive. Whether the residence becomes your weekend escape, full time home, or rental property, this provides a perfect year-round opportunity. Inside, the main level opens into an easy layout of kitchen, living, and dining, with a full bath and a main level bedroom. The expanded deck off the kitchen brings room for entertaining and for quiet time outside. The upper level rises into high ceilings, wood beams running overhead and natural light filling two more bedrooms. In summer, take your clubs and walk to Big Sky Golf Course. Come winter, the same ground becomes miles of Nordic trails that begin at the front door. Owners enjoy an indoor hot tub year-round and an outdoor pool through the warmer months, a welcome finish to a day on the trails. Everything Big Sky sits a short walk or drive away, and the wider country opens from there. Yellowstone National Park, the Madison River, historic downtown Bozeman, and Bozeman Yellowstone International Airport, are all an easy hour drive. Walk to golf. Ski from the door. Fall asleep to the stream. This is mountain living, close to everything and quiet all at once.
…By Big Sky Sotheby's International Realty


Embrace Montana's wild beauty this winter with this fully furnished One&Only Moonlight Basin Private Home, a luxurious retreat crafted to harmonize with nature's beauty. This five-bedroom, 3,670-square-foot residence merges contemporary elegance with rugged mountain charm, seamlessly integrating with the breathtaking surroundings of Big Sky's wilderness and iconic peaks. Floor-to-ceiling windows invite expansive views of the snow-capped mountains, filling the home with natural light and a deep sense of tranquility. Impeccable finishes, lovely furnishings and art throughout, cozy fireplaces, and stunning outdoor spaces make this a sanctuary of both sophistication and comfort—a perfect retreat for family gatherings or intimate escapes. Ownership here extends beyond the home, offering privileged access to exclusive amenities through Moonlight Basin Club and One&Only Moonlight Basin. Experience world-class skiing with ease through your private ski locker and direct Gondola access from One&Only Sky Lodge and Big Sky's Madison Village, a private Jack Nicklaus Signature Golf Course, and miles of hiking/biking/Nordic trails that wind through the breathtaking terrain. Delight in lakefront activities, from paddleboarding and canoeing to serene fly fishing. In winter, enjoy snowshoeing, cross-country skiing, and convenient access to the world class skiing at Big Sky Resort, while year-round, the One&Only spa and wellness offerings ensure rejuvenation and relaxation. With exclusive dining experiences, concierge services, and an array of thoughtfully curated adventures, this private home is more than a residence—it's an invitation to experience the best of Montana's unparalleled luxury and adventure.
…By Big Sky Sotheby's International Realty


Enjoy all Montana has to offer while experiencing turnkey living at The Woodlands, A 55 plus active community, sitting on over 9 acres, next to Spring Creek. The development offers walking paths, 60% greenspace, 7000 sq ft of interior common area where you can easily find a quiet place to relax, sit by the fire, watch a movie or football game with friends in the theater or participate in classes in the Activity Room. Each condo unit offers an open floor plan, spacious kitchen with quartz countertops, soft closing cabinetry, laundry room, sunroom, private deck, heated parking and storage unit. Upscale living, conveniently located to all the amenities of Flathead Valley.
…By Glacier Sotheby's International Realty


Welcome to a rare alpine masterpiece at Whitefish Mountain Resort, where mountain modern architecture meets exceptional scale, luxury, and effortless access to year-round adventure. Located just 150 yards from Home Again Ski Trail, this extraordinary retreat offers 7,726 square feet of meticulously designed living space spanning five levels and delivering an elevated Montana lifestyle unlike anything else on the mountain. Offered fully furnished and turnkey, the home has been thoughtfully curated with timeless elegance, featuring Restoration Hardware furnishings, refined architectural finishes, and a warm, sophisticated aesthetic that complements its alpine setting. Every detail has been designed to create an experience that is equally suited for private retreat, multi-generational gatherings, or luxury rental potential. The expansive floorplan features eight beautifully appointed en-suite bedrooms and twelve bathrooms, creating exceptional privacy and comfort for family and guests alike. A private elevator services all five levels, allowing seamless movement throughout the home. The chef's kitchen is designed for entertaining at every scale, opening into grand gathering spaces framed by mountain views and inviting areas to relax after a day outdoors. Spend evenings around the fire, enjoying movie nights in the private home theater, or unwinding beneath the stars in the outdoor hot tub. Crowning the home is a spectacular penthouse-level entertaining space designed to capture the full experience of mountain living. Panoramic views stretch across the surrounding peaks while a wet bar, pool table, and observation deck create the ultimate setting for apres-ski cocktails, unforgettable celebrations, or quiet mornings with coffee above the treetops. Rarely does a residence combine this level of design, size, amenities, and proximity to the slopes. Features include; - Granite in kitchen - Quartzite in bathrooms - All tile floors heated except 3rd floor powder and 5th floor powder rooms - Heated towel warmers throughout - Primary suite bathroom steam shower - Heated tile exterior decks - Heated ski room tile floor - Control 4 system (lighting, HVAC, security, A/V) with remote capability - Electric blinds hard wired in every bedroom - All intelligent toilets - Generator for unit B will run lighting, appliances, heat (approx. 85% of the home) - Restoration Hardware furnishings throughout - Wood floors, engineered light oak - Samsung Art Frame TV's throughout - 10+ ceilings, 8' doors throughout - 3 furnaces plus central air - Not subject to resort's 1% transfer assessment fee - Approximately 150 yards to Home Again Ski Trail for ski access
…By Glacier Sotheby's International Realty


Experience elevated urban living in downtown Missoula at The Watermark Residences. Unit 302 is a beautifully appointed 1280 sq ft. 2-bedroom, 2-bathroom condominium situated on the 3rd floor with incredible Southern-facing views. Expansive windows and a private balcony showcase panoramic views of the Clark Fork River, Mount Sentinel, the Kim Williams and Riverfront Trails, and Bess Reade Park. The open-concept layout features a chef's kitchen with rift-sawn white oak and black painted cabinetry, quartz countertops and backsplash, and white oak engineered hardwood flooring. The primary bedroom includes an ensuite bath with tile shower and walk-in closet. The condo also includes a bonus room for space flexibility. Unit 302 includes one parking spot and private storage. Watermark amenities include a secure parking garage with assigned parking, secure lobby, elevator access, fitness room, and exterior snowmelt. Walk or ride bikes to Missoula's Clark Fork River Market, the University of Montana, the Missoula Public Library, the Missoula Carousel, and all the shops, restaurants, and attractions downtown Missoula has to offer. Completion will be fall 2026.
…By Glacier Sotheby's International Realty


Experience elevated urban living in downtown Missoula at The Watermark Residences. Unit 404 is a stunning penthouse residence – a beautifully appointed 1276 sq ft. 2-bedroom, 2-bathroom condominium situated on the Southeast side of the 4th floor. Expansive windows and a private balcony showcase panoramic views of the Clark Fork River, Mounts Jumbo and Sentinel, the Kim Williams and Riverfront Trails, and Kiwanis Park. The open-concept layout features a chef's kitchen with rift-sawn white oak and black cabinetry, quartz countertops and backsplash, and white oak engineered hardwood flooring. The primary bedroom includes an ensuite bath with tile shower and walk-in closet. The condo also includes a bonus room for space flexibility. Unit 404 includes one parking spot and private storage. Watermark amenities include a secure parking garage with assigned parking, secure lobby, elevator access, fitness room, and exterior snowmelt. Walk or ride bikes to Missoula's Clark Fork River Market, the University of Montana, the Missoula Public Library, the Missoula Carousel, and all the shops, restaurants, and attractions downtown Missoula has to offer. Completion will be fall 2026.
…By Glacier Sotheby's International Realty
'%20stroke='%23DDAA3A'%20stroke-width='1.909'%20stroke-linecap='square'%20stroke-linejoin='bevel'/%3e%3c/svg%3e)
Receive by email any new listing that may match your search criteria
Your criteria :
By validating this form, you accept the general conditions of use of Le Figaro Properties.
These agencies offer a selection of luxury properties vente in Montana. Feel free to contact them for personalized assistance.
